2 Garage House Plans

11,492
Plan Results
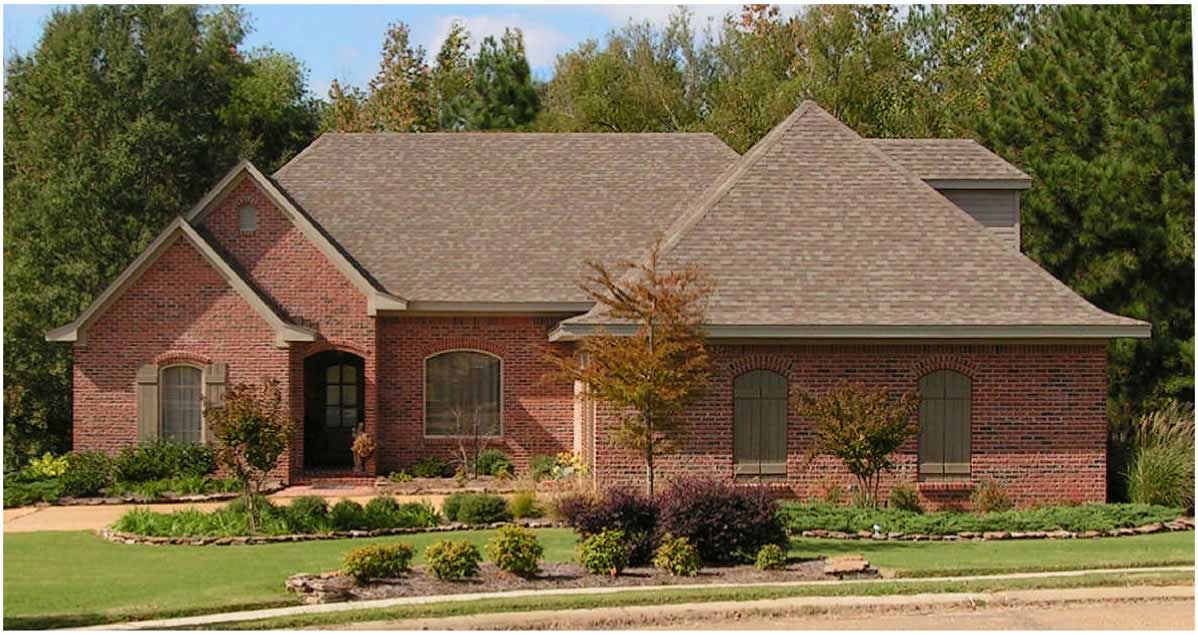
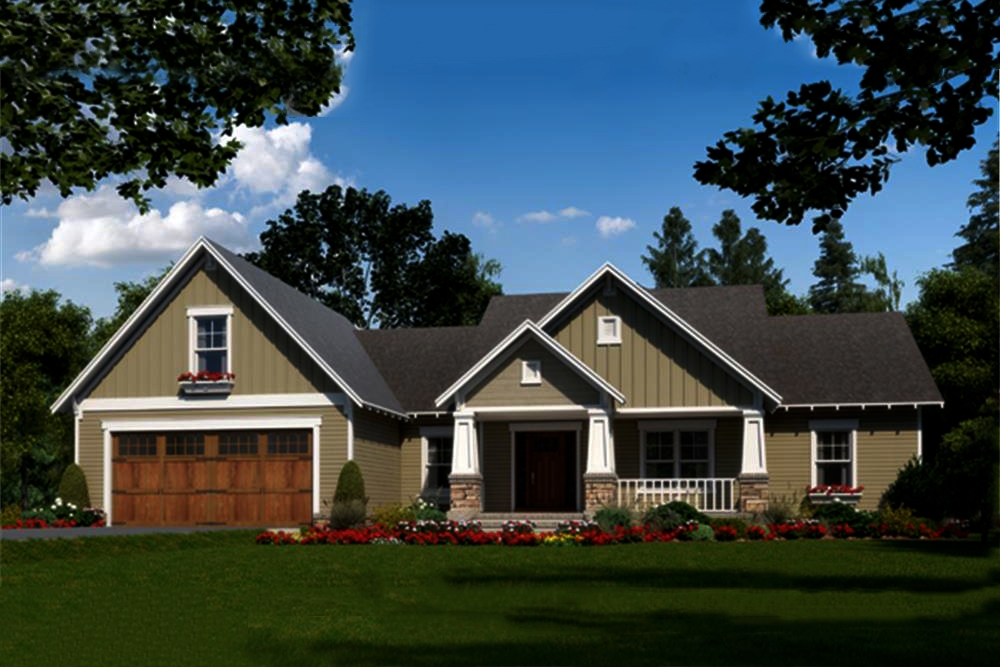
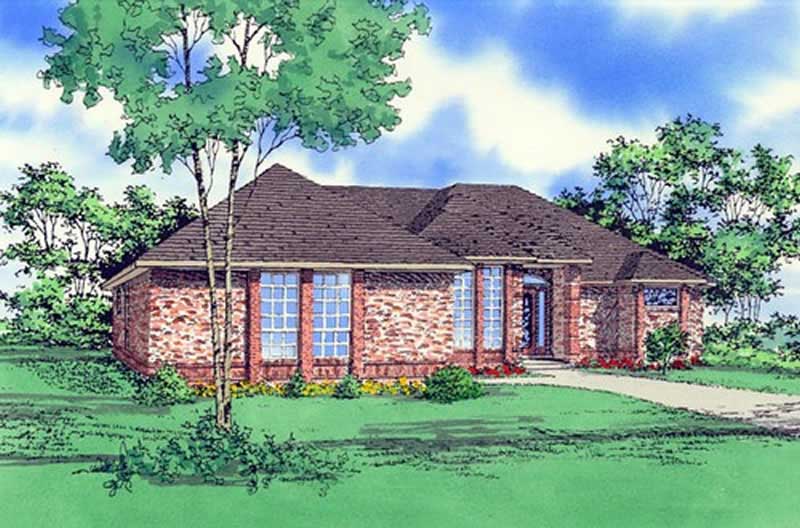
3-Bedroom, 2019 Sq Ft Country House Plan - 170-1793 - Front Exterior
Plan Collection
3-Bedroom, 2019 Sq Ft Country House Plan - 170-1793 - Front Exterior
Plan#170-1793
Starting at$970
2019
Sq Ft
2
Story
3
Bed
2
Bath
2
Car
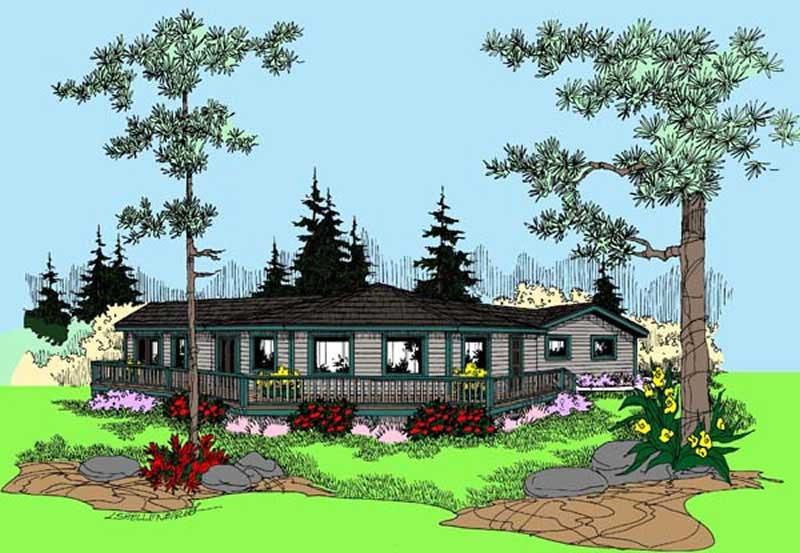
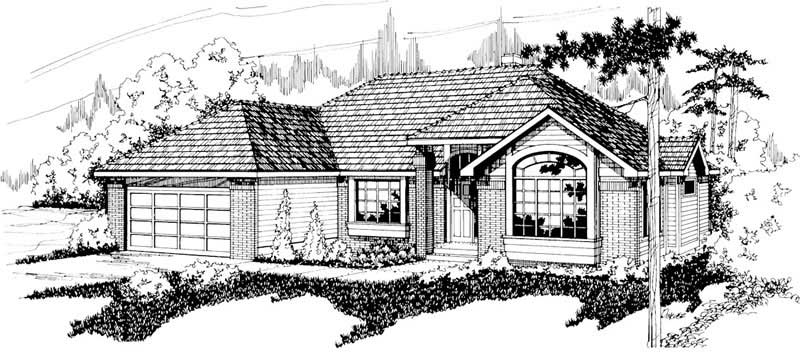
3-Bedroom, 2019 Sq Ft Traditional House Plan - 167-1329 - Front Exterior
Plan Collection
3-Bedroom, 2019 Sq Ft Traditional House Plan - 167-1329 - Front Exterior
Plan#167-1329
Starting at$905
2019
Sq Ft
2
Story
3
Bed
2
Bath
2
Car
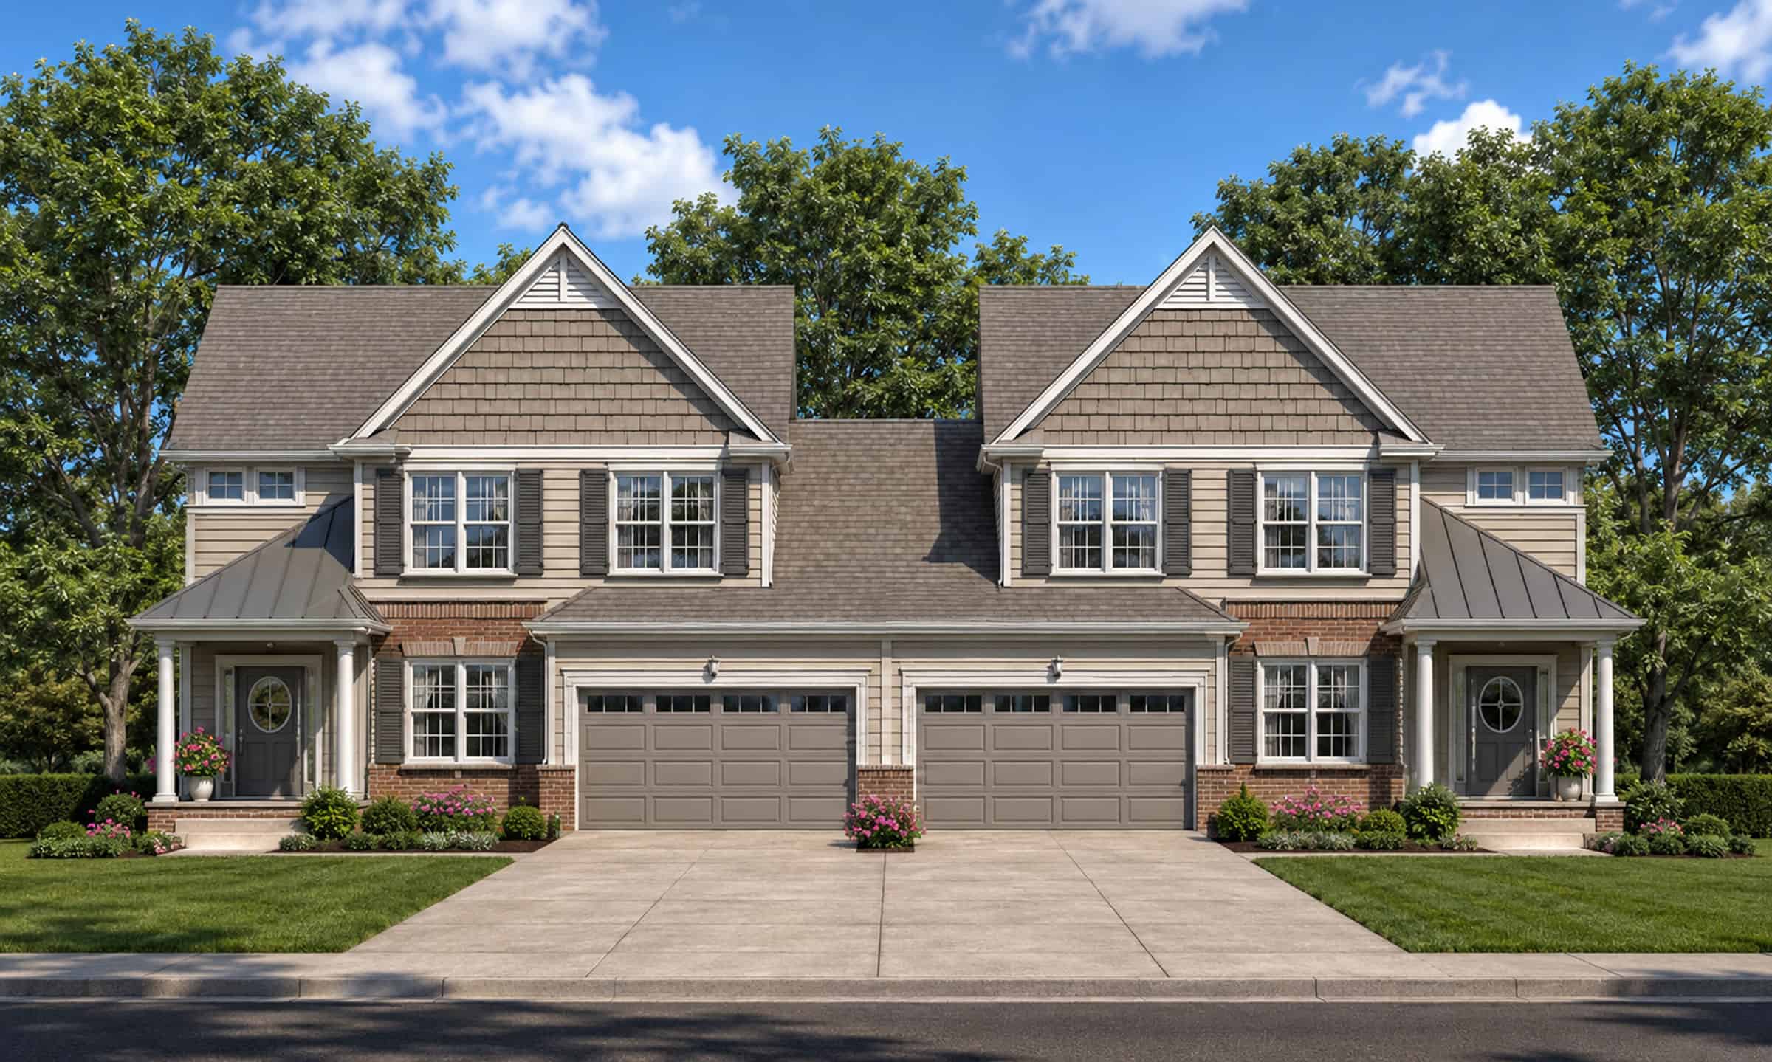
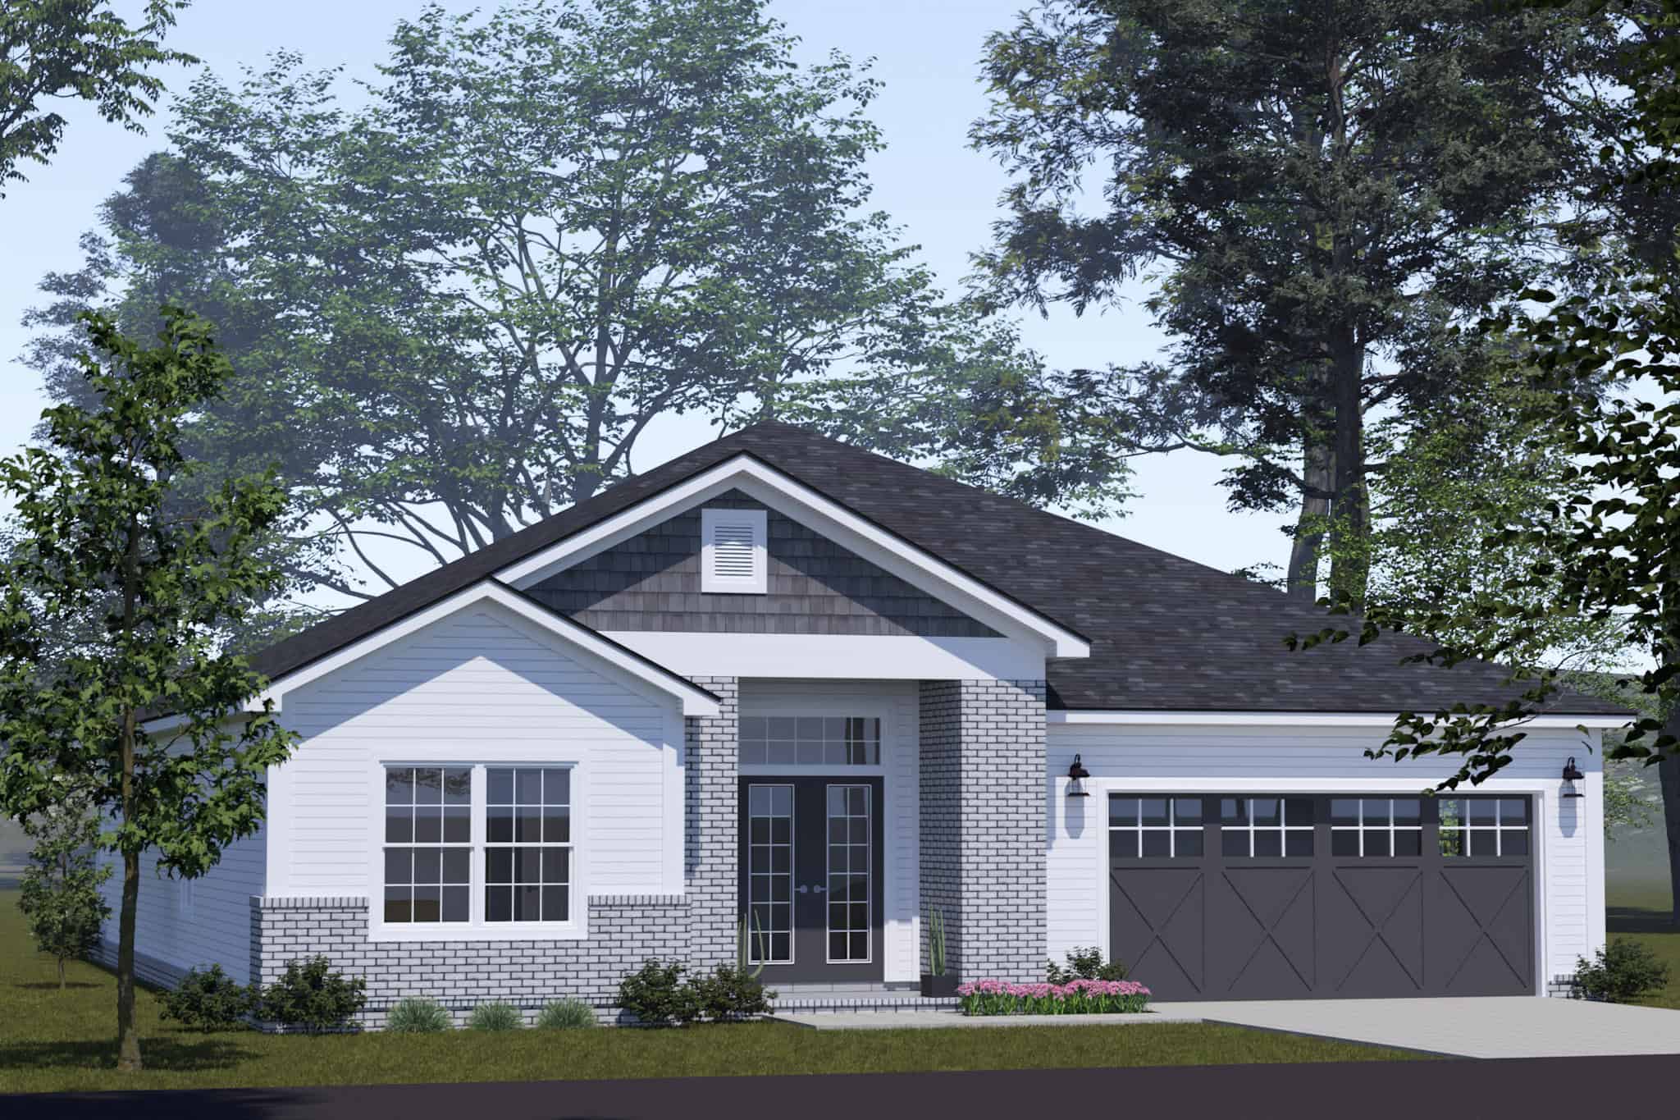
3-Bedroom, 2018 Sq Ft Farmhouse House Plan - 206-1067 - Front Exterior
Plan Collection
3-Bedroom, 2018 Sq Ft Farmhouse House Plan - 206-1067 - Front Exterior
Plan#206-1067
Starting at$1295
2018
Sq Ft
1
Story
3
Bed
2.5
Bath
2
Car
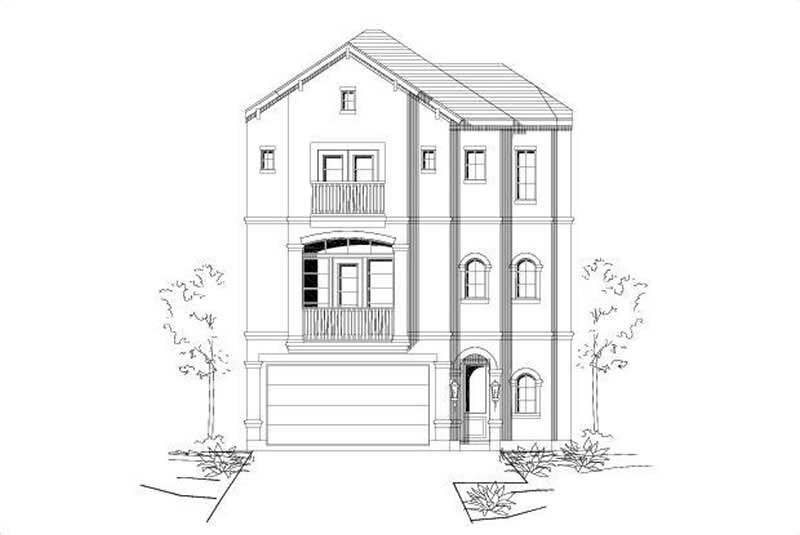
1298 Sq Ft European Garage Plan - 108-1780 - Main Exterior
Plan Collection
1298 Sq Ft European Garage Plan - 108-1780 - Main Exterior
Plan#108-1780
Starting at$485
2018
Sq Ft
2
Story
0
Bed
0.5
Bath
2
Car
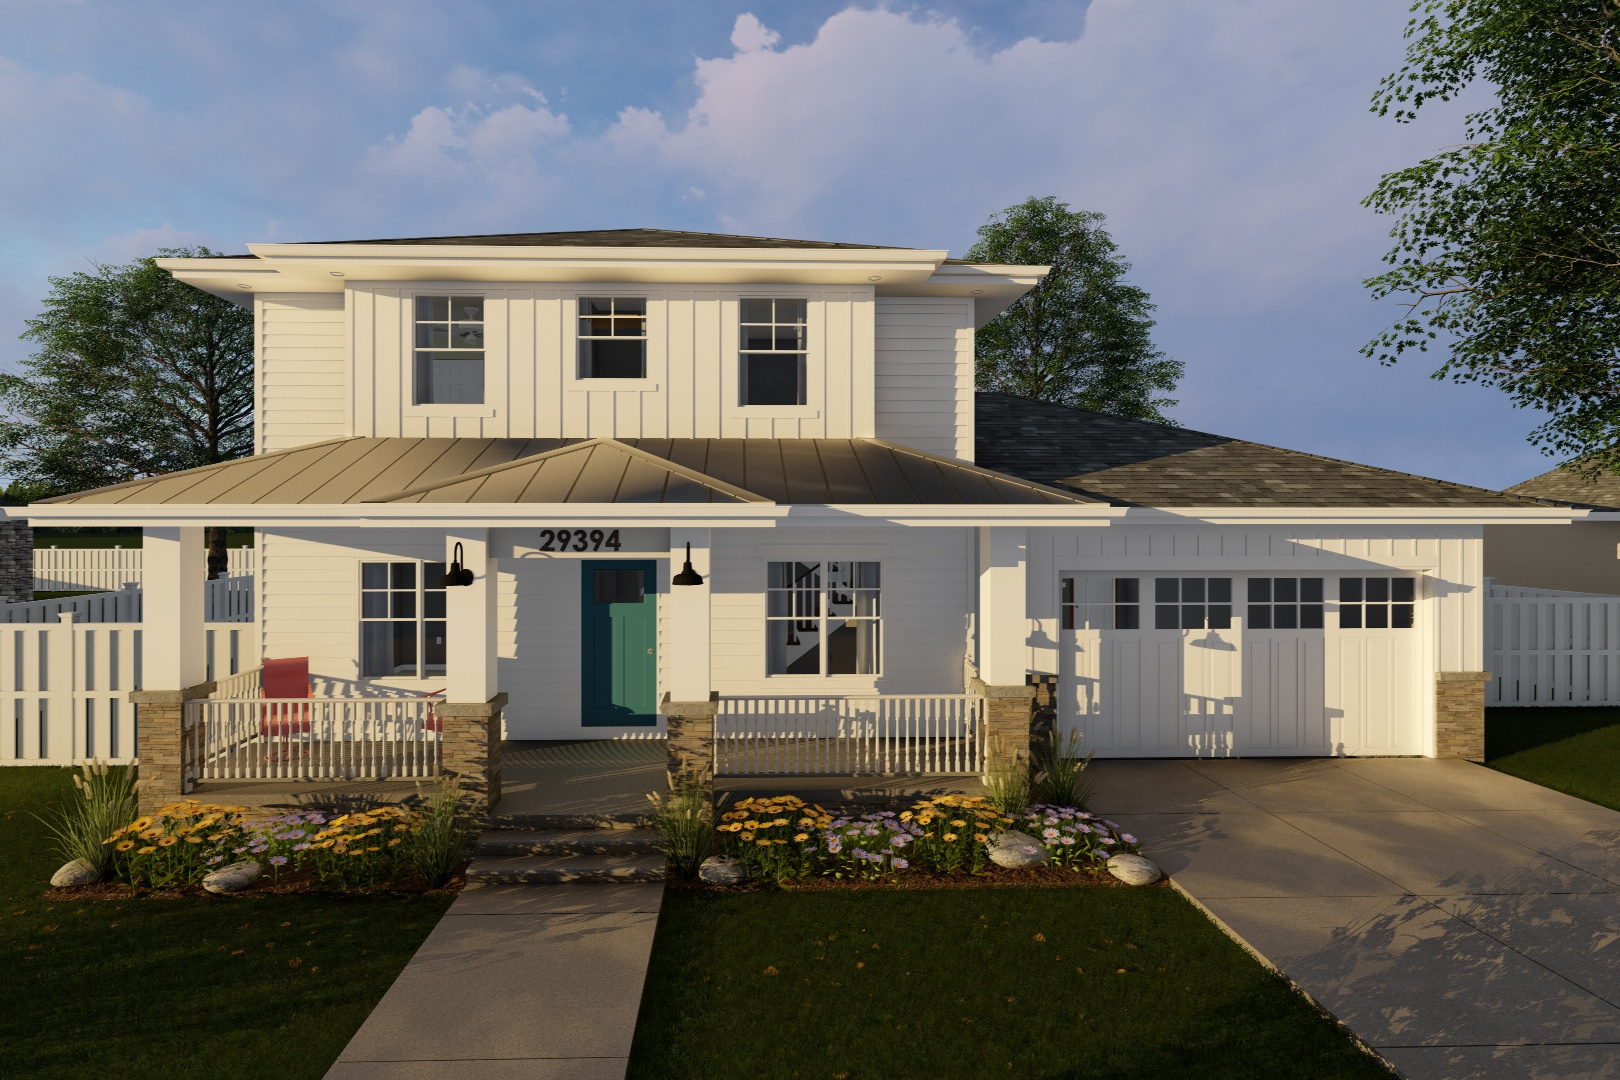
3-Bedroom, 2018 Sq Ft Country House Plan - 146-2885 - Front Exterior
Plan Collection
3-Bedroom, 2018 Sq Ft Country House Plan - 146-2885 - Front Exterior
Plan#146-2885
Starting at$1015
2018
Sq Ft
2
Story
3
Bed
2.5
Bath
2
Car
3-Bedroom, 2018 Sq Ft Country House Plan - 146-1339 - Front Exterior
Plan Collection
3-Bedroom, 2018 Sq Ft Country House Plan - 146-1339 - Front Exterior
Plan#146-1339
Starting at$1015
2018
Sq Ft
2
Story
3
Bed
2.5
Bath
2
Car
3-Bedroom, 2018 Sq Ft Contemporary House Plan - 146-1325 - Front Exterior
Plan Collection
3-Bedroom, 2018 Sq Ft Contemporary House Plan - 146-1325 - Front Exterior
Plan#146-1325
Starting at$1015
2018
Sq Ft
2
Story
3
Bed
2.5
Bath
2
Car
3-Bedroom, 2018 Sq Ft Prairie Home Plan - 101-1782 - Main Exterior
Plan Collection
3-Bedroom, 2018 Sq Ft Prairie Home Plan - 101-1782 - Main Exterior
Plan#101-1782
Starting at$985
2018
Sq Ft
1
Story
3
Bed
2
Bath
2
Car
4-Bedroom, 2018 Sq Ft Tudor House Plan - 167-1156 - Front Exterior
Plan Collection
4-Bedroom, 2018 Sq Ft Tudor House Plan - 167-1156 - Front Exterior
Plan#167-1156
Starting at$905
2018
Sq Ft
2
Story
4
Bed
2
Bath
2
Car
Country House Plan - 2 Bedrms, 2 Baths - 2017 Sq Ft - #161-1173
Plan Collection
Country House Plan - 2 Bedrms, 2 Baths - 2017 Sq Ft - #161-1173
Plan#161-1173
Starting at$1550
2017
Sq Ft
1
Story
2
Bed
2
Bath
2
Car
3-Bedroom, 2017 Sq Ft Ranch House - Plan #207-1002 - Front Exterior
Plan Collection
3-Bedroom, 2017 Sq Ft Ranch House - Plan #207-1002 - Front Exterior
Plan#207-1002
Starting at$1275
2017
Sq Ft
1
Story
3
Bed
3
Bath
2
Car
3-Bedroom, 2017 Sq Ft Ranch House Plan - 108-1815 - Front Exterior
Plan Collection
3-Bedroom, 2017 Sq Ft Ranch House Plan - 108-1815 - Front Exterior
Plan#108-1815
Starting at$945
2017
Sq Ft
1
Story
3
Bed
2
Bath
2
Car
4-Bedroom, 2017 Sq Ft Colonial House Plan - 146-2393 - Front Exterior
Plan Collection
4-Bedroom, 2017 Sq Ft Colonial House Plan - 146-2393 - Front Exterior
Plan#146-2393
Starting at$1015
2017
Sq Ft
2
Story
4
Bed
2.5
Bath
2
Car
4-Bedroom, 2017 Sq Ft Cape Cod Home Plan - 178-1188 - Main Exterior
Plan Collection
4-Bedroom, 2017 Sq Ft Cape Cod Home Plan - 178-1188 - Main Exterior
Plan#178-1188
Starting at$1125
2017
Sq Ft
1
Story
4
Bed
2
Bath
2
Car
4-Bedroom, 2016 Sq Ft Traditional Home Plan - 142-1156 - Main Exterior
Plan Collection
4-Bedroom, 2016 Sq Ft Traditional Home Plan - 142-1156 - Main Exterior
Plan#142-1156
Starting at$1445
2016
Sq Ft
1
Story
4
Bed
2
Bath
2
Car
4-Bedroom, 2016 Sq Ft Colonial Home Plan - 137-1089 - Main Exterior
Plan Collection
4-Bedroom, 2016 Sq Ft Colonial Home Plan - 137-1089 - Main Exterior
Plan#137-1089
Starting at$925
2016
Sq Ft
2
Story
4
Bed
2.5
Bath
2
Car
3-Bedroom, 2016 Sq Ft Ranch Home Plan - 137-1671 - Main Exterior
Plan Collection
3-Bedroom, 2016 Sq Ft Ranch Home Plan - 137-1671 - Main Exterior
Plan#137-1671
Starting at$800
2016
Sq Ft
1
Story
3
Bed
2.5
Bath
2
Car
3-Bedroom, 2016 Sq Ft Country Home Plan - 108-1635 - Main Exterior
Plan Collection
3-Bedroom, 2016 Sq Ft Country Home Plan - 108-1635 - Main Exterior
Plan#108-1635
Starting at$945
2016
Sq Ft
2
Story
3
Bed
2
Bath
2
Car
3-Bedroom, 2016 Sq Ft Contemporary House Plan - 174-1057 - Front Exterior
Plan Collection
3-Bedroom, 2016 Sq Ft Contemporary House Plan - 174-1057 - Front Exterior
Plan#174-1057
Starting at$710
2016
Sq Ft
2
Story
3
Bed
2
Bath
2
Car
3-Bedroom, 2016 Sq Ft Traditional House Plan - 145-1478 - Front Exterior
Plan Collection
3-Bedroom, 2016 Sq Ft Traditional House Plan - 145-1478 - Front Exterior
Plan#145-1478
Starting at$950
2016
Sq Ft
2
Story
3
Bed
2
Bath
2
Car
3-Bedroom, 2016 Sq Ft Traditional Home Plan - 121-1007 - Main Exterior
Plan Collection
3-Bedroom, 2016 Sq Ft Traditional Home Plan - 121-1007 - Main Exterior
Plan#121-1007
Starting at$1350
2016
Sq Ft
2
Story
3
Bed
2.5
Bath
2
Car
4-Bedroom, 2016 Sq Ft Home Plan - 121-1021 - Main Exterior
Plan Collection
4-Bedroom, 2016 Sq Ft Home Plan - 121-1021 - Main Exterior
Plan#121-1021
Starting at$1250
2016
Sq Ft
2
Story
4
Bed
2.5
Bath
2
Car
3-Bedroom, 2016 Sq Ft Southern Home Plan - 153-1575 - Main Exterior
Plan Collection
3-Bedroom, 2016 Sq Ft Southern Home Plan - 153-1575 - Main Exterior
Plan#153-1575
Starting at$1000
2016
Sq Ft
2
Story
3
Bed
2.5
Bath
2
Car
3-Bedroom, 2015 Sq Ft Craftsman Home Plan - 108-1818 - Main Exterior
Plan Collection
3-Bedroom, 2015 Sq Ft Craftsman Home Plan - 108-1818 - Main Exterior
Plan#108-1818
Starting at$945
2015
Sq Ft
1
Story
3
Bed
2
Bath
2
Car
3-Bedroom, 2019 Sq Ft Country House Plan - 170-1793 - Front Exterior
Plan Collection
3-Bedroom, 2019 Sq Ft Country House Plan - 170-1793 - Front Exterior
Plan#170-1793
Starting at$970
2019
Sq Ft
2
Story
3
Bed
2
Bath
2
Car
3-Bedroom, 2019 Sq Ft Traditional House Plan - 167-1329 - Front Exterior
Plan Collection
3-Bedroom, 2019 Sq Ft Traditional House Plan - 167-1329 - Front Exterior
Plan#167-1329
Starting at$905
2019
Sq Ft
2
Story
3
Bed
2
Bath
2
Car
3-Bedroom, 2018 Sq Ft Farmhouse House Plan - 206-1067 - Front Exterior
Plan Collection
3-Bedroom, 2018 Sq Ft Farmhouse House Plan - 206-1067 - Front Exterior
Plan#206-1067
Starting at$1295
2018
Sq Ft
1
Story
3
Bed
2.5
Bath
2
Car
1298 Sq Ft European Garage Plan - 108-1780 - Main Exterior
Plan Collection
1298 Sq Ft European Garage Plan - 108-1780 - Main Exterior
Plan#108-1780
Starting at$485
2018
Sq Ft
2
Story
0
Bed
0.5
Bath
2
Car
3-Bedroom, 2018 Sq Ft Country House Plan - 146-2885 - Front Exterior
Plan Collection
3-Bedroom, 2018 Sq Ft Country House Plan - 146-2885 - Front Exterior
Plan#146-2885
Starting at$1015
2018
Sq Ft
2
Story
3
Bed
2.5
Bath
2
Car
3-Bedroom, 2018 Sq Ft Country House Plan - 146-1339 - Front Exterior
Plan Collection
3-Bedroom, 2018 Sq Ft Country House Plan - 146-1339 - Front Exterior
Plan#146-1339
Starting at$1015
2018
Sq Ft
2
Story
3
Bed
2.5
Bath
2
Car
3-Bedroom, 2018 Sq Ft Contemporary House Plan - 146-1325 - Front Exterior
Plan Collection
3-Bedroom, 2018 Sq Ft Contemporary House Plan - 146-1325 - Front Exterior
Plan#146-1325
Starting at$1015
2018
Sq Ft
2
Story
3
Bed
2.5
Bath
2
Car
3-Bedroom, 2018 Sq Ft Prairie Home Plan - 101-1782 - Main Exterior
Plan Collection
3-Bedroom, 2018 Sq Ft Prairie Home Plan - 101-1782 - Main Exterior
Plan#101-1782
Starting at$985
2018
Sq Ft
1
Story
3
Bed
2
Bath
2
Car
4-Bedroom, 2018 Sq Ft Tudor House Plan - 167-1156 - Front Exterior
Plan Collection
4-Bedroom, 2018 Sq Ft Tudor House Plan - 167-1156 - Front Exterior
Plan#167-1156
Starting at$905
2018
Sq Ft
2
Story
4
Bed
2
Bath
2
Car
Country House Plan - 2 Bedrms, 2 Baths - 2017 Sq Ft - #161-1173
Plan Collection
Country House Plan - 2 Bedrms, 2 Baths - 2017 Sq Ft - #161-1173
Plan#161-1173
Starting at$1550
2017
Sq Ft
1
Story
2
Bed
2
Bath
2
Car
3-Bedroom, 2017 Sq Ft Ranch House - Plan #207-1002 - Front Exterior
Plan Collection
3-Bedroom, 2017 Sq Ft Ranch House - Plan #207-1002 - Front Exterior
Plan#207-1002
Starting at$1275
2017
Sq Ft
1
Story
3
Bed
3
Bath
2
Car
3-Bedroom, 2017 Sq Ft Ranch House Plan - 108-1815 - Front Exterior
Plan Collection
3-Bedroom, 2017 Sq Ft Ranch House Plan - 108-1815 - Front Exterior
Plan#108-1815
Starting at$945
2017
Sq Ft
1
Story
3
Bed
2
Bath
2
Car
4-Bedroom, 2017 Sq Ft Colonial House Plan - 146-2393 - Front Exterior
Plan Collection
4-Bedroom, 2017 Sq Ft Colonial House Plan - 146-2393 - Front Exterior
Plan#146-2393
Starting at$1015
2017
Sq Ft
2
Story
4
Bed
2.5
Bath
2
Car
4-Bedroom, 2017 Sq Ft Cape Cod Home Plan - 178-1188 - Main Exterior
Plan Collection
4-Bedroom, 2017 Sq Ft Cape Cod Home Plan - 178-1188 - Main Exterior
Plan#178-1188
Starting at$1125
2017
Sq Ft
1
Story
4
Bed
2
Bath
2
Car
4-Bedroom, 2016 Sq Ft Traditional Home Plan - 142-1156 - Main Exterior
Plan Collection
4-Bedroom, 2016 Sq Ft Traditional Home Plan - 142-1156 - Main Exterior
Plan#142-1156
Starting at$1445
2016
Sq Ft
1
Story
4
Bed
2
Bath
2
Car
4-Bedroom, 2016 Sq Ft Colonial Home Plan - 137-1089 - Main Exterior
Plan Collection
4-Bedroom, 2016 Sq Ft Colonial Home Plan - 137-1089 - Main Exterior
Plan#137-1089
Starting at$925
2016
Sq Ft
2
Story
4
Bed
2.5
Bath
2
Car
3-Bedroom, 2016 Sq Ft Ranch Home Plan - 137-1671 - Main Exterior
Plan Collection
3-Bedroom, 2016 Sq Ft Ranch Home Plan - 137-1671 - Main Exterior
Plan#137-1671
Starting at$800
2016
Sq Ft
1
Story
3
Bed
2.5
Bath
2
Car
3-Bedroom, 2016 Sq Ft Country Home Plan - 108-1635 - Main Exterior
Plan Collection
3-Bedroom, 2016 Sq Ft Country Home Plan - 108-1635 - Main Exterior
Plan#108-1635
Starting at$945
2016
Sq Ft
2
Story
3
Bed
2
Bath
2
Car
3-Bedroom, 2016 Sq Ft Contemporary House Plan - 174-1057 - Front Exterior
Plan Collection
3-Bedroom, 2016 Sq Ft Contemporary House Plan - 174-1057 - Front Exterior
Plan#174-1057
Starting at$710
2016
Sq Ft
2
Story
3
Bed
2
Bath
2
Car
3-Bedroom, 2016 Sq Ft Traditional House Plan - 145-1478 - Front Exterior
Plan Collection
3-Bedroom, 2016 Sq Ft Traditional House Plan - 145-1478 - Front Exterior
Plan#145-1478
Starting at$950
2016
Sq Ft
2
Story
3
Bed
2
Bath
2
Car
3-Bedroom, 2016 Sq Ft Traditional Home Plan - 121-1007 - Main Exterior
Plan Collection
3-Bedroom, 2016 Sq Ft Traditional Home Plan - 121-1007 - Main Exterior
Plan#121-1007
Starting at$1350
2016
Sq Ft
2
Story
3
Bed
2.5
Bath
2
Car
4-Bedroom, 2016 Sq Ft Home Plan - 121-1021 - Main Exterior
Plan Collection
4-Bedroom, 2016 Sq Ft Home Plan - 121-1021 - Main Exterior
Plan#121-1021
Starting at$1250
2016
Sq Ft
2
Story
4
Bed
2.5
Bath
2
Car
3-Bedroom, 2016 Sq Ft Southern Home Plan - 153-1575 - Main Exterior
Plan Collection
3-Bedroom, 2016 Sq Ft Southern Home Plan - 153-1575 - Main Exterior
Plan#153-1575
Starting at$1000
2016
Sq Ft
2
Story
3
Bed
2.5
Bath
2
Car
3-Bedroom, 2015 Sq Ft Craftsman Home Plan - 108-1818 - Main Exterior
Plan Collection
3-Bedroom, 2015 Sq Ft Craftsman Home Plan - 108-1818 - Main Exterior
Plan#108-1818
Starting at$945
2015
Sq Ft
1
Story
3
Bed
2
Bath
2
Car
1...263264265266267...479