2 Garage House Plans

11,491
Plan Results
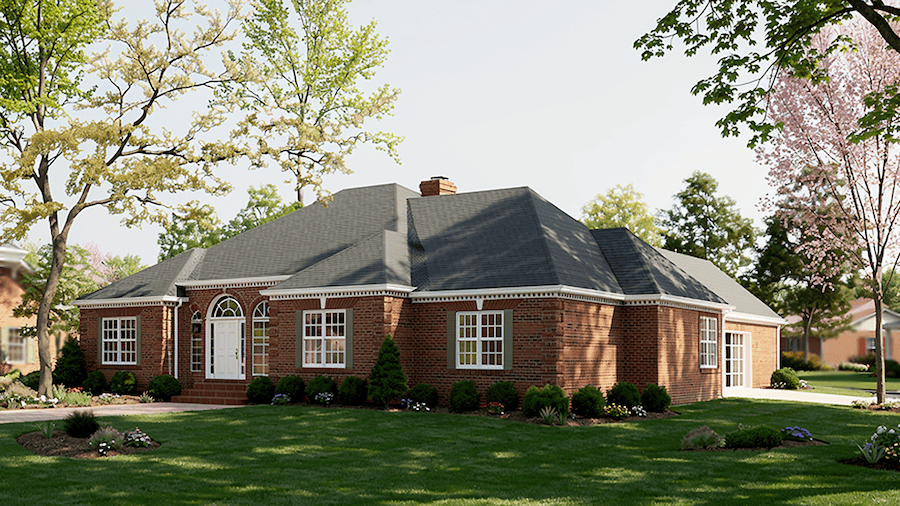
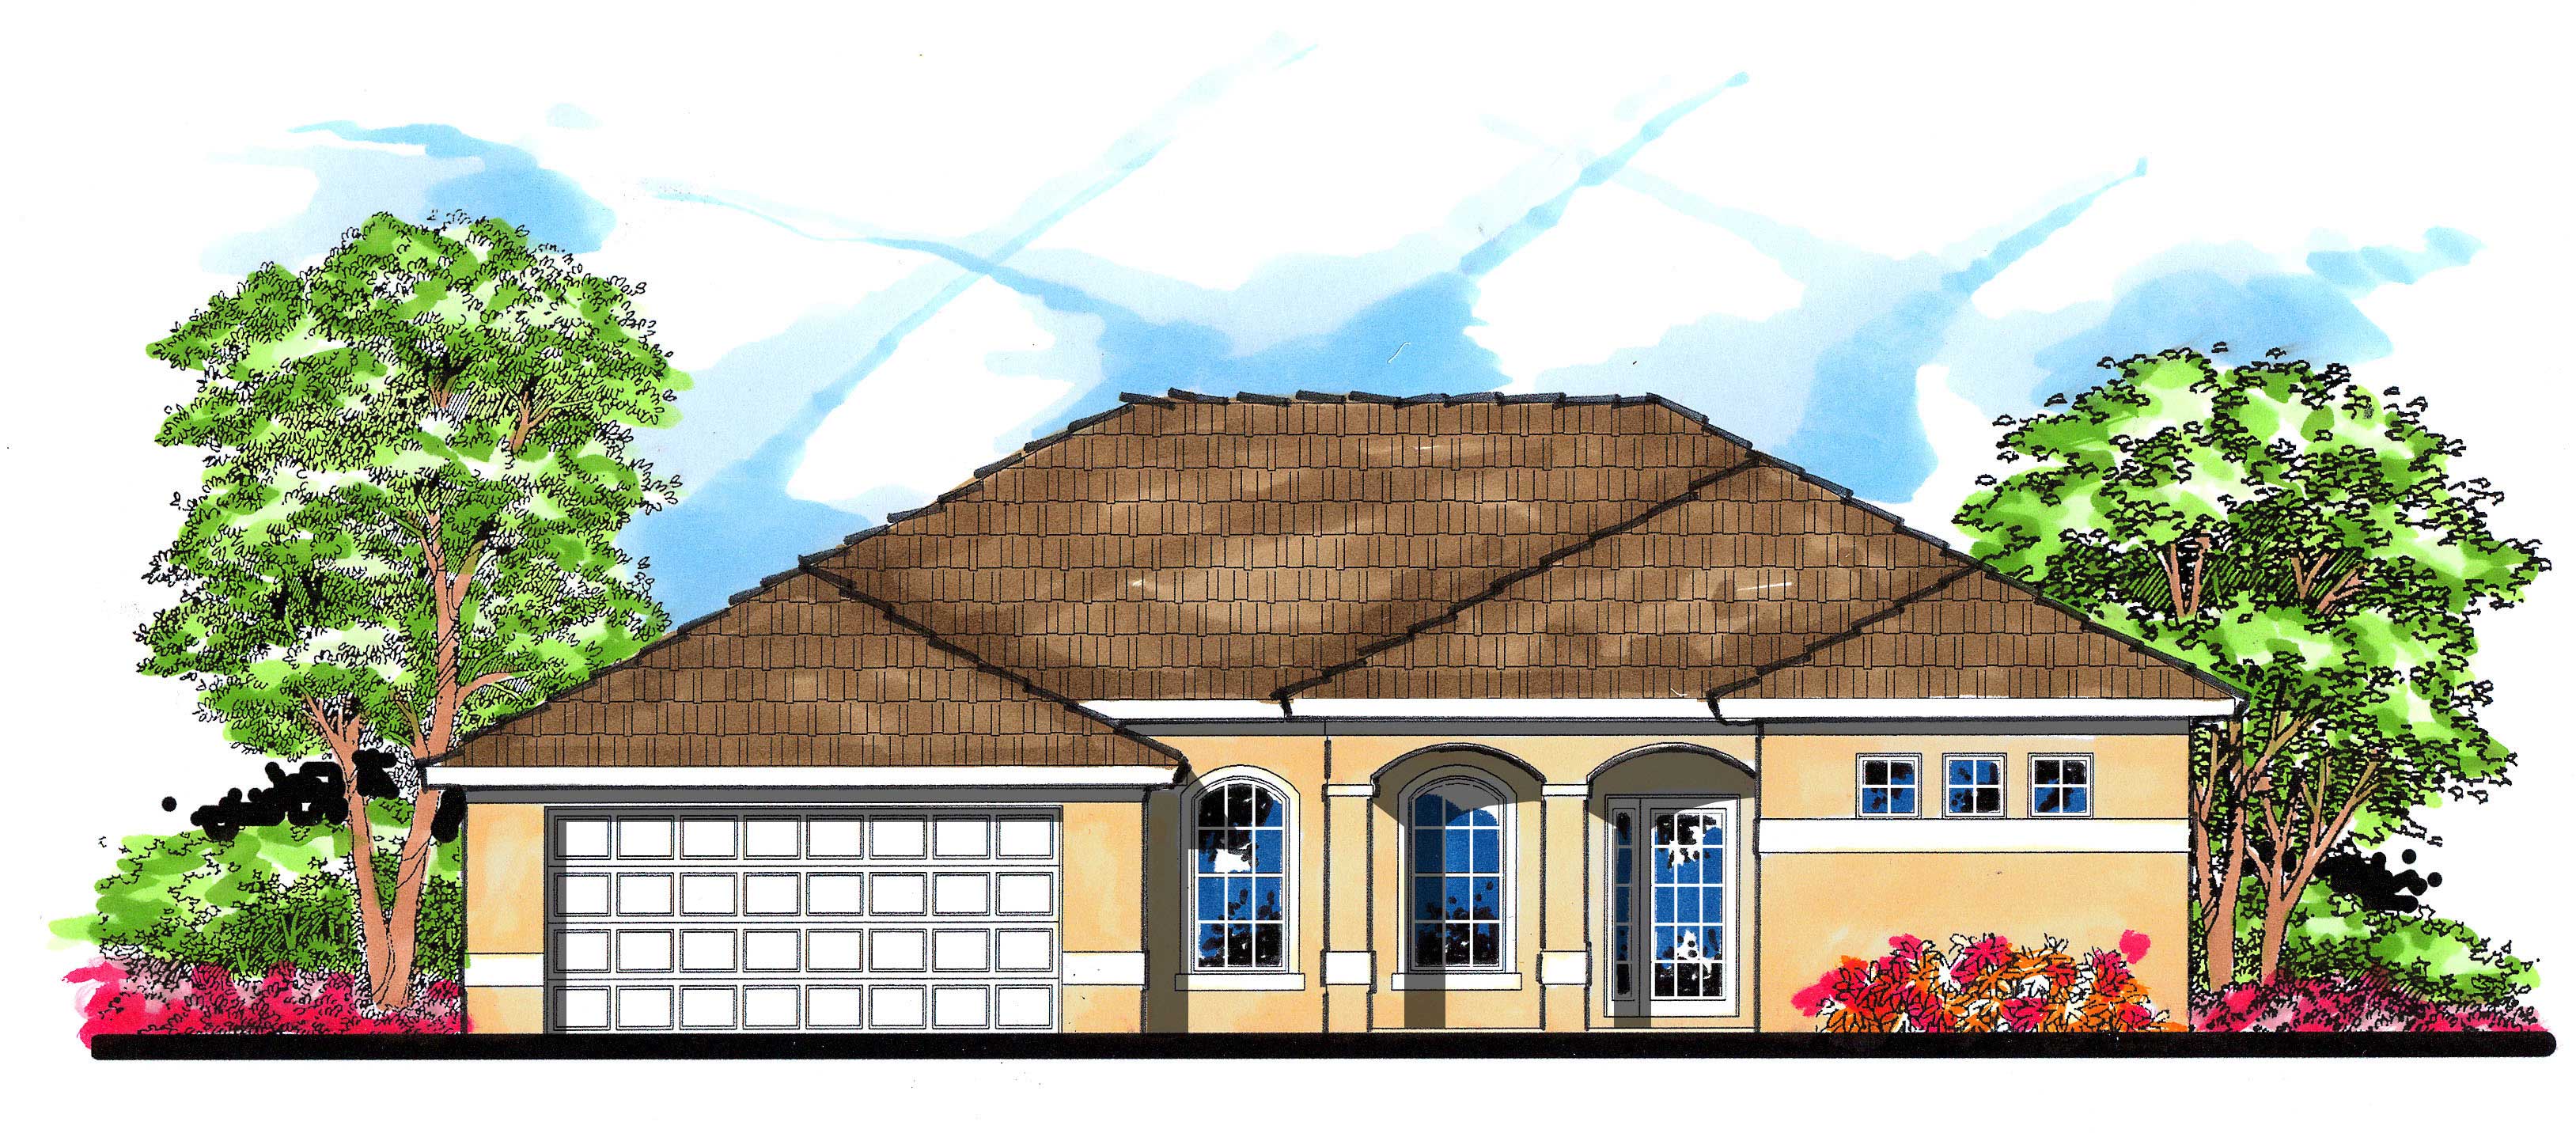
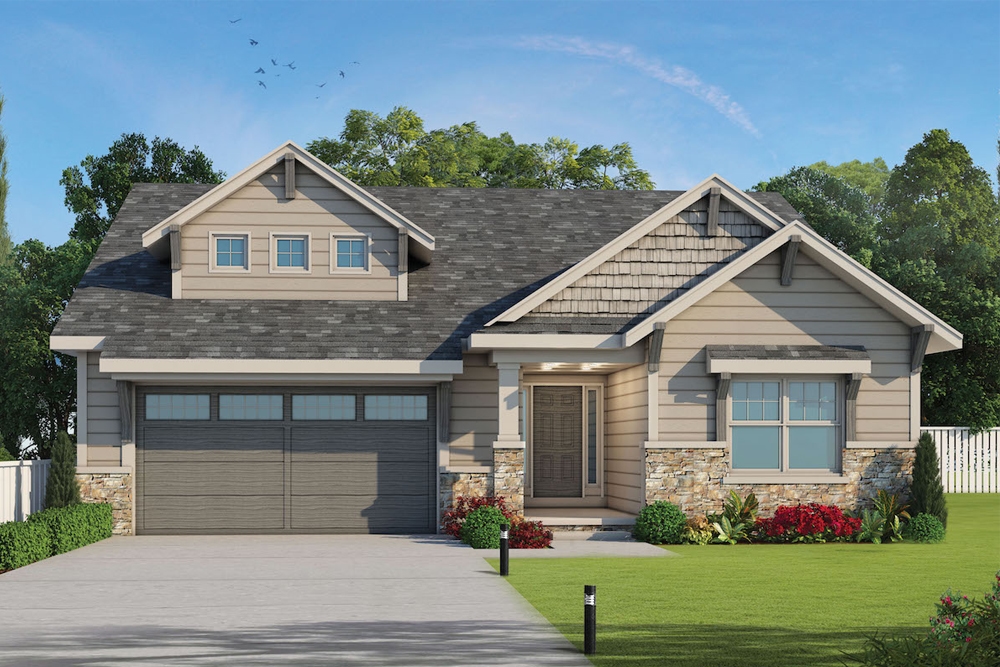
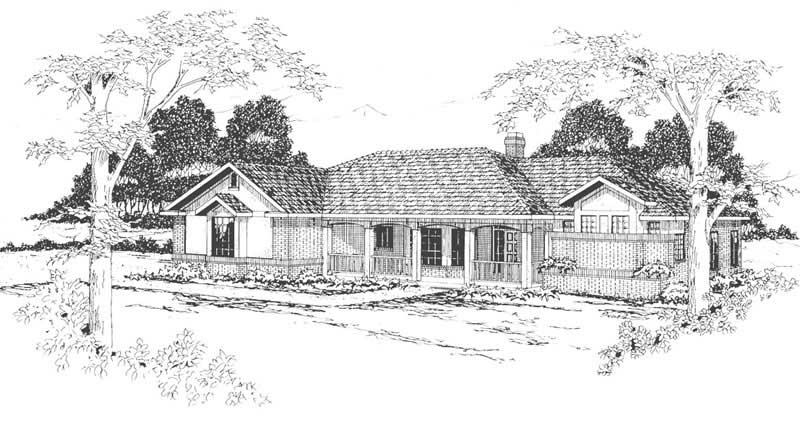
4-Bedroom, 2066 Sq Ft European House Plan - 172-1019 - Front Exterior
Plan Collection
4-Bedroom, 2066 Sq Ft European House Plan - 172-1019 - Front Exterior
Plan#172-1019
Starting at$525
2066
Sq Ft
1
Story
4
Bed
3.5
Bath
2
Car
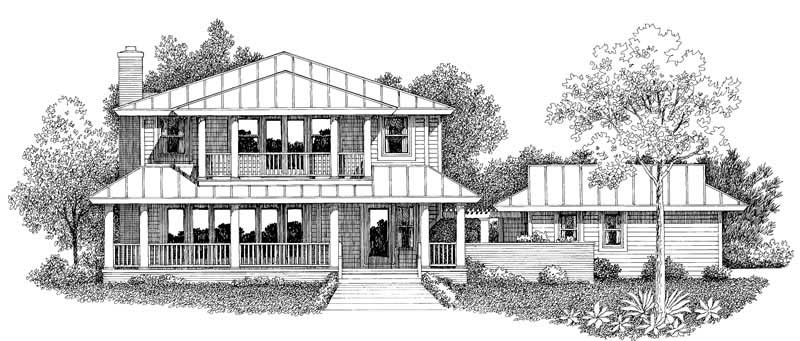
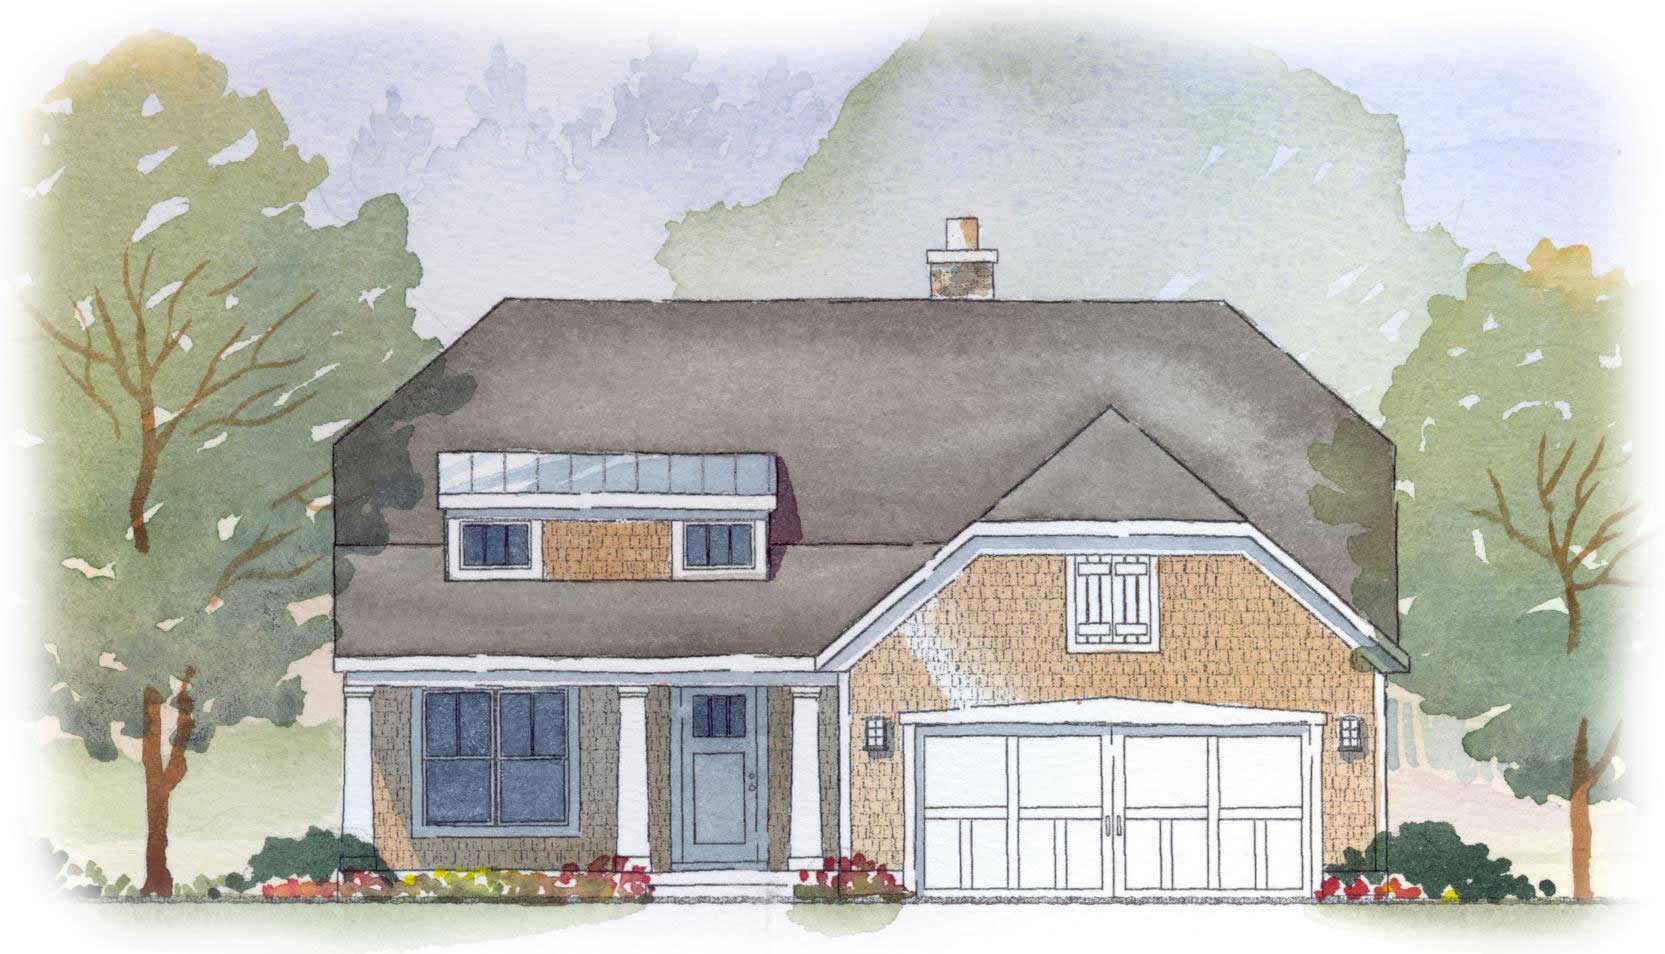
3-Bedroom, 2065 Sq Ft Farmhouse Home Plan - 178-1425 - Main Exterior
Plan Collection
3-Bedroom, 2065 Sq Ft Farmhouse Home Plan - 178-1425 - Main Exterior
Plan#178-1425
Starting at$1125
2065
Sq Ft
2
Story
3
Bed
2.5
Bath
2
Car
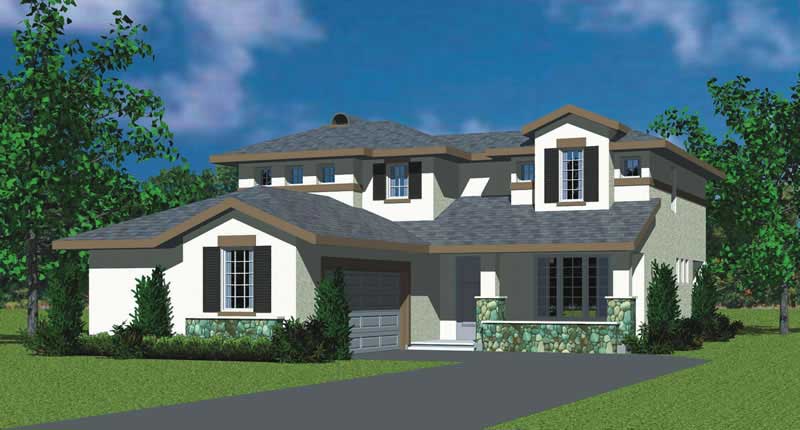
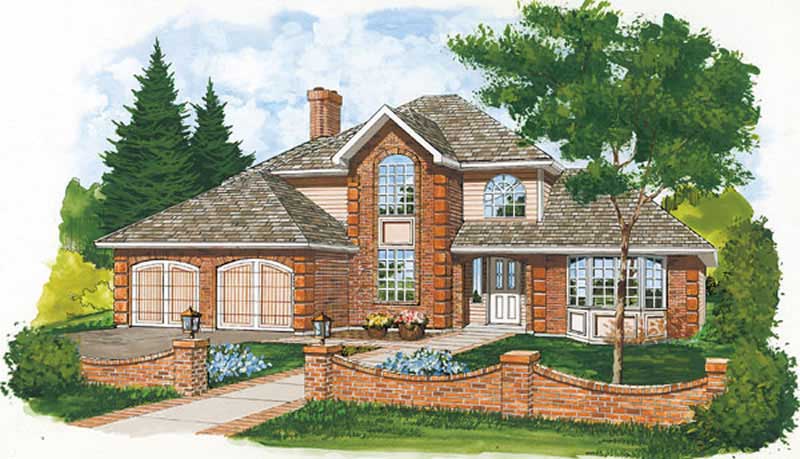
3-Bedroom, 2065 Sq Ft Farmhouse Home Plan - 142-1483 - Main Exterior
Plan Collection
3-Bedroom, 2065 Sq Ft Farmhouse Home Plan - 142-1483 - Main Exterior
Plan#142-1483
Starting at$1445
2065
Sq Ft
1
Story
3
Bed
2.5
Bath
2
Car
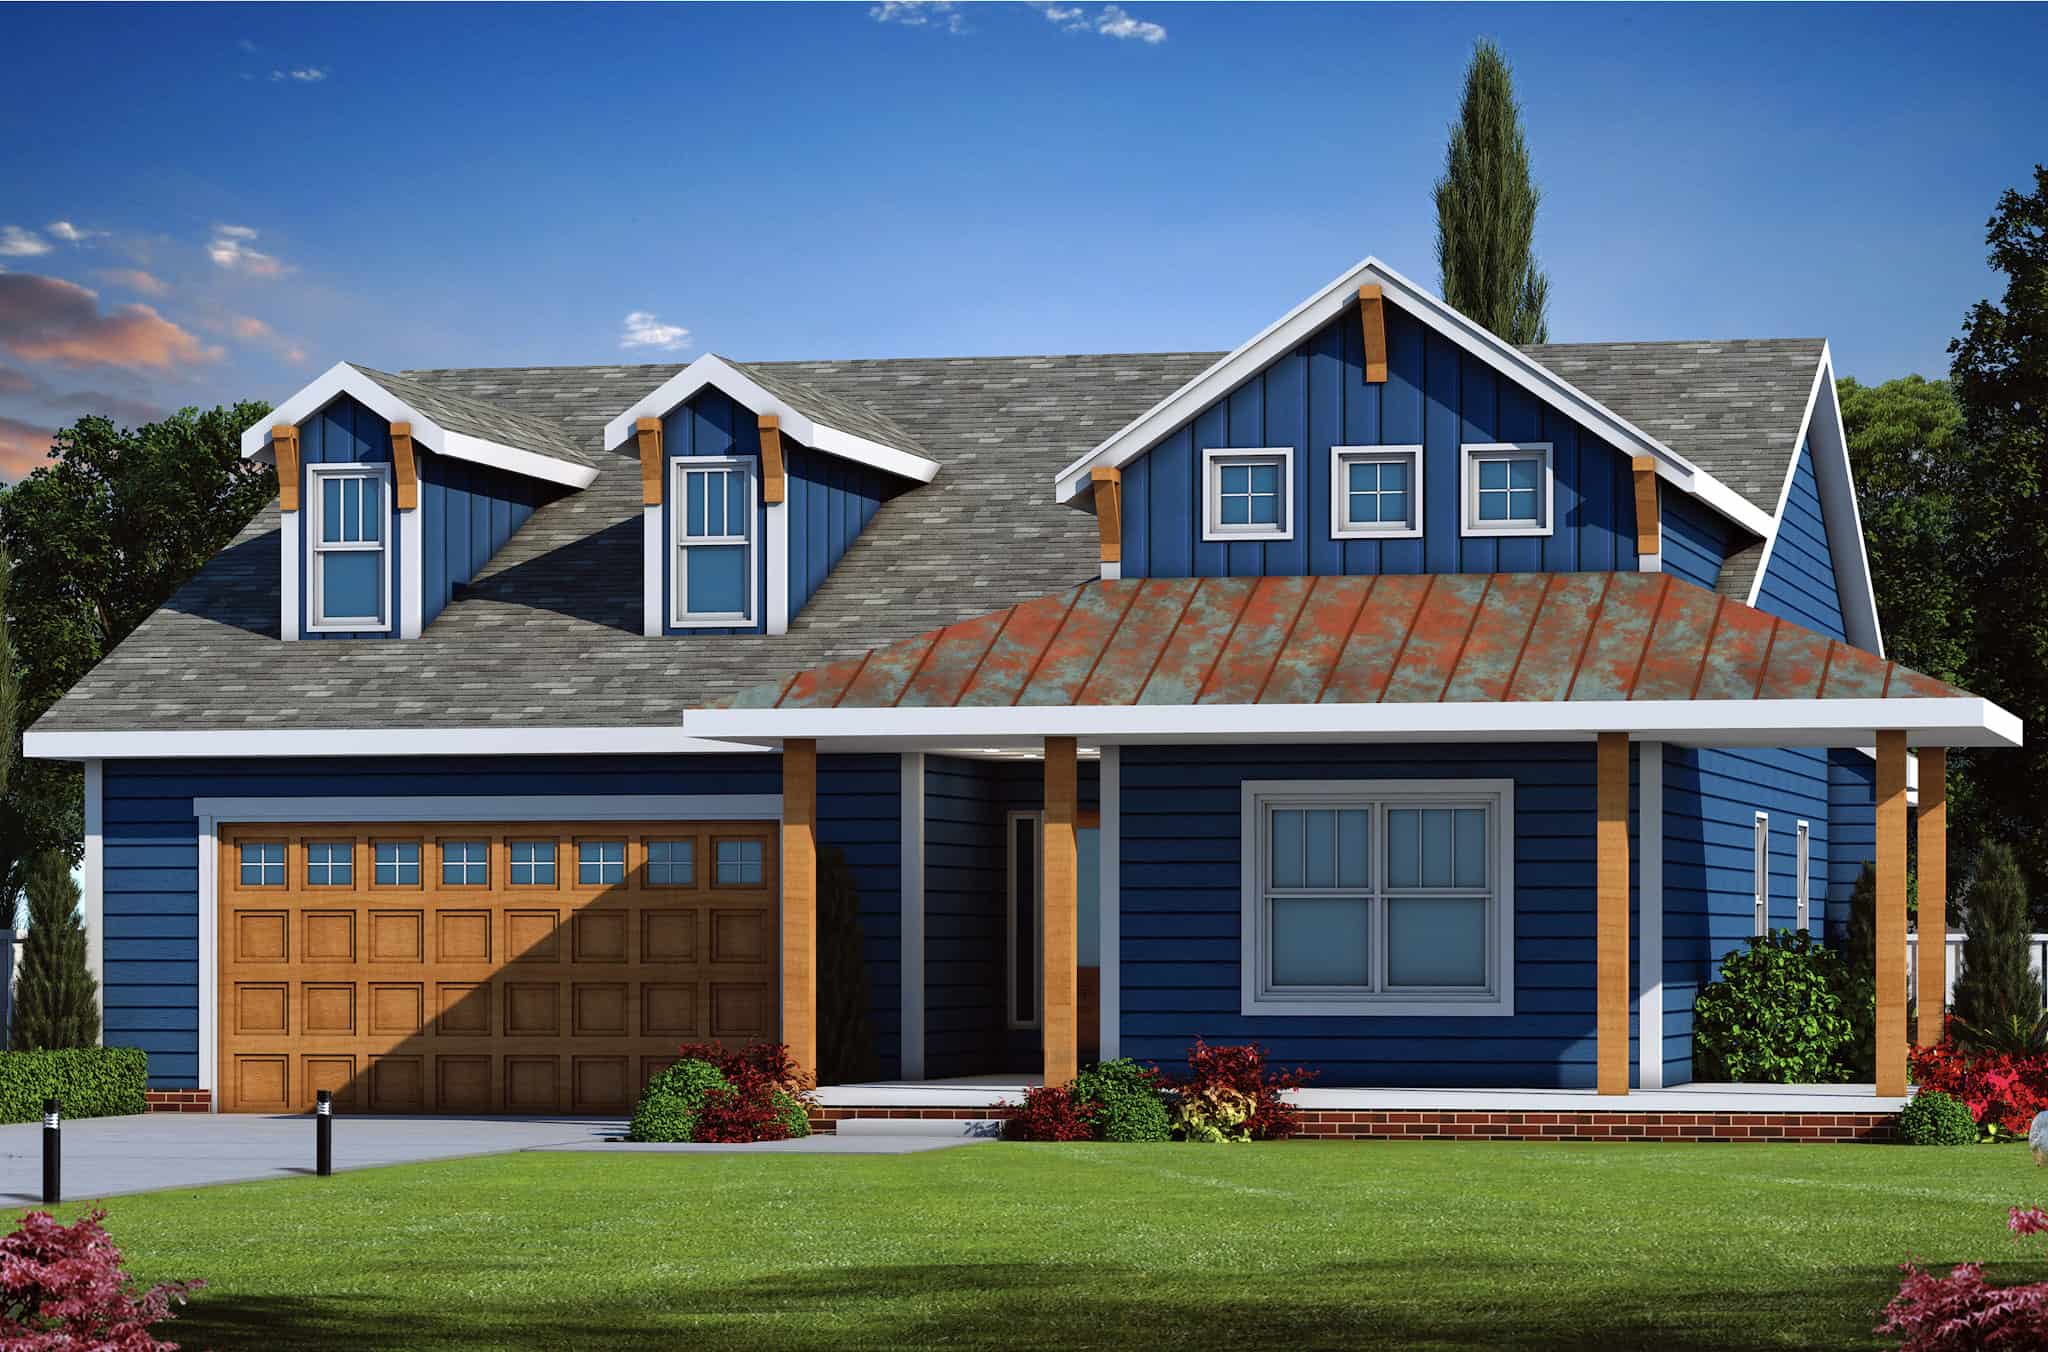
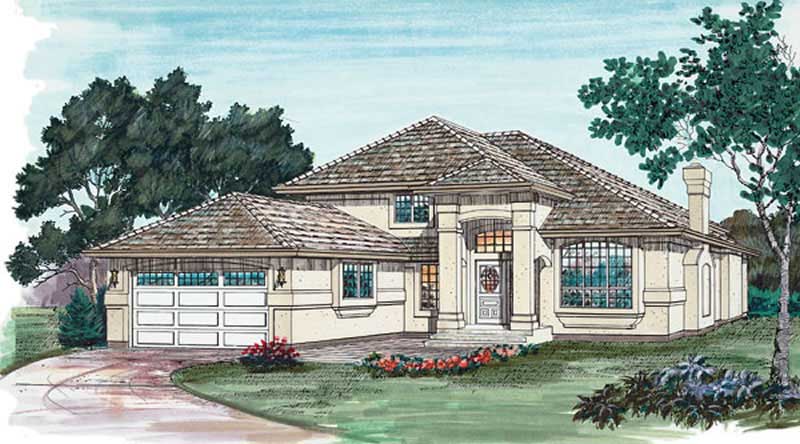
3-Bedroom, 2065 Sq Ft Farmhouse Home Plan - 120-2603 - Main Exterior
Plan Collection
3-Bedroom, 2065 Sq Ft Farmhouse Home Plan - 120-2603 - Main Exterior
Plan#120-2603
Starting at$2480
2065
Sq Ft
2
Story
3
Bed
2.5
Bath
2
Car
3-Bedroom, 2065 Sq Ft Traditional House Plan - 120-2595 - Front Exterior
Plan Collection
3-Bedroom, 2065 Sq Ft Traditional House Plan - 120-2595 - Front Exterior
Plan#120-2595
Starting at$3180
2065
Sq Ft
2
Story
3
Bed
2.5
Bath
2
Car
3-Bedroom, 2064 Sq Ft Traditional Home Plan - 120-2594 - Main Exterior
Plan Collection
3-Bedroom, 2064 Sq Ft Traditional Home Plan - 120-2594 - Main Exterior
Plan#120-2594
Starting at$2280
2064
Sq Ft
2
Story
3
Bed
2.5
Bath
2
Car
3-Bedroom, 2064 Sq Ft Traditional House Plan - 169-1135 - Front Exterior
Plan Collection
3-Bedroom, 2064 Sq Ft Traditional House Plan - 169-1135 - Front Exterior
Plan#169-1135
Starting at$870
2064
Sq Ft
1
Story
3
Bed
2.5
Bath
2
Car
3-Bedroom, 2063 Sq Ft Farmhouse Home - Plan #207-1000 - Front Exterior
Plan Collection
3-Bedroom, 2063 Sq Ft Farmhouse Home - Plan #207-1000 - Front Exterior
Plan#207-1000
Starting at$1275
2063
Sq Ft
1.5
Story
3
Bed
2.5
Bath
2
Car
3-Bedroom, 2063 Sq Ft Farmhouse Home Plan - 168-1134 - Main Exterior
Plan Collection
3-Bedroom, 2063 Sq Ft Farmhouse Home Plan - 168-1134 - Main Exterior
Plan#168-1134
Starting at$2500
2063
Sq Ft
2
Story
3
Bed
2.5
Bath
2
Car
2-Bedroom, 2063 Sq Ft European House Plan - 108-1532 - Front Exterior
Plan Collection
2-Bedroom, 2063 Sq Ft European House Plan - 108-1532 - Front Exterior
Plan#108-1532
Starting at$945
2063
Sq Ft
1
Story
2
Bed
2
Bath
2
Car
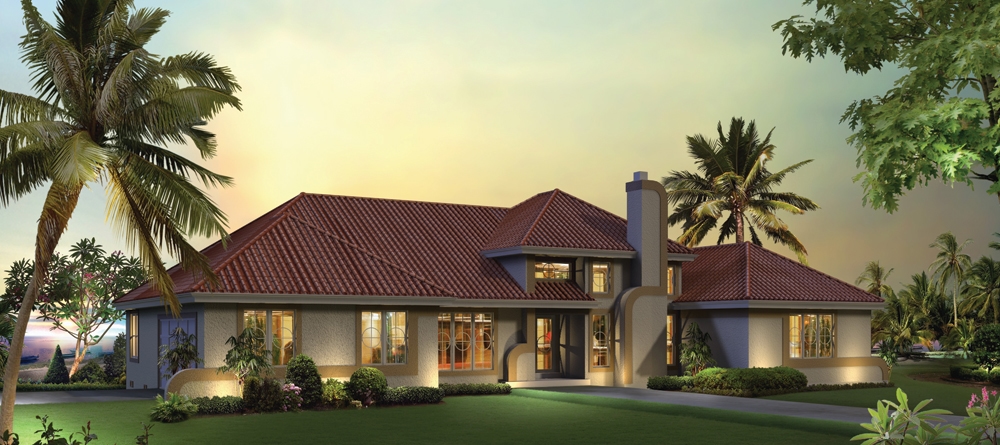
3-Bedroom, 2063 Sq Ft Mediterranean House Plan - 156-1227 - Front Exterior
Plan Collection
3-Bedroom, 2063 Sq Ft Mediterranean House Plan - 156-1227 - Front Exterior
Plan#156-1227
Starting at$900
2063
Sq Ft
1
Story
3
Bed
2
Bath
2
Car
3-Bedroom, 2063 Sq Ft Country House Plan - 170-2257 - Front Exterior
Plan Collection
3-Bedroom, 2063 Sq Ft Country House Plan - 170-2257 - Front Exterior
Plan#170-2257
Starting at$970
2063
Sq Ft
2
Story
3
Bed
2
Bath
2
Car
3-Bedroom, 2063 Sq Ft Ranch Home Plan - 167-1191 - Main Exterior
Plan Collection
3-Bedroom, 2063 Sq Ft Ranch Home Plan - 167-1191 - Main Exterior
Plan#167-1191
Starting at$905
2063
Sq Ft
1
Story
3
Bed
2
Bath
2
Car
4-Bedroom, 2062 Sq Ft Cottage House Plan - 178-1330 - Front Exterior
Plan Collection
4-Bedroom, 2062 Sq Ft Cottage House Plan - 178-1330 - Front Exterior
Plan#178-1330
Starting at$1125
2062
Sq Ft
1
Story
4
Bed
3
Bath
2
Car
3-Bedroom, 2062 Sq Ft Contemporary Home Plan - 108-1748 - Main Exterior
Plan Collection
3-Bedroom, 2062 Sq Ft Contemporary Home Plan - 108-1748 - Main Exterior
Plan#108-1748
Starting at$945
2062
Sq Ft
2
Story
3
Bed
2.5
Bath
2
Car
3-Bedroom, 2062 Sq Ft Tudor House Plan - 146-2612 - Front Exterior
Plan Collection
3-Bedroom, 2062 Sq Ft Tudor House Plan - 146-2612 - Front Exterior
Plan#146-2612
Starting at$1015
2062
Sq Ft
2
Story
3
Bed
2.5
Bath
2
Car
3-Bedroom, 2062 Sq Ft Multi-Unit House Plan - 153-1882 - Front Exterior
Plan Collection
3-Bedroom, 2062 Sq Ft Multi-Unit House Plan - 153-1882 - Front Exterior
Plan#153-1882
Starting at$3250
2062
Sq Ft
2
Story
3
Bed
2
Bath
2
Car
3-Bedroom, 2062 Sq Ft European House Plan - 137-1352 - Front Exterior
Plan Collection
3-Bedroom, 2062 Sq Ft European House Plan - 137-1352 - Front Exterior
Plan#137-1352
Starting at$800
2062
Sq Ft
2
Story
3
Bed
2.5
Bath
2
Car
3-Bedroom, 2061 Sq Ft European House Plan - 146-2899 - Front Exterior
Plan Collection
3-Bedroom, 2061 Sq Ft European House Plan - 146-2899 - Front Exterior
Plan#146-2899
Starting at$1015
2061
Sq Ft
1
Story
3
Bed
2
Bath
2
Car
3-Bedroom, 2061 Sq Ft Modern Farmhouse House Plan - 177-1031 - Front Exterior
Plan Collection
3-Bedroom, 2061 Sq Ft Modern Farmhouse House Plan - 177-1031 - Front Exterior
Plan#177-1031
Starting at$1295
2061
Sq Ft
1.5
Story
3
Bed
2.5
Bath
2
Car
3-Bedroom, 2061 Sq Ft Country House Plan - 164-1068 - Front Exterior
Plan Collection
3-Bedroom, 2061 Sq Ft Country House Plan - 164-1068 - Front Exterior
Plan#164-1068
Starting at$1313
2061
Sq Ft
1
Story
3
Bed
2
Bath
2
Car
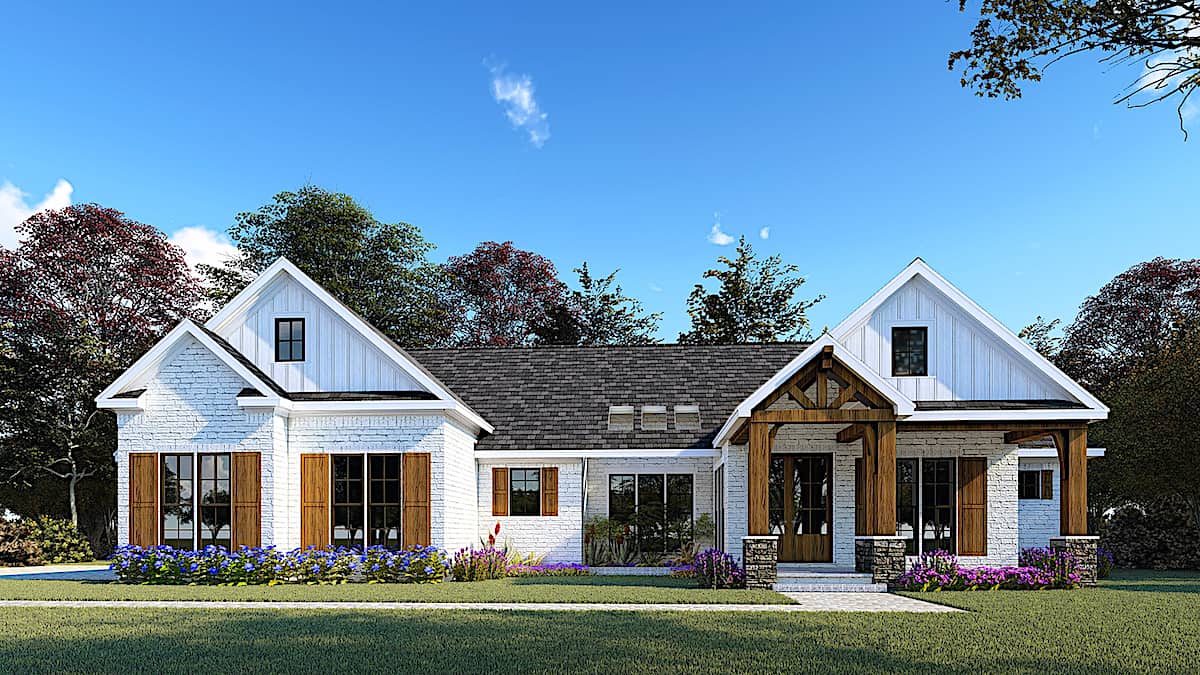
Modern Farmhouse exterior with stone and board-and-batten gable facade, covered front porch, and metal roof, Plan #196-2008.
Plan Collection
Modern Farmhouse exterior with stone and board-and-batten gable facade, covered front porch, and metal roof, Plan #196-2008.
Plan#196-2008
Starting at$1015
2060
Sq Ft
1
Story
3
Bed
2.5
Bath
2
Car
European Home Plan - 3 Bedrms, 2.5 Baths - 2060 Sq Ft - #141-1406
Plan Collection
European Home Plan - 3 Bedrms, 2.5 Baths - 2060 Sq Ft - #141-1406
Plan#141-1406
Starting at$1400
2060
Sq Ft
1.5
Story
3
Bed
2.5
Bath
2
Car
4-Bedroom, 2060 Sq Ft Country Duplex Plan #108-2142 – Main Exterior
Plan Collection
4-Bedroom, 2060 Sq Ft Country Duplex Plan #108-2142 – Main Exterior
Plan#108-2142
Starting at$1125
2060
Sq Ft
2
Story
4
Bed
2.5
Bath
2
Car
4-Bedroom, 2066 Sq Ft European House Plan - 172-1019 - Front Exterior
Plan Collection
4-Bedroom, 2066 Sq Ft European House Plan - 172-1019 - Front Exterior
Plan#172-1019
Starting at$525
2066
Sq Ft
1
Story
4
Bed
3.5
Bath
2
Car
3-Bedroom, 2065 Sq Ft Farmhouse Home Plan - 178-1425 - Main Exterior
Plan Collection
3-Bedroom, 2065 Sq Ft Farmhouse Home Plan - 178-1425 - Main Exterior
Plan#178-1425
Starting at$1125
2065
Sq Ft
2
Story
3
Bed
2.5
Bath
2
Car
3-Bedroom, 2065 Sq Ft Farmhouse Home Plan - 142-1483 - Main Exterior
Plan Collection
3-Bedroom, 2065 Sq Ft Farmhouse Home Plan - 142-1483 - Main Exterior
Plan#142-1483
Starting at$1445
2065
Sq Ft
1
Story
3
Bed
2.5
Bath
2
Car
3-Bedroom, 2065 Sq Ft Farmhouse Home Plan - 120-2603 - Main Exterior
Plan Collection
3-Bedroom, 2065 Sq Ft Farmhouse Home Plan - 120-2603 - Main Exterior
Plan#120-2603
Starting at$2480
2065
Sq Ft
2
Story
3
Bed
2.5
Bath
2
Car
3-Bedroom, 2065 Sq Ft Traditional House Plan - 120-2595 - Front Exterior
Plan Collection
3-Bedroom, 2065 Sq Ft Traditional House Plan - 120-2595 - Front Exterior
Plan#120-2595
Starting at$3180
2065
Sq Ft
2
Story
3
Bed
2.5
Bath
2
Car
3-Bedroom, 2064 Sq Ft Traditional Home Plan - 120-2594 - Main Exterior
Plan Collection
3-Bedroom, 2064 Sq Ft Traditional Home Plan - 120-2594 - Main Exterior
Plan#120-2594
Starting at$2280
2064
Sq Ft
2
Story
3
Bed
2.5
Bath
2
Car
3-Bedroom, 2064 Sq Ft Traditional House Plan - 169-1135 - Front Exterior
Plan Collection
3-Bedroom, 2064 Sq Ft Traditional House Plan - 169-1135 - Front Exterior
Plan#169-1135
Starting at$870
2064
Sq Ft
1
Story
3
Bed
2.5
Bath
2
Car
3-Bedroom, 2063 Sq Ft Farmhouse Home - Plan #207-1000 - Front Exterior
Plan Collection
3-Bedroom, 2063 Sq Ft Farmhouse Home - Plan #207-1000 - Front Exterior
Plan#207-1000
Starting at$1275
2063
Sq Ft
1.5
Story
3
Bed
2.5
Bath
2
Car
3-Bedroom, 2063 Sq Ft Farmhouse Home Plan - 168-1134 - Main Exterior
Plan Collection
3-Bedroom, 2063 Sq Ft Farmhouse Home Plan - 168-1134 - Main Exterior
Plan#168-1134
Starting at$2500
2063
Sq Ft
2
Story
3
Bed
2.5
Bath
2
Car
2-Bedroom, 2063 Sq Ft European House Plan - 108-1532 - Front Exterior
Plan Collection
2-Bedroom, 2063 Sq Ft European House Plan - 108-1532 - Front Exterior
Plan#108-1532
Starting at$945
2063
Sq Ft
1
Story
2
Bed
2
Bath
2
Car
3-Bedroom, 2063 Sq Ft Mediterranean House Plan - 156-1227 - Front Exterior
Plan Collection
3-Bedroom, 2063 Sq Ft Mediterranean House Plan - 156-1227 - Front Exterior
Plan#156-1227
Starting at$900
2063
Sq Ft
1
Story
3
Bed
2
Bath
2
Car
3-Bedroom, 2063 Sq Ft Country House Plan - 170-2257 - Front Exterior
Plan Collection
3-Bedroom, 2063 Sq Ft Country House Plan - 170-2257 - Front Exterior
Plan#170-2257
Starting at$970
2063
Sq Ft
2
Story
3
Bed
2
Bath
2
Car
3-Bedroom, 2063 Sq Ft Ranch Home Plan - 167-1191 - Main Exterior
Plan Collection
3-Bedroom, 2063 Sq Ft Ranch Home Plan - 167-1191 - Main Exterior
Plan#167-1191
Starting at$905
2063
Sq Ft
1
Story
3
Bed
2
Bath
2
Car
4-Bedroom, 2062 Sq Ft Cottage House Plan - 178-1330 - Front Exterior
Plan Collection
4-Bedroom, 2062 Sq Ft Cottage House Plan - 178-1330 - Front Exterior
Plan#178-1330
Starting at$1125
2062
Sq Ft
1
Story
4
Bed
3
Bath
2
Car
3-Bedroom, 2062 Sq Ft Contemporary Home Plan - 108-1748 - Main Exterior
Plan Collection
3-Bedroom, 2062 Sq Ft Contemporary Home Plan - 108-1748 - Main Exterior
Plan#108-1748
Starting at$945
2062
Sq Ft
2
Story
3
Bed
2.5
Bath
2
Car
3-Bedroom, 2062 Sq Ft Tudor House Plan - 146-2612 - Front Exterior
Plan Collection
3-Bedroom, 2062 Sq Ft Tudor House Plan - 146-2612 - Front Exterior
Plan#146-2612
Starting at$1015
2062
Sq Ft
2
Story
3
Bed
2.5
Bath
2
Car
3-Bedroom, 2062 Sq Ft Multi-Unit House Plan - 153-1882 - Front Exterior
Plan Collection
3-Bedroom, 2062 Sq Ft Multi-Unit House Plan - 153-1882 - Front Exterior
Plan#153-1882
Starting at$3250
2062
Sq Ft
2
Story
3
Bed
2
Bath
2
Car
3-Bedroom, 2062 Sq Ft European House Plan - 137-1352 - Front Exterior
Plan Collection
3-Bedroom, 2062 Sq Ft European House Plan - 137-1352 - Front Exterior
Plan#137-1352
Starting at$800
2062
Sq Ft
2
Story
3
Bed
2.5
Bath
2
Car
3-Bedroom, 2061 Sq Ft European House Plan - 146-2899 - Front Exterior
Plan Collection
3-Bedroom, 2061 Sq Ft European House Plan - 146-2899 - Front Exterior
Plan#146-2899
Starting at$1015
2061
Sq Ft
1
Story
3
Bed
2
Bath
2
Car
3-Bedroom, 2061 Sq Ft Modern Farmhouse House Plan - 177-1031 - Front Exterior
Plan Collection
3-Bedroom, 2061 Sq Ft Modern Farmhouse House Plan - 177-1031 - Front Exterior
Plan#177-1031
Starting at$1295
2061
Sq Ft
1.5
Story
3
Bed
2.5
Bath
2
Car
3-Bedroom, 2061 Sq Ft Country House Plan - 164-1068 - Front Exterior
Plan Collection
3-Bedroom, 2061 Sq Ft Country House Plan - 164-1068 - Front Exterior
Plan#164-1068
Starting at$1313
2061
Sq Ft
1
Story
3
Bed
2
Bath
2
Car
Modern Farmhouse exterior with stone and board-and-batten gable facade, covered front porch, and metal roof, Plan #196-2008.
Plan Collection
Modern Farmhouse exterior with stone and board-and-batten gable facade, covered front porch, and metal roof, Plan #196-2008.
Plan#196-2008
Starting at$1015
2060
Sq Ft
1
Story
3
Bed
2.5
Bath
2
Car
European Home Plan - 3 Bedrms, 2.5 Baths - 2060 Sq Ft - #141-1406
Plan Collection
European Home Plan - 3 Bedrms, 2.5 Baths - 2060 Sq Ft - #141-1406
Plan#141-1406
Starting at$1400
2060
Sq Ft
1.5
Story
3
Bed
2.5
Bath
2
Car
4-Bedroom, 2060 Sq Ft Country Duplex Plan #108-2142 – Main Exterior
Plan Collection
4-Bedroom, 2060 Sq Ft Country Duplex Plan #108-2142 – Main Exterior
Plan#108-2142
Starting at$1125
2060
Sq Ft
2
Story
4
Bed
2.5
Bath
2
Car
1...251252253254255...479