2 Garage House Plans

11,544
Plan Results
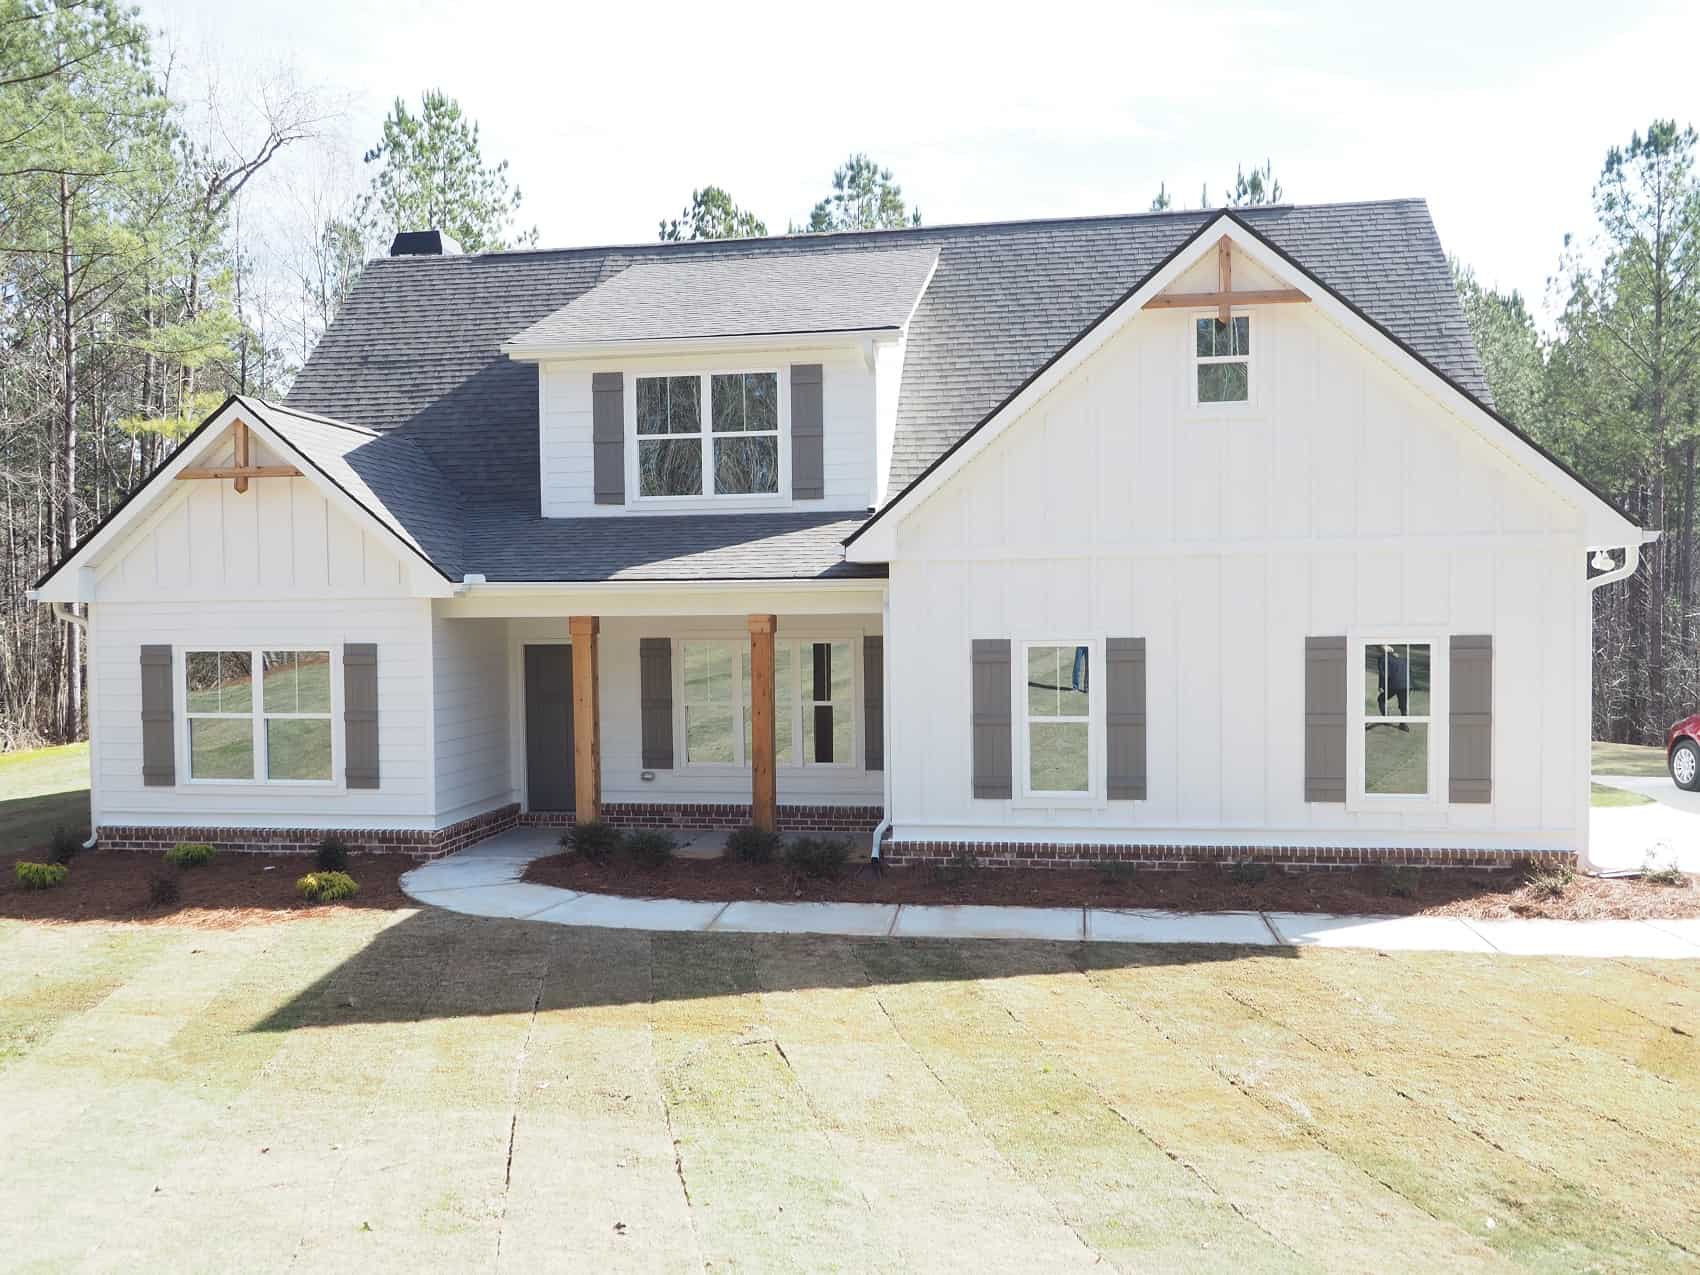
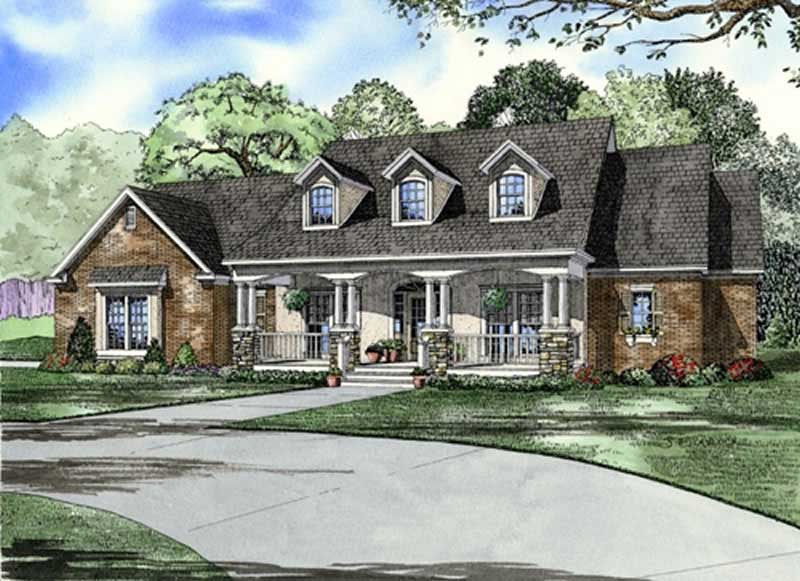
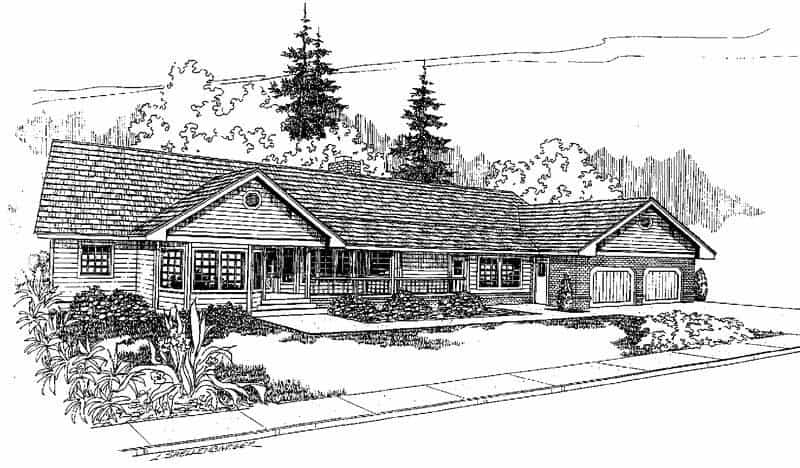
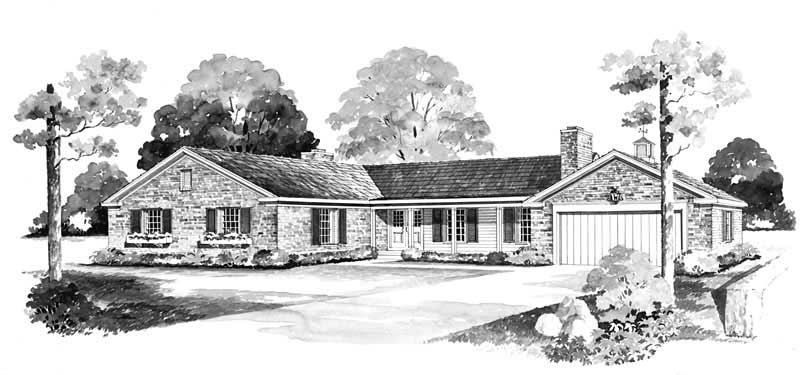
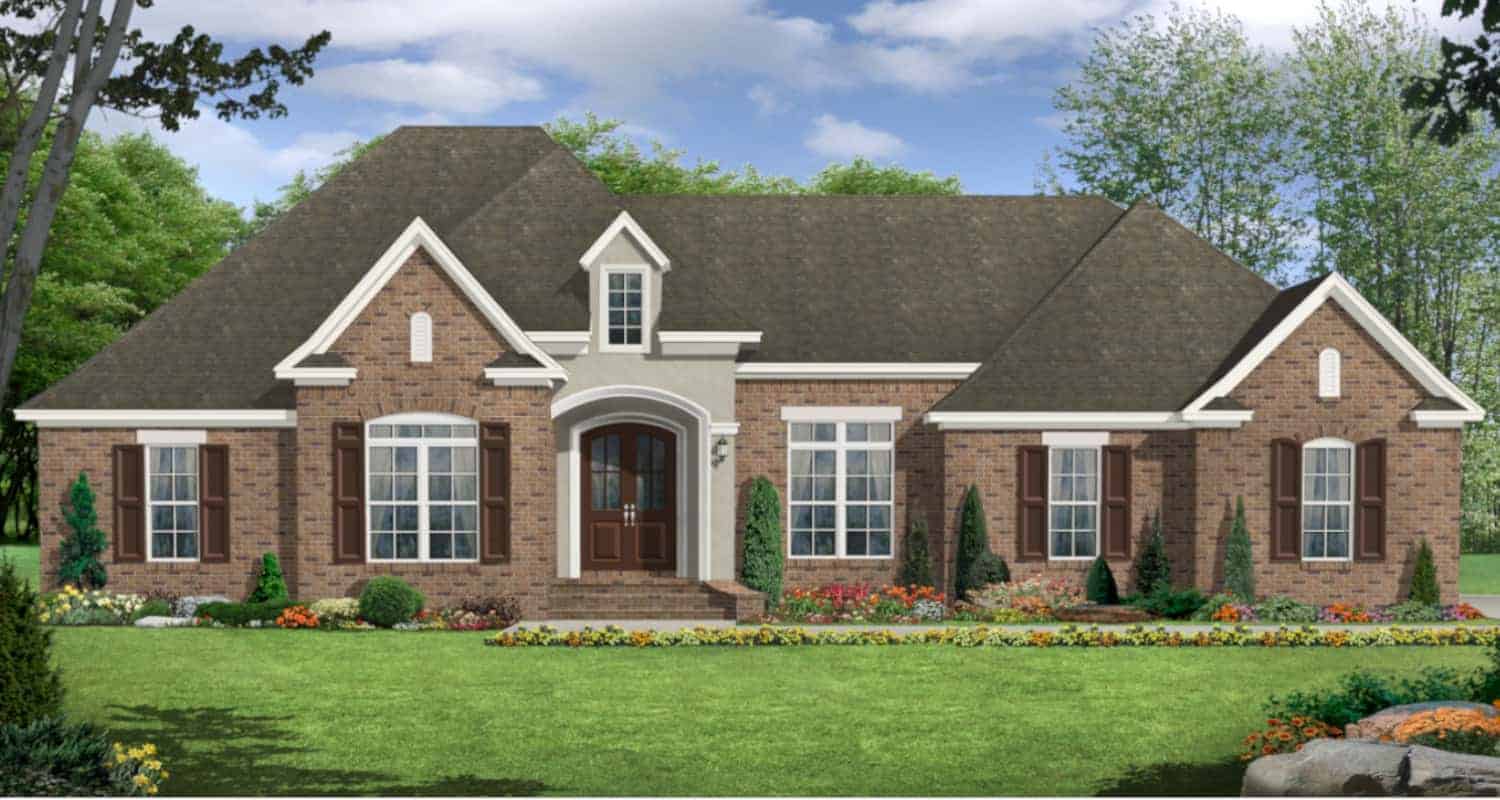
4-Bedroom, 2369 Sq Ft Country House Plan - 146-2594 - Front Exterior
Plan Collection
4-Bedroom, 2369 Sq Ft Country House Plan - 146-2594 - Front Exterior
Plan#146-2594
Starting at$1015
2369
Sq Ft
2
Story
4
Bed
2.5
Bath
2
Car
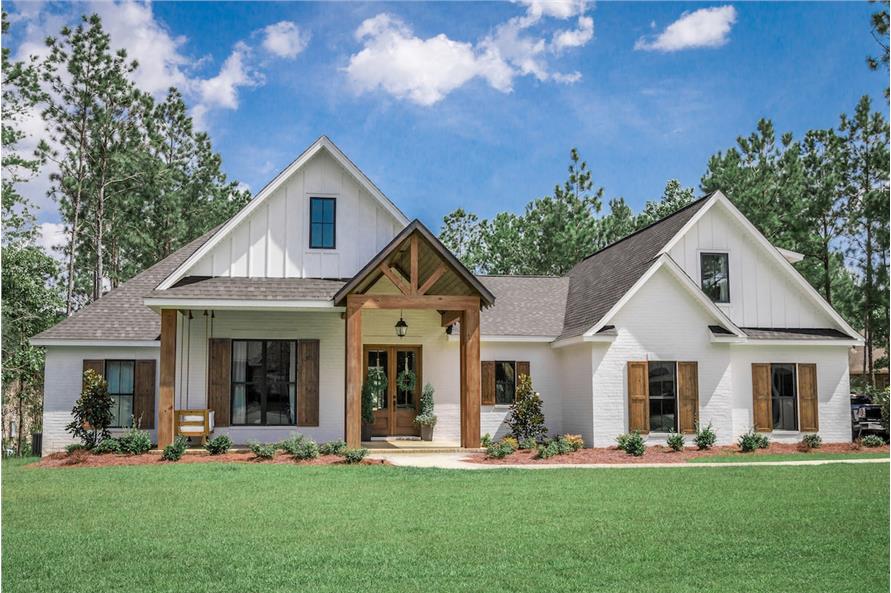
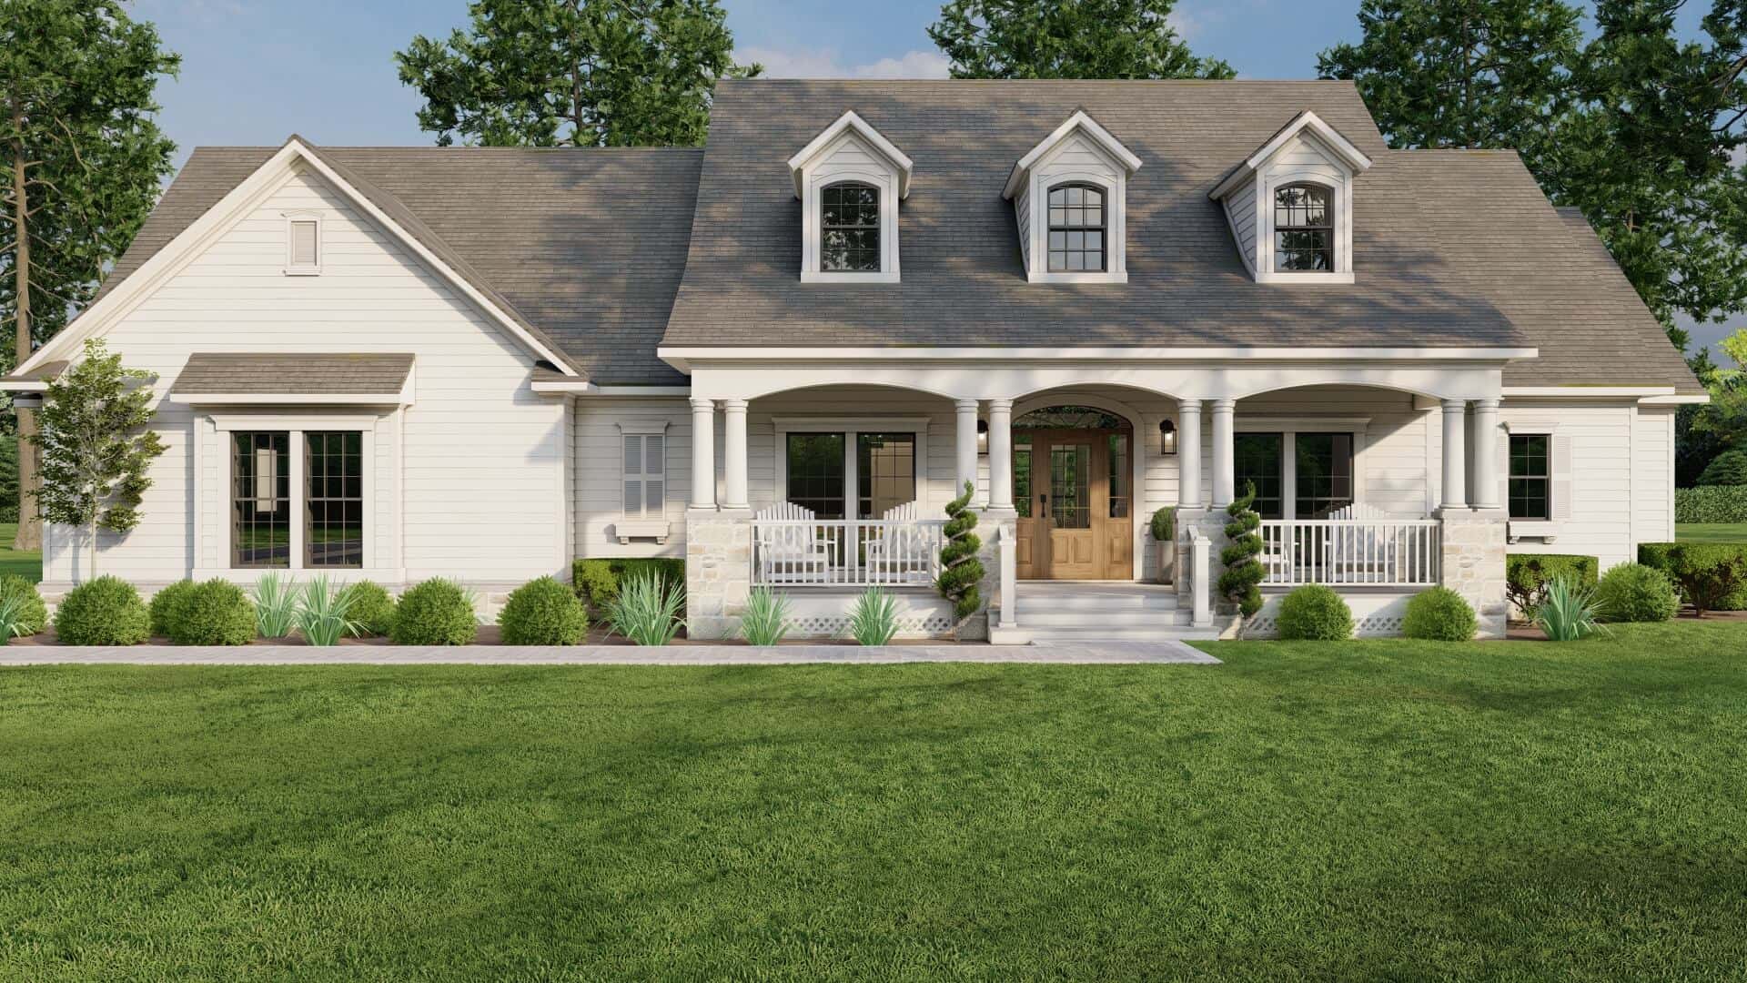
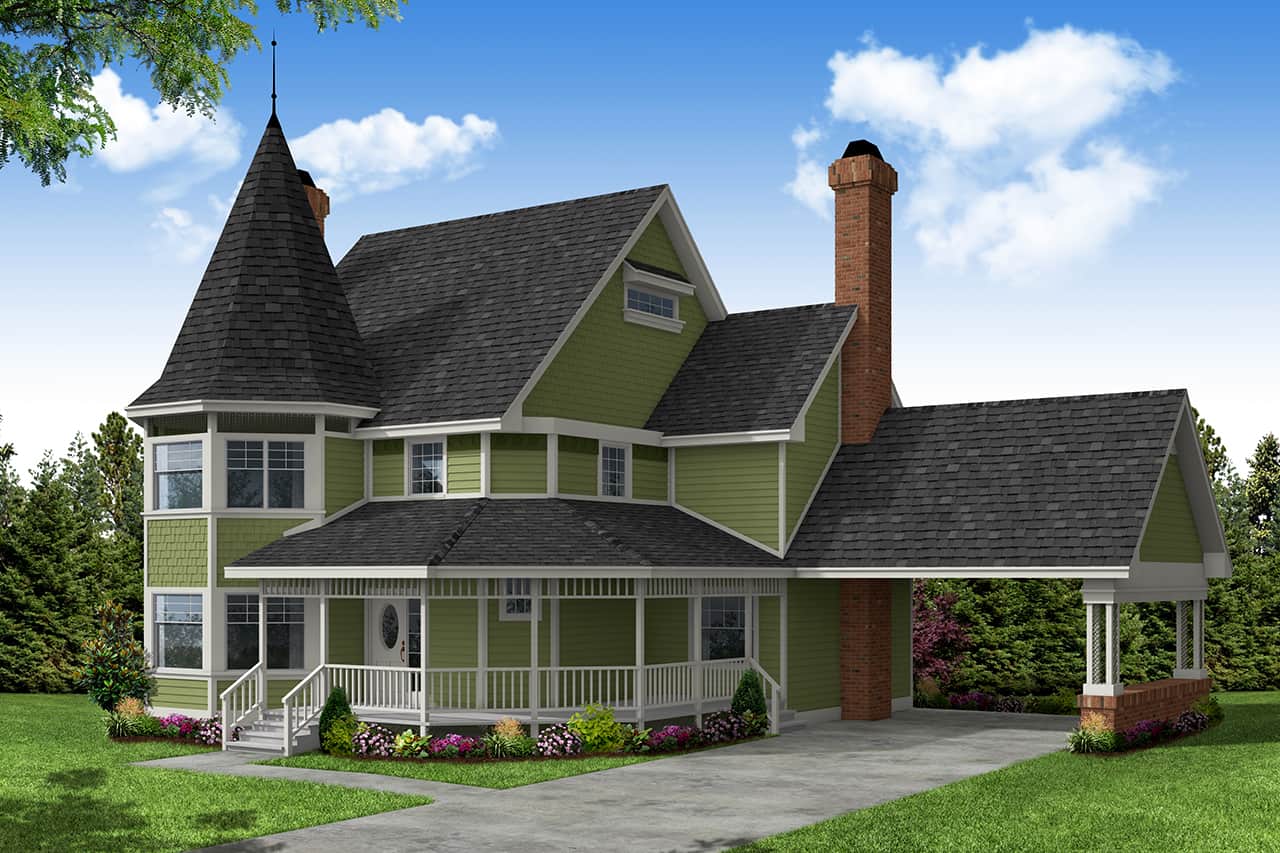
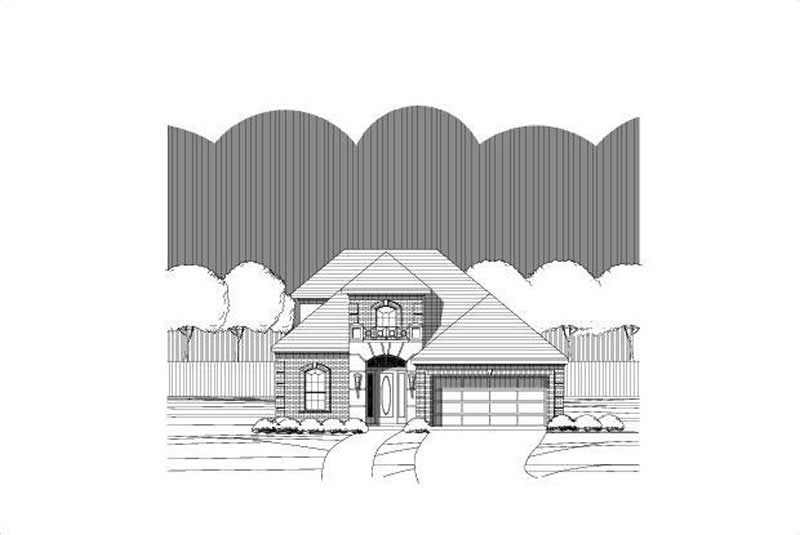
3-Bedroom, 2369 Sq Ft Country Home Plan - 153-1163 - Main Exterior
Plan Collection
3-Bedroom, 2369 Sq Ft Country Home Plan - 153-1163 - Main Exterior
Plan#153-1163
Starting at$1550
2369
Sq Ft
2
Story
3
Bed
2
Bath
2
Car
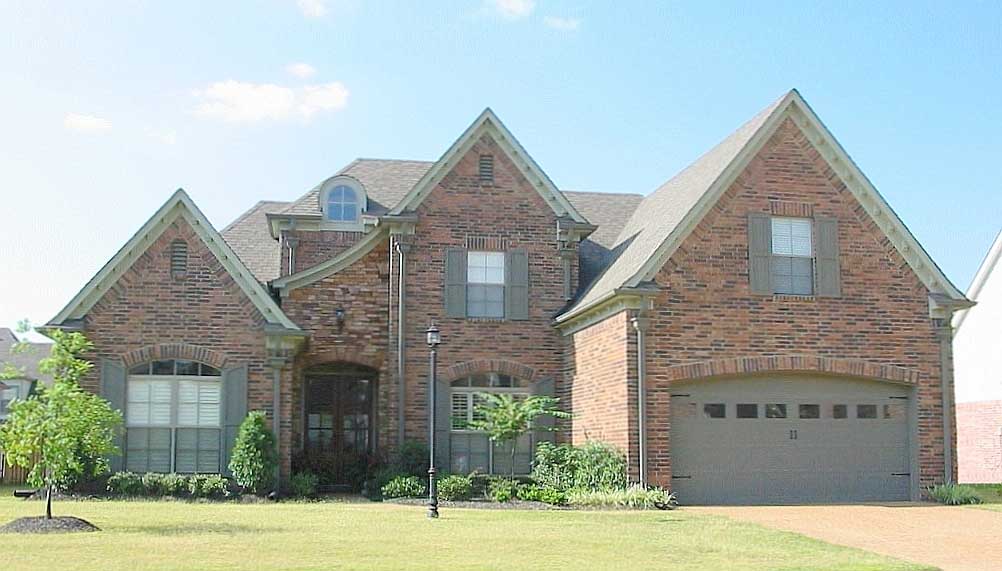
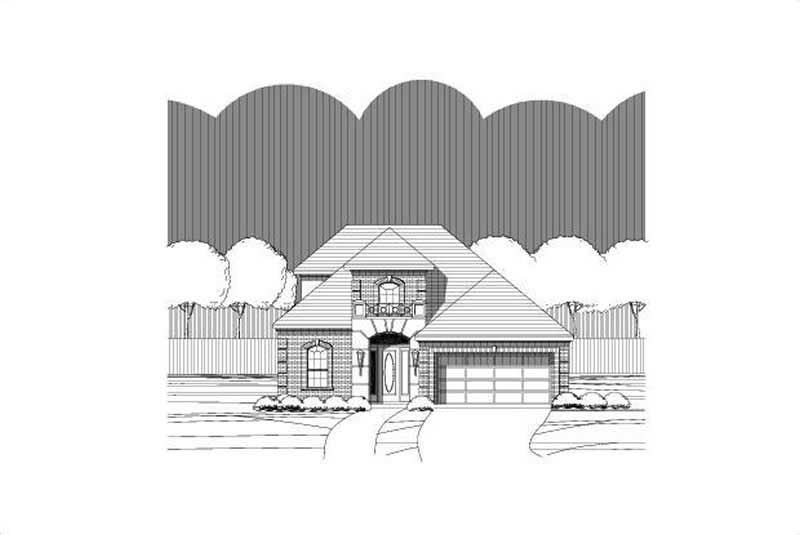
4-Bedroom, 2368 Sq Ft Country Home Plan - 138-1204 - Main Exterior
Plan Collection
4-Bedroom, 2368 Sq Ft Country Home Plan - 138-1204 - Main Exterior
Plan#138-1204
Starting at$1300
2368
Sq Ft
2
Story
4
Bed
3.5
Bath
2
Car
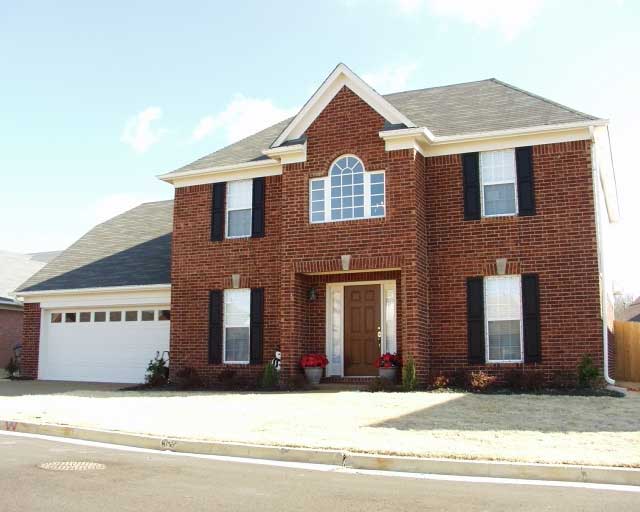
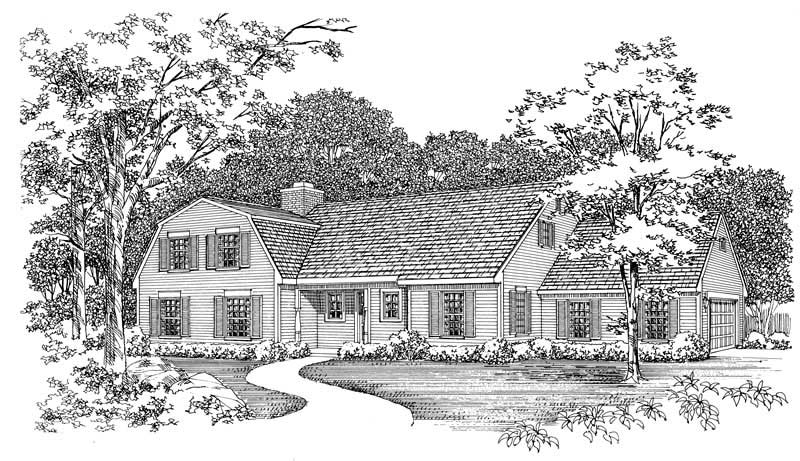
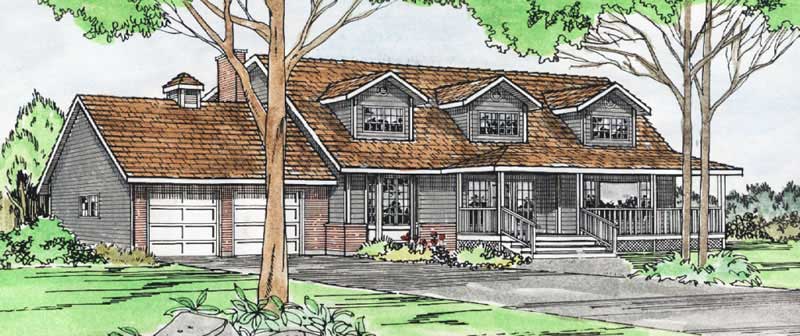
3-Bedroom, 2368 Sq Ft Cape Cod House Plan - 110-1099 - Front Exterior
Plan Collection
3-Bedroom, 2368 Sq Ft Cape Cod House Plan - 110-1099 - Front Exterior
Plan#110-1099
Starting at$840
2368
Sq Ft
2
Story
3
Bed
2.5
Bath
2
Car
3-Bedroom, 2368 Sq Ft European House Plan - 170-1209 - Front Exterior
Plan Collection
3-Bedroom, 2368 Sq Ft European House Plan - 170-1209 - Front Exterior
Plan#170-1209
Starting at$1105
2368
Sq Ft
2
Story
3
Bed
2.5
Bath
2
Car
3-Bedroom, 2368 Sq Ft European House Plan - 170-1133 - Front Exterior
Plan Collection
3-Bedroom, 2368 Sq Ft European House Plan - 170-1133 - Front Exterior
Plan#170-1133
Starting at$1105
2368
Sq Ft
2
Story
3
Bed
2.5
Bath
2
Car
3-Bedroom, 2368 Sq Ft Tudor House Plan - 146-2649 - Front Exterior
Plan Collection
3-Bedroom, 2368 Sq Ft Tudor House Plan - 146-2649 - Front Exterior
Plan#146-2649
Starting at$1015
2368
Sq Ft
2
Story
3
Bed
2.5
Bath
2
Car
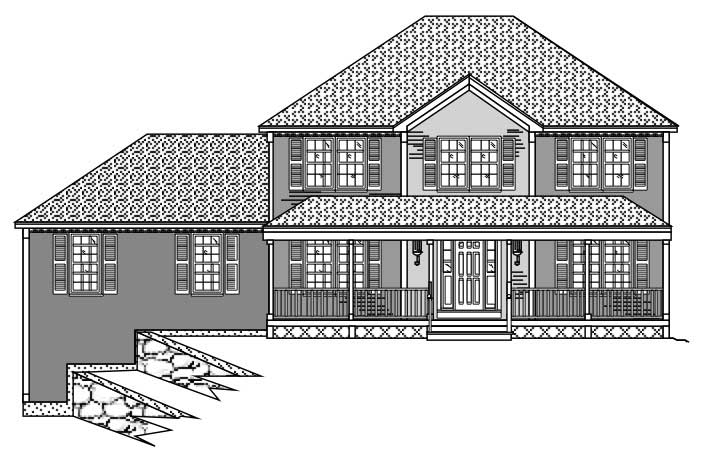
3-Bedroom, 2368 Sq Ft Colonial House Plan - 146-2251 - Front Exterior
Plan Collection
3-Bedroom, 2368 Sq Ft Colonial House Plan - 146-2251 - Front Exterior
Plan#146-2251
Starting at$1015
2368
Sq Ft
2
Story
3
Bed
2.5
Bath
2
Car
4-Bedroom, 2368 Sq Ft Country House Plan - 101-1802 - Front Exterior
Plan Collection
4-Bedroom, 2368 Sq Ft Country House Plan - 101-1802 - Front Exterior
Plan#101-1802
Starting at$1055
2368
Sq Ft
1
Story
4
Bed
2
Bath
2
Car
5-Bedroom, 2368 Sq Ft Country House Plan - 105-1105 - Front Exterior
Plan Collection
5-Bedroom, 2368 Sq Ft Country House Plan - 105-1105 - Front Exterior
Plan#105-1105
Starting at$575
2368
Sq Ft
2
Story
5
Bed
3
Bath
2
Car
3-Bedroom, 2367 Sq Ft European Home - Plan #196-1037 - Main Exterior
Plan Collection
3-Bedroom, 2367 Sq Ft European Home - Plan #196-1037 - Main Exterior
Plan#196-1037
Starting at$1090
2367
Sq Ft
2
Story
3
Bed
2
Bath
2
Car
4-Bedroom, 2367 Sq Ft Craftsman Home Plan - 120-2296 - Main Exterior
Plan Collection
4-Bedroom, 2367 Sq Ft Craftsman Home Plan - 120-2296 - Main Exterior
Plan#120-2296
Starting at$1205
2367
Sq Ft
2
Story
4
Bed
2.5
Bath
2
Car
3-Bedroom, 2367 Sq Ft Cape Cod Home Plan - 137-1790 - Main Exterior
Plan Collection
3-Bedroom, 2367 Sq Ft Cape Cod Home Plan - 137-1790 - Main Exterior
Plan#137-1790
Starting at$925
2367
Sq Ft
2
Story
3
Bed
2.5
Bath
2
Car
3-Bedroom, 2367 Sq Ft Country House Plan - 170-2001 - Front Exterior
Plan Collection
3-Bedroom, 2367 Sq Ft Country House Plan - 170-2001 - Front Exterior
Plan#170-2001
Starting at$1105
2367
Sq Ft
2
Story
3
Bed
2
Bath
2
Car
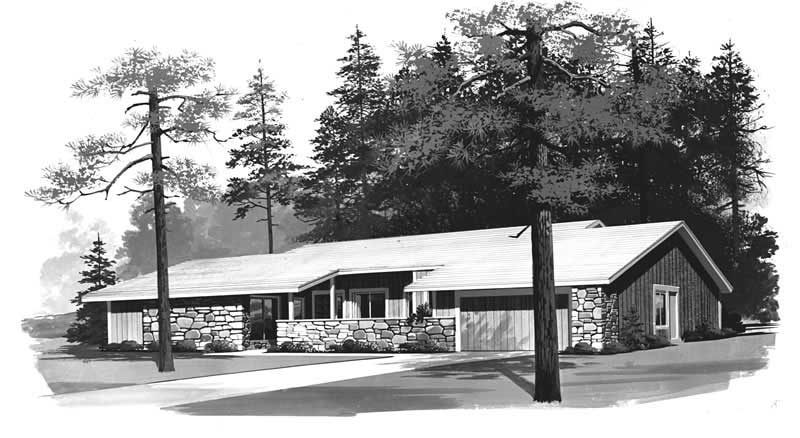
3-Bedroom, 2366 Sq Ft Ranch House Plan - 155-1002 - Front Exterior
Plan Collection
3-Bedroom, 2366 Sq Ft Ranch House Plan - 155-1002 - Front Exterior
Plan#155-1002
Starting at$950
2366
Sq Ft
1
Story
3
Bed
3
Bath
2
Car
3-Bedroom, 2366 Sq Ft Ranch House Plan - 155-1001 - Front Exterior
Plan Collection
3-Bedroom, 2366 Sq Ft Ranch House Plan - 155-1001 - Front Exterior
Plan#155-1001
Starting at$950
2366
Sq Ft
1
Story
3
Bed
3
Bath
2
Car
3-Bedroom, 2366 Sq Ft Ranch House Plan - 155-1000 - Front Exterior
Plan Collection
3-Bedroom, 2366 Sq Ft Ranch House Plan - 155-1000 - Front Exterior
Plan#155-1000
Starting at$950
2366
Sq Ft
1
Story
3
Bed
3
Bath
2
Car
3-Bedroom, 2366 Sq Ft French House Plan - 170-1782 - Front Exterior
Plan Collection
3-Bedroom, 2366 Sq Ft French House Plan - 170-1782 - Front Exterior
Plan#170-1782
Starting at$1105
2366
Sq Ft
2
Story
3
Bed
2.5
Bath
2
Car
5-Bedroom, 2366 Sq Ft Traditional House Plan - 156-1708 - Front Exterior
Plan Collection
5-Bedroom, 2366 Sq Ft Traditional House Plan - 156-1708 - Front Exterior
Plan#156-1708
Starting at$900
2366
Sq Ft
2
Story
5
Bed
3
Bath
2
Car
3-Bedroom, 2365 Sq Ft Ranch House Plan - 225-1107 - Front Exterior
Plan Collection
3-Bedroom, 2365 Sq Ft Ranch House Plan - 225-1107 - Front Exterior
Plan#225-1107
Starting at$1150
2365
Sq Ft
1.5
Story
3
Bed
2.5
Bath
2
Car
Craftsman House Plan - 4 Bedrms, 3 Baths - 2365 Sq Ft
Plan Collection
Craftsman House Plan - 4 Bedrms, 3 Baths - 2365 Sq Ft
Plan#213-1016
Starting at$1895
2365
Sq Ft
2
Story
4
Bed
3
Bath
2
Car
3-Bedroom, 2365 Sq Ft Cottage Home Plan - 198-1090 - Main Exterior
Plan Collection
3-Bedroom, 2365 Sq Ft Cottage Home Plan - 198-1090 - Main Exterior
Plan#198-1090
Starting at$1895
2365
Sq Ft
1
Story
3
Bed
2.5
Bath
2
Car
4-Bedroom, 2365 Sq Ft Country Home Plan - 138-1241 - Main Exterior
Plan Collection
4-Bedroom, 2365 Sq Ft Country Home Plan - 138-1241 - Main Exterior
Plan#138-1241
Starting at$1400
2365
Sq Ft
2
Story
4
Bed
3.5
Bath
2
Car
3-Bedroom, 2365 Sq Ft Country House Plan - 146-2932 - Front Exterior
Plan Collection
3-Bedroom, 2365 Sq Ft Country House Plan - 146-2932 - Front Exterior
Plan#146-2932
Starting at$1015
2365
Sq Ft
2
Story
3
Bed
2.5
Bath
2
Car
4-Bedroom, 2369 Sq Ft Country House Plan - 146-2594 - Front Exterior
Plan Collection
4-Bedroom, 2369 Sq Ft Country House Plan - 146-2594 - Front Exterior
Plan#146-2594
Starting at$1015
2369
Sq Ft
2
Story
4
Bed
2.5
Bath
2
Car
3-Bedroom, 2369 Sq Ft Country Home Plan - 153-1163 - Main Exterior
Plan Collection
3-Bedroom, 2369 Sq Ft Country Home Plan - 153-1163 - Main Exterior
Plan#153-1163
Starting at$1550
2369
Sq Ft
2
Story
3
Bed
2
Bath
2
Car
4-Bedroom, 2368 Sq Ft Country Home Plan - 138-1204 - Main Exterior
Plan Collection
4-Bedroom, 2368 Sq Ft Country Home Plan - 138-1204 - Main Exterior
Plan#138-1204
Starting at$1300
2368
Sq Ft
2
Story
4
Bed
3.5
Bath
2
Car
3-Bedroom, 2368 Sq Ft Cape Cod House Plan - 110-1099 - Front Exterior
Plan Collection
3-Bedroom, 2368 Sq Ft Cape Cod House Plan - 110-1099 - Front Exterior
Plan#110-1099
Starting at$840
2368
Sq Ft
2
Story
3
Bed
2.5
Bath
2
Car
3-Bedroom, 2368 Sq Ft European House Plan - 170-1209 - Front Exterior
Plan Collection
3-Bedroom, 2368 Sq Ft European House Plan - 170-1209 - Front Exterior
Plan#170-1209
Starting at$1105
2368
Sq Ft
2
Story
3
Bed
2.5
Bath
2
Car
3-Bedroom, 2368 Sq Ft European House Plan - 170-1133 - Front Exterior
Plan Collection
3-Bedroom, 2368 Sq Ft European House Plan - 170-1133 - Front Exterior
Plan#170-1133
Starting at$1105
2368
Sq Ft
2
Story
3
Bed
2.5
Bath
2
Car
3-Bedroom, 2368 Sq Ft Tudor House Plan - 146-2649 - Front Exterior
Plan Collection
3-Bedroom, 2368 Sq Ft Tudor House Plan - 146-2649 - Front Exterior
Plan#146-2649
Starting at$1015
2368
Sq Ft
2
Story
3
Bed
2.5
Bath
2
Car
3-Bedroom, 2368 Sq Ft Colonial House Plan - 146-2251 - Front Exterior
Plan Collection
3-Bedroom, 2368 Sq Ft Colonial House Plan - 146-2251 - Front Exterior
Plan#146-2251
Starting at$1015
2368
Sq Ft
2
Story
3
Bed
2.5
Bath
2
Car
4-Bedroom, 2368 Sq Ft Country House Plan - 101-1802 - Front Exterior
Plan Collection
4-Bedroom, 2368 Sq Ft Country House Plan - 101-1802 - Front Exterior
Plan#101-1802
Starting at$1055
2368
Sq Ft
1
Story
4
Bed
2
Bath
2
Car
5-Bedroom, 2368 Sq Ft Country House Plan - 105-1105 - Front Exterior
Plan Collection
5-Bedroom, 2368 Sq Ft Country House Plan - 105-1105 - Front Exterior
Plan#105-1105
Starting at$575
2368
Sq Ft
2
Story
5
Bed
3
Bath
2
Car
3-Bedroom, 2367 Sq Ft European Home - Plan #196-1037 - Main Exterior
Plan Collection
3-Bedroom, 2367 Sq Ft European Home - Plan #196-1037 - Main Exterior
Plan#196-1037
Starting at$1090
2367
Sq Ft
2
Story
3
Bed
2
Bath
2
Car
4-Bedroom, 2367 Sq Ft Craftsman Home Plan - 120-2296 - Main Exterior
Plan Collection
4-Bedroom, 2367 Sq Ft Craftsman Home Plan - 120-2296 - Main Exterior
Plan#120-2296
Starting at$1205
2367
Sq Ft
2
Story
4
Bed
2.5
Bath
2
Car
3-Bedroom, 2367 Sq Ft Cape Cod Home Plan - 137-1790 - Main Exterior
Plan Collection
3-Bedroom, 2367 Sq Ft Cape Cod Home Plan - 137-1790 - Main Exterior
Plan#137-1790
Starting at$925
2367
Sq Ft
2
Story
3
Bed
2.5
Bath
2
Car
3-Bedroom, 2367 Sq Ft Country House Plan - 170-2001 - Front Exterior
Plan Collection
3-Bedroom, 2367 Sq Ft Country House Plan - 170-2001 - Front Exterior
Plan#170-2001
Starting at$1105
2367
Sq Ft
2
Story
3
Bed
2
Bath
2
Car
3-Bedroom, 2366 Sq Ft Ranch House Plan - 155-1002 - Front Exterior
Plan Collection
3-Bedroom, 2366 Sq Ft Ranch House Plan - 155-1002 - Front Exterior
Plan#155-1002
Starting at$950
2366
Sq Ft
1
Story
3
Bed
3
Bath
2
Car
3-Bedroom, 2366 Sq Ft Ranch House Plan - 155-1001 - Front Exterior
Plan Collection
3-Bedroom, 2366 Sq Ft Ranch House Plan - 155-1001 - Front Exterior
Plan#155-1001
Starting at$950
2366
Sq Ft
1
Story
3
Bed
3
Bath
2
Car
3-Bedroom, 2366 Sq Ft Ranch House Plan - 155-1000 - Front Exterior
Plan Collection
3-Bedroom, 2366 Sq Ft Ranch House Plan - 155-1000 - Front Exterior
Plan#155-1000
Starting at$950
2366
Sq Ft
1
Story
3
Bed
3
Bath
2
Car
3-Bedroom, 2366 Sq Ft French House Plan - 170-1782 - Front Exterior
Plan Collection
3-Bedroom, 2366 Sq Ft French House Plan - 170-1782 - Front Exterior
Plan#170-1782
Starting at$1105
2366
Sq Ft
2
Story
3
Bed
2.5
Bath
2
Car
5-Bedroom, 2366 Sq Ft Traditional House Plan - 156-1708 - Front Exterior
Plan Collection
5-Bedroom, 2366 Sq Ft Traditional House Plan - 156-1708 - Front Exterior
Plan#156-1708
Starting at$900
2366
Sq Ft
2
Story
5
Bed
3
Bath
2
Car
3-Bedroom, 2365 Sq Ft Ranch House Plan - 225-1107 - Front Exterior
Plan Collection
3-Bedroom, 2365 Sq Ft Ranch House Plan - 225-1107 - Front Exterior
Plan#225-1107
Starting at$1150
2365
Sq Ft
1.5
Story
3
Bed
2.5
Bath
2
Car
Craftsman House Plan - 4 Bedrms, 3 Baths - 2365 Sq Ft
Plan Collection
Craftsman House Plan - 4 Bedrms, 3 Baths - 2365 Sq Ft
Plan#213-1016
Starting at$1895
2365
Sq Ft
2
Story
4
Bed
3
Bath
2
Car
3-Bedroom, 2365 Sq Ft Cottage Home Plan - 198-1090 - Main Exterior
Plan Collection
3-Bedroom, 2365 Sq Ft Cottage Home Plan - 198-1090 - Main Exterior
Plan#198-1090
Starting at$1895
2365
Sq Ft
1
Story
3
Bed
2.5
Bath
2
Car
4-Bedroom, 2365 Sq Ft Country Home Plan - 138-1241 - Main Exterior
Plan Collection
4-Bedroom, 2365 Sq Ft Country Home Plan - 138-1241 - Main Exterior
Plan#138-1241
Starting at$1400
2365
Sq Ft
2
Story
4
Bed
3.5
Bath
2
Car
3-Bedroom, 2365 Sq Ft Country House Plan - 146-2932 - Front Exterior
Plan Collection
3-Bedroom, 2365 Sq Ft Country House Plan - 146-2932 - Front Exterior
Plan#146-2932
Starting at$1015
2365
Sq Ft
2
Story
3
Bed
2.5
Bath
2
Car
1...175176177178179...481