2 Garage House Plans

11,540
Plan Results
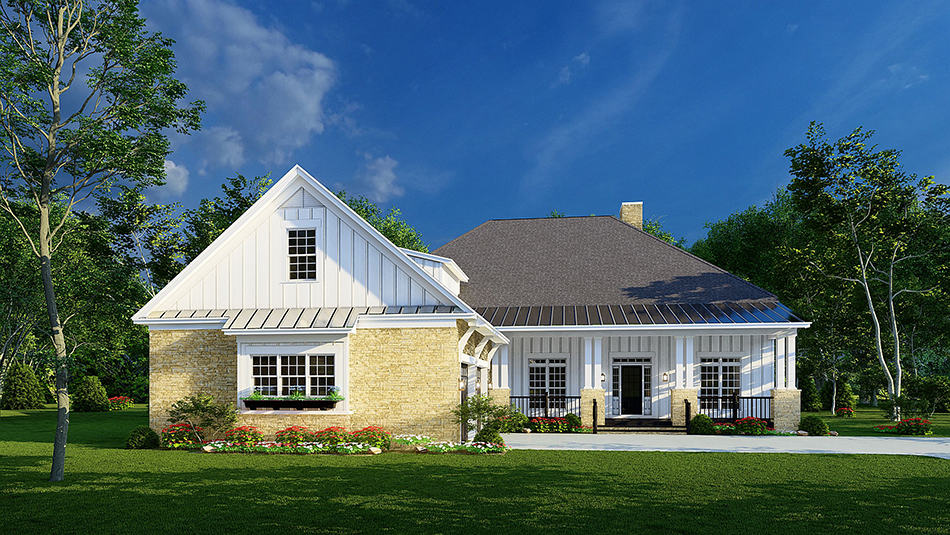
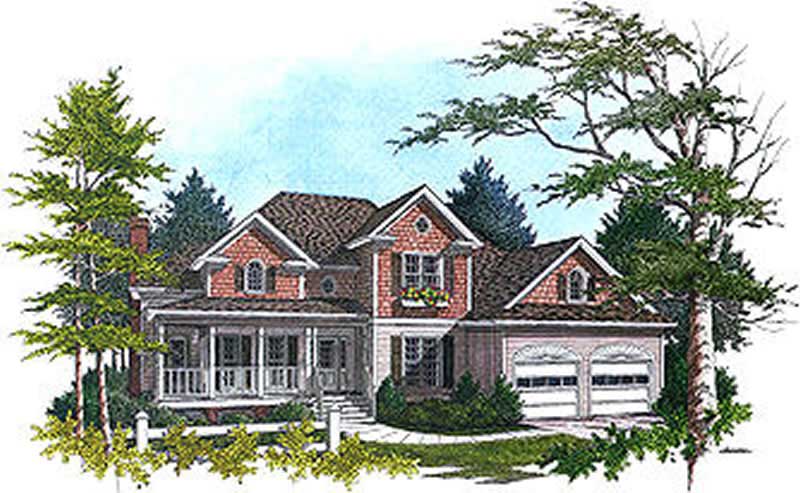
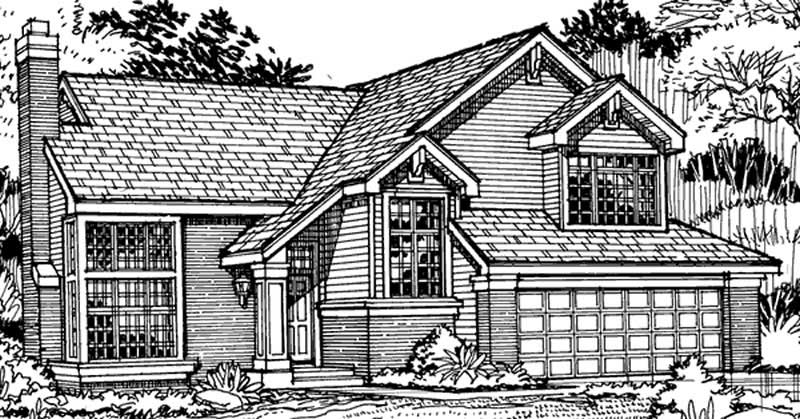
3-Bedroom, 2415 Sq Ft Country House Plan - 146-2724 - Front Exterior
Plan Collection
3-Bedroom, 2415 Sq Ft Country House Plan - 146-2724 - Front Exterior
Plan#146-2724
Starting at$1015
2415
Sq Ft
2
Story
3
Bed
2.5
Bath
2
Car
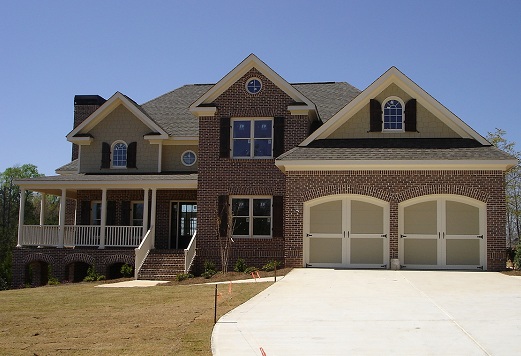
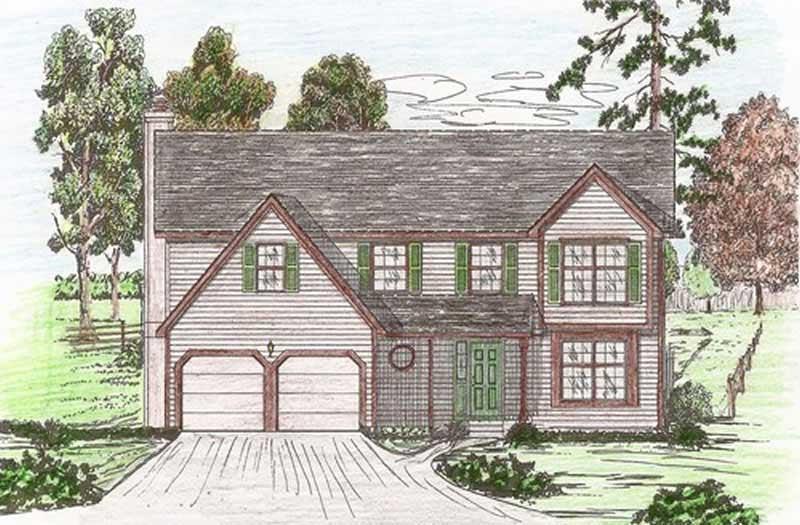
3-Bedroom, 2415 Sq Ft Country House Plan - 146-1115 - Front Exterior
Plan Collection
3-Bedroom, 2415 Sq Ft Country House Plan - 146-1115 - Front Exterior
Plan#146-1115
Starting at$1015
2415
Sq Ft
2
Story
3
Bed
2.5
Bath
2
Car
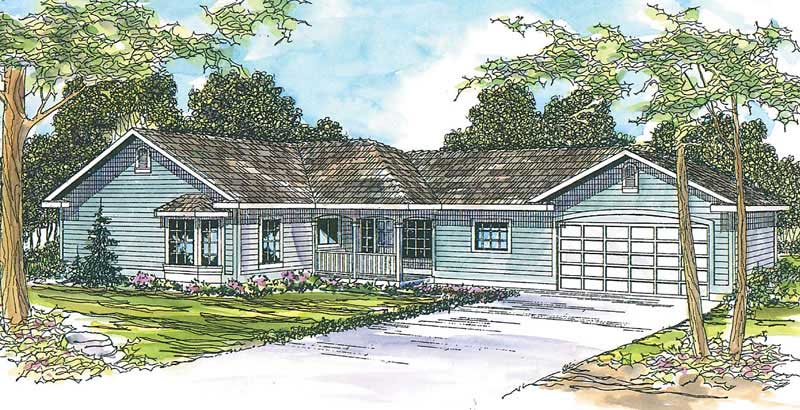
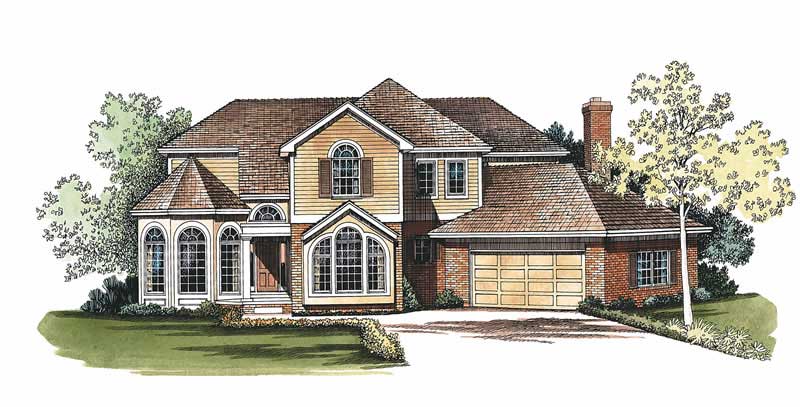
4-Bedroom, 2415 Sq Ft Traditional Home Plan - 147-1144 - Main Exterior
Plan Collection
4-Bedroom, 2415 Sq Ft Traditional Home Plan - 147-1144 - Main Exterior
Plan#147-1144
Starting at$1097
2415
Sq Ft
2
Story
4
Bed
2.5
Bath
2
Car
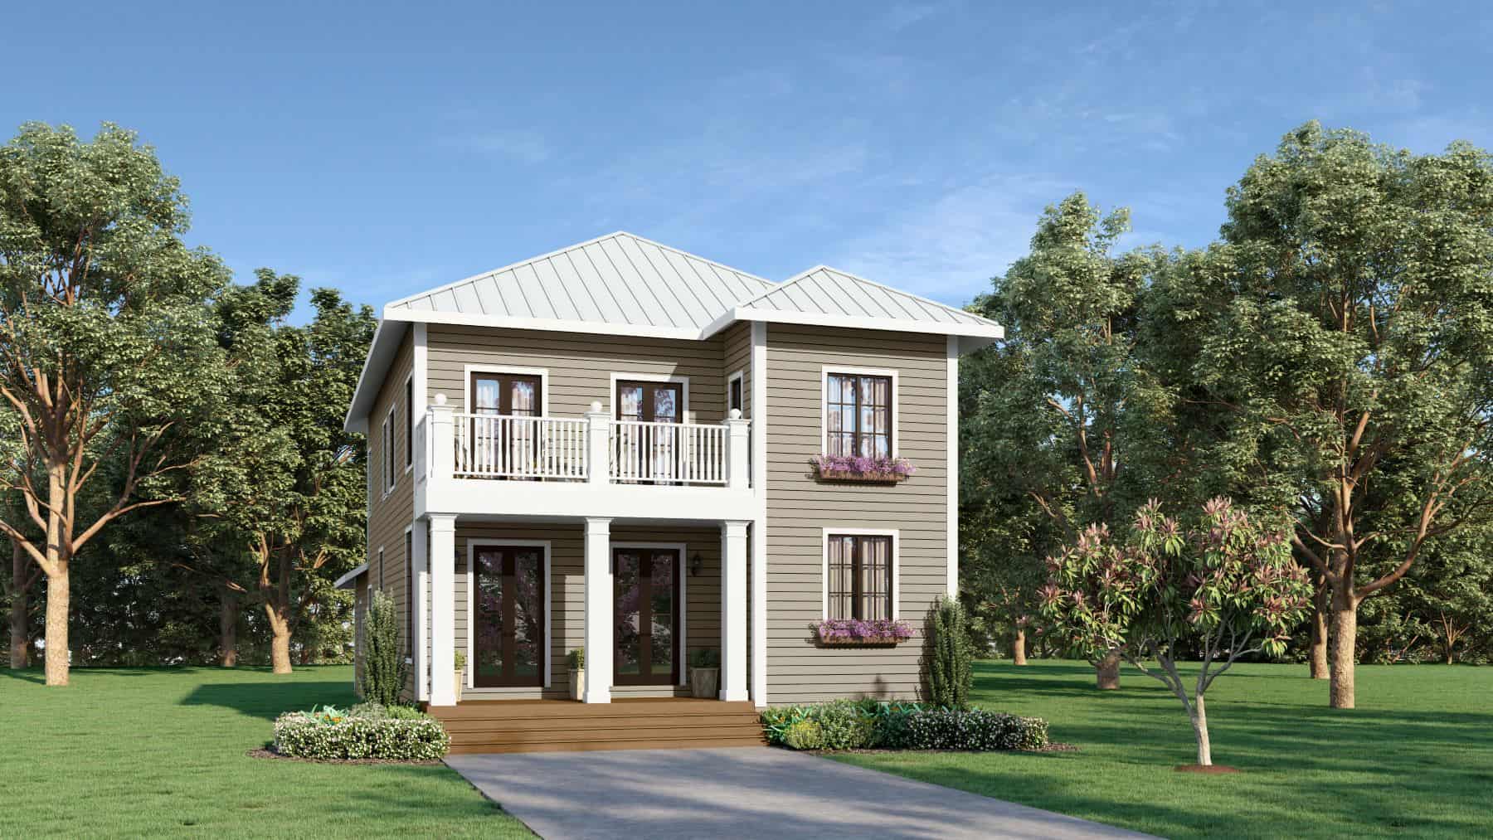
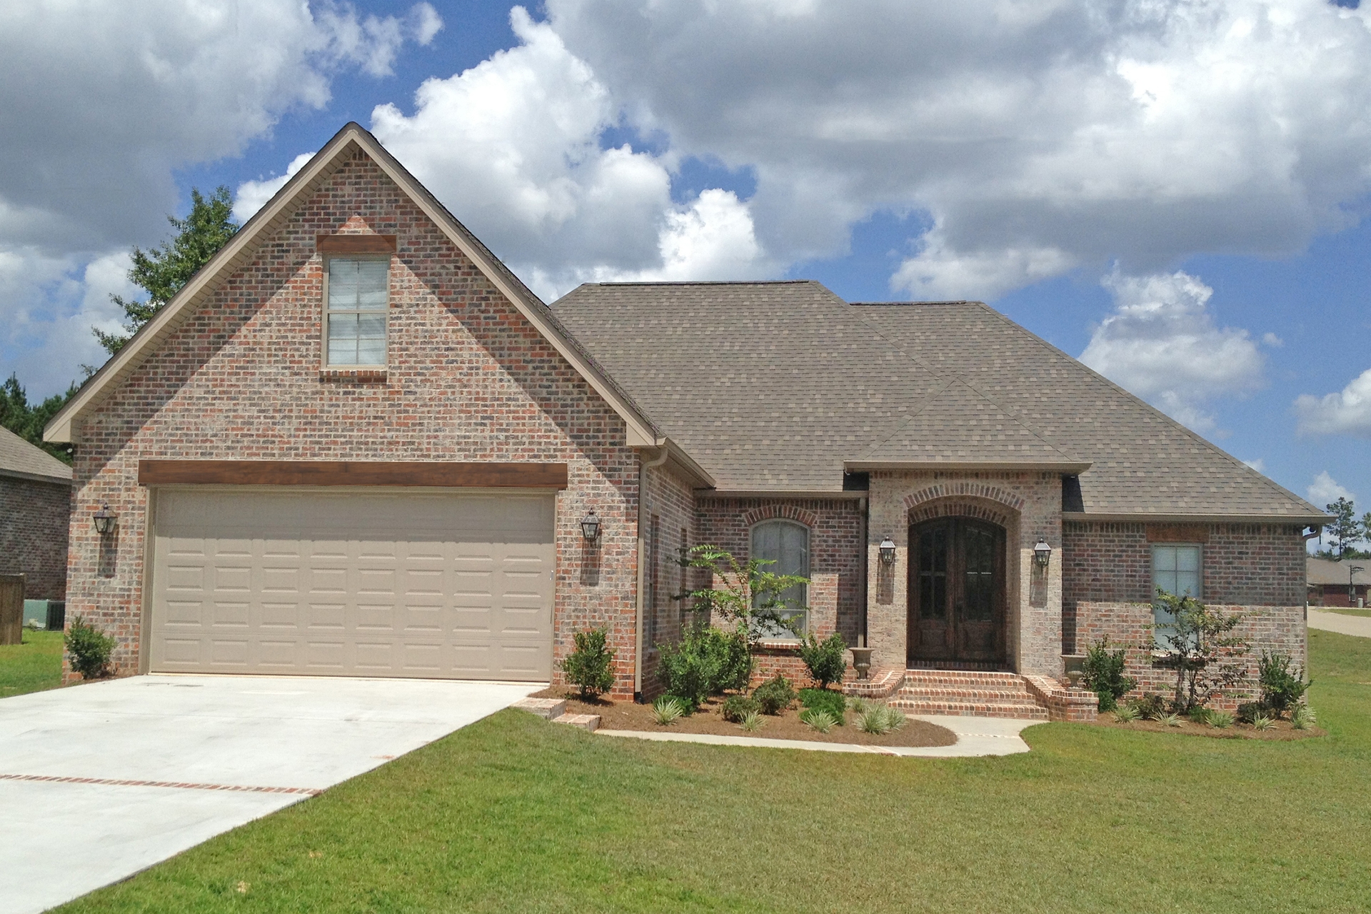
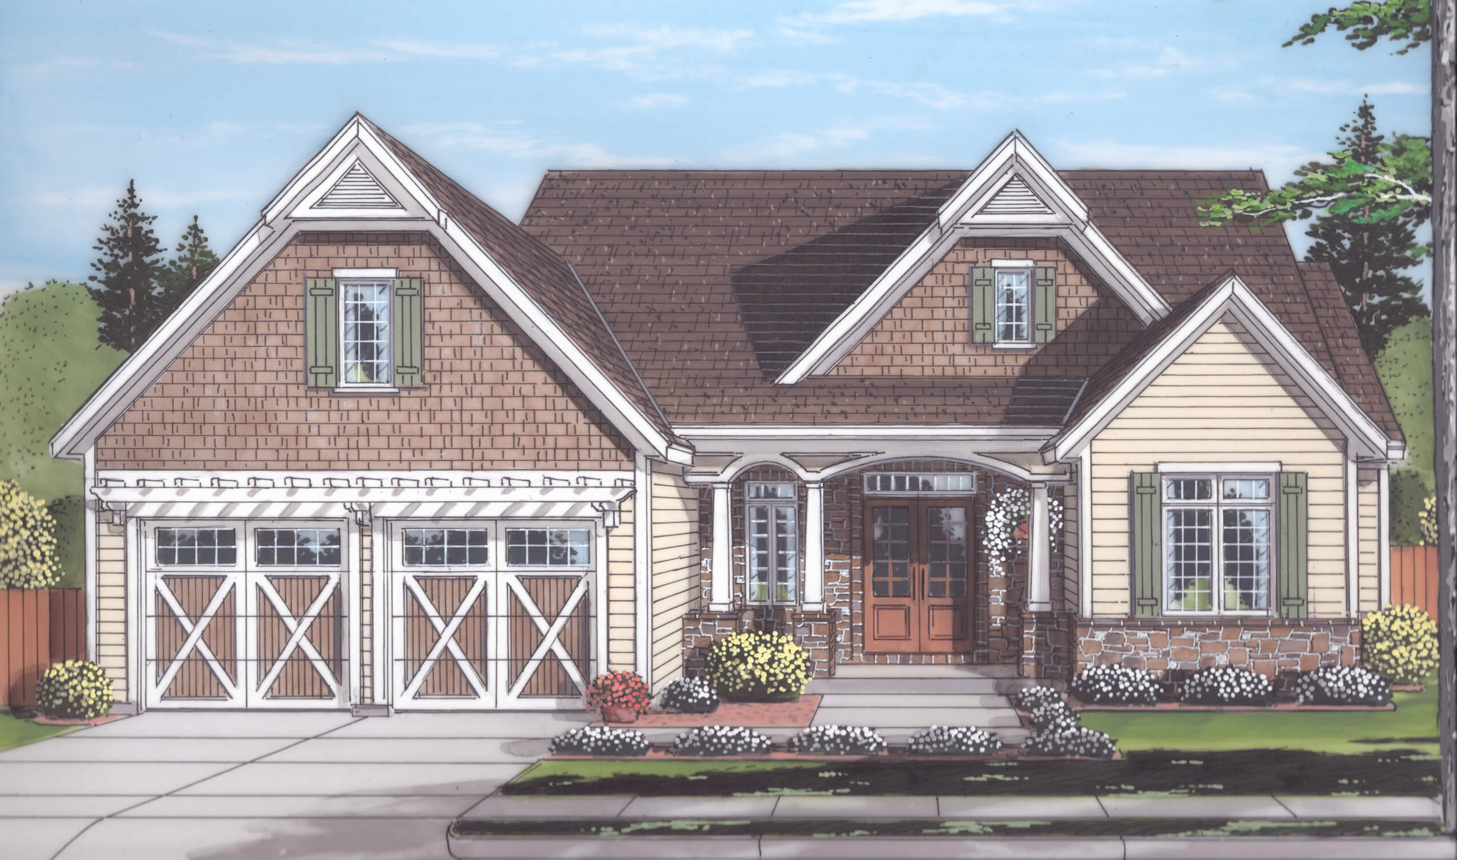
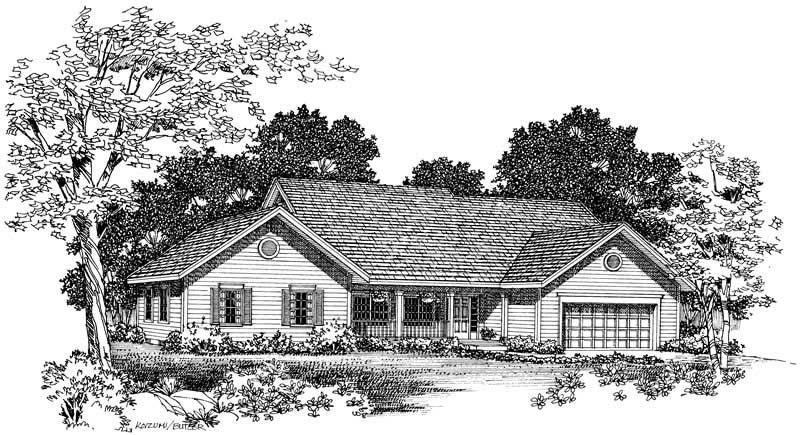
4-Bedroom, 2415 Sq Ft Southern House Plan - 170-1337 - Front Exterior
Plan Collection
4-Bedroom, 2415 Sq Ft Southern House Plan - 170-1337 - Front Exterior
Plan#170-1337
Starting at$1105
2415
Sq Ft
2
Story
4
Bed
2
Bath
2
Car
3-Bedroom, 2415 Sq Ft Contemporary House Plan - 137-1546 - Front Exterior
Plan Collection
3-Bedroom, 2415 Sq Ft Contemporary House Plan - 137-1546 - Front Exterior
Plan#137-1546
Starting at$925
2415
Sq Ft
2
Story
3
Bed
2.5
Bath
2
Car
4-Bedroom, 2415 Sq Ft Country House Plan - 137-1587 - Front Exterior
Plan Collection
4-Bedroom, 2415 Sq Ft Country House Plan - 137-1587 - Front Exterior
Plan#137-1587
Starting at$800
2415
Sq Ft
1
Story
4
Bed
2.5
Bath
2
Car
4-Bedroom, 2415 Sq Ft Country House Plan - 137-1372 - Front Exterior
Plan Collection
4-Bedroom, 2415 Sq Ft Country House Plan - 137-1372 - Front Exterior
Plan#137-1372
Starting at$800
2415
Sq Ft
1
Story
4
Bed
2.5
Bath
2
Car
3-Bedroom, 2415 Sq Ft Ranch House Plan - 145-1244 - Front Exterior
Plan Collection
3-Bedroom, 2415 Sq Ft Ranch House Plan - 145-1244 - Front Exterior
Plan#145-1244
Starting at$950
2415
Sq Ft
1
Story
3
Bed
2
Bath
2
Car
4-Bedroom, 2414 Sq Ft Southern Farmhouse Plan - 117-1100 - Front Exterior
Plan Collection
4-Bedroom, 2414 Sq Ft Southern Farmhouse Plan - 117-1100 - Front Exterior
Plan#117-1100
Starting at$1295
2414
Sq Ft
2
Story
4
Bed
3
Bath
2
Car
3-Bedroom, 2414 Sq Ft Traditional House Plan - 170-1461 - Front Exterior
Plan Collection
3-Bedroom, 2414 Sq Ft Traditional House Plan - 170-1461 - Front Exterior
Plan#170-1461
Starting at$1105
2414
Sq Ft
2
Story
3
Bed
2
Bath
2
Car
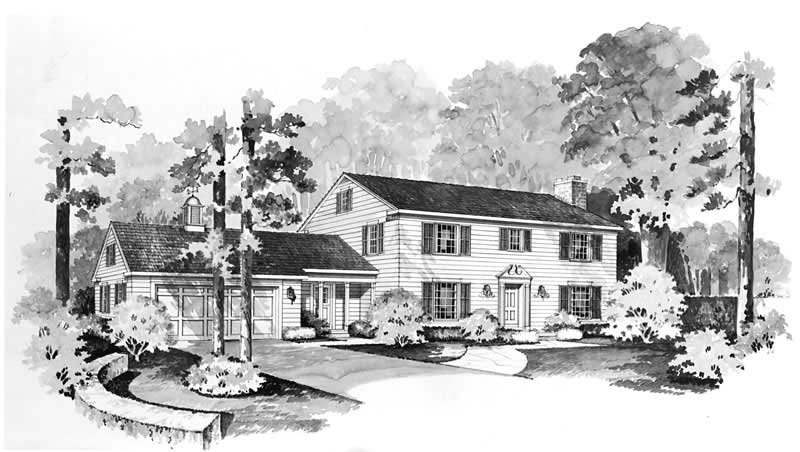
4-Bedroom, 2414 Sq Ft Colonial House Plan - 137-1714 - Front Exterior
Plan Collection
4-Bedroom, 2414 Sq Ft Colonial House Plan - 137-1714 - Front Exterior
Plan#137-1714
Starting at$800
2414
Sq Ft
1
Story
4
Bed
2.5
Bath
2
Car
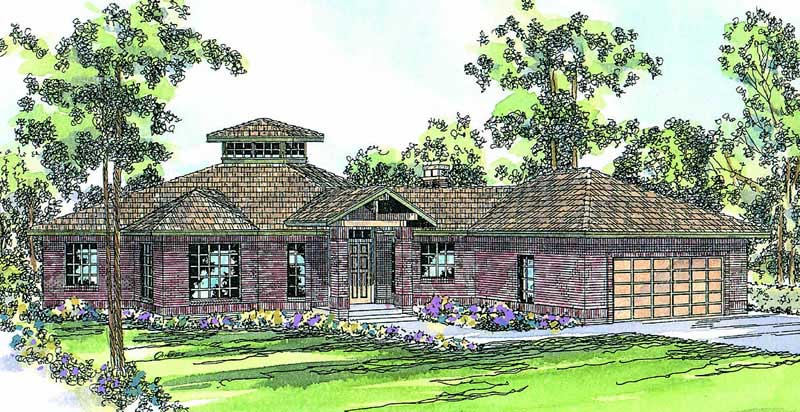
3-Bedroom, 2414 Sq Ft Mediterranean Home Plan - 108-1307 - Main Exterior
Plan Collection
3-Bedroom, 2414 Sq Ft Mediterranean Home Plan - 108-1307 - Main Exterior
Plan#108-1307
Starting at$1050
2414
Sq Ft
1
Story
3
Bed
2.5
Bath
2
Car
4-Bedroom, 2414 Sq Ft Country House Plan - 164-1143 - Front Exterior
Plan Collection
4-Bedroom, 2414 Sq Ft Country House Plan - 164-1143 - Front Exterior
Plan#164-1143
Starting at$1313
2414
Sq Ft
2
Story
4
Bed
2.5
Bath
2
Car
3-Bedroom, 2413 Sq Ft Cape Cod House Plan - 170-2492 - Front Exterior
Plan Collection
3-Bedroom, 2413 Sq Ft Cape Cod House Plan - 170-2492 - Front Exterior
Plan#170-2492
Starting at$1105
2413
Sq Ft
2
Story
3
Bed
2
Bath
2
Car
4-Bedroom, 2413 Sq Ft Southern House Plan - 170-1366 - Front Exterior
Plan Collection
4-Bedroom, 2413 Sq Ft Southern House Plan - 170-1366 - Front Exterior
Plan#170-1366
Starting at$1105
2413
Sq Ft
2
Story
4
Bed
3
Bath
2
Car
3-Bedroom, 2413 Sq Ft European House Plan - 153-1745 - Front Exterior
Plan Collection
3-Bedroom, 2413 Sq Ft European House Plan - 153-1745 - Front Exterior
Plan#153-1745
Starting at$1200
2413
Sq Ft
1
Story
3
Bed
2.5
Bath
2
Car
3-Bedroom, 2413 Sq Ft European House Plan - 153-1776 - Front Exterior
Plan Collection
3-Bedroom, 2413 Sq Ft European House Plan - 153-1776 - Front Exterior
Plan#153-1776
Starting at$1200
2413
Sq Ft
2
Story
3
Bed
2.5
Bath
2
Car
4-Bedroom, 2413 Sq Ft French House Plan - 170-1993 - Front Exterior
Plan Collection
4-Bedroom, 2413 Sq Ft French House Plan - 170-1993 - Front Exterior
Plan#170-1993
Starting at$1105
2413
Sq Ft
2
Story
4
Bed
3
Bath
2
Car
3-Bedroom, 2412 Sq Ft Craftsman House Plan - 168-1091 - Front Exterior
Plan Collection
3-Bedroom, 2412 Sq Ft Craftsman House Plan - 168-1091 - Front Exterior
Plan#168-1091
Starting at$1600
2412
Sq Ft
2
Story
3
Bed
3.5
Bath
2
Car
3-Bedroom, 2412 Sq Ft Country House Plan - 168-1085 - Front Exterior
Plan Collection
3-Bedroom, 2412 Sq Ft Country House Plan - 168-1085 - Front Exterior
Plan#168-1085
Starting at$1600
2412
Sq Ft
2
Story
3
Bed
3.5
Bath
2
Car
3-Bedroom, 2412 Sq Ft European House Plan - 168-1080 - Front Exterior
Plan Collection
3-Bedroom, 2412 Sq Ft European House Plan - 168-1080 - Front Exterior
Plan#168-1080
Starting at$1600
2412
Sq Ft
2
Story
3
Bed
3.5
Bath
2
Car
3-Bedroom, 2412 Sq Ft Prairie House Plan - 168-1074 - Front Exterior
Plan Collection
3-Bedroom, 2412 Sq Ft Prairie House Plan - 168-1074 - Front Exterior
Plan#168-1074
Starting at$1600
2412
Sq Ft
2
Story
3
Bed
3.5
Bath
2
Car
3-Bedroom, 2412 Sq Ft Craftsman House Plan - 168-1067 - Front Exterior
Plan Collection
3-Bedroom, 2412 Sq Ft Craftsman House Plan - 168-1067 - Front Exterior
Plan#168-1067
Starting at$1600
2412
Sq Ft
2
Story
3
Bed
3.5
Bath
2
Car
3-Bedroom, 2412 Sq Ft Colonial Home Plan - 168-1066 - Main Exterior
Plan Collection
3-Bedroom, 2412 Sq Ft Colonial Home Plan - 168-1066 - Main Exterior
Plan#168-1066
Starting at$1600
2412
Sq Ft
2
Story
3
Bed
3.5
Bath
2
Car
3-Bedroom, 2415 Sq Ft Country House Plan - 146-2724 - Front Exterior
Plan Collection
3-Bedroom, 2415 Sq Ft Country House Plan - 146-2724 - Front Exterior
Plan#146-2724
Starting at$1015
2415
Sq Ft
2
Story
3
Bed
2.5
Bath
2
Car
3-Bedroom, 2415 Sq Ft Country House Plan - 146-1115 - Front Exterior
Plan Collection
3-Bedroom, 2415 Sq Ft Country House Plan - 146-1115 - Front Exterior
Plan#146-1115
Starting at$1015
2415
Sq Ft
2
Story
3
Bed
2.5
Bath
2
Car
4-Bedroom, 2415 Sq Ft Traditional Home Plan - 147-1144 - Main Exterior
Plan Collection
4-Bedroom, 2415 Sq Ft Traditional Home Plan - 147-1144 - Main Exterior
Plan#147-1144
Starting at$1097
2415
Sq Ft
2
Story
4
Bed
2.5
Bath
2
Car
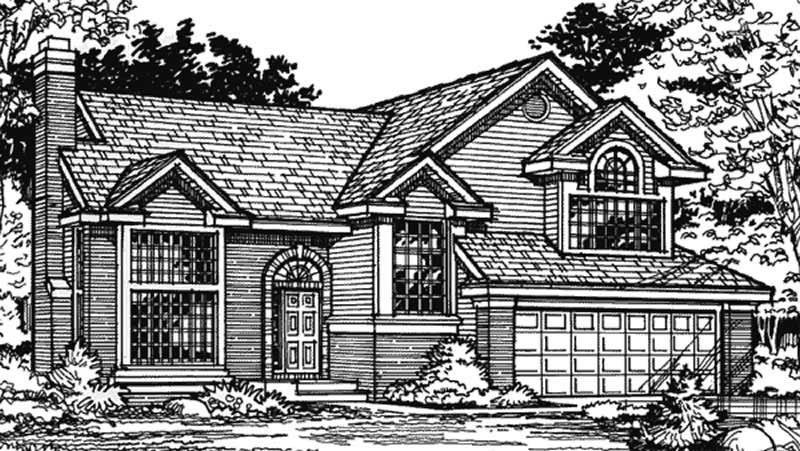
4-Bedroom, 2415 Sq Ft Southern House Plan - 170-1337 - Front Exterior
Plan Collection
4-Bedroom, 2415 Sq Ft Southern House Plan - 170-1337 - Front Exterior
Plan#170-1337
Starting at$1105
2415
Sq Ft
2
Story
4
Bed
2
Bath
2
Car
3-Bedroom, 2415 Sq Ft Contemporary House Plan - 137-1546 - Front Exterior
Plan Collection
3-Bedroom, 2415 Sq Ft Contemporary House Plan - 137-1546 - Front Exterior
Plan#137-1546
Starting at$925
2415
Sq Ft
2
Story
3
Bed
2.5
Bath
2
Car
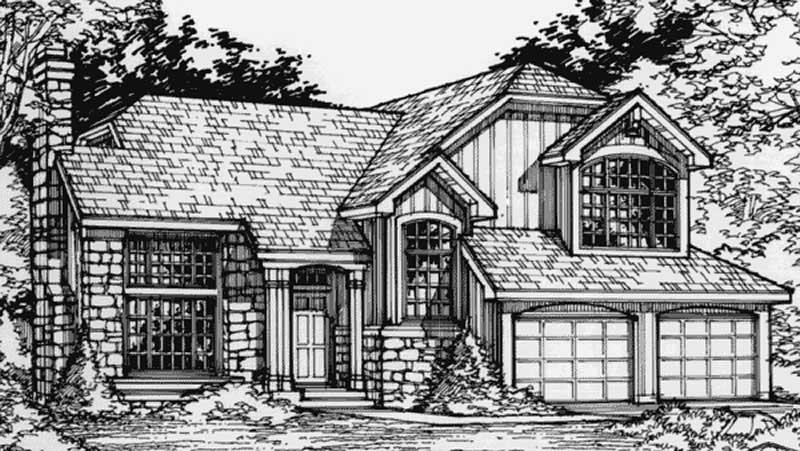
4-Bedroom, 2415 Sq Ft Country House Plan - 137-1587 - Front Exterior
Plan Collection
4-Bedroom, 2415 Sq Ft Country House Plan - 137-1587 - Front Exterior
Plan#137-1587
Starting at$800
2415
Sq Ft
1
Story
4
Bed
2.5
Bath
2
Car
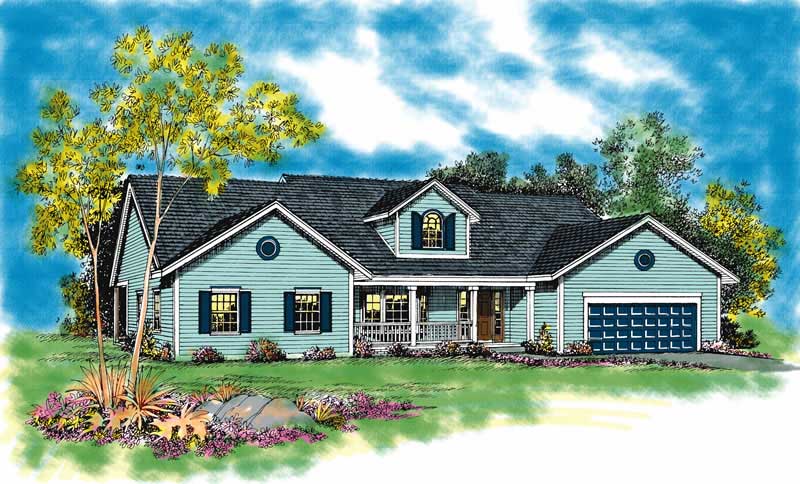
4-Bedroom, 2415 Sq Ft Country House Plan - 137-1372 - Front Exterior
Plan Collection
4-Bedroom, 2415 Sq Ft Country House Plan - 137-1372 - Front Exterior
Plan#137-1372
Starting at$800
2415
Sq Ft
1
Story
4
Bed
2.5
Bath
2
Car
3-Bedroom, 2415 Sq Ft Ranch House Plan - 145-1244 - Front Exterior
Plan Collection
3-Bedroom, 2415 Sq Ft Ranch House Plan - 145-1244 - Front Exterior
Plan#145-1244
Starting at$950
2415
Sq Ft
1
Story
3
Bed
2
Bath
2
Car
4-Bedroom, 2414 Sq Ft Southern Farmhouse Plan - 117-1100 - Front Exterior
Plan Collection
4-Bedroom, 2414 Sq Ft Southern Farmhouse Plan - 117-1100 - Front Exterior
Plan#117-1100
Starting at$1295
2414
Sq Ft
2
Story
4
Bed
3
Bath
2
Car
3-Bedroom, 2414 Sq Ft Traditional House Plan - 170-1461 - Front Exterior
Plan Collection
3-Bedroom, 2414 Sq Ft Traditional House Plan - 170-1461 - Front Exterior
Plan#170-1461
Starting at$1105
2414
Sq Ft
2
Story
3
Bed
2
Bath
2
Car
4-Bedroom, 2414 Sq Ft Colonial House Plan - 137-1714 - Front Exterior
Plan Collection
4-Bedroom, 2414 Sq Ft Colonial House Plan - 137-1714 - Front Exterior
Plan#137-1714
Starting at$800
2414
Sq Ft
1
Story
4
Bed
2.5
Bath
2
Car
3-Bedroom, 2414 Sq Ft Mediterranean Home Plan - 108-1307 - Main Exterior
Plan Collection
3-Bedroom, 2414 Sq Ft Mediterranean Home Plan - 108-1307 - Main Exterior
Plan#108-1307
Starting at$1050
2414
Sq Ft
1
Story
3
Bed
2.5
Bath
2
Car
4-Bedroom, 2414 Sq Ft Country House Plan - 164-1143 - Front Exterior
Plan Collection
4-Bedroom, 2414 Sq Ft Country House Plan - 164-1143 - Front Exterior
Plan#164-1143
Starting at$1313
2414
Sq Ft
2
Story
4
Bed
2.5
Bath
2
Car
3-Bedroom, 2413 Sq Ft Cape Cod House Plan - 170-2492 - Front Exterior
Plan Collection
3-Bedroom, 2413 Sq Ft Cape Cod House Plan - 170-2492 - Front Exterior
Plan#170-2492
Starting at$1105
2413
Sq Ft
2
Story
3
Bed
2
Bath
2
Car
4-Bedroom, 2413 Sq Ft Southern House Plan - 170-1366 - Front Exterior
Plan Collection
4-Bedroom, 2413 Sq Ft Southern House Plan - 170-1366 - Front Exterior
Plan#170-1366
Starting at$1105
2413
Sq Ft
2
Story
4
Bed
3
Bath
2
Car
3-Bedroom, 2413 Sq Ft European House Plan - 153-1745 - Front Exterior
Plan Collection
3-Bedroom, 2413 Sq Ft European House Plan - 153-1745 - Front Exterior
Plan#153-1745
Starting at$1200
2413
Sq Ft
1
Story
3
Bed
2.5
Bath
2
Car
3-Bedroom, 2413 Sq Ft European House Plan - 153-1776 - Front Exterior
Plan Collection
3-Bedroom, 2413 Sq Ft European House Plan - 153-1776 - Front Exterior
Plan#153-1776
Starting at$1200
2413
Sq Ft
2
Story
3
Bed
2.5
Bath
2
Car
4-Bedroom, 2413 Sq Ft French House Plan - 170-1993 - Front Exterior
Plan Collection
4-Bedroom, 2413 Sq Ft French House Plan - 170-1993 - Front Exterior
Plan#170-1993
Starting at$1105
2413
Sq Ft
2
Story
4
Bed
3
Bath
2
Car
3-Bedroom, 2412 Sq Ft Craftsman House Plan - 168-1091 - Front Exterior
Plan Collection
3-Bedroom, 2412 Sq Ft Craftsman House Plan - 168-1091 - Front Exterior
Plan#168-1091
Starting at$1600
2412
Sq Ft
2
Story
3
Bed
3.5
Bath
2
Car
3-Bedroom, 2412 Sq Ft Country House Plan - 168-1085 - Front Exterior
Plan Collection
3-Bedroom, 2412 Sq Ft Country House Plan - 168-1085 - Front Exterior
Plan#168-1085
Starting at$1600
2412
Sq Ft
2
Story
3
Bed
3.5
Bath
2
Car
3-Bedroom, 2412 Sq Ft European House Plan - 168-1080 - Front Exterior
Plan Collection
3-Bedroom, 2412 Sq Ft European House Plan - 168-1080 - Front Exterior
Plan#168-1080
Starting at$1600
2412
Sq Ft
2
Story
3
Bed
3.5
Bath
2
Car
3-Bedroom, 2412 Sq Ft Prairie House Plan - 168-1074 - Front Exterior
Plan Collection
3-Bedroom, 2412 Sq Ft Prairie House Plan - 168-1074 - Front Exterior
Plan#168-1074
Starting at$1600
2412
Sq Ft
2
Story
3
Bed
3.5
Bath
2
Car
3-Bedroom, 2412 Sq Ft Craftsman House Plan - 168-1067 - Front Exterior
Plan Collection
3-Bedroom, 2412 Sq Ft Craftsman House Plan - 168-1067 - Front Exterior
Plan#168-1067
Starting at$1600
2412
Sq Ft
2
Story
3
Bed
3.5
Bath
2
Car
3-Bedroom, 2412 Sq Ft Colonial Home Plan - 168-1066 - Main Exterior
Plan Collection
3-Bedroom, 2412 Sq Ft Colonial Home Plan - 168-1066 - Main Exterior
Plan#168-1066
Starting at$1600
2412
Sq Ft
2
Story
3
Bed
3.5
Bath
2
Car
1...164165166167168...481