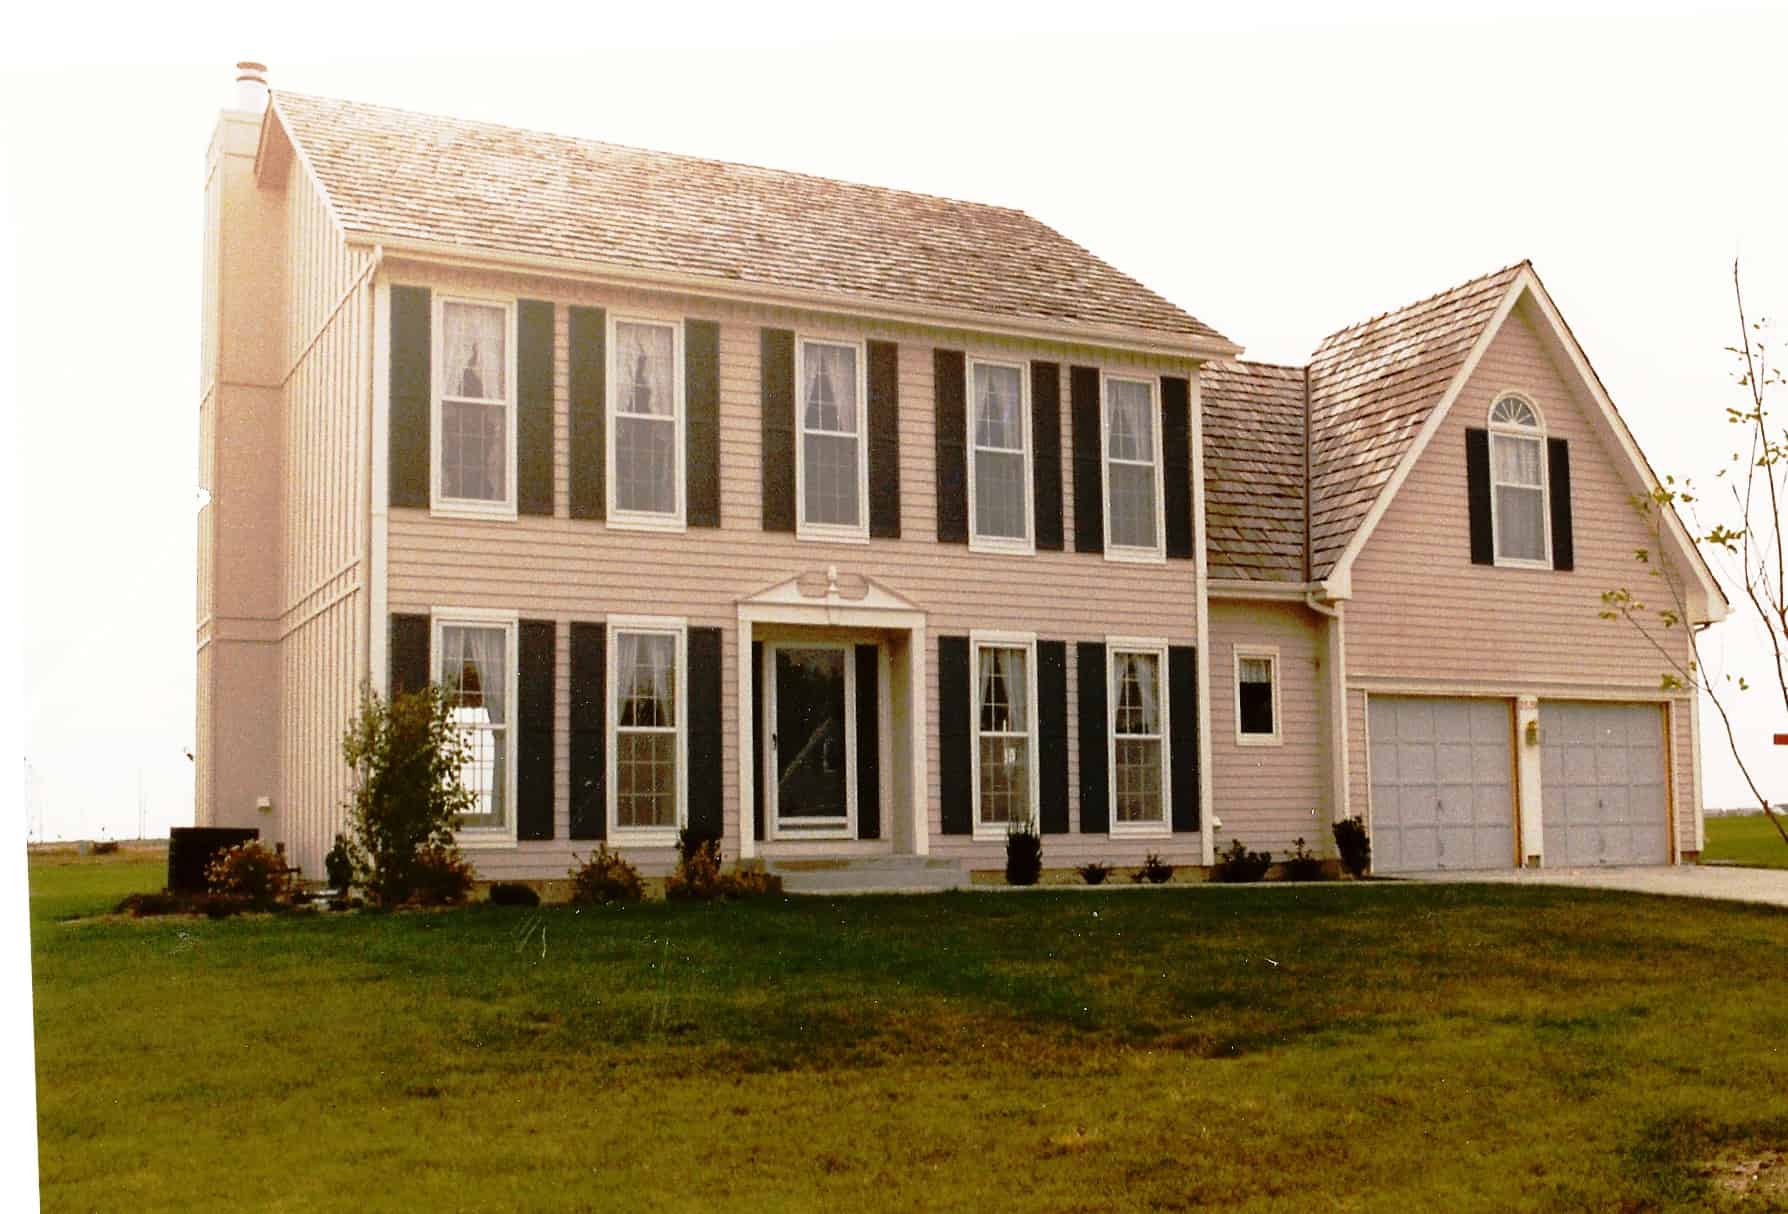
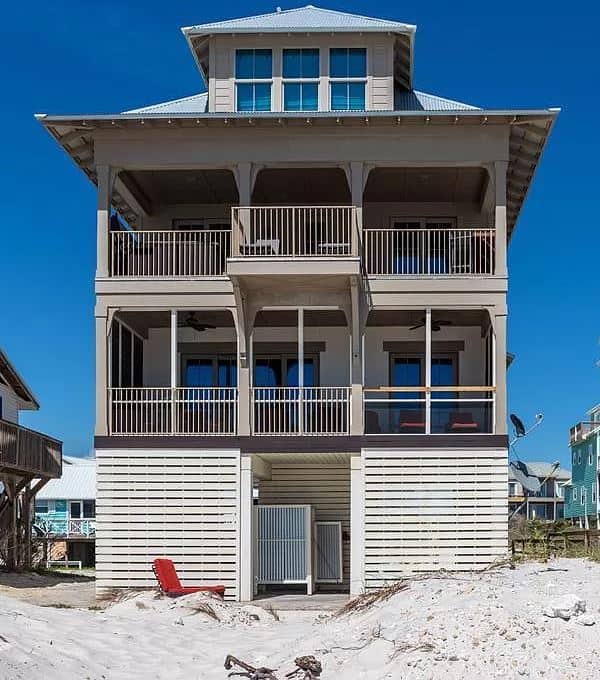
2 Garage House Plans

11,540
Plan Results
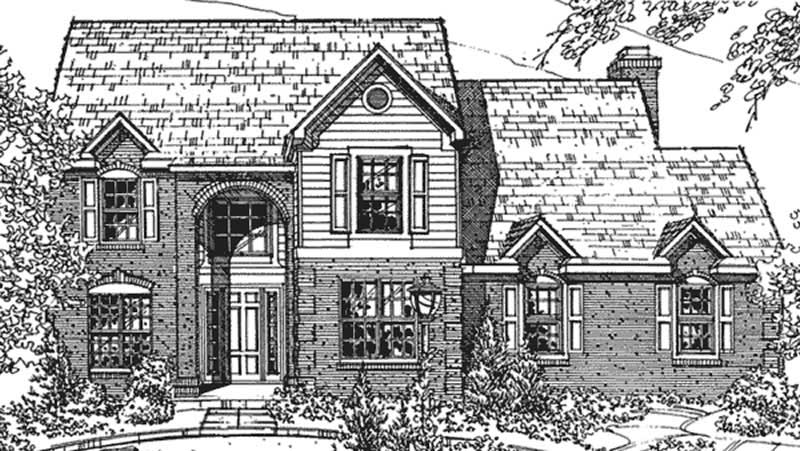
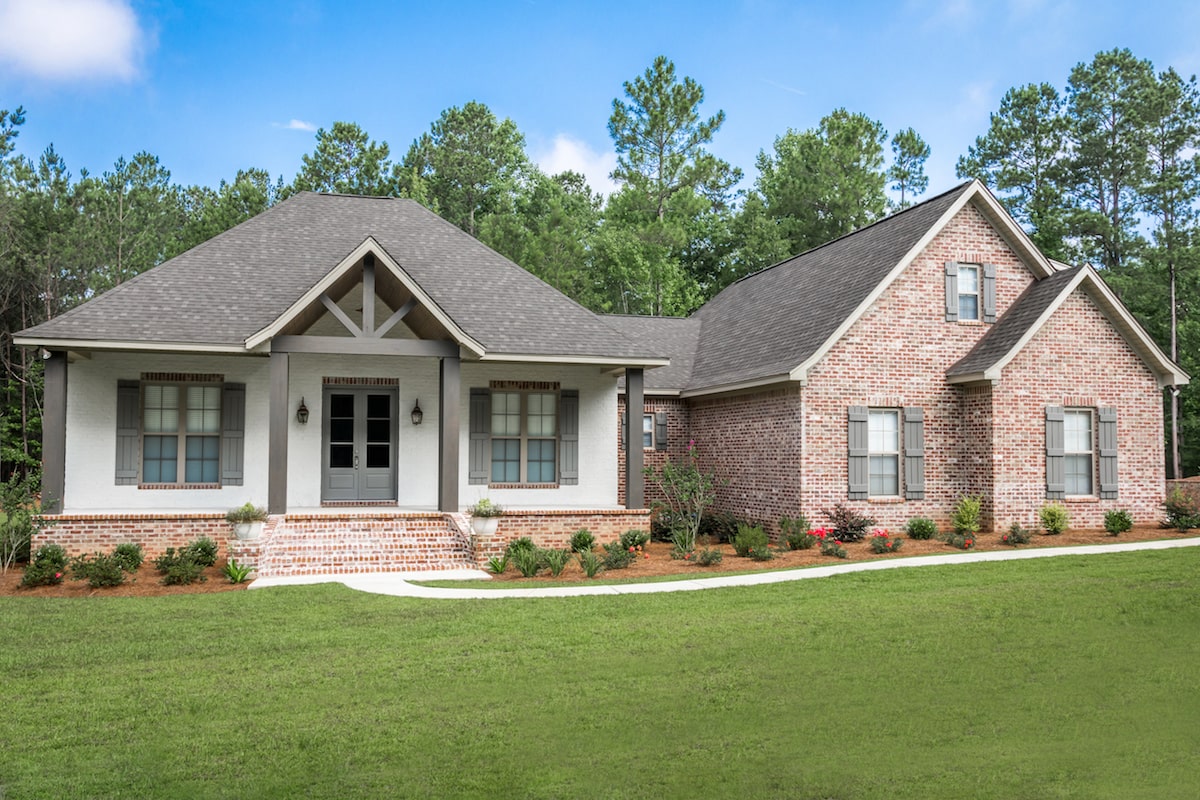
3-Bedroom, 2447 Sq Ft Acadian House Plan - 142-1197 - Front Exterior
Plan Collection
3-Bedroom, 2447 Sq Ft Acadian House Plan - 142-1197 - Front Exterior
Plan#142-1197
Starting at$1445
2447
Sq Ft
1
Story
3
Bed
2.5
Bath
2
Car
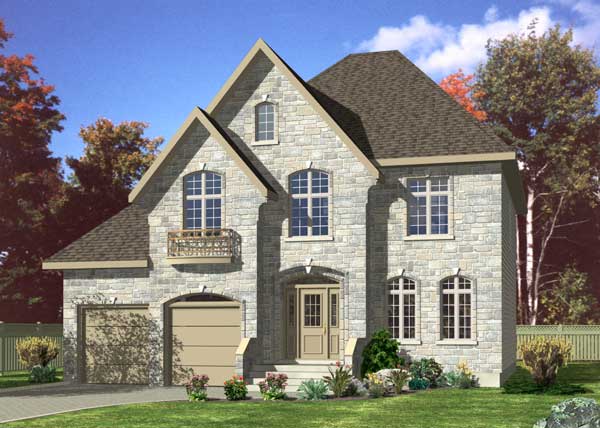
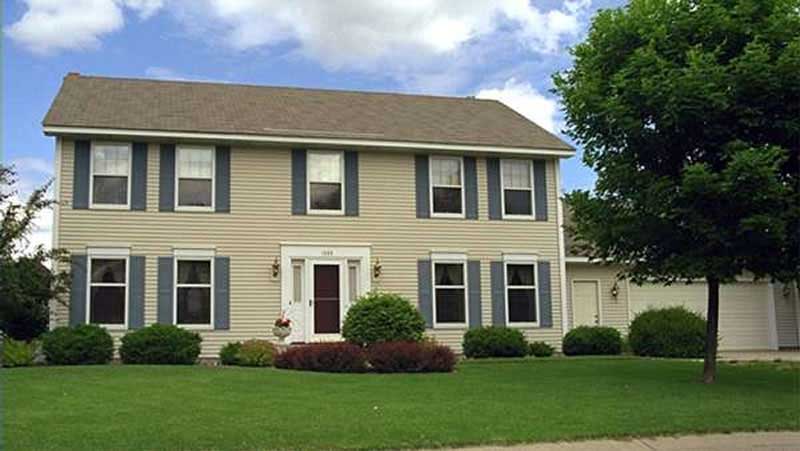
4-Bedroom, 2447 Sq Ft Country House Plan - 158-1191 - Front Exterior
Plan Collection
4-Bedroom, 2447 Sq Ft Country House Plan - 158-1191 - Front Exterior
Plan#158-1191
Starting at$2040
2447
Sq Ft
2
Story
4
Bed
2.5
Bath
2
Car
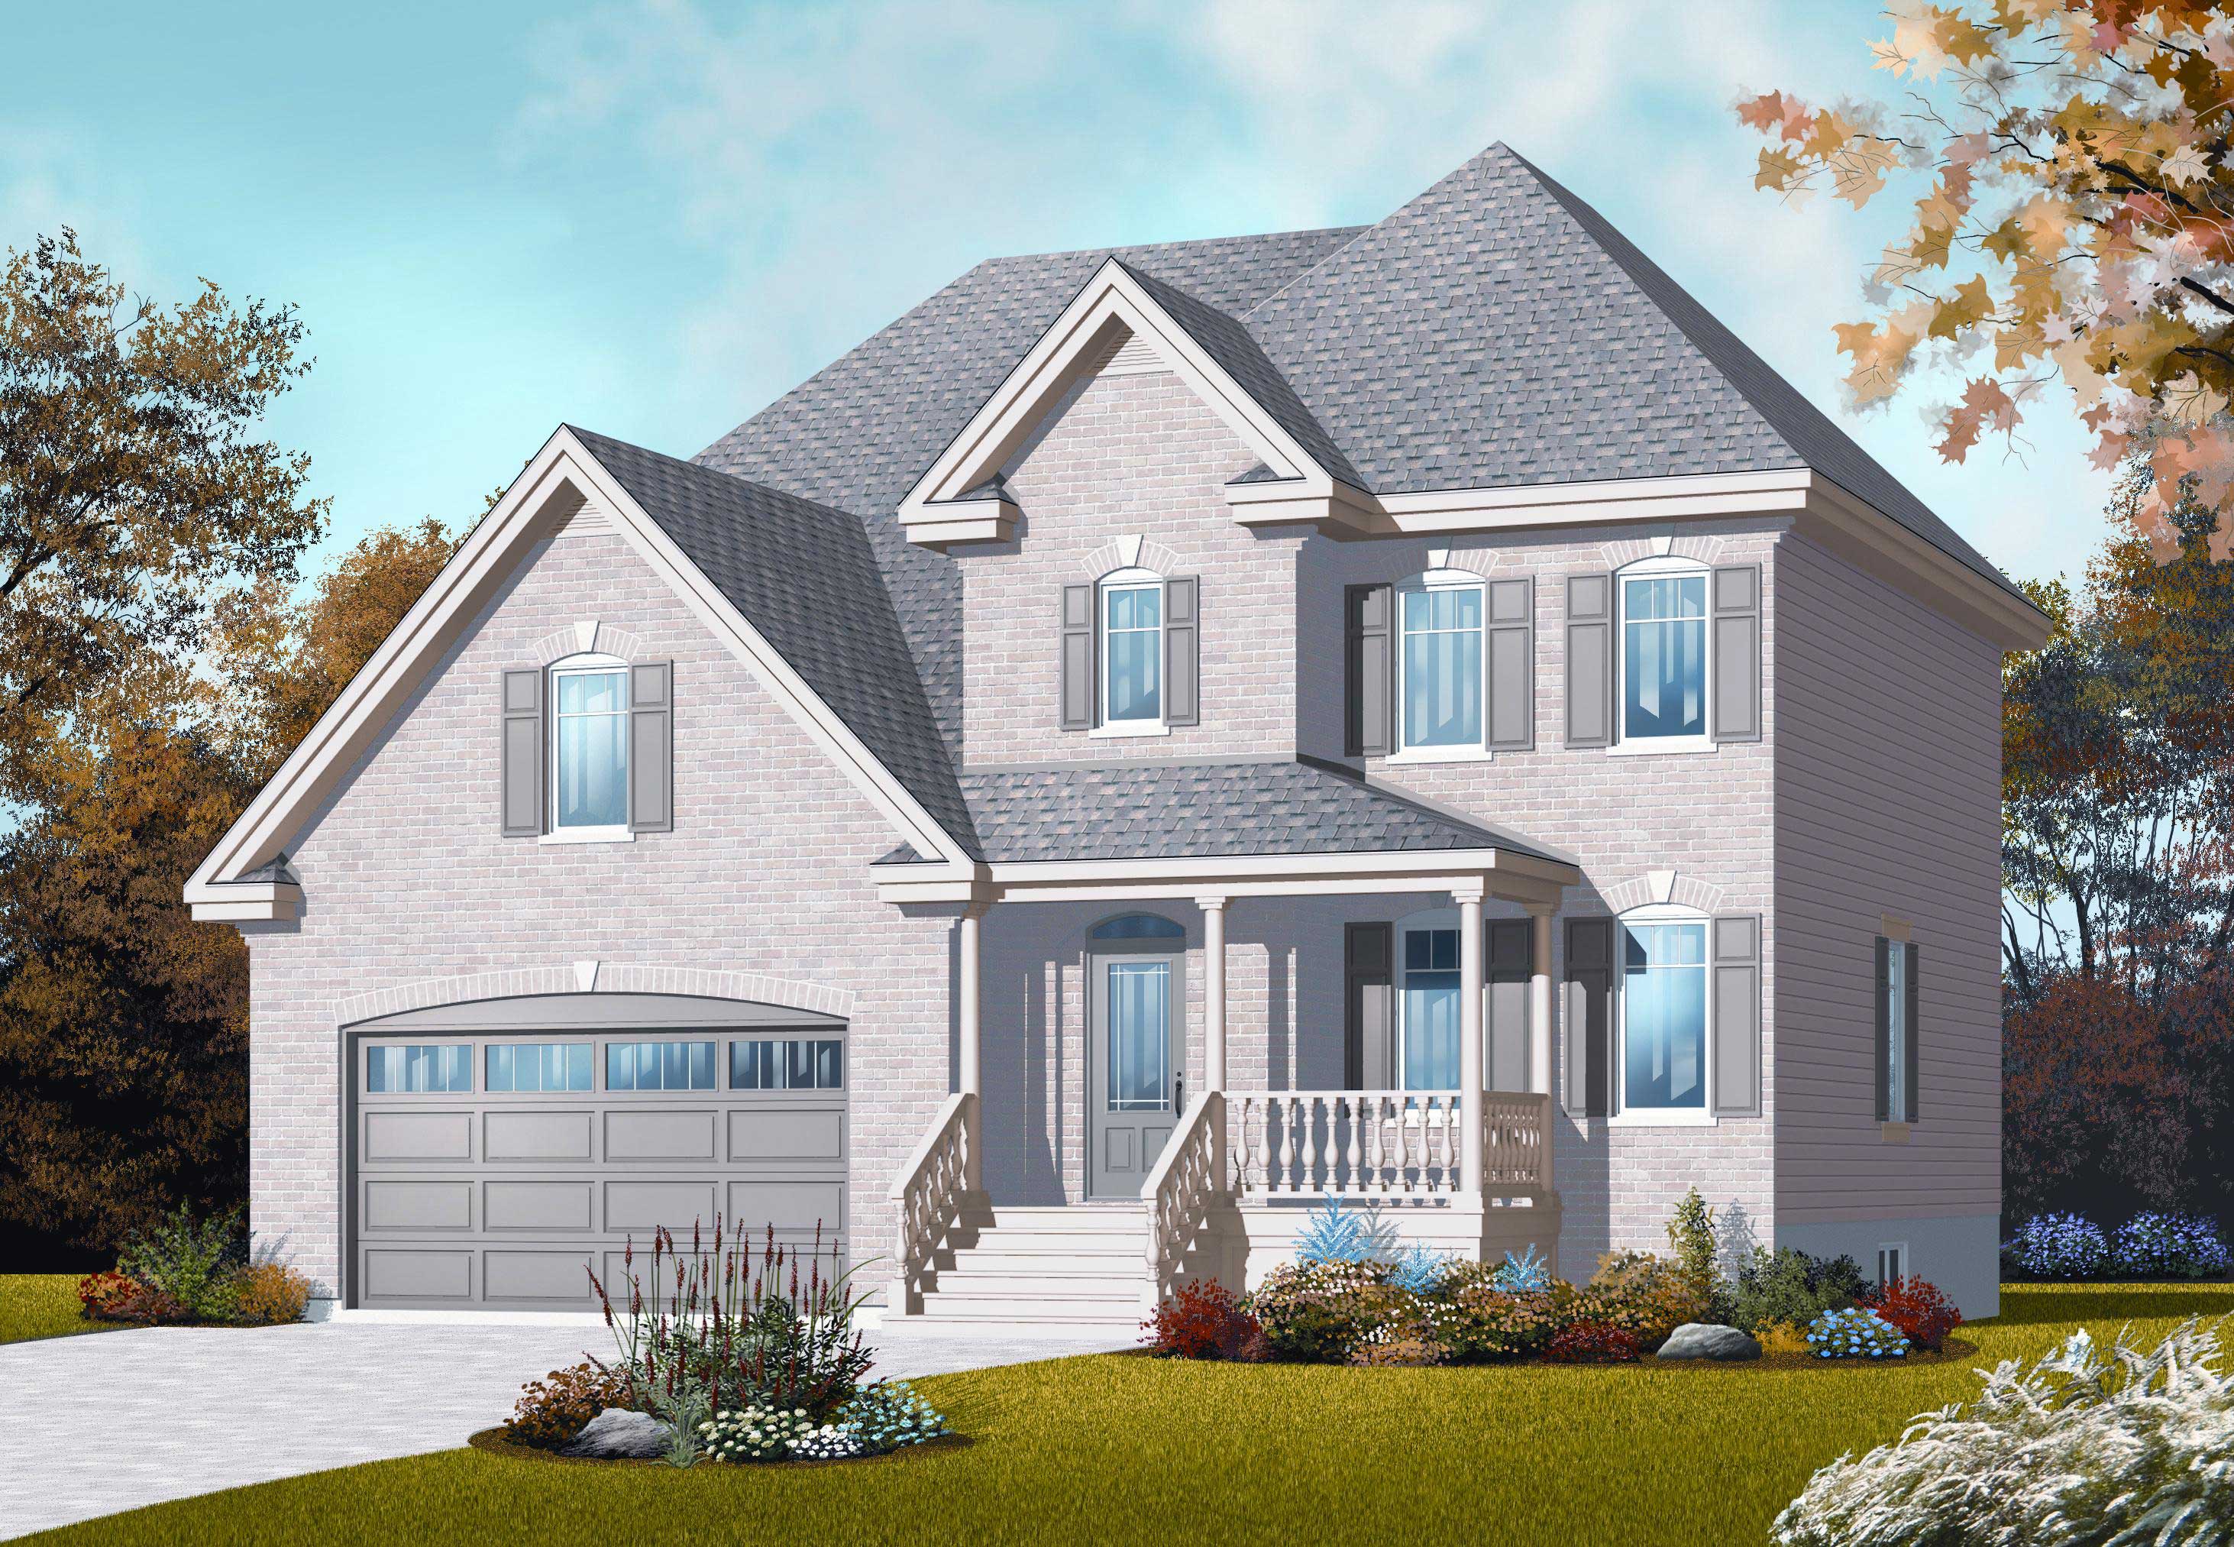
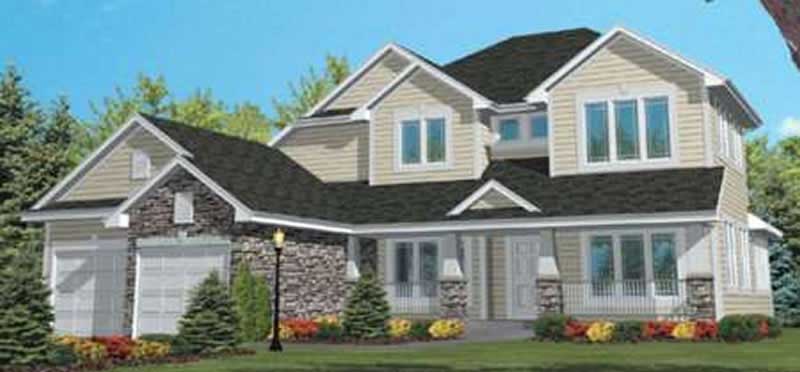
5-Bedroom, 2447 Sq Ft Country House Plan - 126-1061 - Front Exterior
Plan Collection
5-Bedroom, 2447 Sq Ft Country House Plan - 126-1061 - Front Exterior
Plan#126-1061
Starting at$2200
2447
Sq Ft
2
Story
5
Bed
2.5
Bath
2
Car
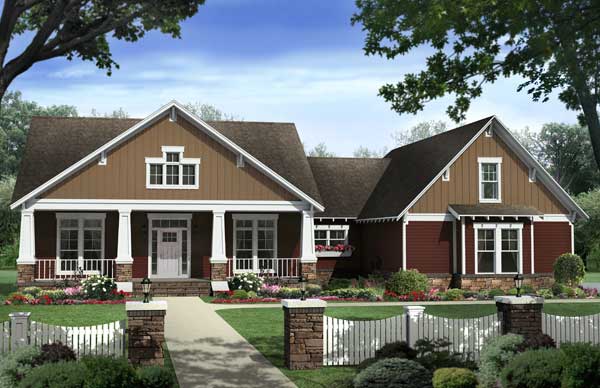
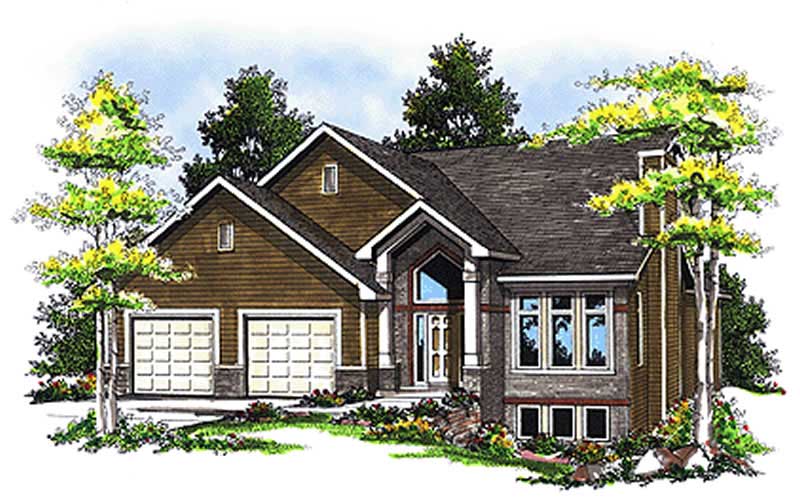
4-Bedroom, 2447 Sq Ft Country House Plan - 141-1132 - Front Exterior
Plan Collection
4-Bedroom, 2447 Sq Ft Country House Plan - 141-1132 - Front Exterior
Plan#141-1132
Starting at$1400
2447
Sq Ft
1
Story
4
Bed
3
Bath
2
Car
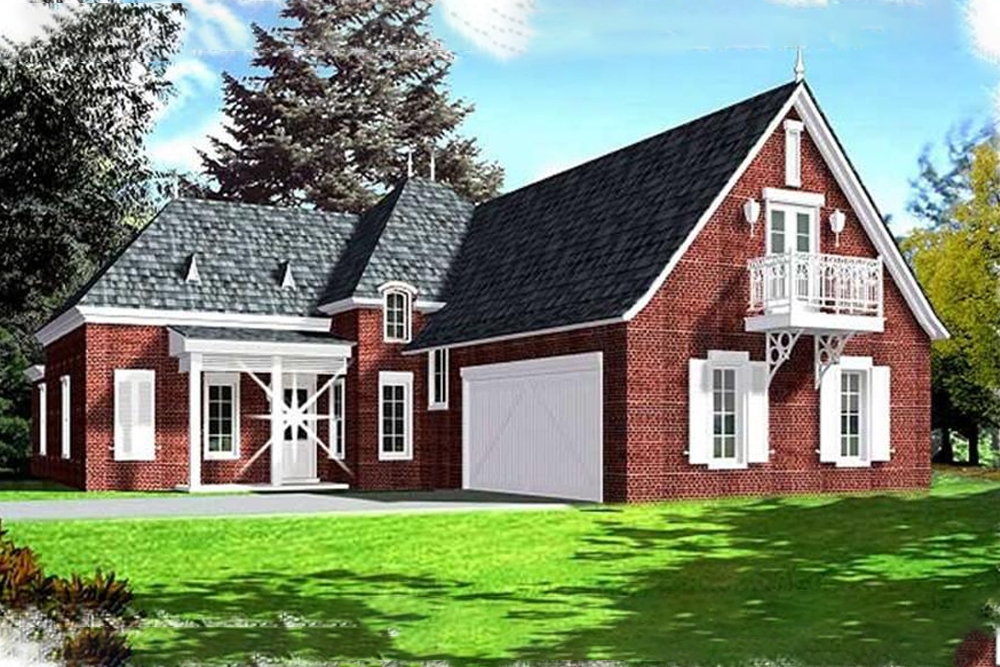
4-Bedroom, 2447 Sq Ft Colonial Home Plan - 113-1087 - Main Exterior
Plan Collection
4-Bedroom, 2447 Sq Ft Colonial Home Plan - 113-1087 - Main Exterior
Plan#113-1087
Starting at$350
2447
Sq Ft
1
Story
4
Bed
3
Bath
2
Car
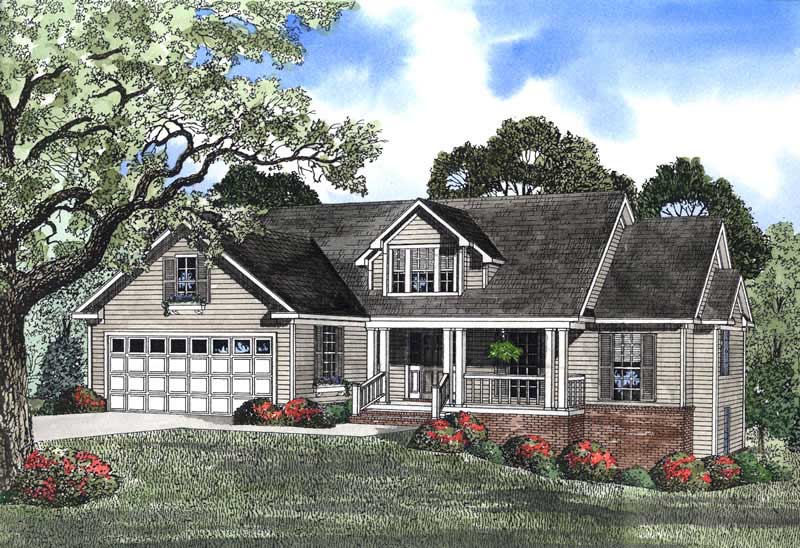
3-Bedroom, 2447 Sq Ft Country House Plan - 153-1415 - Front Exterior
Plan Collection
3-Bedroom, 2447 Sq Ft Country House Plan - 153-1415 - Front Exterior
Plan#153-1415
Starting at$1000
2447
Sq Ft
1
Story
3
Bed
2.5
Bath
2
Car
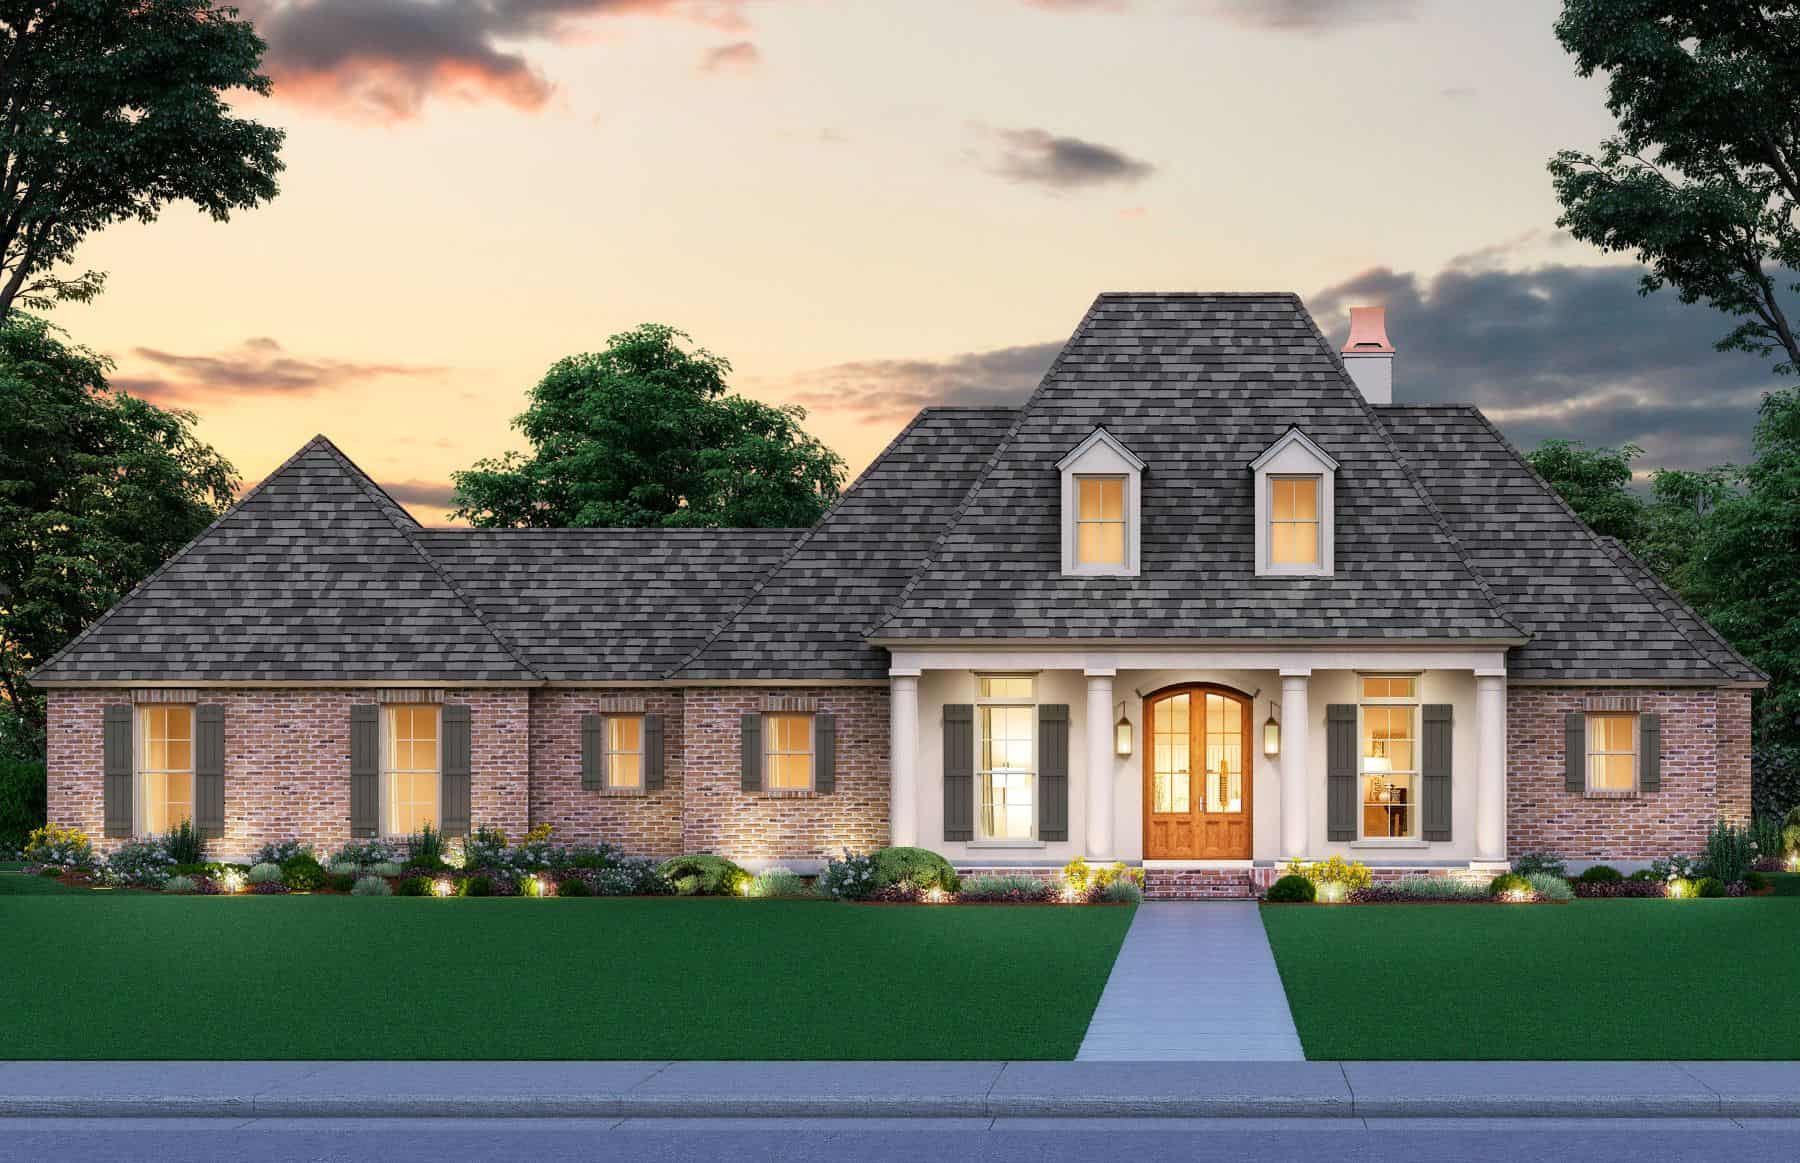
4-Bedroom, 2446 Sq Ft Acadian House Plan - 206-1075 - Front Exterior
Plan Collection
4-Bedroom, 2446 Sq Ft Acadian House Plan - 206-1075 - Front Exterior
Plan#206-1075
Starting at$1295
2446
Sq Ft
1
Story
4
Bed
2.5
Bath
2
Car
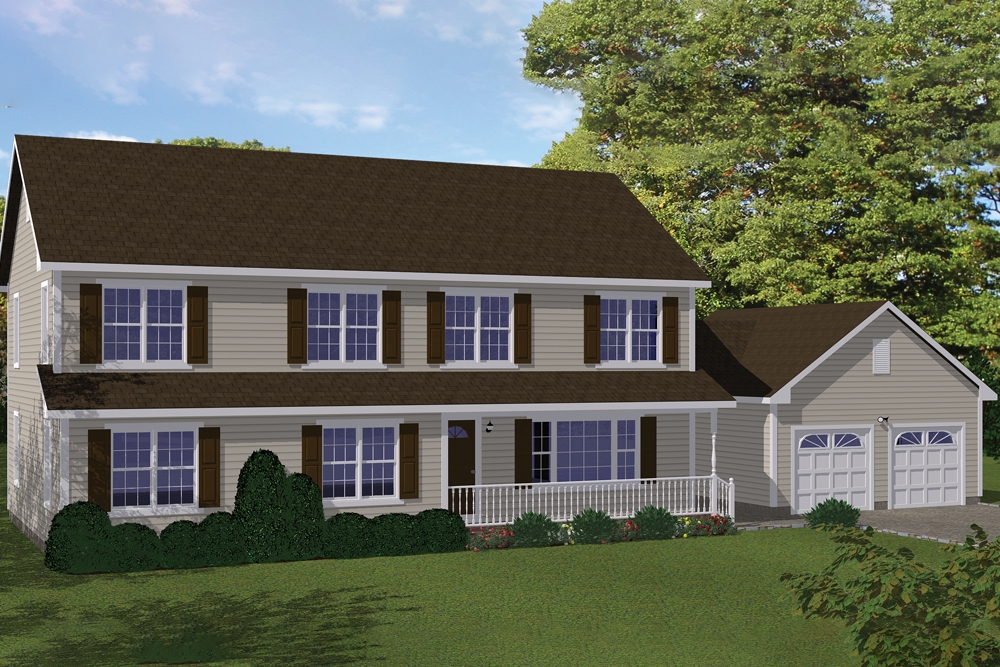
4-Bedroom, 2446 Sq Ft Farmhouse Home Plan - 200-1039 - Main Exterior
Plan Collection
4-Bedroom, 2446 Sq Ft Farmhouse Home Plan - 200-1039 - Main Exterior
Plan#200-1039
Starting at$1575
2446
Sq Ft
2
Story
4
Bed
2
Bath
2
Car

4-Bedroom, 2446 Sq Ft Craftsman Home Plan - 169-1138 - Main Exterior
Plan Collection
4-Bedroom, 2446 Sq Ft Craftsman Home Plan - 169-1138 - Main Exterior
Plan#169-1138
Starting at$870
2446
Sq Ft
2
Story
4
Bed
2.5
Bath
2
Car
3-Bedroom, 2446 Sq Ft European Home Plan - 123-1014 - Main Exterior
Plan Collection
3-Bedroom, 2446 Sq Ft European Home Plan - 123-1014 - Main Exterior
Plan#123-1014
Starting at$1190
2446
Sq Ft
1
Story
3
Bed
3
Bath
2
Car
4-Bedroom, 2446 Sq Ft Country House Plan - 167-1339 - Front Exterior
Plan Collection
4-Bedroom, 2446 Sq Ft Country House Plan - 167-1339 - Front Exterior
Plan#167-1339
Starting at$905
2446
Sq Ft
2
Story
4
Bed
2.5
Bath
2
Car
3-Bedroom, 2445 Sq Ft Traditional House Plan - 120-2459 - Front Exterior
Plan Collection
3-Bedroom, 2445 Sq Ft Traditional House Plan - 120-2459 - Front Exterior
Plan#120-2459
Starting at$1305
2445
Sq Ft
1.5
Story
3
Bed
2.5
Bath
2
Car
4-Bedroom, 2445 Sq Ft Florida Style House Plan - 150-1001 - Front Exterior
Plan Collection
4-Bedroom, 2445 Sq Ft Florida Style House Plan - 150-1001 - Front Exterior
Plan#150-1001
Starting at$1575
2445
Sq Ft
1
Story
4
Bed
3
Bath
2
Car
3-Bedroom, 2445 Sq Ft Country House Plan - 146-2544 - Front Exterior
Plan Collection
3-Bedroom, 2445 Sq Ft Country House Plan - 146-2544 - Front Exterior
Plan#146-2544
Starting at$1015
2445
Sq Ft
2
Story
3
Bed
2.5
Bath
2
Car
2-Bedroom, 2445 Sq Ft Contemporary Home Plan - 144-1075 - Main Exterior
Plan Collection
2-Bedroom, 2445 Sq Ft Contemporary Home Plan - 144-1075 - Main Exterior
Plan#144-1075
Starting at$1350
2445
Sq Ft
1
Story
2
Bed
4
Bath
2
Car
4-Bedroom, 2445 Sq Ft Contemporary Home Plan - 153-1677 - Main Exterior
Plan Collection
4-Bedroom, 2445 Sq Ft Contemporary Home Plan - 153-1677 - Main Exterior
Plan#153-1677
Starting at$1350
2445
Sq Ft
2
Story
4
Bed
3.5
Bath
2
Car
3-Bedroom, 2444 Sq Ft Ranch Home Plan - 142-1413 - Main Exterior
Plan Collection
3-Bedroom, 2444 Sq Ft Ranch Home Plan - 142-1413 - Main Exterior
Plan#142-1413
Starting at$1445
2444
Sq Ft
1
Story
3
Bed
2.5
Bath
2
Car
3-Bedroom, 2444 Sq Ft Country Home Plan - 192-1040 - Main Exterior
Plan Collection
3-Bedroom, 2444 Sq Ft Country Home Plan - 192-1040 - Main Exterior
Plan#192-1040
Starting at$500
2444
Sq Ft
1
Story
3
Bed
2.5
Bath
2
Car
3-Bedroom, 2444 Sq Ft Country House Plan - 108-1505 - Front Exterior
Plan Collection
3-Bedroom, 2444 Sq Ft Country House Plan - 108-1505 - Front Exterior
Plan#108-1505
Starting at$1050
2444
Sq Ft
1
Story
3
Bed
2.5
Bath
2
Car
3-Bedroom, 2444 Sq Ft Country House Plan - 170-1409 - Front Exterior
Plan Collection
3-Bedroom, 2444 Sq Ft Country House Plan - 170-1409 - Front Exterior
Plan#170-1409
Starting at$1205
2444
Sq Ft
2
Story
3
Bed
2.5
Bath
2
Car
3-Bedroom, 2444 Sq Ft Country House Plan - 170-1402 - Front Exterior
Plan Collection
3-Bedroom, 2444 Sq Ft Country House Plan - 170-1402 - Front Exterior
Plan#170-1402
Starting at$1205
2444
Sq Ft
2
Story
3
Bed
2.5
Bath
2
Car
4-Bedroom, 2444 Sq Ft European House Plan - 146-2352 - Front Exterior
Plan Collection
4-Bedroom, 2444 Sq Ft European House Plan - 146-2352 - Front Exterior
Plan#146-2352
Starting at$1015
2444
Sq Ft
2
Story
4
Bed
2.5
Bath
2
Car
3-Bedroom, 2444 Sq Ft House Plan - 153-1004 - Front Exterior
Plan Collection
3-Bedroom, 2444 Sq Ft House Plan - 153-1004 - Front Exterior
Plan#153-1004
Starting at$1350
2444
Sq Ft
1
Story
3
Bed
2
Bath
2
Car
3-Bedroom, 2443 Sq Ft Country House Plan - 180-1009 - Front Exterior
Plan Collection
3-Bedroom, 2443 Sq Ft Country House Plan - 180-1009 - Front Exterior
Plan#180-1009
Starting at$1250
2443
Sq Ft
2
Story
3
Bed
3.5
Bath
2
Car
3-Bedroom, 2447 Sq Ft Acadian House Plan - 142-1197 - Front Exterior
Plan Collection
3-Bedroom, 2447 Sq Ft Acadian House Plan - 142-1197 - Front Exterior
Plan#142-1197
Starting at$1445
2447
Sq Ft
1
Story
3
Bed
2.5
Bath
2
Car
4-Bedroom, 2447 Sq Ft Country House Plan - 158-1191 - Front Exterior
Plan Collection
4-Bedroom, 2447 Sq Ft Country House Plan - 158-1191 - Front Exterior
Plan#158-1191
Starting at$2040
2447
Sq Ft
2
Story
4
Bed
2.5
Bath
2
Car
5-Bedroom, 2447 Sq Ft Country House Plan - 126-1061 - Front Exterior
Plan Collection
5-Bedroom, 2447 Sq Ft Country House Plan - 126-1061 - Front Exterior
Plan#126-1061
Starting at$2200
2447
Sq Ft
2
Story
5
Bed
2.5
Bath
2
Car
4-Bedroom, 2447 Sq Ft Country House Plan - 141-1132 - Front Exterior
Plan Collection
4-Bedroom, 2447 Sq Ft Country House Plan - 141-1132 - Front Exterior
Plan#141-1132
Starting at$1400
2447
Sq Ft
1
Story
4
Bed
3
Bath
2
Car
4-Bedroom, 2447 Sq Ft Colonial Home Plan - 113-1087 - Main Exterior
Plan Collection
4-Bedroom, 2447 Sq Ft Colonial Home Plan - 113-1087 - Main Exterior
Plan#113-1087
Starting at$350
2447
Sq Ft
1
Story
4
Bed
3
Bath
2
Car
3-Bedroom, 2447 Sq Ft Country House Plan - 153-1415 - Front Exterior
Plan Collection
3-Bedroom, 2447 Sq Ft Country House Plan - 153-1415 - Front Exterior
Plan#153-1415
Starting at$1000
2447
Sq Ft
1
Story
3
Bed
2.5
Bath
2
Car
4-Bedroom, 2446 Sq Ft Acadian House Plan - 206-1075 - Front Exterior
Plan Collection
4-Bedroom, 2446 Sq Ft Acadian House Plan - 206-1075 - Front Exterior
Plan#206-1075
Starting at$1295
2446
Sq Ft
1
Story
4
Bed
2.5
Bath
2
Car
4-Bedroom, 2446 Sq Ft Farmhouse Home Plan - 200-1039 - Main Exterior
Plan Collection
4-Bedroom, 2446 Sq Ft Farmhouse Home Plan - 200-1039 - Main Exterior
Plan#200-1039
Starting at$1575
2446
Sq Ft
2
Story
4
Bed
2
Bath
2
Car
4-Bedroom, 2446 Sq Ft Craftsman Home Plan - 169-1138 - Main Exterior
Plan Collection
4-Bedroom, 2446 Sq Ft Craftsman Home Plan - 169-1138 - Main Exterior
Plan#169-1138
Starting at$870
2446
Sq Ft
2
Story
4
Bed
2.5
Bath
2
Car
3-Bedroom, 2446 Sq Ft European Home Plan - 123-1014 - Main Exterior
Plan Collection
3-Bedroom, 2446 Sq Ft European Home Plan - 123-1014 - Main Exterior
Plan#123-1014
Starting at$1190
2446
Sq Ft
1
Story
3
Bed
3
Bath
2
Car
4-Bedroom, 2446 Sq Ft Country House Plan - 167-1339 - Front Exterior
Plan Collection
4-Bedroom, 2446 Sq Ft Country House Plan - 167-1339 - Front Exterior
Plan#167-1339
Starting at$905
2446
Sq Ft
2
Story
4
Bed
2.5
Bath
2
Car
3-Bedroom, 2445 Sq Ft Traditional House Plan - 120-2459 - Front Exterior
Plan Collection
3-Bedroom, 2445 Sq Ft Traditional House Plan - 120-2459 - Front Exterior
Plan#120-2459
Starting at$1305
2445
Sq Ft
1.5
Story
3
Bed
2.5
Bath
2
Car
4-Bedroom, 2445 Sq Ft Florida Style House Plan - 150-1001 - Front Exterior
Plan Collection
4-Bedroom, 2445 Sq Ft Florida Style House Plan - 150-1001 - Front Exterior
Plan#150-1001
Starting at$1575
2445
Sq Ft
1
Story
4
Bed
3
Bath
2
Car
3-Bedroom, 2445 Sq Ft Country House Plan - 146-2544 - Front Exterior
Plan Collection
3-Bedroom, 2445 Sq Ft Country House Plan - 146-2544 - Front Exterior
Plan#146-2544
Starting at$1015
2445
Sq Ft
2
Story
3
Bed
2.5
Bath
2
Car
2-Bedroom, 2445 Sq Ft Contemporary Home Plan - 144-1075 - Main Exterior
Plan Collection
2-Bedroom, 2445 Sq Ft Contemporary Home Plan - 144-1075 - Main Exterior
Plan#144-1075
Starting at$1350
2445
Sq Ft
1
Story
2
Bed
4
Bath
2
Car
4-Bedroom, 2445 Sq Ft Contemporary Home Plan - 153-1677 - Main Exterior
Plan Collection
4-Bedroom, 2445 Sq Ft Contemporary Home Plan - 153-1677 - Main Exterior
Plan#153-1677
Starting at$1350
2445
Sq Ft
2
Story
4
Bed
3.5
Bath
2
Car
3-Bedroom, 2444 Sq Ft Ranch Home Plan - 142-1413 - Main Exterior
Plan Collection
3-Bedroom, 2444 Sq Ft Ranch Home Plan - 142-1413 - Main Exterior
Plan#142-1413
Starting at$1445
2444
Sq Ft
1
Story
3
Bed
2.5
Bath
2
Car
3-Bedroom, 2444 Sq Ft Country Home Plan - 192-1040 - Main Exterior
Plan Collection
3-Bedroom, 2444 Sq Ft Country Home Plan - 192-1040 - Main Exterior
Plan#192-1040
Starting at$500
2444
Sq Ft
1
Story
3
Bed
2.5
Bath
2
Car
3-Bedroom, 2444 Sq Ft Country House Plan - 108-1505 - Front Exterior
Plan Collection
3-Bedroom, 2444 Sq Ft Country House Plan - 108-1505 - Front Exterior
Plan#108-1505
Starting at$1050
2444
Sq Ft
1
Story
3
Bed
2.5
Bath
2
Car
3-Bedroom, 2444 Sq Ft Country House Plan - 170-1409 - Front Exterior
Plan Collection
3-Bedroom, 2444 Sq Ft Country House Plan - 170-1409 - Front Exterior
Plan#170-1409
Starting at$1205
2444
Sq Ft
2
Story
3
Bed
2.5
Bath
2
Car
3-Bedroom, 2444 Sq Ft Country House Plan - 170-1402 - Front Exterior
Plan Collection
3-Bedroom, 2444 Sq Ft Country House Plan - 170-1402 - Front Exterior
Plan#170-1402
Starting at$1205
2444
Sq Ft
2
Story
3
Bed
2.5
Bath
2
Car
4-Bedroom, 2444 Sq Ft European House Plan - 146-2352 - Front Exterior
Plan Collection
4-Bedroom, 2444 Sq Ft European House Plan - 146-2352 - Front Exterior
Plan#146-2352
Starting at$1015
2444
Sq Ft
2
Story
4
Bed
2.5
Bath
2
Car
3-Bedroom, 2444 Sq Ft House Plan - 153-1004 - Front Exterior
Plan Collection
3-Bedroom, 2444 Sq Ft House Plan - 153-1004 - Front Exterior
Plan#153-1004
Starting at$1350
2444
Sq Ft
1
Story
3
Bed
2
Bath
2
Car
3-Bedroom, 2443 Sq Ft Country House Plan - 180-1009 - Front Exterior
Plan Collection
3-Bedroom, 2443 Sq Ft Country House Plan - 180-1009 - Front Exterior
Plan#180-1009
Starting at$1250
2443
Sq Ft
2
Story
3
Bed
3.5
Bath
2
Car
1...157158159160161...481