2 Garage House Plans

11,538
Plan Results
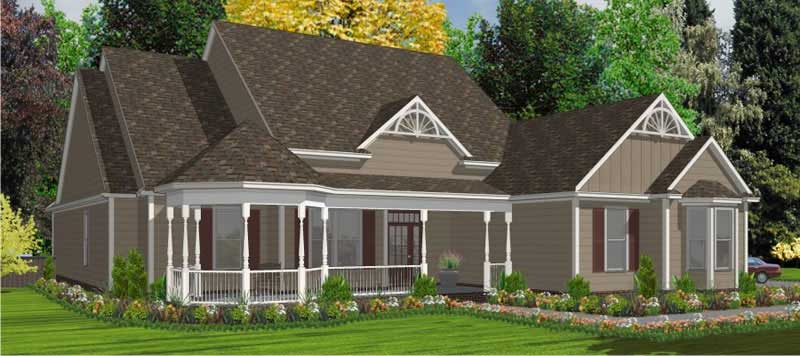
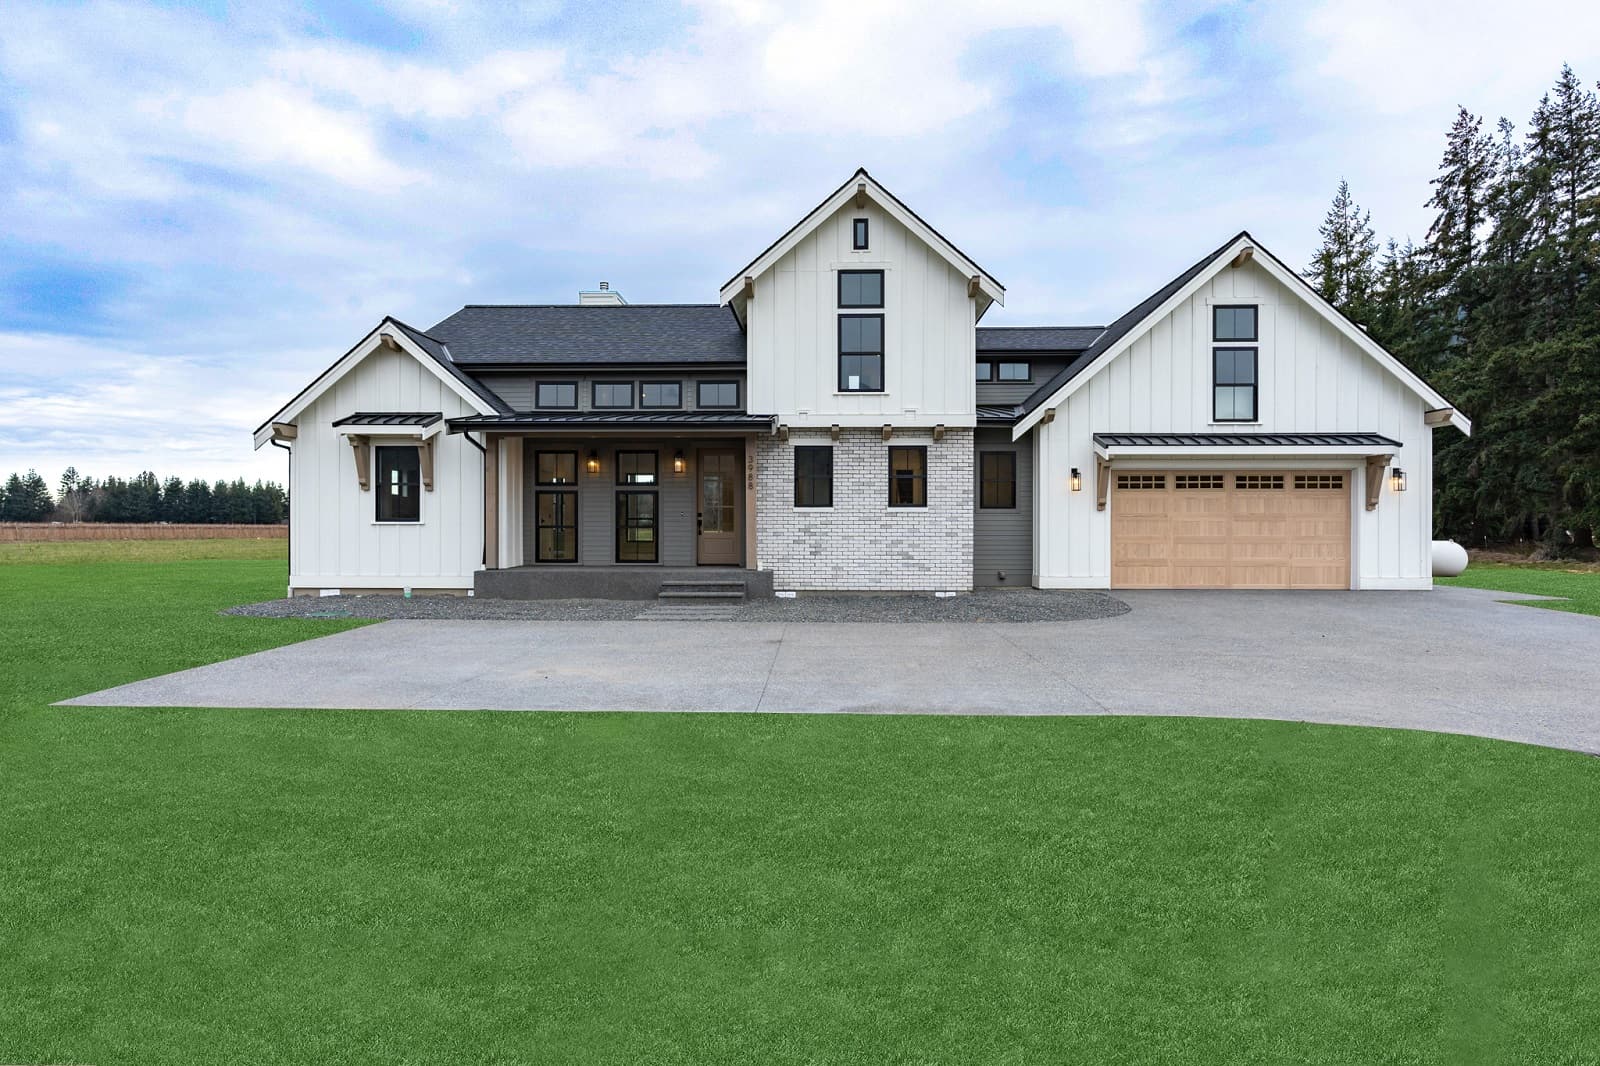
4-Bedroom, 2490 Sq Ft Ranch House Plan - 115-1208 - Front Exterior
Plan Collection
4-Bedroom, 2490 Sq Ft Ranch House Plan - 115-1208 - Front Exterior
Plan#115-1208
Starting at$1700
2490
Sq Ft
2
Story
4
Bed
2
Bath
2
Car
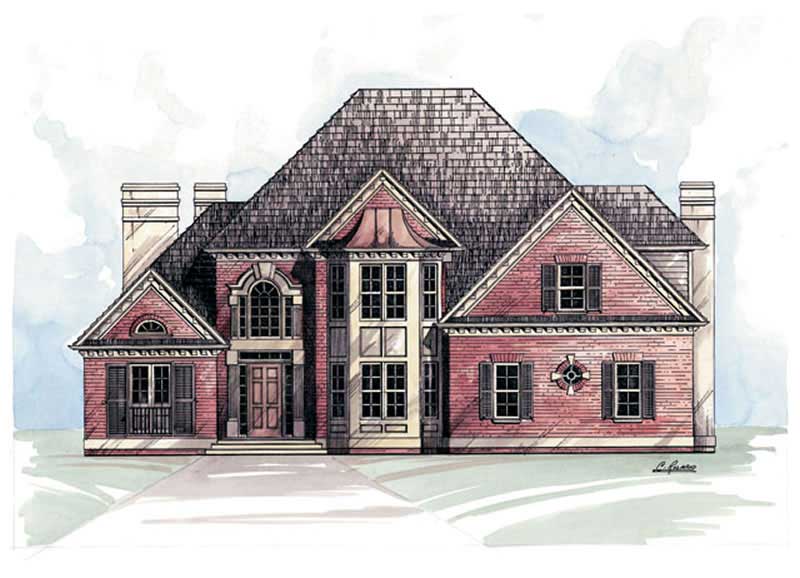
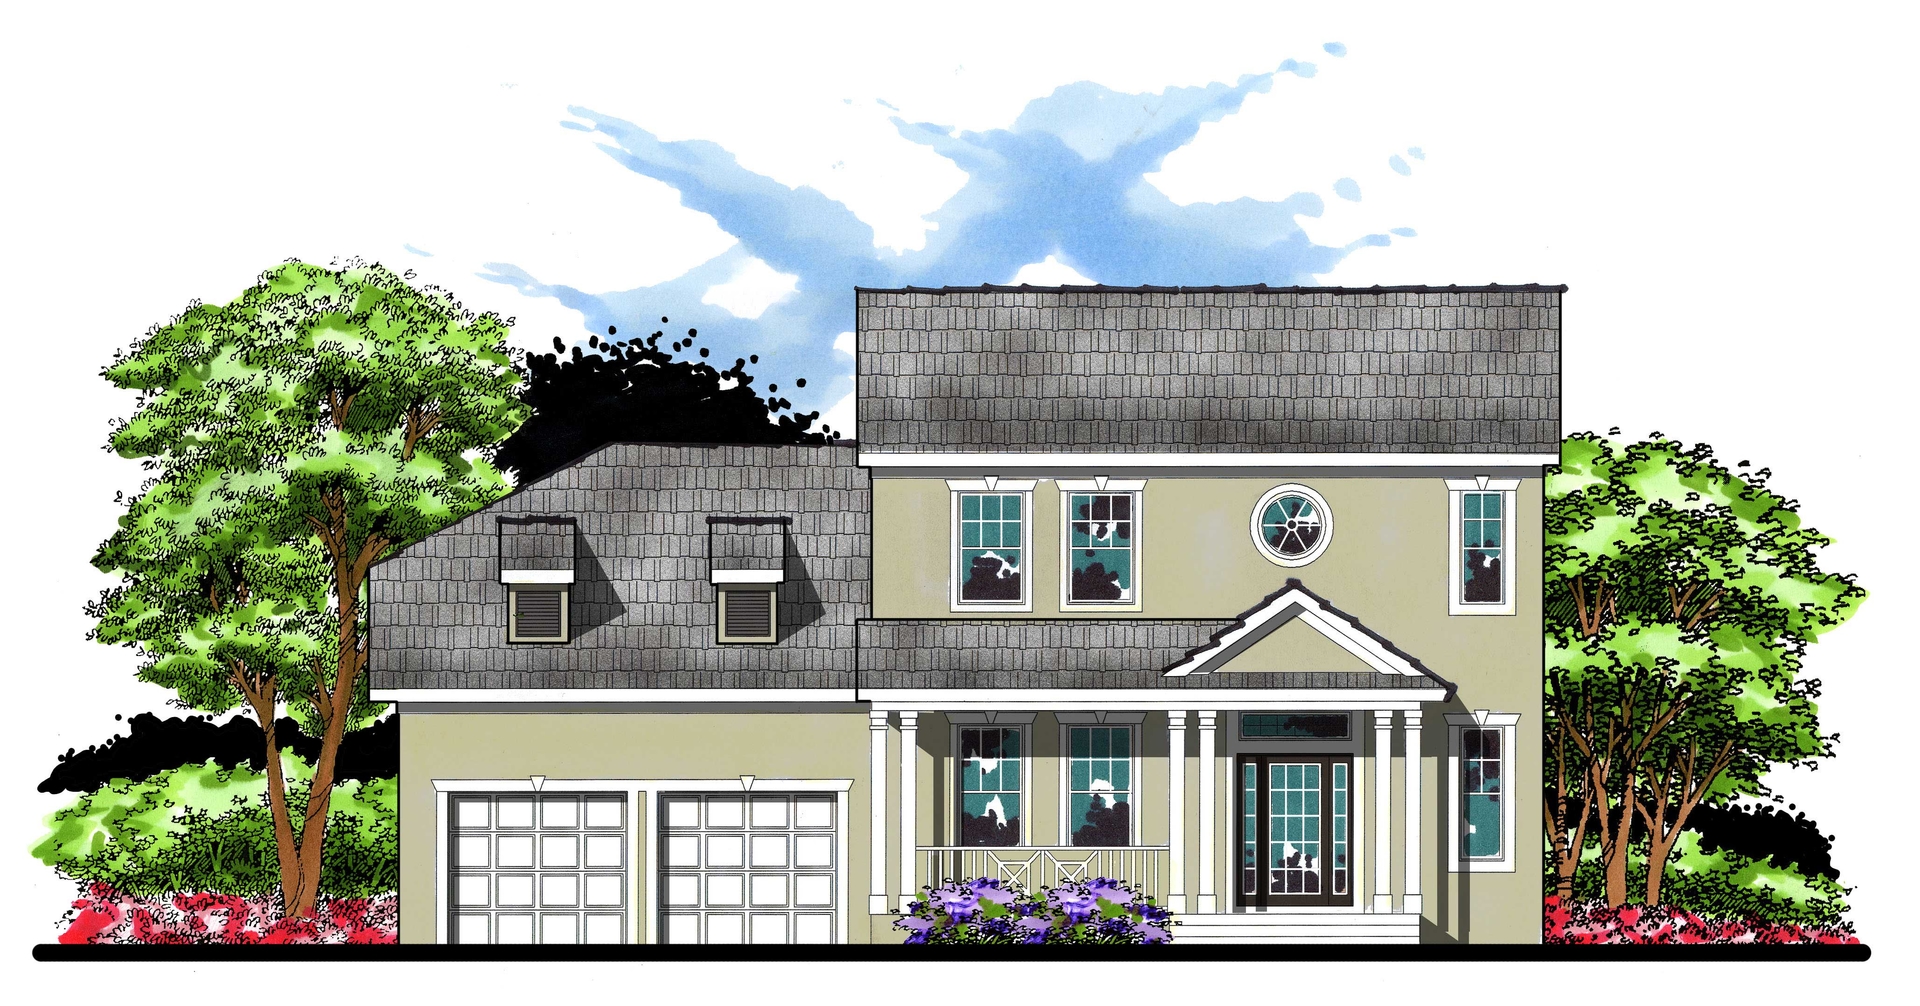
4-Bedroom, 2490 Sq Ft Cape Cod House Plan - 164-1141 - Front Exterior
Plan Collection
4-Bedroom, 2490 Sq Ft Cape Cod House Plan - 164-1141 - Front Exterior
Plan#164-1141
Starting at$1313
2490
Sq Ft
2
Story
4
Bed
3
Bath
2
Car
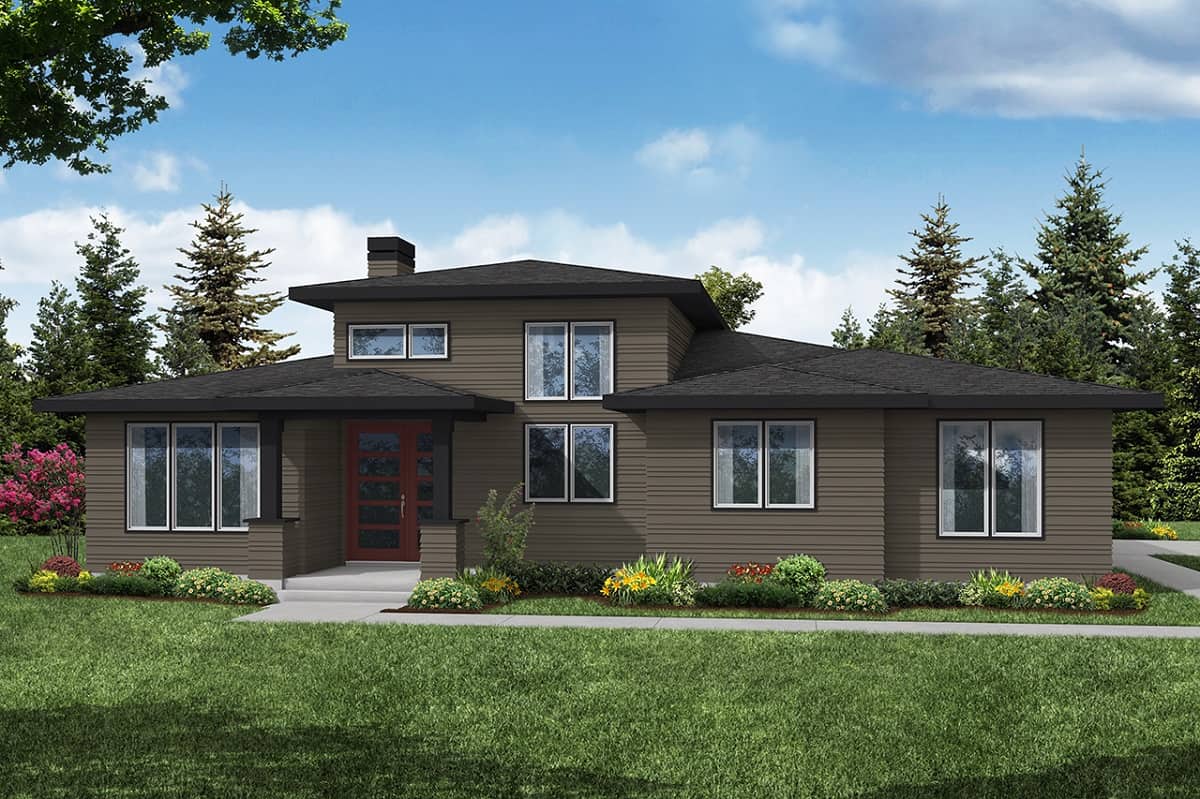
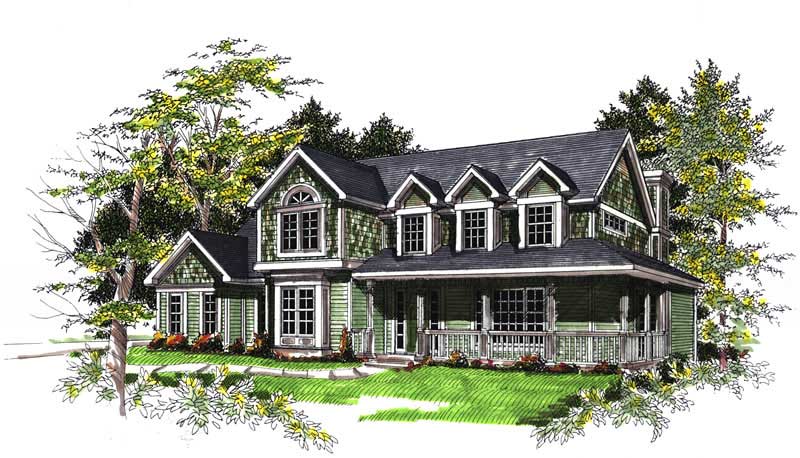
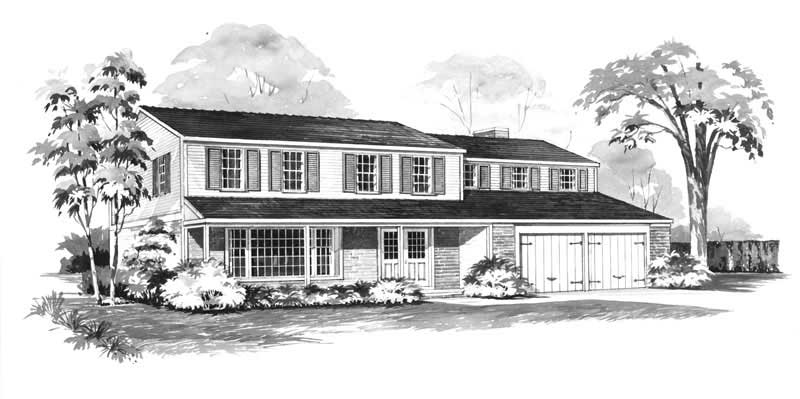
Contemporary House Plan - 3 Bedrms, 2.5 Baths - 2489 Sq Ft - #108-2087
Plan Collection
Contemporary House Plan - 3 Bedrms, 2.5 Baths - 2489 Sq Ft - #108-2087
Plan#108-2087
Starting at$1050
2489
Sq Ft
1
Story
3
Bed
2.5
Bath
2
Car

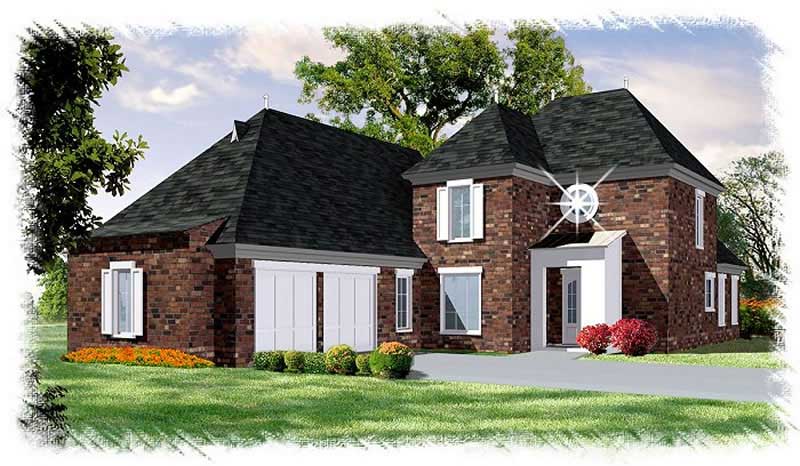

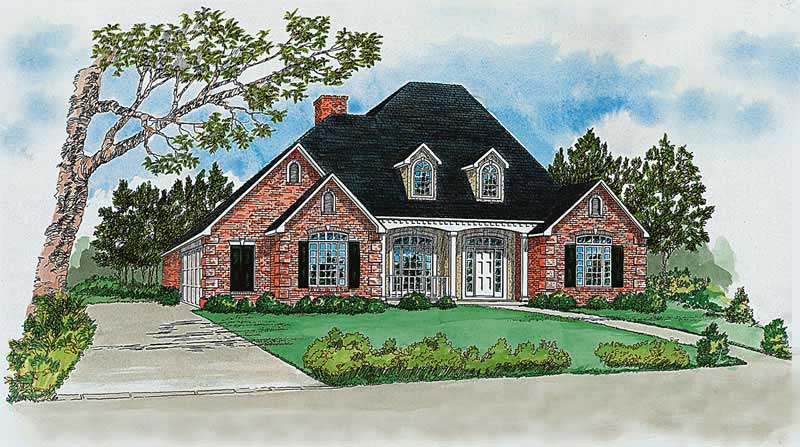
4-Bedroom, 2489 Sq Ft Acadian House - Plan #206-1012 - Front Exterior
Plan Collection
4-Bedroom, 2489 Sq Ft Acadian House - Plan #206-1012 - Front Exterior
Plan#206-1012
Starting at$1295
2489
Sq Ft
1
Story
4
Bed
3
Bath
2
Car
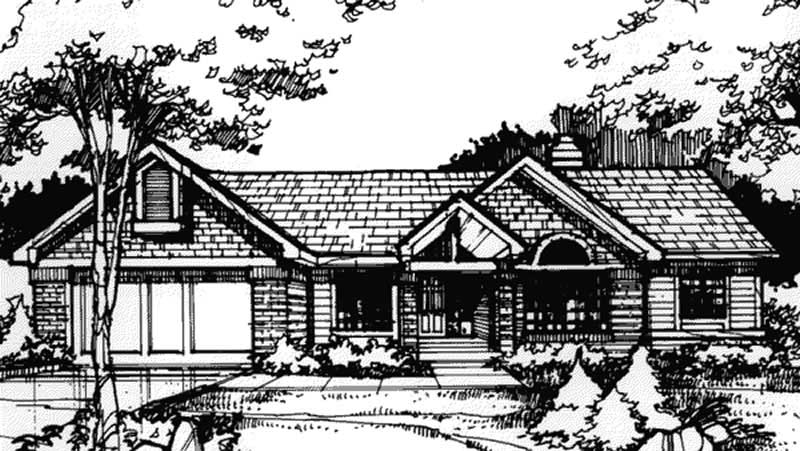
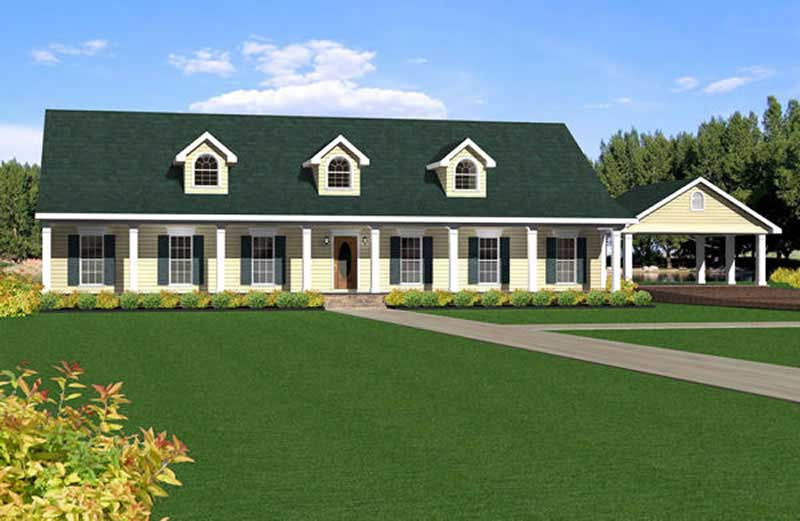
4-Bedroom, 2489 Sq Ft Country House Plan - 146-1118 - Front Exterior
Plan Collection
4-Bedroom, 2489 Sq Ft Country House Plan - 146-1118 - Front Exterior
Plan#146-1118
Starting at$1015
2489
Sq Ft
1
Story
4
Bed
2
Bath
2
Car
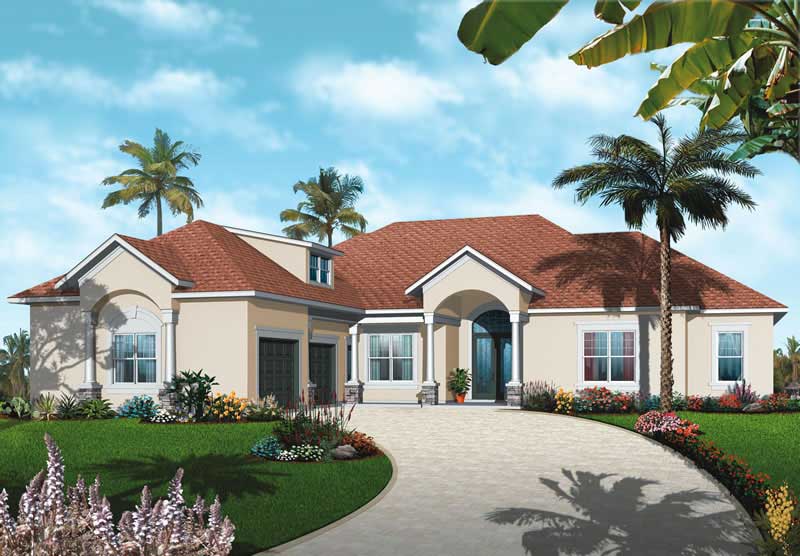
3-Bedroom, 2489 Sq Ft Ranch Home Plan - 126-1015 - Main Exterior
Plan Collection
3-Bedroom, 2489 Sq Ft Ranch Home Plan - 126-1015 - Main Exterior
Plan#126-1015
Starting at$1855
2489
Sq Ft
1
Story
3
Bed
3
Bath
2
Car
3-Bedroom, 2489 Sq Ft Country House Plan - 170-2712 - Front Exterior
Plan Collection
3-Bedroom, 2489 Sq Ft Country House Plan - 170-2712 - Front Exterior
Plan#170-2712
Starting at$1105
2489
Sq Ft
2
Story
3
Bed
2
Bath
2
Car
3-Bedroom, 2489 Sq Ft French House Plan - 170-2713 - Front Exterior
Plan Collection
3-Bedroom, 2489 Sq Ft French House Plan - 170-2713 - Front Exterior
Plan#170-2713
Starting at$1105
2489
Sq Ft
2
Story
3
Bed
2
Bath
2
Car
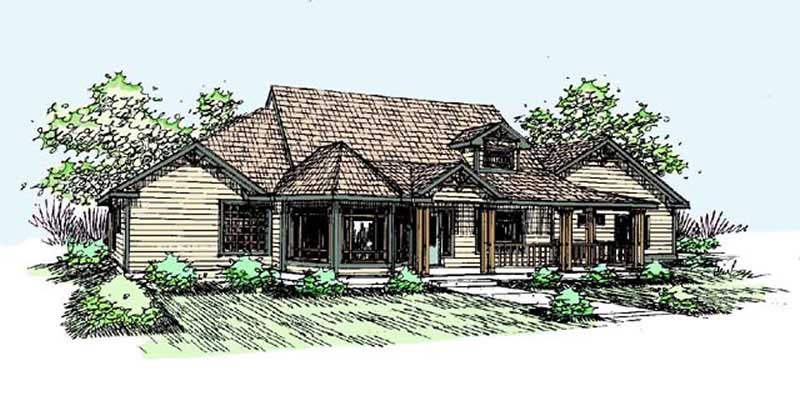
3-Bedroom, 2489 Sq Ft Country House Plan - 145-1821 - Front Exterior
Plan Collection
3-Bedroom, 2489 Sq Ft Country House Plan - 145-1821 - Front Exterior
Plan#145-1821
Starting at$950
2489
Sq Ft
1
Story
3
Bed
2
Bath
2
Car
3-Bedroom, 2489 Sq Ft Contemporary House Plan - 134-1283 - Front Exterior
Plan Collection
3-Bedroom, 2489 Sq Ft Contemporary House Plan - 134-1283 - Front Exterior
Plan#134-1283
Starting at$5974
2489
Sq Ft
1
Story
3
Bed
2
Bath
2
Car
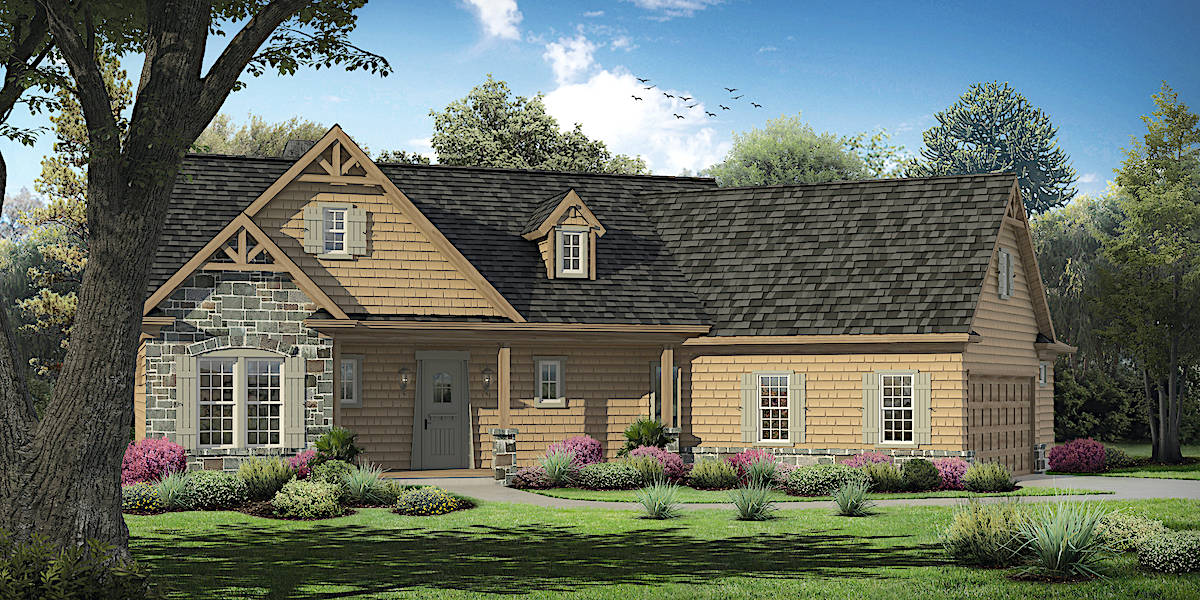
3-Bedroom, 2488 Sq Ft Rustic House - Plan #201-1003 - Front Exterior
Plan Collection
3-Bedroom, 2488 Sq Ft Rustic House - Plan #201-1003 - Front Exterior
Plan#201-1003
Starting at$905
2488
Sq Ft
1.5
Story
3
Bed
3.5
Bath
2
Car
4-Bedroom, 2488 Sq Ft Traditional House Plan - 145-1717 - Front Exterior
Plan Collection
4-Bedroom, 2488 Sq Ft Traditional House Plan - 145-1717 - Front Exterior
Plan#145-1717
Starting at$950
2488
Sq Ft
2
Story
4
Bed
3
Bath
2
Car
3-Bedroom, 2487 Sq Ft Country House Plan - 142-1171 - Front Exterior
Plan Collection
3-Bedroom, 2487 Sq Ft Country House Plan - 142-1171 - Front Exterior
Plan#142-1171
Starting at$1445
2487
Sq Ft
1.5
Story
3
Bed
2
Bath
2
Car
3-Bedroom, 2487 Sq Ft Ranch House Plan - 138-1302 - Front Exterior
Plan Collection
3-Bedroom, 2487 Sq Ft Ranch House Plan - 138-1302 - Front Exterior
Plan#138-1302
Starting at$1300
2487
Sq Ft
1
Story
3
Bed
2.5
Bath
2
Car
3-Bedroom, 2487 Sq Ft Ranch Home Plan - 138-1292 - Main Exterior
Plan Collection
3-Bedroom, 2487 Sq Ft Ranch Home Plan - 138-1292 - Main Exterior
Plan#138-1292
Starting at$1300
2487
Sq Ft
1
Story
3
Bed
2.5
Bath
2
Car
4-Bedroom, 2487 Sq Ft Country House Plan - 119-1100 - Front Exterior
Plan Collection
4-Bedroom, 2487 Sq Ft Country House Plan - 119-1100 - Front Exterior
Plan#119-1100
Starting at$1095
2487
Sq Ft
2
Story
4
Bed
2.5
Bath
2
Car
5-Bedroom, 2486 Sq Ft Modern Farmhouse House Plan - 142-1554 - Front Exterior
Plan Collection
5-Bedroom, 2486 Sq Ft Modern Farmhouse House Plan - 142-1554 - Front Exterior
Plan#142-1554
Starting at$1445
2486
Sq Ft
2
Story
5
Bed
2.5
Bath
2
Car
3-Bedroom, 2486 Sq Ft Ranch Home - Plan #117-1143 - Main Exterior
Plan Collection
3-Bedroom, 2486 Sq Ft Ranch Home - Plan #117-1143 - Main Exterior
Plan#117-1143
Starting at$1295
2486
Sq Ft
1
Story
3
Bed
2.5
Bath
2
Car
4-Bedroom, 2486 Sq Ft Country House Plan - 170-1963 - Front Exterior
Plan Collection
4-Bedroom, 2486 Sq Ft Country House Plan - 170-1963 - Front Exterior
Plan#170-1963
Starting at$1105
2486
Sq Ft
2
Story
4
Bed
2
Bath
2
Car
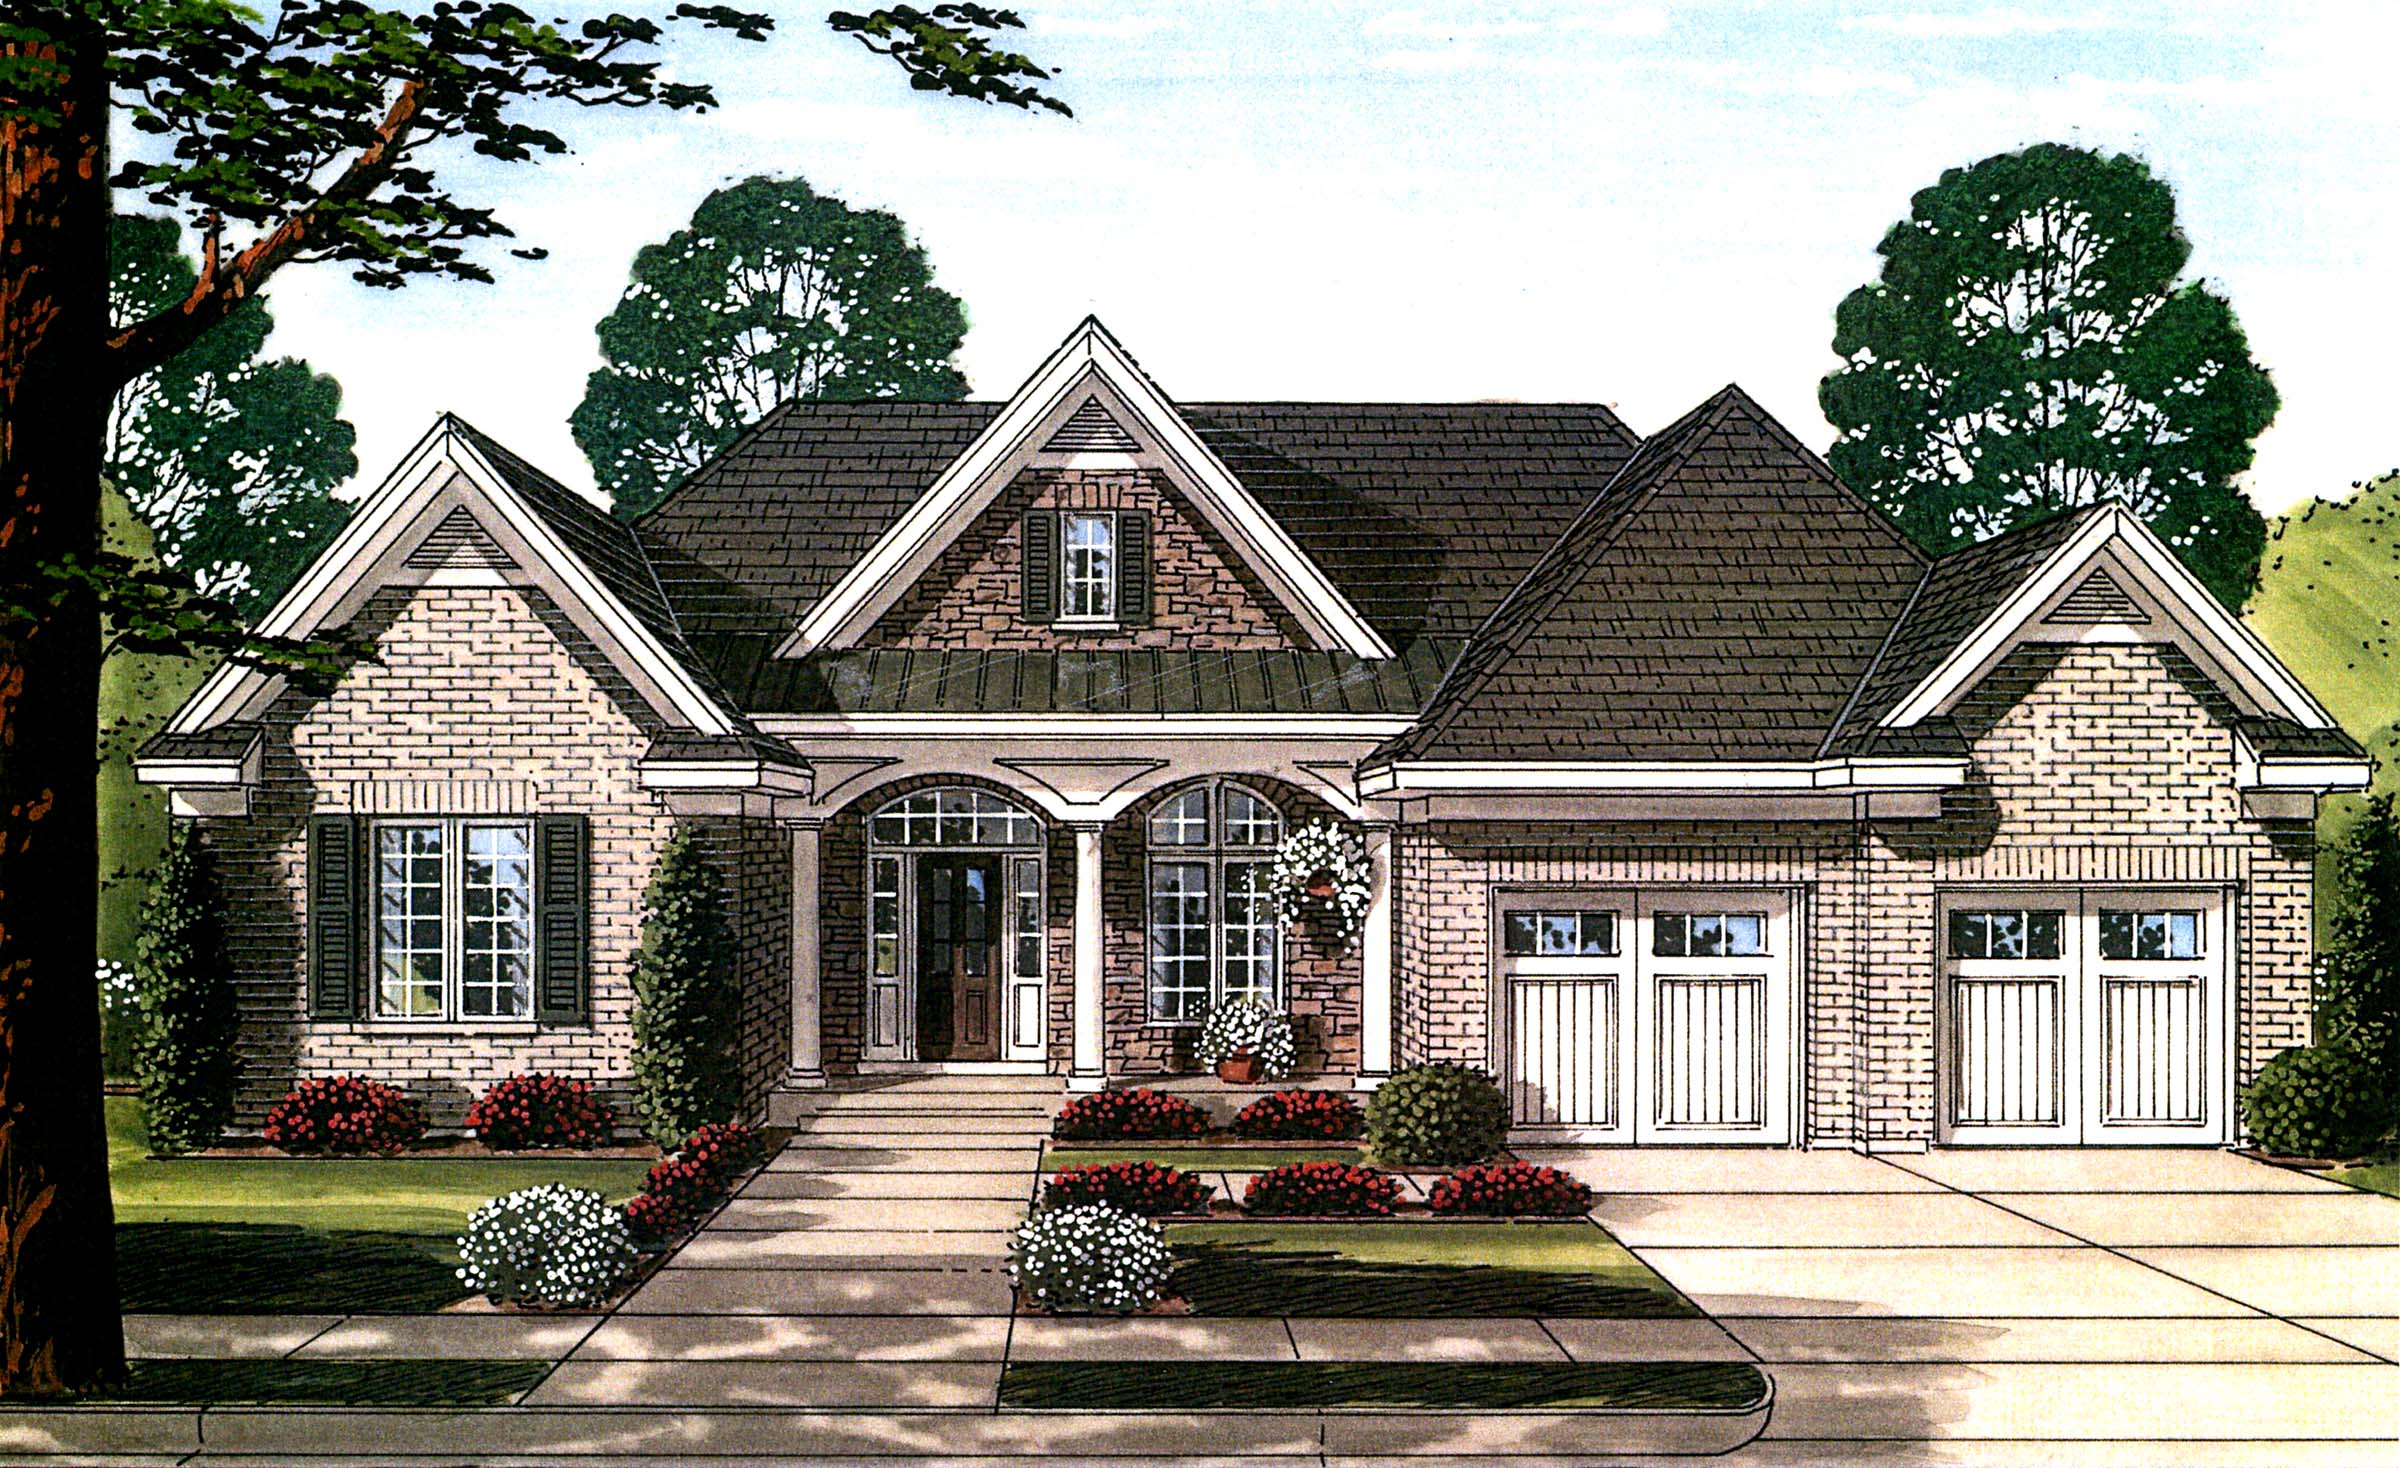
4-Bedroom, 2486 Sq Ft European House Plan - 153-1278 - Front Exterior
Plan Collection
4-Bedroom, 2486 Sq Ft European House Plan - 153-1278 - Front Exterior
Plan#153-1278
Starting at$1350
2486
Sq Ft
1
Story
4
Bed
3
Bath
2
Car
3-Bedroom, 2485 Sq Ft Country House Plan - 115-1438 - Front Exterior
Plan Collection
3-Bedroom, 2485 Sq Ft Country House Plan - 115-1438 - Front Exterior
Plan#115-1438
Starting at$1700
2485
Sq Ft
2
Story
3
Bed
2
Bath
2
Car
3-Bedroom, 2485 Sq Ft Craftsman House Plan - 170-3273 - Front Exterior
Plan Collection
3-Bedroom, 2485 Sq Ft Craftsman House Plan - 170-3273 - Front Exterior
Plan#170-3273
Starting at$1145
2485
Sq Ft
2
Story
3
Bed
2
Bath
2
Car
3-Bedroom, 2485 Sq Ft French House Plan - 170-3333 - Front Exterior
Plan Collection
3-Bedroom, 2485 Sq Ft French House Plan - 170-3333 - Front Exterior
Plan#170-3333
Starting at$1105
2485
Sq Ft
1
Story
3
Bed
3
Bath
2
Car
3-Bedroom, 2485 Sq Ft French House Plan - 170-3137 - Front Exterior
Plan Collection
3-Bedroom, 2485 Sq Ft French House Plan - 170-3137 - Front Exterior
Plan#170-3137
Starting at$1145
2485
Sq Ft
1
Story
3
Bed
2
Bath
2
Car
4-Bedroom, 2490 Sq Ft Ranch House Plan - 115-1208 - Front Exterior
Plan Collection
4-Bedroom, 2490 Sq Ft Ranch House Plan - 115-1208 - Front Exterior
Plan#115-1208
Starting at$1700
2490
Sq Ft
2
Story
4
Bed
2
Bath
2
Car
4-Bedroom, 2490 Sq Ft Cape Cod House Plan - 164-1141 - Front Exterior
Plan Collection
4-Bedroom, 2490 Sq Ft Cape Cod House Plan - 164-1141 - Front Exterior
Plan#164-1141
Starting at$1313
2490
Sq Ft
2
Story
4
Bed
3
Bath
2
Car
Contemporary House Plan - 3 Bedrms, 2.5 Baths - 2489 Sq Ft - #108-2087
Plan Collection
Contemporary House Plan - 3 Bedrms, 2.5 Baths - 2489 Sq Ft - #108-2087
Plan#108-2087
Starting at$1050
2489
Sq Ft
1
Story
3
Bed
2.5
Bath
2
Car
4-Bedroom, 2489 Sq Ft Acadian House - Plan #206-1012 - Front Exterior
Plan Collection
4-Bedroom, 2489 Sq Ft Acadian House - Plan #206-1012 - Front Exterior
Plan#206-1012
Starting at$1295
2489
Sq Ft
1
Story
4
Bed
3
Bath
2
Car
4-Bedroom, 2489 Sq Ft Country House Plan - 146-1118 - Front Exterior
Plan Collection
4-Bedroom, 2489 Sq Ft Country House Plan - 146-1118 - Front Exterior
Plan#146-1118
Starting at$1015
2489
Sq Ft
1
Story
4
Bed
2
Bath
2
Car
3-Bedroom, 2489 Sq Ft Ranch Home Plan - 126-1015 - Main Exterior
Plan Collection
3-Bedroom, 2489 Sq Ft Ranch Home Plan - 126-1015 - Main Exterior
Plan#126-1015
Starting at$1855
2489
Sq Ft
1
Story
3
Bed
3
Bath
2
Car
3-Bedroom, 2489 Sq Ft Country House Plan - 170-2712 - Front Exterior
Plan Collection
3-Bedroom, 2489 Sq Ft Country House Plan - 170-2712 - Front Exterior
Plan#170-2712
Starting at$1105
2489
Sq Ft
2
Story
3
Bed
2
Bath
2
Car
3-Bedroom, 2489 Sq Ft French House Plan - 170-2713 - Front Exterior
Plan Collection
3-Bedroom, 2489 Sq Ft French House Plan - 170-2713 - Front Exterior
Plan#170-2713
Starting at$1105
2489
Sq Ft
2
Story
3
Bed
2
Bath
2
Car
3-Bedroom, 2489 Sq Ft Country House Plan - 145-1821 - Front Exterior
Plan Collection
3-Bedroom, 2489 Sq Ft Country House Plan - 145-1821 - Front Exterior
Plan#145-1821
Starting at$950
2489
Sq Ft
1
Story
3
Bed
2
Bath
2
Car
3-Bedroom, 2489 Sq Ft Contemporary House Plan - 134-1283 - Front Exterior
Plan Collection
3-Bedroom, 2489 Sq Ft Contemporary House Plan - 134-1283 - Front Exterior
Plan#134-1283
Starting at$5974
2489
Sq Ft
1
Story
3
Bed
2
Bath
2
Car
3-Bedroom, 2488 Sq Ft Rustic House - Plan #201-1003 - Front Exterior
Plan Collection
3-Bedroom, 2488 Sq Ft Rustic House - Plan #201-1003 - Front Exterior
Plan#201-1003
Starting at$905
2488
Sq Ft
1.5
Story
3
Bed
3.5
Bath
2
Car
4-Bedroom, 2488 Sq Ft Traditional House Plan - 145-1717 - Front Exterior
Plan Collection
4-Bedroom, 2488 Sq Ft Traditional House Plan - 145-1717 - Front Exterior
Plan#145-1717
Starting at$950
2488
Sq Ft
2
Story
4
Bed
3
Bath
2
Car
3-Bedroom, 2487 Sq Ft Country House Plan - 142-1171 - Front Exterior
Plan Collection
3-Bedroom, 2487 Sq Ft Country House Plan - 142-1171 - Front Exterior
Plan#142-1171
Starting at$1445
2487
Sq Ft
1.5
Story
3
Bed
2
Bath
2
Car
3-Bedroom, 2487 Sq Ft Ranch House Plan - 138-1302 - Front Exterior
Plan Collection
3-Bedroom, 2487 Sq Ft Ranch House Plan - 138-1302 - Front Exterior
Plan#138-1302
Starting at$1300
2487
Sq Ft
1
Story
3
Bed
2.5
Bath
2
Car
3-Bedroom, 2487 Sq Ft Ranch Home Plan - 138-1292 - Main Exterior
Plan Collection
3-Bedroom, 2487 Sq Ft Ranch Home Plan - 138-1292 - Main Exterior
Plan#138-1292
Starting at$1300
2487
Sq Ft
1
Story
3
Bed
2.5
Bath
2
Car
4-Bedroom, 2487 Sq Ft Country House Plan - 119-1100 - Front Exterior
Plan Collection
4-Bedroom, 2487 Sq Ft Country House Plan - 119-1100 - Front Exterior
Plan#119-1100
Starting at$1095
2487
Sq Ft
2
Story
4
Bed
2.5
Bath
2
Car
5-Bedroom, 2486 Sq Ft Modern Farmhouse House Plan - 142-1554 - Front Exterior
Plan Collection
5-Bedroom, 2486 Sq Ft Modern Farmhouse House Plan - 142-1554 - Front Exterior
Plan#142-1554
Starting at$1445
2486
Sq Ft
2
Story
5
Bed
2.5
Bath
2
Car
3-Bedroom, 2486 Sq Ft Ranch Home - Plan #117-1143 - Main Exterior
Plan Collection
3-Bedroom, 2486 Sq Ft Ranch Home - Plan #117-1143 - Main Exterior
Plan#117-1143
Starting at$1295
2486
Sq Ft
1
Story
3
Bed
2.5
Bath
2
Car
4-Bedroom, 2486 Sq Ft Country House Plan - 170-1963 - Front Exterior
Plan Collection
4-Bedroom, 2486 Sq Ft Country House Plan - 170-1963 - Front Exterior
Plan#170-1963
Starting at$1105
2486
Sq Ft
2
Story
4
Bed
2
Bath
2
Car
4-Bedroom, 2486 Sq Ft European House Plan - 153-1278 - Front Exterior
Plan Collection
4-Bedroom, 2486 Sq Ft European House Plan - 153-1278 - Front Exterior
Plan#153-1278
Starting at$1350
2486
Sq Ft
1
Story
4
Bed
3
Bath
2
Car
3-Bedroom, 2485 Sq Ft Country House Plan - 115-1438 - Front Exterior
Plan Collection
3-Bedroom, 2485 Sq Ft Country House Plan - 115-1438 - Front Exterior
Plan#115-1438
Starting at$1700
2485
Sq Ft
2
Story
3
Bed
2
Bath
2
Car
3-Bedroom, 2485 Sq Ft Craftsman House Plan - 170-3273 - Front Exterior
Plan Collection
3-Bedroom, 2485 Sq Ft Craftsman House Plan - 170-3273 - Front Exterior
Plan#170-3273
Starting at$1145
2485
Sq Ft
2
Story
3
Bed
2
Bath
2
Car
3-Bedroom, 2485 Sq Ft French House Plan - 170-3333 - Front Exterior
Plan Collection
3-Bedroom, 2485 Sq Ft French House Plan - 170-3333 - Front Exterior
Plan#170-3333
Starting at$1105
2485
Sq Ft
1
Story
3
Bed
3
Bath
2
Car
3-Bedroom, 2485 Sq Ft French House Plan - 170-3137 - Front Exterior
Plan Collection
3-Bedroom, 2485 Sq Ft French House Plan - 170-3137 - Front Exterior
Plan#170-3137
Starting at$1145
2485
Sq Ft
1
Story
3
Bed
2
Bath
2
Car
1...148149150151152...481