2 Garage House Plans

11,553
Plan Results
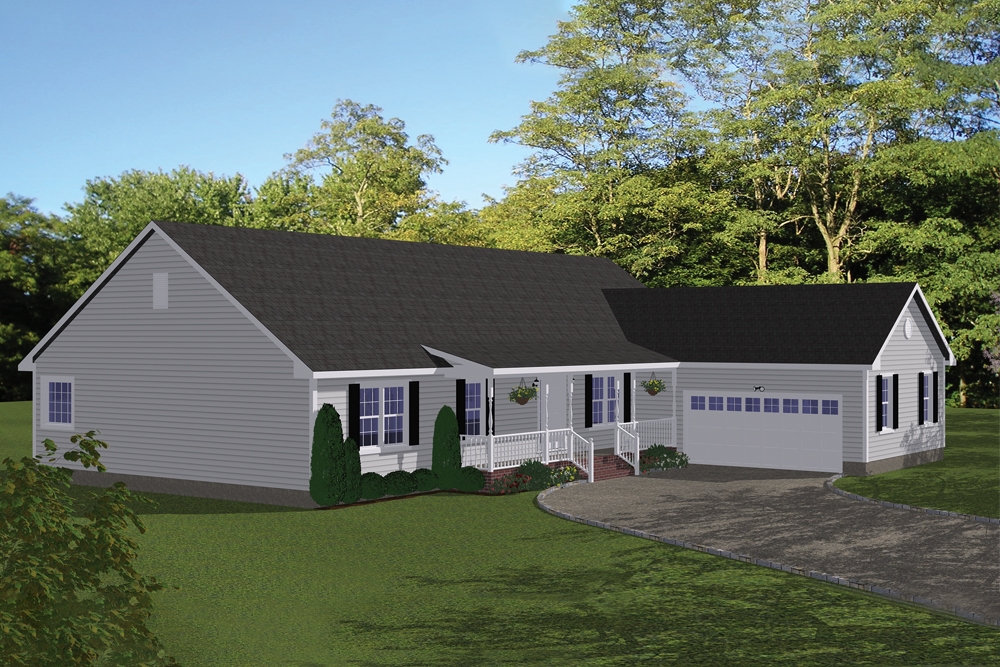
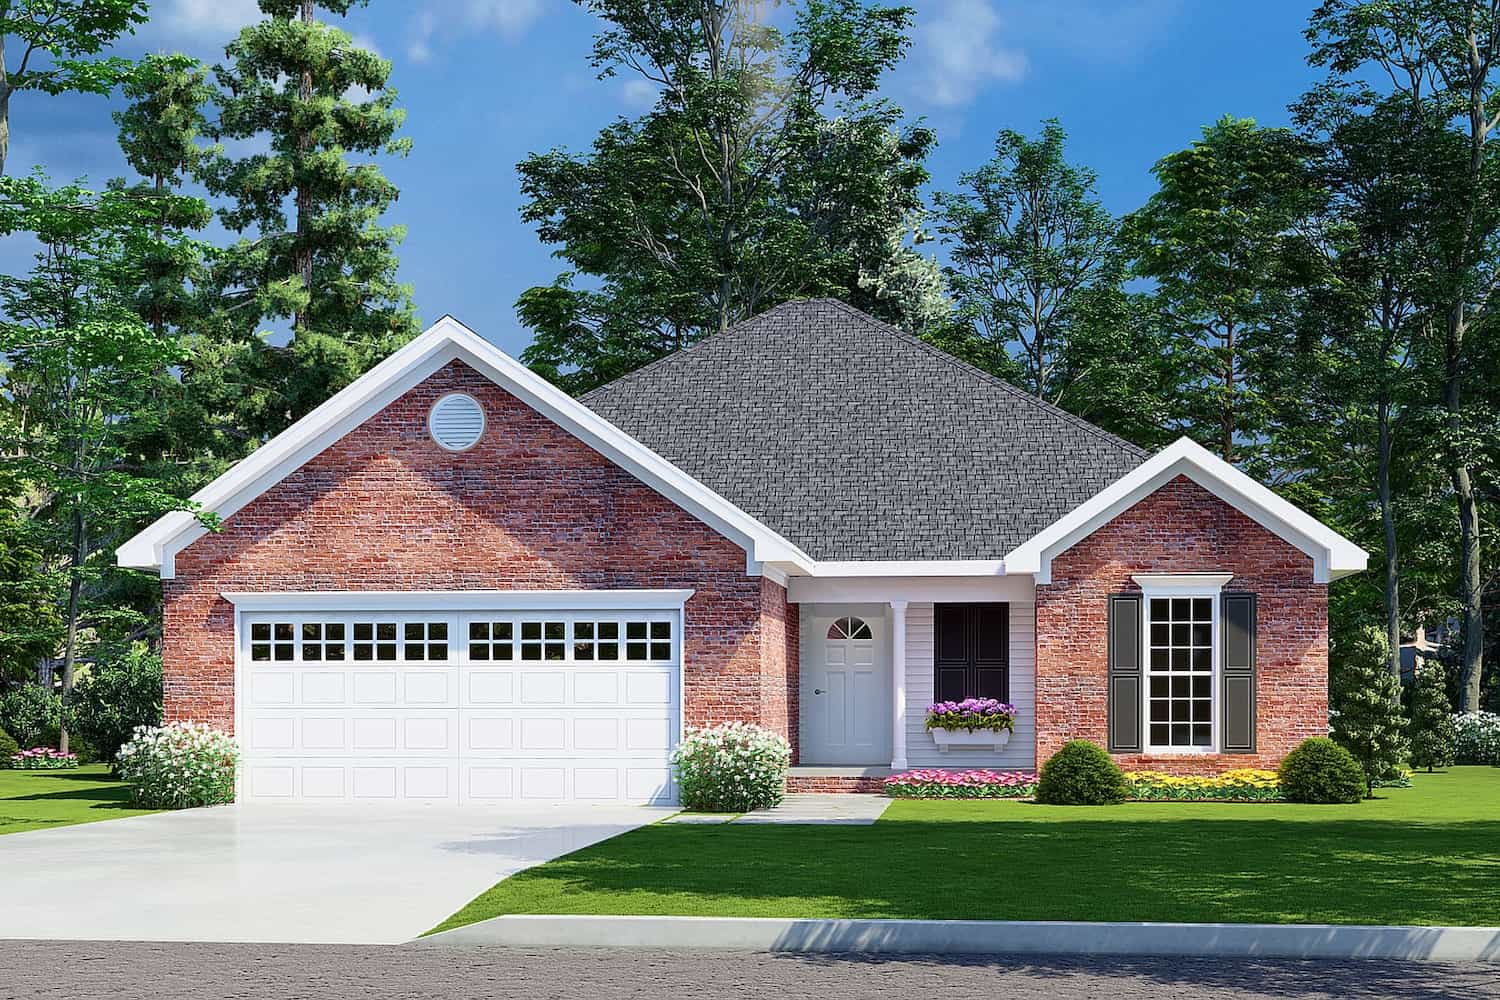
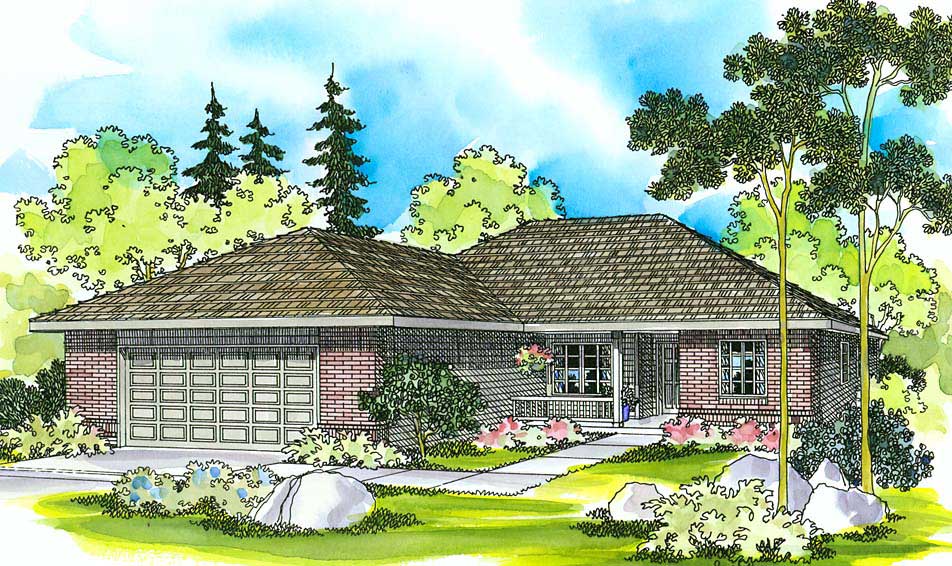
3-Bedroom, 1516 Sq Ft Ranch Home - Plan #153-2097 - Main Exterior
Plan Collection
3-Bedroom, 1516 Sq Ft Ranch Home - Plan #153-2097 - Main Exterior
Plan#153-2097
Starting at$1200
1516
Sq Ft
1
Story
3
Bed
2
Bath
2
Car
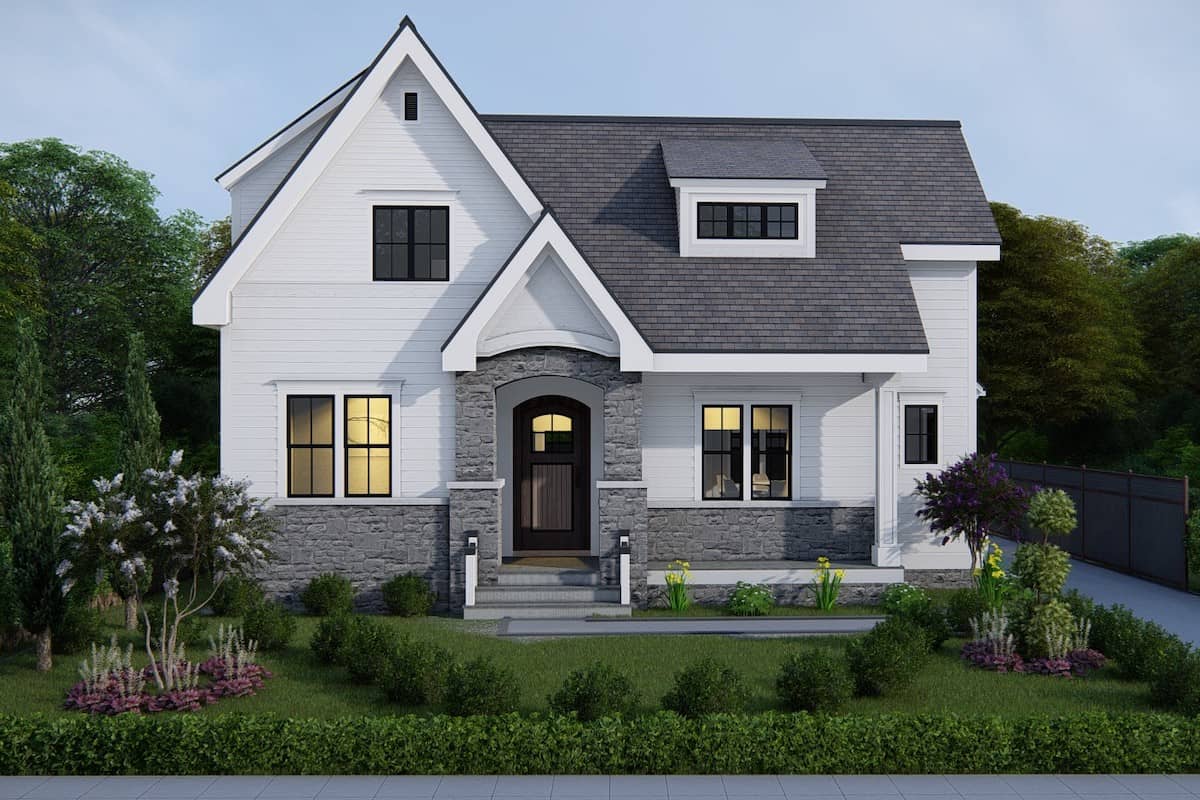
4-Bedroom, 3084 Sq Ft French Home - Plan #153-1990 - Main Exterior
Plan Collection
4-Bedroom, 3084 Sq Ft French Home - Plan #153-1990 - Main Exterior
Plan#153-1990
Starting at$1850
3084
Sq Ft
1.5
Story
4
Bed
3.5
Bath
2
Car
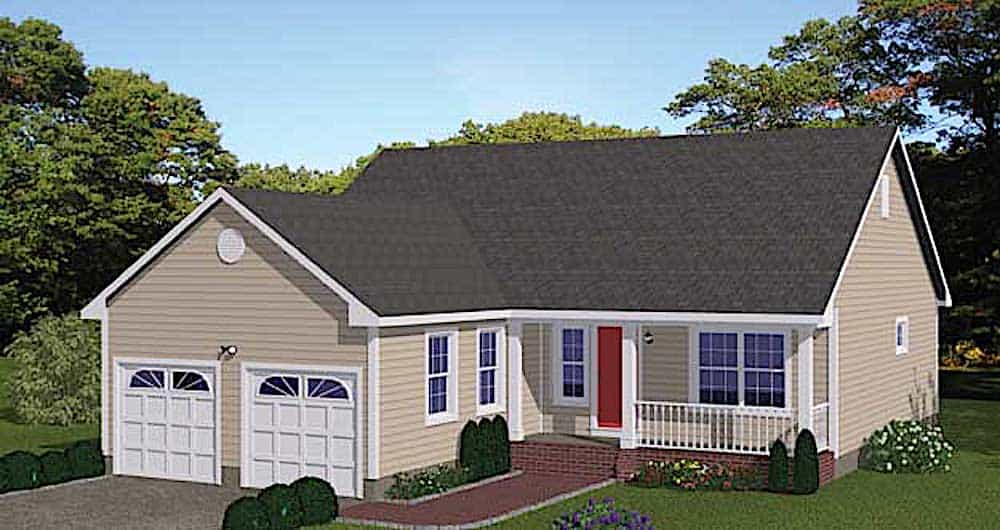
3-Bedroom, 1654 Sq Ft Ranch Home - Plan #141-1134 - Main Exterior
Plan Collection
3-Bedroom, 1654 Sq Ft Ranch Home - Plan #141-1134 - Main Exterior
Plan#141-1134
Starting at$1300
1654
Sq Ft
1
Story
3
Bed
2
Bath
2
Car
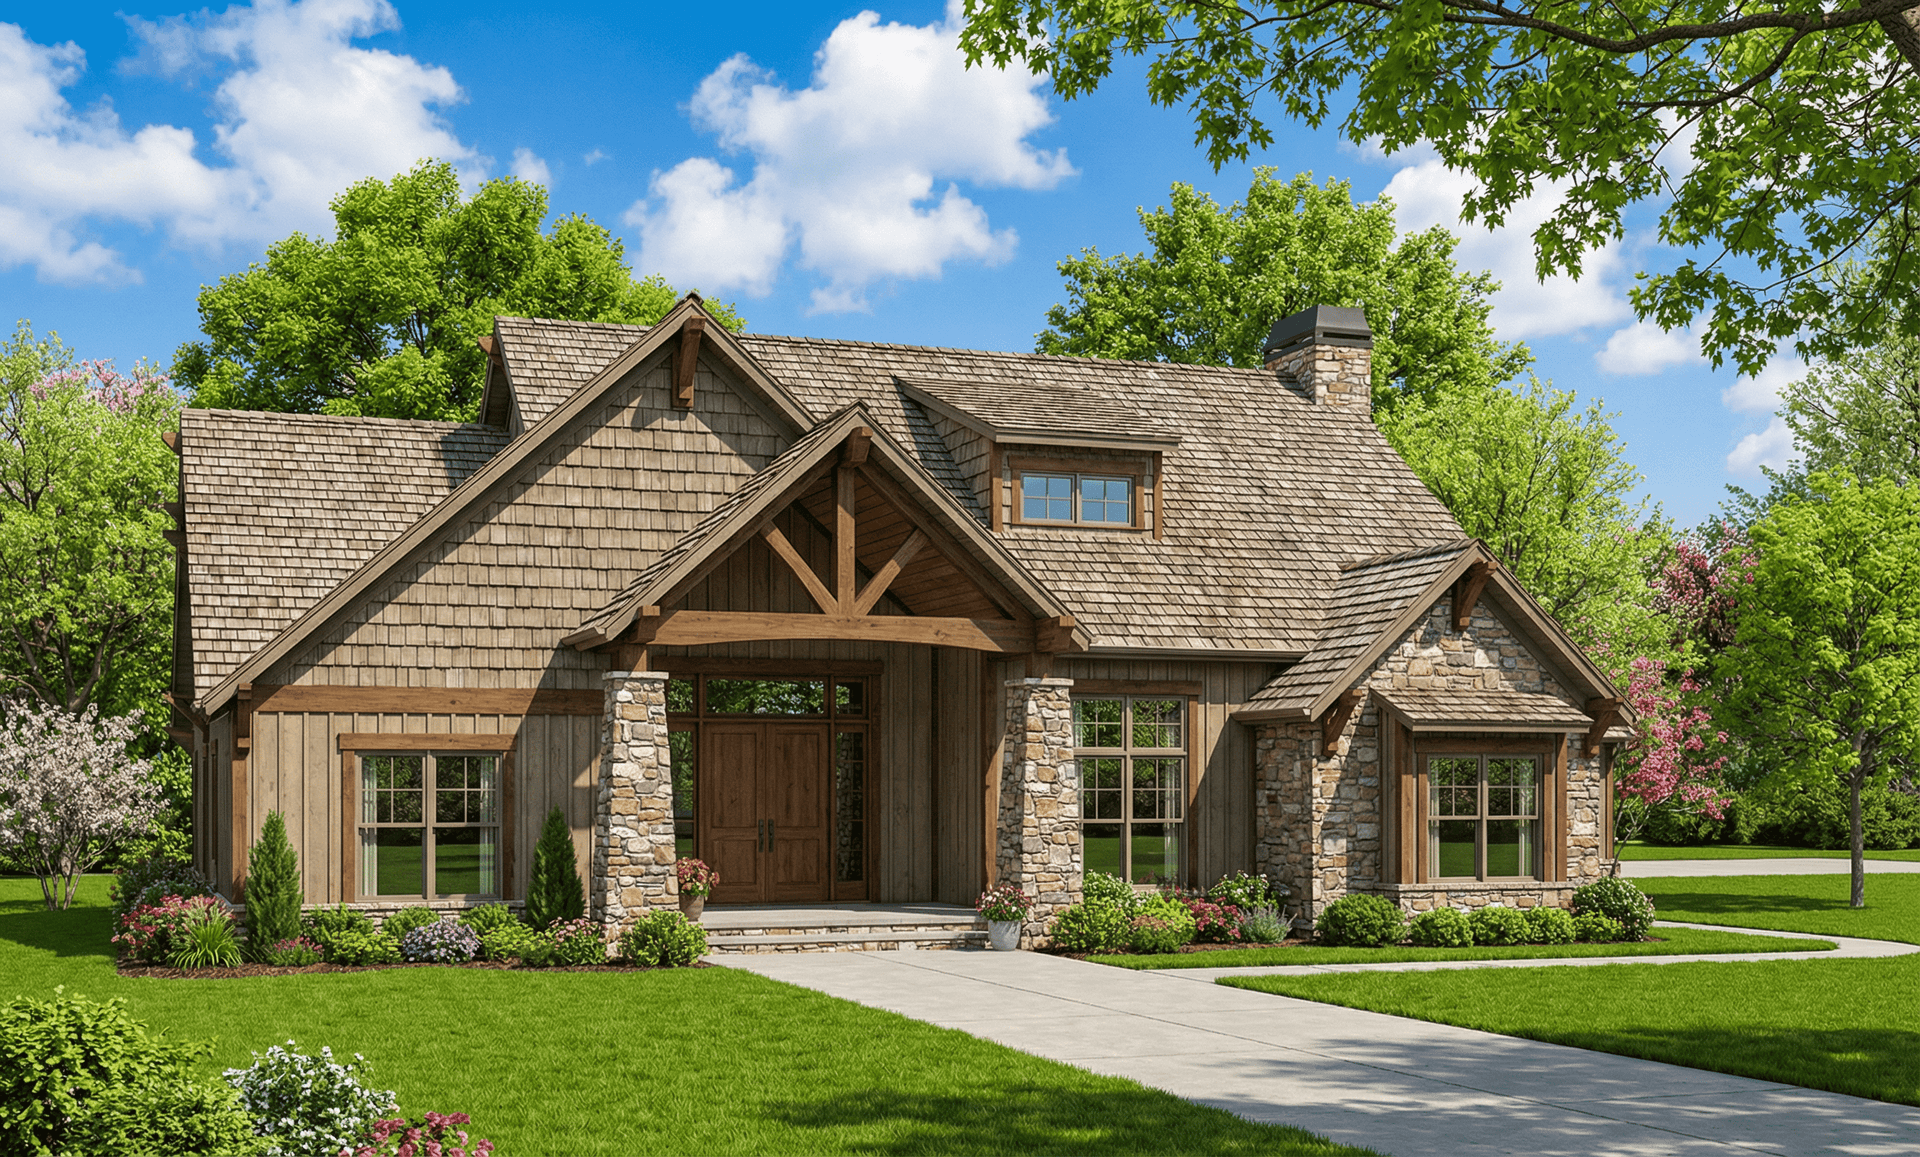
3-Bedroom, 1786 Sq Ft Rustic House - Plan #193-1084 - Front Exterior
Plan Collection
3-Bedroom, 1786 Sq Ft Rustic House - Plan #193-1084 - Front Exterior
Plan#193-1084
Starting at$1200
1786
Sq Ft
1
Story
3
Bed
2
Bath
2
Car
3-Bedroom, 2370 Sq Ft French House-  Plan #193-1216 - Front Exterior
Plan Collection
3-Bedroom, 2370 Sq Ft French House-  Plan #193-1216 - Front Exterior
Plan#193-1216
Starting at$1550
2370
Sq Ft
1
Story
3
Bed
3
Bath
2
Car
2-Bedroom, 1390 Sq Ft Ranch House - Plan #120-2670 - Front Exterior
Plan Collection
2-Bedroom, 1390 Sq Ft Ranch House - Plan #120-2670 - Front Exterior
Plan#120-2670
Starting at$1205
1390
Sq Ft
1
Story
2
Bed
2
Bath
2
Car
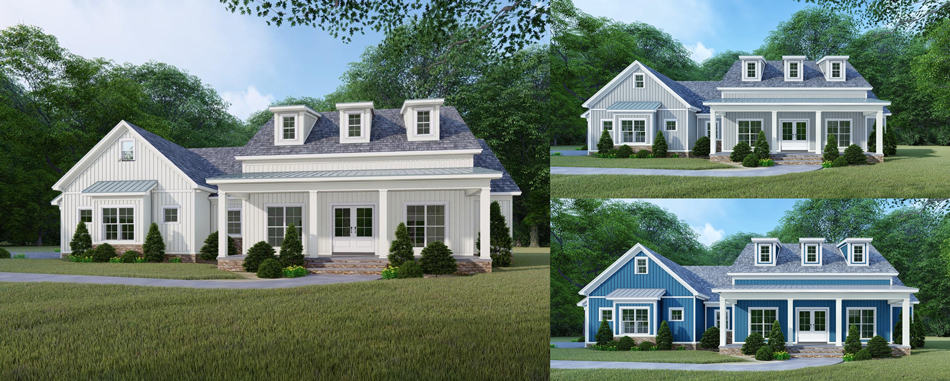
4-Bedroom, 1554 Sq Ft Farmhouse Home - Plan #120-2663 - Main Exterior
Plan Collection
4-Bedroom, 1554 Sq Ft Farmhouse Home - Plan #120-2663 - Main Exterior
Plan#120-2663
Starting at$1255
1554
Sq Ft
1.5
Story
4
Bed
2.5
Bath
2
Car
3-Bedroom, 1467 Sq Ft Country House - Plan #108-1636 - Front Exterior
Plan Collection
3-Bedroom, 1467 Sq Ft Country House - Plan #108-1636 - Front Exterior
Plan#108-1636
Starting at$690
1467
Sq Ft
1
Story
3
Bed
2
Bath
2
Car
3-Bedroom, 2112 Sq Ft Farmhouse Home - Plan #117-1030 - Front Exterior
Plan Collection
3-Bedroom, 2112 Sq Ft Farmhouse Home - Plan #117-1030 - Front Exterior
Plan#117-1030
Starting at$1295
2112
Sq Ft
2
Story
3
Bed
2.5
Bath
2
Car
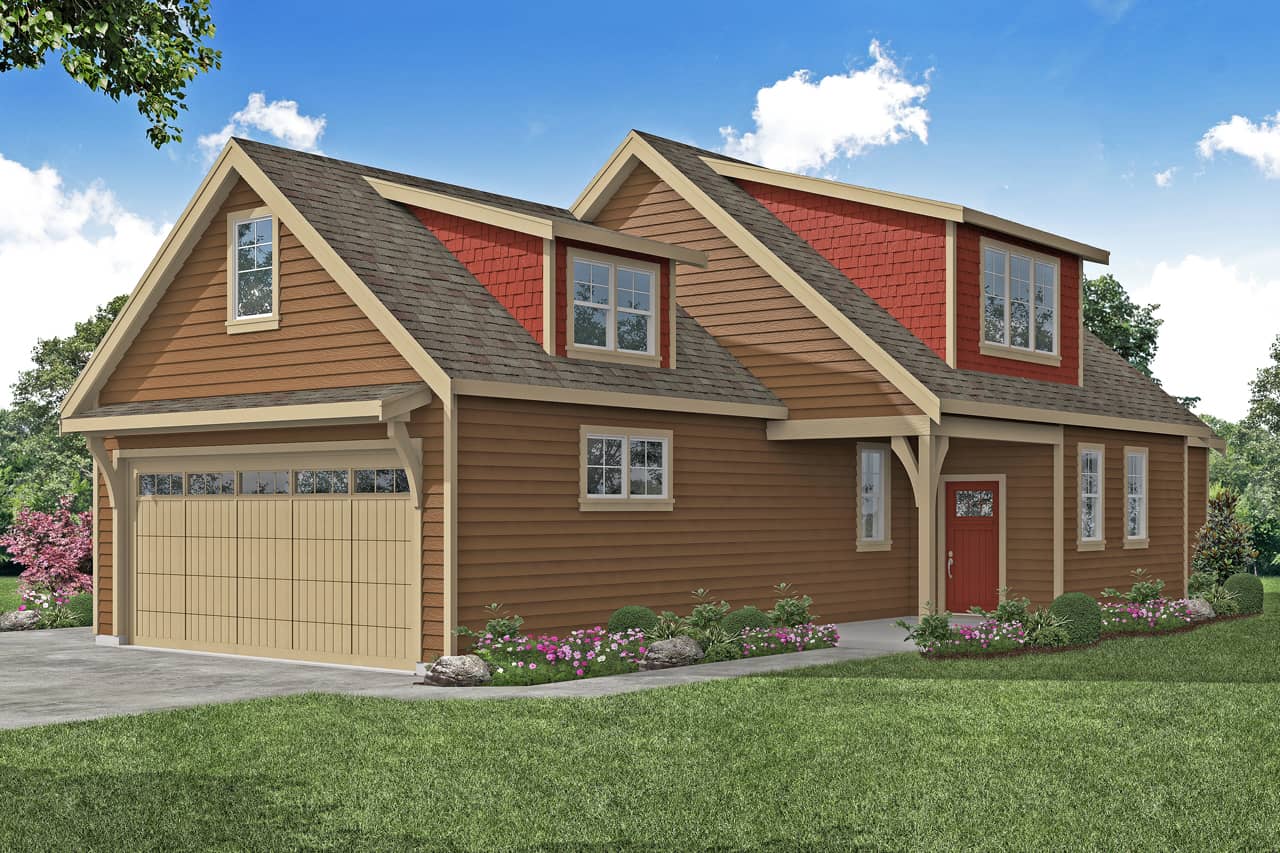
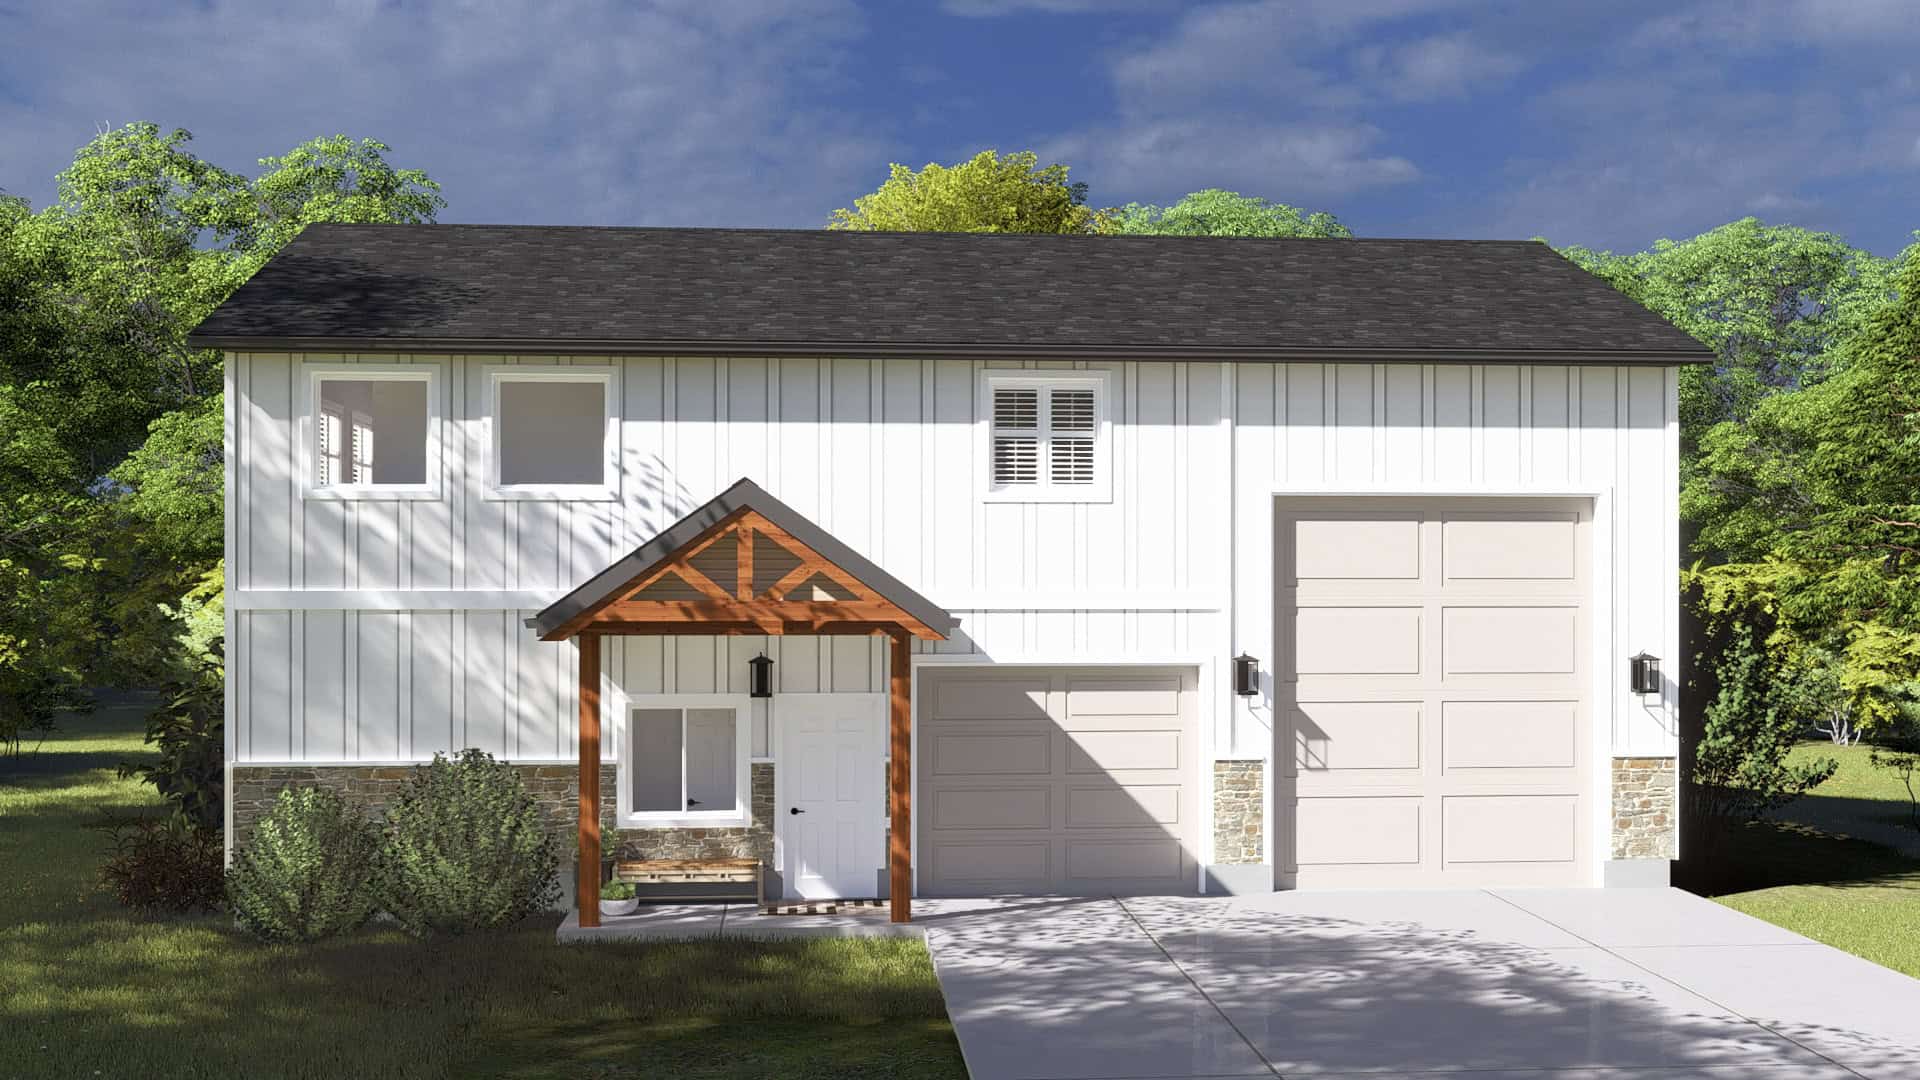
2-Bedroom, 820 Sq Ft Garage w/Apartments House - Plan #196-1030 - Front Exterior
Plan Collection
2-Bedroom, 820 Sq Ft Garage w/Apartments House - Plan #196-1030 - Front Exterior
Plan#196-1030
Starting at$715
820
Sq Ft
1
Story
2
Bed
1
Bath
2
Car
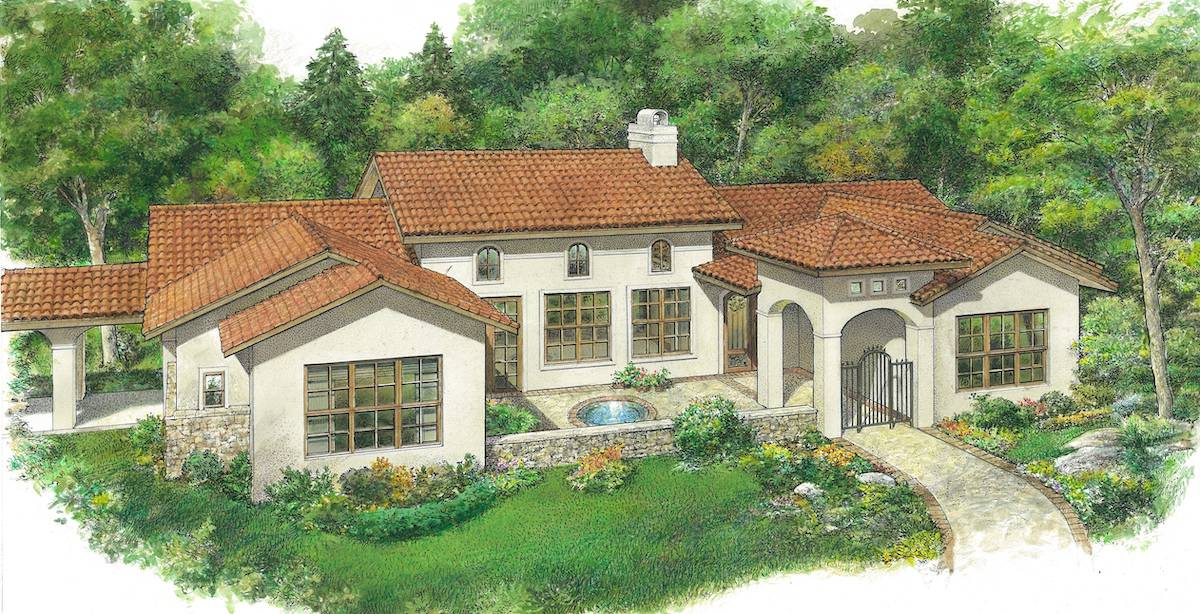
3-Bedroom, 2357 Sq Ft Mediterranean Home - Plan #192-1064 - Main Exterior
Plan Collection
3-Bedroom, 2357 Sq Ft Mediterranean Home - Plan #192-1064 - Main Exterior
Plan#192-1064
Starting at$500
2357
Sq Ft
1
Story
3
Bed
3
Bath
2
Car
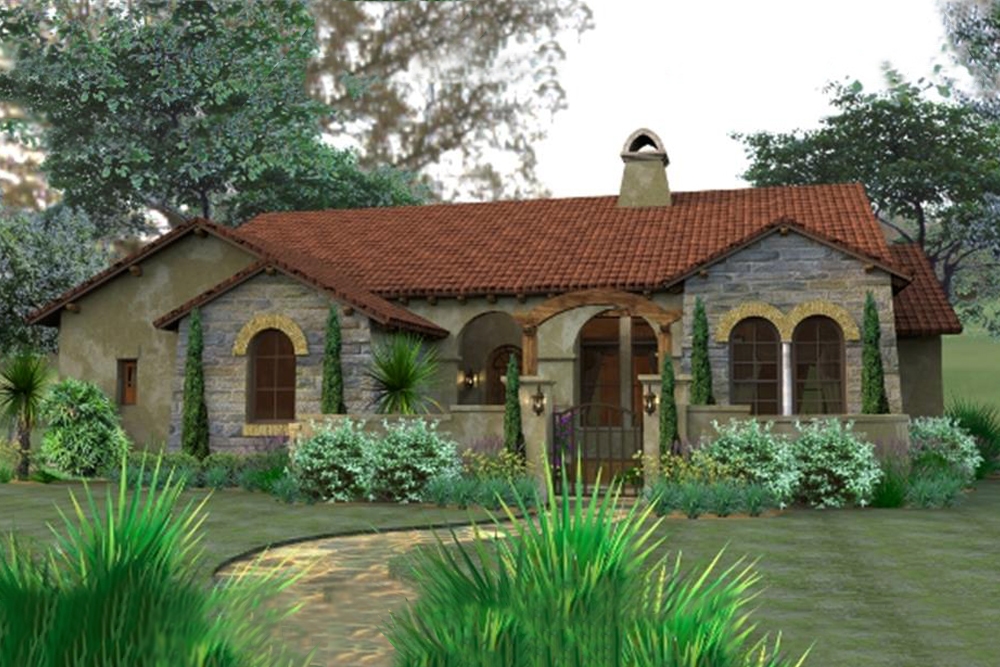
3-Bedroom, 2337 Sq Ft Farmhouse Home - Plan #189-1139 - Front Exterior
Plan Collection
3-Bedroom, 2337 Sq Ft Farmhouse Home - Plan #189-1139 - Front Exterior
Plan#189-1139
Starting at$1695
2337
Sq Ft
1.5
Story
3
Bed
2.5
Bath
2
Car
3-Bedroom, 1619 Sq Ft Contemporary House - Plan #120-2638 - Front Exterior
Plan Collection
3-Bedroom, 1619 Sq Ft Contemporary House - Plan #120-2638 - Front Exterior
Plan#120-2638
Starting at$1255
1619
Sq Ft
1
Story
3
Bed
2
Bath
2
Car
5-Bedroom, 3277 Sq Ft Country House - Plan #193-1126 - Front Exterior
Plan Collection
5-Bedroom, 3277 Sq Ft Country House - Plan #193-1126 - Front Exterior
Plan#193-1126
Starting at$1850
3277
Sq Ft
1
Story
5
Bed
3.5
Bath
2
Car
3-Bedroom, 2589 Sq Ft European House - Plan #207-1001 - Front Exterior
Plan Collection
3-Bedroom, 2589 Sq Ft European House - Plan #207-1001 - Front Exterior
Plan#207-1001
Starting at$1350
2589
Sq Ft
1.5
Story
3
Bed
3.5
Bath
2
Car
2-Bedroom, 1552 Sq Ft Duplex/Multi-Unit Home Plan - 196-1912 - Main Exterior
Plan Collection
2-Bedroom, 1552 Sq Ft Duplex/Multi-Unit Home Plan - 196-1912 - Main Exterior
Plan#196-1912
Starting at$865
1552
Sq Ft
2
Story
1
Bed
1
Bath
2
Car
2-Car Garage Apartment Plan with 1-Bedroom, 1,319 Sq Ft & Tall, Sloped Ceilings - #196-1044
Plan Collection
2-Car Garage Apartment Plan with 1-Bedroom, 1,319 Sq Ft & Tall, Sloped Ceilings - #196-1044
Plan#196-1044
Starting at$825
1319
Sq Ft
2
Story
1
Bed
1
Bath
2
Car
2-3 Bedroom, 1664 Sq Ft Ranch House - Plan #120-2676 - Front Exterior
Plan Collection
2-3 Bedroom, 1664 Sq Ft Ranch House - Plan #120-2676 - Front Exterior
Plan#120-2676
Starting at$1255
1664
Sq Ft
1
Story
2
Bed
2
Bath
2
Car
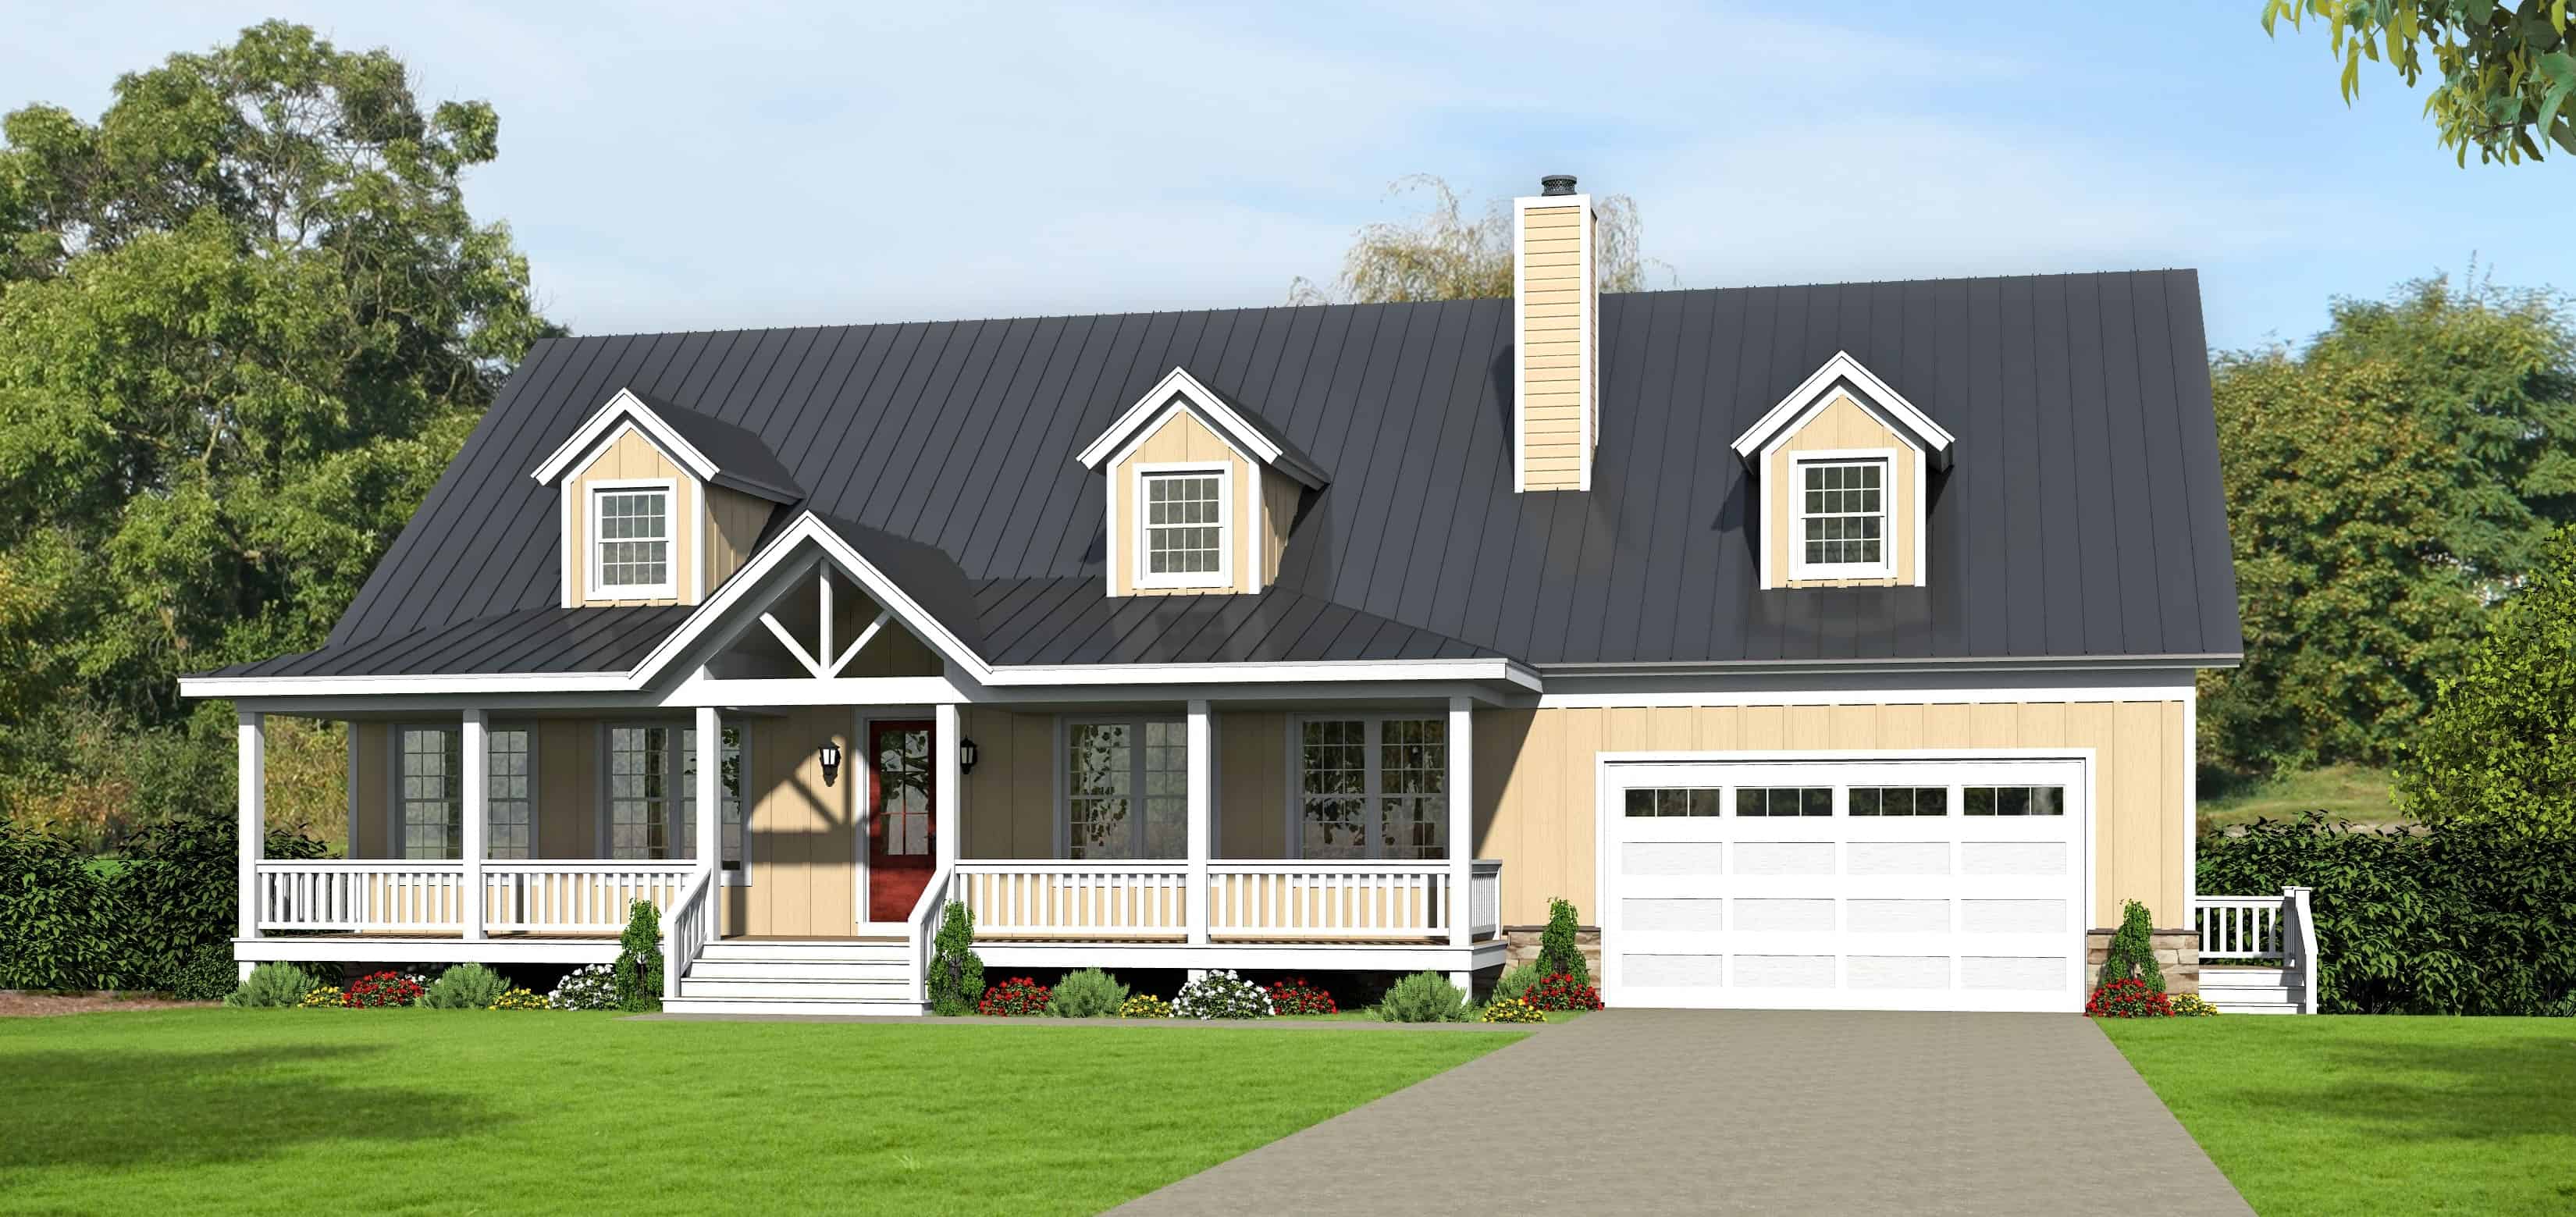
Single-story brick Country Ranch exterior with covered front porch, cross-gable roofline, and dormer windows, Plan #142-1010
Plan Collection
Single-story brick Country Ranch exterior with covered front porch, cross-gable roofline, and dormer windows, Plan #142-1010
Plan#142-1010
Starting at$1395
1500
Sq Ft
1
Story
3
Bed
2
Bath
2
Car
2-Bedroom, 1394 Sq Ft Country House Plan - 178-1047 - Front Exterior
Plan Collection
2-Bedroom, 1394 Sq Ft Country House Plan - 178-1047 - Front Exterior
Plan#178-1047
Starting at$1045
1394
Sq Ft
1
Story
2
Bed
2
Bath
2
Car
3-Bedroom, 1872 Sq Ft Coastal Home Plan - 126-1590 - Main Exterior
Plan Collection
3-Bedroom, 1872 Sq Ft Coastal Home Plan - 126-1590 - Main Exterior
Plan#126-1590
Starting at$1740
1872
Sq Ft
2
Story
3
Bed
2
Bath
2
Car
4-Bedroom, 3100 Sq Ft Country House - Plan #196-1139 - Front Exterior
Plan Collection
4-Bedroom, 3100 Sq Ft Country House - Plan #196-1139 - Front Exterior
Plan#196-1139
Starting at$1540
3100
Sq Ft
2
Story
4
Bed
4
Bath
2
Car
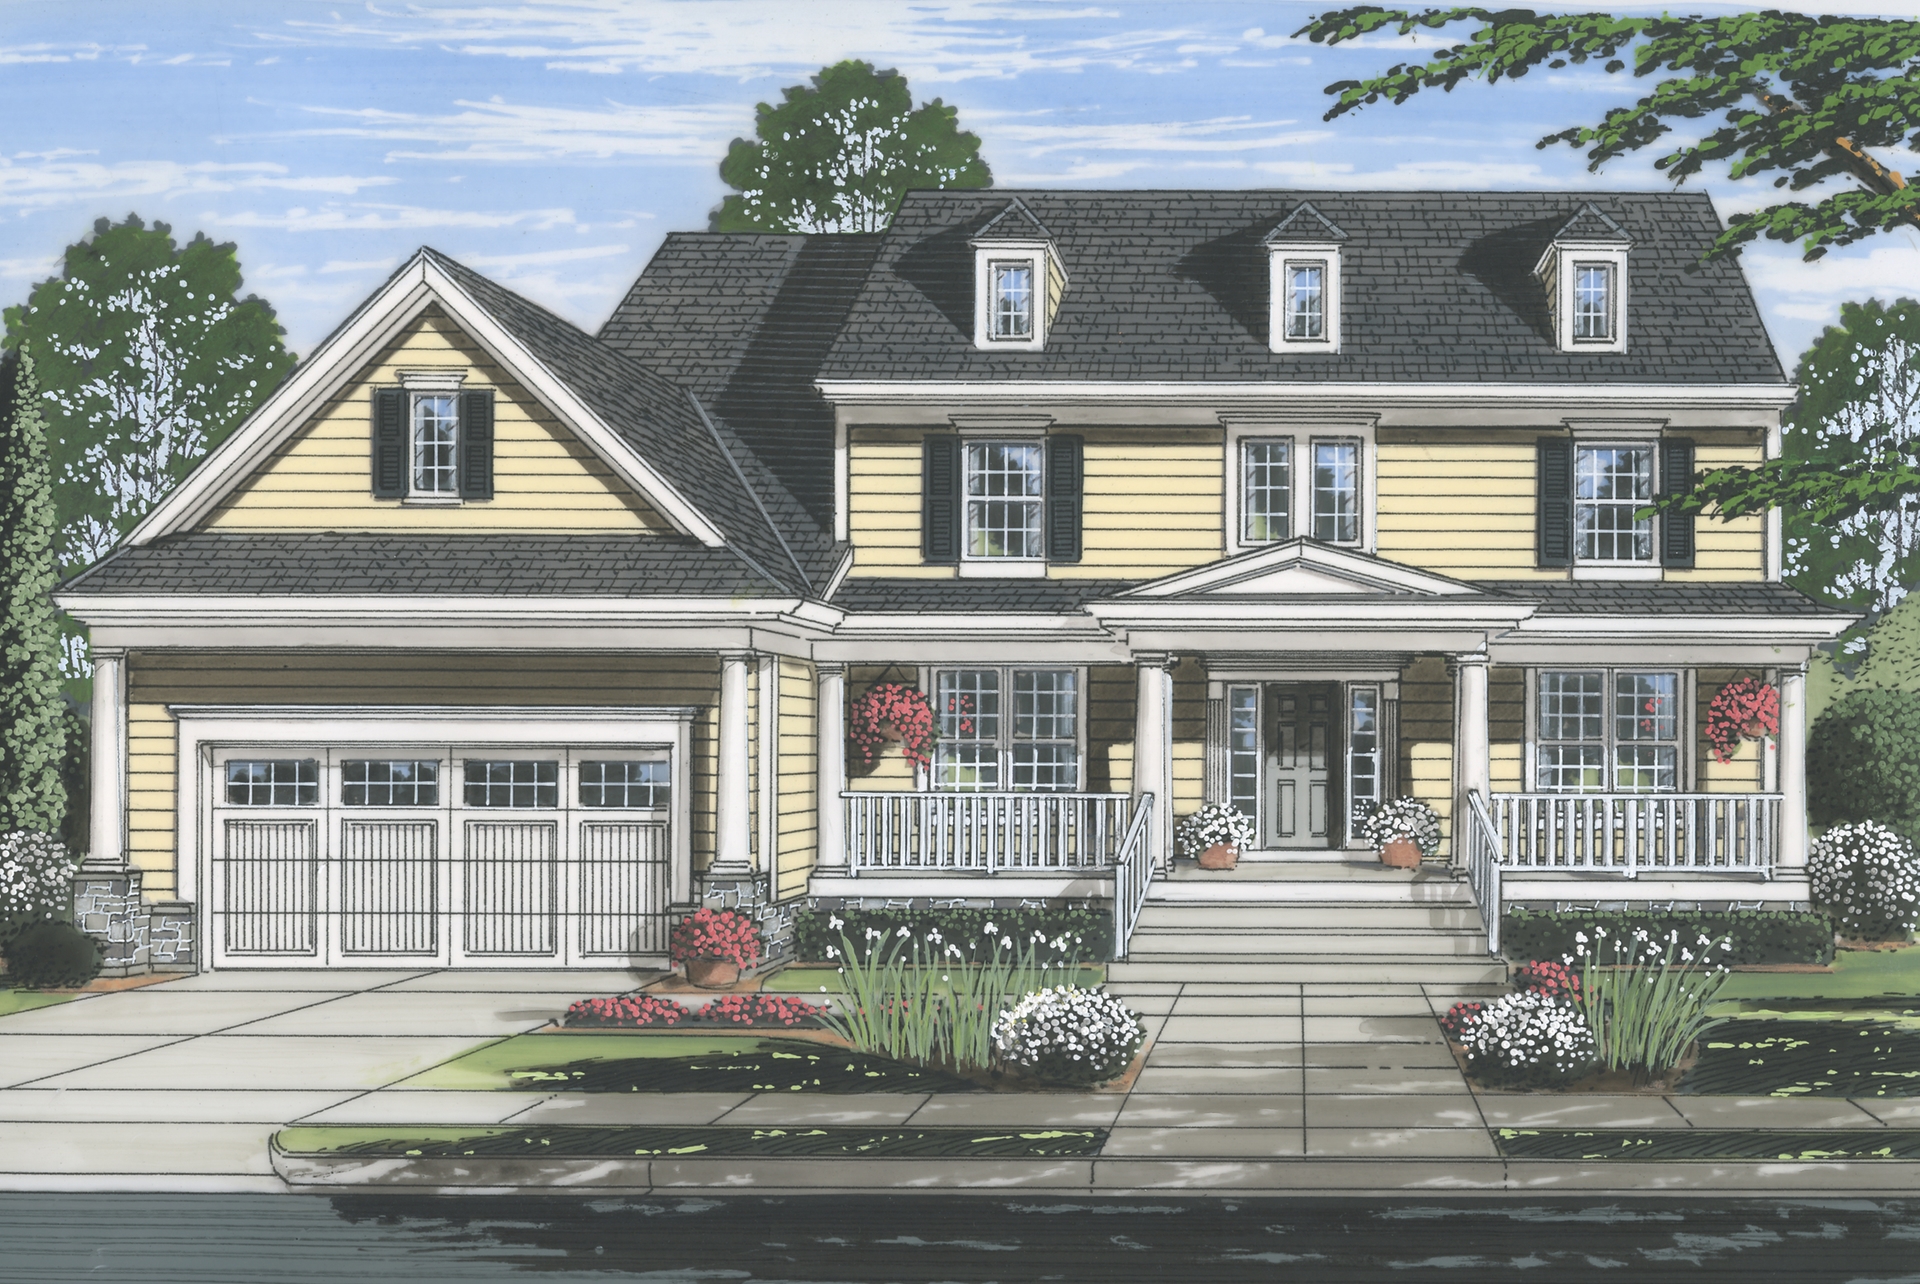
3-Bedroom, 2002 Sq Ft Country Home Plan - 141-1159 - Main Exterior
Plan Collection
3-Bedroom, 2002 Sq Ft Country Home Plan - 141-1159 - Main Exterior
Plan#141-1159
Starting at$1400
2002
Sq Ft
1
Story
3
Bed
2
Bath
2
Car
3-Bedroom, 2191 Sq Ft Modern Farmhouse Home - Plan #193-1209 - Front Exterior
Plan Collection
3-Bedroom, 2191 Sq Ft Modern Farmhouse Home - Plan #193-1209 - Front Exterior
Plan#193-1209
Starting at$1550
2191
Sq Ft
1
Story
3
Bed
2.5
Bath
2
Car
3-Bedroom, 1516 Sq Ft Ranch Home - Plan #153-2097 - Main Exterior
Plan Collection
3-Bedroom, 1516 Sq Ft Ranch Home - Plan #153-2097 - Main Exterior
Plan#153-2097
Starting at$1200
1516
Sq Ft
1
Story
3
Bed
2
Bath
2
Car
4-Bedroom, 3084 Sq Ft French Home - Plan #153-1990 - Main Exterior
Plan Collection
4-Bedroom, 3084 Sq Ft French Home - Plan #153-1990 - Main Exterior
Plan#153-1990
Starting at$1850
3084
Sq Ft
1.5
Story
4
Bed
3.5
Bath
2
Car
3-Bedroom, 1654 Sq Ft Ranch Home - Plan #141-1134 - Main Exterior
Plan Collection
3-Bedroom, 1654 Sq Ft Ranch Home - Plan #141-1134 - Main Exterior
Plan#141-1134
Starting at$1300
1654
Sq Ft
1
Story
3
Bed
2
Bath
2
Car
3-Bedroom, 1786 Sq Ft Rustic House - Plan #193-1084 - Front Exterior
Plan Collection
3-Bedroom, 1786 Sq Ft Rustic House - Plan #193-1084 - Front Exterior
Plan#193-1084
Starting at$1200
1786
Sq Ft
1
Story
3
Bed
2
Bath
2
Car
3-Bedroom, 2370 Sq Ft French House-  Plan #193-1216 - Front Exterior
Plan Collection
3-Bedroom, 2370 Sq Ft French House-  Plan #193-1216 - Front Exterior
Plan#193-1216
Starting at$1550
2370
Sq Ft
1
Story
3
Bed
3
Bath
2
Car
2-Bedroom, 1390 Sq Ft Ranch House - Plan #120-2670 - Front Exterior
Plan Collection
2-Bedroom, 1390 Sq Ft Ranch House - Plan #120-2670 - Front Exterior
Plan#120-2670
Starting at$1205
1390
Sq Ft
1
Story
2
Bed
2
Bath
2
Car
4-Bedroom, 1554 Sq Ft Farmhouse Home - Plan #120-2663 - Main Exterior
Plan Collection
4-Bedroom, 1554 Sq Ft Farmhouse Home - Plan #120-2663 - Main Exterior
Plan#120-2663
Starting at$1255
1554
Sq Ft
1.5
Story
4
Bed
2.5
Bath
2
Car
3-Bedroom, 1467 Sq Ft Country House - Plan #108-1636 - Front Exterior
Plan Collection
3-Bedroom, 1467 Sq Ft Country House - Plan #108-1636 - Front Exterior
Plan#108-1636
Starting at$690
1467
Sq Ft
1
Story
3
Bed
2
Bath
2
Car
3-Bedroom, 2112 Sq Ft Farmhouse Home - Plan #117-1030 - Front Exterior
Plan Collection
3-Bedroom, 2112 Sq Ft Farmhouse Home - Plan #117-1030 - Front Exterior
Plan#117-1030
Starting at$1295
2112
Sq Ft
2
Story
3
Bed
2.5
Bath
2
Car
2-Bedroom, 820 Sq Ft Garage w/Apartments House - Plan #196-1030 - Front Exterior
Plan Collection
2-Bedroom, 820 Sq Ft Garage w/Apartments House - Plan #196-1030 - Front Exterior
Plan#196-1030
Starting at$715
820
Sq Ft
1
Story
2
Bed
1
Bath
2
Car
3-Bedroom, 2357 Sq Ft Mediterranean Home - Plan #192-1064 - Main Exterior
Plan Collection
3-Bedroom, 2357 Sq Ft Mediterranean Home - Plan #192-1064 - Main Exterior
Plan#192-1064
Starting at$500
2357
Sq Ft
1
Story
3
Bed
3
Bath
2
Car
3-Bedroom, 2337 Sq Ft Farmhouse Home - Plan #189-1139 - Front Exterior
Plan Collection
3-Bedroom, 2337 Sq Ft Farmhouse Home - Plan #189-1139 - Front Exterior
Plan#189-1139
Starting at$1695
2337
Sq Ft
1.5
Story
3
Bed
2.5
Bath
2
Car
3-Bedroom, 1619 Sq Ft Contemporary House - Plan #120-2638 - Front Exterior
Plan Collection
3-Bedroom, 1619 Sq Ft Contemporary House - Plan #120-2638 - Front Exterior
Plan#120-2638
Starting at$1255
1619
Sq Ft
1
Story
3
Bed
2
Bath
2
Car
5-Bedroom, 3277 Sq Ft Country House - Plan #193-1126 - Front Exterior
Plan Collection
5-Bedroom, 3277 Sq Ft Country House - Plan #193-1126 - Front Exterior
Plan#193-1126
Starting at$1850
3277
Sq Ft
1
Story
5
Bed
3.5
Bath
2
Car
3-Bedroom, 2589 Sq Ft European House - Plan #207-1001 - Front Exterior
Plan Collection
3-Bedroom, 2589 Sq Ft European House - Plan #207-1001 - Front Exterior
Plan#207-1001
Starting at$1350
2589
Sq Ft
1.5
Story
3
Bed
3.5
Bath
2
Car
2-Bedroom, 1552 Sq Ft Duplex/Multi-Unit Home Plan - 196-1912 - Main Exterior
Plan Collection
2-Bedroom, 1552 Sq Ft Duplex/Multi-Unit Home Plan - 196-1912 - Main Exterior
Plan#196-1912
Starting at$865
1552
Sq Ft
2
Story
1
Bed
1
Bath
2
Car
2-Car Garage Apartment Plan with 1-Bedroom, 1,319 Sq Ft & Tall, Sloped Ceilings - #196-1044
Plan Collection
2-Car Garage Apartment Plan with 1-Bedroom, 1,319 Sq Ft & Tall, Sloped Ceilings - #196-1044
Plan#196-1044
Starting at$825
1319
Sq Ft
2
Story
1
Bed
1
Bath
2
Car
2-3 Bedroom, 1664 Sq Ft Ranch House - Plan #120-2676 - Front Exterior
Plan Collection
2-3 Bedroom, 1664 Sq Ft Ranch House - Plan #120-2676 - Front Exterior
Plan#120-2676
Starting at$1255
1664
Sq Ft
1
Story
2
Bed
2
Bath
2
Car
Single-story brick Country Ranch exterior with covered front porch, cross-gable roofline, and dormer windows, Plan #142-1010
Plan Collection
Single-story brick Country Ranch exterior with covered front porch, cross-gable roofline, and dormer windows, Plan #142-1010
Plan#142-1010
Starting at$1395
1500
Sq Ft
1
Story
3
Bed
2
Bath
2
Car
2-Bedroom, 1394 Sq Ft Country House Plan - 178-1047 - Front Exterior
Plan Collection
2-Bedroom, 1394 Sq Ft Country House Plan - 178-1047 - Front Exterior
Plan#178-1047
Starting at$1045
1394
Sq Ft
1
Story
2
Bed
2
Bath
2
Car
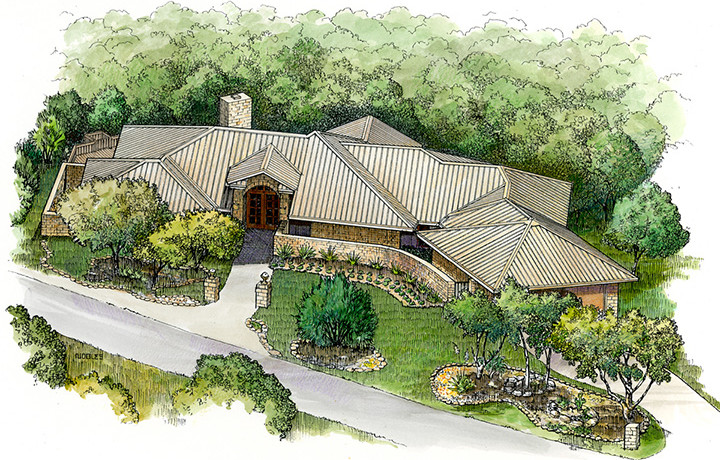
3-Bedroom, 1872 Sq Ft Coastal Home Plan - 126-1590 - Main Exterior
Plan Collection
3-Bedroom, 1872 Sq Ft Coastal Home Plan - 126-1590 - Main Exterior
Plan#126-1590
Starting at$1740
1872
Sq Ft
2
Story
3
Bed
2
Bath
2
Car

4-Bedroom, 3100 Sq Ft Country House - Plan #196-1139 - Front Exterior
Plan Collection
4-Bedroom, 3100 Sq Ft Country House - Plan #196-1139 - Front Exterior
Plan#196-1139
Starting at$1540
3100
Sq Ft
2
Story
4
Bed
4
Bath
2
Car
3-Bedroom, 2002 Sq Ft Country Home Plan - 141-1159 - Main Exterior
Plan Collection
3-Bedroom, 2002 Sq Ft Country Home Plan - 141-1159 - Main Exterior
Plan#141-1159
Starting at$1400
2002
Sq Ft
1
Story
3
Bed
2
Bath
2
Car
3-Bedroom, 2191 Sq Ft Modern Farmhouse Home - Plan #193-1209 - Front Exterior
Plan Collection
3-Bedroom, 2191 Sq Ft Modern Farmhouse Home - Plan #193-1209 - Front Exterior
Plan#193-1209
Starting at$1550
2191
Sq Ft
1
Story
3
Bed
2.5
Bath
2
Car
1...2829303132...482