2 Garage, 55-65 Foot Deep House Plans

2,968
Plan Results
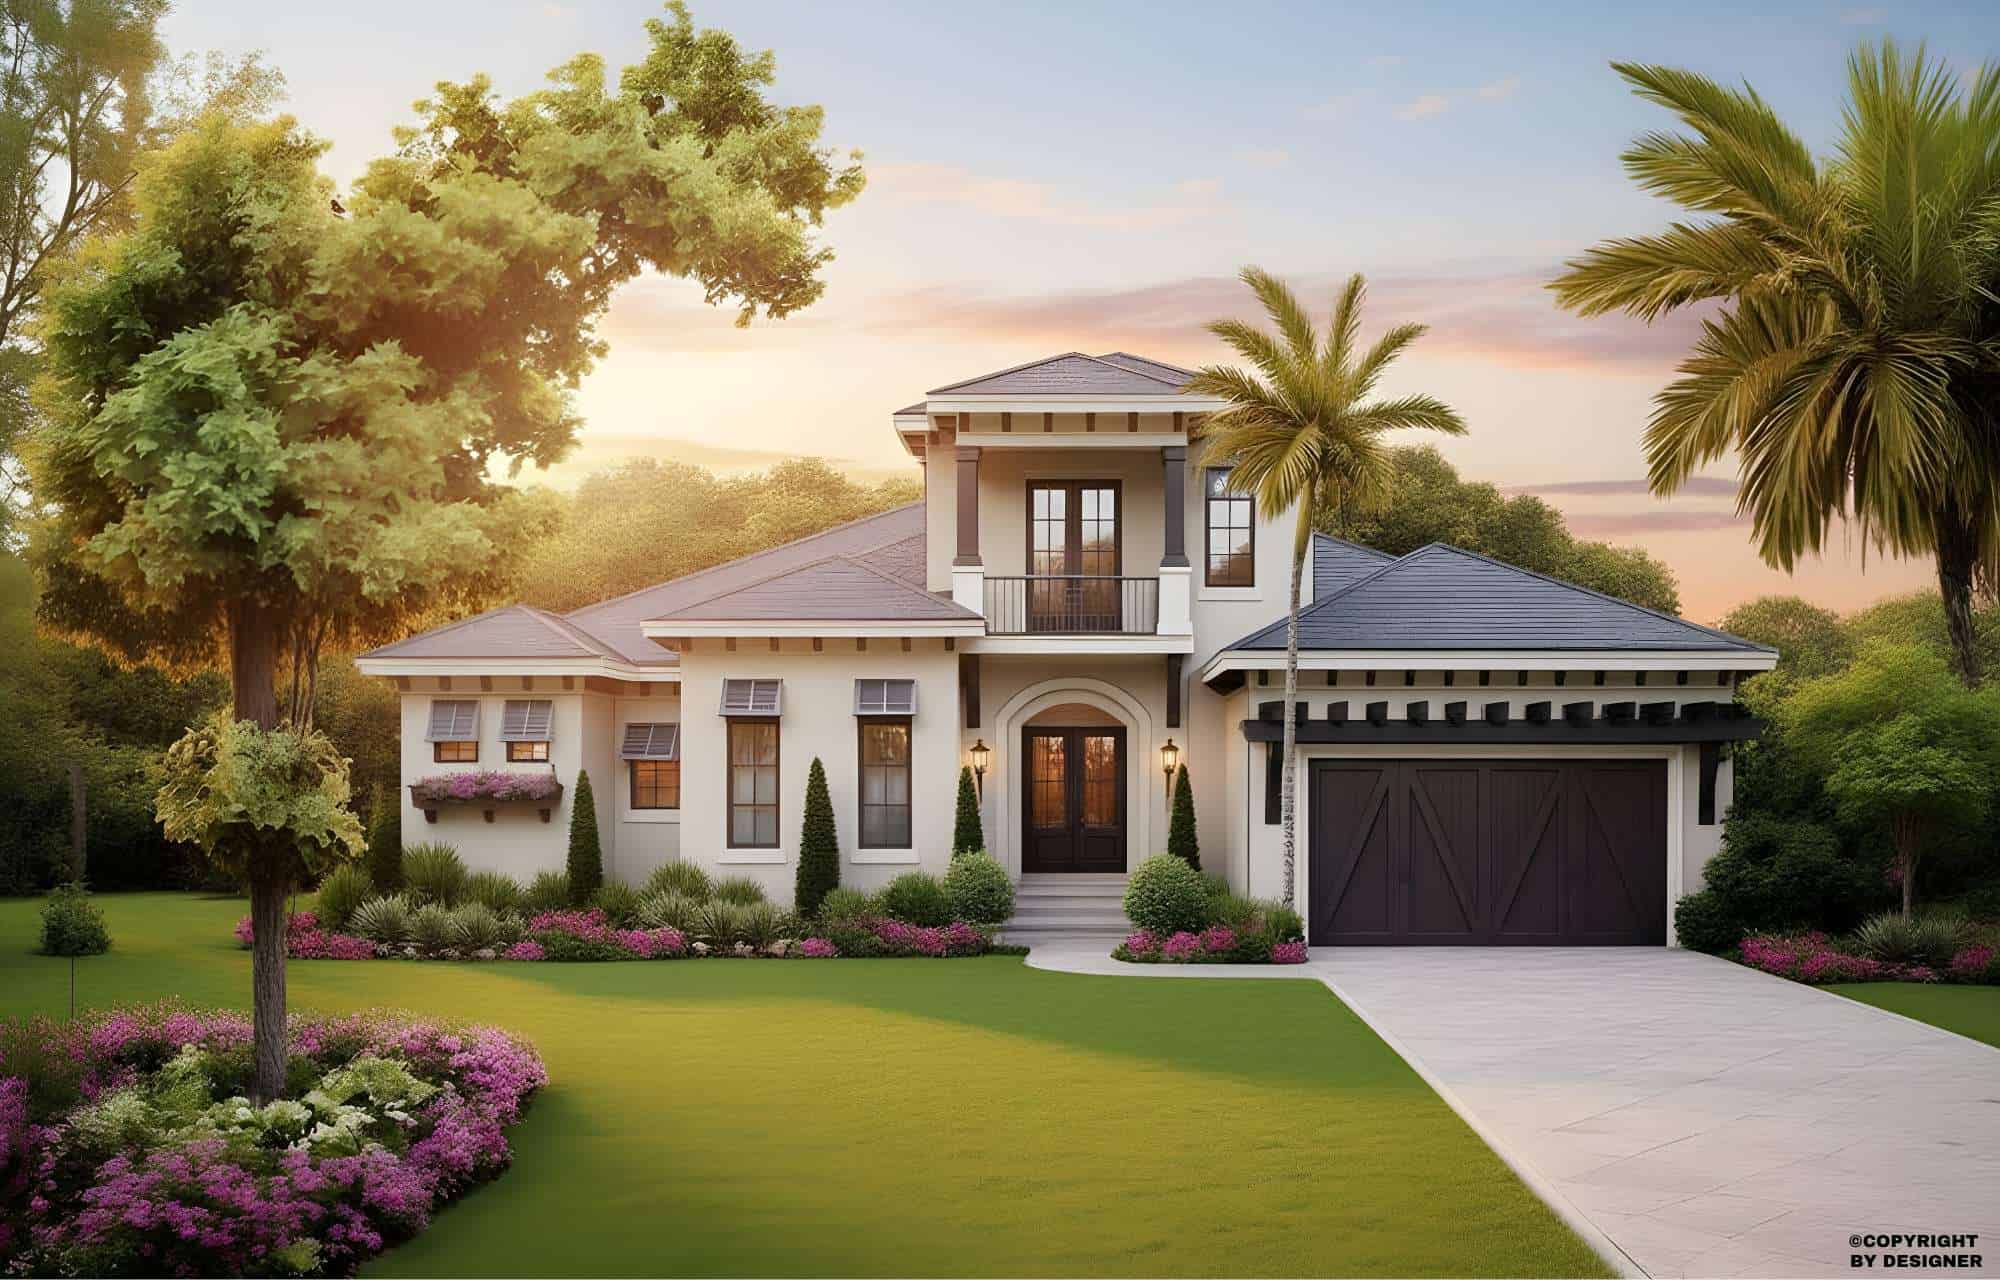
4-Bedroom, 2548 Sq Ft Mediterranean Home Plan - 175-1105 - Main Exterior
Plan Collection
4-Bedroom, 2548 Sq Ft Mediterranean Home Plan - 175-1105 - Main Exterior
Plan#175-1105
Starting at$1400
2548
Sq Ft
2
Story
4
Bed
3.5
Bath
2
Car
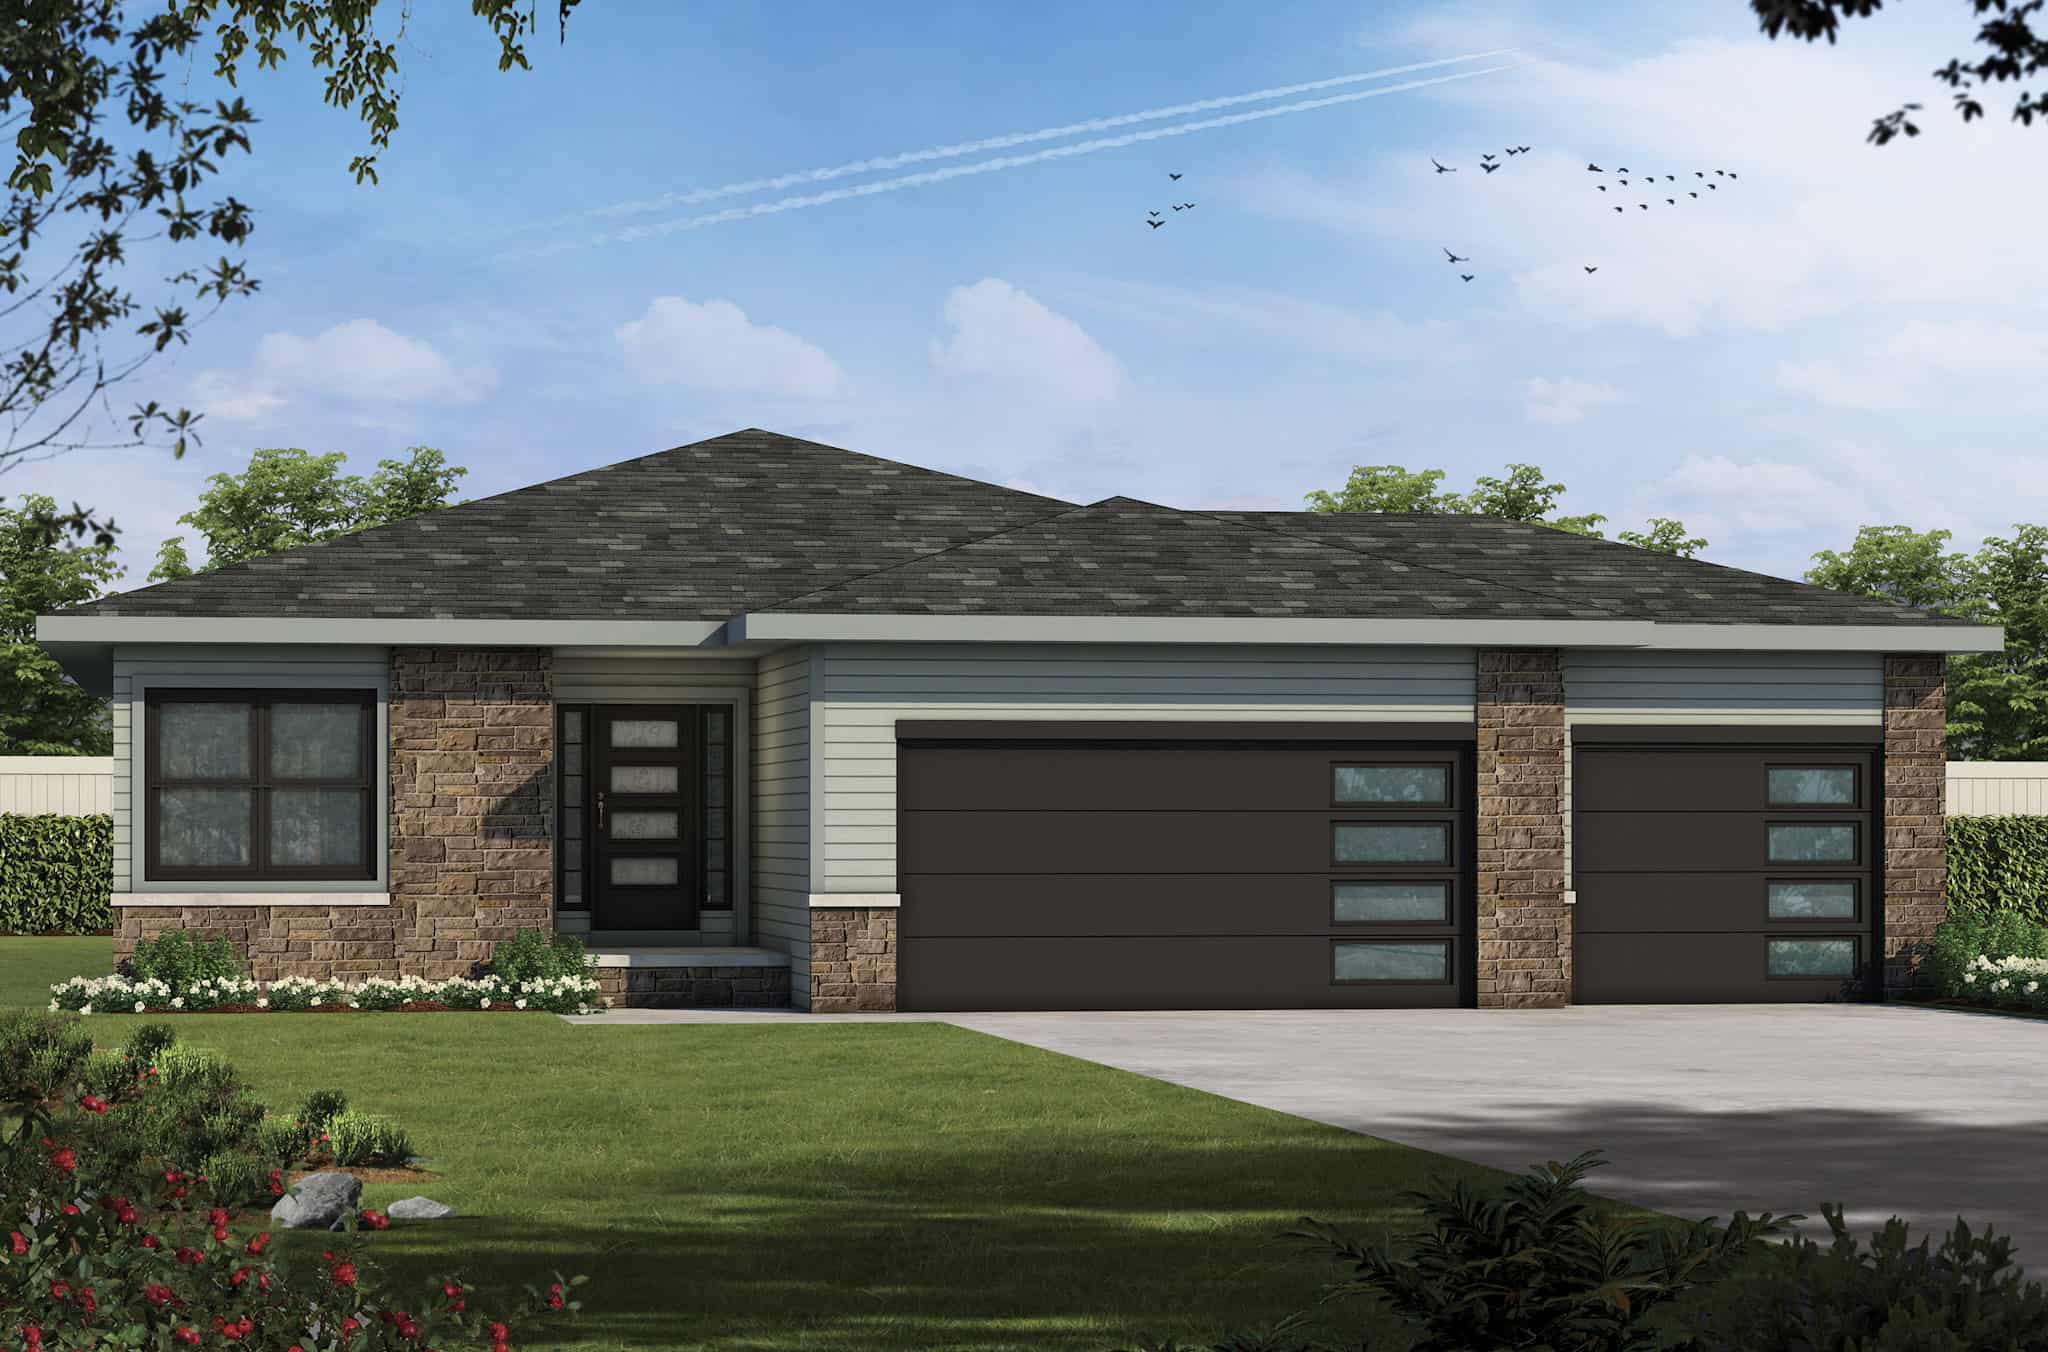
Contemporary Home Plan - 2 Bedrms, 2 Baths - 1471 Sq Ft - #120-2796
Plan Collection
Contemporary Home Plan - 2 Bedrms, 2 Baths - 1471 Sq Ft - #120-2796
Plan#120-2796
Starting at$1205
1471
Sq Ft
1
Story
2
Bed
2
Bath
2
Car
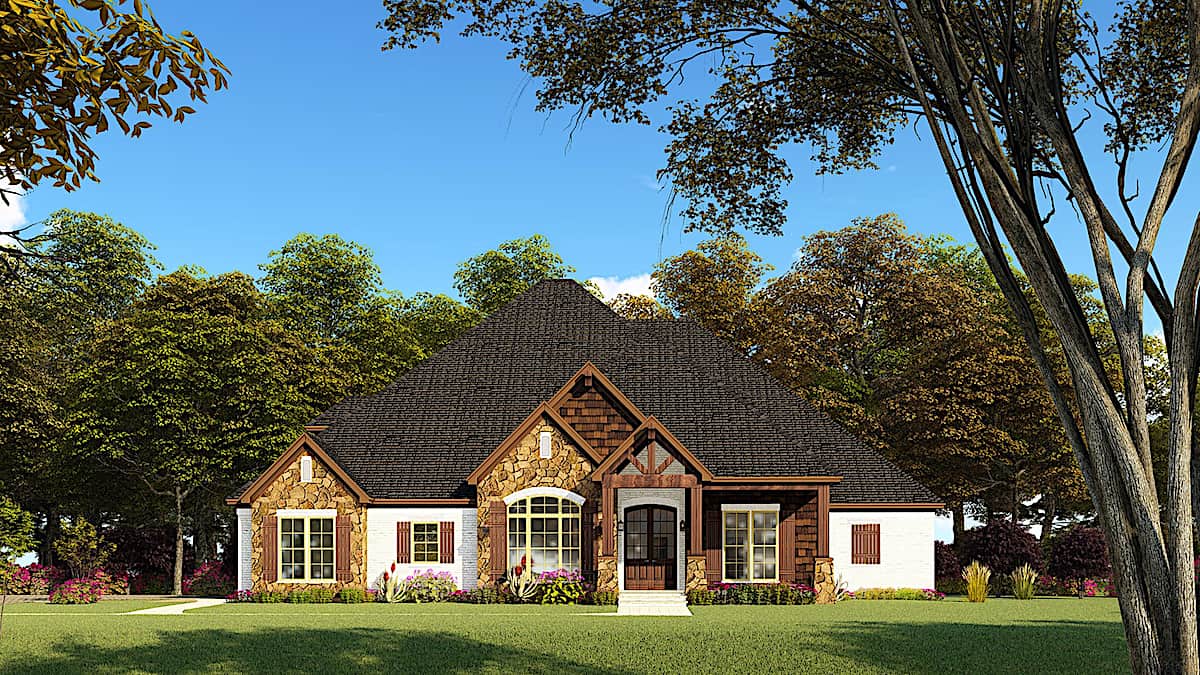
4-Bedroom, 2520 Sq Ft French House Plan - 193-1147 - Front Exterior
Plan Collection
4-Bedroom, 2520 Sq Ft French House Plan - 193-1147 - Front Exterior
Plan#193-1147
Starting at$1550
2520
Sq Ft
1
Story
4
Bed
2.5
Bath
2
Car
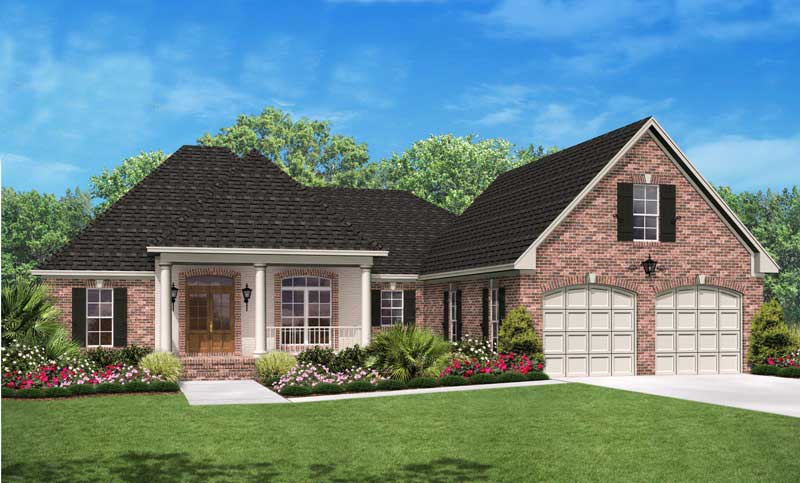
3-Bedroom, 2000 Sq Ft Country House Plan - 142-1034 - Front Exterior
Plan Collection
3-Bedroom, 2000 Sq Ft Country House Plan - 142-1034 - Front Exterior
Plan#142-1034
Starting at$1445
2000
Sq Ft
1
Story
3
Bed
2.5
Bath
2
Car
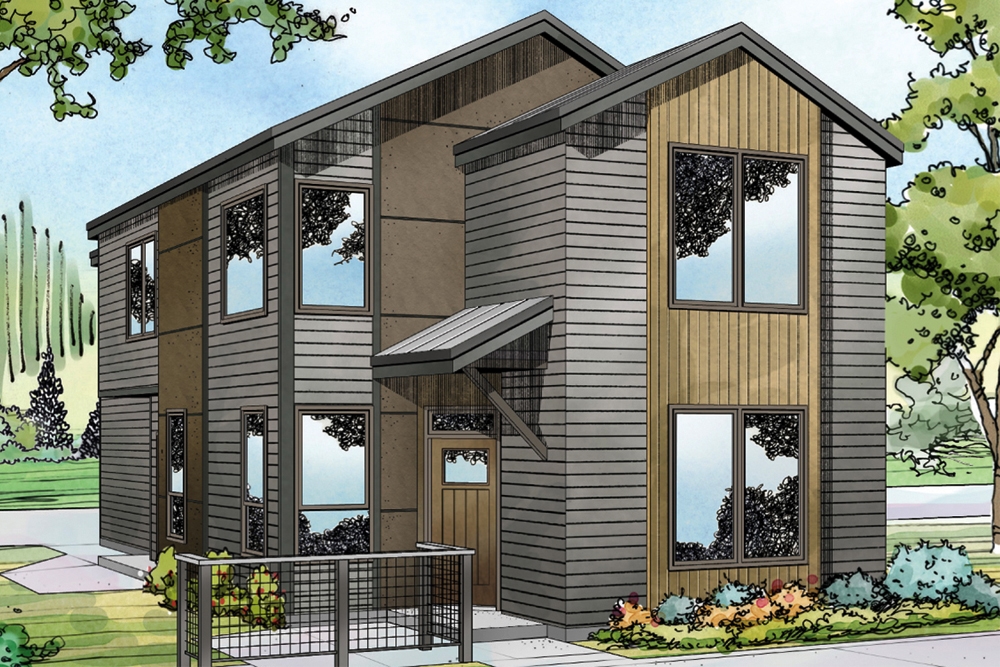
4-Bedroom, 1867 Sq Ft Contemporary Home Plan - 108-1884 - Main Exterior
Plan Collection
4-Bedroom, 1867 Sq Ft Contemporary Home Plan - 108-1884 - Main Exterior
Plan#108-1884
Starting at$845
1867
Sq Ft
2
Story
4
Bed
3
Bath
2
Car
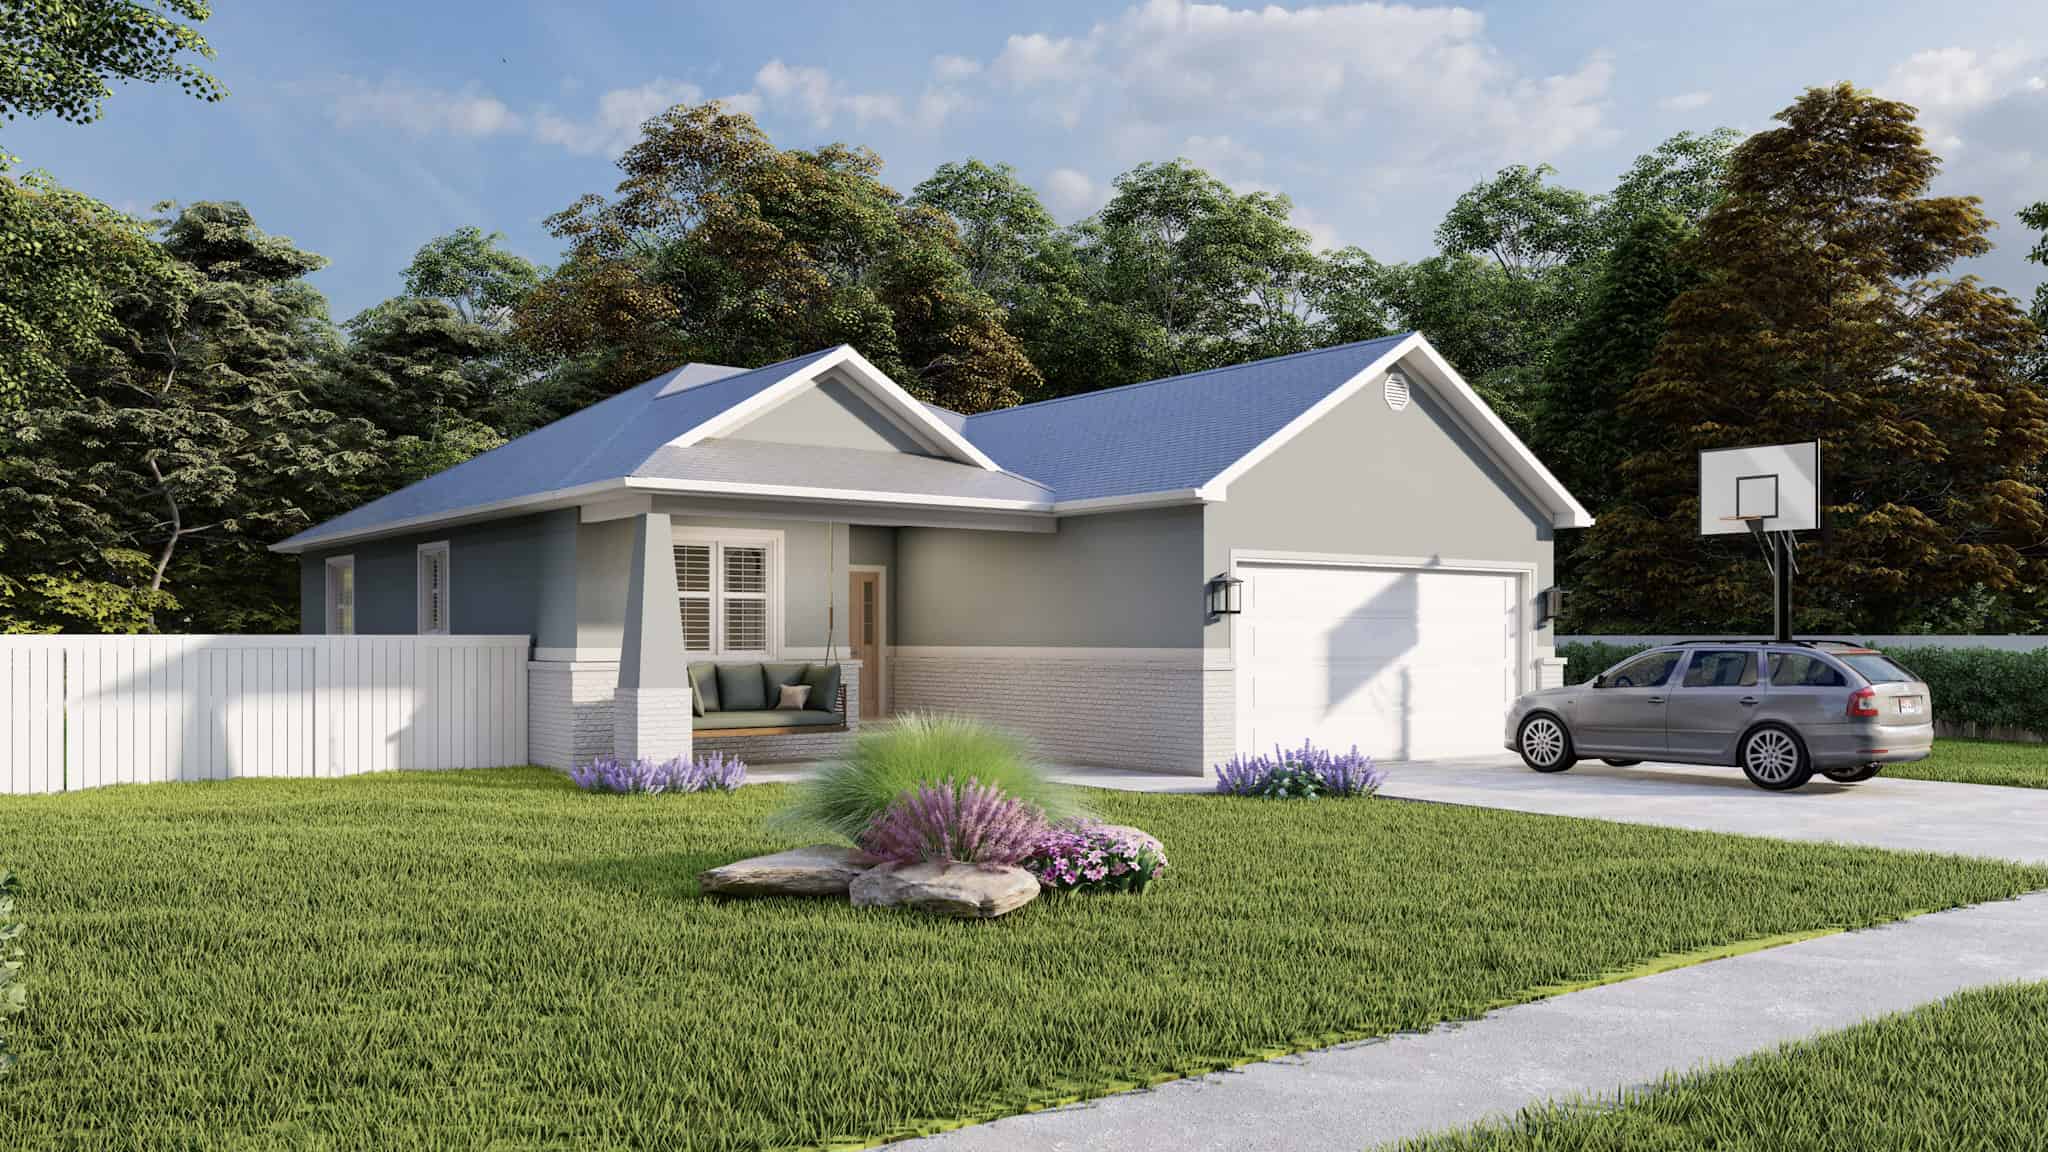
Traditional House Plan - 3-5 Bedroom, 2-3 Baths - 1553-3145 Sq Ft
Plan Collection
Traditional House Plan - 3-5 Bedroom, 2-3 Baths - 1553-3145 Sq Ft
Plan#187-1015
Starting at$1050
1553
Sq Ft
1
Story
3
Bed
2
Bath
2
Car
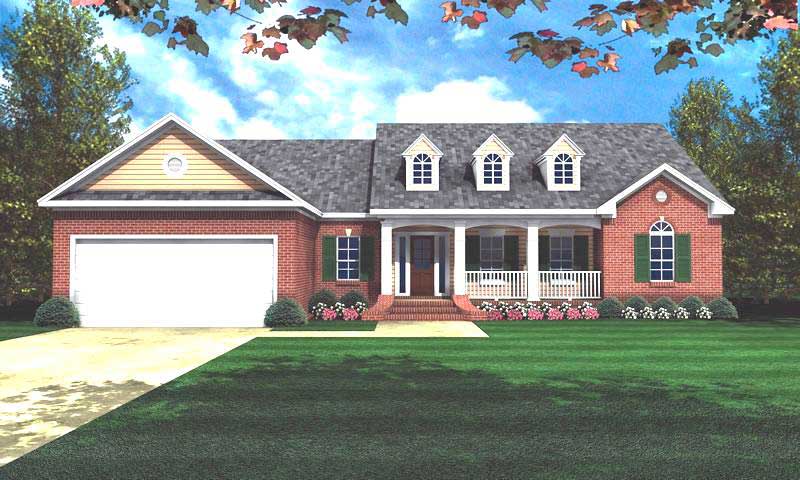
3-Bedroom, 1800 Sq Ft Ranch House Plan - 141-1162 - Front Exterior
Plan Collection
3-Bedroom, 1800 Sq Ft Ranch House Plan - 141-1162 - Front Exterior
Plan#141-1162
Starting at$1300
1800
Sq Ft
1
Story
3
Bed
2
Bath
2
Car
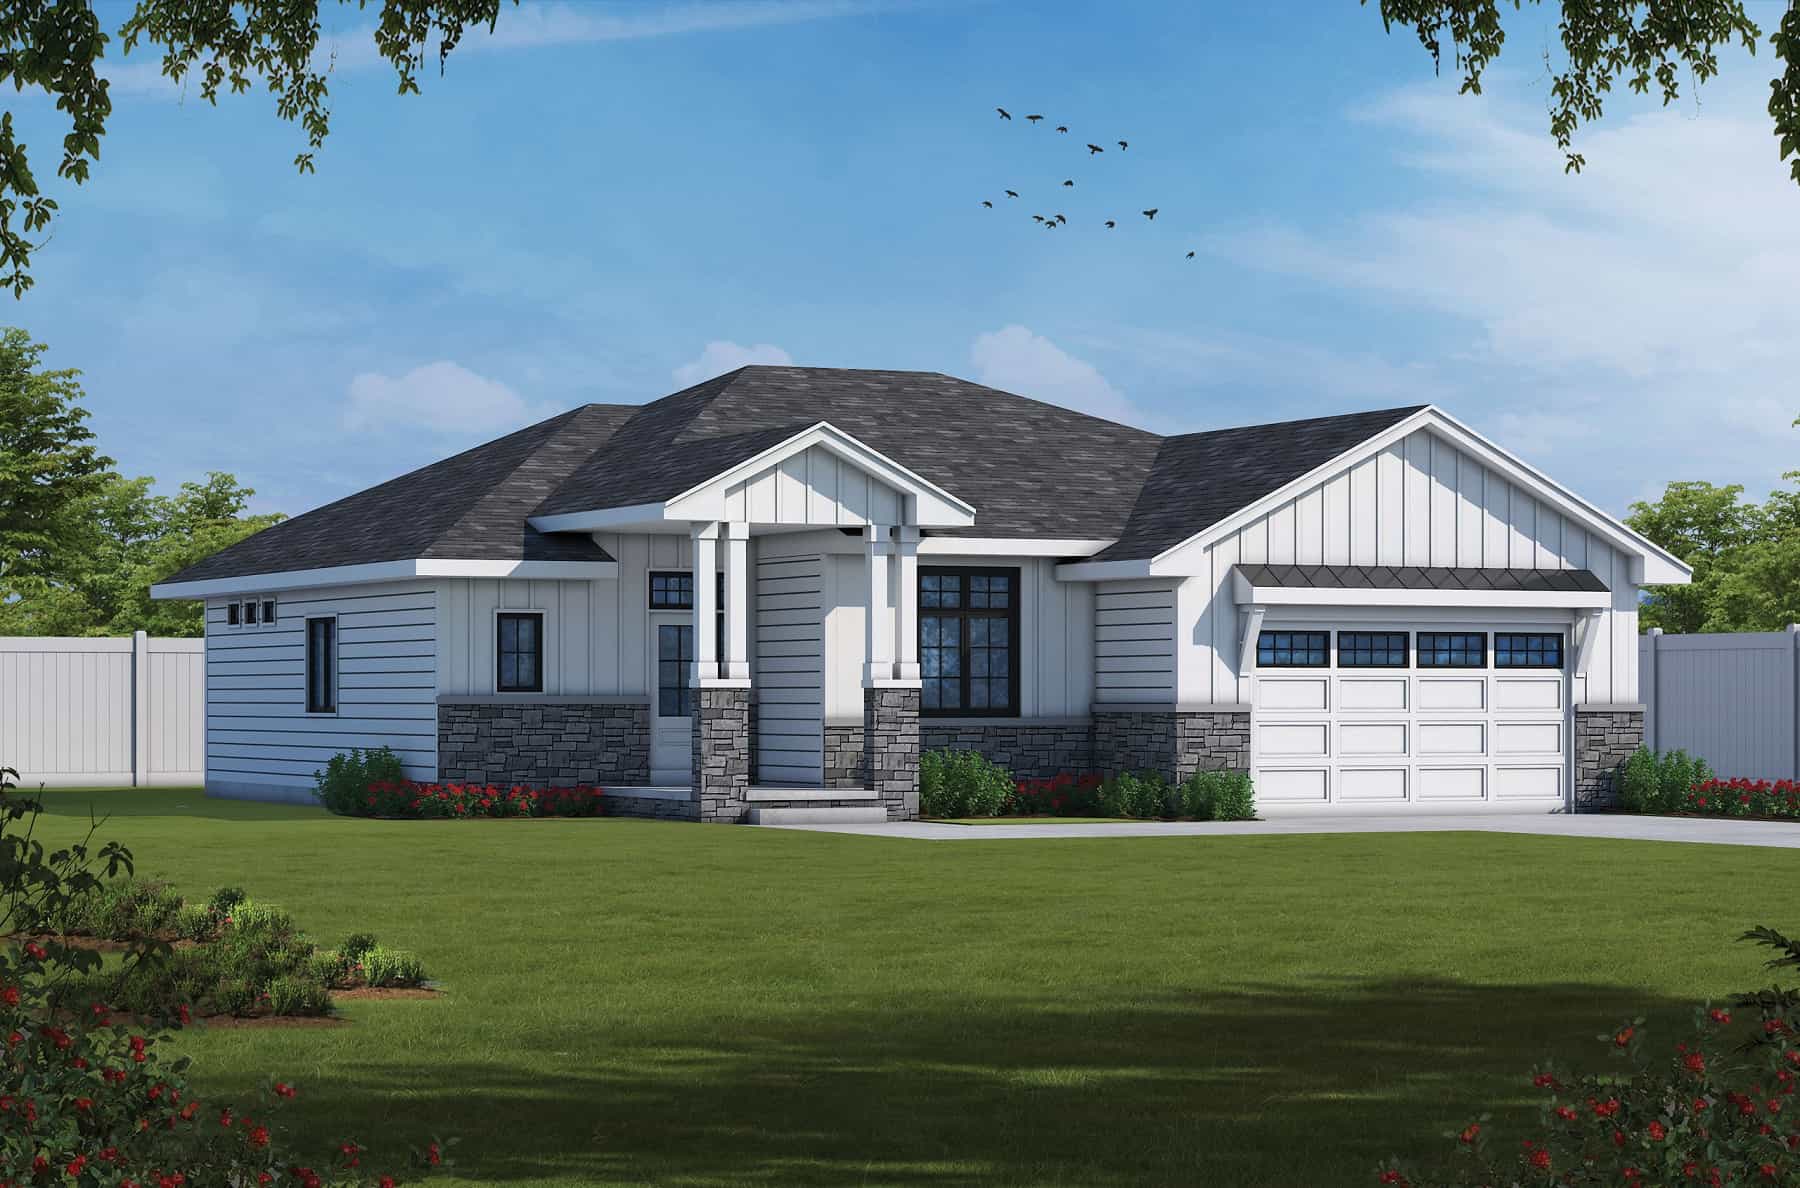
2-Bedroom, 1986 Sq Ft Ranch Home Plan - 120-2762 - Main Exterior
Plan Collection
2-Bedroom, 1986 Sq Ft Ranch Home Plan - 120-2762 - Main Exterior
Plan#120-2762
Starting at$1255
1986
Sq Ft
1
Story
2
Bed
3
Bath
2
Car
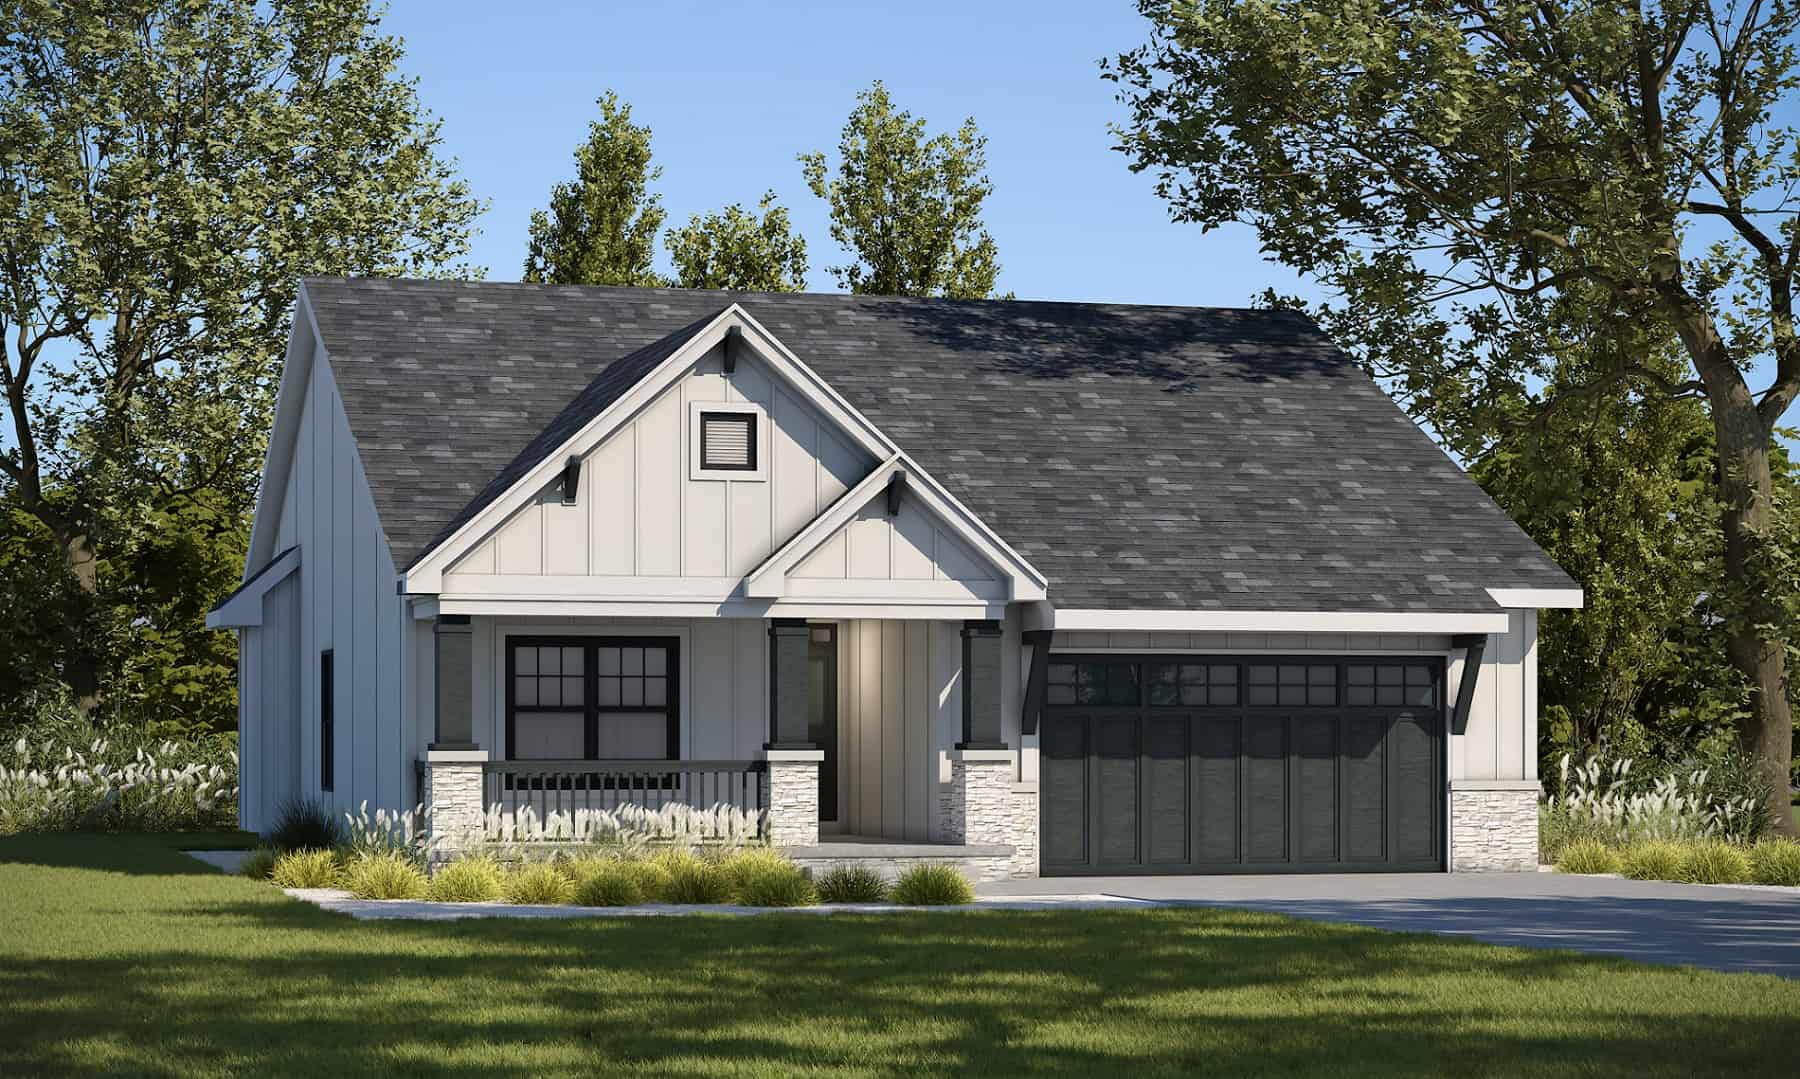
Modern Farmhouse Floor Plan - 3 Bedrms, 2 Baths - 1452 Sq Ft - #120-2784
Plan Collection
Modern Farmhouse Floor Plan - 3 Bedrms, 2 Baths - 1452 Sq Ft - #120-2784
Plan#120-2784
Starting at$1205
1452
Sq Ft
1
Story
3
Bed
2
Bath
2
Car
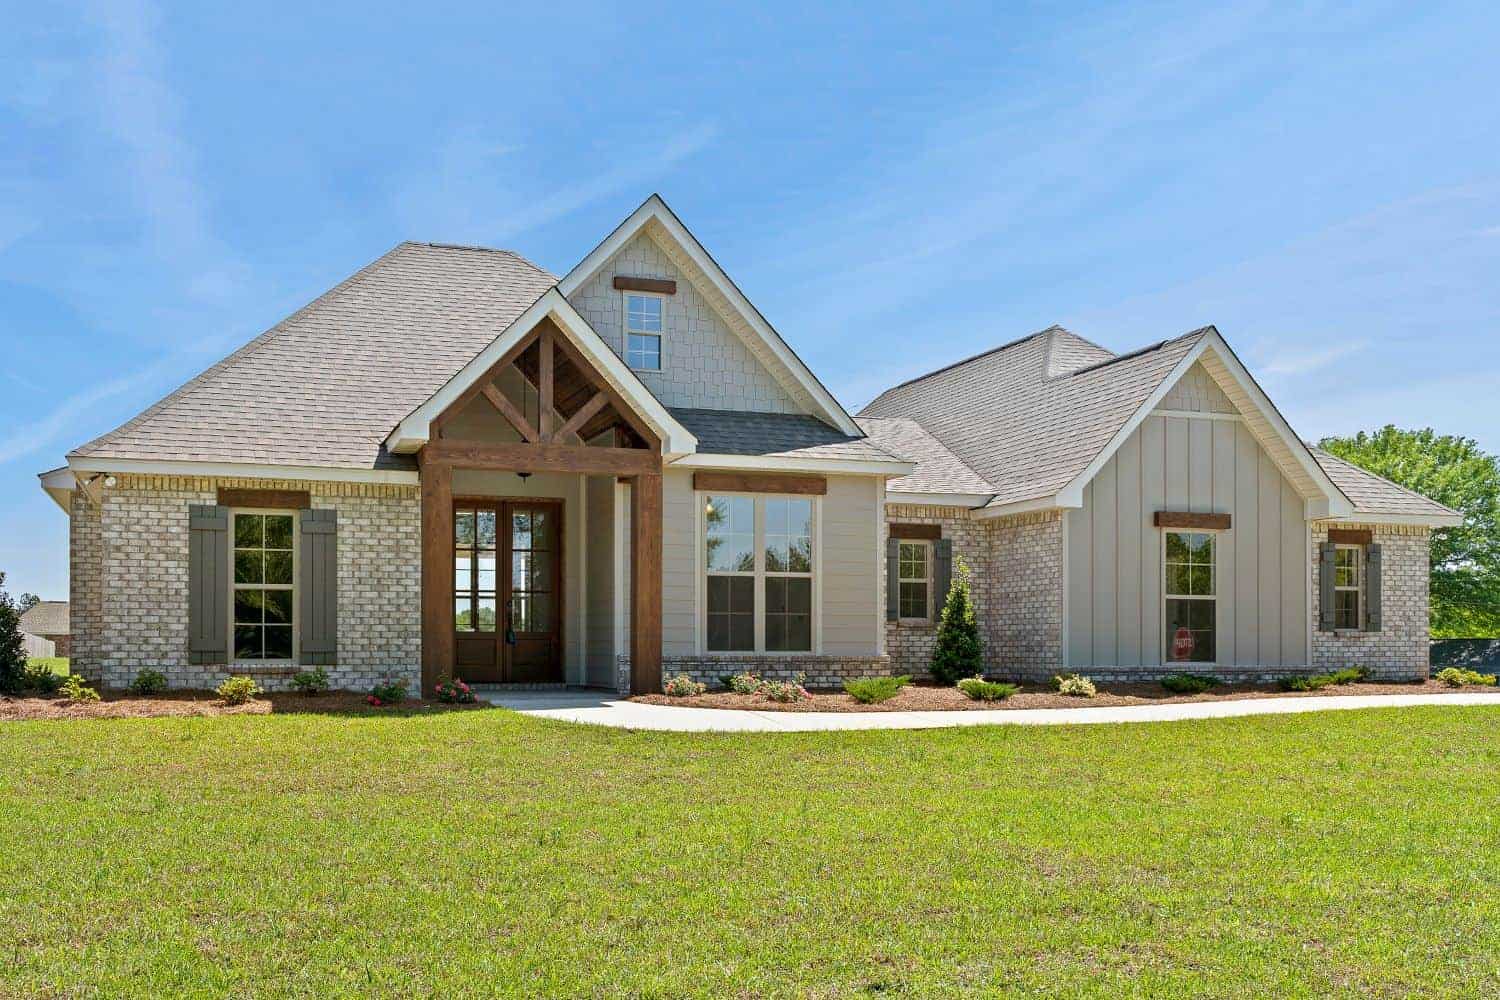
4-Bedroom, 1998 Sq Ft Country Home Plan - 142-1424 - Main Exterior
Plan Collection
4-Bedroom, 1998 Sq Ft Country Home Plan - 142-1424 - Main Exterior
Plan#142-1424
Starting at$1395
1998
Sq Ft
1
Story
4
Bed
2.5
Bath
2
Car
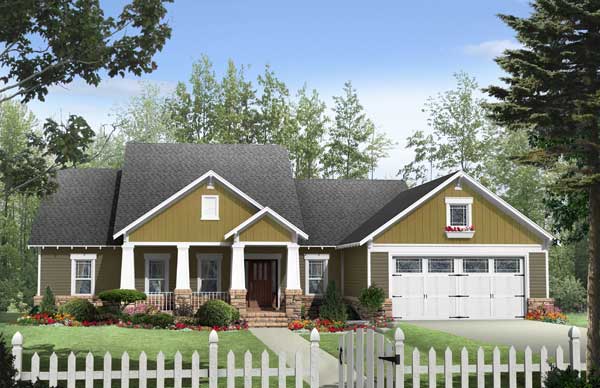
3-Bedroom, 1924 Sq Ft Country House Plan - 141-1108 - Front Exterior
Plan Collection
3-Bedroom, 1924 Sq Ft Country House Plan - 141-1108 - Front Exterior
Plan#141-1108
Starting at$1300
1924
Sq Ft
1
Story
3
Bed
2
Bath
2
Car
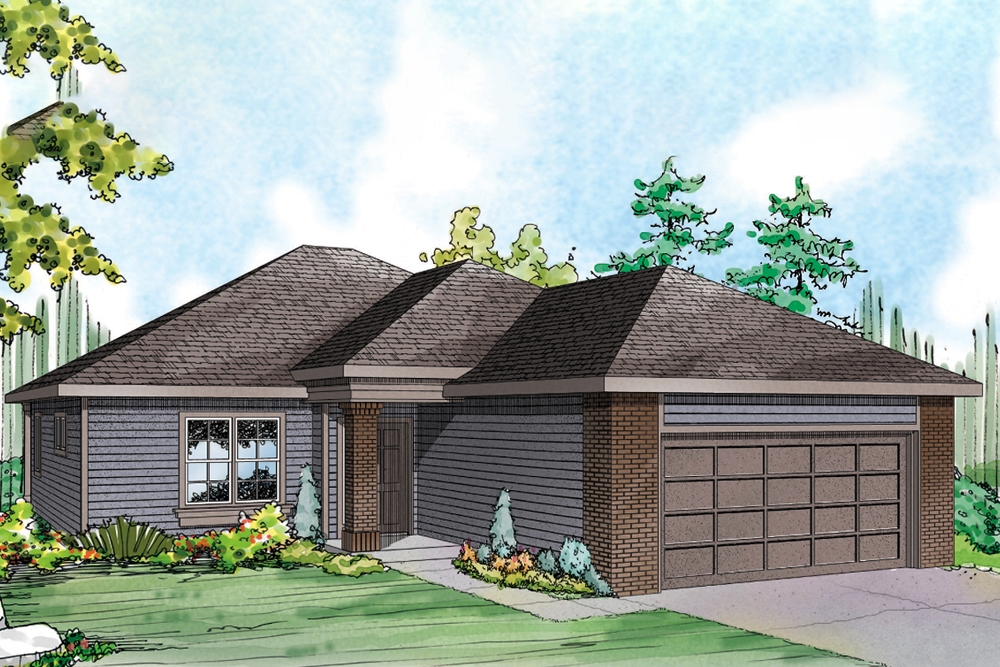
3-Bedroom, 1392 Sq Ft Traditional Home Plan - 108-1882 - Main Exterior
Plan Collection
3-Bedroom, 1392 Sq Ft Traditional Home Plan - 108-1882 - Main Exterior
Plan#108-1882
Starting at$690
1392
Sq Ft
1
Story
3
Bed
2.5
Bath
2
Car
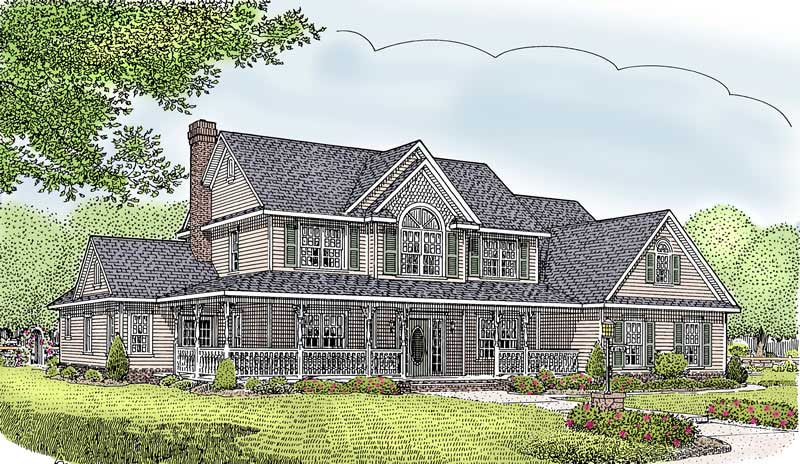
5-Bedroom, 2599 Sq Ft Country House Plan - 173-1020 - Front Exterior
Plan Collection
5-Bedroom, 2599 Sq Ft Country House Plan - 173-1020 - Front Exterior
Plan#173-1020
Starting at$1300
2599
Sq Ft
2
Story
5
Bed
2.5
Bath
2
Car
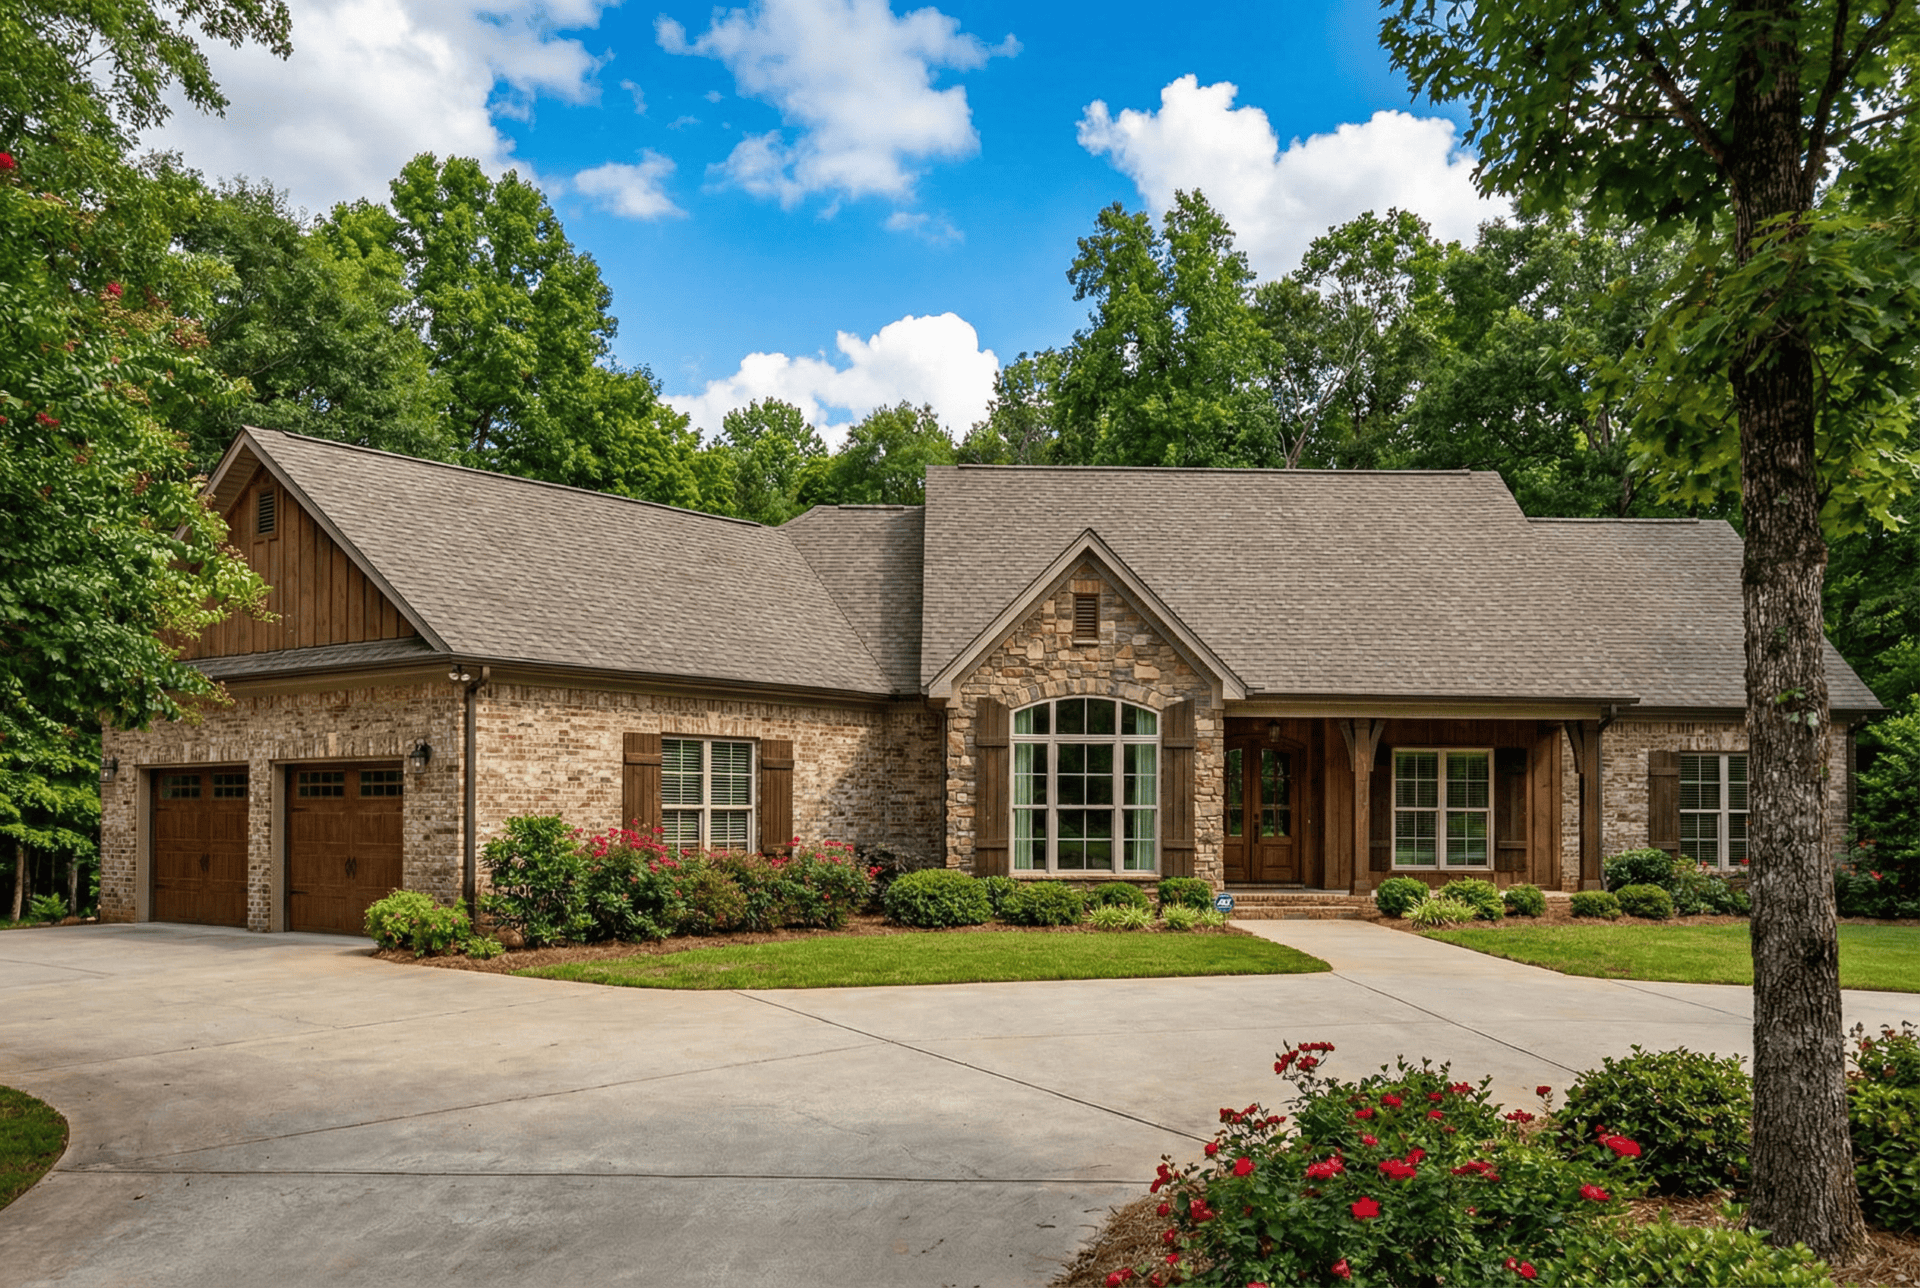
4-Bedroom, 2279 Sq Ft Ranch Home Plan - 153-1979 - Main Exterior
Plan Collection
4-Bedroom, 2279 Sq Ft Ranch Home Plan - 153-1979 - Main Exterior
Plan#153-1979
Starting at$1550
2279
Sq Ft
1
Story
4
Bed
2.5
Bath
2
Car
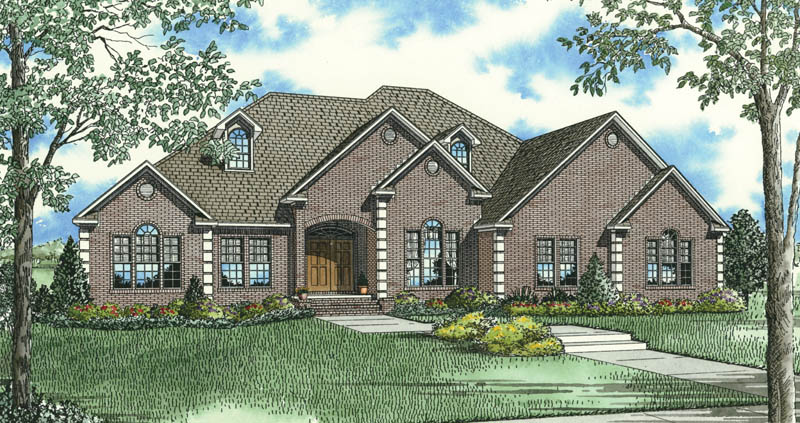
3-Bedroom, 3050 Sq Ft Ranch House Plan - 153-1953 - Front Exterior
Plan Collection
3-Bedroom, 3050 Sq Ft Ranch House Plan - 153-1953 - Front Exterior
Plan#153-1953
Starting at$1550
3050
Sq Ft
1
Story
3
Bed
2.5
Bath
2
Car
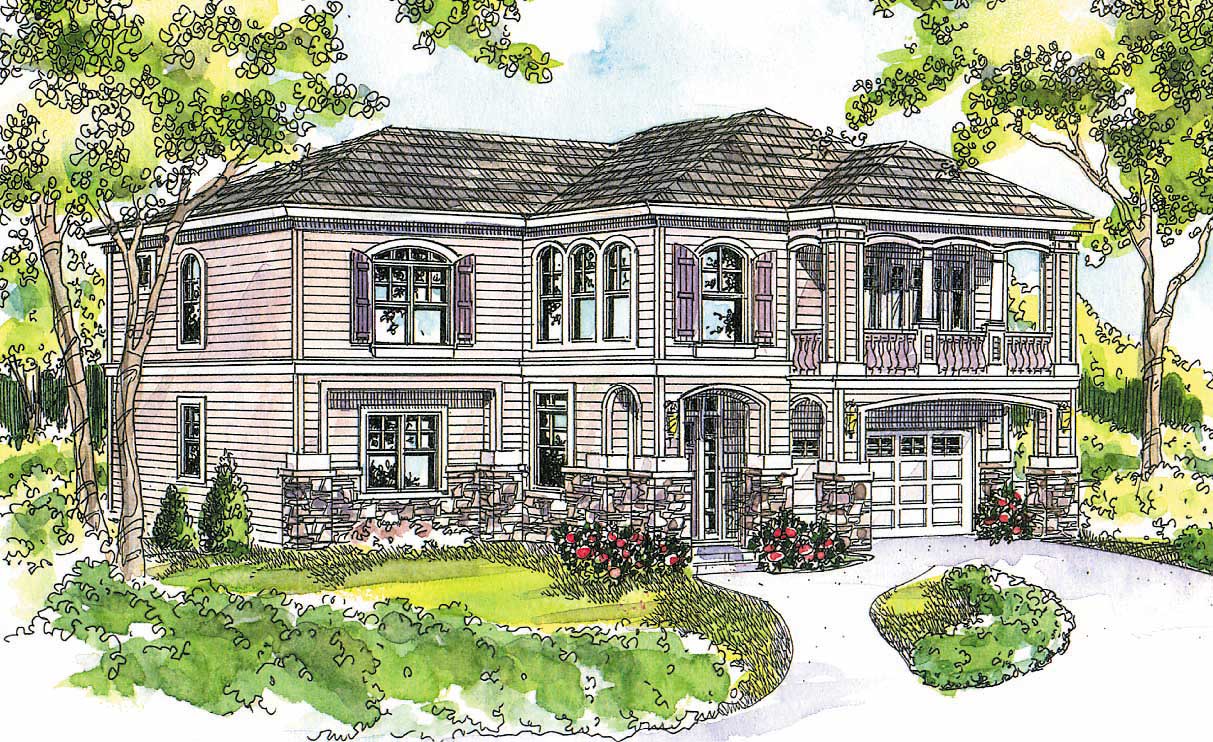
3-Bedroom, 2681 Sq Ft Coastal House Plan - 108-1109 - Front Exterior
Plan Collection
3-Bedroom, 2681 Sq Ft Coastal House Plan - 108-1109 - Front Exterior
Plan#108-1109
Starting at$1100
2681
Sq Ft
2
Story
3
Bed
3
Bath
2
Car
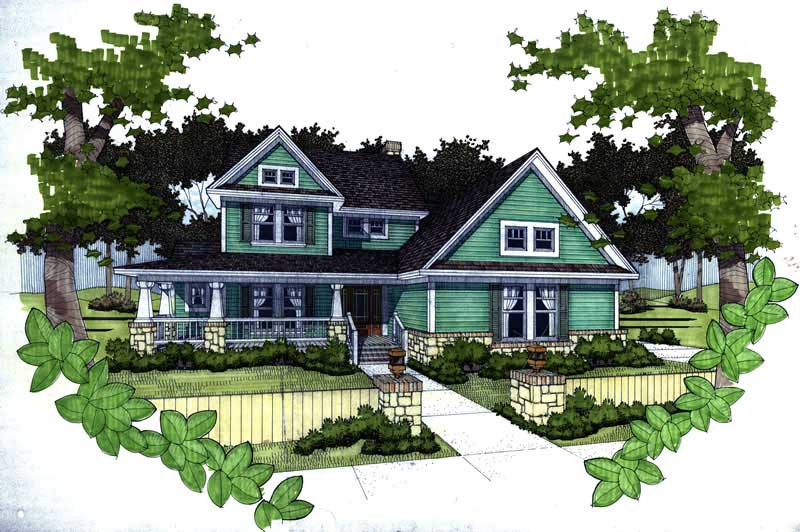
3-Bedroom, 1952 Sq Ft Home Plan - 117-1036 - Main Exterior
Plan Collection
3-Bedroom, 1952 Sq Ft Home Plan - 117-1036 - Main Exterior
Plan#117-1036
Starting at$1295
1952
Sq Ft
2
Story
3
Bed
2.5
Bath
2
Car
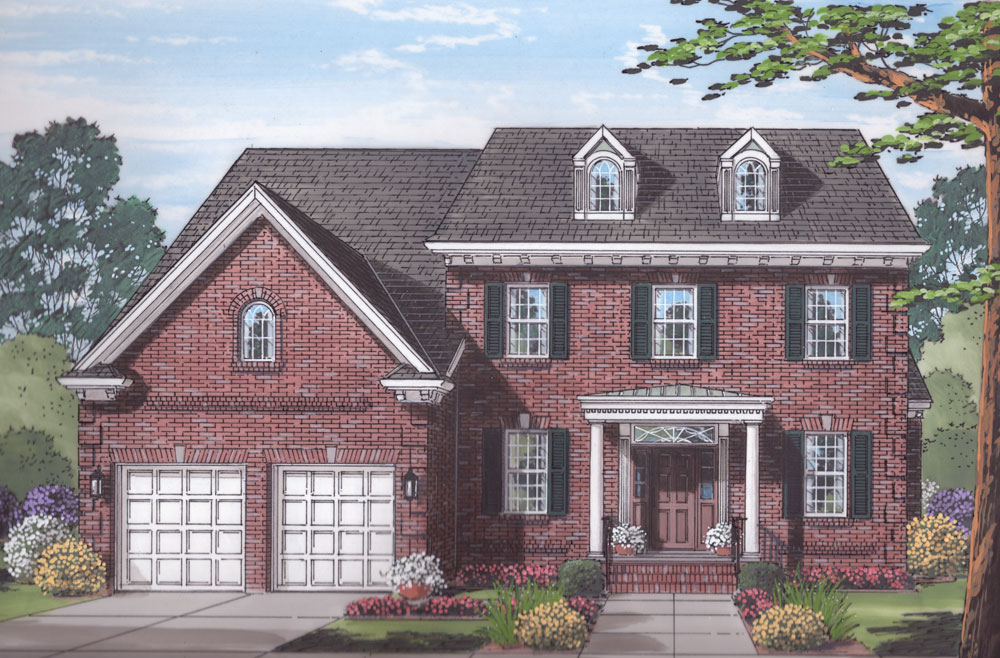
5-Bedroom, 4012 Sq Ft Traditional Home Plan - 169-1059 - Main Exterior
Plan Collection
5-Bedroom, 4012 Sq Ft Traditional Home Plan - 169-1059 - Main Exterior
Plan#169-1059
Starting at$1250
4012
Sq Ft
2
Story
5
Bed
4.5
Bath
2
Car
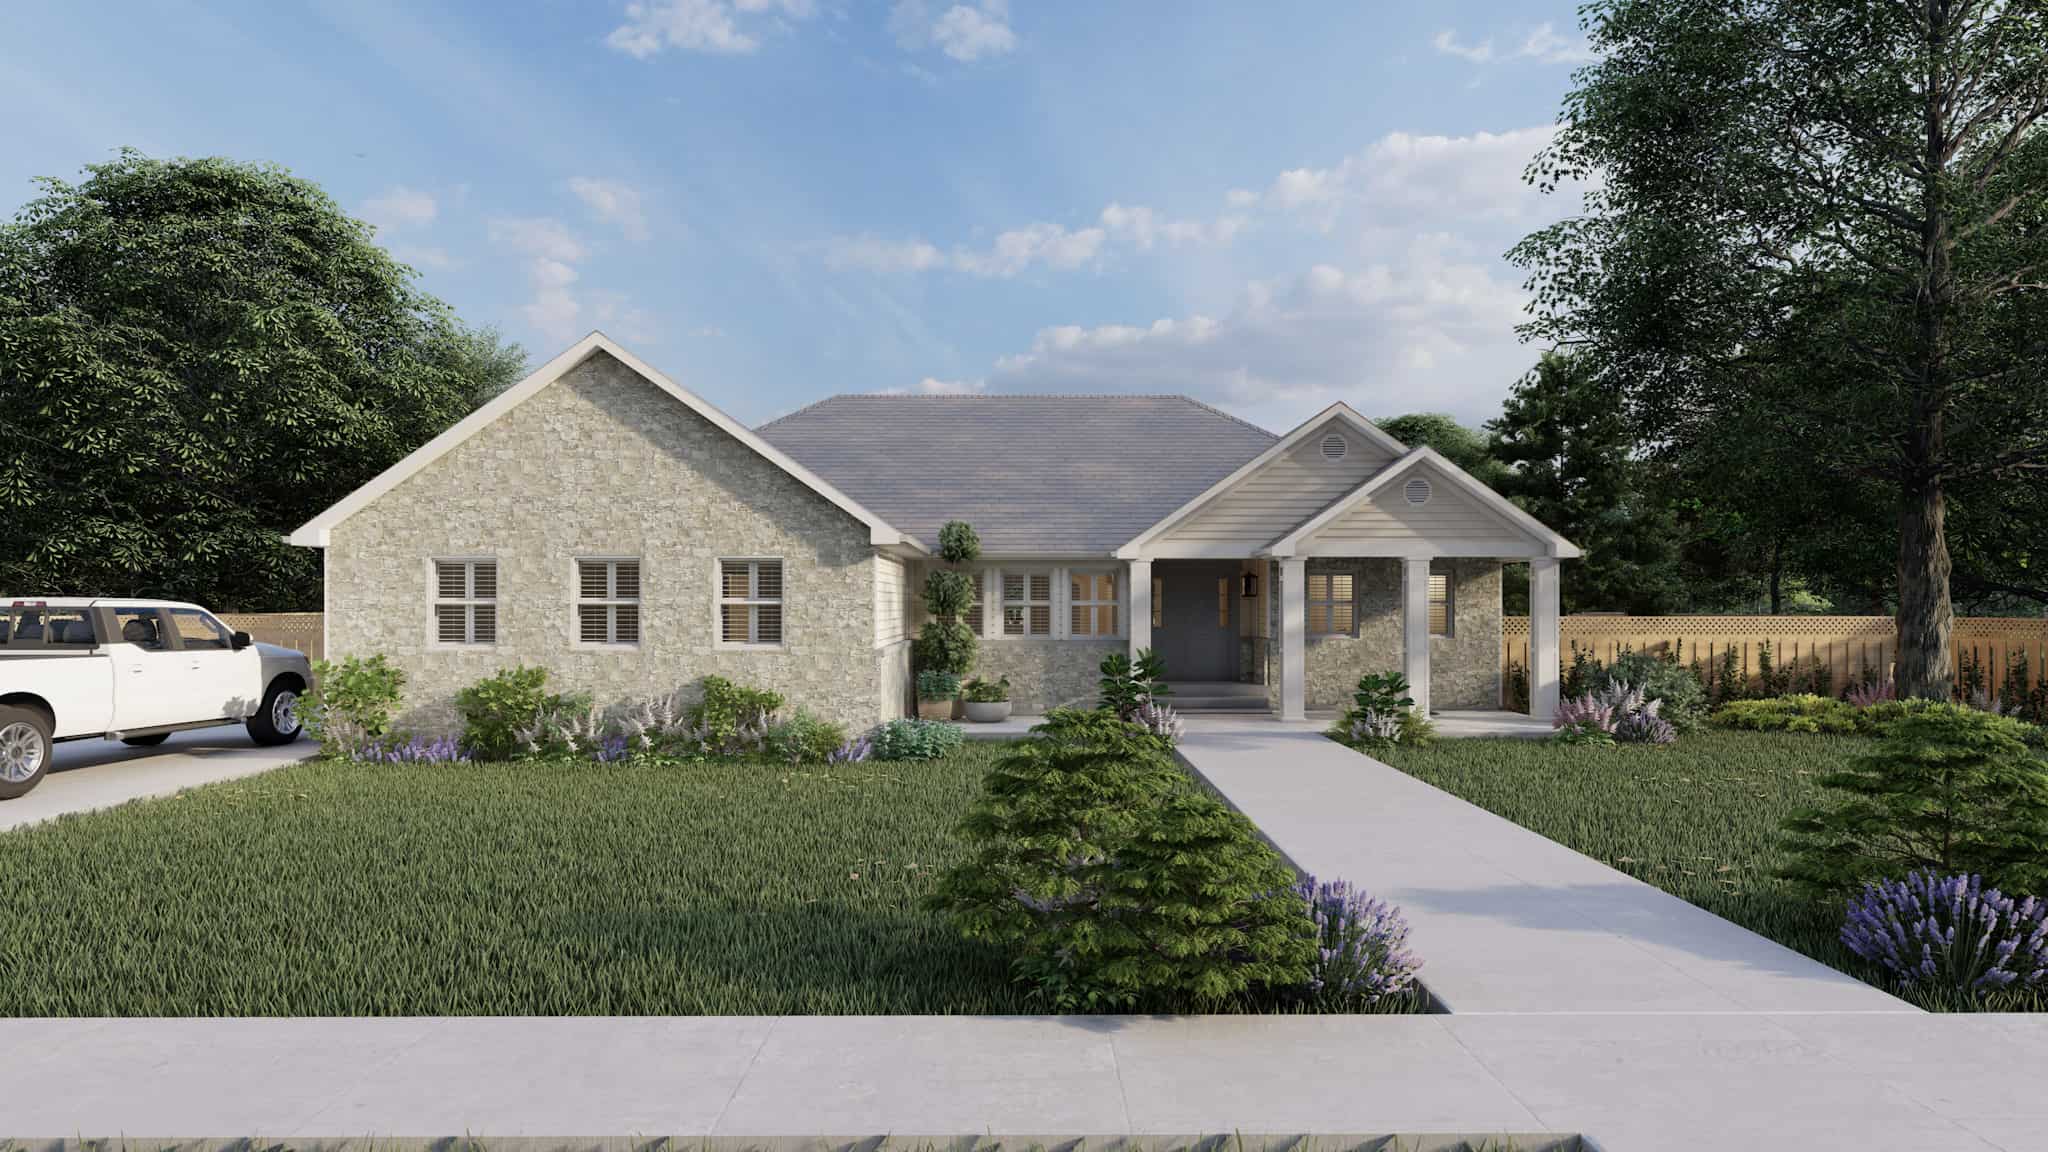
Ranch House Plan - 3-6 Bedrms, 2-4 Baths - 2084-4130 Sq Ft
Plan Collection
Ranch House Plan - 3-6 Bedrms, 2-4 Baths - 2084-4130 Sq Ft
Plan#187-1185
Starting at$1250
2084
Sq Ft
1
Story
3
Bed
2
Bath
2
Car
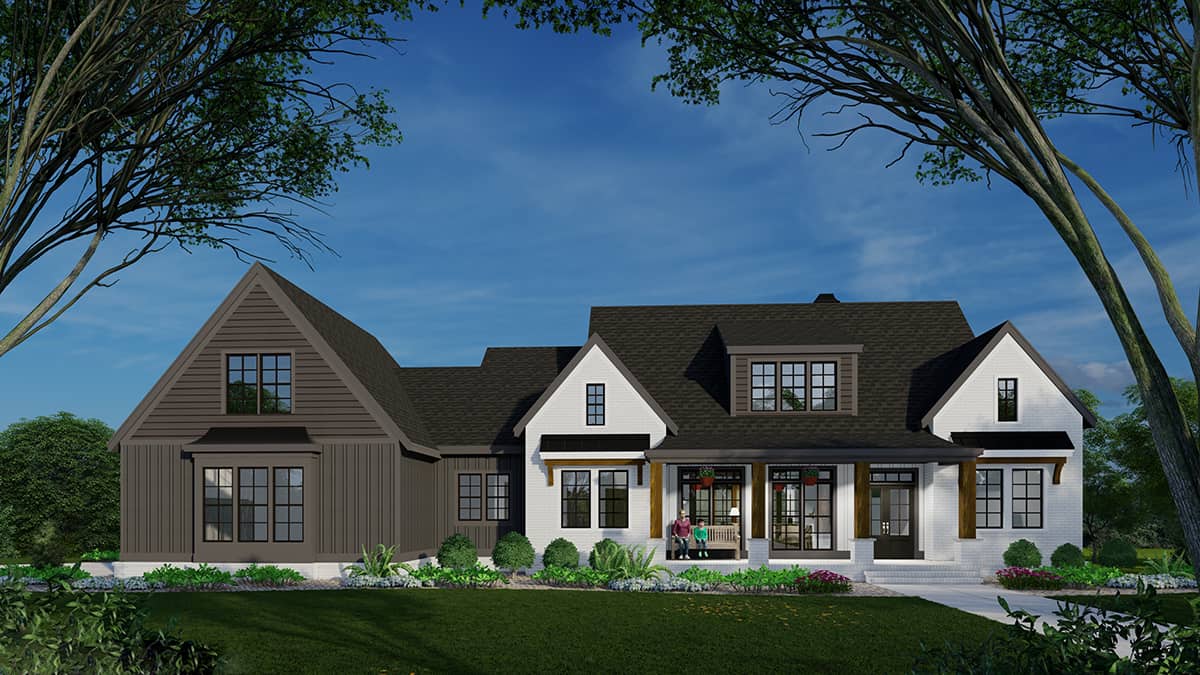
3-Bedroom, 2365 Sq Ft Ranch House Plan - 225-1107 - Front Exterior
Plan Collection
3-Bedroom, 2365 Sq Ft Ranch House Plan - 225-1107 - Front Exterior
Plan#225-1107
Starting at$1150
2365
Sq Ft
1.5
Story
3
Bed
2.5
Bath
2
Car
3-Bedroom, 1626 Sq Ft Ranch Home Plan - 193-1231 - Main Exterior
Plan Collection
3-Bedroom, 1626 Sq Ft Ranch Home Plan - 193-1231 - Main Exterior
Plan#193-1231
Starting at$1000
1626
Sq Ft
1
Story
3
Bed
2
Bath
2
Car
Contemporary two-story home with flat metal roof, covered front porch, mixed siding, and narrow lot design — Plan #108-1889
Plan Collection
Contemporary two-story home with flat metal roof, covered front porch, mixed siding, and narrow lot design — Plan #108-1889
Plan#108-1889
Starting at$920
1533
Sq Ft
2
Story
3
Bed
2.5
Bath
2
Car
4-Bedroom, 2441 Sq Ft Contemporary Home Plan - 107-1068 - Main Exterior
Plan Collection
4-Bedroom, 2441 Sq Ft Contemporary Home Plan - 107-1068 - Main Exterior
Plan#107-1068
Starting at$1250
2441
Sq Ft
1
Story
4
Bed
2
Bath
2
Car
2-Bedroom, 2063 Sq Ft European House Plan - 108-1532 - Front Exterior
Plan Collection
2-Bedroom, 2063 Sq Ft European House Plan - 108-1532 - Front Exterior
Plan#108-1532
Starting at$945
2063
Sq Ft
1
Story
2
Bed
2
Bath
2
Car
4-Bedroom, 2548 Sq Ft Mediterranean Home Plan - 175-1105 - Main Exterior
Plan Collection
4-Bedroom, 2548 Sq Ft Mediterranean Home Plan - 175-1105 - Main Exterior
Plan#175-1105
Starting at$1400
2548
Sq Ft
2
Story
4
Bed
3.5
Bath
2
Car
Contemporary Home Plan - 2 Bedrms, 2 Baths - 1471 Sq Ft - #120-2796
Plan Collection
Contemporary Home Plan - 2 Bedrms, 2 Baths - 1471 Sq Ft - #120-2796
Plan#120-2796
Starting at$1205
1471
Sq Ft
1
Story
2
Bed
2
Bath
2
Car
4-Bedroom, 2520 Sq Ft French House Plan - 193-1147 - Front Exterior
Plan Collection
4-Bedroom, 2520 Sq Ft French House Plan - 193-1147 - Front Exterior
Plan#193-1147
Starting at$1550
2520
Sq Ft
1
Story
4
Bed
2.5
Bath
2
Car
3-Bedroom, 2000 Sq Ft Country House Plan - 142-1034 - Front Exterior
Plan Collection
3-Bedroom, 2000 Sq Ft Country House Plan - 142-1034 - Front Exterior
Plan#142-1034
Starting at$1445
2000
Sq Ft
1
Story
3
Bed
2.5
Bath
2
Car
4-Bedroom, 1867 Sq Ft Contemporary Home Plan - 108-1884 - Main Exterior
Plan Collection
4-Bedroom, 1867 Sq Ft Contemporary Home Plan - 108-1884 - Main Exterior
Plan#108-1884
Starting at$845
1867
Sq Ft
2
Story
4
Bed
3
Bath
2
Car
Traditional House Plan - 3-5 Bedroom, 2-3 Baths - 1553-3145 Sq Ft
Plan Collection
Traditional House Plan - 3-5 Bedroom, 2-3 Baths - 1553-3145 Sq Ft
Plan#187-1015
Starting at$1050
1553
Sq Ft
1
Story
3
Bed
2
Bath
2
Car
3-Bedroom, 1800 Sq Ft Ranch House Plan - 141-1162 - Front Exterior
Plan Collection
3-Bedroom, 1800 Sq Ft Ranch House Plan - 141-1162 - Front Exterior
Plan#141-1162
Starting at$1300
1800
Sq Ft
1
Story
3
Bed
2
Bath
2
Car
2-Bedroom, 1986 Sq Ft Ranch Home Plan - 120-2762 - Main Exterior
Plan Collection
2-Bedroom, 1986 Sq Ft Ranch Home Plan - 120-2762 - Main Exterior
Plan#120-2762
Starting at$1255
1986
Sq Ft
1
Story
2
Bed
3
Bath
2
Car
Modern Farmhouse Floor Plan - 3 Bedrms, 2 Baths - 1452 Sq Ft - #120-2784
Plan Collection
Modern Farmhouse Floor Plan - 3 Bedrms, 2 Baths - 1452 Sq Ft - #120-2784
Plan#120-2784
Starting at$1205
1452
Sq Ft
1
Story
3
Bed
2
Bath
2
Car
4-Bedroom, 1998 Sq Ft Country Home Plan - 142-1424 - Main Exterior
Plan Collection
4-Bedroom, 1998 Sq Ft Country Home Plan - 142-1424 - Main Exterior
Plan#142-1424
Starting at$1395
1998
Sq Ft
1
Story
4
Bed
2.5
Bath
2
Car
3-Bedroom, 1924 Sq Ft Country House Plan - 141-1108 - Front Exterior
Plan Collection
3-Bedroom, 1924 Sq Ft Country House Plan - 141-1108 - Front Exterior
Plan#141-1108
Starting at$1300
1924
Sq Ft
1
Story
3
Bed
2
Bath
2
Car
3-Bedroom, 1392 Sq Ft Traditional Home Plan - 108-1882 - Main Exterior
Plan Collection
3-Bedroom, 1392 Sq Ft Traditional Home Plan - 108-1882 - Main Exterior
Plan#108-1882
Starting at$690
1392
Sq Ft
1
Story
3
Bed
2.5
Bath
2
Car
5-Bedroom, 2599 Sq Ft Country House Plan - 173-1020 - Front Exterior
Plan Collection
5-Bedroom, 2599 Sq Ft Country House Plan - 173-1020 - Front Exterior
Plan#173-1020
Starting at$1300
2599
Sq Ft
2
Story
5
Bed
2.5
Bath
2
Car
4-Bedroom, 2279 Sq Ft Ranch Home Plan - 153-1979 - Main Exterior
Plan Collection
4-Bedroom, 2279 Sq Ft Ranch Home Plan - 153-1979 - Main Exterior
Plan#153-1979
Starting at$1550
2279
Sq Ft
1
Story
4
Bed
2.5
Bath
2
Car
3-Bedroom, 3050 Sq Ft Ranch House Plan - 153-1953 - Front Exterior
Plan Collection
3-Bedroom, 3050 Sq Ft Ranch House Plan - 153-1953 - Front Exterior
Plan#153-1953
Starting at$1550
3050
Sq Ft
1
Story
3
Bed
2.5
Bath
2
Car
3-Bedroom, 2681 Sq Ft Coastal House Plan - 108-1109 - Front Exterior
Plan Collection
3-Bedroom, 2681 Sq Ft Coastal House Plan - 108-1109 - Front Exterior
Plan#108-1109
Starting at$1100
2681
Sq Ft
2
Story
3
Bed
3
Bath
2
Car
3-Bedroom, 1952 Sq Ft Home Plan - 117-1036 - Main Exterior
Plan Collection
3-Bedroom, 1952 Sq Ft Home Plan - 117-1036 - Main Exterior
Plan#117-1036
Starting at$1295
1952
Sq Ft
2
Story
3
Bed
2.5
Bath
2
Car
5-Bedroom, 4012 Sq Ft Traditional Home Plan - 169-1059 - Main Exterior
Plan Collection
5-Bedroom, 4012 Sq Ft Traditional Home Plan - 169-1059 - Main Exterior
Plan#169-1059
Starting at$1250
4012
Sq Ft
2
Story
5
Bed
4.5
Bath
2
Car
Ranch House Plan - 3-6 Bedrms, 2-4 Baths - 2084-4130 Sq Ft
Plan Collection
Ranch House Plan - 3-6 Bedrms, 2-4 Baths - 2084-4130 Sq Ft
Plan#187-1185
Starting at$1250
2084
Sq Ft
1
Story
3
Bed
2
Bath
2
Car
3-Bedroom, 2365 Sq Ft Ranch House Plan - 225-1107 - Front Exterior
Plan Collection
3-Bedroom, 2365 Sq Ft Ranch House Plan - 225-1107 - Front Exterior
Plan#225-1107
Starting at$1150
2365
Sq Ft
1.5
Story
3
Bed
2.5
Bath
2
Car
3-Bedroom, 1626 Sq Ft Ranch Home Plan - 193-1231 - Main Exterior
Plan Collection
3-Bedroom, 1626 Sq Ft Ranch Home Plan - 193-1231 - Main Exterior
Plan#193-1231
Starting at$1000
1626
Sq Ft
1
Story
3
Bed
2
Bath
2
Car
Contemporary two-story home with flat metal roof, covered front porch, mixed siding, and narrow lot design — Plan #108-1889
Plan Collection
Contemporary two-story home with flat metal roof, covered front porch, mixed siding, and narrow lot design — Plan #108-1889
Plan#108-1889
Starting at$920
1533
Sq Ft
2
Story
3
Bed
2.5
Bath
2
Car
4-Bedroom, 2441 Sq Ft Contemporary Home Plan - 107-1068 - Main Exterior
Plan Collection
4-Bedroom, 2441 Sq Ft Contemporary Home Plan - 107-1068 - Main Exterior
Plan#107-1068
Starting at$1250
2441
Sq Ft
1
Story
4
Bed
2
Bath
2
Car
2-Bedroom, 2063 Sq Ft European House Plan - 108-1532 - Front Exterior
Plan Collection
2-Bedroom, 2063 Sq Ft European House Plan - 108-1532 - Front Exterior
Plan#108-1532
Starting at$945
2063
Sq Ft
1
Story
2
Bed
2
Bath
2
Car
1...2829303132...124