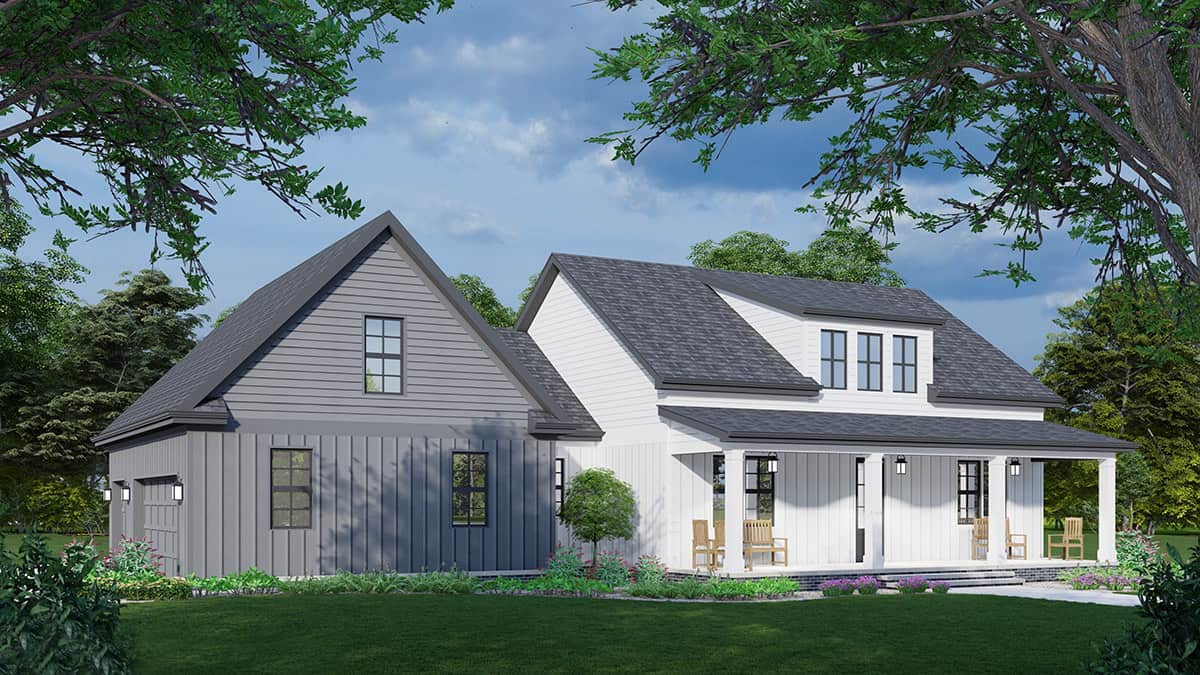
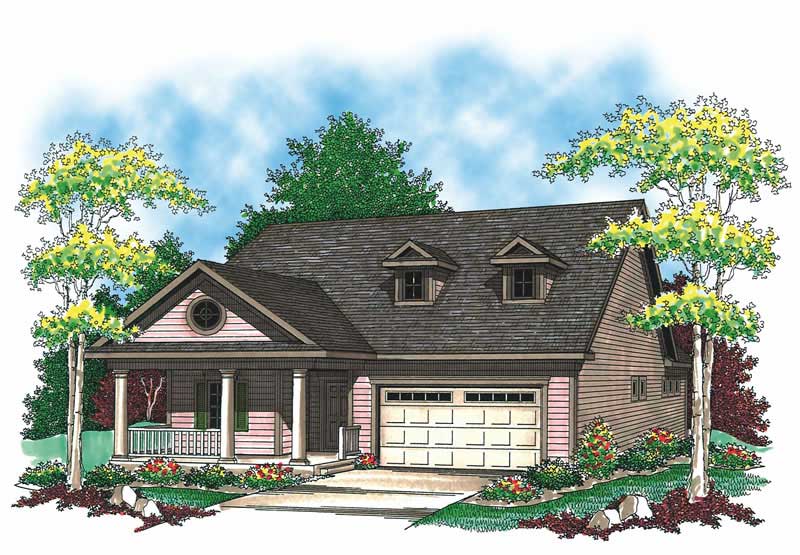
2 Garage, 45-55 Foot Deep House Plans

3,302
Plan Results
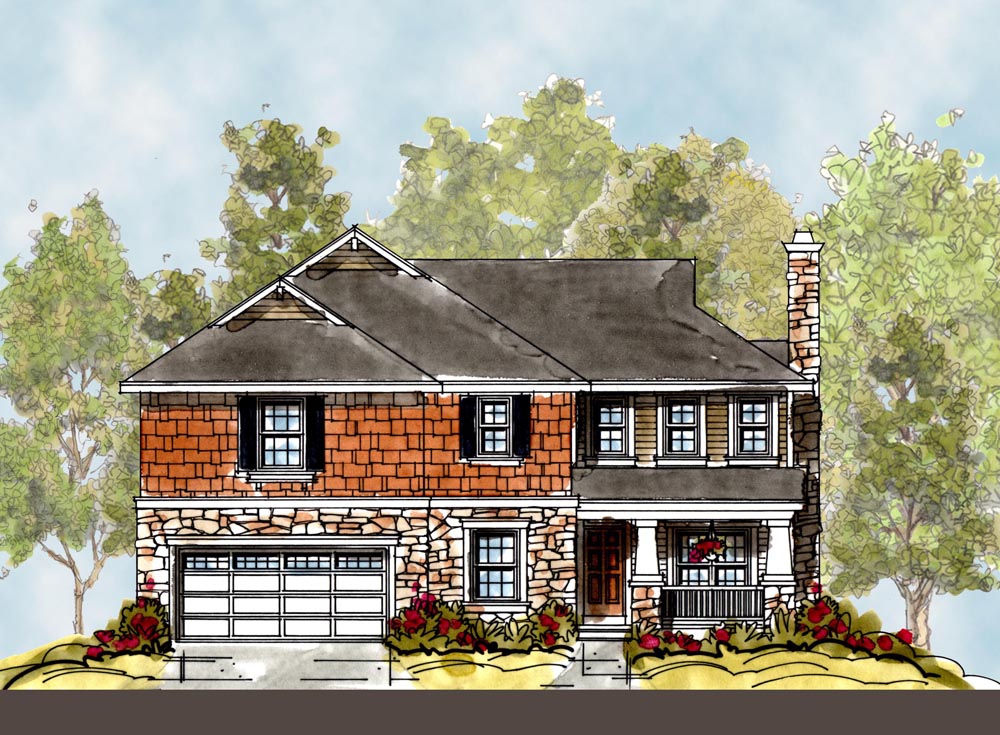
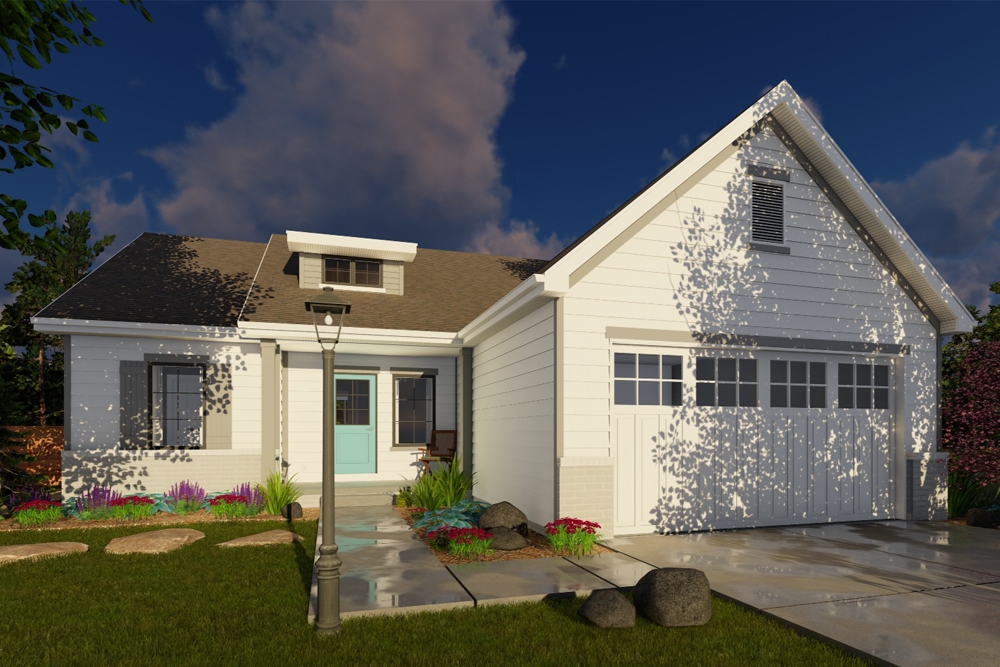
3-Bedroom, 1460 Sq Ft Craftsman Home Plan - 101-1792 - Main Exterior
Plan Collection
3-Bedroom, 1460 Sq Ft Craftsman Home Plan - 101-1792 - Main Exterior
Plan#101-1792
Starting at$985
1460
Sq Ft
1
Story
3
Bed
2
Bath
2
Car
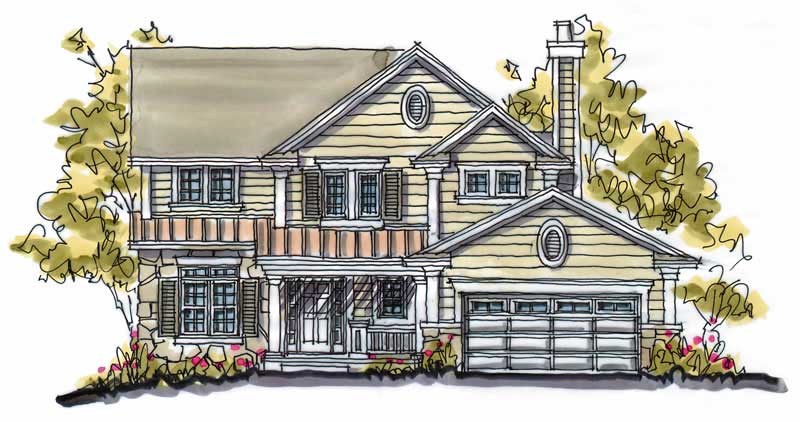
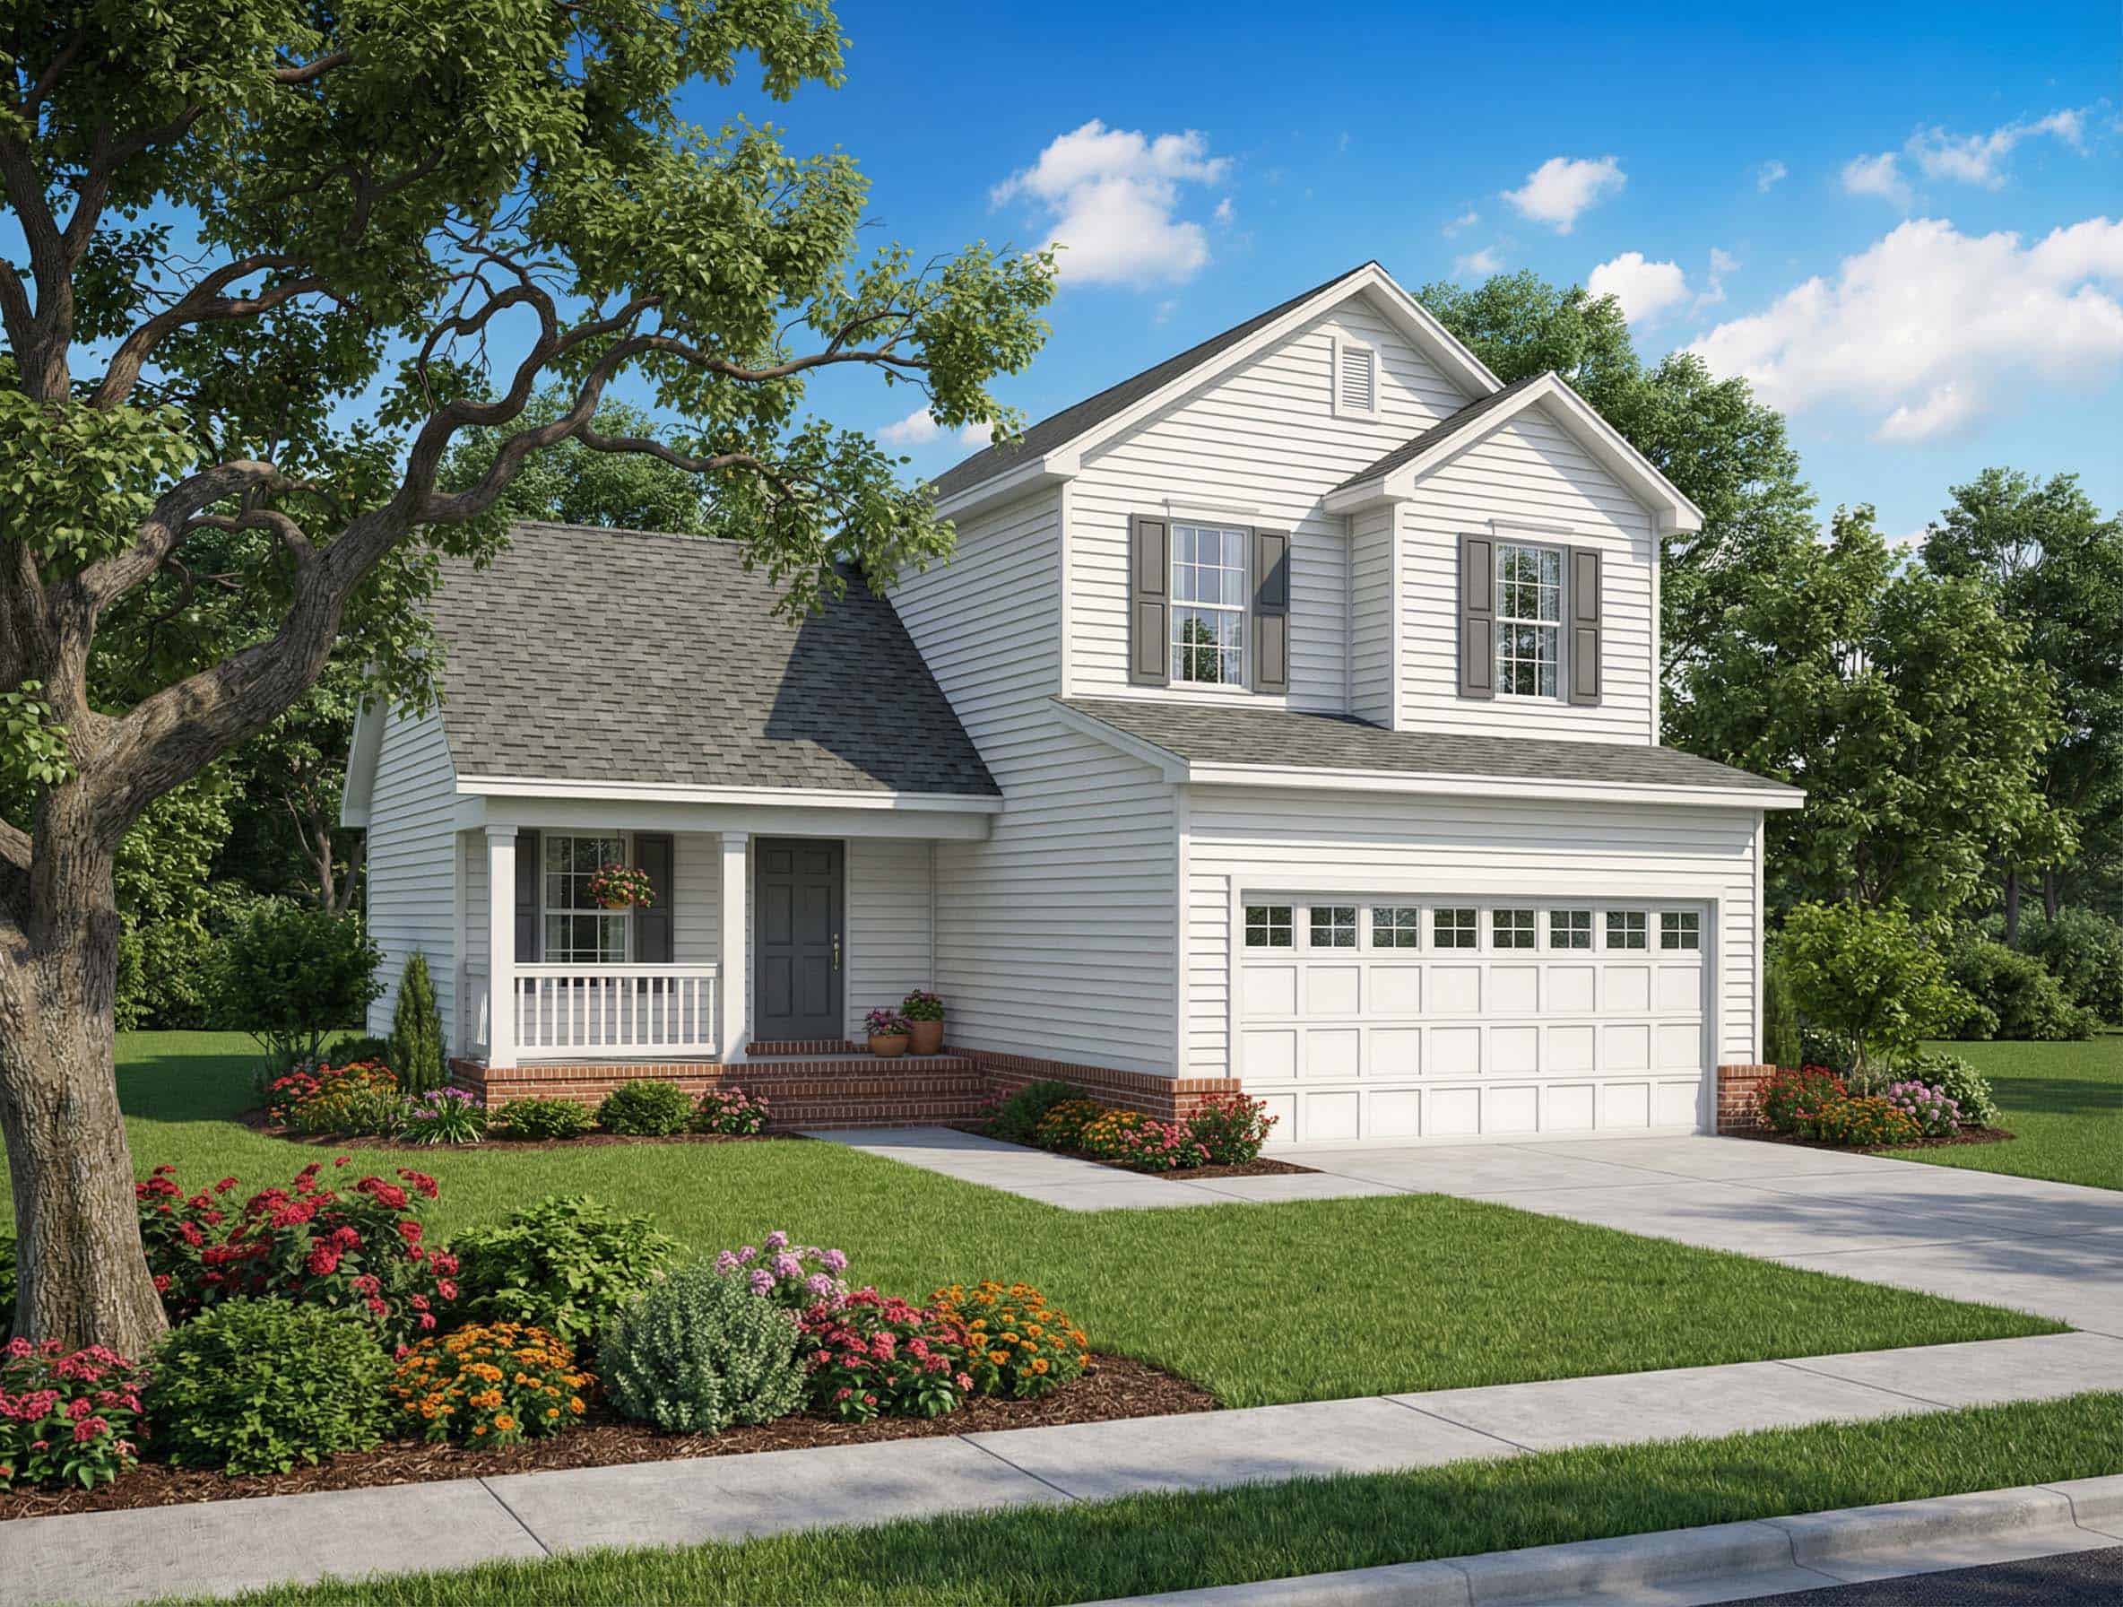
3-Bedroom, 1541 Sq Ft Country House Plan - 153-1496 - Front Exterior
Plan Collection
3-Bedroom, 1541 Sq Ft Country House Plan - 153-1496 - Front Exterior
Plan#153-1496
Starting at$1200
1541
Sq Ft
2
Story
3
Bed
2
Bath
2
Car
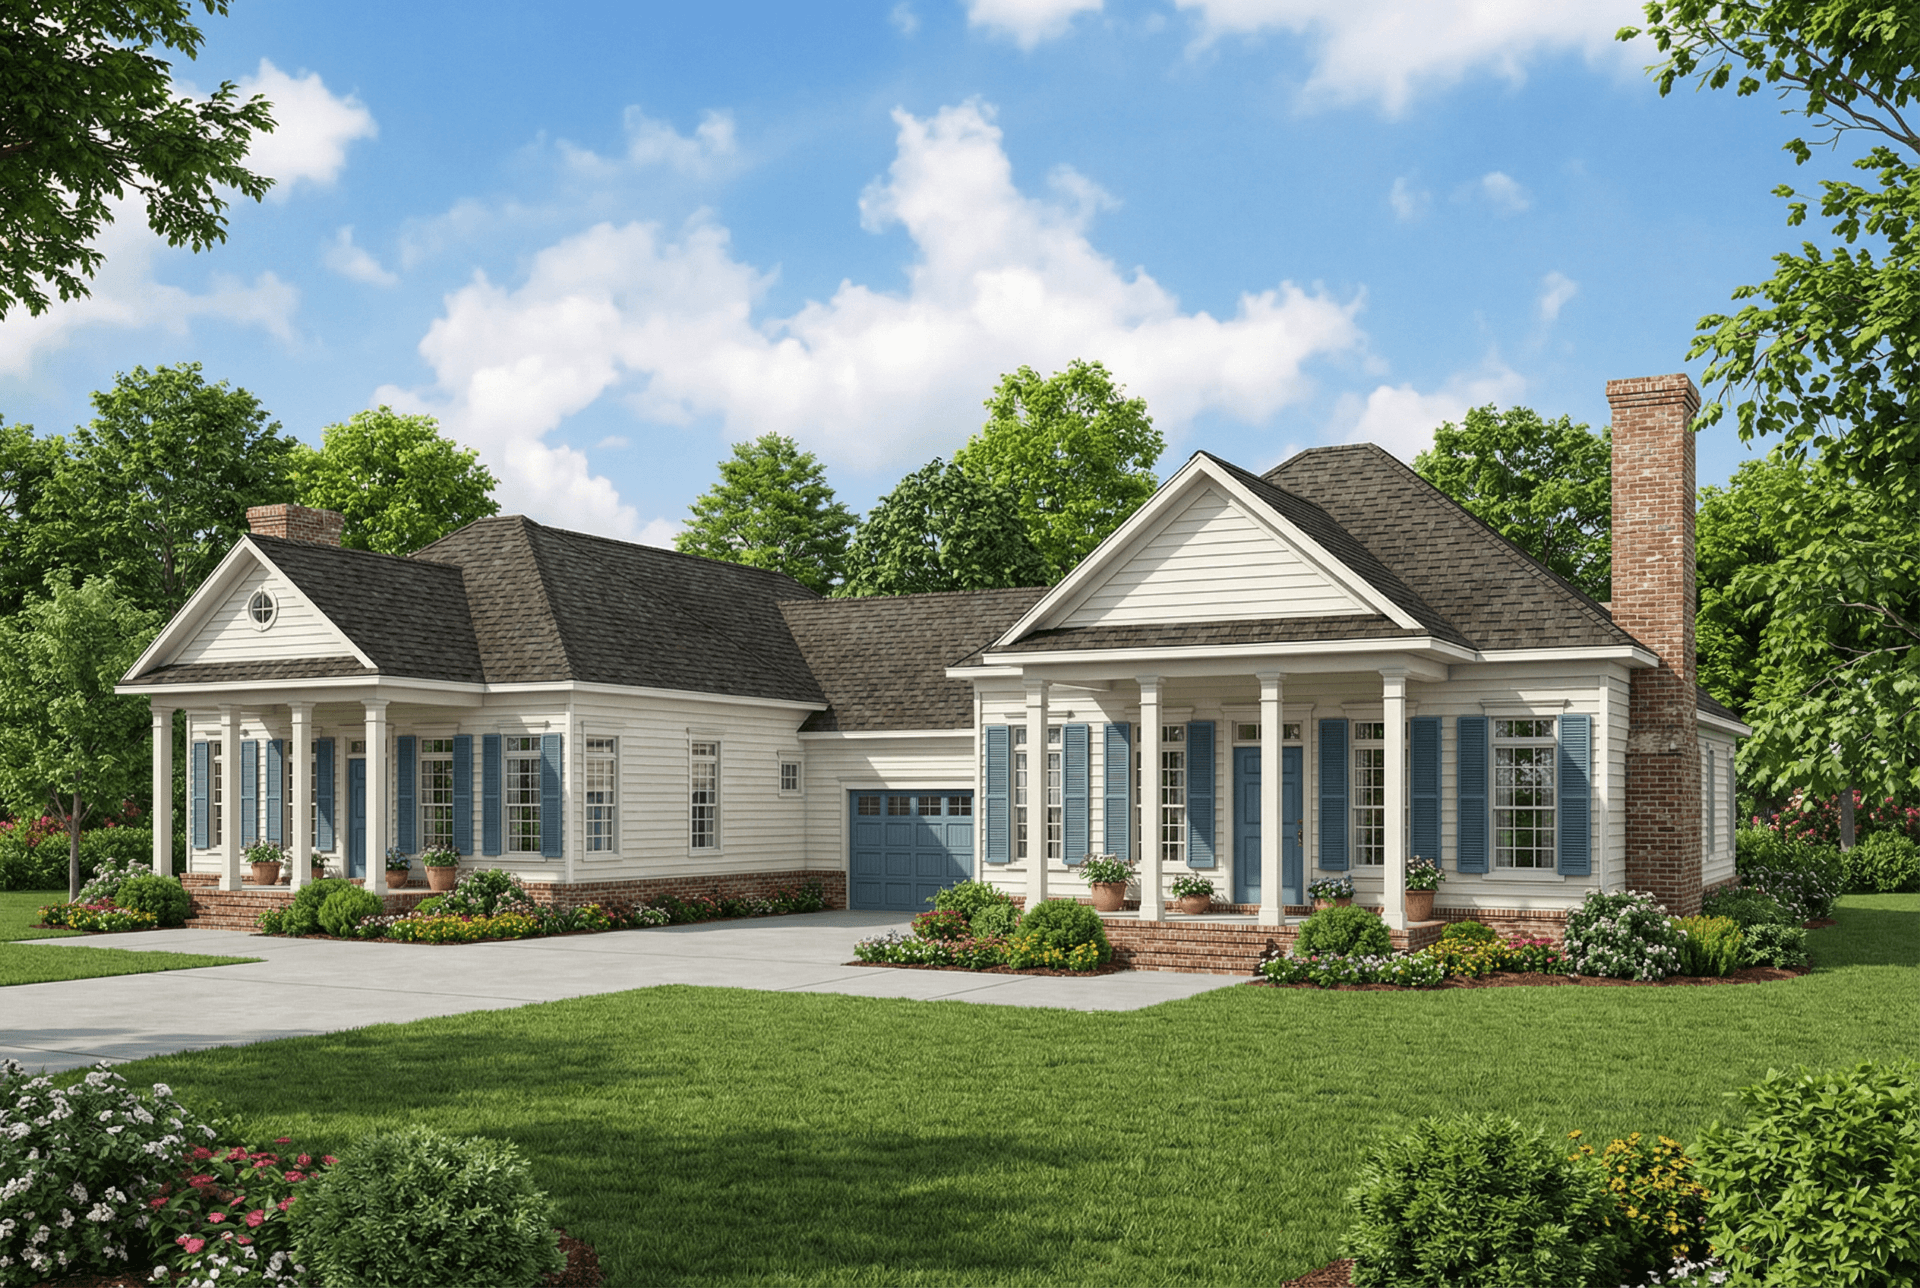
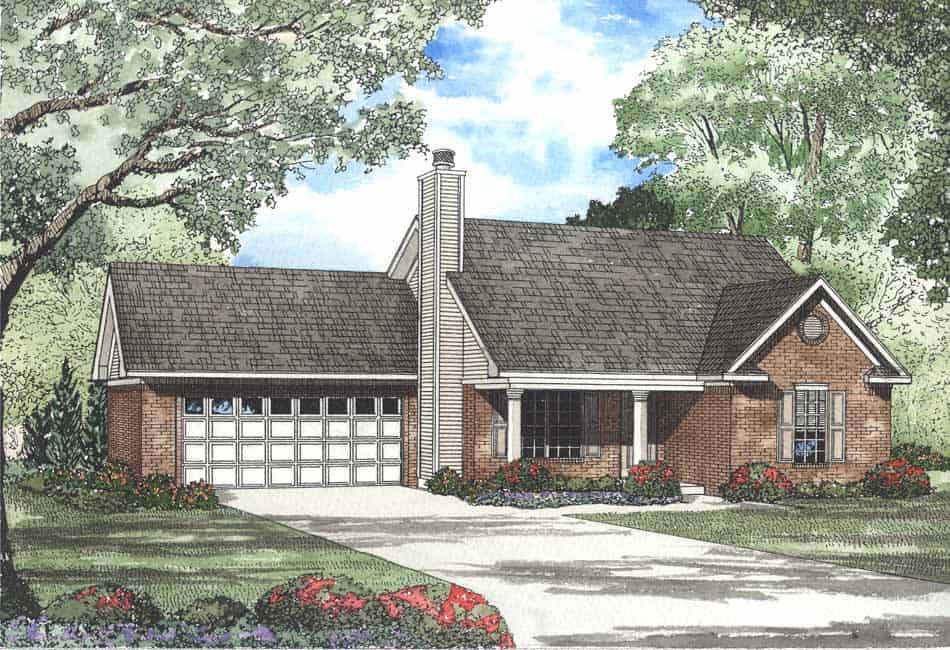
3-Bedroom, 2015 Sq Ft Ranch Home Plan - 101-1812 - Main Exterior
Plan Collection
3-Bedroom, 2015 Sq Ft Ranch Home Plan - 101-1812 - Main Exterior
Plan#101-1812
Starting at$1090
2015
Sq Ft
1
Story
3
Bed
2
Bath
2
Car
3-Bedroom, 1820 Sq Ft Ranch House Plan - 120-2128 - Front Exterior
Plan Collection
3-Bedroom, 1820 Sq Ft Ranch House Plan - 120-2128 - Front Exterior
Plan#120-2128
Starting at$1255
1820
Sq Ft
1
Story
3
Bed
2
Bath
2
Car
3-Bedroom, 1583 Sq Ft Ranch Home Plan - 101-1371 - Main Exterior
Plan Collection
3-Bedroom, 1583 Sq Ft Ranch Home Plan - 101-1371 - Main Exterior
Plan#101-1371
Starting at$1025
1583
Sq Ft
2
Story
3
Bed
2
Bath
2
Car
2-Bedroom, 1723 Sq Ft Craftsman House Plan - 101-1162 - Front Exterior
Plan Collection
2-Bedroom, 1723 Sq Ft Craftsman House Plan - 101-1162 - Front Exterior
Plan#101-1162
Starting at$1025
1723
Sq Ft
1
Story
2
Bed
2
Bath
2
Car
3-Bedroom, 1649 Sq Ft Country House Plan - 120-1632 - Front Exterior
Plan Collection
3-Bedroom, 1649 Sq Ft Country House Plan - 120-1632 - Front Exterior
Plan#120-1632
Starting at$1255
1649
Sq Ft
2
Story
3
Bed
0
Bath
2
Car
3-Bedroom, 2271 Sq Ft European House Plan - 101-1209 - Front Exterior
Plan Collection
3-Bedroom, 2271 Sq Ft European House Plan - 101-1209 - Front Exterior
Plan#101-1209
Starting at$1130
2271
Sq Ft
2
Story
3
Bed
2
Bath
2
Car
3-Bedroom, 1419 Sq Ft Ranch House Plan - 101-1164 - Front Exterior
Plan Collection
3-Bedroom, 1419 Sq Ft Ranch House Plan - 101-1164 - Front Exterior
Plan#101-1164
Starting at$985
1419
Sq Ft
1
Story
3
Bed
2
Bath
2
Car
3-Bedroom, 2034 Sq Ft Ranch House Plan - 101-1532 - Front Exterior
Plan Collection
3-Bedroom, 2034 Sq Ft Ranch House Plan - 101-1532 - Front Exterior
Plan#101-1532
Starting at$1090
2034
Sq Ft
1
Story
3
Bed
2
Bath
2
Car
4-Bedroom, 1172 Sq Ft Multi-Unit Home Plan - 153-1549 - Main Exterior
Plan Collection
4-Bedroom, 1172 Sq Ft Multi-Unit Home Plan - 153-1549 - Main Exterior
Plan#153-1549
Starting at$2050
1172
Sq Ft
1
Story
4
Bed
4
Bath
2
Car
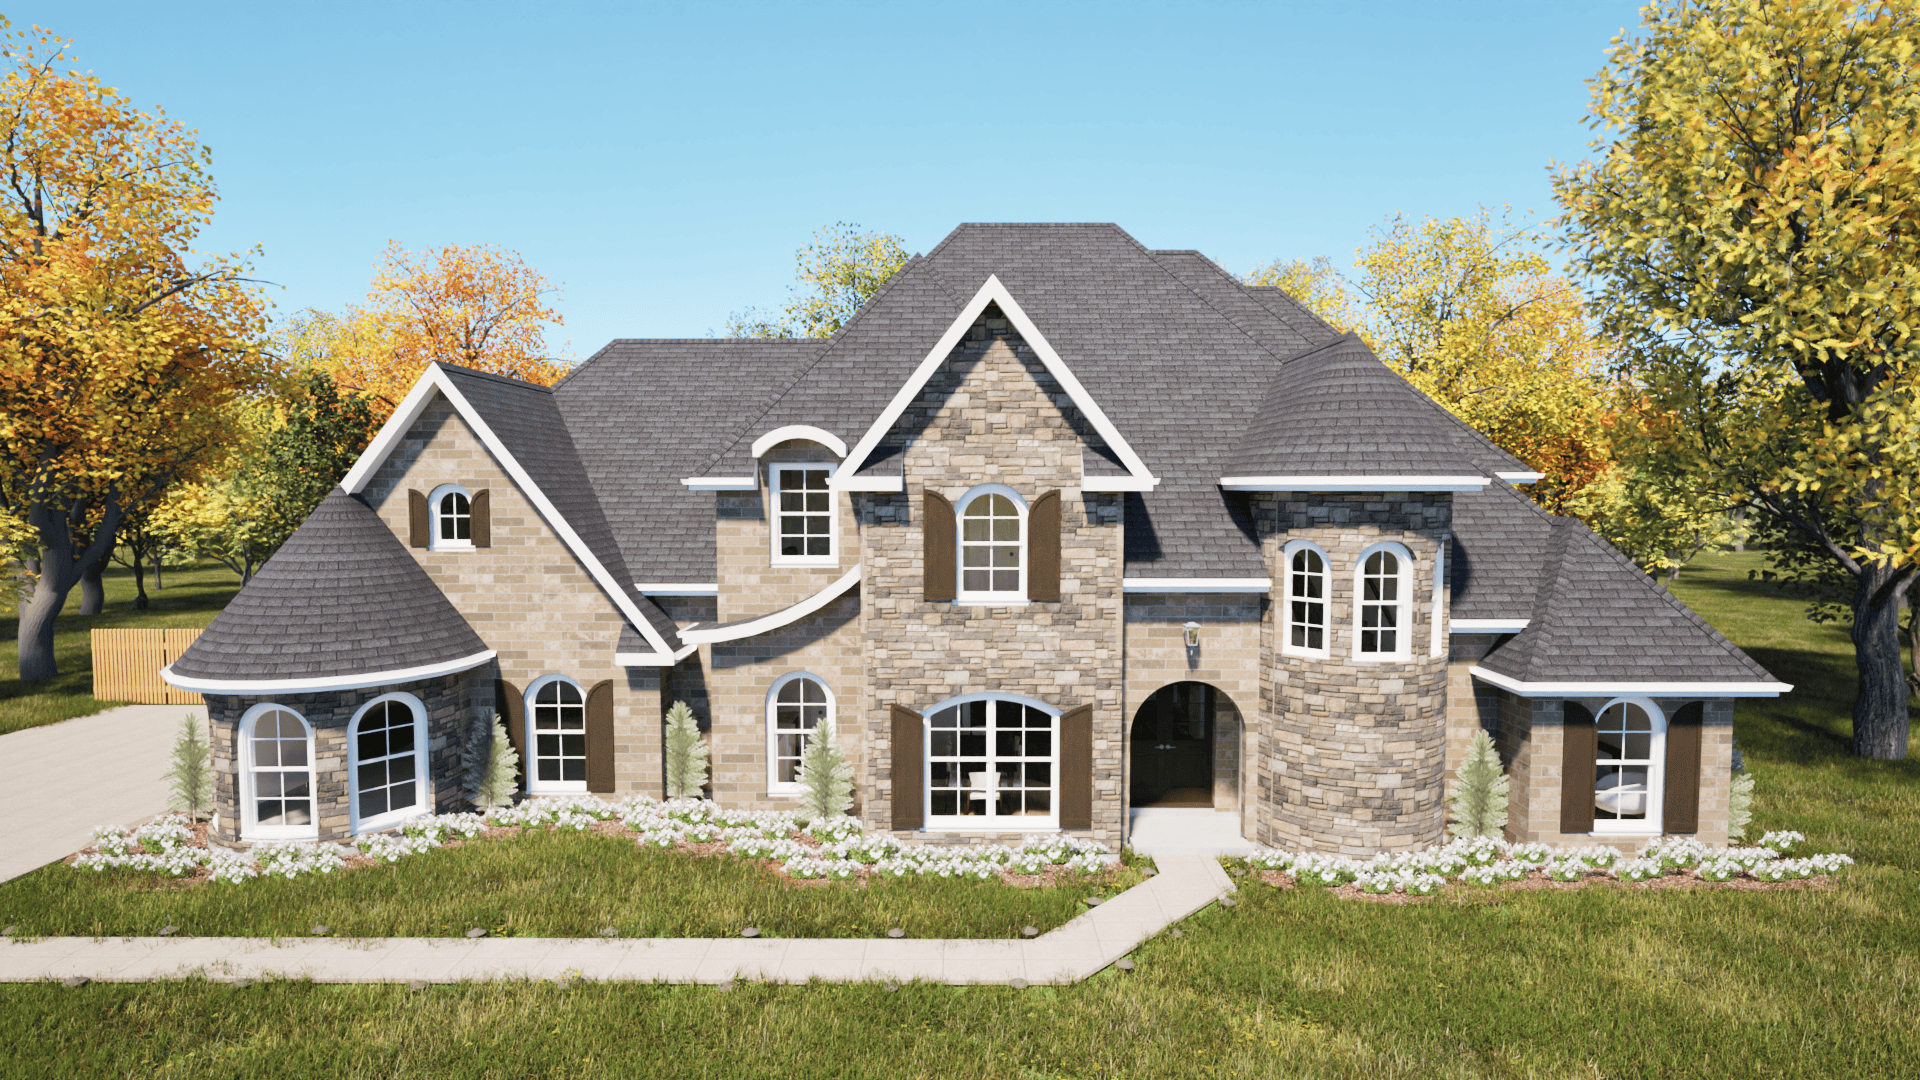
3-Bedroom, 1698 Sq Ft Traditional Home Plan - 178-1305 - Main Exterior
Plan Collection
3-Bedroom, 1698 Sq Ft Traditional Home Plan - 178-1305 - Main Exterior
Plan#178-1305
Starting at$1085
1698
Sq Ft
1
Story
3
Bed
2
Bath
2
Car
3-Bedroom, 1699 Sq Ft Multi-Unit House Plan - 120-1598 - Front Exterior
Plan Collection
3-Bedroom, 1699 Sq Ft Multi-Unit House Plan - 120-1598 - Front Exterior
Plan#120-1598
Starting at$2180
1699
Sq Ft
2
Story
3
Bed
2.5
Bath
2
Car
4-Bedroom, 2627 Sq Ft European Home Plan - 203-1011 - Main Exterior
Plan Collection
4-Bedroom, 2627 Sq Ft European Home Plan - 203-1011 - Main Exterior
Plan#203-1011
Starting at$2000
2627
Sq Ft
2
Story
4
Bed
4
Bath
2
Car
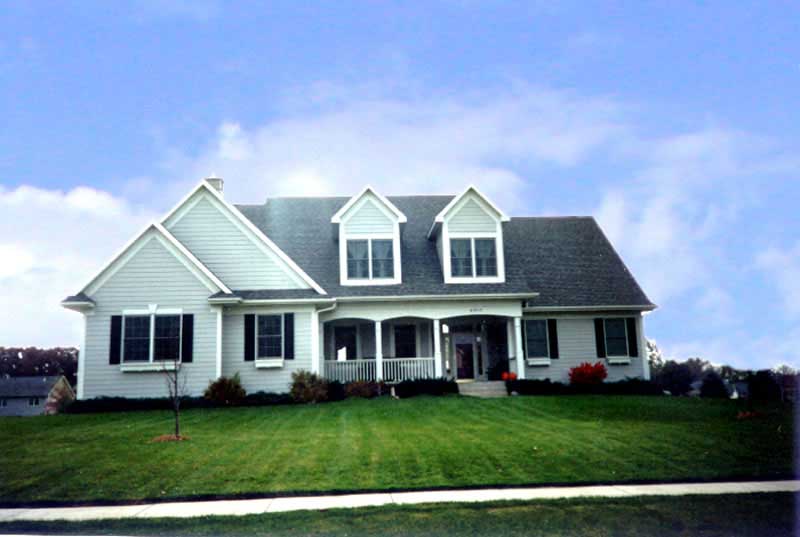
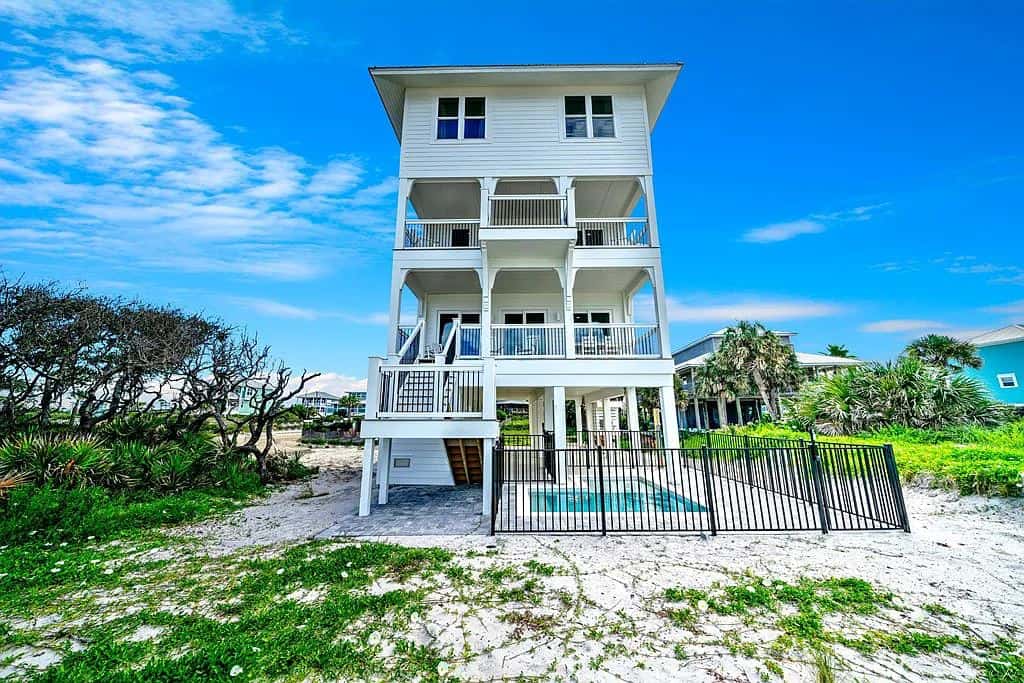
5-Bedroom, 3413 Sq Ft Beach Home Plan - 168-1152 - Main Exterior
Plan Collection
5-Bedroom, 3413 Sq Ft Beach Home Plan - 168-1152 - Main Exterior
Plan#168-1152
Starting at$2950
3413
Sq Ft
3
Story
5
Bed
5.5
Bath
2
Car
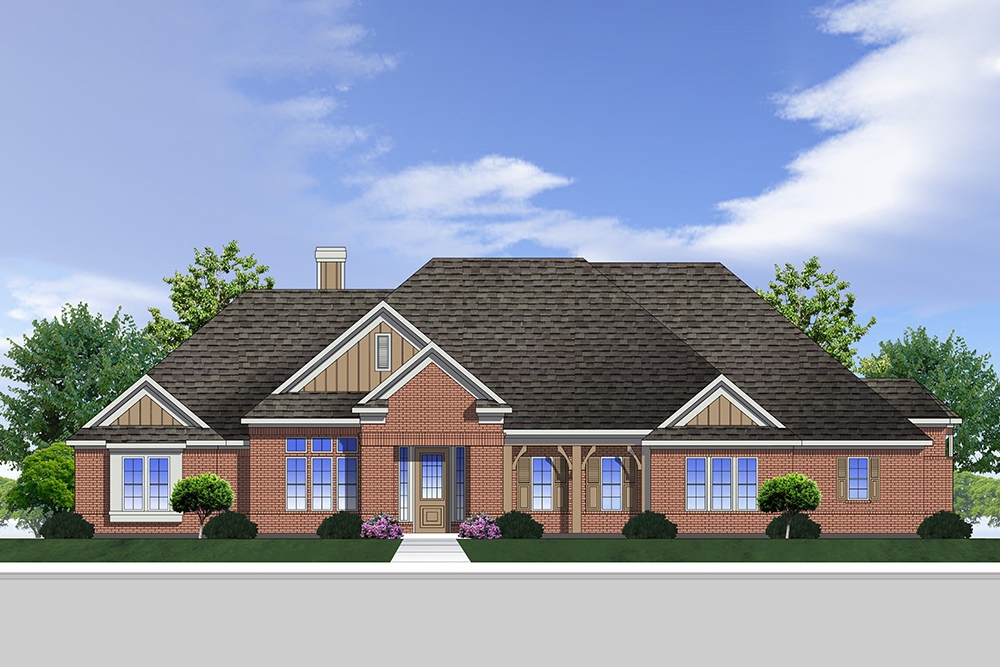
3-Bedroom, 2549 Sq Ft Traditional Home Plan - 199-1002 - Main Exterior
Plan Collection
3-Bedroom, 2549 Sq Ft Traditional Home Plan - 199-1002 - Main Exterior
Plan#199-1002
Starting at$892
2549
Sq Ft
1
Story
3
Bed
3
Bath
2
Car
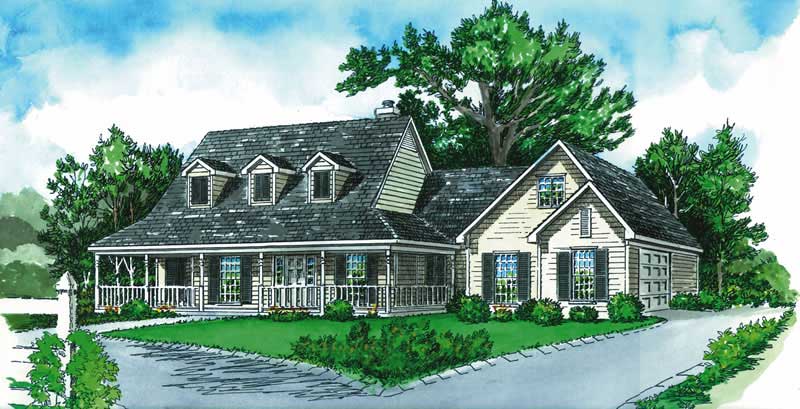
3-Bedroom, 1573 Sq Ft Country House Plan - 164-1213 - Front Exterior
Plan Collection
3-Bedroom, 1573 Sq Ft Country House Plan - 164-1213 - Front Exterior
Plan#164-1213
Starting at$1125
1573
Sq Ft
2
Story
3
Bed
2
Bath
2
Car
3-Bedroom, 1290 Sq Ft Traditional House Plan - 100-1253 - Front Exterior
Plan Collection
3-Bedroom, 1290 Sq Ft Traditional House Plan - 100-1253 - Front Exterior
Plan#100-1253
Starting at$1300
1290
Sq Ft
1
Story
3
Bed
2
Bath
2
Car
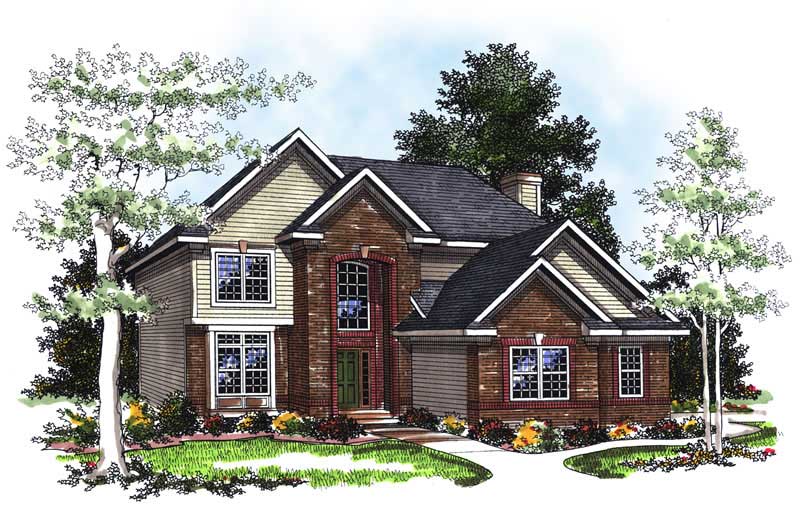
2-Bedroom, 1067 Sq Ft Small Ranch Plan - 153-1443 - Main Exterior
Plan Collection
2-Bedroom, 1067 Sq Ft Small Ranch Plan - 153-1443 - Main Exterior
Plan#153-1443
Starting at$1000
1067
Sq Ft
1
Story
2
Bed
2
Bath
2
Car
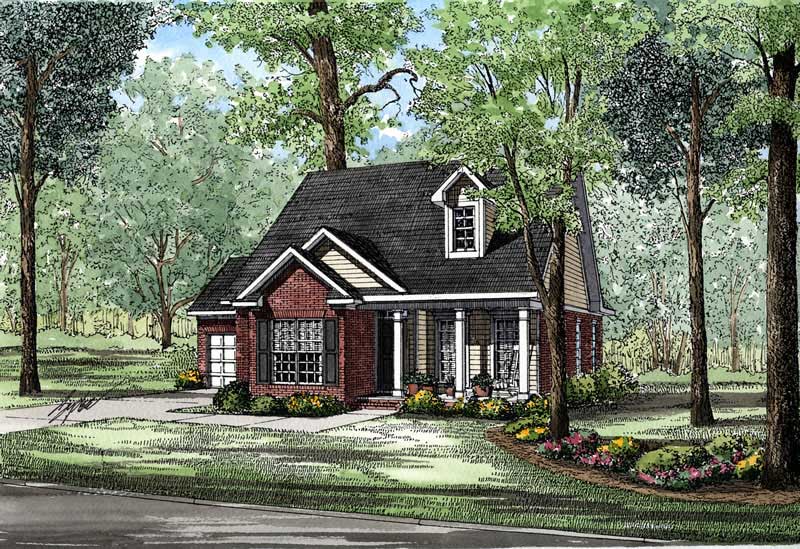
4-Bedroom, 2336 Sq Ft Country House Plan - 120-1123 - Front Exterior
Plan Collection
4-Bedroom, 2336 Sq Ft Country House Plan - 120-1123 - Front Exterior
Plan#120-1123
Starting at$1305
2336
Sq Ft
2
Story
4
Bed
2.5
Bath
2
Car
3-Bedroom, 1281 Sq Ft Small House Plans - 153-1492 - Main Exterior
Plan Collection
3-Bedroom, 1281 Sq Ft Small House Plans - 153-1492 - Main Exterior
Plan#153-1492
Starting at$1000
1281
Sq Ft
1
Story
3
Bed
2.5
Bath
2
Car
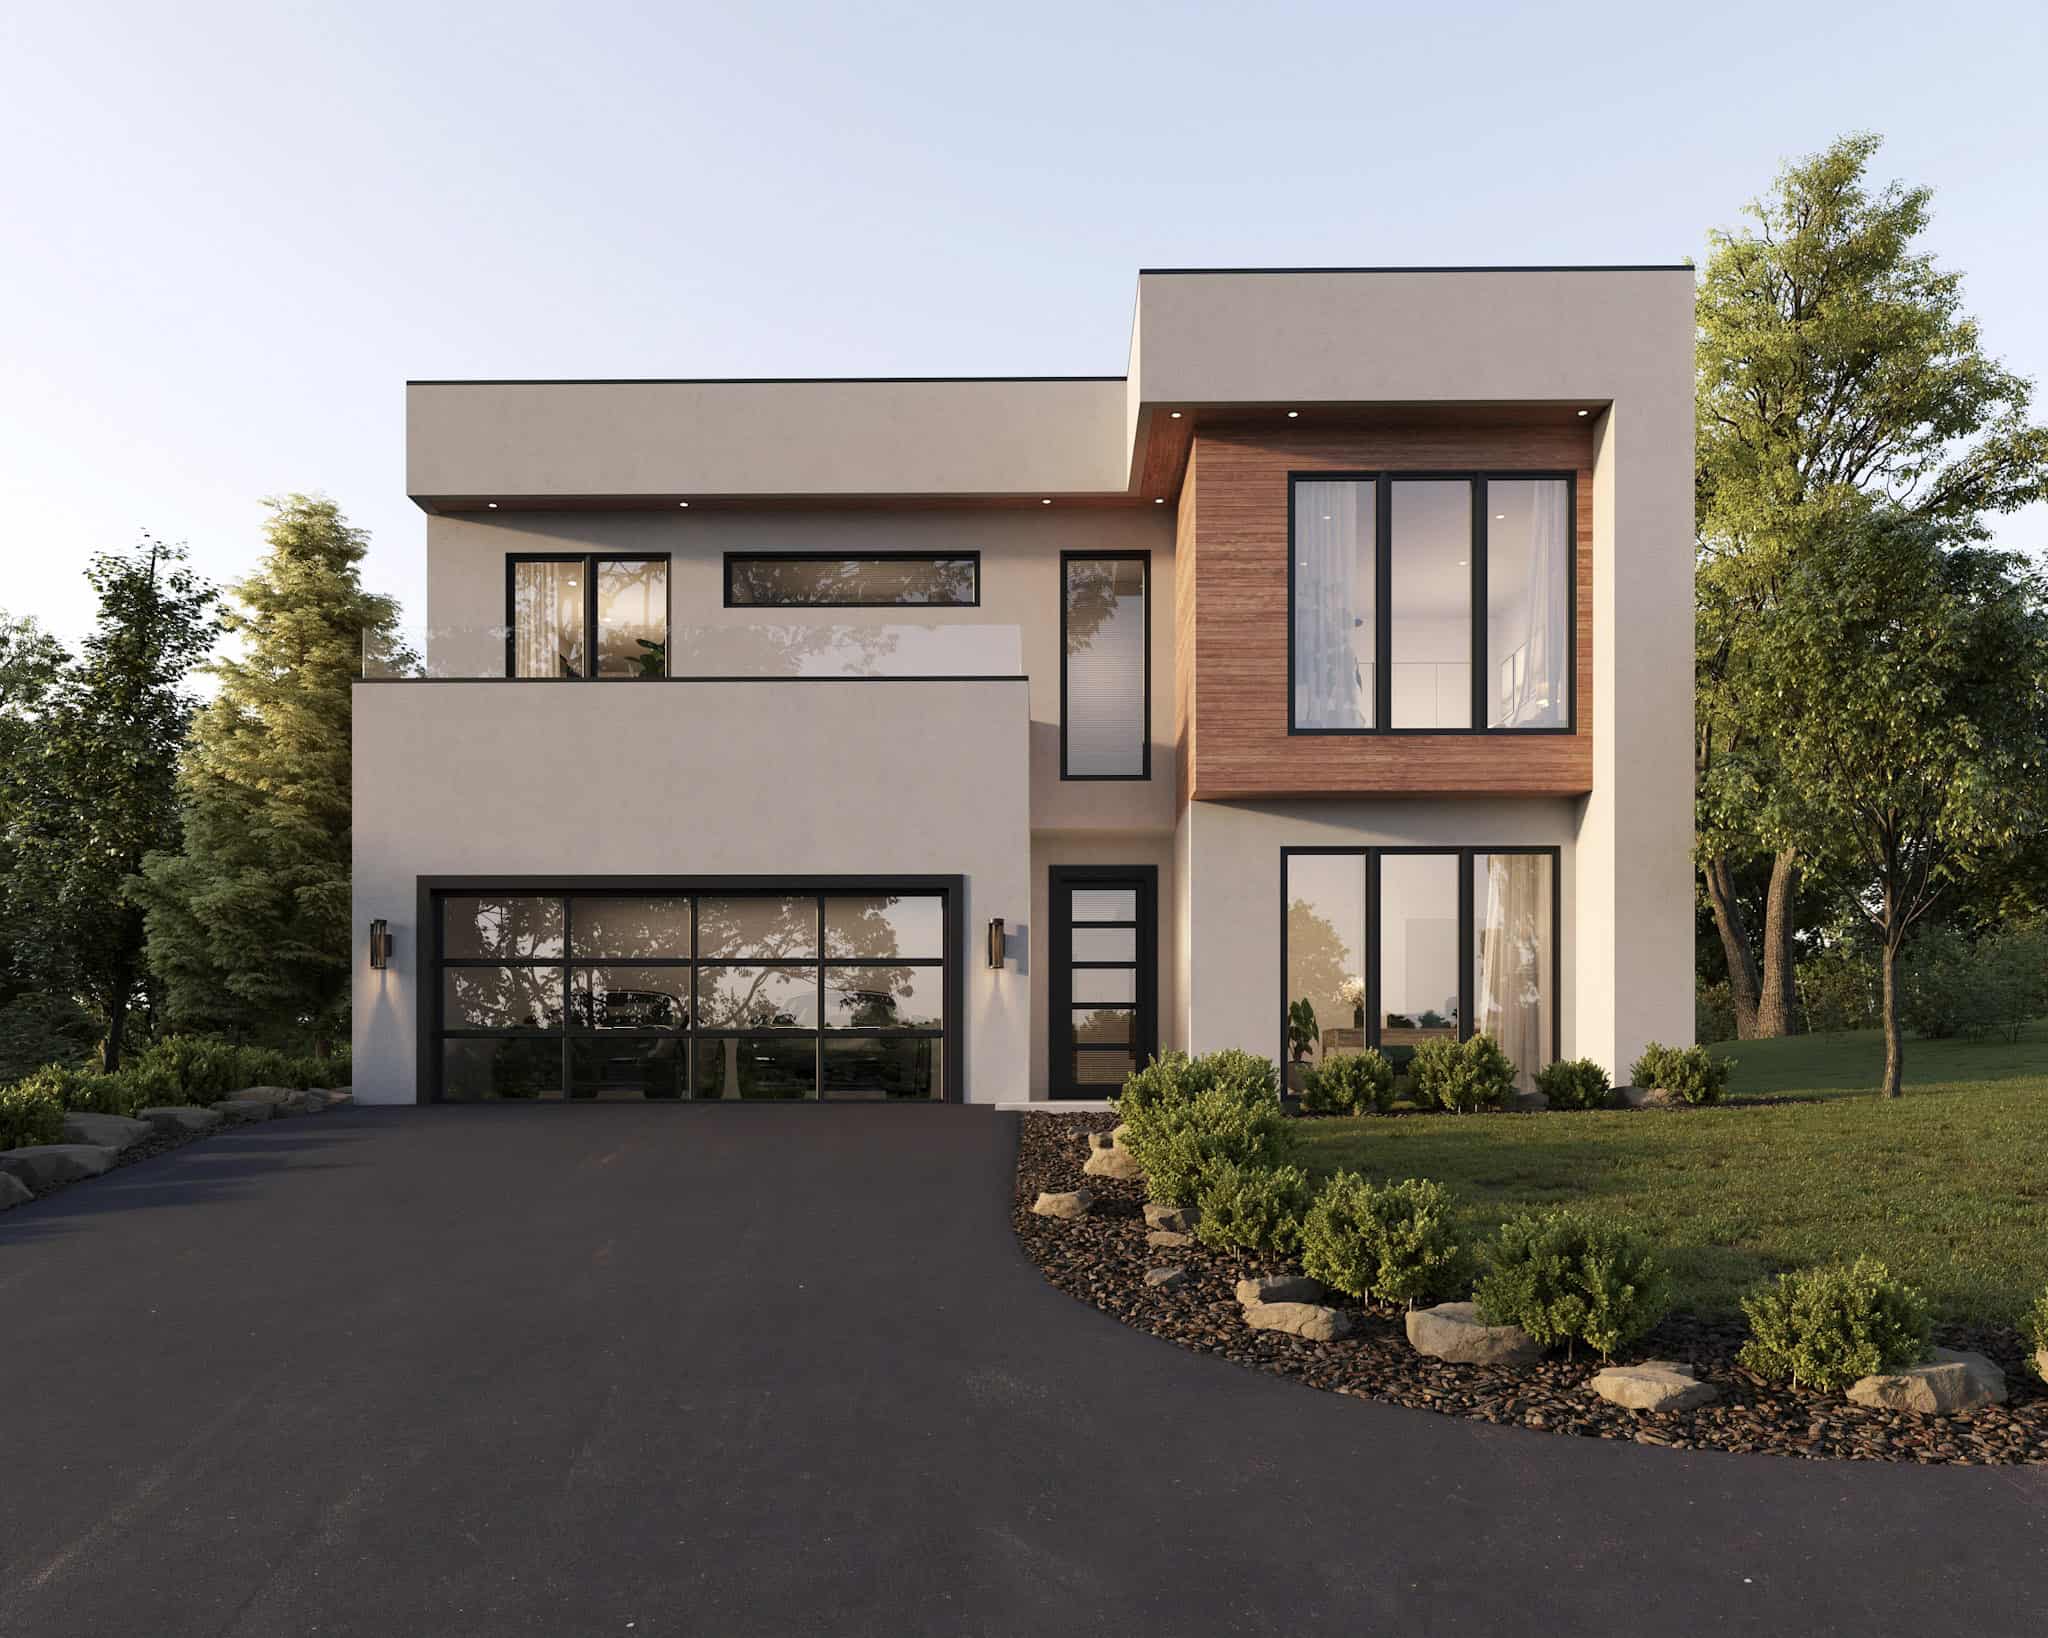
Modern Home Plan - 4 Bedrms, 3 Baths - 2330 Sq Ft - #223-1018
Plan Collection
Modern Home Plan - 4 Bedrms, 3 Baths - 2330 Sq Ft - #223-1018
Plan#223-1018
Starting at$1375
2330
Sq Ft
2
Story
4
Bed
3
Bath
2
Car
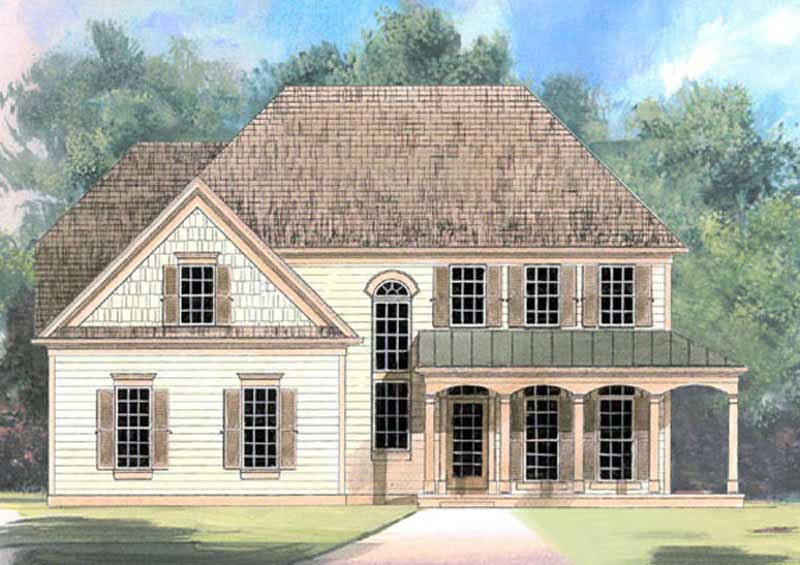
3-Bedroom, 1267 Sq Ft Multi-Level Home Plan - 153-1740 - Main Exterior
Plan Collection
3-Bedroom, 1267 Sq Ft Multi-Level Home Plan - 153-1740 - Main Exterior
Plan#153-1740
Starting at$1100
1267
Sq Ft
2
Story
3
Bed
2
Bath
2
Car
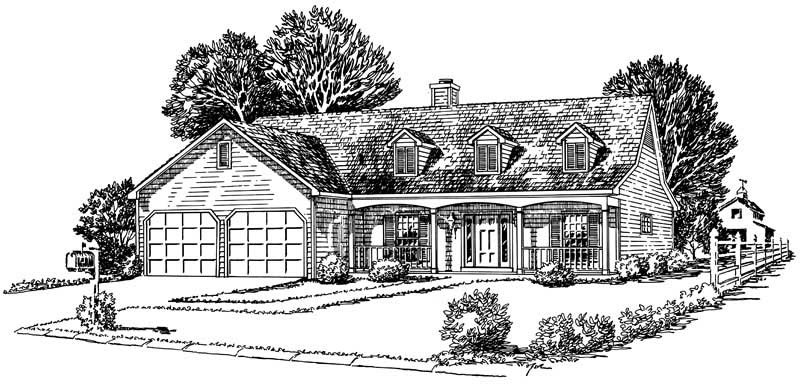
3-Bedroom, 1355 Sq Ft Cape Cod House Plan - 164-1217 - Front Exterior
Plan Collection
3-Bedroom, 1355 Sq Ft Cape Cod House Plan - 164-1217 - Front Exterior
Plan#164-1217
Starting at$938
1355
Sq Ft
1
Story
3
Bed
2
Bath
2
Car
3-Bedroom, 1460 Sq Ft Craftsman Home Plan - 101-1792 - Main Exterior
Plan Collection
3-Bedroom, 1460 Sq Ft Craftsman Home Plan - 101-1792 - Main Exterior
Plan#101-1792
Starting at$985
1460
Sq Ft
1
Story
3
Bed
2
Bath
2
Car
3-Bedroom, 1541 Sq Ft Country House Plan - 153-1496 - Front Exterior
Plan Collection
3-Bedroom, 1541 Sq Ft Country House Plan - 153-1496 - Front Exterior
Plan#153-1496
Starting at$1200
1541
Sq Ft
2
Story
3
Bed
2
Bath
2
Car
3-Bedroom, 2015 Sq Ft Ranch Home Plan - 101-1812 - Main Exterior
Plan Collection
3-Bedroom, 2015 Sq Ft Ranch Home Plan - 101-1812 - Main Exterior
Plan#101-1812
Starting at$1090
2015
Sq Ft
1
Story
3
Bed
2
Bath
2
Car
3-Bedroom, 1820 Sq Ft Ranch House Plan - 120-2128 - Front Exterior
Plan Collection
3-Bedroom, 1820 Sq Ft Ranch House Plan - 120-2128 - Front Exterior
Plan#120-2128
Starting at$1255
1820
Sq Ft
1
Story
3
Bed
2
Bath
2
Car
3-Bedroom, 1583 Sq Ft Ranch Home Plan - 101-1371 - Main Exterior
Plan Collection
3-Bedroom, 1583 Sq Ft Ranch Home Plan - 101-1371 - Main Exterior
Plan#101-1371
Starting at$1025
1583
Sq Ft
2
Story
3
Bed
2
Bath
2
Car
2-Bedroom, 1723 Sq Ft Craftsman House Plan - 101-1162 - Front Exterior
Plan Collection
2-Bedroom, 1723 Sq Ft Craftsman House Plan - 101-1162 - Front Exterior
Plan#101-1162
Starting at$1025
1723
Sq Ft
1
Story
2
Bed
2
Bath
2
Car
3-Bedroom, 1649 Sq Ft Country House Plan - 120-1632 - Front Exterior
Plan Collection
3-Bedroom, 1649 Sq Ft Country House Plan - 120-1632 - Front Exterior
Plan#120-1632
Starting at$1255
1649
Sq Ft
2
Story
3
Bed
0
Bath
2
Car
3-Bedroom, 2271 Sq Ft European House Plan - 101-1209 - Front Exterior
Plan Collection
3-Bedroom, 2271 Sq Ft European House Plan - 101-1209 - Front Exterior
Plan#101-1209
Starting at$1130
2271
Sq Ft
2
Story
3
Bed
2
Bath
2
Car
3-Bedroom, 1419 Sq Ft Ranch House Plan - 101-1164 - Front Exterior
Plan Collection
3-Bedroom, 1419 Sq Ft Ranch House Plan - 101-1164 - Front Exterior
Plan#101-1164
Starting at$985
1419
Sq Ft
1
Story
3
Bed
2
Bath
2
Car
3-Bedroom, 2034 Sq Ft Ranch House Plan - 101-1532 - Front Exterior
Plan Collection
3-Bedroom, 2034 Sq Ft Ranch House Plan - 101-1532 - Front Exterior
Plan#101-1532
Starting at$1090
2034
Sq Ft
1
Story
3
Bed
2
Bath
2
Car
4-Bedroom, 1172 Sq Ft Multi-Unit Home Plan - 153-1549 - Main Exterior
Plan Collection
4-Bedroom, 1172 Sq Ft Multi-Unit Home Plan - 153-1549 - Main Exterior
Plan#153-1549
Starting at$2050
1172
Sq Ft
1
Story
4
Bed
4
Bath
2
Car
3-Bedroom, 1698 Sq Ft Traditional Home Plan - 178-1305 - Main Exterior
Plan Collection
3-Bedroom, 1698 Sq Ft Traditional Home Plan - 178-1305 - Main Exterior
Plan#178-1305
Starting at$1085
1698
Sq Ft
1
Story
3
Bed
2
Bath
2
Car
3-Bedroom, 1699 Sq Ft Multi-Unit House Plan - 120-1598 - Front Exterior
Plan Collection
3-Bedroom, 1699 Sq Ft Multi-Unit House Plan - 120-1598 - Front Exterior
Plan#120-1598
Starting at$2180
1699
Sq Ft
2
Story
3
Bed
2.5
Bath
2
Car
4-Bedroom, 2627 Sq Ft European Home Plan - 203-1011 - Main Exterior
Plan Collection
4-Bedroom, 2627 Sq Ft European Home Plan - 203-1011 - Main Exterior
Plan#203-1011
Starting at$2000
2627
Sq Ft
2
Story
4
Bed
4
Bath
2
Car
5-Bedroom, 3413 Sq Ft Beach Home Plan - 168-1152 - Main Exterior
Plan Collection
5-Bedroom, 3413 Sq Ft Beach Home Plan - 168-1152 - Main Exterior
Plan#168-1152
Starting at$2950
3413
Sq Ft
3
Story
5
Bed
5.5
Bath
2
Car
3-Bedroom, 2549 Sq Ft Traditional Home Plan - 199-1002 - Main Exterior
Plan Collection
3-Bedroom, 2549 Sq Ft Traditional Home Plan - 199-1002 - Main Exterior
Plan#199-1002
Starting at$892
2549
Sq Ft
1
Story
3
Bed
3
Bath
2
Car
3-Bedroom, 1573 Sq Ft Country House Plan - 164-1213 - Front Exterior
Plan Collection
3-Bedroom, 1573 Sq Ft Country House Plan - 164-1213 - Front Exterior
Plan#164-1213
Starting at$1125
1573
Sq Ft
2
Story
3
Bed
2
Bath
2
Car
3-Bedroom, 1290 Sq Ft Traditional House Plan - 100-1253 - Front Exterior
Plan Collection
3-Bedroom, 1290 Sq Ft Traditional House Plan - 100-1253 - Front Exterior
Plan#100-1253
Starting at$1300
1290
Sq Ft
1
Story
3
Bed
2
Bath
2
Car
2-Bedroom, 1067 Sq Ft Small Ranch Plan - 153-1443 - Main Exterior
Plan Collection
2-Bedroom, 1067 Sq Ft Small Ranch Plan - 153-1443 - Main Exterior
Plan#153-1443
Starting at$1000
1067
Sq Ft
1
Story
2
Bed
2
Bath
2
Car
4-Bedroom, 2336 Sq Ft Country House Plan - 120-1123 - Front Exterior
Plan Collection
4-Bedroom, 2336 Sq Ft Country House Plan - 120-1123 - Front Exterior
Plan#120-1123
Starting at$1305
2336
Sq Ft
2
Story
4
Bed
2.5
Bath
2
Car
3-Bedroom, 1281 Sq Ft Small House Plans - 153-1492 - Main Exterior
Plan Collection
3-Bedroom, 1281 Sq Ft Small House Plans - 153-1492 - Main Exterior
Plan#153-1492
Starting at$1000
1281
Sq Ft
1
Story
3
Bed
2.5
Bath
2
Car
Modern Home Plan - 4 Bedrms, 3 Baths - 2330 Sq Ft - #223-1018
Plan Collection
Modern Home Plan - 4 Bedrms, 3 Baths - 2330 Sq Ft - #223-1018
Plan#223-1018
Starting at$1375
2330
Sq Ft
2
Story
4
Bed
3
Bath
2
Car
3-Bedroom, 1267 Sq Ft Multi-Level Home Plan - 153-1740 - Main Exterior
Plan Collection
3-Bedroom, 1267 Sq Ft Multi-Level Home Plan - 153-1740 - Main Exterior
Plan#153-1740
Starting at$1100
1267
Sq Ft
2
Story
3
Bed
2
Bath
2
Car
3-Bedroom, 1355 Sq Ft Cape Cod House Plan - 164-1217 - Front Exterior
Plan Collection
3-Bedroom, 1355 Sq Ft Cape Cod House Plan - 164-1217 - Front Exterior
Plan#164-1217
Starting at$938
1355
Sq Ft
1
Story
3
Bed
2
Bath
2
Car
1...3334353637...138