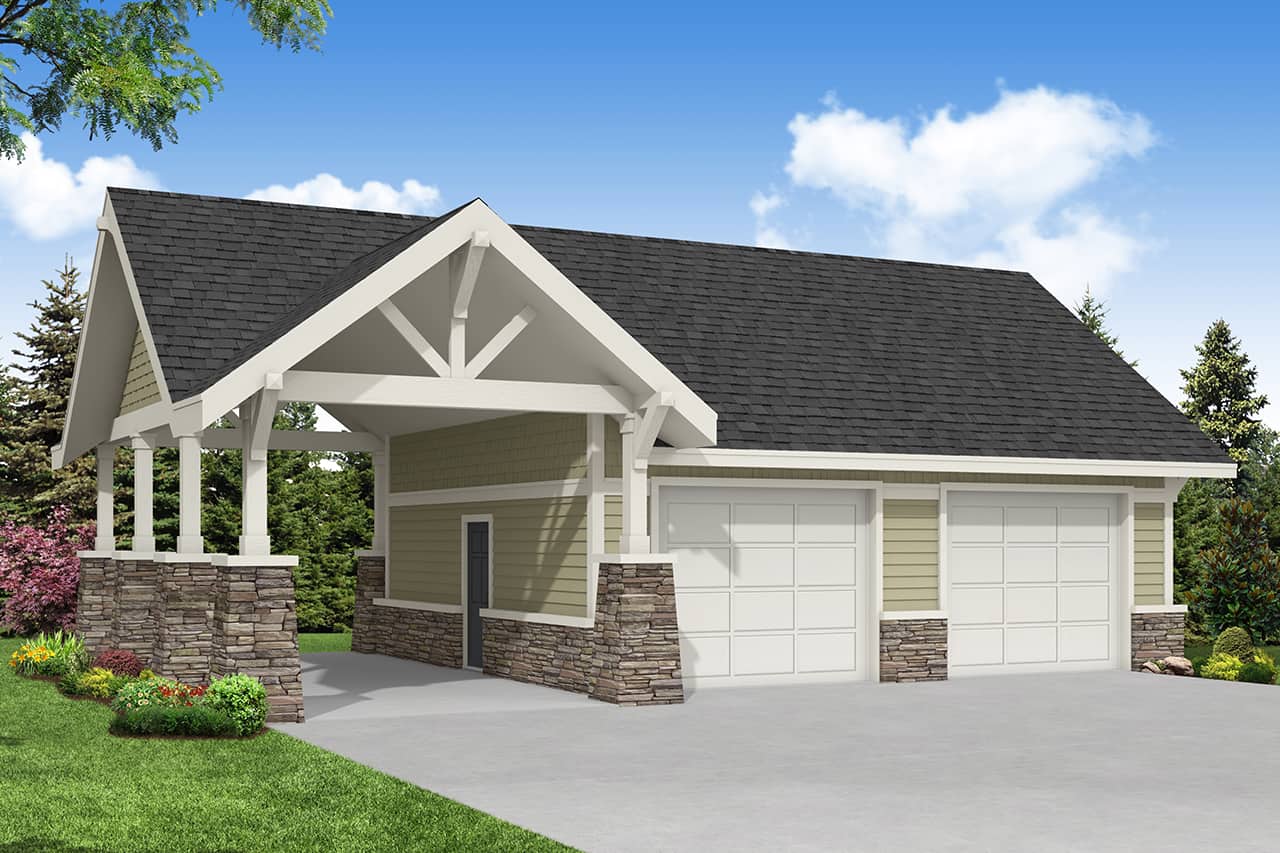
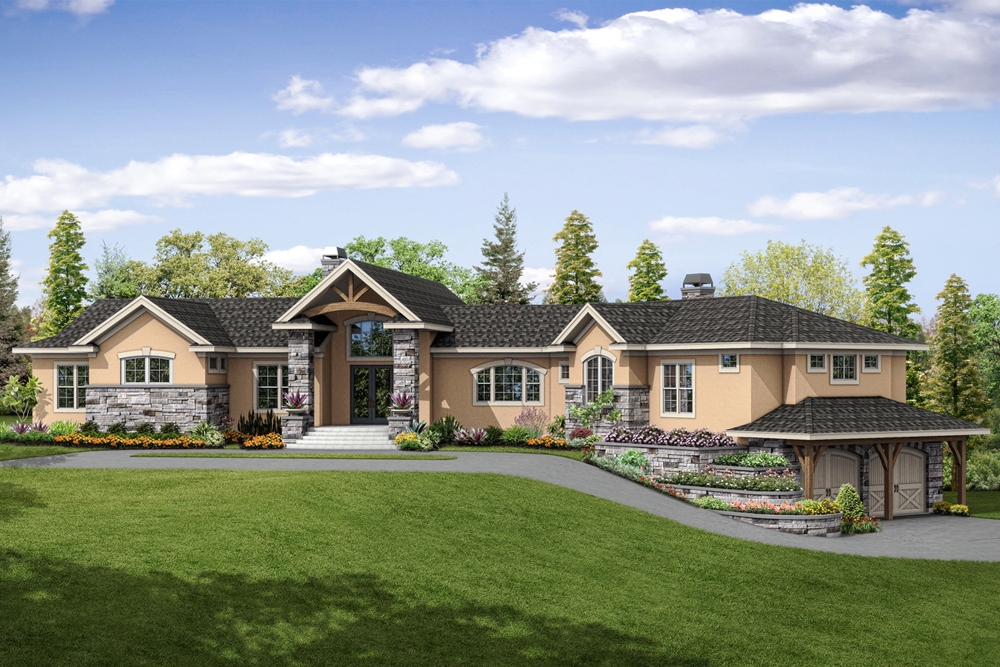
2 Garage House Plans

11,561
Plan Results
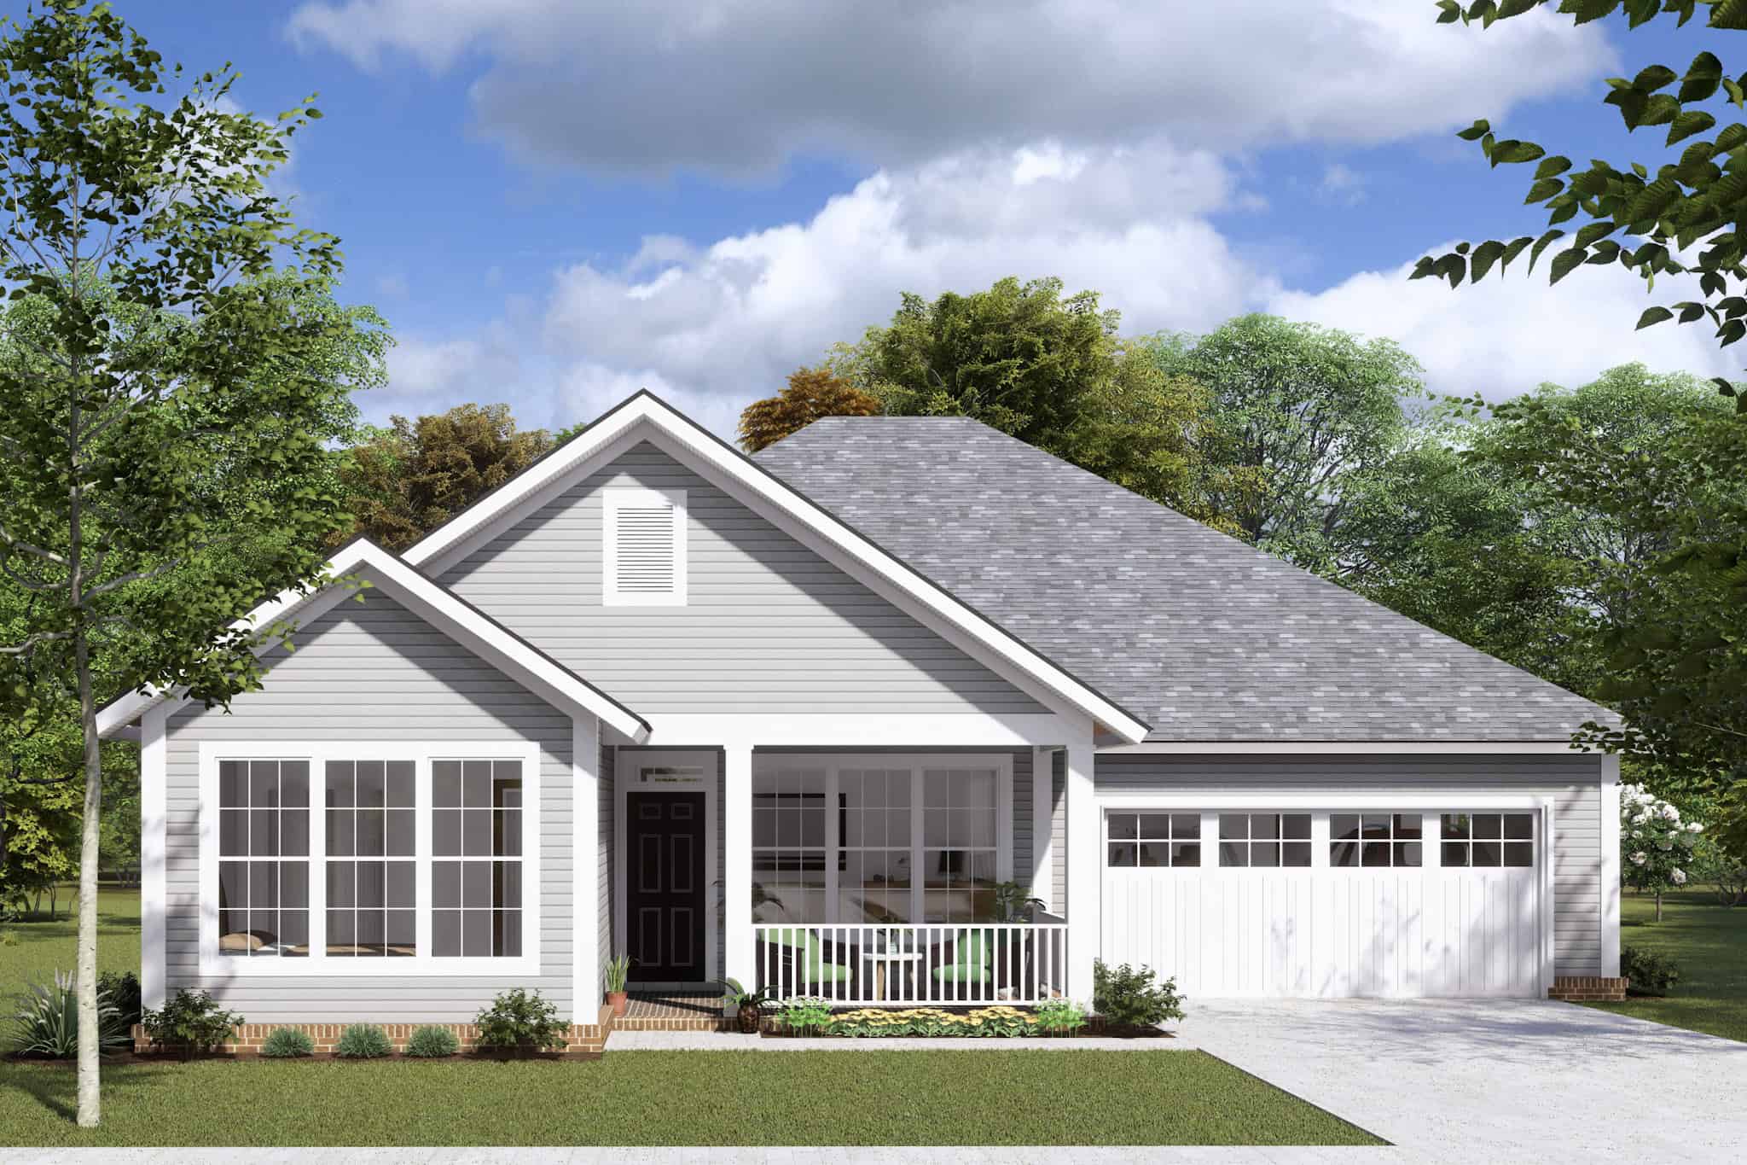
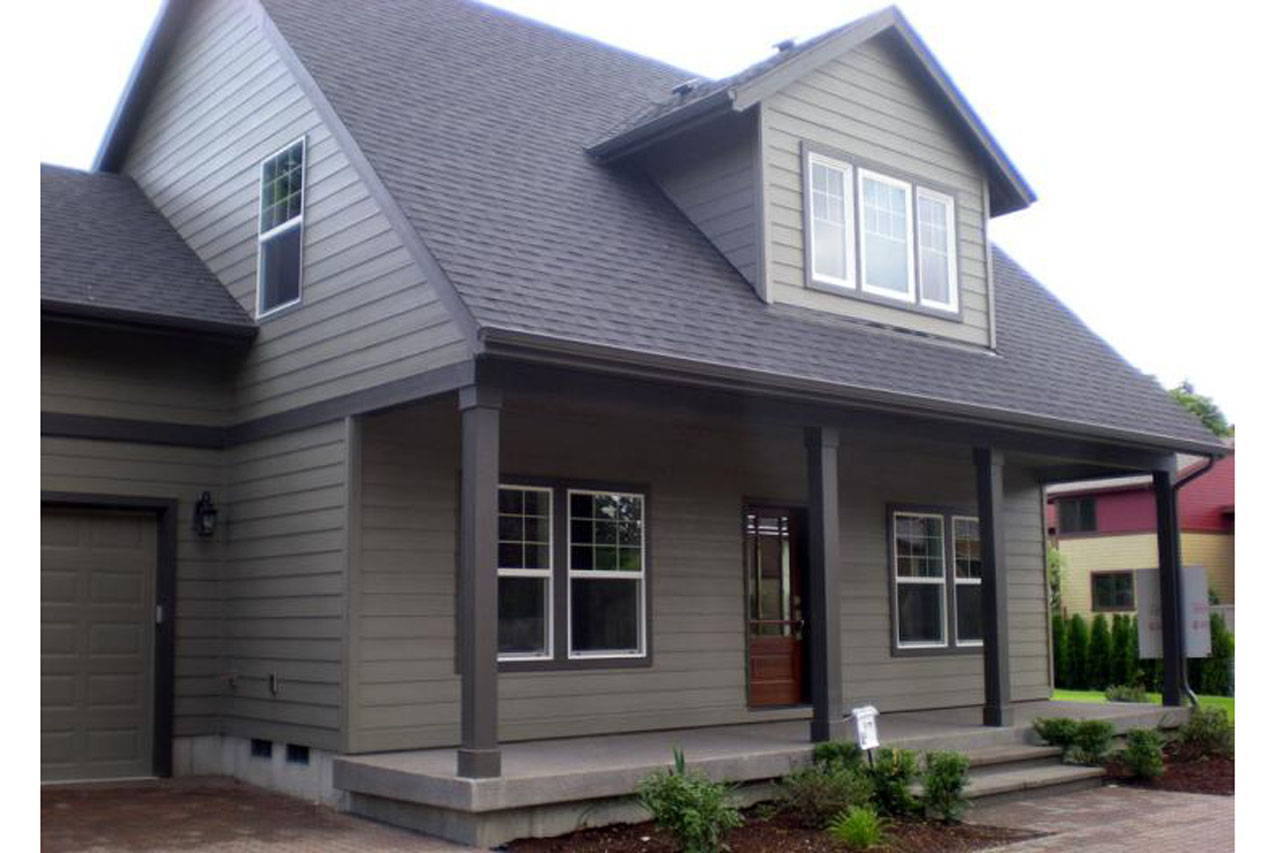
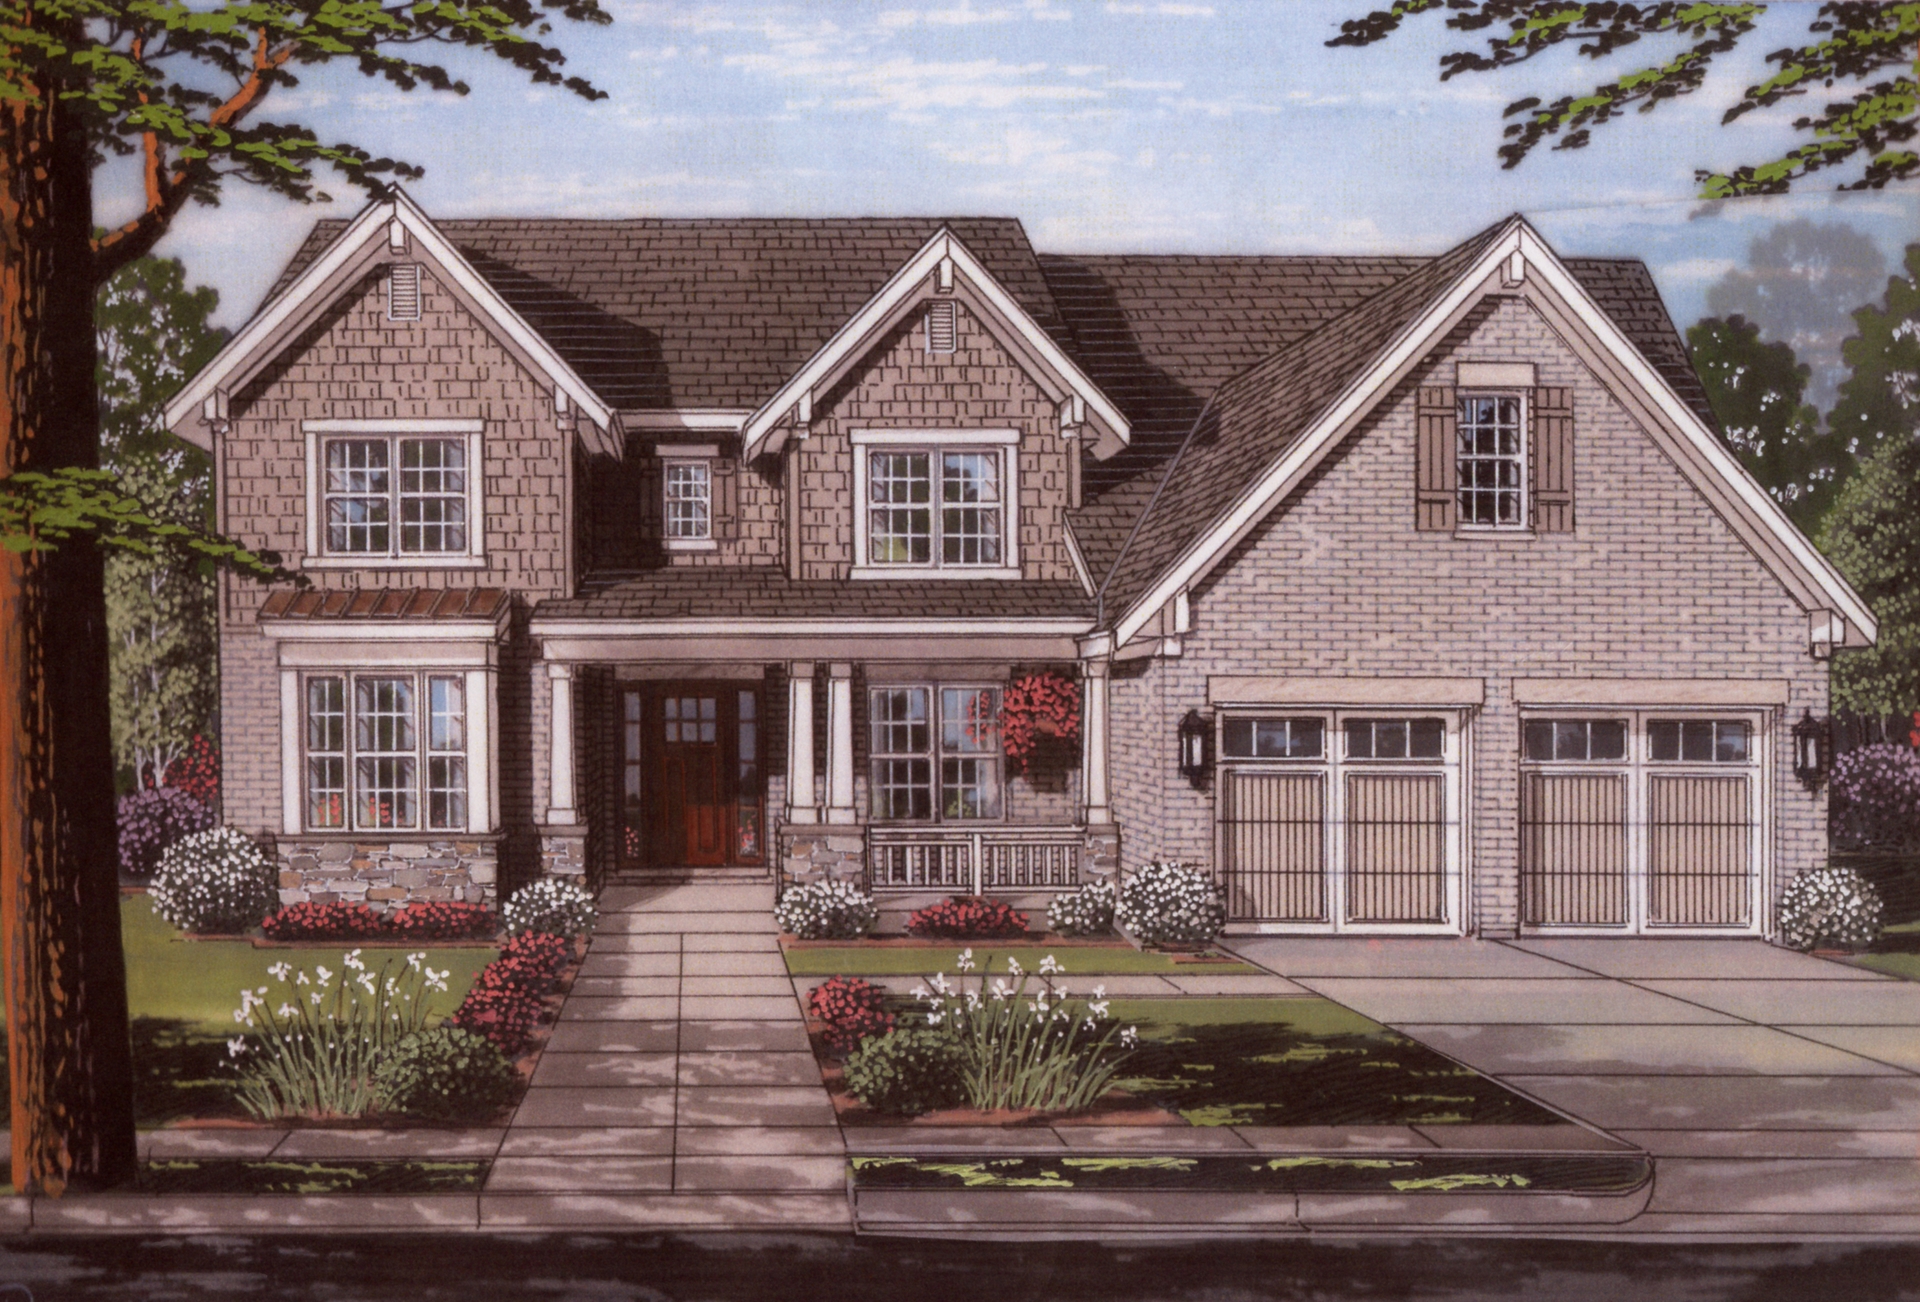
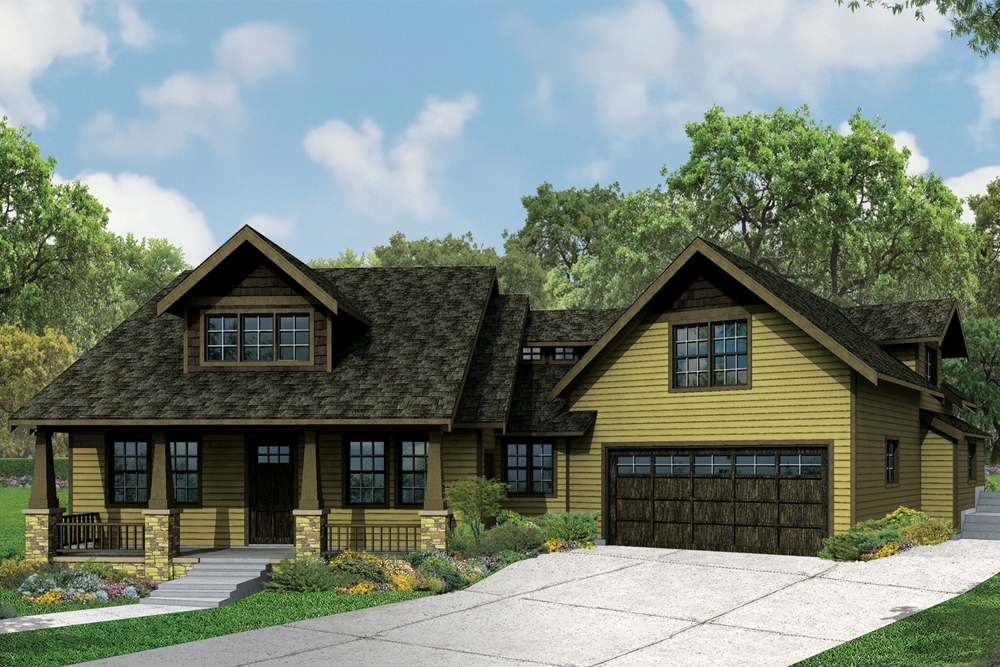
3-Bedroom, 1621 Sq Ft Craftsman House - Plan #153-2039 - Front Exterior
Plan Collection
3-Bedroom, 1621 Sq Ft Craftsman House - Plan #153-2039 - Front Exterior
Plan#153-2039
Starting at$1200
1621
Sq Ft
1.5
Story
3
Bed
2.5
Bath
2
Car
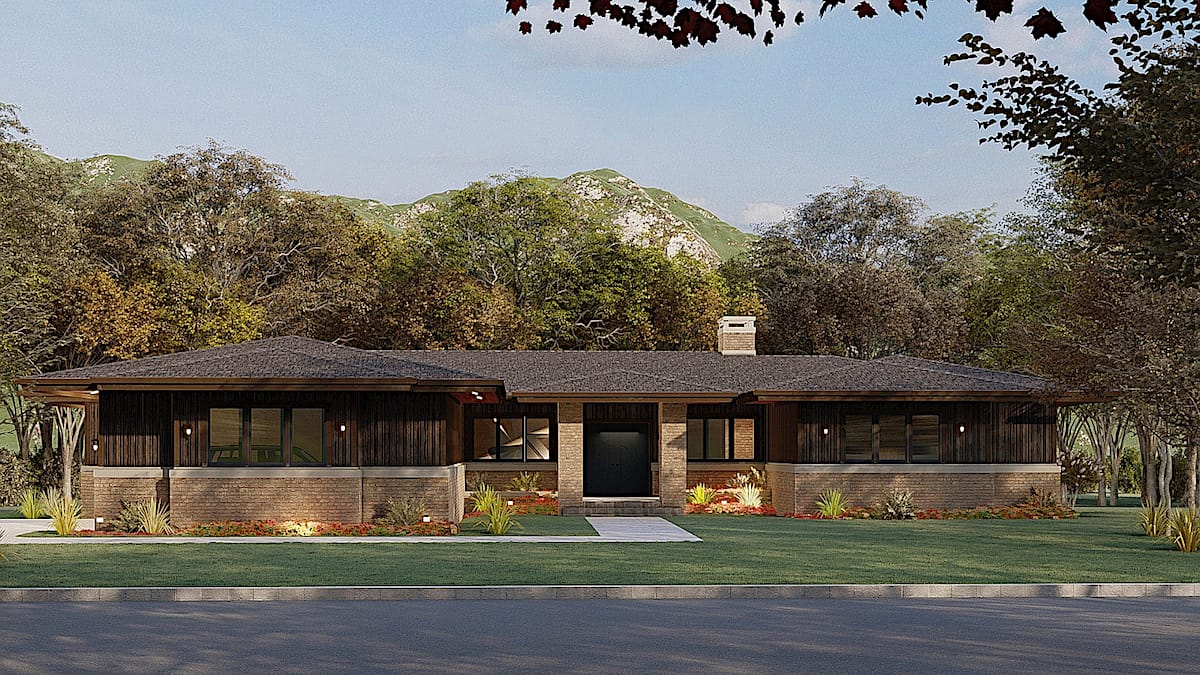
3-Bedroom, 1700 Sq Ft Contemporary House Plan - 108-1840 - Front Exterior
Plan Collection
3-Bedroom, 1700 Sq Ft Contemporary House Plan - 108-1840 - Front Exterior
Plan#108-1840
Starting at$845
1700
Sq Ft
1
Story
3
Bed
2
Bath
2
Car
3-Bedroom, 1900 Sq Ft Ranch Home Plan - 141-1072 - Main Exterior
Plan Collection
3-Bedroom, 1900 Sq Ft Ranch Home Plan - 141-1072 - Main Exterior
Plan#141-1072
Starting at$1300
1900
Sq Ft
1
Story
3
Bed
2.5
Bath
2
Car
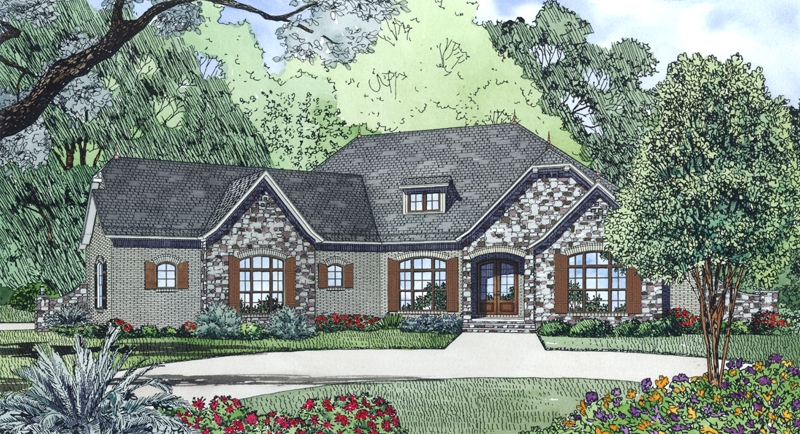
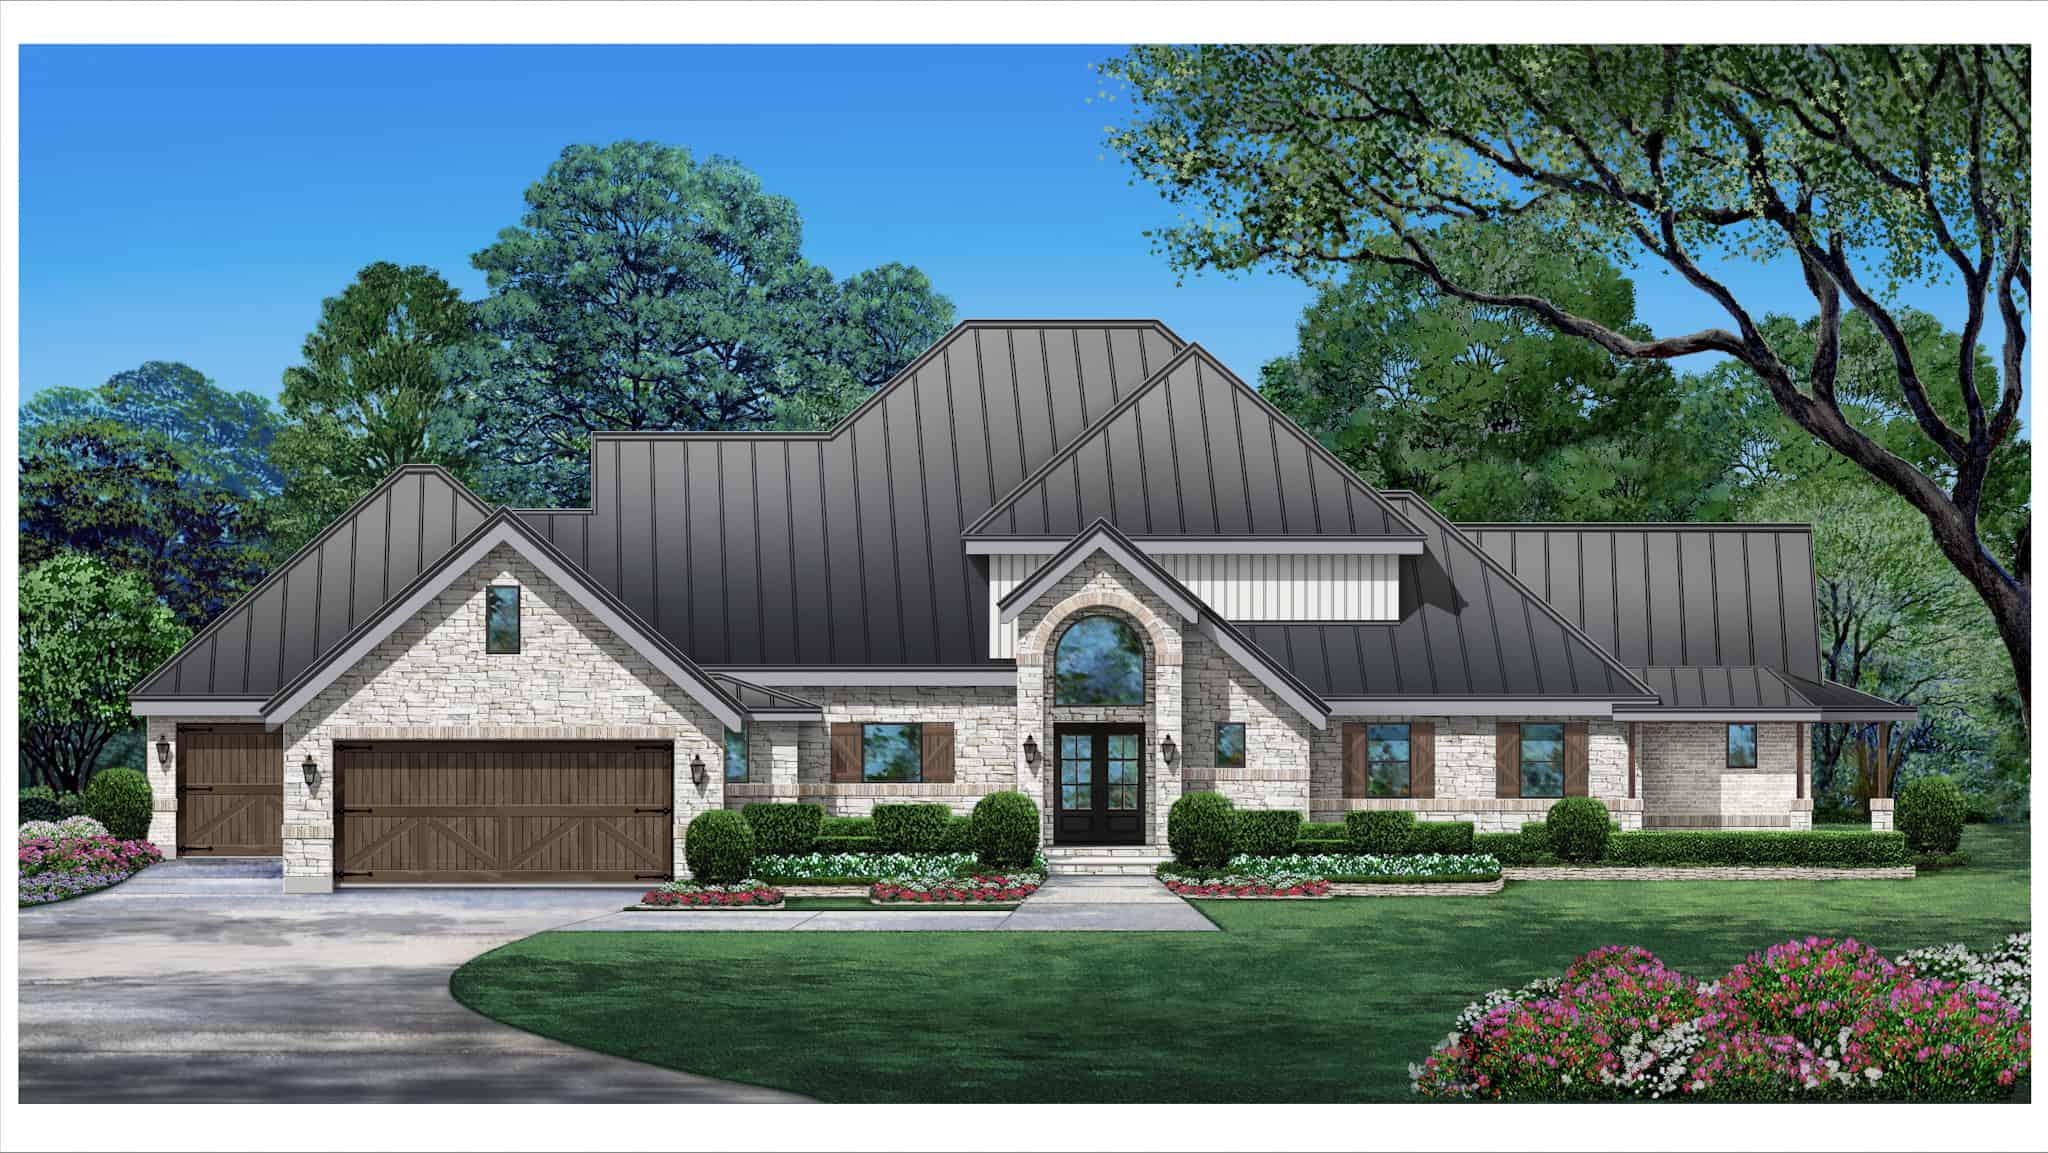
3-Bedroom, 3047 Sq Ft Tudor House Plan - 195-1067 - Front Exterior
Plan Collection
3-Bedroom, 3047 Sq Ft Tudor House Plan - 195-1067 - Front Exterior
Plan#195-1067
Starting at$1200
3047
Sq Ft
2
Story
3
Bed
3.5
Bath
2
Car
4-Bedroom, 3353 Sq Ft Mediterranean Home Plan - 107-1136 - Main Exterior
Plan Collection
4-Bedroom, 3353 Sq Ft Mediterranean Home Plan - 107-1136 - Main Exterior
Plan#107-1136
Starting at$1350
3353
Sq Ft
2
Story
4
Bed
4
Bath
2
Car
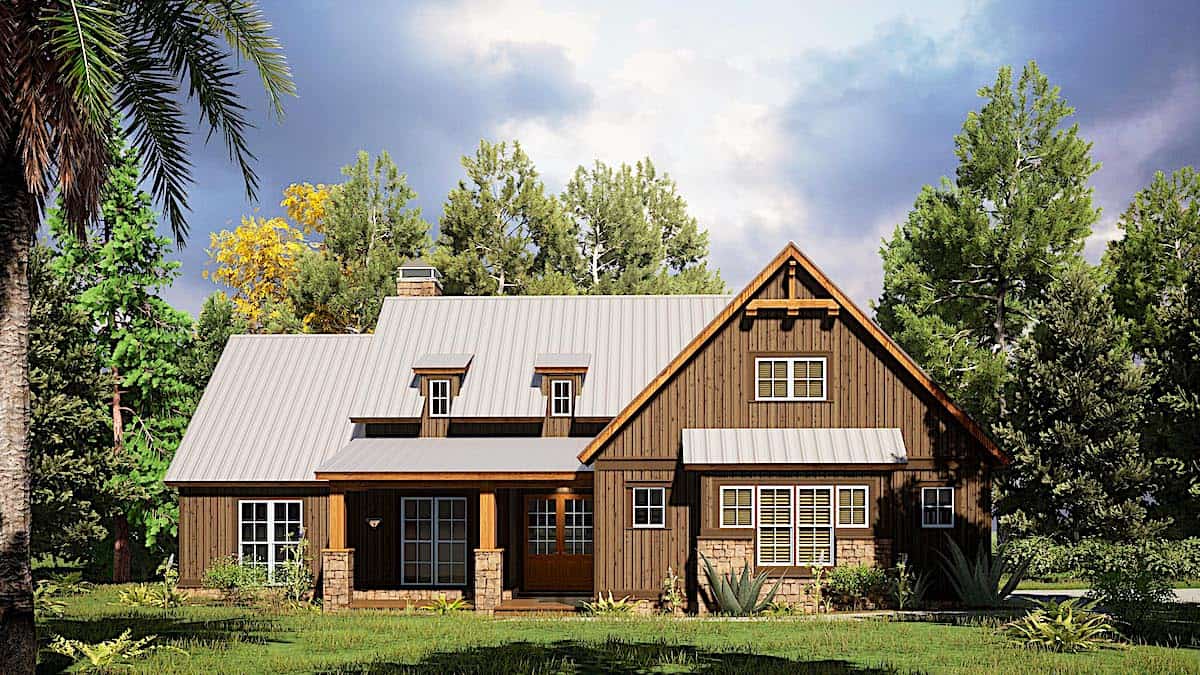
3-Bedroom, 1874 Sq Ft Vacation Homes House Plan - 153-1755 - Front Exterior
Plan Collection
3-Bedroom, 1874 Sq Ft Vacation Homes House Plan - 153-1755 - Front Exterior
Plan#153-1755
Starting at$1100
1874
Sq Ft
2
Story
3
Bed
2
Bath
2
Car
California Style House Plan - 3 Bedrms, 4.5 Baths - 3706 Sq Ft - #195-1319
Plan Collection
California Style House Plan - 3 Bedrms, 4.5 Baths - 3706 Sq Ft - #195-1319
Plan#195-1319
Starting at$1290
3706
Sq Ft
2
Story
3
Bed
4.5
Bath
2
Car
4-Bedroom, 2617 Sq Ft French House Plan - 153-1996 - Front Exterior
Plan Collection
4-Bedroom, 2617 Sq Ft French House Plan - 153-1996 - Front Exterior
Plan#153-1996
Starting at$1550
2617
Sq Ft
1
Story
4
Bed
2.5
Bath
2
Car
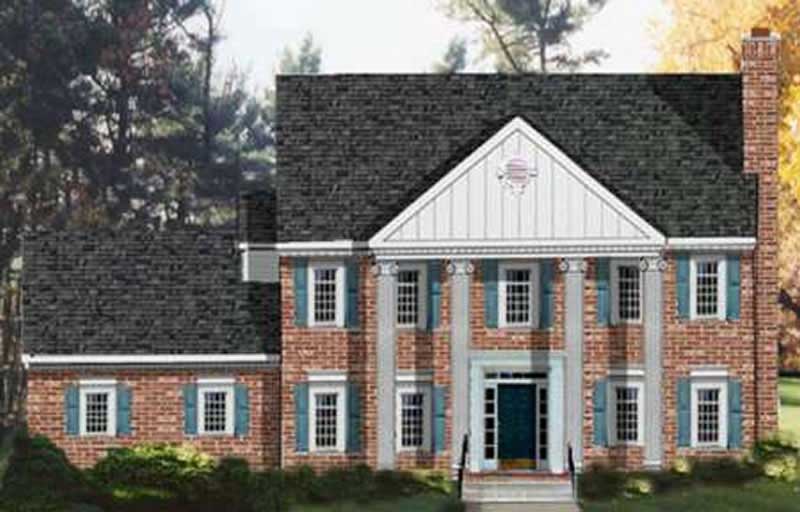
3-Bedroom, 2165 Sq Ft Farmhouse Home - Plan #142-1208 - Main Exterior
Plan Collection
3-Bedroom, 2165 Sq Ft Farmhouse Home - Plan #142-1208 - Main Exterior
Plan#142-1208
Starting at$1445
2165
Sq Ft
1.5
Story
3
Bed
2
Bath
2
Car
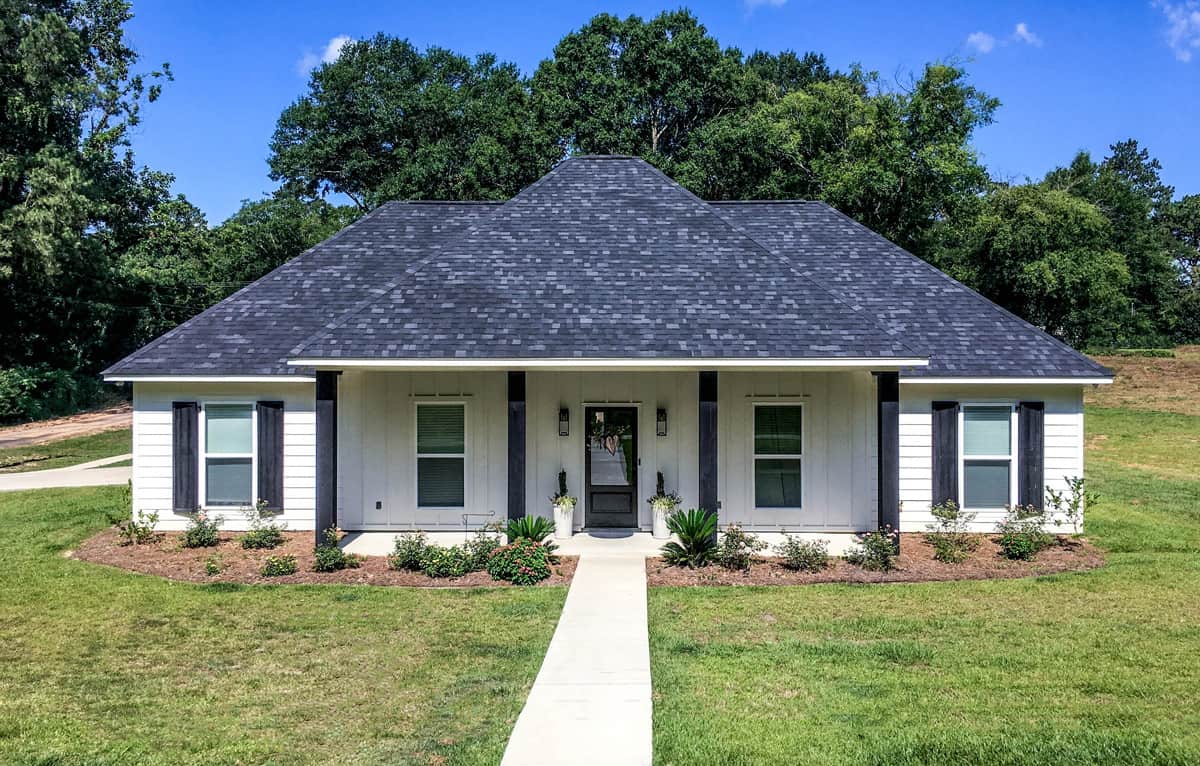
4-Bedroom, 3280 Sq Ft Luxury Home Plan - 169-1112 - Main Exterior
Plan Collection
4-Bedroom, 3280 Sq Ft Luxury Home Plan - 169-1112 - Main Exterior
Plan#169-1112
Starting at$1025
3280
Sq Ft
2
Story
4
Bed
3.5
Bath
2
Car
2-Bedroom, 1611 Sq Ft Ranch Home Plan - 108-1821 - Main Exterior
Plan Collection
2-Bedroom, 1611 Sq Ft Ranch Home Plan - 108-1821 - Main Exterior
Plan#108-1821
Starting at$920
1611
Sq Ft
1
Story
2
Bed
2
Bath
2
Car
3-Bedroom, 1333 Sq Ft Country Home Plan - 108-1425 - Main Exterior
Plan Collection
3-Bedroom, 1333 Sq Ft Country Home Plan - 108-1425 - Main Exterior
Plan#108-1425
Starting at$690
1333
Sq Ft
2
Story
3
Bed
2.5
Bath
2
Car
4-Bedroom, 1897 Sq Ft Ranch House - Plan #193-1168 - Front Exterior
Plan Collection
4-Bedroom, 1897 Sq Ft Ranch House - Plan #193-1168 - Front Exterior
Plan#193-1168
Starting at$1350
1897
Sq Ft
1
Story
4
Bed
2
Bath
2
Car
3-Bedroom, 3013 Sq Ft Farmhouse Home - Plan #140-1107 - Main Exterior
Plan Collection
3-Bedroom, 3013 Sq Ft Farmhouse Home - Plan #140-1107 - Main Exterior
Plan#140-1107
Starting at$1045
3013
Sq Ft
1
Story
3
Bed
3.5
Bath
2
Car
3-Bedroom, 2050 Sq Ft Ranch Home - Plan #193-1172 - Main Exterior
Plan Collection
3-Bedroom, 2050 Sq Ft Ranch Home - Plan #193-1172 - Main Exterior
Plan#193-1172
Starting at$1550
2050
Sq Ft
1
Story
3
Bed
3.5
Bath
2
Car
3-Bedroom, 1786 Sq Ft Country Home Plan - 108-1866 - Main Exterior
Plan Collection
3-Bedroom, 1786 Sq Ft Country Home Plan - 108-1866 - Main Exterior
Plan#108-1866
Starting at$845
1786
Sq Ft
1
Story
3
Bed
2
Bath
2
Car
4-Bedroom, 2840 Sq Ft Craftsman Home Plan - 108-1836 - Main Exterior
Plan Collection
4-Bedroom, 2840 Sq Ft Craftsman Home Plan - 108-1836 - Main Exterior
Plan#108-1836
Starting at$1280
2840
Sq Ft
2
Story
4
Bed
3
Bath
2
Car
4-Bedroom, 2567 Sq Ft In-Law Suite House Plan - 108-1328 - Front Exterior
Plan Collection
4-Bedroom, 2567 Sq Ft In-Law Suite House Plan - 108-1328 - Front Exterior
Plan#108-1328
Starting at$1100
2567
Sq Ft
2
Story
4
Bed
3.5
Bath
2
Car
3-Bedroom, 3919 Sq Ft European House Plan - 108-1862 - Front Exterior
Plan Collection
3-Bedroom, 3919 Sq Ft European House Plan - 108-1862 - Front Exterior
Plan#108-1862
Starting at$1765
3919
Sq Ft
1
Story
3
Bed
3.5
Bath
2
Car
3-Bedroom, 1422 Sq Ft Acadian House - Plan #140-1117 - Front Exterior
Plan Collection
3-Bedroom, 1422 Sq Ft Acadian House - Plan #140-1117 - Front Exterior
Plan#140-1117
Starting at$745
1422
Sq Ft
1
Story
3
Bed
2
Bath
2
Car
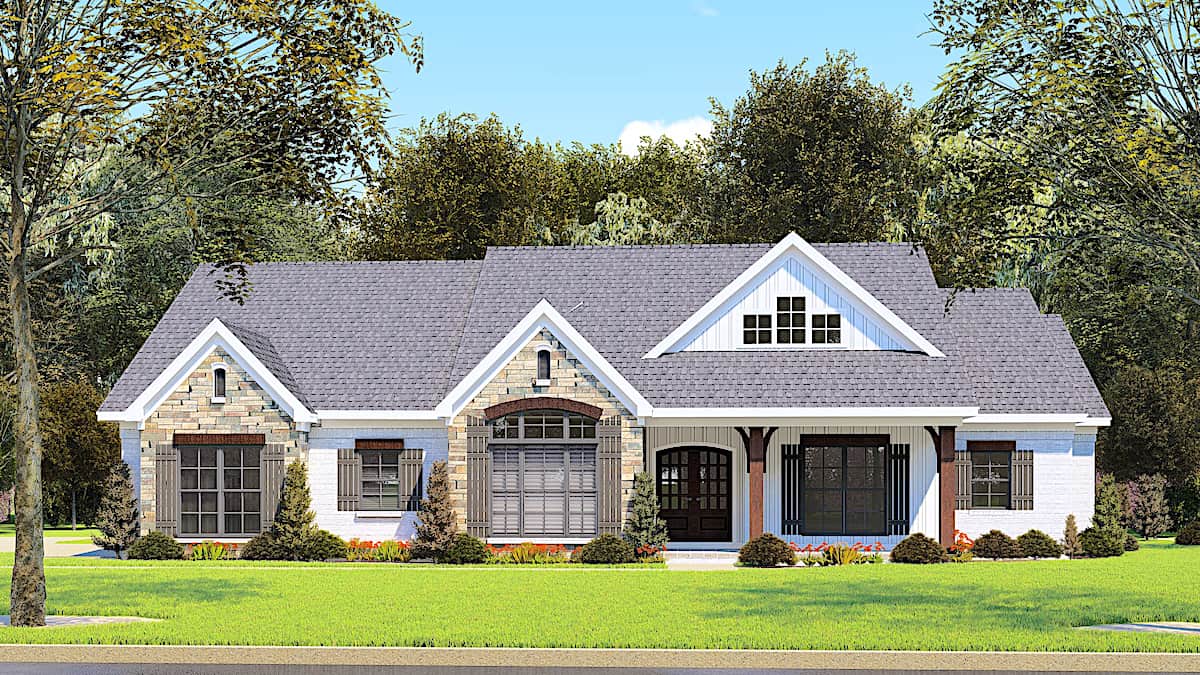
4-Bedroom, 1729 Sq Ft Country House Plan - 123-1078 - Front Exterior
Plan Collection
4-Bedroom, 1729 Sq Ft Country House Plan - 123-1078 - Front Exterior
Plan#123-1078
Starting at$1120
1729
Sq Ft
1
Story
4
Bed
2
Bath
2
Car
3-Bedroom, 1434 Sq Ft Ranch Home Plan - 108-1526 - Main Exterior
Plan Collection
3-Bedroom, 1434 Sq Ft Ranch Home Plan - 108-1526 - Main Exterior
Plan#108-1526
Starting at$690
1434
Sq Ft
1
Story
3
Bed
2
Bath
2
Car
3-Bedroom, 1438 Sq Ft Contemporary House - Plan #193-1140 - Front Exterior
Plan Collection
3-Bedroom, 1438 Sq Ft Contemporary House - Plan #193-1140 - Front Exterior
Plan#193-1140
Starting at$1200
1438
Sq Ft
1
Story
3
Bed
2
Bath
2
Car
3-Bedroom, 2112 Sq Ft Ranch House - Plan #193-1149 - Front Exterior
Plan Collection
3-Bedroom, 2112 Sq Ft Ranch House - Plan #193-1149 - Front Exterior
Plan#193-1149
Starting at$1200
2112
Sq Ft
1
Story
3
Bed
2.5
Bath
2
Car

3-Bedroom, 1621 Sq Ft Craftsman House - Plan #153-2039 - Front Exterior
Plan Collection
3-Bedroom, 1621 Sq Ft Craftsman House - Plan #153-2039 - Front Exterior
Plan#153-2039
Starting at$1200
1621
Sq Ft
1.5
Story
3
Bed
2.5
Bath
2
Car
3-Bedroom, 1700 Sq Ft Contemporary House Plan - 108-1840 - Front Exterior
Plan Collection
3-Bedroom, 1700 Sq Ft Contemporary House Plan - 108-1840 - Front Exterior
Plan#108-1840
Starting at$845
1700
Sq Ft
1
Story
3
Bed
2
Bath
2
Car
3-Bedroom, 1900 Sq Ft Ranch Home Plan - 141-1072 - Main Exterior
Plan Collection
3-Bedroom, 1900 Sq Ft Ranch Home Plan - 141-1072 - Main Exterior
Plan#141-1072
Starting at$1300
1900
Sq Ft
1
Story
3
Bed
2.5
Bath
2
Car
3-Bedroom, 3047 Sq Ft Tudor House Plan - 195-1067 - Front Exterior
Plan Collection
3-Bedroom, 3047 Sq Ft Tudor House Plan - 195-1067 - Front Exterior
Plan#195-1067
Starting at$1200
3047
Sq Ft
2
Story
3
Bed
3.5
Bath
2
Car
4-Bedroom, 3353 Sq Ft Mediterranean Home Plan - 107-1136 - Main Exterior
Plan Collection
4-Bedroom, 3353 Sq Ft Mediterranean Home Plan - 107-1136 - Main Exterior
Plan#107-1136
Starting at$1350
3353
Sq Ft
2
Story
4
Bed
4
Bath
2
Car
3-Bedroom, 1874 Sq Ft Vacation Homes House Plan - 153-1755 - Front Exterior
Plan Collection
3-Bedroom, 1874 Sq Ft Vacation Homes House Plan - 153-1755 - Front Exterior
Plan#153-1755
Starting at$1100
1874
Sq Ft
2
Story
3
Bed
2
Bath
2
Car
California Style House Plan - 3 Bedrms, 4.5 Baths - 3706 Sq Ft - #195-1319
Plan Collection
California Style House Plan - 3 Bedrms, 4.5 Baths - 3706 Sq Ft - #195-1319
Plan#195-1319
Starting at$1290
3706
Sq Ft
2
Story
3
Bed
4.5
Bath
2
Car
4-Bedroom, 2617 Sq Ft French House Plan - 153-1996 - Front Exterior
Plan Collection
4-Bedroom, 2617 Sq Ft French House Plan - 153-1996 - Front Exterior
Plan#153-1996
Starting at$1550
2617
Sq Ft
1
Story
4
Bed
2.5
Bath
2
Car
3-Bedroom, 2165 Sq Ft Farmhouse Home - Plan #142-1208 - Main Exterior
Plan Collection
3-Bedroom, 2165 Sq Ft Farmhouse Home - Plan #142-1208 - Main Exterior
Plan#142-1208
Starting at$1445
2165
Sq Ft
1.5
Story
3
Bed
2
Bath
2
Car
4-Bedroom, 3280 Sq Ft Luxury Home Plan - 169-1112 - Main Exterior
Plan Collection
4-Bedroom, 3280 Sq Ft Luxury Home Plan - 169-1112 - Main Exterior
Plan#169-1112
Starting at$1025
3280
Sq Ft
2
Story
4
Bed
3.5
Bath
2
Car
2-Bedroom, 1611 Sq Ft Ranch Home Plan - 108-1821 - Main Exterior
Plan Collection
2-Bedroom, 1611 Sq Ft Ranch Home Plan - 108-1821 - Main Exterior
Plan#108-1821
Starting at$920
1611
Sq Ft
1
Story
2
Bed
2
Bath
2
Car
3-Bedroom, 1333 Sq Ft Country Home Plan - 108-1425 - Main Exterior
Plan Collection
3-Bedroom, 1333 Sq Ft Country Home Plan - 108-1425 - Main Exterior
Plan#108-1425
Starting at$690
1333
Sq Ft
2
Story
3
Bed
2.5
Bath
2
Car
4-Bedroom, 1897 Sq Ft Ranch House - Plan #193-1168 - Front Exterior
Plan Collection
4-Bedroom, 1897 Sq Ft Ranch House - Plan #193-1168 - Front Exterior
Plan#193-1168
Starting at$1350
1897
Sq Ft
1
Story
4
Bed
2
Bath
2
Car
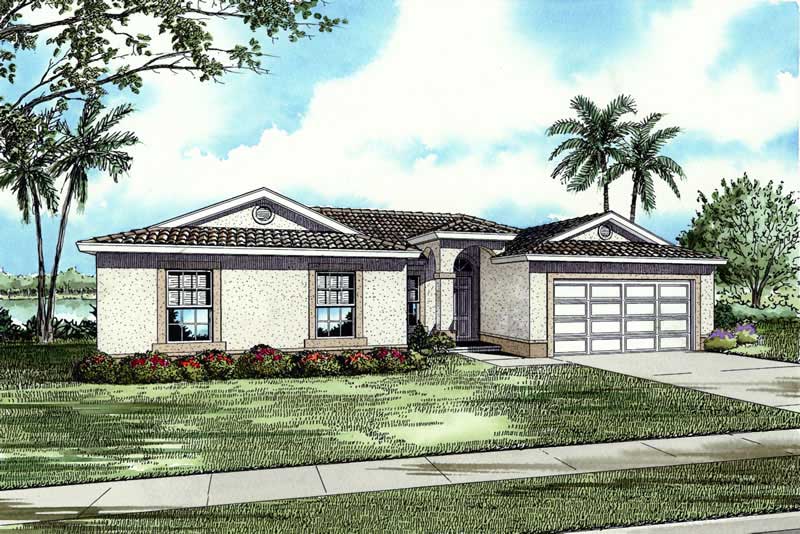
3-Bedroom, 3013 Sq Ft Farmhouse Home - Plan #140-1107 - Main Exterior
Plan Collection
3-Bedroom, 3013 Sq Ft Farmhouse Home - Plan #140-1107 - Main Exterior
Plan#140-1107
Starting at$1045
3013
Sq Ft
1
Story
3
Bed
3.5
Bath
2
Car
3-Bedroom, 2050 Sq Ft Ranch Home - Plan #193-1172 - Main Exterior
Plan Collection
3-Bedroom, 2050 Sq Ft Ranch Home - Plan #193-1172 - Main Exterior
Plan#193-1172
Starting at$1550
2050
Sq Ft
1
Story
3
Bed
3.5
Bath
2
Car
3-Bedroom, 1786 Sq Ft Country Home Plan - 108-1866 - Main Exterior
Plan Collection
3-Bedroom, 1786 Sq Ft Country Home Plan - 108-1866 - Main Exterior
Plan#108-1866
Starting at$845
1786
Sq Ft
1
Story
3
Bed
2
Bath
2
Car
4-Bedroom, 2840 Sq Ft Craftsman Home Plan - 108-1836 - Main Exterior
Plan Collection
4-Bedroom, 2840 Sq Ft Craftsman Home Plan - 108-1836 - Main Exterior
Plan#108-1836
Starting at$1280
2840
Sq Ft
2
Story
4
Bed
3
Bath
2
Car
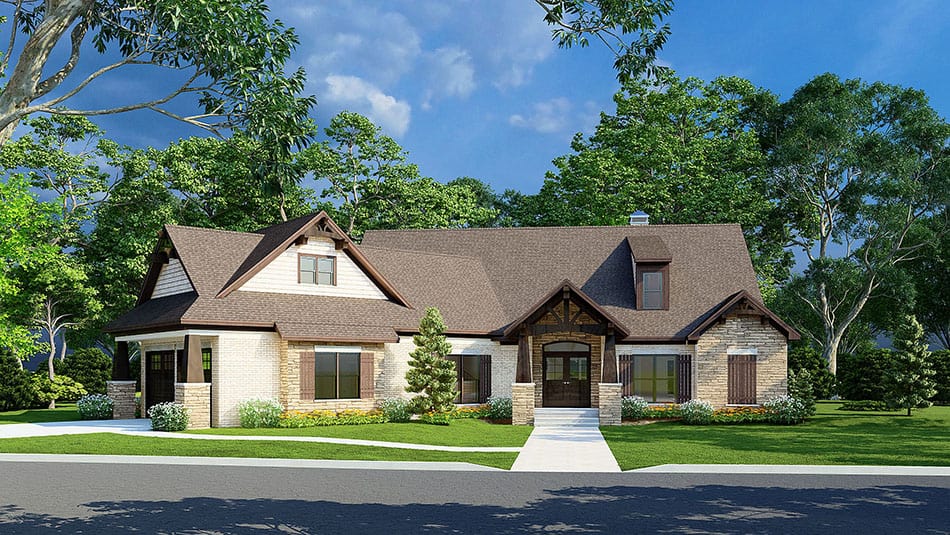
4-Bedroom, 2567 Sq Ft In-Law Suite House Plan - 108-1328 - Front Exterior
Plan Collection
4-Bedroom, 2567 Sq Ft In-Law Suite House Plan - 108-1328 - Front Exterior
Plan#108-1328
Starting at$1100
2567
Sq Ft
2
Story
4
Bed
3.5
Bath
2
Car
3-Bedroom, 3919 Sq Ft European House Plan - 108-1862 - Front Exterior
Plan Collection
3-Bedroom, 3919 Sq Ft European House Plan - 108-1862 - Front Exterior
Plan#108-1862
Starting at$1765
3919
Sq Ft
1
Story
3
Bed
3.5
Bath
2
Car

3-Bedroom, 1422 Sq Ft Acadian House - Plan #140-1117 - Front Exterior
Plan Collection
3-Bedroom, 1422 Sq Ft Acadian House - Plan #140-1117 - Front Exterior
Plan#140-1117
Starting at$745
1422
Sq Ft
1
Story
3
Bed
2
Bath
2
Car
4-Bedroom, 1729 Sq Ft Country House Plan - 123-1078 - Front Exterior
Plan Collection
4-Bedroom, 1729 Sq Ft Country House Plan - 123-1078 - Front Exterior
Plan#123-1078
Starting at$1120
1729
Sq Ft
1
Story
4
Bed
2
Bath
2
Car
3-Bedroom, 1434 Sq Ft Ranch Home Plan - 108-1526 - Main Exterior
Plan Collection
3-Bedroom, 1434 Sq Ft Ranch Home Plan - 108-1526 - Main Exterior
Plan#108-1526
Starting at$690
1434
Sq Ft
1
Story
3
Bed
2
Bath
2
Car
3-Bedroom, 1438 Sq Ft Contemporary House - Plan #193-1140 - Front Exterior
Plan Collection
3-Bedroom, 1438 Sq Ft Contemporary House - Plan #193-1140 - Front Exterior
Plan#193-1140
Starting at$1200
1438
Sq Ft
1
Story
3
Bed
2
Bath
2
Car
3-Bedroom, 2112 Sq Ft Ranch House - Plan #193-1149 - Front Exterior
Plan Collection
3-Bedroom, 2112 Sq Ft Ranch House - Plan #193-1149 - Front Exterior
Plan#193-1149
Starting at$1200
2112
Sq Ft
1
Story
3
Bed
2.5
Bath
2
Car
1...5657585960...482