2 Garage House Plans

11,520
Plan Results
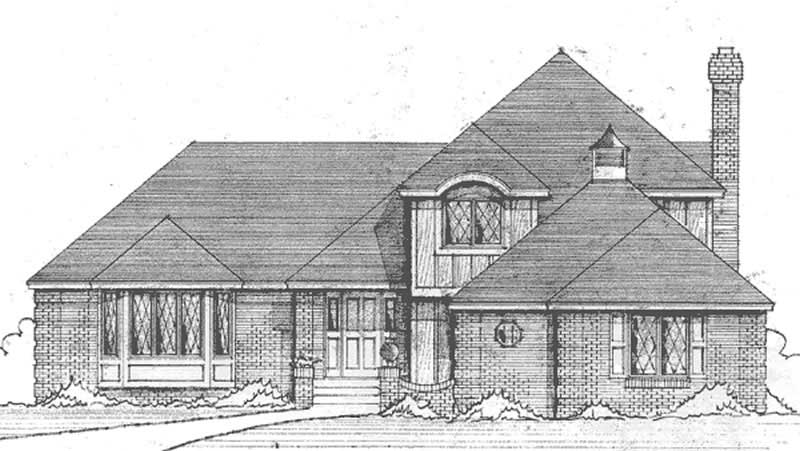
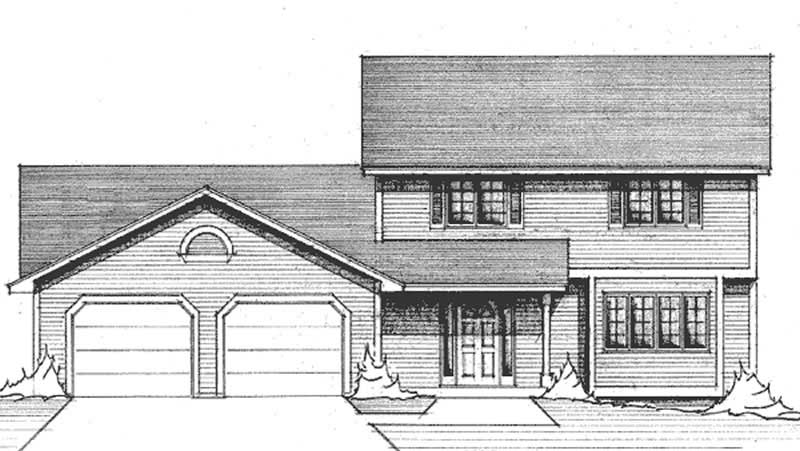
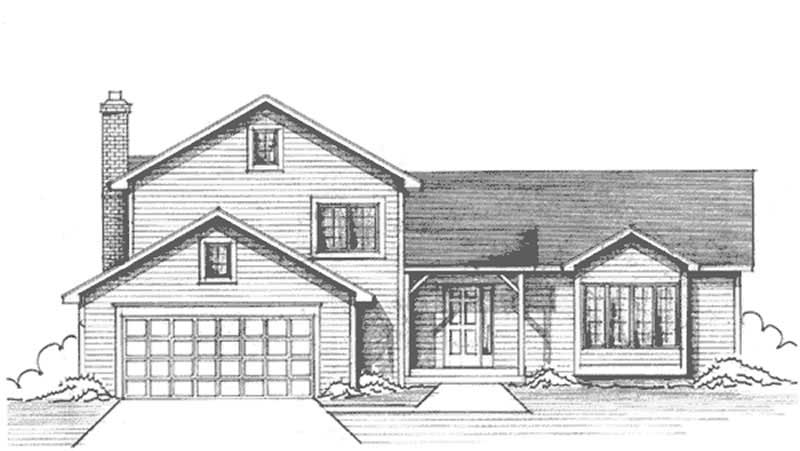
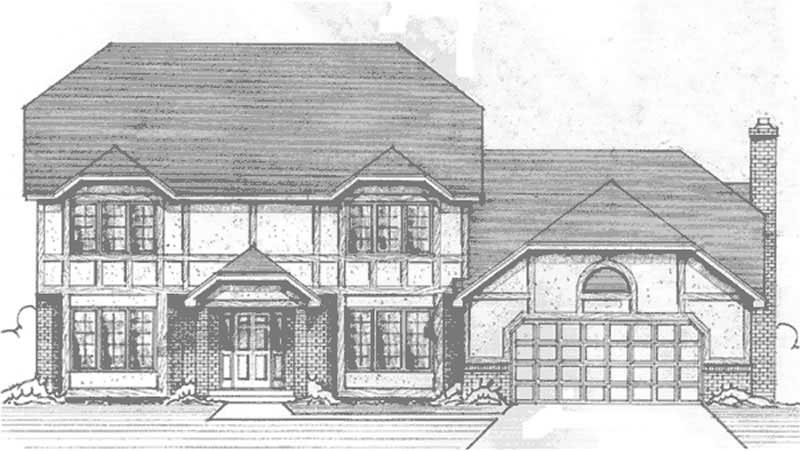
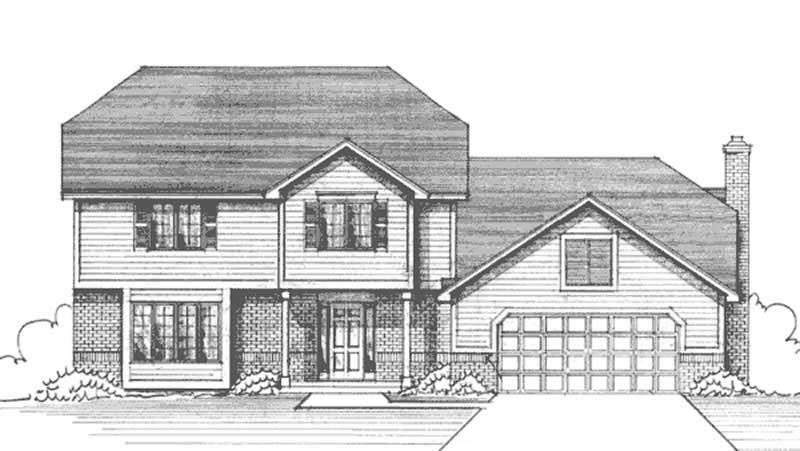
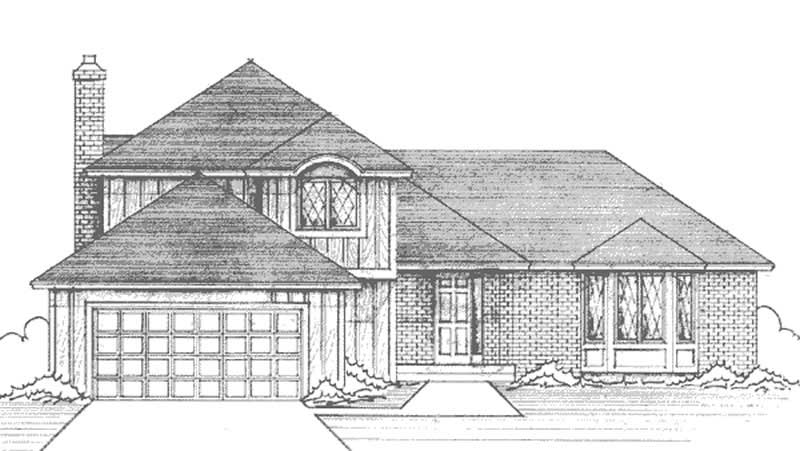
3-Bedroom, 2006 Sq Ft Country House Plan - 146-2413 - Front Exterior
Plan Collection
3-Bedroom, 2006 Sq Ft Country House Plan - 146-2413 - Front Exterior
Plan#146-2413
Starting at$1015
2006
Sq Ft
2
Story
3
Bed
2.5
Bath
2
Car
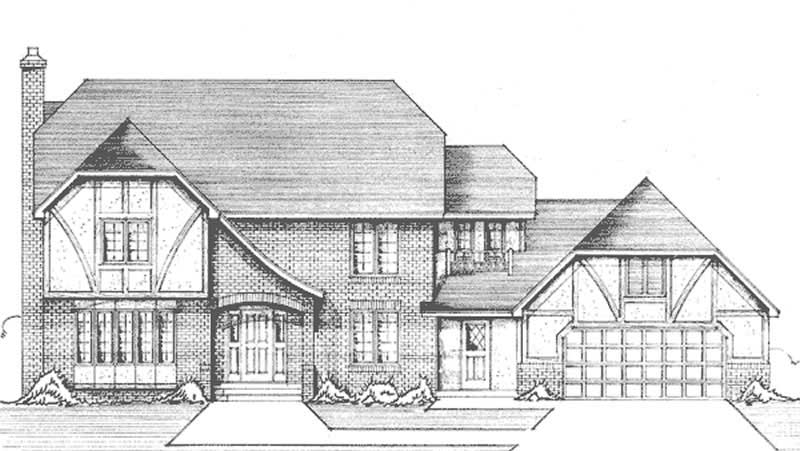
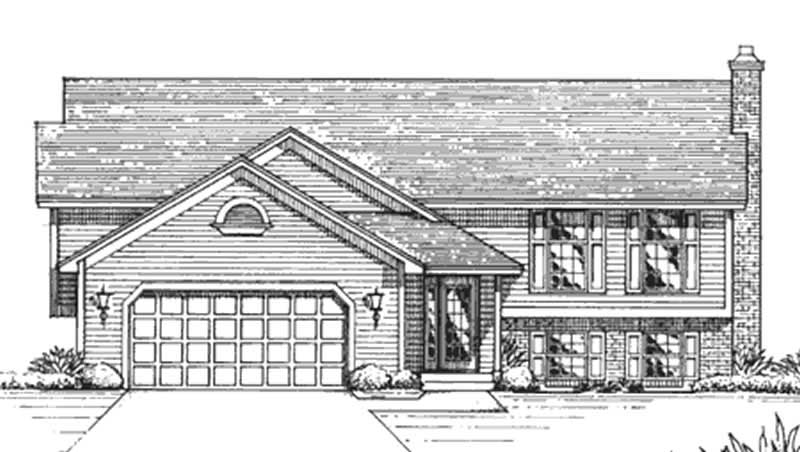
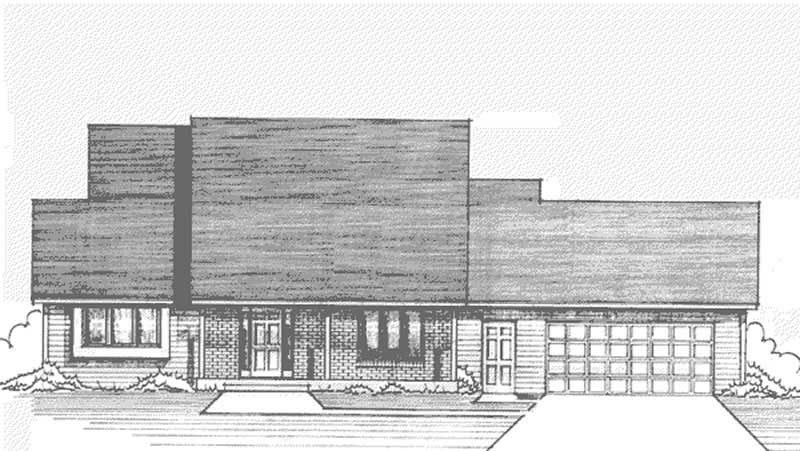
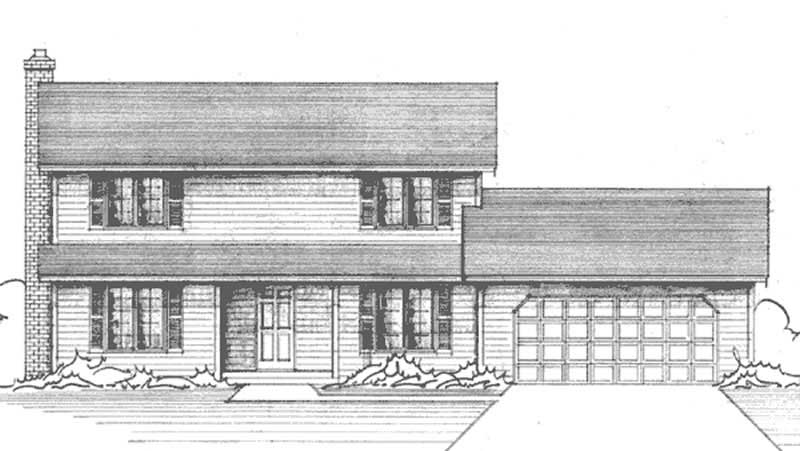
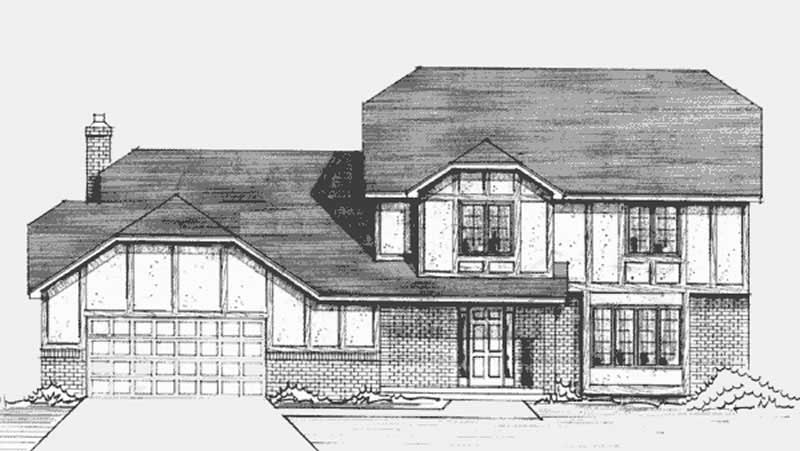
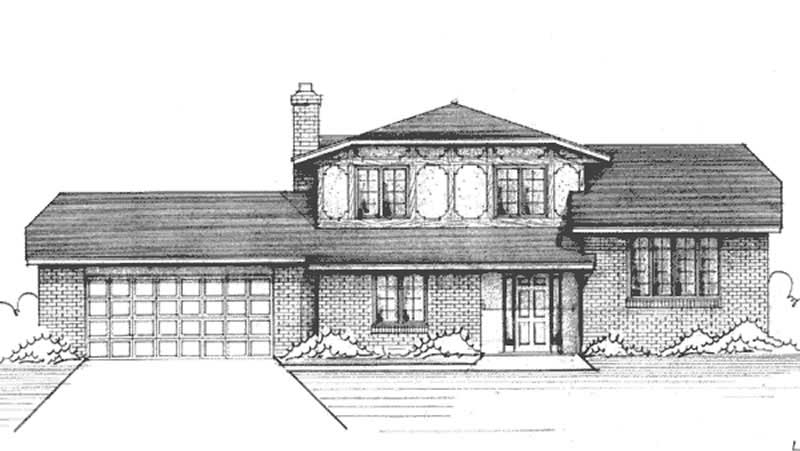
3-Bedroom, 1801 Sq Ft European House Plan - 146-2886 - Front Exterior
Plan Collection
3-Bedroom, 1801 Sq Ft European House Plan - 146-2886 - Front Exterior
Plan#146-2886
Starting at$980
1801
Sq Ft
1
Story
3
Bed
2
Bath
2
Car
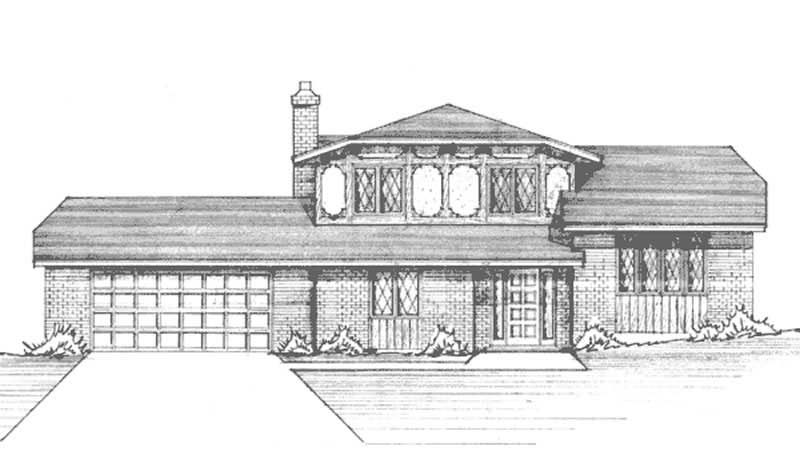
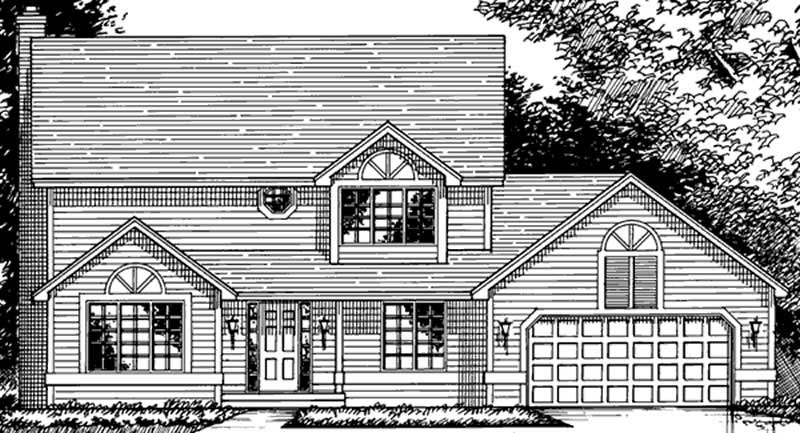
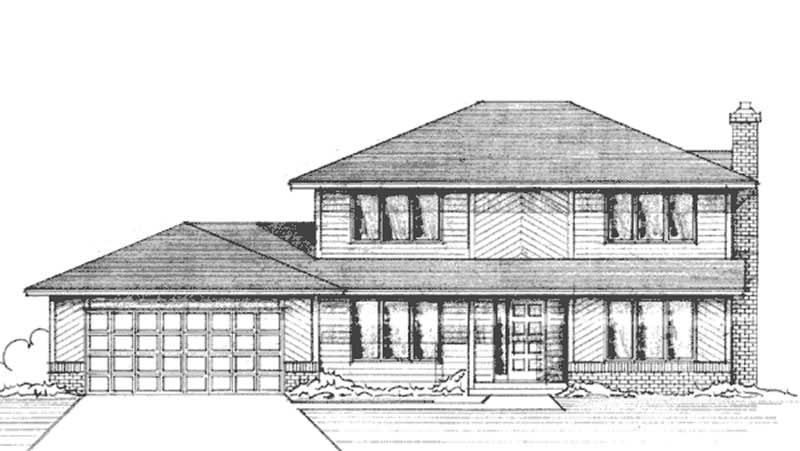
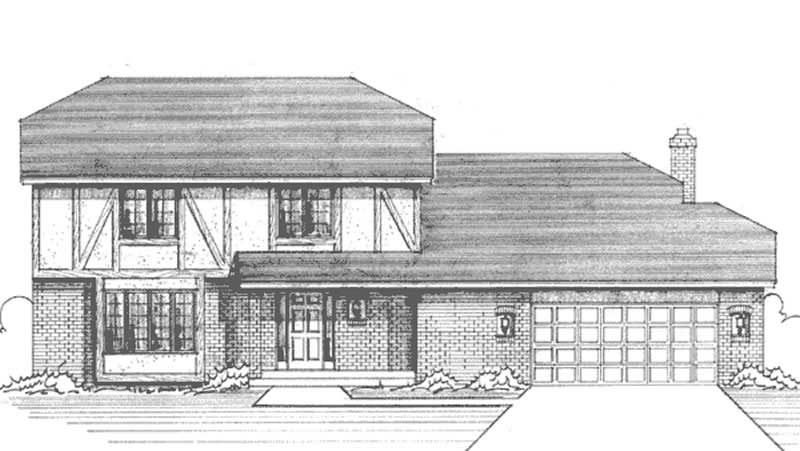
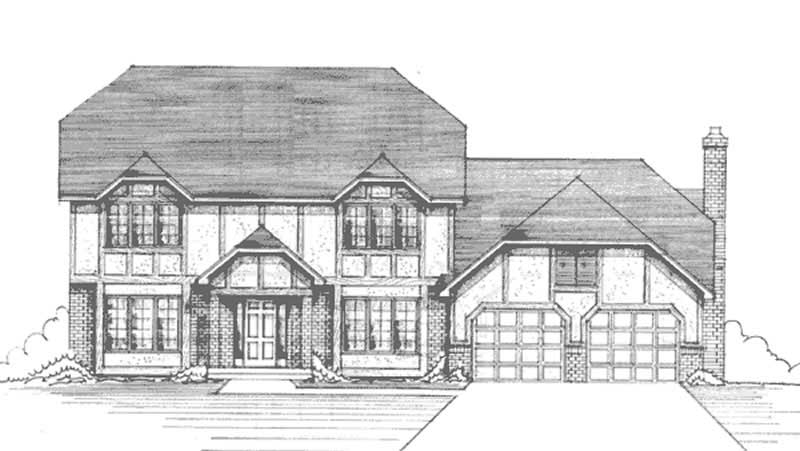
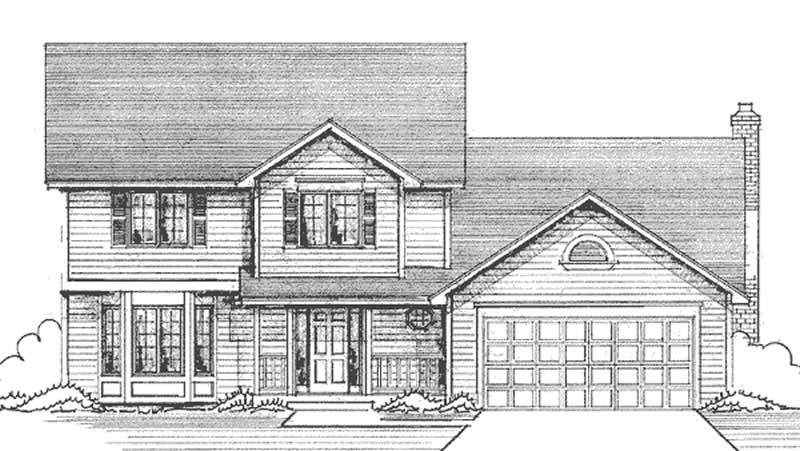
4-Bedroom, 2448 Sq Ft Colonial House Plan - 146-2887 - Front Exterior
Plan Collection
4-Bedroom, 2448 Sq Ft Colonial House Plan - 146-2887 - Front Exterior
Plan#146-2887
Starting at$1015
2448
Sq Ft
2
Story
4
Bed
2.5
Bath
2
Car
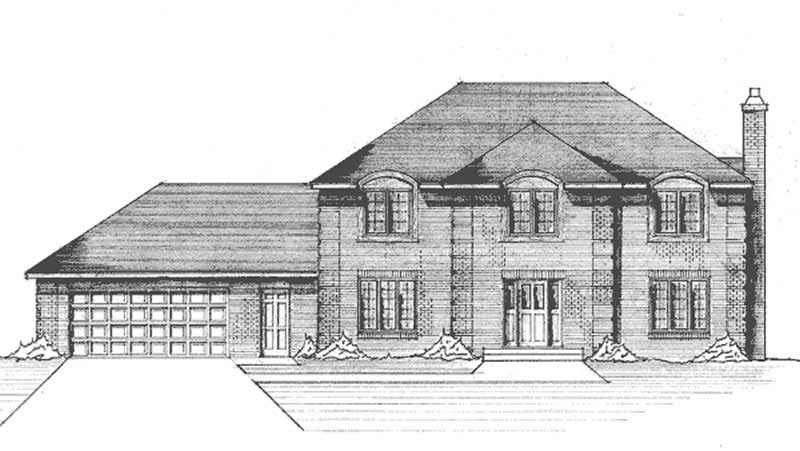
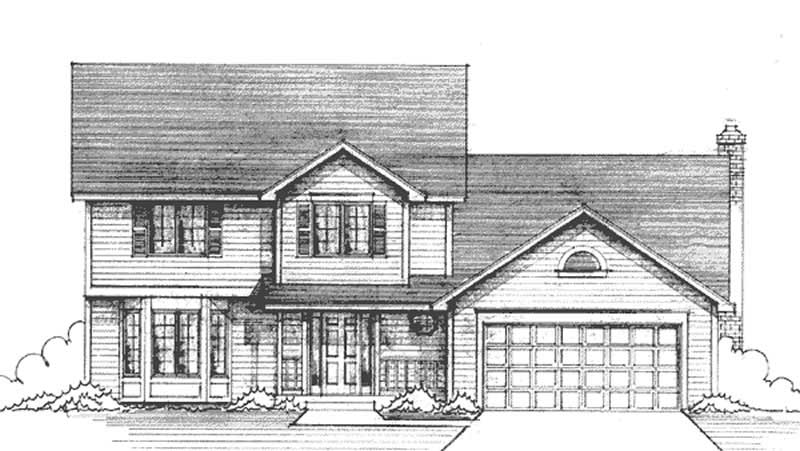
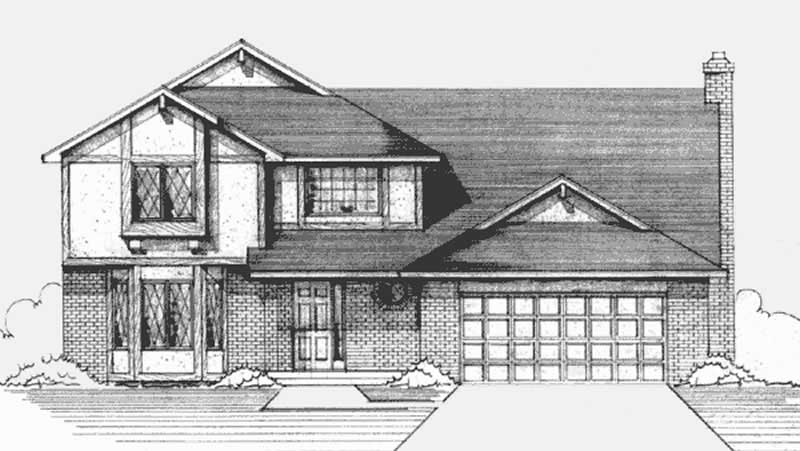
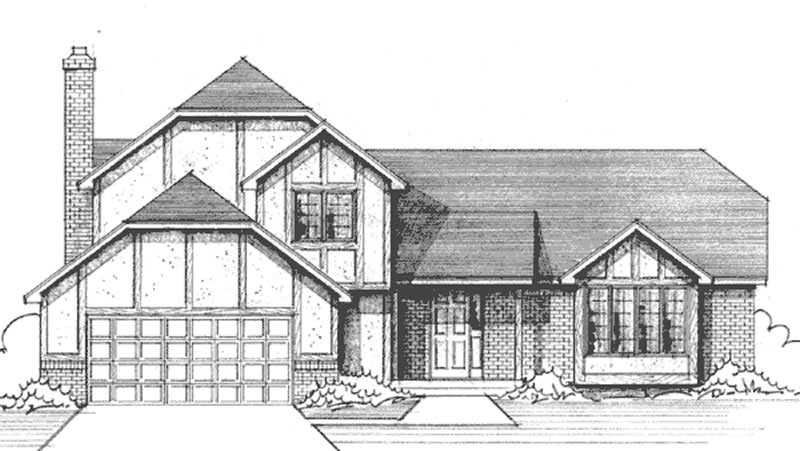
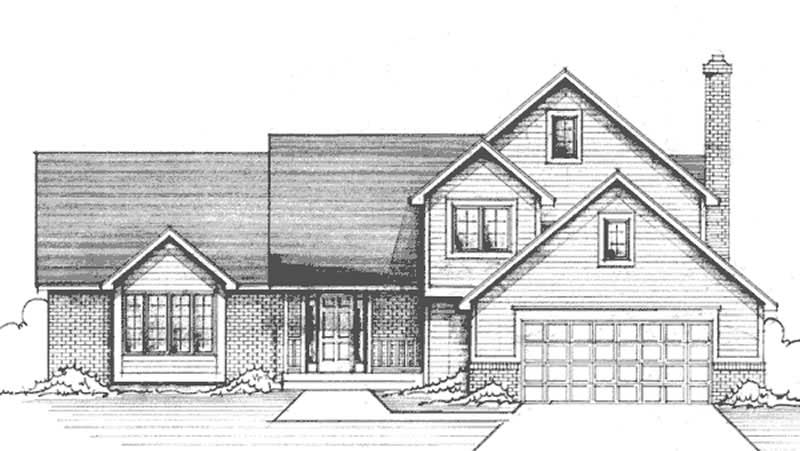
4-Bedroom, 2144 Sq Ft Tudor House Plan - 146-1964 - Front Exterior
Plan Collection
4-Bedroom, 2144 Sq Ft Tudor House Plan - 146-1964 - Front Exterior
Plan#146-1964
Starting at$1015
2144
Sq Ft
2
Story
4
Bed
2.5
Bath
2
Car
3-Bedroom, 1645 Sq Ft Cape Cod House Plan - 146-1962 - Front Exterior
Plan Collection
3-Bedroom, 1645 Sq Ft Cape Cod House Plan - 146-1962 - Front Exterior
Plan#146-1962
Starting at$980
1645
Sq Ft
2
Story
3
Bed
2
Bath
2
Car
3-Bedroom, 2271 Sq Ft Country House Plan - 146-2270 - Front Exterior
Plan Collection
3-Bedroom, 2271 Sq Ft Country House Plan - 146-2270 - Front Exterior
Plan#146-2270
Starting at$1015
2271
Sq Ft
1
Story
3
Bed
2
Bath
2
Car
3-Bedroom, 4845 Sq Ft Craftsman House Plan - 146-2151 - Front Exterior
Plan Collection
3-Bedroom, 4845 Sq Ft Craftsman House Plan - 146-2151 - Front Exterior
Plan#146-2151
Starting at$1425
4845
Sq Ft
2
Story
3
Bed
3.5
Bath
2
Car
3-Bedroom, 1458 Sq Ft Farmhouse House Plan - 146-2272 - Front Exterior
Plan Collection
3-Bedroom, 1458 Sq Ft Farmhouse House Plan - 146-2272 - Front Exterior
Plan#146-2272
Starting at$885
1458
Sq Ft
2
Story
3
Bed
2
Bath
2
Car
3-Bedroom, 2360 Sq Ft European House Plan - 146-2155 - Front Exterior
Plan Collection
3-Bedroom, 2360 Sq Ft European House Plan - 146-2155 - Front Exterior
Plan#146-2155
Starting at$1015
2360
Sq Ft
1
Story
3
Bed
2.5
Bath
2
Car
2-Bedroom, 1988 Sq Ft European House Plan - 146-2208 - Front Exterior
Plan Collection
2-Bedroom, 1988 Sq Ft European House Plan - 146-2208 - Front Exterior
Plan#146-2208
Starting at$980
1988
Sq Ft
2
Story
2
Bed
2
Bath
2
Car
4-Bedroom, 2444 Sq Ft European House Plan - 146-2352 - Front Exterior
Plan Collection
4-Bedroom, 2444 Sq Ft European House Plan - 146-2352 - Front Exterior
Plan#146-2352
Starting at$1015
2444
Sq Ft
2
Story
4
Bed
2.5
Bath
2
Car
4-Bedroom, 3218 Sq Ft European House Plan - 146-2214 - Front Exterior
Plan Collection
4-Bedroom, 3218 Sq Ft European House Plan - 146-2214 - Front Exterior
Plan#146-2214
Starting at$1120
3218
Sq Ft
2
Story
4
Bed
3.5
Bath
2
Car
4-Bedroom, 2258 Sq Ft Colonial House Plan - 146-2196 - Front Exterior
Plan Collection
4-Bedroom, 2258 Sq Ft Colonial House Plan - 146-2196 - Front Exterior
Plan#146-2196
Starting at$1015
2258
Sq Ft
2
Story
4
Bed
2.5
Bath
2
Car
1-Bedroom, 2200 Sq Ft European House Plan - 146-2342 - Front Exterior
Plan Collection
1-Bedroom, 2200 Sq Ft European House Plan - 146-2342 - Front Exterior
Plan#146-2342
Starting at$1015
2200
Sq Ft
1
Story
1
Bed
2
Bath
2
Car
4-Bedroom, 1628 Sq Ft Country House Plan - 146-2197 - Front Exterior
Plan Collection
4-Bedroom, 1628 Sq Ft Country House Plan - 146-2197 - Front Exterior
Plan#146-2197
Starting at$980
1628
Sq Ft
2
Story
4
Bed
3
Bath
2
Car
3-Bedroom, 1585 Sq Ft Country House Plan - 146-2277 - Front Exterior
Plan Collection
3-Bedroom, 1585 Sq Ft Country House Plan - 146-2277 - Front Exterior
Plan#146-2277
Starting at$980
1585
Sq Ft
2
Story
3
Bed
3
Bath
2
Car
3-Bedroom, 1585 Sq Ft Country House Plan - 146-2301 - Front Exterior
Plan Collection
3-Bedroom, 1585 Sq Ft Country House Plan - 146-2301 - Front Exterior
Plan#146-2301
Starting at$980
1585
Sq Ft
2
Story
3
Bed
2.5
Bath
2
Car
3-Bedroom, 1583 Sq Ft Country House Plan - 146-2164 - Front Exterior
Plan Collection
3-Bedroom, 1583 Sq Ft Country House Plan - 146-2164 - Front Exterior
Plan#146-2164
Starting at$980
1583
Sq Ft
2
Story
3
Bed
3
Bath
2
Car
3-Bedroom, 1173 Sq Ft Small House Plans House Plan - 146-2266 - Front Exterior
Plan Collection
3-Bedroom, 1173 Sq Ft Small House Plans House Plan - 146-2266 - Front Exterior
Plan#146-2266
Starting at$885
1173
Sq Ft
2
Story
3
Bed
2
Bath
2
Car
2-Bedroom, 1068 Sq Ft Ranch House Plan - 146-2372 - Front Exterior
Plan Collection
2-Bedroom, 1068 Sq Ft Ranch House Plan - 146-2372 - Front Exterior
Plan#146-2372
Starting at$885
1068
Sq Ft
1
Story
2
Bed
1.5
Bath
2
Car
2-Bedroom, 1424 Sq Ft Small House Plans House Plan - 146-2373 - Front Exterior
Plan Collection
2-Bedroom, 1424 Sq Ft Small House Plans House Plan - 146-2373 - Front Exterior
Plan#146-2373
Starting at$885
1424
Sq Ft
2
Story
2
Bed
2
Bath
2
Car
3-Bedroom, 1173 Sq Ft Ranch House Plan - 146-2374 - Front Exterior
Plan Collection
3-Bedroom, 1173 Sq Ft Ranch House Plan - 146-2374 - Front Exterior
Plan#146-2374
Starting at$885
1173
Sq Ft
1
Story
3
Bed
2
Bath
2
Car
2-Bedroom, 1068 Sq Ft Ranch House Plan - 146-2375 - Front Exterior
Plan Collection
2-Bedroom, 1068 Sq Ft Ranch House Plan - 146-2375 - Front Exterior
Plan#146-2375
Starting at$885
1068
Sq Ft
2
Story
2
Bed
1.5
Bath
2
Car
3-Bedroom, 2313 Sq Ft European House Plan - 146-2371 - Front Exterior
Plan Collection
3-Bedroom, 2313 Sq Ft European House Plan - 146-2371 - Front Exterior
Plan#146-2371
Starting at$1015
2313
Sq Ft
2
Story
3
Bed
2.5
Bath
2
Car
3-Bedroom, 2006 Sq Ft Country House Plan - 146-2413 - Front Exterior
Plan Collection
3-Bedroom, 2006 Sq Ft Country House Plan - 146-2413 - Front Exterior
Plan#146-2413
Starting at$1015
2006
Sq Ft
2
Story
3
Bed
2.5
Bath
2
Car
3-Bedroom, 1801 Sq Ft European House Plan - 146-2886 - Front Exterior
Plan Collection
3-Bedroom, 1801 Sq Ft European House Plan - 146-2886 - Front Exterior
Plan#146-2886
Starting at$980
1801
Sq Ft
1
Story
3
Bed
2
Bath
2
Car
4-Bedroom, 2448 Sq Ft Colonial House Plan - 146-2887 - Front Exterior
Plan Collection
4-Bedroom, 2448 Sq Ft Colonial House Plan - 146-2887 - Front Exterior
Plan#146-2887
Starting at$1015
2448
Sq Ft
2
Story
4
Bed
2.5
Bath
2
Car
4-Bedroom, 2144 Sq Ft Tudor House Plan - 146-1964 - Front Exterior
Plan Collection
4-Bedroom, 2144 Sq Ft Tudor House Plan - 146-1964 - Front Exterior
Plan#146-1964
Starting at$1015
2144
Sq Ft
2
Story
4
Bed
2.5
Bath
2
Car
3-Bedroom, 1645 Sq Ft Cape Cod House Plan - 146-1962 - Front Exterior
Plan Collection
3-Bedroom, 1645 Sq Ft Cape Cod House Plan - 146-1962 - Front Exterior
Plan#146-1962
Starting at$980
1645
Sq Ft
2
Story
3
Bed
2
Bath
2
Car
3-Bedroom, 2271 Sq Ft Country House Plan - 146-2270 - Front Exterior
Plan Collection
3-Bedroom, 2271 Sq Ft Country House Plan - 146-2270 - Front Exterior
Plan#146-2270
Starting at$1015
2271
Sq Ft
1
Story
3
Bed
2
Bath
2
Car
3-Bedroom, 4845 Sq Ft Craftsman House Plan - 146-2151 - Front Exterior
Plan Collection
3-Bedroom, 4845 Sq Ft Craftsman House Plan - 146-2151 - Front Exterior
Plan#146-2151
Starting at$1425
4845
Sq Ft
2
Story
3
Bed
3.5
Bath
2
Car
3-Bedroom, 1458 Sq Ft Farmhouse House Plan - 146-2272 - Front Exterior
Plan Collection
3-Bedroom, 1458 Sq Ft Farmhouse House Plan - 146-2272 - Front Exterior
Plan#146-2272
Starting at$885
1458
Sq Ft
2
Story
3
Bed
2
Bath
2
Car
3-Bedroom, 2360 Sq Ft European House Plan - 146-2155 - Front Exterior
Plan Collection
3-Bedroom, 2360 Sq Ft European House Plan - 146-2155 - Front Exterior
Plan#146-2155
Starting at$1015
2360
Sq Ft
1
Story
3
Bed
2.5
Bath
2
Car
2-Bedroom, 1988 Sq Ft European House Plan - 146-2208 - Front Exterior
Plan Collection
2-Bedroom, 1988 Sq Ft European House Plan - 146-2208 - Front Exterior
Plan#146-2208
Starting at$980
1988
Sq Ft
2
Story
2
Bed
2
Bath
2
Car
4-Bedroom, 2444 Sq Ft European House Plan - 146-2352 - Front Exterior
Plan Collection
4-Bedroom, 2444 Sq Ft European House Plan - 146-2352 - Front Exterior
Plan#146-2352
Starting at$1015
2444
Sq Ft
2
Story
4
Bed
2.5
Bath
2
Car
4-Bedroom, 3218 Sq Ft European House Plan - 146-2214 - Front Exterior
Plan Collection
4-Bedroom, 3218 Sq Ft European House Plan - 146-2214 - Front Exterior
Plan#146-2214
Starting at$1120
3218
Sq Ft
2
Story
4
Bed
3.5
Bath
2
Car
4-Bedroom, 2258 Sq Ft Colonial House Plan - 146-2196 - Front Exterior
Plan Collection
4-Bedroom, 2258 Sq Ft Colonial House Plan - 146-2196 - Front Exterior
Plan#146-2196
Starting at$1015
2258
Sq Ft
2
Story
4
Bed
2.5
Bath
2
Car
1-Bedroom, 2200 Sq Ft European House Plan - 146-2342 - Front Exterior
Plan Collection
1-Bedroom, 2200 Sq Ft European House Plan - 146-2342 - Front Exterior
Plan#146-2342
Starting at$1015
2200
Sq Ft
1
Story
1
Bed
2
Bath
2
Car
4-Bedroom, 1628 Sq Ft Country House Plan - 146-2197 - Front Exterior
Plan Collection
4-Bedroom, 1628 Sq Ft Country House Plan - 146-2197 - Front Exterior
Plan#146-2197
Starting at$980
1628
Sq Ft
2
Story
4
Bed
3
Bath
2
Car
3-Bedroom, 1585 Sq Ft Country House Plan - 146-2277 - Front Exterior
Plan Collection
3-Bedroom, 1585 Sq Ft Country House Plan - 146-2277 - Front Exterior
Plan#146-2277
Starting at$980
1585
Sq Ft
2
Story
3
Bed
3
Bath
2
Car
3-Bedroom, 1585 Sq Ft Country House Plan - 146-2301 - Front Exterior
Plan Collection
3-Bedroom, 1585 Sq Ft Country House Plan - 146-2301 - Front Exterior
Plan#146-2301
Starting at$980
1585
Sq Ft
2
Story
3
Bed
2.5
Bath
2
Car
3-Bedroom, 1583 Sq Ft Country House Plan - 146-2164 - Front Exterior
Plan Collection
3-Bedroom, 1583 Sq Ft Country House Plan - 146-2164 - Front Exterior
Plan#146-2164
Starting at$980
1583
Sq Ft
2
Story
3
Bed
3
Bath
2
Car
3-Bedroom, 1173 Sq Ft Small House Plans House Plan - 146-2266 - Front Exterior
Plan Collection
3-Bedroom, 1173 Sq Ft Small House Plans House Plan - 146-2266 - Front Exterior
Plan#146-2266
Starting at$885
1173
Sq Ft
2
Story
3
Bed
2
Bath
2
Car
2-Bedroom, 1068 Sq Ft Ranch House Plan - 146-2372 - Front Exterior
Plan Collection
2-Bedroom, 1068 Sq Ft Ranch House Plan - 146-2372 - Front Exterior
Plan#146-2372
Starting at$885
1068
Sq Ft
1
Story
2
Bed
1.5
Bath
2
Car
2-Bedroom, 1424 Sq Ft Small House Plans House Plan - 146-2373 - Front Exterior
Plan Collection
2-Bedroom, 1424 Sq Ft Small House Plans House Plan - 146-2373 - Front Exterior
Plan#146-2373
Starting at$885
1424
Sq Ft
2
Story
2
Bed
2
Bath
2
Car
3-Bedroom, 1173 Sq Ft Ranch House Plan - 146-2374 - Front Exterior
Plan Collection
3-Bedroom, 1173 Sq Ft Ranch House Plan - 146-2374 - Front Exterior
Plan#146-2374
Starting at$885
1173
Sq Ft
1
Story
3
Bed
2
Bath
2
Car
2-Bedroom, 1068 Sq Ft Ranch House Plan - 146-2375 - Front Exterior
Plan Collection
2-Bedroom, 1068 Sq Ft Ranch House Plan - 146-2375 - Front Exterior
Plan#146-2375
Starting at$885
1068
Sq Ft
2
Story
2
Bed
1.5
Bath
2
Car
3-Bedroom, 2313 Sq Ft European House Plan - 146-2371 - Front Exterior
Plan Collection
3-Bedroom, 2313 Sq Ft European House Plan - 146-2371 - Front Exterior
Plan#146-2371
Starting at$1015
2313
Sq Ft
2
Story
3
Bed
2.5
Bath
2
Car
1...356357358359360...480