2 Garage House Plans

11,491
Plan Results
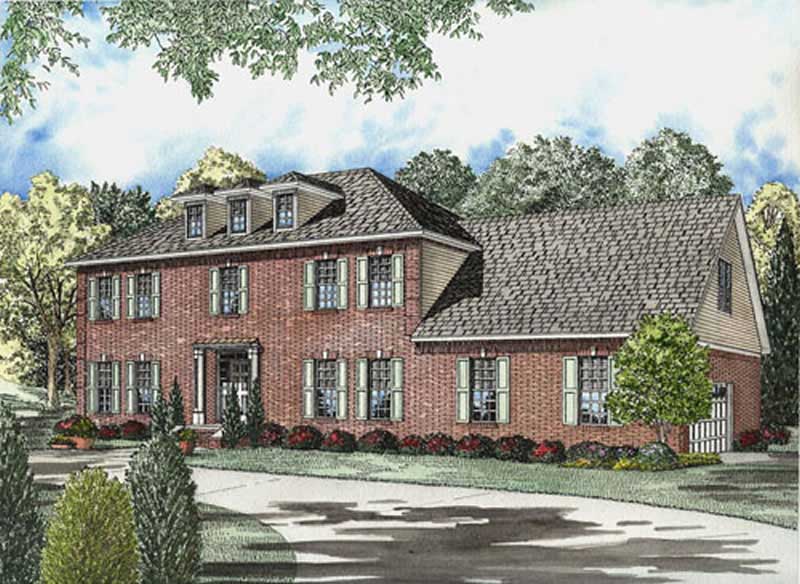
3-Bedroom, 2197 Sq Ft Cape Cod House Plan - 101-1364 - Front Exterior
Plan Collection
3-Bedroom, 2197 Sq Ft Cape Cod House Plan - 101-1364 - Front Exterior
Plan#101-1364
Starting at$1090
2197
Sq Ft
2
Story
3
Bed
2
Bath
2
Car
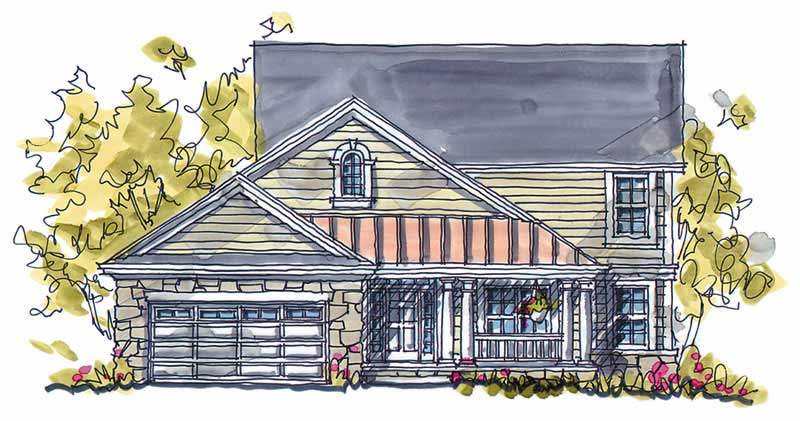
3-Bedroom, 1733 Sq Ft Country House Plan - 101-1731 - Front Exterior
Plan Collection
3-Bedroom, 1733 Sq Ft Country House Plan - 101-1731 - Front Exterior
Plan#101-1731
Starting at$1025
1733
Sq Ft
1
Story
3
Bed
2
Bath
2
Car
3-Bedroom, 2331 Sq Ft European House Plan - 120-2014 - Front Exterior
Plan Collection
3-Bedroom, 2331 Sq Ft European House Plan - 120-2014 - Front Exterior
Plan#120-2014
Starting at$1305
2331
Sq Ft
1
Story
3
Bed
2.5
Bath
2
Car
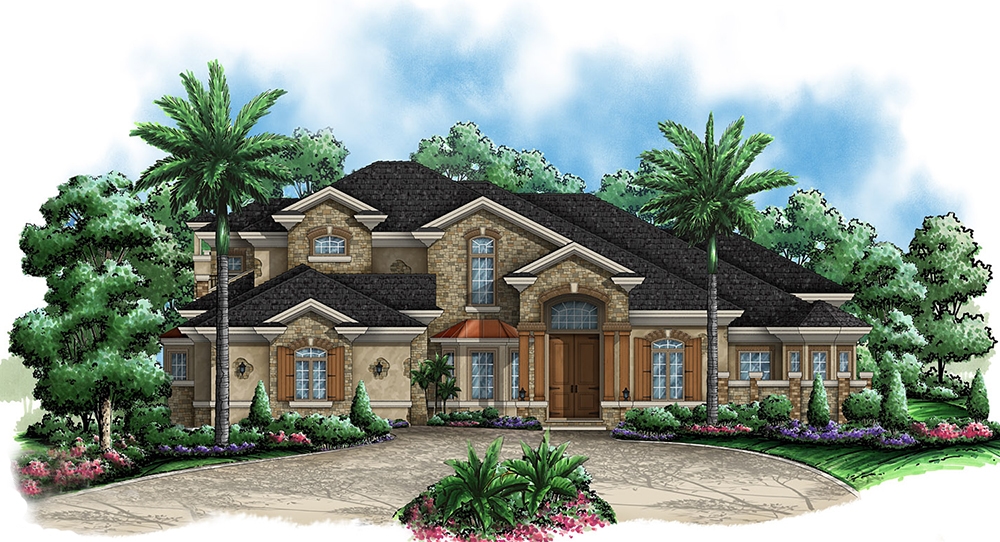
2-Bedroom, 4370 Sq Ft Mediterranean Home Plan - 175-1167 - Main Exterior
Plan Collection
2-Bedroom, 4370 Sq Ft Mediterranean Home Plan - 175-1167 - Main Exterior
Plan#175-1167
Starting at$1750
4370
Sq Ft
2
Story
2
Bed
3.5
Bath
2
Car
4-Bedroom, 3210 Sq Ft European Home Plan - 100-1092 - Main Exterior
Plan Collection
4-Bedroom, 3210 Sq Ft European Home Plan - 100-1092 - Main Exterior
Plan#100-1092
Starting at$1900
3210
Sq Ft
2
Story
4
Bed
3.5
Bath
2
Car
3-Bedroom, 1894 Sq Ft Craftsman House Plan - 153-1472 - Front Exterior
Plan Collection
3-Bedroom, 1894 Sq Ft Craftsman House Plan - 153-1472 - Front Exterior
Plan#153-1472
Starting at$1200
1894
Sq Ft
2
Story
3
Bed
2.5
Bath
2
Car
3-Bedroom, 1667 Sq Ft Traditional Home Plan - 178-1279 - Main Exterior
Plan Collection
3-Bedroom, 1667 Sq Ft Traditional Home Plan - 178-1279 - Main Exterior
Plan#178-1279
Starting at$1085
1667
Sq Ft
1
Story
3
Bed
2
Bath
2
Car
4-Bedroom, 2527 Sq Ft Craftsman Home Plan - 120-2466 - Main Exterior
Plan Collection
4-Bedroom, 2527 Sq Ft Craftsman Home Plan - 120-2466 - Main Exterior
Plan#120-2466
Starting at$1355
2527
Sq Ft
2
Story
4
Bed
3.5
Bath
2
Car
2-Bedroom, 1041 Sq Ft Ranch House Plan - 103-1097 - Front Exterior
Plan Collection
2-Bedroom, 1041 Sq Ft Ranch House Plan - 103-1097 - Front Exterior
Plan#103-1097
Starting at$870
1041
Sq Ft
1
Story
2
Bed
2
Bath
2
Car
4-Bedroom, 1994 Sq Ft Southern House Plan - 193-1038 - Front Exterior
Plan Collection
4-Bedroom, 1994 Sq Ft Southern House Plan - 193-1038 - Front Exterior
Plan#193-1038
Starting at$1200
1994
Sq Ft
1
Story
4
Bed
3
Bath
2
Car
0-Bedroom, 75 Sq Ft Garage Home Plan - 100-1050 - Main Exterior
Plan Collection
0-Bedroom, 75 Sq Ft Garage Home Plan - 100-1050 - Main Exterior
Plan#100-1050
Starting at$600
75
Sq Ft
1
Story
0
Bed
0
Bath
2
Car
3-Bedroom, 1728 Sq Ft Ranch House Plan - 101-1745 - Front Exterior
Plan Collection
3-Bedroom, 1728 Sq Ft Ranch House Plan - 101-1745 - Front Exterior
Plan#101-1745
Starting at$1025
1728
Sq Ft
1
Story
3
Bed
2
Bath
2
Car
4-Bedroom, 1901 Sq Ft French House Plan - 120-1596 - Front Exterior
Plan Collection
4-Bedroom, 1901 Sq Ft French House Plan - 120-1596 - Front Exterior
Plan#120-1596
Starting at$2180
3802
Sq Ft
2
Story
4
Bed
2.5
Bath
2
Car
4-Bedroom, 2721 Sq Ft Craftsman Home Plan - 120-2469 - Main Exterior
Plan Collection
4-Bedroom, 2721 Sq Ft Craftsman Home Plan - 120-2469 - Main Exterior
Plan#120-2469
Starting at$1355
2721
Sq Ft
2
Story
4
Bed
2.5
Bath
2
Car
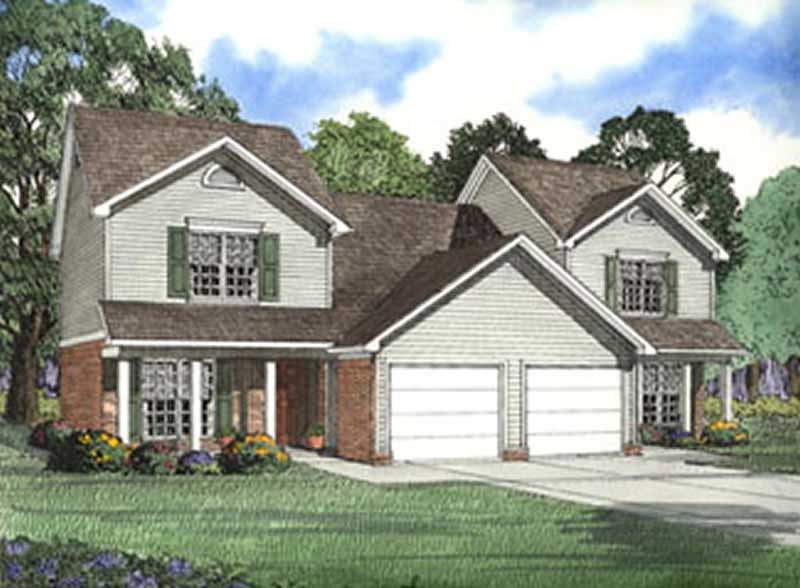
6-Bedroom, 1251 Sq Ft Multi-Unit Home Plan - 153-1540 - Main Exterior
Plan Collection
6-Bedroom, 1251 Sq Ft Multi-Unit Home Plan - 153-1540 - Main Exterior
Plan#153-1540
Starting at$1550
1251
Sq Ft
2
Story
6
Bed
4.5
Bath
2
Car

3-Bedroom, 1775 Sq Ft European Home Plan - 106-1212 - Main Exterior
Plan Collection
3-Bedroom, 1775 Sq Ft European Home Plan - 106-1212 - Main Exterior
Plan#106-1212
Starting at$1295
1775
Sq Ft
1
Story
3
Bed
2
Bath
2
Car
4-Bedroom, 1809 Sq Ft Country Home Plan - 120-1393 - Main Exterior
Plan Collection
4-Bedroom, 1809 Sq Ft Country Home Plan - 120-1393 - Main Exterior
Plan#120-1393
Starting at$1255
1809
Sq Ft
2
Story
4
Bed
2.5
Bath
2
Car
4-Bedroom, 3002 Sq Ft Craftsman Home Plan - 100-1291 - Main Exterior
Plan Collection
4-Bedroom, 3002 Sq Ft Craftsman Home Plan - 100-1291 - Main Exterior
Plan#100-1291
Starting at$1900
3002
Sq Ft
2
Story
4
Bed
3.5
Bath
2
Car
3-Bedroom, 1551 Sq Ft Traditional House Plan - 178-1254 - Front Exterior
Plan Collection
3-Bedroom, 1551 Sq Ft Traditional House Plan - 178-1254 - Front Exterior
Plan#178-1254
Starting at$1065
1551
Sq Ft
1
Story
3
Bed
2
Bath
2
Car
2-Bedroom, 1356 Sq Ft Ranch House Plan - 101-1216 - Front Exterior
Plan Collection
2-Bedroom, 1356 Sq Ft Ranch House Plan - 101-1216 - Front Exterior
Plan#101-1216
Starting at$985
1356
Sq Ft
1
Story
2
Bed
1
Bath
2
Car
5-Bedroom, 3152 Sq Ft European Home Plan - 106-1235 - Main Exterior
Plan Collection
5-Bedroom, 3152 Sq Ft European Home Plan - 106-1235 - Main Exterior
Plan#106-1235
Starting at$1695
3152
Sq Ft
2
Story
5
Bed
3.5
Bath
2
Car
2-Bedroom, 1463 Sq Ft Cape Cod Home Plan - 120-2044 - Main Exterior
Plan Collection
2-Bedroom, 1463 Sq Ft Cape Cod Home Plan - 120-2044 - Main Exterior
Plan#120-2044
Starting at$1205
1463
Sq Ft
1
Story
2
Bed
2
Bath
2
Car
3-Bedroom, 1372 Sq Ft Small House Plans - 100-1101 - Main Exterior
Plan Collection
3-Bedroom, 1372 Sq Ft Small House Plans - 100-1101 - Main Exterior
Plan#100-1101
Starting at$1300
1372
Sq Ft
2
Story
3
Bed
2.5
Bath
2
Car
3-Bedroom, 1844 Sq Ft Ranch House Plan - 101-1566 - Front Exterior
Plan Collection
3-Bedroom, 1844 Sq Ft Ranch House Plan - 101-1566 - Front Exterior
Plan#101-1566
Starting at$1055
1844
Sq Ft
1
Story
3
Bed
2
Bath
2
Car
3-Bedroom, 2197 Sq Ft Cape Cod House Plan - 101-1364 - Front Exterior
Plan Collection
3-Bedroom, 2197 Sq Ft Cape Cod House Plan - 101-1364 - Front Exterior
Plan#101-1364
Starting at$1090
2197
Sq Ft
2
Story
3
Bed
2
Bath
2
Car
3-Bedroom, 1733 Sq Ft Country House Plan - 101-1731 - Front Exterior
Plan Collection
3-Bedroom, 1733 Sq Ft Country House Plan - 101-1731 - Front Exterior
Plan#101-1731
Starting at$1025
1733
Sq Ft
1
Story
3
Bed
2
Bath
2
Car
3-Bedroom, 2331 Sq Ft European House Plan - 120-2014 - Front Exterior
Plan Collection
3-Bedroom, 2331 Sq Ft European House Plan - 120-2014 - Front Exterior
Plan#120-2014
Starting at$1305
2331
Sq Ft
1
Story
3
Bed
2.5
Bath
2
Car
2-Bedroom, 4370 Sq Ft Mediterranean Home Plan - 175-1167 - Main Exterior
Plan Collection
2-Bedroom, 4370 Sq Ft Mediterranean Home Plan - 175-1167 - Main Exterior
Plan#175-1167
Starting at$1750
4370
Sq Ft
2
Story
2
Bed
3.5
Bath
2
Car
4-Bedroom, 3210 Sq Ft European Home Plan - 100-1092 - Main Exterior
Plan Collection
4-Bedroom, 3210 Sq Ft European Home Plan - 100-1092 - Main Exterior
Plan#100-1092
Starting at$1900
3210
Sq Ft
2
Story
4
Bed
3.5
Bath
2
Car
3-Bedroom, 1894 Sq Ft Craftsman House Plan - 153-1472 - Front Exterior
Plan Collection
3-Bedroom, 1894 Sq Ft Craftsman House Plan - 153-1472 - Front Exterior
Plan#153-1472
Starting at$1200
1894
Sq Ft
2
Story
3
Bed
2.5
Bath
2
Car
3-Bedroom, 1667 Sq Ft Traditional Home Plan - 178-1279 - Main Exterior
Plan Collection
3-Bedroom, 1667 Sq Ft Traditional Home Plan - 178-1279 - Main Exterior
Plan#178-1279
Starting at$1085
1667
Sq Ft
1
Story
3
Bed
2
Bath
2
Car
4-Bedroom, 2527 Sq Ft Craftsman Home Plan - 120-2466 - Main Exterior
Plan Collection
4-Bedroom, 2527 Sq Ft Craftsman Home Plan - 120-2466 - Main Exterior
Plan#120-2466
Starting at$1355
2527
Sq Ft
2
Story
4
Bed
3.5
Bath
2
Car
2-Bedroom, 1041 Sq Ft Ranch House Plan - 103-1097 - Front Exterior
Plan Collection
2-Bedroom, 1041 Sq Ft Ranch House Plan - 103-1097 - Front Exterior
Plan#103-1097
Starting at$870
1041
Sq Ft
1
Story
2
Bed
2
Bath
2
Car
4-Bedroom, 1994 Sq Ft Southern House Plan - 193-1038 - Front Exterior
Plan Collection
4-Bedroom, 1994 Sq Ft Southern House Plan - 193-1038 - Front Exterior
Plan#193-1038
Starting at$1200
1994
Sq Ft
1
Story
4
Bed
3
Bath
2
Car
0-Bedroom, 75 Sq Ft Garage Home Plan - 100-1050 - Main Exterior
Plan Collection
0-Bedroom, 75 Sq Ft Garage Home Plan - 100-1050 - Main Exterior
Plan#100-1050
Starting at$600
75
Sq Ft
1
Story
0
Bed
0
Bath
2
Car
3-Bedroom, 1728 Sq Ft Ranch House Plan - 101-1745 - Front Exterior
Plan Collection
3-Bedroom, 1728 Sq Ft Ranch House Plan - 101-1745 - Front Exterior
Plan#101-1745
Starting at$1025
1728
Sq Ft
1
Story
3
Bed
2
Bath
2
Car
4-Bedroom, 1901 Sq Ft French House Plan - 120-1596 - Front Exterior
Plan Collection
4-Bedroom, 1901 Sq Ft French House Plan - 120-1596 - Front Exterior
Plan#120-1596
Starting at$2180
3802
Sq Ft
2
Story
4
Bed
2.5
Bath
2
Car
4-Bedroom, 2721 Sq Ft Craftsman Home Plan - 120-2469 - Main Exterior
Plan Collection
4-Bedroom, 2721 Sq Ft Craftsman Home Plan - 120-2469 - Main Exterior
Plan#120-2469
Starting at$1355
2721
Sq Ft
2
Story
4
Bed
2.5
Bath
2
Car
6-Bedroom, 1251 Sq Ft Multi-Unit Home Plan - 153-1540 - Main Exterior
Plan Collection
6-Bedroom, 1251 Sq Ft Multi-Unit Home Plan - 153-1540 - Main Exterior
Plan#153-1540
Starting at$1550
1251
Sq Ft
2
Story
6
Bed
4.5
Bath
2
Car
3-Bedroom, 1775 Sq Ft European Home Plan - 106-1212 - Main Exterior
Plan Collection
3-Bedroom, 1775 Sq Ft European Home Plan - 106-1212 - Main Exterior
Plan#106-1212
Starting at$1295
1775
Sq Ft
1
Story
3
Bed
2
Bath
2
Car
4-Bedroom, 1809 Sq Ft Country Home Plan - 120-1393 - Main Exterior
Plan Collection
4-Bedroom, 1809 Sq Ft Country Home Plan - 120-1393 - Main Exterior
Plan#120-1393
Starting at$1255
1809
Sq Ft
2
Story
4
Bed
2.5
Bath
2
Car
4-Bedroom, 3002 Sq Ft Craftsman Home Plan - 100-1291 - Main Exterior
Plan Collection
4-Bedroom, 3002 Sq Ft Craftsman Home Plan - 100-1291 - Main Exterior
Plan#100-1291
Starting at$1900
3002
Sq Ft
2
Story
4
Bed
3.5
Bath
2
Car
3-Bedroom, 1551 Sq Ft Traditional House Plan - 178-1254 - Front Exterior
Plan Collection
3-Bedroom, 1551 Sq Ft Traditional House Plan - 178-1254 - Front Exterior
Plan#178-1254
Starting at$1065
1551
Sq Ft
1
Story
3
Bed
2
Bath
2
Car
2-Bedroom, 1356 Sq Ft Ranch House Plan - 101-1216 - Front Exterior
Plan Collection
2-Bedroom, 1356 Sq Ft Ranch House Plan - 101-1216 - Front Exterior
Plan#101-1216
Starting at$985
1356
Sq Ft
1
Story
2
Bed
1
Bath
2
Car
5-Bedroom, 3152 Sq Ft European Home Plan - 106-1235 - Main Exterior
Plan Collection
5-Bedroom, 3152 Sq Ft European Home Plan - 106-1235 - Main Exterior
Plan#106-1235
Starting at$1695
3152
Sq Ft
2
Story
5
Bed
3.5
Bath
2
Car
2-Bedroom, 1463 Sq Ft Cape Cod Home Plan - 120-2044 - Main Exterior
Plan Collection
2-Bedroom, 1463 Sq Ft Cape Cod Home Plan - 120-2044 - Main Exterior
Plan#120-2044
Starting at$1205
1463
Sq Ft
1
Story
2
Bed
2
Bath
2
Car
3-Bedroom, 1372 Sq Ft Small House Plans - 100-1101 - Main Exterior
Plan Collection
3-Bedroom, 1372 Sq Ft Small House Plans - 100-1101 - Main Exterior
Plan#100-1101
Starting at$1300
1372
Sq Ft
2
Story
3
Bed
2.5
Bath
2
Car
3-Bedroom, 1844 Sq Ft Ranch House Plan - 101-1566 - Front Exterior
Plan Collection
3-Bedroom, 1844 Sq Ft Ranch House Plan - 101-1566 - Front Exterior
Plan#101-1566
Starting at$1055
1844
Sq Ft
1
Story
3
Bed
2
Bath
2
Car
1...115116117118119...479