2 Garage House Plans

11,490
Plan Results

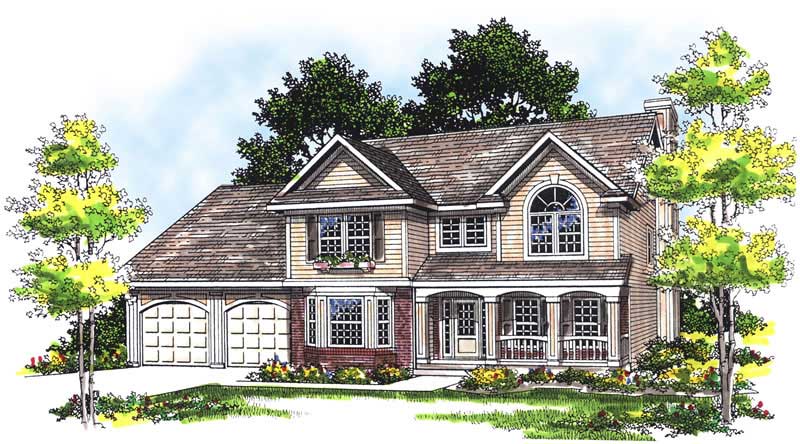
3-Bedroom, 1649 Sq Ft Country Home Plan - 101-1369 - Main Exterior
Plan Collection
3-Bedroom, 1649 Sq Ft Country Home Plan - 101-1369 - Main Exterior
Plan#101-1369
Starting at$1025
1649
Sq Ft
1
Story
3
Bed
2
Bath
2
Car
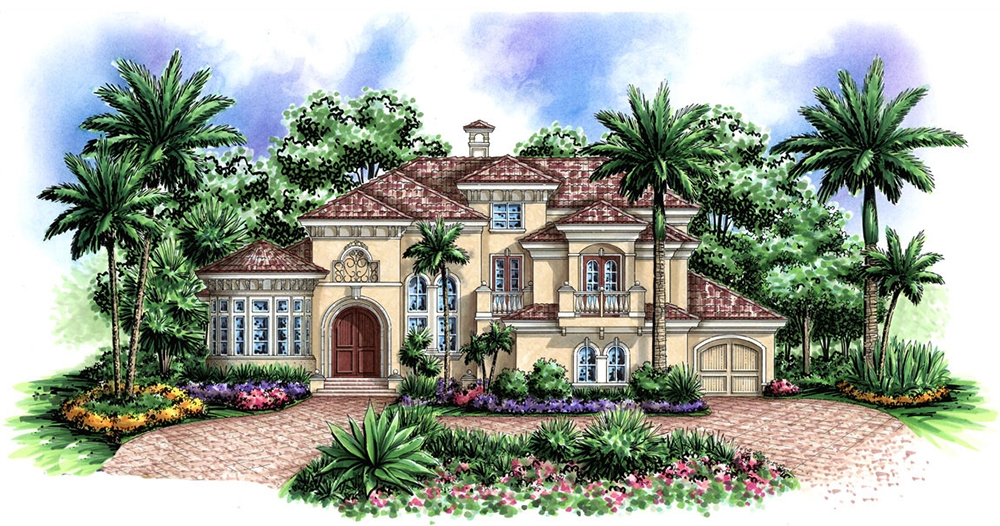
4-Bedroom, 4118 Sq Ft Coastal Home Plan - 175-1241 - Main Exterior
Plan Collection
4-Bedroom, 4118 Sq Ft Coastal Home Plan - 175-1241 - Main Exterior
Plan#175-1241
Starting at$1600
4118
Sq Ft
3
Story
4
Bed
4.5
Bath
2
Car
3-Bedroom, 3084 Sq Ft Mediterranean House - Plan #195-1213 - Front Exterior
Plan Collection
3-Bedroom, 3084 Sq Ft Mediterranean House - Plan #195-1213 - Front Exterior
Plan#195-1213
Starting at$1200
3084
Sq Ft
1
Story
3
Bed
3.5
Bath
2
Car
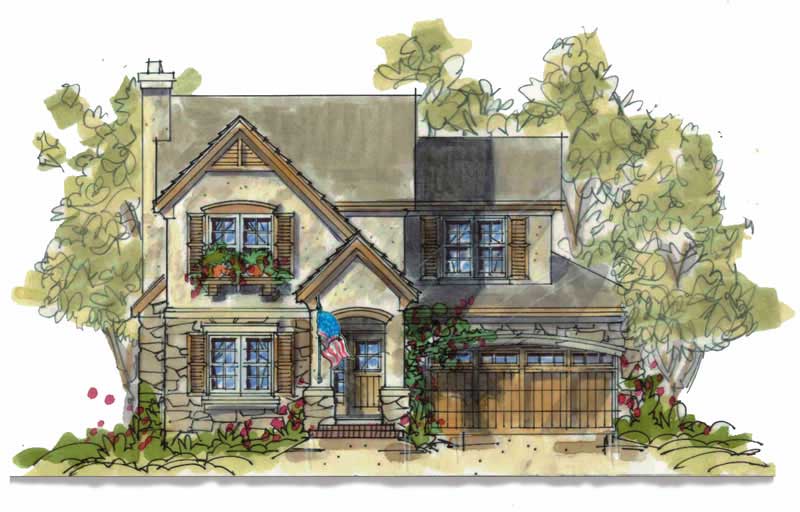
3-Bedroom, 1821 Sq Ft Cottage Home Plan - 120-2300 - Main Exterior
Plan Collection
3-Bedroom, 1821 Sq Ft Cottage Home Plan - 120-2300 - Main Exterior
Plan#120-2300
Starting at$1255
1821
Sq Ft
1
Story
3
Bed
2
Bath
2
Car
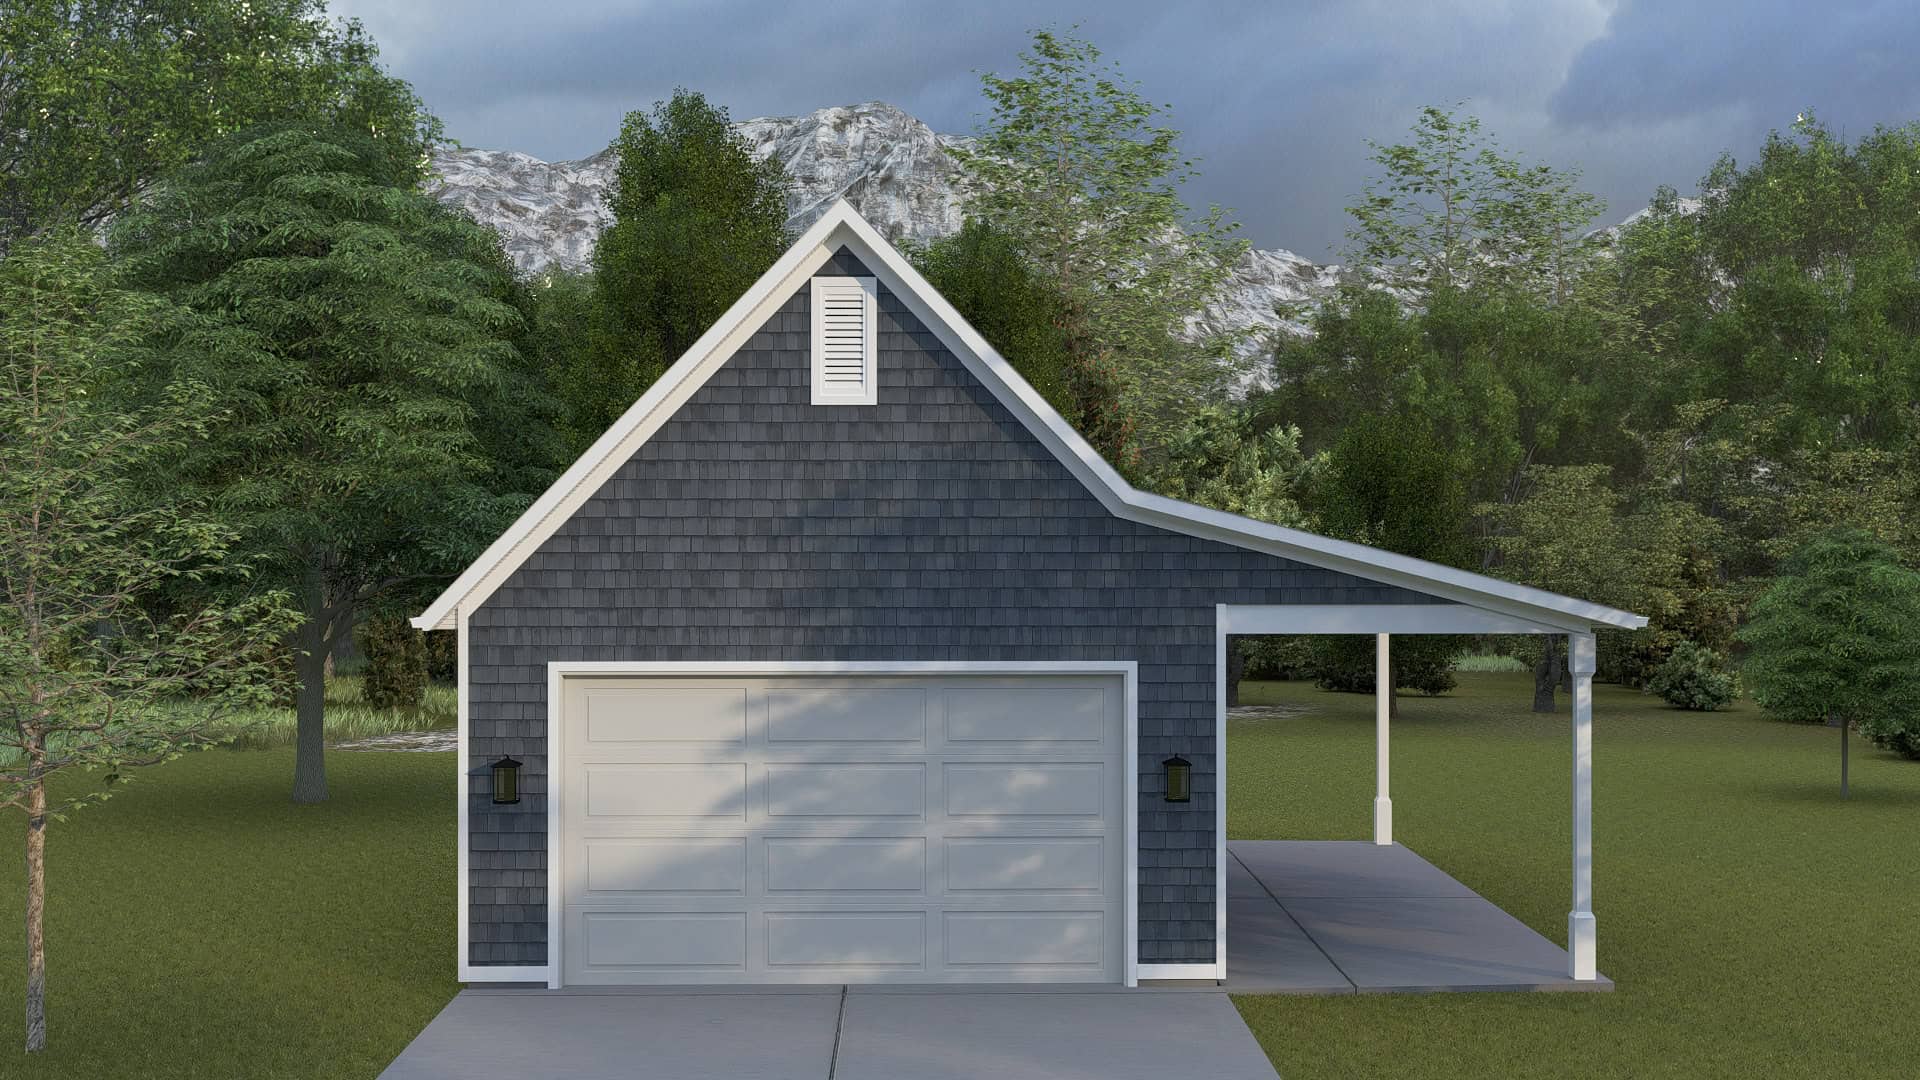
0-Bedroom, 840 Sq Ft Garage Home Plan - 100-1060 - Main Exterior
Plan Collection
0-Bedroom, 840 Sq Ft Garage Home Plan - 100-1060 - Main Exterior
Plan#100-1060
Starting at$600
840
Sq Ft
1
Story
0
Bed
0
Bath
2
Car
4-Bedroom, 2380 Sq Ft French Home Plan - 142-1142 - Main Exterior
Plan Collection
4-Bedroom, 2380 Sq Ft French Home Plan - 142-1142 - Main Exterior
Plan#142-1142
Starting at$1445
2380
Sq Ft
1
Story
4
Bed
2.5
Bath
2
Car
0-Bedroom, 832 Sq Ft Garage House Plan - 100-1001 - Front Exterior
Plan Collection
0-Bedroom, 832 Sq Ft Garage House Plan - 100-1001 - Front Exterior
Plan#100-1001
Starting at$600
832
Sq Ft
1
Story
0
Bed
0
Bath
2
Car
3-Bedroom, 1370 Sq Ft Ranch Home Plan - 101-1149 - Main Exterior
Plan Collection
3-Bedroom, 1370 Sq Ft Ranch Home Plan - 101-1149 - Main Exterior
Plan#101-1149
Starting at$1025
1370
Sq Ft
2
Story
3
Bed
2
Bath
2
Car
3-Bedroom, 3288 Sq Ft European Home - Plan #195-1287 - Main Exterior
Plan Collection
3-Bedroom, 3288 Sq Ft European Home - Plan #195-1287 - Main Exterior
Plan#195-1287
Starting at$1200
3288
Sq Ft
1.5
Story
3
Bed
2.5
Bath
2
Car
6-Bedroom, 1452 Sq Ft Multi-Unit Home Plan - 153-1229 - Main Exterior
Plan Collection
6-Bedroom, 1452 Sq Ft Multi-Unit Home Plan - 153-1229 - Main Exterior
Plan#153-1229
Starting at$1850
1452
Sq Ft
1
Story
3
Bed
2
Bath
2
Car
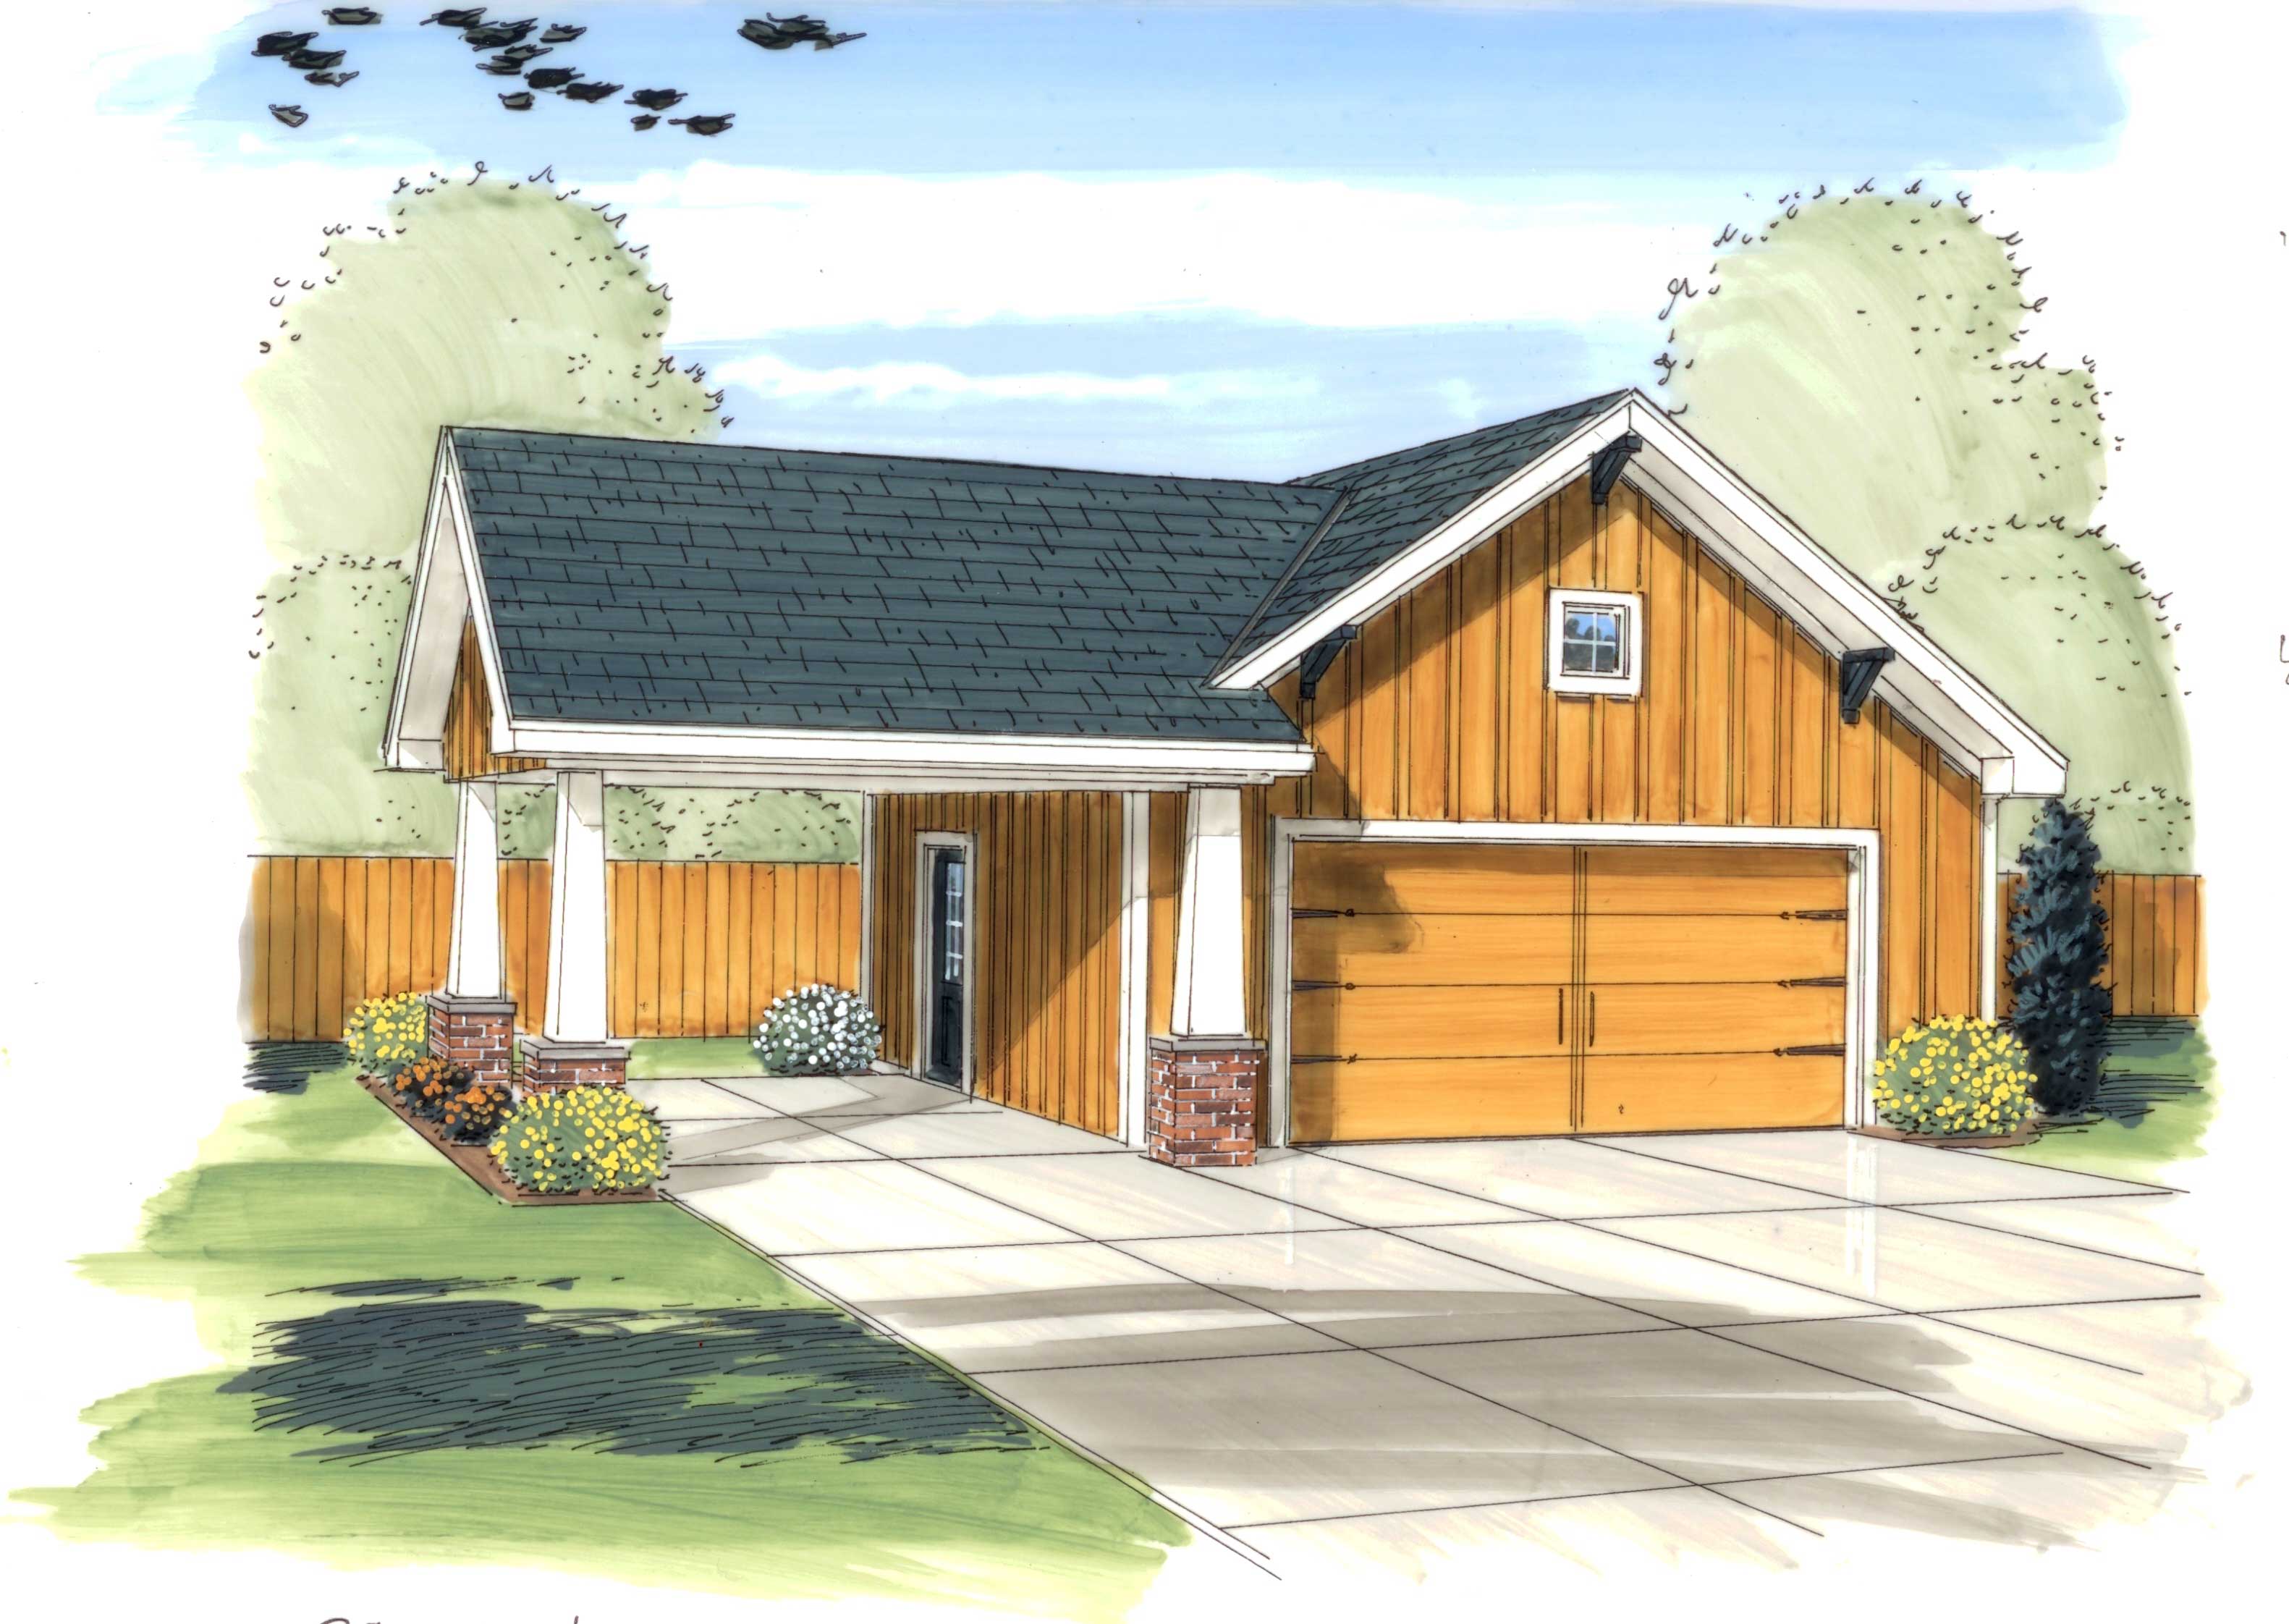
0-Bedroom, 160 Sq Ft Garage House Plan - 187-1266 - Front Exterior
Plan Collection
0-Bedroom, 160 Sq Ft Garage House Plan - 187-1266 - Front Exterior
Plan#187-1266
Starting at$425
160
Sq Ft
1
Story
0
Bed
1
Bath
2
Car
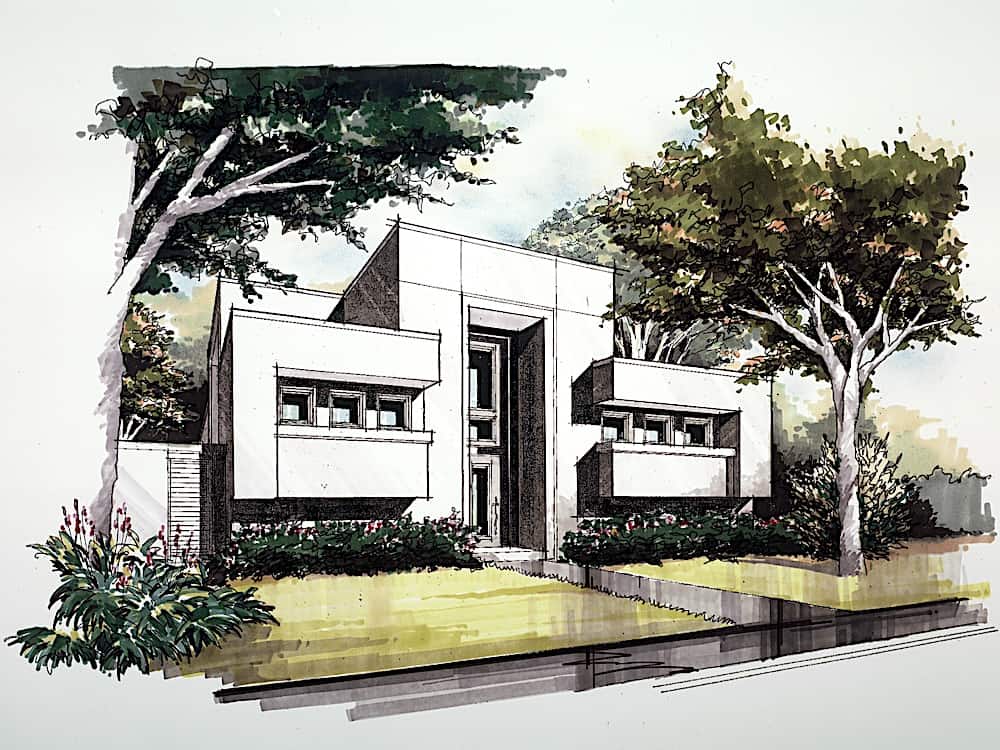
3-Bedroom, 3603 Sq Ft Traditional Home - Plan #195-1229 - Main Exterior
Plan Collection
3-Bedroom, 3603 Sq Ft Traditional Home - Plan #195-1229 - Main Exterior
Plan#195-1229
Starting at$1290
3603
Sq Ft
2
Story
3
Bed
2.5
Bath
2
Car
4-Bedroom, 2136 Sq Ft Ranch Home Plan - 101-1214 - Main Exterior
Plan Collection
4-Bedroom, 2136 Sq Ft Ranch Home Plan - 101-1214 - Main Exterior
Plan#101-1214
Starting at$1090
2136
Sq Ft
1
Story
4
Bed
2
Bath
2
Car
3-Bedroom, 2098 Sq Ft Cottage House - Plan #195-1304 - Front Exterior
Plan Collection
3-Bedroom, 2098 Sq Ft Cottage House - Plan #195-1304 - Front Exterior
Plan#195-1304
Starting at$1050
2098
Sq Ft
1
Story
3
Bed
2.5
Bath
2
Car
4-Bedroom, 2142 Sq Ft Contemporary House Plan - 126-1830 - Front Exterior
Plan Collection
4-Bedroom, 2142 Sq Ft Contemporary House Plan - 126-1830 - Front Exterior
Plan#126-1830
Starting at$1970
2142
Sq Ft
2
Story
4
Bed
2.5
Bath
2
Car
3-Bedroom, 1920 Sq Ft Country Home Plan - 101-1200 - Main Exterior
Plan Collection
3-Bedroom, 1920 Sq Ft Country Home Plan - 101-1200 - Main Exterior
Plan#101-1200
Starting at$1055
1920
Sq Ft
1
Story
3
Bed
2
Bath
2
Car
4-Bedroom, 3321 Sq Ft Country Home Plan - 101-1116 - Main Exterior
Plan Collection
4-Bedroom, 3321 Sq Ft Country Home Plan - 101-1116 - Main Exterior
Plan#101-1116
Starting at$1280
3321
Sq Ft
2
Story
4
Bed
2
Bath
2
Car
3-Bedroom, 1460 Sq Ft Craftsman House Plan - 178-1269 - Front Exterior
Plan Collection
3-Bedroom, 1460 Sq Ft Craftsman House Plan - 178-1269 - Front Exterior
Plan#178-1269
Starting at$1065
1460
Sq Ft
2
Story
3
Bed
2.5
Bath
2
Car
4-Bedroom, 1683 Sq Ft Ranch Home Plan - 101-1822 - Main Exterior
Plan Collection
4-Bedroom, 1683 Sq Ft Ranch Home Plan - 101-1822 - Main Exterior
Plan#101-1822
Starting at$1025
1683
Sq Ft
2
Story
4
Bed
2
Bath
2
Car
1090 Sq Ft Garage with 718 Sq Ft Upper Level House Plan - 163-1074 - Front Exterior
Plan Collection
1090 Sq Ft Garage with 718 Sq Ft Upper Level House Plan - 163-1074 - Front Exterior
Plan#163-1074
Starting at$500
718
Sq Ft
1.5
Story
0
Bed
0
Bath
2
Car
4-Bedroom, 2520 Sq Ft Mediterranean House Plan - 126-1027 - Front Exterior
Plan Collection
4-Bedroom, 2520 Sq Ft Mediterranean House Plan - 126-1027 - Front Exterior
Plan#126-1027
Starting at$2200
2520
Sq Ft
2
Story
4
Bed
3.5
Bath
2
Car
3-Bedroom, 1760 Sq Ft Ranch House Plan - 101-1849 - Front Exterior
Plan Collection
3-Bedroom, 1760 Sq Ft Ranch House Plan - 101-1849 - Front Exterior
Plan#101-1849
Starting at$1055
1760
Sq Ft
1
Story
3
Bed
2
Bath
2
Car
4-Bedroom, 2120 Sq Ft Country House Plan - 101-1119 - Front Exterior
Plan Collection
4-Bedroom, 2120 Sq Ft Country House Plan - 101-1119 - Front Exterior
Plan#101-1119
Starting at$1090
2120
Sq Ft
2
Story
4
Bed
2
Bath
2
Car

3-Bedroom, 1274 Sq Ft Ranch Home Plan - 101-1528 - Main Exterior
Plan Collection
3-Bedroom, 1274 Sq Ft Ranch Home Plan - 101-1528 - Main Exterior
Plan#101-1528
Starting at$985
1274
Sq Ft
1
Story
3
Bed
2
Bath
2
Car
3-Bedroom, 1649 Sq Ft Country Home Plan - 101-1369 - Main Exterior
Plan Collection
3-Bedroom, 1649 Sq Ft Country Home Plan - 101-1369 - Main Exterior
Plan#101-1369
Starting at$1025
1649
Sq Ft
1
Story
3
Bed
2
Bath
2
Car
4-Bedroom, 4118 Sq Ft Coastal Home Plan - 175-1241 - Main Exterior
Plan Collection
4-Bedroom, 4118 Sq Ft Coastal Home Plan - 175-1241 - Main Exterior
Plan#175-1241
Starting at$1600
4118
Sq Ft
3
Story
4
Bed
4.5
Bath
2
Car
3-Bedroom, 3084 Sq Ft Mediterranean House - Plan #195-1213 - Front Exterior
Plan Collection
3-Bedroom, 3084 Sq Ft Mediterranean House - Plan #195-1213 - Front Exterior
Plan#195-1213
Starting at$1200
3084
Sq Ft
1
Story
3
Bed
3.5
Bath
2
Car
3-Bedroom, 1821 Sq Ft Cottage Home Plan - 120-2300 - Main Exterior
Plan Collection
3-Bedroom, 1821 Sq Ft Cottage Home Plan - 120-2300 - Main Exterior
Plan#120-2300
Starting at$1255
1821
Sq Ft
1
Story
3
Bed
2
Bath
2
Car
0-Bedroom, 840 Sq Ft Garage Home Plan - 100-1060 - Main Exterior
Plan Collection
0-Bedroom, 840 Sq Ft Garage Home Plan - 100-1060 - Main Exterior
Plan#100-1060
Starting at$600
840
Sq Ft
1
Story
0
Bed
0
Bath
2
Car
4-Bedroom, 2380 Sq Ft French Home Plan - 142-1142 - Main Exterior
Plan Collection
4-Bedroom, 2380 Sq Ft French Home Plan - 142-1142 - Main Exterior
Plan#142-1142
Starting at$1445
2380
Sq Ft
1
Story
4
Bed
2.5
Bath
2
Car
0-Bedroom, 832 Sq Ft Garage House Plan - 100-1001 - Front Exterior
Plan Collection
0-Bedroom, 832 Sq Ft Garage House Plan - 100-1001 - Front Exterior
Plan#100-1001
Starting at$600
832
Sq Ft
1
Story
0
Bed
0
Bath
2
Car
3-Bedroom, 1370 Sq Ft Ranch Home Plan - 101-1149 - Main Exterior
Plan Collection
3-Bedroom, 1370 Sq Ft Ranch Home Plan - 101-1149 - Main Exterior
Plan#101-1149
Starting at$1025
1370
Sq Ft
2
Story
3
Bed
2
Bath
2
Car
3-Bedroom, 3288 Sq Ft European Home - Plan #195-1287 - Main Exterior
Plan Collection
3-Bedroom, 3288 Sq Ft European Home - Plan #195-1287 - Main Exterior
Plan#195-1287
Starting at$1200
3288
Sq Ft
1.5
Story
3
Bed
2.5
Bath
2
Car
6-Bedroom, 1452 Sq Ft Multi-Unit Home Plan - 153-1229 - Main Exterior
Plan Collection
6-Bedroom, 1452 Sq Ft Multi-Unit Home Plan - 153-1229 - Main Exterior
Plan#153-1229
Starting at$1850
1452
Sq Ft
1
Story
3
Bed
2
Bath
2
Car
0-Bedroom, 160 Sq Ft Garage House Plan - 187-1266 - Front Exterior
Plan Collection
0-Bedroom, 160 Sq Ft Garage House Plan - 187-1266 - Front Exterior
Plan#187-1266
Starting at$425
160
Sq Ft
1
Story
0
Bed
1
Bath
2
Car
3-Bedroom, 3603 Sq Ft Traditional Home - Plan #195-1229 - Main Exterior
Plan Collection
3-Bedroom, 3603 Sq Ft Traditional Home - Plan #195-1229 - Main Exterior
Plan#195-1229
Starting at$1290
3603
Sq Ft
2
Story
3
Bed
2.5
Bath
2
Car
4-Bedroom, 2136 Sq Ft Ranch Home Plan - 101-1214 - Main Exterior
Plan Collection
4-Bedroom, 2136 Sq Ft Ranch Home Plan - 101-1214 - Main Exterior
Plan#101-1214
Starting at$1090
2136
Sq Ft
1
Story
4
Bed
2
Bath
2
Car
3-Bedroom, 2098 Sq Ft Cottage House - Plan #195-1304 - Front Exterior
Plan Collection
3-Bedroom, 2098 Sq Ft Cottage House - Plan #195-1304 - Front Exterior
Plan#195-1304
Starting at$1050
2098
Sq Ft
1
Story
3
Bed
2.5
Bath
2
Car
4-Bedroom, 2142 Sq Ft Contemporary House Plan - 126-1830 - Front Exterior
Plan Collection
4-Bedroom, 2142 Sq Ft Contemporary House Plan - 126-1830 - Front Exterior
Plan#126-1830
Starting at$1970
2142
Sq Ft
2
Story
4
Bed
2.5
Bath
2
Car
3-Bedroom, 1920 Sq Ft Country Home Plan - 101-1200 - Main Exterior
Plan Collection
3-Bedroom, 1920 Sq Ft Country Home Plan - 101-1200 - Main Exterior
Plan#101-1200
Starting at$1055
1920
Sq Ft
1
Story
3
Bed
2
Bath
2
Car
4-Bedroom, 3321 Sq Ft Country Home Plan - 101-1116 - Main Exterior
Plan Collection
4-Bedroom, 3321 Sq Ft Country Home Plan - 101-1116 - Main Exterior
Plan#101-1116
Starting at$1280
3321
Sq Ft
2
Story
4
Bed
2
Bath
2
Car
3-Bedroom, 1460 Sq Ft Craftsman House Plan - 178-1269 - Front Exterior
Plan Collection
3-Bedroom, 1460 Sq Ft Craftsman House Plan - 178-1269 - Front Exterior
Plan#178-1269
Starting at$1065
1460
Sq Ft
2
Story
3
Bed
2.5
Bath
2
Car
4-Bedroom, 1683 Sq Ft Ranch Home Plan - 101-1822 - Main Exterior
Plan Collection
4-Bedroom, 1683 Sq Ft Ranch Home Plan - 101-1822 - Main Exterior
Plan#101-1822
Starting at$1025
1683
Sq Ft
2
Story
4
Bed
2
Bath
2
Car
1090 Sq Ft Garage with 718 Sq Ft Upper Level House Plan - 163-1074 - Front Exterior
Plan Collection
1090 Sq Ft Garage with 718 Sq Ft Upper Level House Plan - 163-1074 - Front Exterior
Plan#163-1074
Starting at$500
718
Sq Ft
1.5
Story
0
Bed
0
Bath
2
Car
4-Bedroom, 2520 Sq Ft Mediterranean House Plan - 126-1027 - Front Exterior
Plan Collection
4-Bedroom, 2520 Sq Ft Mediterranean House Plan - 126-1027 - Front Exterior
Plan#126-1027
Starting at$2200
2520
Sq Ft
2
Story
4
Bed
3.5
Bath
2
Car
3-Bedroom, 1760 Sq Ft Ranch House Plan - 101-1849 - Front Exterior
Plan Collection
3-Bedroom, 1760 Sq Ft Ranch House Plan - 101-1849 - Front Exterior
Plan#101-1849
Starting at$1055
1760
Sq Ft
1
Story
3
Bed
2
Bath
2
Car
4-Bedroom, 2120 Sq Ft Country House Plan - 101-1119 - Front Exterior
Plan Collection
4-Bedroom, 2120 Sq Ft Country House Plan - 101-1119 - Front Exterior
Plan#101-1119
Starting at$1090
2120
Sq Ft
2
Story
4
Bed
2
Bath
2
Car
3-Bedroom, 1274 Sq Ft Ranch Home Plan - 101-1528 - Main Exterior
Plan Collection
3-Bedroom, 1274 Sq Ft Ranch Home Plan - 101-1528 - Main Exterior
Plan#101-1528
Starting at$985
1274
Sq Ft
1
Story
3
Bed
2
Bath
2
Car
1...112113114115116...479