2 Garage & 3 Garage House Plans

17,861
Plan Results
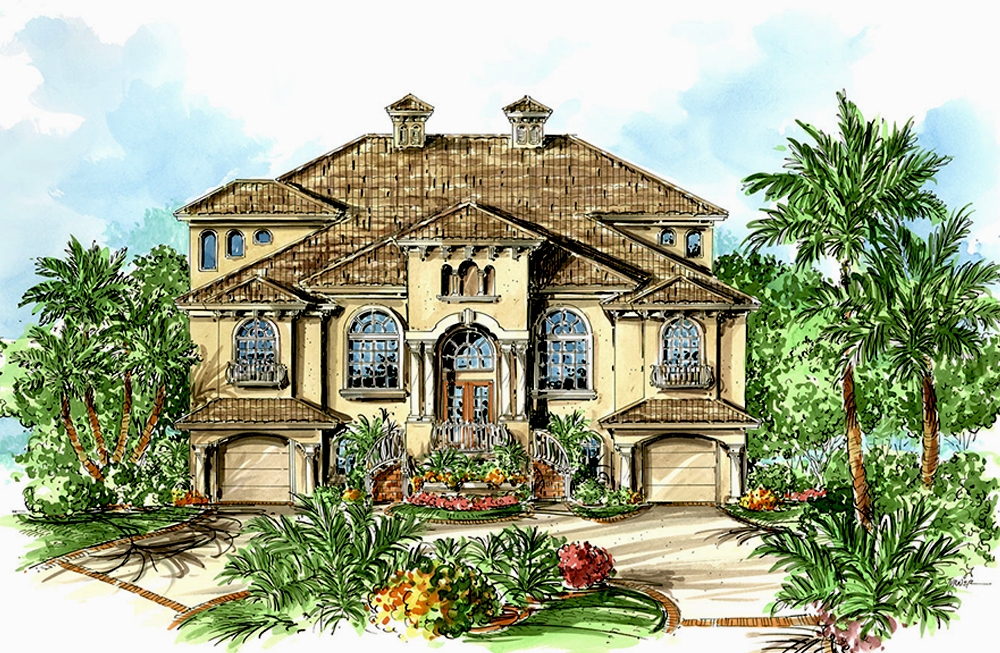
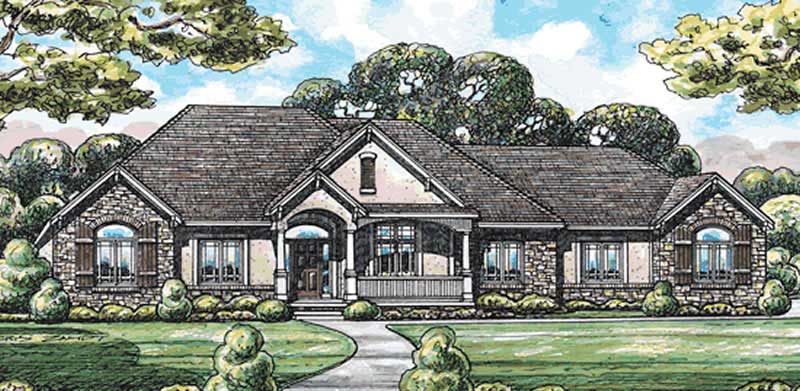
5-Bedroom, 4140 Sq Ft Luxury Home Plan - 106-1293 - Main Exterior
Plan Collection
5-Bedroom, 4140 Sq Ft Luxury Home Plan - 106-1293 - Main Exterior
Plan#106-1293
Starting at$1695
4140
Sq Ft
2
Story
5
Bed
5.5
Bath
3
Car
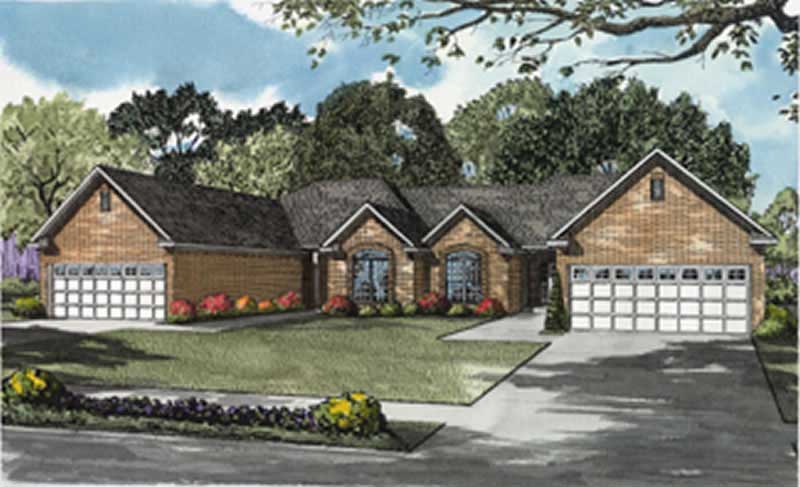
3-Bedroom, 1820 Sq Ft Cape Cod House Plan - 120-2159 - Front Exterior
Plan Collection
3-Bedroom, 1820 Sq Ft Cape Cod House Plan - 120-2159 - Front Exterior
Plan#120-2159
Starting at$1255
1820
Sq Ft
1
Story
3
Bed
2
Bath
2
Car
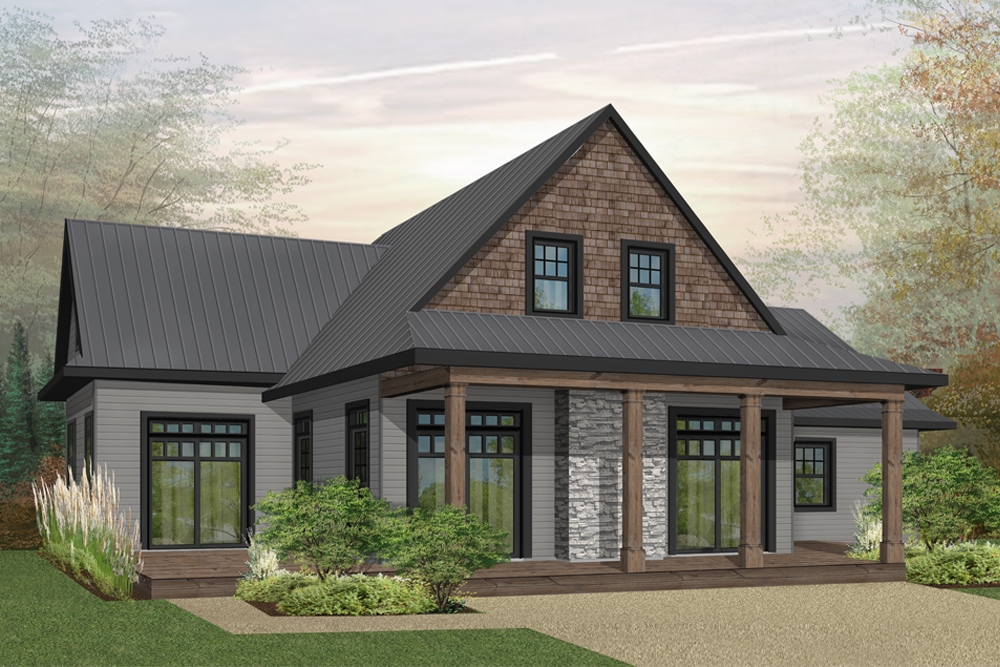
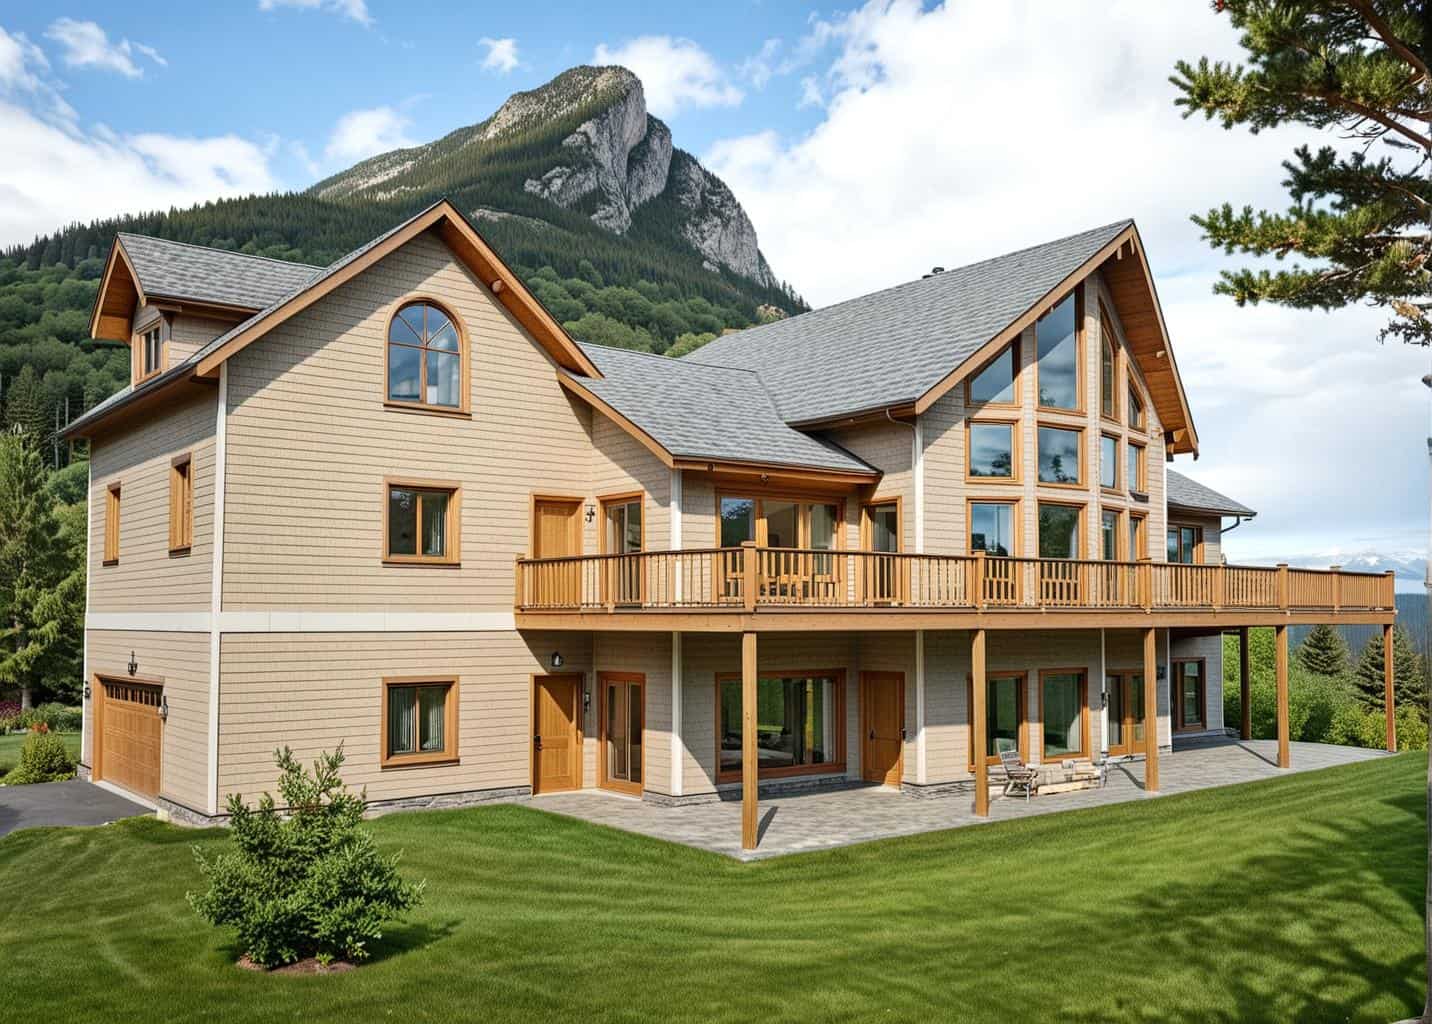
3-Bedroom, 1343 Sq Ft Craftsman Home Plan - 100-1147 - Main Exterior
Plan Collection
3-Bedroom, 1343 Sq Ft Craftsman Home Plan - 100-1147 - Main Exterior
Plan#100-1147
Starting at$1300
1343
Sq Ft
1
Story
3
Bed
2
Bath
2
Car
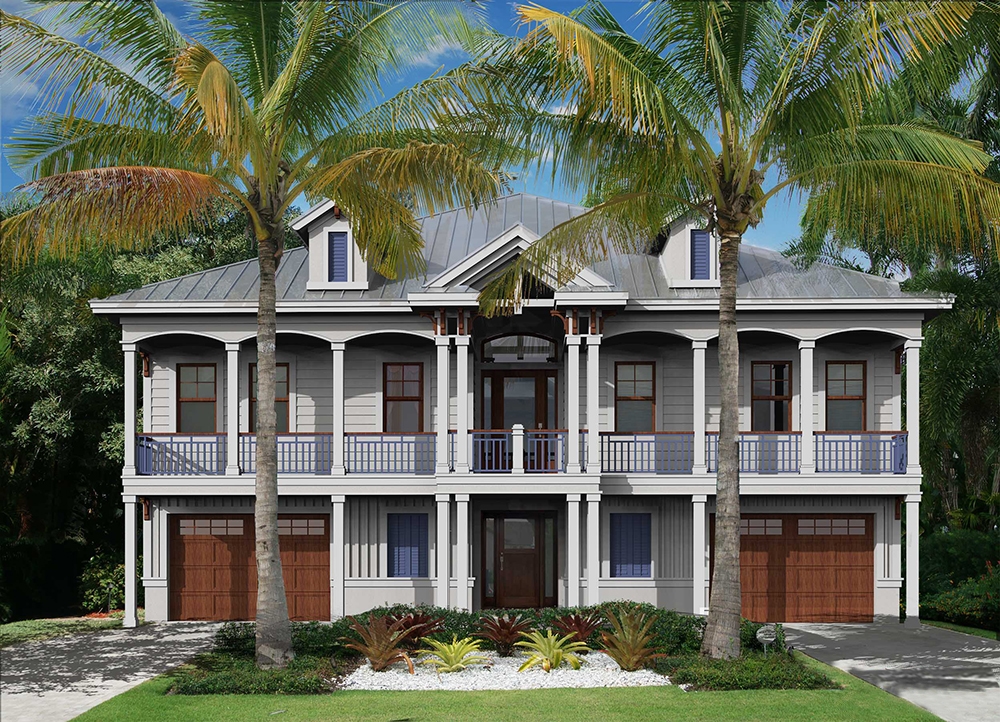
2-Bedroom, 2284 Sq Ft Coastal House Plan - 175-1259 - Front Exterior
Plan Collection
2-Bedroom, 2284 Sq Ft Coastal House Plan - 175-1259 - Front Exterior
Plan#175-1259
Starting at$1300
2284
Sq Ft
2
Story
2
Bed
2.5
Bath
3
Car

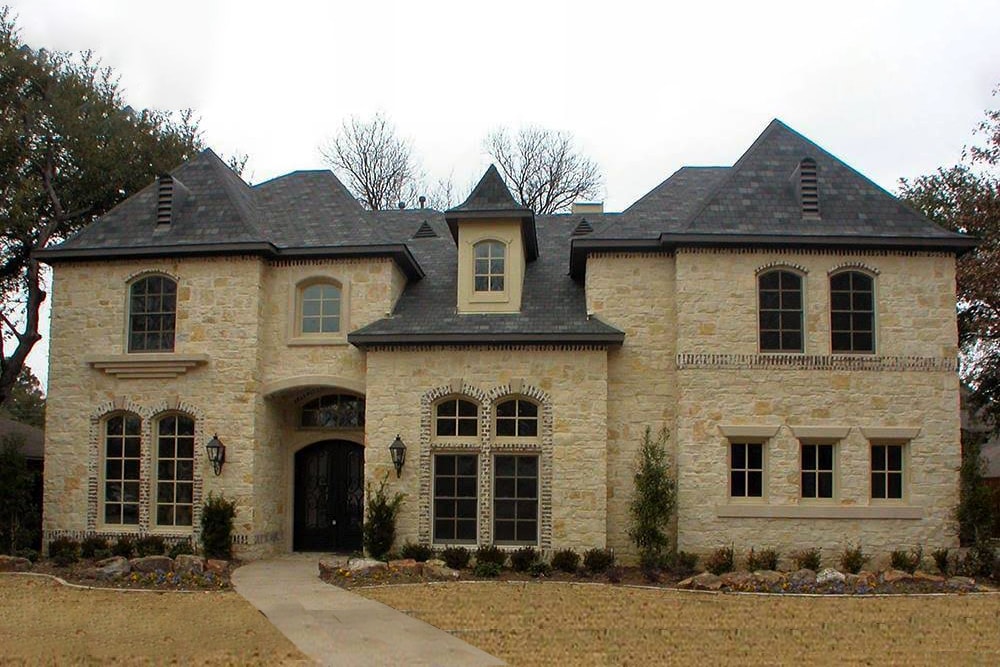
4-Bedroom, 3447 Sq Ft European House Plan - 106-1100 - Front Exterior
Plan Collection
4-Bedroom, 3447 Sq Ft European House Plan - 106-1100 - Front Exterior
Plan#106-1100
Starting at$1695
3447
Sq Ft
2
Story
4
Bed
3.5
Bath
2
Car
4-Bedroom, 2907 Sq Ft Traditional House Plan - 153-2047 - Front Exterior
Plan Collection
4-Bedroom, 2907 Sq Ft Traditional House Plan - 153-2047 - Front Exterior
Plan#153-2047
Starting at$1850
2907
Sq Ft
1
Story
4
Bed
2.5
Bath
3
Car
3-Bedroom, 1304 Sq Ft California Style Home Plan - 100-1177 - Main Exterior
Plan Collection
3-Bedroom, 1304 Sq Ft California Style Home Plan - 100-1177 - Main Exterior
Plan#100-1177
Starting at$1300
1304
Sq Ft
1
Story
3
Bed
2
Bath
2
Car

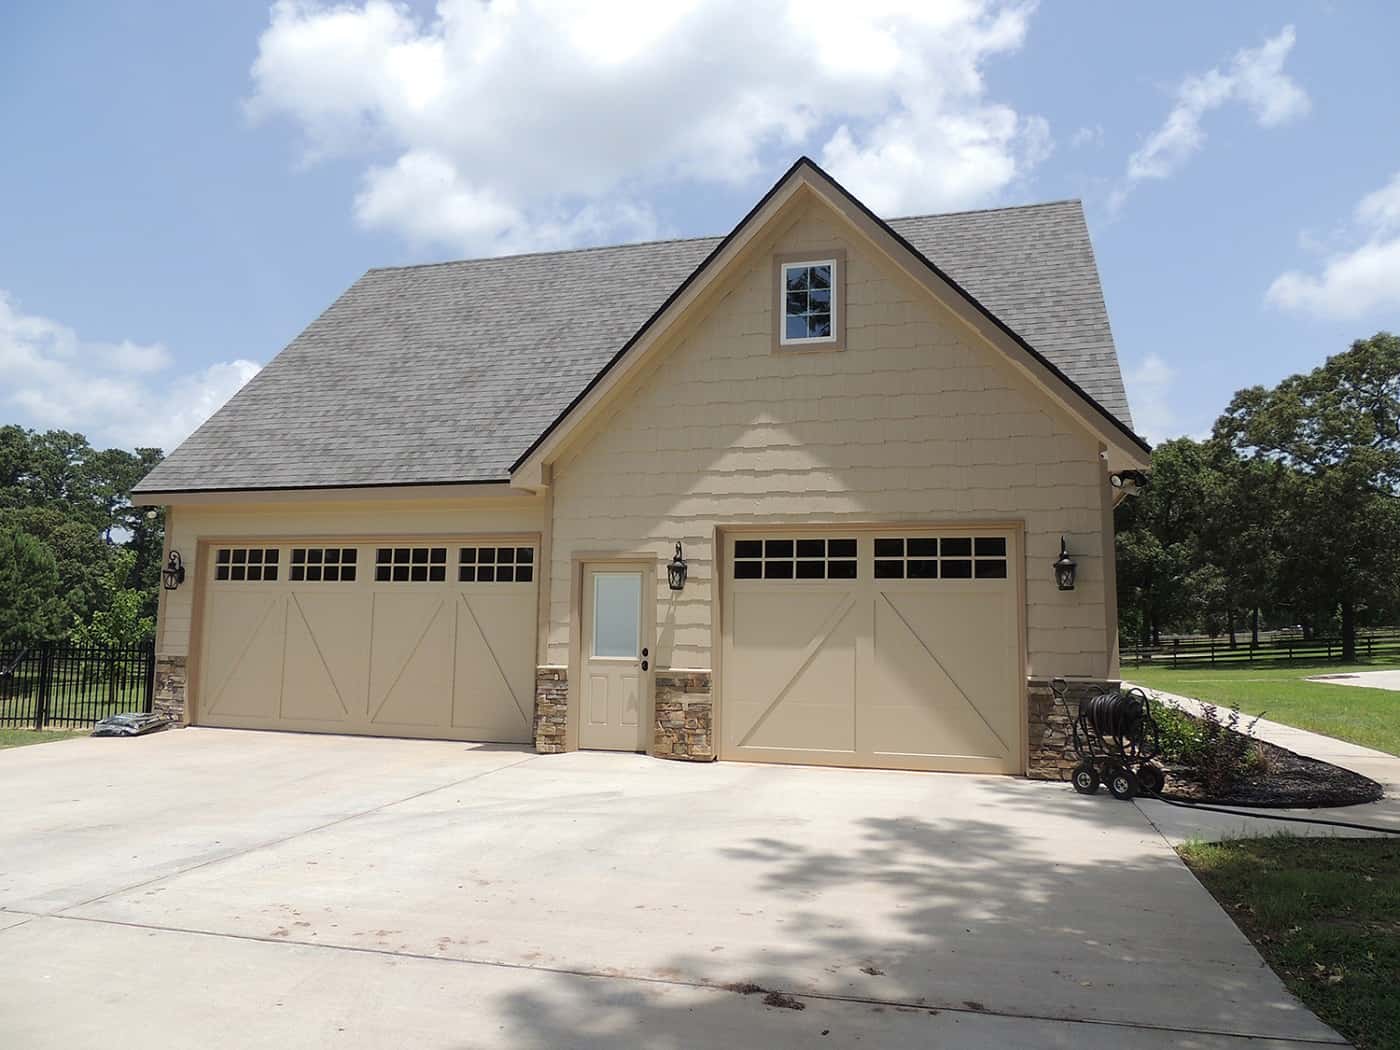
0-Bedroom, 421 Sq Ft Garage Home Plan - 187-1270 - Main Exterior
Plan Collection
0-Bedroom, 421 Sq Ft Garage Home Plan - 187-1270 - Main Exterior
Plan#187-1270
Starting at$500
421
Sq Ft
1
Story
0
Bed
0
Bath
2
Car
3-Bedroom, 1431 Sq Ft Ranch Home Plan - 178-1313 - Main Exterior
Plan Collection
3-Bedroom, 1431 Sq Ft Ranch Home Plan - 178-1313 - Main Exterior
Plan#178-1313
Starting at$1065
1431
Sq Ft
1
Story
3
Bed
2
Bath
2
Car
3-Bedroom, 1505 Sq Ft Traditional Home Plan - 120-2503 - Main Exterior
Plan Collection
3-Bedroom, 1505 Sq Ft Traditional Home Plan - 120-2503 - Main Exterior
Plan#120-2503
Starting at$1255
1505
Sq Ft
1
Story
3
Bed
2
Bath
2
Car
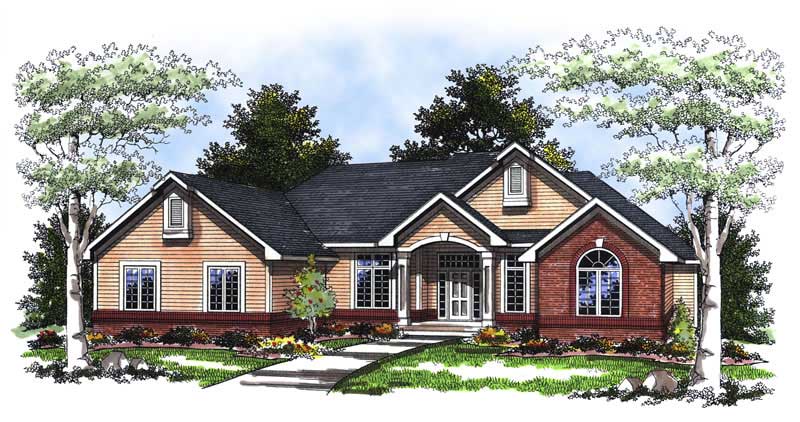
4-Bedroom, 3159 Sq Ft Country Home Plan - 109-1059 - Main Exterior
Plan Collection
4-Bedroom, 3159 Sq Ft Country Home Plan - 109-1059 - Main Exterior
Plan#109-1059
Starting at$1595
3159
Sq Ft
2
Story
4
Bed
3.5
Bath
3
Car
2-Bedroom, 1346 Sq Ft Ranch House Plan - 101-1025 - Front Exterior
Plan Collection
2-Bedroom, 1346 Sq Ft Ranch House Plan - 101-1025 - Front Exterior
Plan#101-1025
Starting at$985
1346
Sq Ft
1
Story
2
Bed
2
Bath
2
Car
4-Bedroom, 4811 Sq Ft Colonial Home Plan - 106-1053 - Main Exterior
Plan Collection
4-Bedroom, 4811 Sq Ft Colonial Home Plan - 106-1053 - Main Exterior
Plan#106-1053
Starting at$1695
4811
Sq Ft
3
Story
4
Bed
4.5
Bath
2
Car
4-Bedroom, 5104 Sq Ft Country Home Plan - 101-1018 - Main Exterior
Plan Collection
4-Bedroom, 5104 Sq Ft Country Home Plan - 101-1018 - Main Exterior
Plan#101-1018
Starting at$5002
5104
Sq Ft
1
Story
4
Bed
4
Bath
3
Car
3-Bedroom, 1821 Sq Ft Cottage Home Plan - 120-2300 - Main Exterior
Plan Collection
3-Bedroom, 1821 Sq Ft Cottage Home Plan - 120-2300 - Main Exterior
Plan#120-2300
Starting at$1255
1821
Sq Ft
1
Story
3
Bed
2
Bath
2
Car
4-Bedroom, 2177 Sq Ft Craftsman House Plan - 100-1175 - Front Exterior
Plan Collection
4-Bedroom, 2177 Sq Ft Craftsman House Plan - 100-1175 - Front Exterior
Plan#100-1175
Starting at$1600
2200
Sq Ft
2
Story
4
Bed
2
Bath
3
Car
4-Bedroom, 3025 Sq Ft Ranch House Plan - 101-1159 - Front Exterior
Plan Collection
4-Bedroom, 3025 Sq Ft Ranch House Plan - 101-1159 - Front Exterior
Plan#101-1159
Starting at$1240
3025
Sq Ft
1
Story
4
Bed
3
Bath
2
Car
3-Bedroom, 1781 Sq Ft Colonial House Plan - 101-1692 - Front Exterior
Plan Collection
3-Bedroom, 1781 Sq Ft Colonial House Plan - 101-1692 - Front Exterior
Plan#101-1692
Starting at$1055
1781
Sq Ft
1
Story
3
Bed
2
Bath
3
Car
4-Bedroom, 1997 Sq Ft Traditional House Plan - 178-1255 - Front Exterior
Plan Collection
4-Bedroom, 1997 Sq Ft Traditional House Plan - 178-1255 - Front Exterior
Plan#178-1255
Starting at$1105
1997
Sq Ft
1
Story
4
Bed
2
Bath
3
Car
4-Bedroom, 2777 Sq Ft European House - Plan #120-2001 - Front Exterior
Plan Collection
4-Bedroom, 2777 Sq Ft European House - Plan #120-2001 - Front Exterior
Plan#120-2001
Starting at$1355
2777
Sq Ft
2
Story
4
Bed
3.5
Bath
3
Car
3-Bedroom, 3084 Sq Ft Mediterranean House - Plan #195-1213 - Front Exterior
Plan Collection
3-Bedroom, 3084 Sq Ft Mediterranean House - Plan #195-1213 - Front Exterior
Plan#195-1213
Starting at$1200
3084
Sq Ft
1
Story
3
Bed
3.5
Bath
2
Car
2-Bedroom, 1830 Sq Ft Ranch House Plan - 101-1305 - Front Exterior
Plan Collection
2-Bedroom, 1830 Sq Ft Ranch House Plan - 101-1305 - Front Exterior
Plan#101-1305
Starting at$1055
1830
Sq Ft
1
Story
2
Bed
2
Bath
3
Car
3-Bedroom, 4143 Sq Ft Coastal House Plan - 175-1234 - Front Exterior
Plan Collection
3-Bedroom, 4143 Sq Ft Coastal House Plan - 175-1234 - Front Exterior
Plan#175-1234
Starting at$1700
4143
Sq Ft
2
Story
3
Bed
3.5
Bath
2
Car
3-Bedroom, 3999 Sq Ft Mediterranean House Plan - 134-1191 - Front Exterior
Plan Collection
3-Bedroom, 3999 Sq Ft Mediterranean House Plan - 134-1191 - Front Exterior
Plan#134-1191
Starting at$13197
3999
Sq Ft
2
Story
3
Bed
3.5
Bath
3
Car
5-Bedroom, 4140 Sq Ft Luxury Home Plan - 106-1293 - Main Exterior
Plan Collection
5-Bedroom, 4140 Sq Ft Luxury Home Plan - 106-1293 - Main Exterior
Plan#106-1293
Starting at$1695
4140
Sq Ft
2
Story
5
Bed
5.5
Bath
3
Car
3-Bedroom, 1820 Sq Ft Cape Cod House Plan - 120-2159 - Front Exterior
Plan Collection
3-Bedroom, 1820 Sq Ft Cape Cod House Plan - 120-2159 - Front Exterior
Plan#120-2159
Starting at$1255
1820
Sq Ft
1
Story
3
Bed
2
Bath
2
Car
3-Bedroom, 1343 Sq Ft Craftsman Home Plan - 100-1147 - Main Exterior
Plan Collection
3-Bedroom, 1343 Sq Ft Craftsman Home Plan - 100-1147 - Main Exterior
Plan#100-1147
Starting at$1300
1343
Sq Ft
1
Story
3
Bed
2
Bath
2
Car
2-Bedroom, 2284 Sq Ft Coastal House Plan - 175-1259 - Front Exterior
Plan Collection
2-Bedroom, 2284 Sq Ft Coastal House Plan - 175-1259 - Front Exterior
Plan#175-1259
Starting at$1300
2284
Sq Ft
2
Story
2
Bed
2.5
Bath
3
Car
4-Bedroom, 3447 Sq Ft European House Plan - 106-1100 - Front Exterior
Plan Collection
4-Bedroom, 3447 Sq Ft European House Plan - 106-1100 - Front Exterior
Plan#106-1100
Starting at$1695
3447
Sq Ft
2
Story
4
Bed
3.5
Bath
2
Car
4-Bedroom, 2907 Sq Ft Traditional House Plan - 153-2047 - Front Exterior
Plan Collection
4-Bedroom, 2907 Sq Ft Traditional House Plan - 153-2047 - Front Exterior
Plan#153-2047
Starting at$1850
2907
Sq Ft
1
Story
4
Bed
2.5
Bath
3
Car
3-Bedroom, 1304 Sq Ft California Style Home Plan - 100-1177 - Main Exterior
Plan Collection
3-Bedroom, 1304 Sq Ft California Style Home Plan - 100-1177 - Main Exterior
Plan#100-1177
Starting at$1300
1304
Sq Ft
1
Story
3
Bed
2
Bath
2
Car
0-Bedroom, 421 Sq Ft Garage Home Plan - 187-1270 - Main Exterior
Plan Collection
0-Bedroom, 421 Sq Ft Garage Home Plan - 187-1270 - Main Exterior
Plan#187-1270
Starting at$500
421
Sq Ft
1
Story
0
Bed
0
Bath
2
Car
3-Bedroom, 1431 Sq Ft Ranch Home Plan - 178-1313 - Main Exterior
Plan Collection
3-Bedroom, 1431 Sq Ft Ranch Home Plan - 178-1313 - Main Exterior
Plan#178-1313
Starting at$1065
1431
Sq Ft
1
Story
3
Bed
2
Bath
2
Car
3-Bedroom, 1505 Sq Ft Traditional Home Plan - 120-2503 - Main Exterior
Plan Collection
3-Bedroom, 1505 Sq Ft Traditional Home Plan - 120-2503 - Main Exterior
Plan#120-2503
Starting at$1255
1505
Sq Ft
1
Story
3
Bed
2
Bath
2
Car
4-Bedroom, 3159 Sq Ft Country Home Plan - 109-1059 - Main Exterior
Plan Collection
4-Bedroom, 3159 Sq Ft Country Home Plan - 109-1059 - Main Exterior
Plan#109-1059
Starting at$1595
3159
Sq Ft
2
Story
4
Bed
3.5
Bath
3
Car
2-Bedroom, 1346 Sq Ft Ranch House Plan - 101-1025 - Front Exterior
Plan Collection
2-Bedroom, 1346 Sq Ft Ranch House Plan - 101-1025 - Front Exterior
Plan#101-1025
Starting at$985
1346
Sq Ft
1
Story
2
Bed
2
Bath
2
Car
4-Bedroom, 4811 Sq Ft Colonial Home Plan - 106-1053 - Main Exterior
Plan Collection
4-Bedroom, 4811 Sq Ft Colonial Home Plan - 106-1053 - Main Exterior
Plan#106-1053
Starting at$1695
4811
Sq Ft
3
Story
4
Bed
4.5
Bath
2
Car
4-Bedroom, 5104 Sq Ft Country Home Plan - 101-1018 - Main Exterior
Plan Collection
4-Bedroom, 5104 Sq Ft Country Home Plan - 101-1018 - Main Exterior
Plan#101-1018
Starting at$5002
5104
Sq Ft
1
Story
4
Bed
4
Bath
3
Car
3-Bedroom, 1821 Sq Ft Cottage Home Plan - 120-2300 - Main Exterior
Plan Collection
3-Bedroom, 1821 Sq Ft Cottage Home Plan - 120-2300 - Main Exterior
Plan#120-2300
Starting at$1255
1821
Sq Ft
1
Story
3
Bed
2
Bath
2
Car
4-Bedroom, 2177 Sq Ft Craftsman House Plan - 100-1175 - Front Exterior
Plan Collection
4-Bedroom, 2177 Sq Ft Craftsman House Plan - 100-1175 - Front Exterior
Plan#100-1175
Starting at$1600
2200
Sq Ft
2
Story
4
Bed
2
Bath
3
Car
4-Bedroom, 3025 Sq Ft Ranch House Plan - 101-1159 - Front Exterior
Plan Collection
4-Bedroom, 3025 Sq Ft Ranch House Plan - 101-1159 - Front Exterior
Plan#101-1159
Starting at$1240
3025
Sq Ft
1
Story
4
Bed
3
Bath
2
Car
3-Bedroom, 1781 Sq Ft Colonial House Plan - 101-1692 - Front Exterior
Plan Collection
3-Bedroom, 1781 Sq Ft Colonial House Plan - 101-1692 - Front Exterior
Plan#101-1692
Starting at$1055
1781
Sq Ft
1
Story
3
Bed
2
Bath
3
Car
4-Bedroom, 1997 Sq Ft Traditional House Plan - 178-1255 - Front Exterior
Plan Collection
4-Bedroom, 1997 Sq Ft Traditional House Plan - 178-1255 - Front Exterior
Plan#178-1255
Starting at$1105
1997
Sq Ft
1
Story
4
Bed
2
Bath
3
Car
4-Bedroom, 2777 Sq Ft European House - Plan #120-2001 - Front Exterior
Plan Collection
4-Bedroom, 2777 Sq Ft European House - Plan #120-2001 - Front Exterior
Plan#120-2001
Starting at$1355
2777
Sq Ft
2
Story
4
Bed
3.5
Bath
3
Car
3-Bedroom, 3084 Sq Ft Mediterranean House - Plan #195-1213 - Front Exterior
Plan Collection
3-Bedroom, 3084 Sq Ft Mediterranean House - Plan #195-1213 - Front Exterior
Plan#195-1213
Starting at$1200
3084
Sq Ft
1
Story
3
Bed
3.5
Bath
2
Car
2-Bedroom, 1830 Sq Ft Ranch House Plan - 101-1305 - Front Exterior
Plan Collection
2-Bedroom, 1830 Sq Ft Ranch House Plan - 101-1305 - Front Exterior
Plan#101-1305
Starting at$1055
1830
Sq Ft
1
Story
2
Bed
2
Bath
3
Car
3-Bedroom, 4143 Sq Ft Coastal House Plan - 175-1234 - Front Exterior
Plan Collection
3-Bedroom, 4143 Sq Ft Coastal House Plan - 175-1234 - Front Exterior
Plan#175-1234
Starting at$1700
4143
Sq Ft
2
Story
3
Bed
3.5
Bath
2
Car
3-Bedroom, 3999 Sq Ft Mediterranean House Plan - 134-1191 - Front Exterior
Plan Collection
3-Bedroom, 3999 Sq Ft Mediterranean House Plan - 134-1191 - Front Exterior
Plan#134-1191
Starting at$13197
3999
Sq Ft
2
Story
3
Bed
3.5
Bath
3
Car
1...167168169170171...745