2 Garage & 3 Garage House Plans

17,859
Plan Results
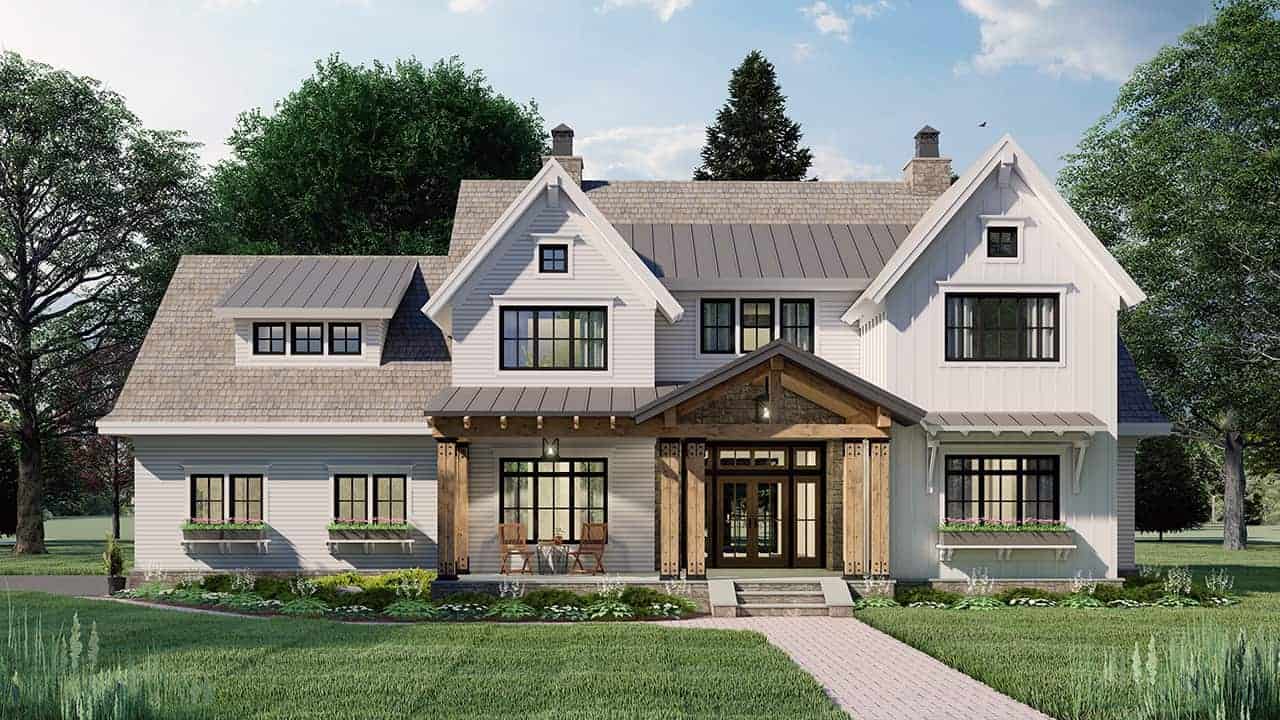
4-Bedroom, 5613 Sq Ft Colonial House Plan - 106-1191 - Front Exterior
Plan Collection
4-Bedroom, 5613 Sq Ft Colonial House Plan - 106-1191 - Front Exterior
Plan#106-1191
Starting at$1695
5613
Sq Ft
2
Story
4
Bed
5
Bath
3
Car
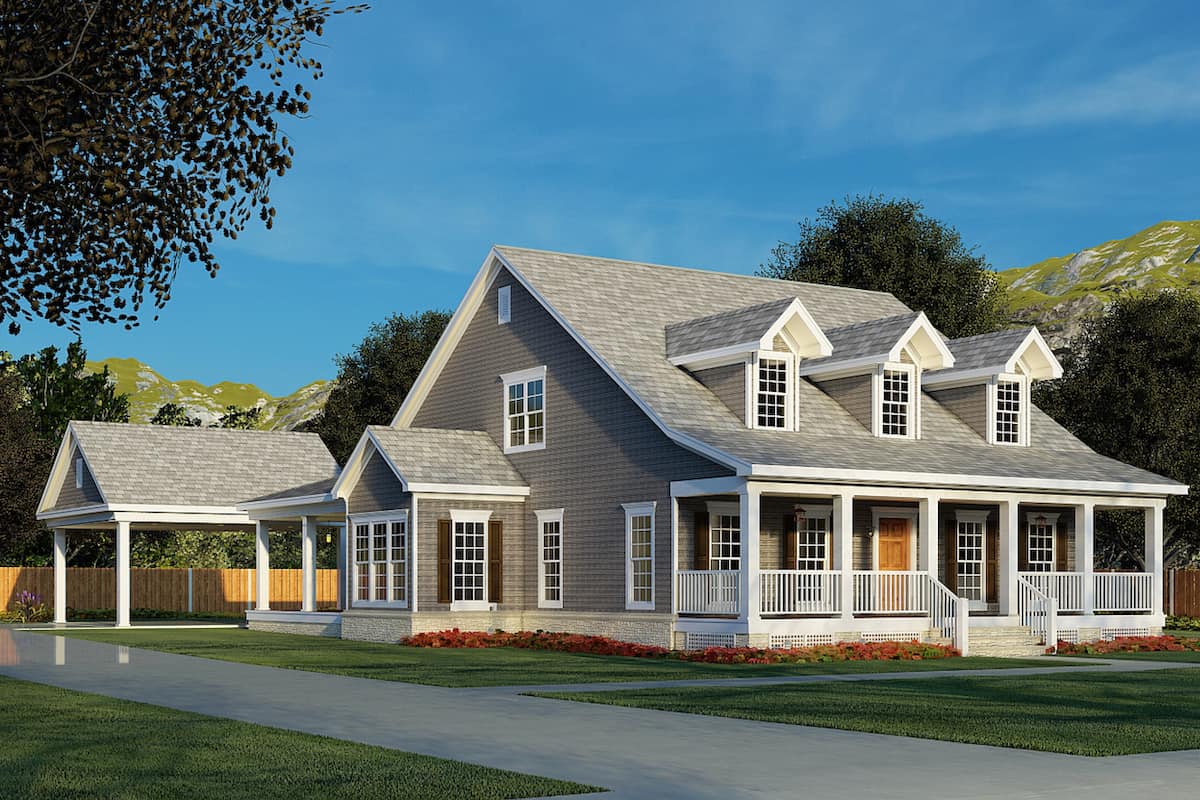
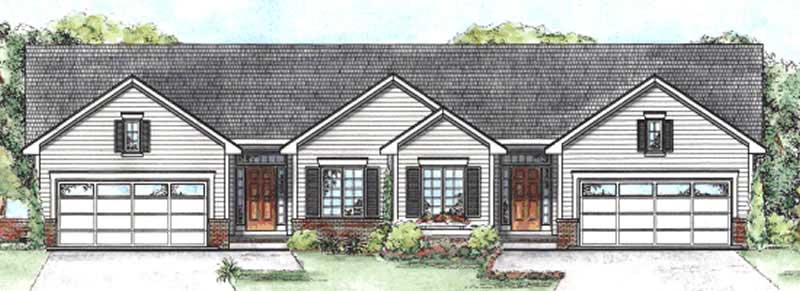
2-Bedroom, 1189 Sq Ft Multi-Unit Home Plan - 100-1248 - Main Exterior
Plan Collection
2-Bedroom, 1189 Sq Ft Multi-Unit Home Plan - 100-1248 - Main Exterior
Plan#100-1248
Starting at$1900
1189
Sq Ft
1
Story
2
Bed
2
Bath
2
Car
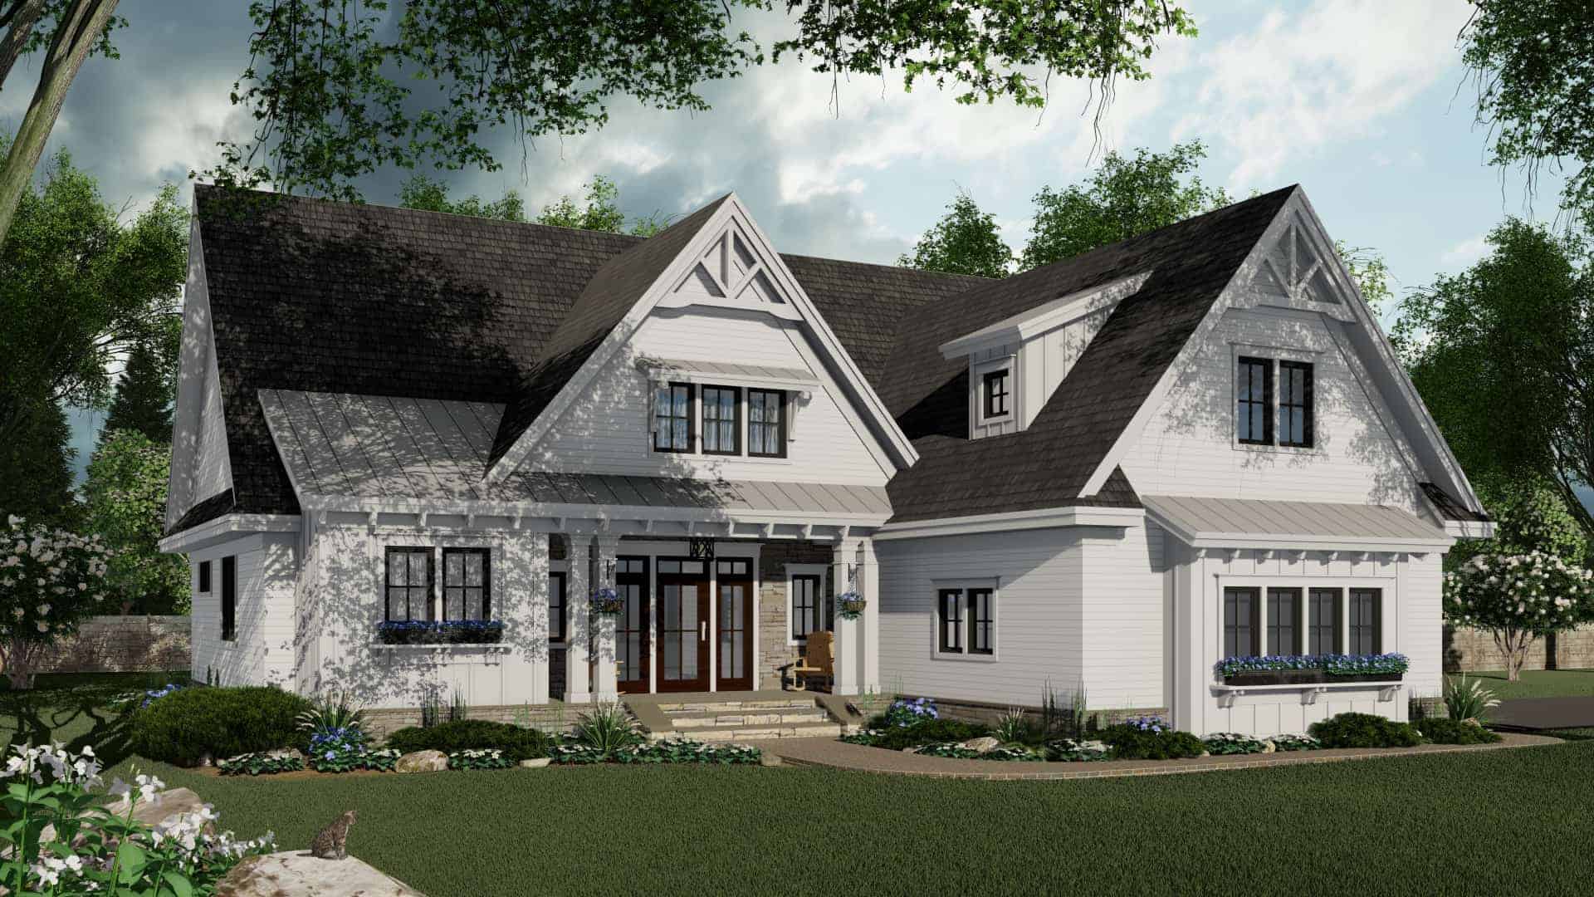
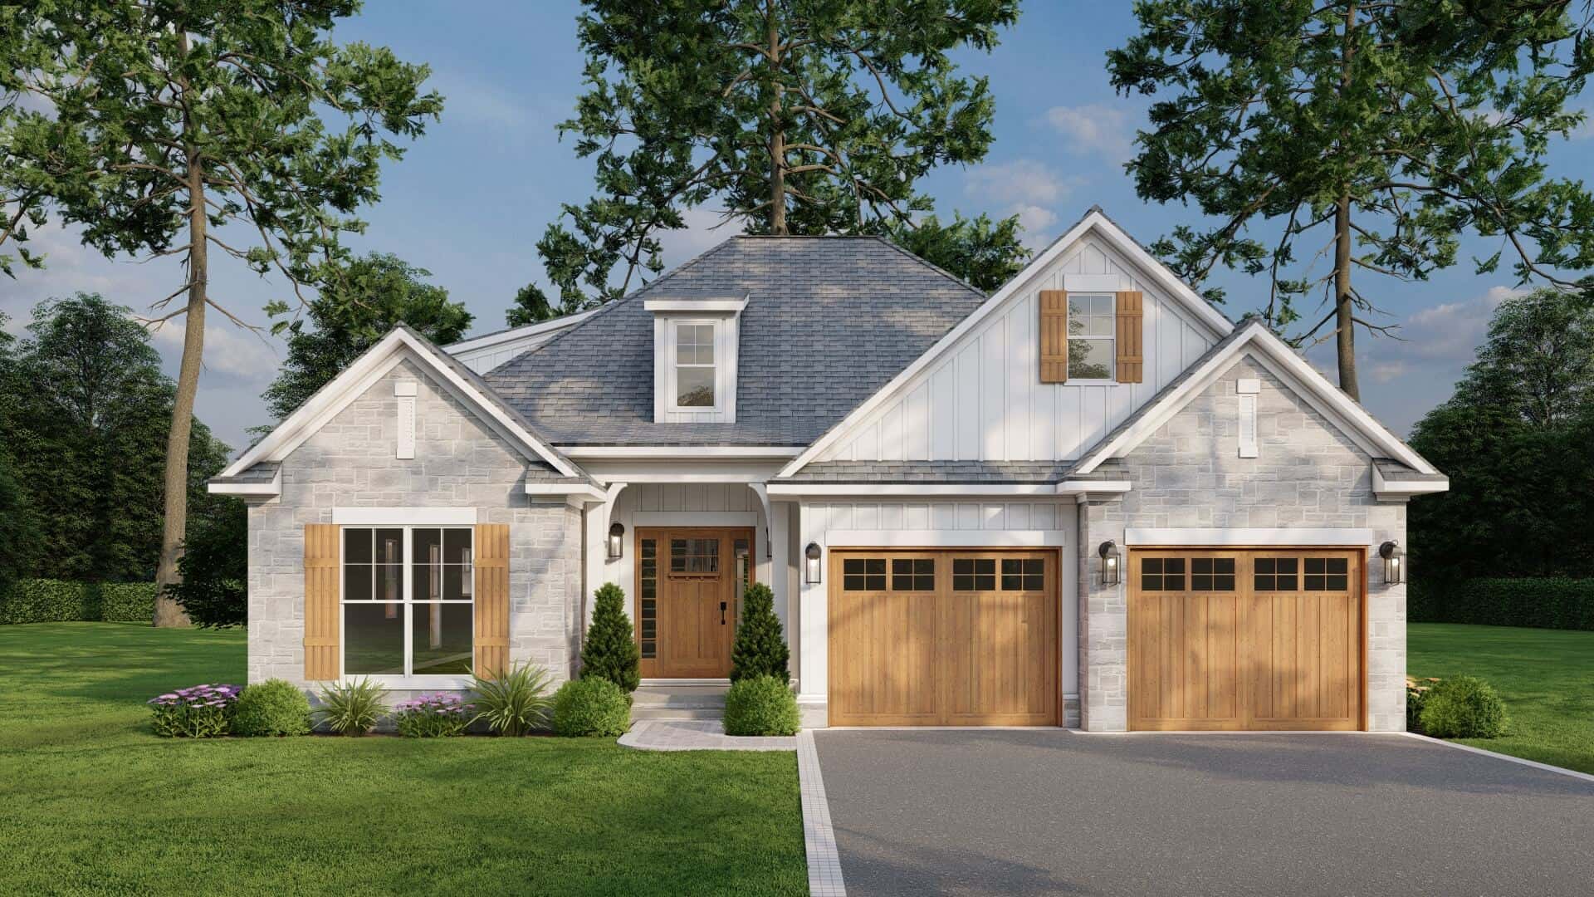
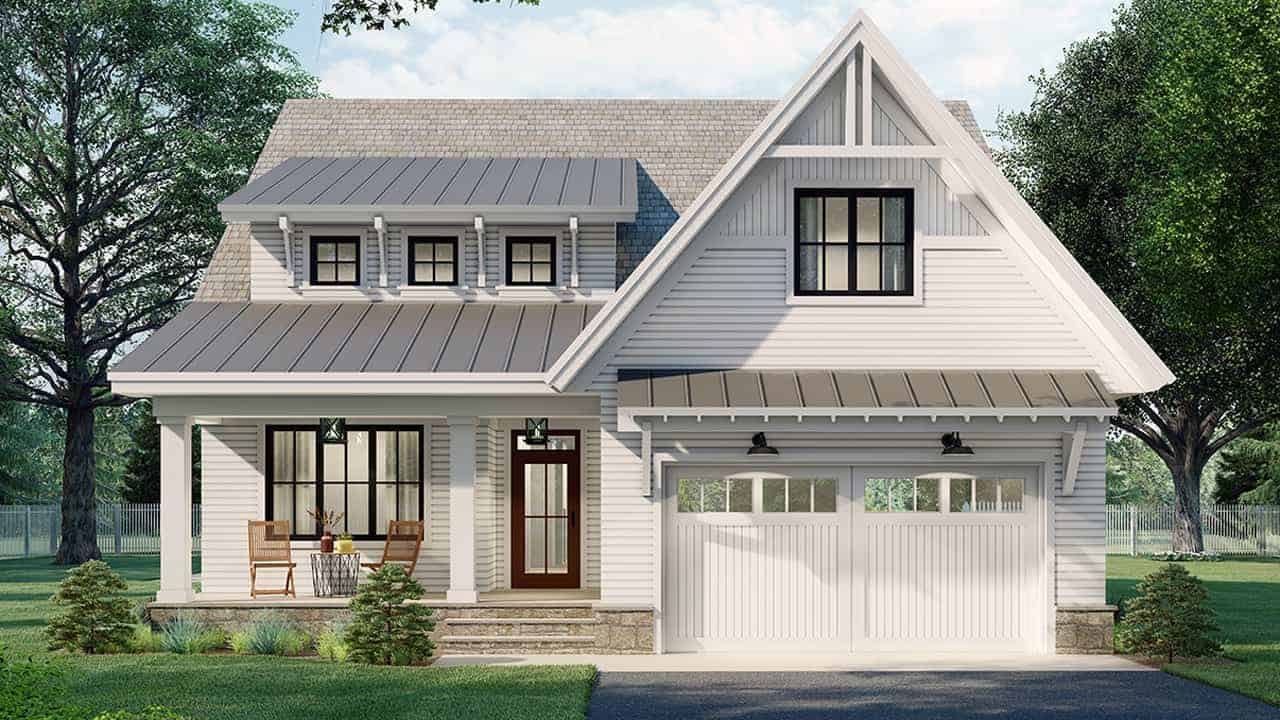
4-Bedroom, 2925 Sq Ft Farmhouse Home Plan - 165-1179 - Main Exterior
Plan Collection
4-Bedroom, 2925 Sq Ft Farmhouse Home Plan - 165-1179 - Main Exterior
Plan#165-1179
Starting at$2050
2925
Sq Ft
2
Story
4
Bed
3.5
Bath
2
Car
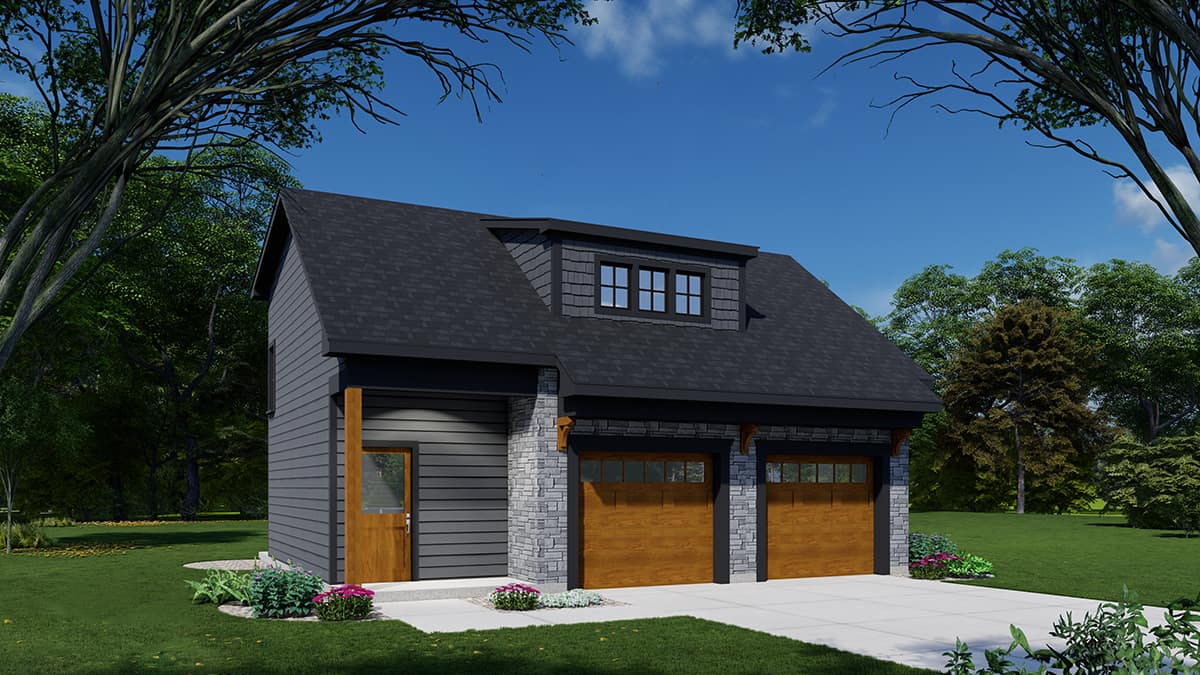
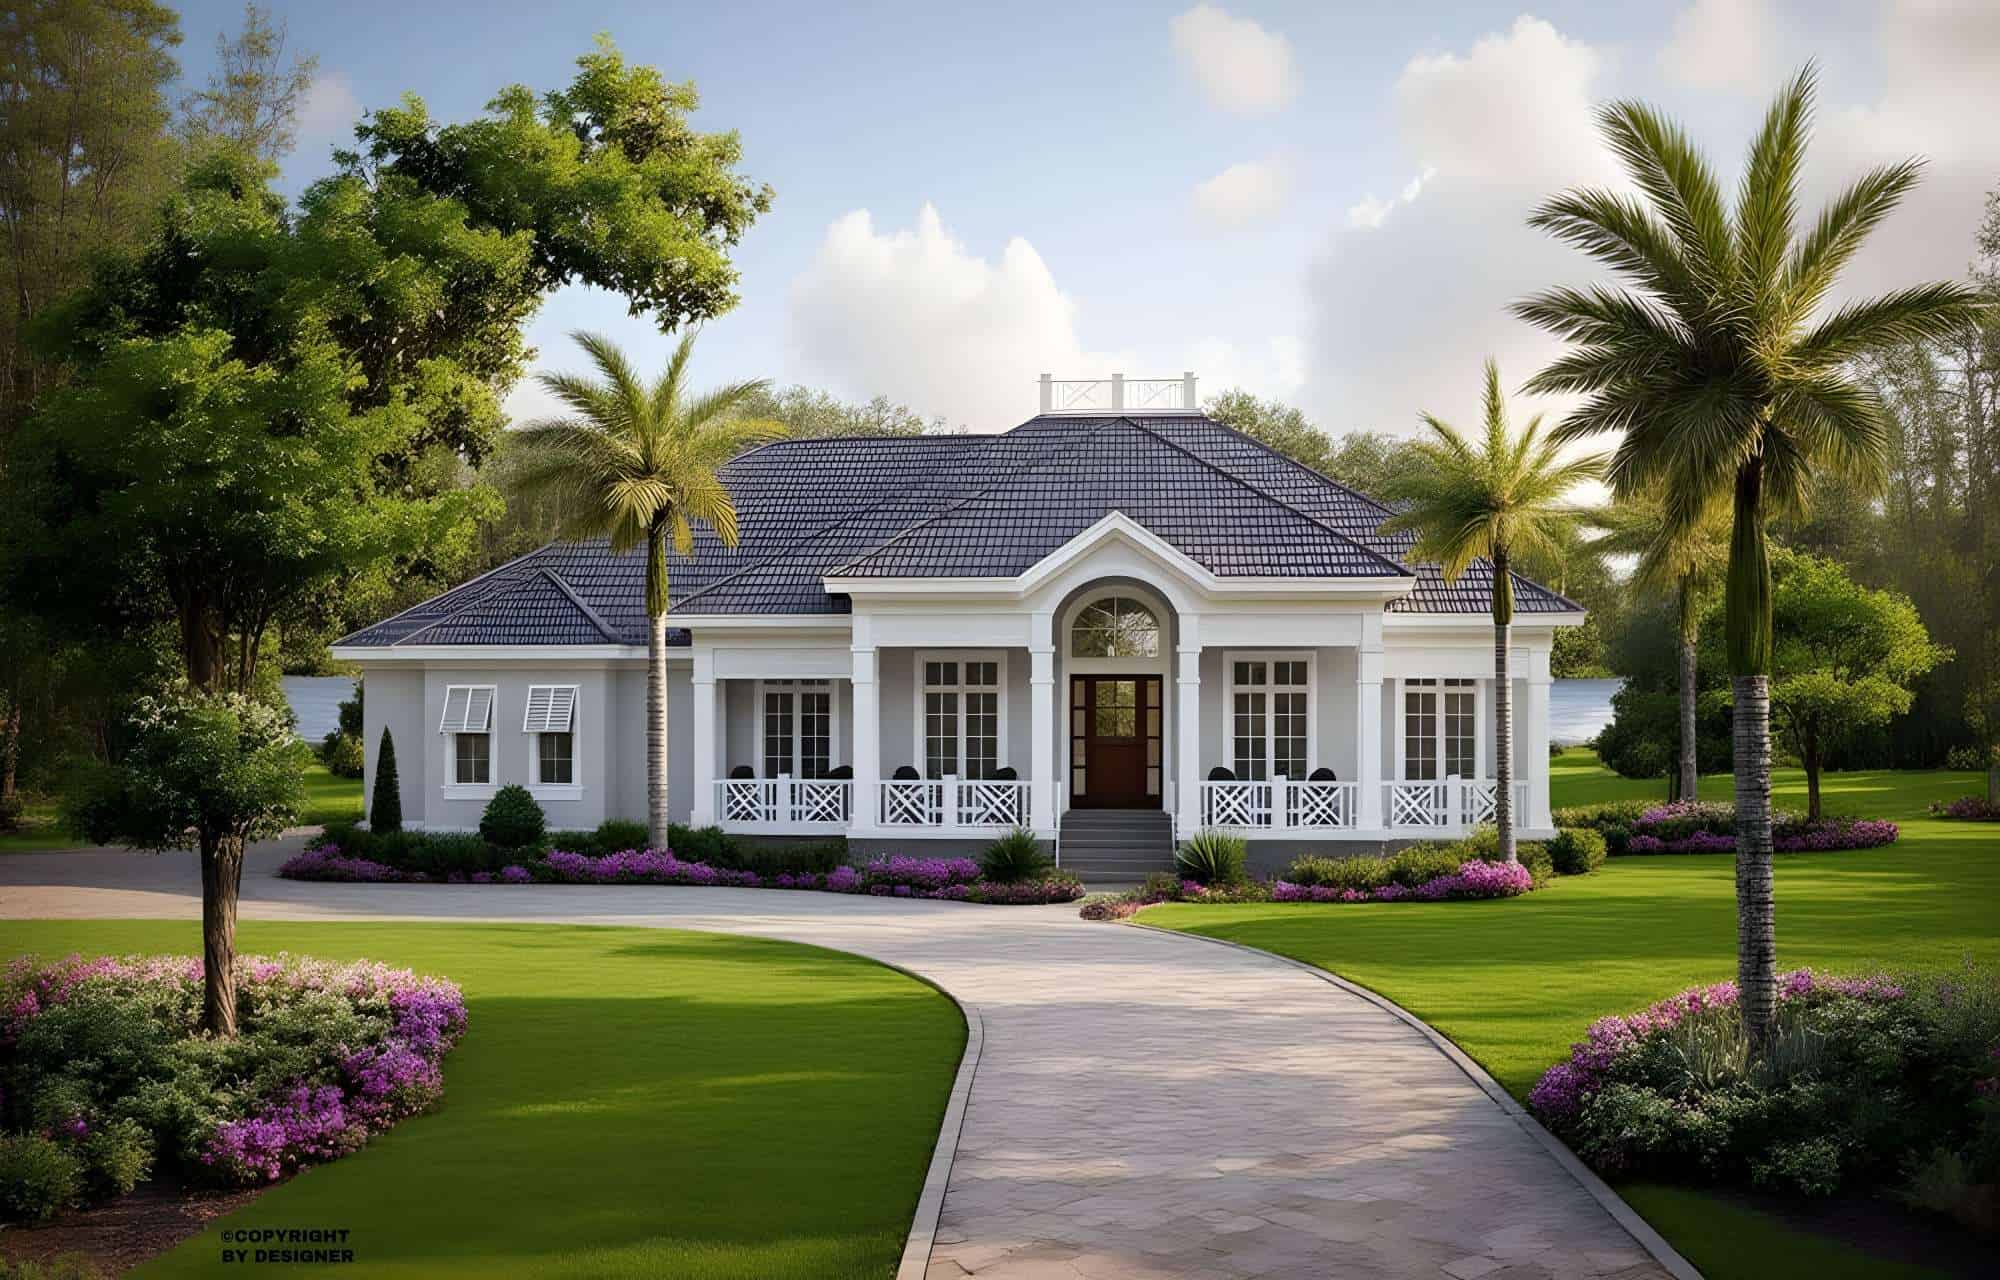
2-Bedroom, 1209 Sq Ft Multi-Unit House Plan - 120-2196 - Front Exterior
Plan Collection
2-Bedroom, 1209 Sq Ft Multi-Unit House Plan - 120-2196 - Front Exterior
Plan#120-2196
Starting at$2080
1209
Sq Ft
1
Story
2
Bed
2
Bath
2
Car
5-Bedroom, 2516 Sq Ft Multi-Unit House Plan - 153-1743 - Front Exterior
Plan Collection
5-Bedroom, 2516 Sq Ft Multi-Unit House Plan - 153-1743 - Front Exterior
Plan#153-1743
Starting at$4000
2516
Sq Ft
2
Story
5
Bed
3
Bath
2
Car
3-Bedroom, 2457 Sq Ft Craftsman House Plan - 153-1099 - Front Exterior
Plan Collection
3-Bedroom, 2457 Sq Ft Craftsman House Plan - 153-1099 - Front Exterior
Plan#153-1099
Starting at$1200
2457
Sq Ft
2
Story
3
Bed
3
Bath
2
Car
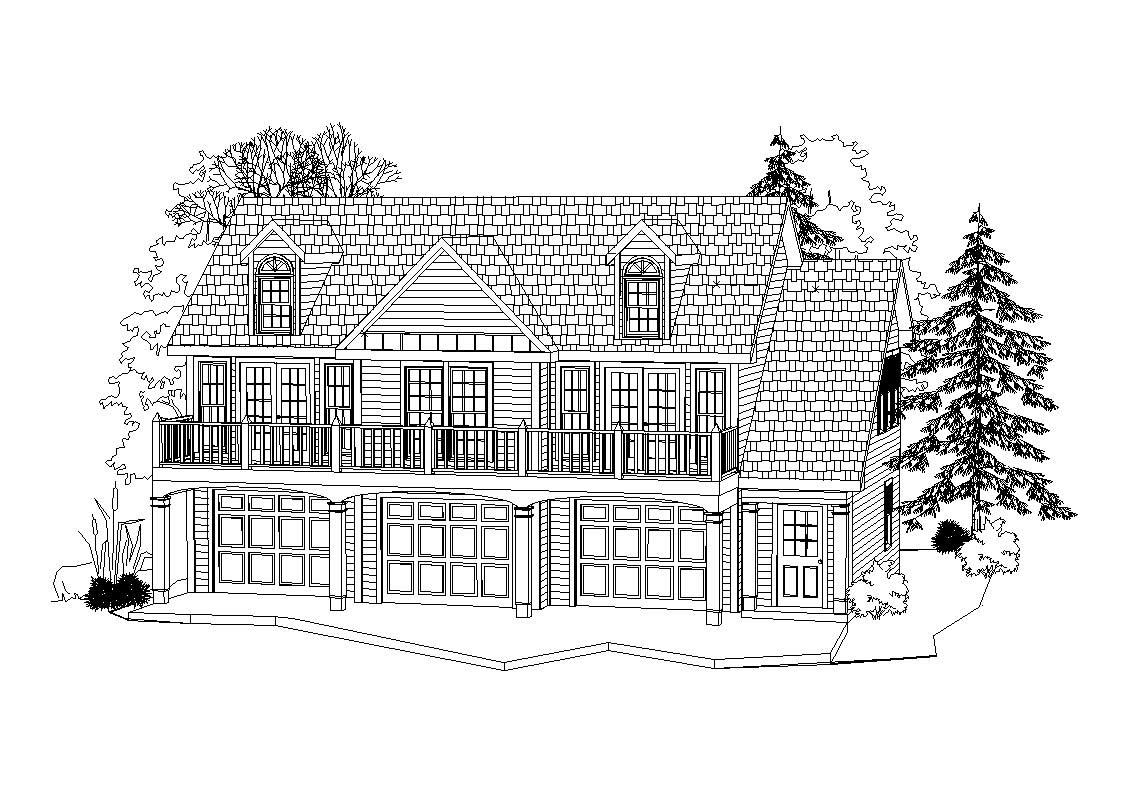
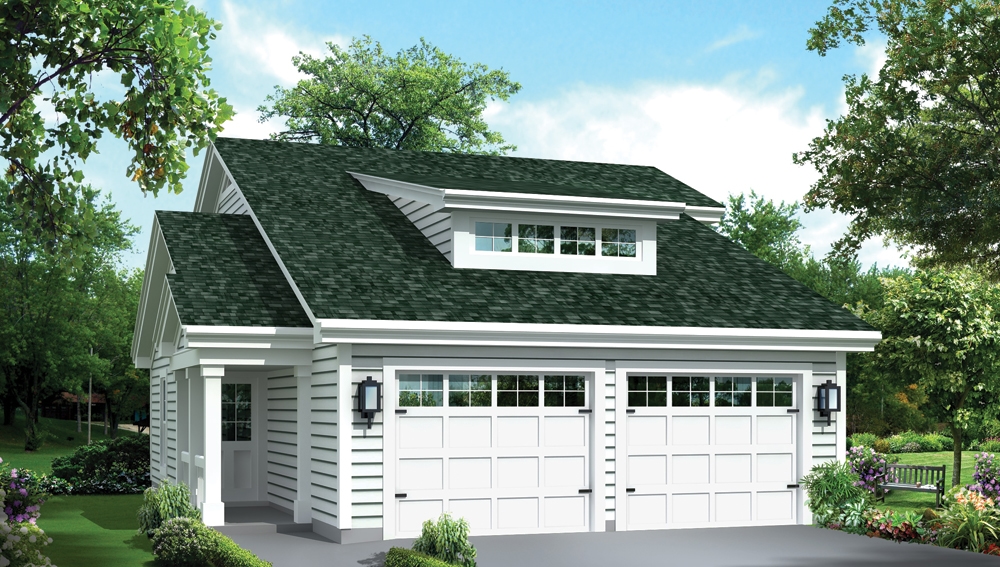
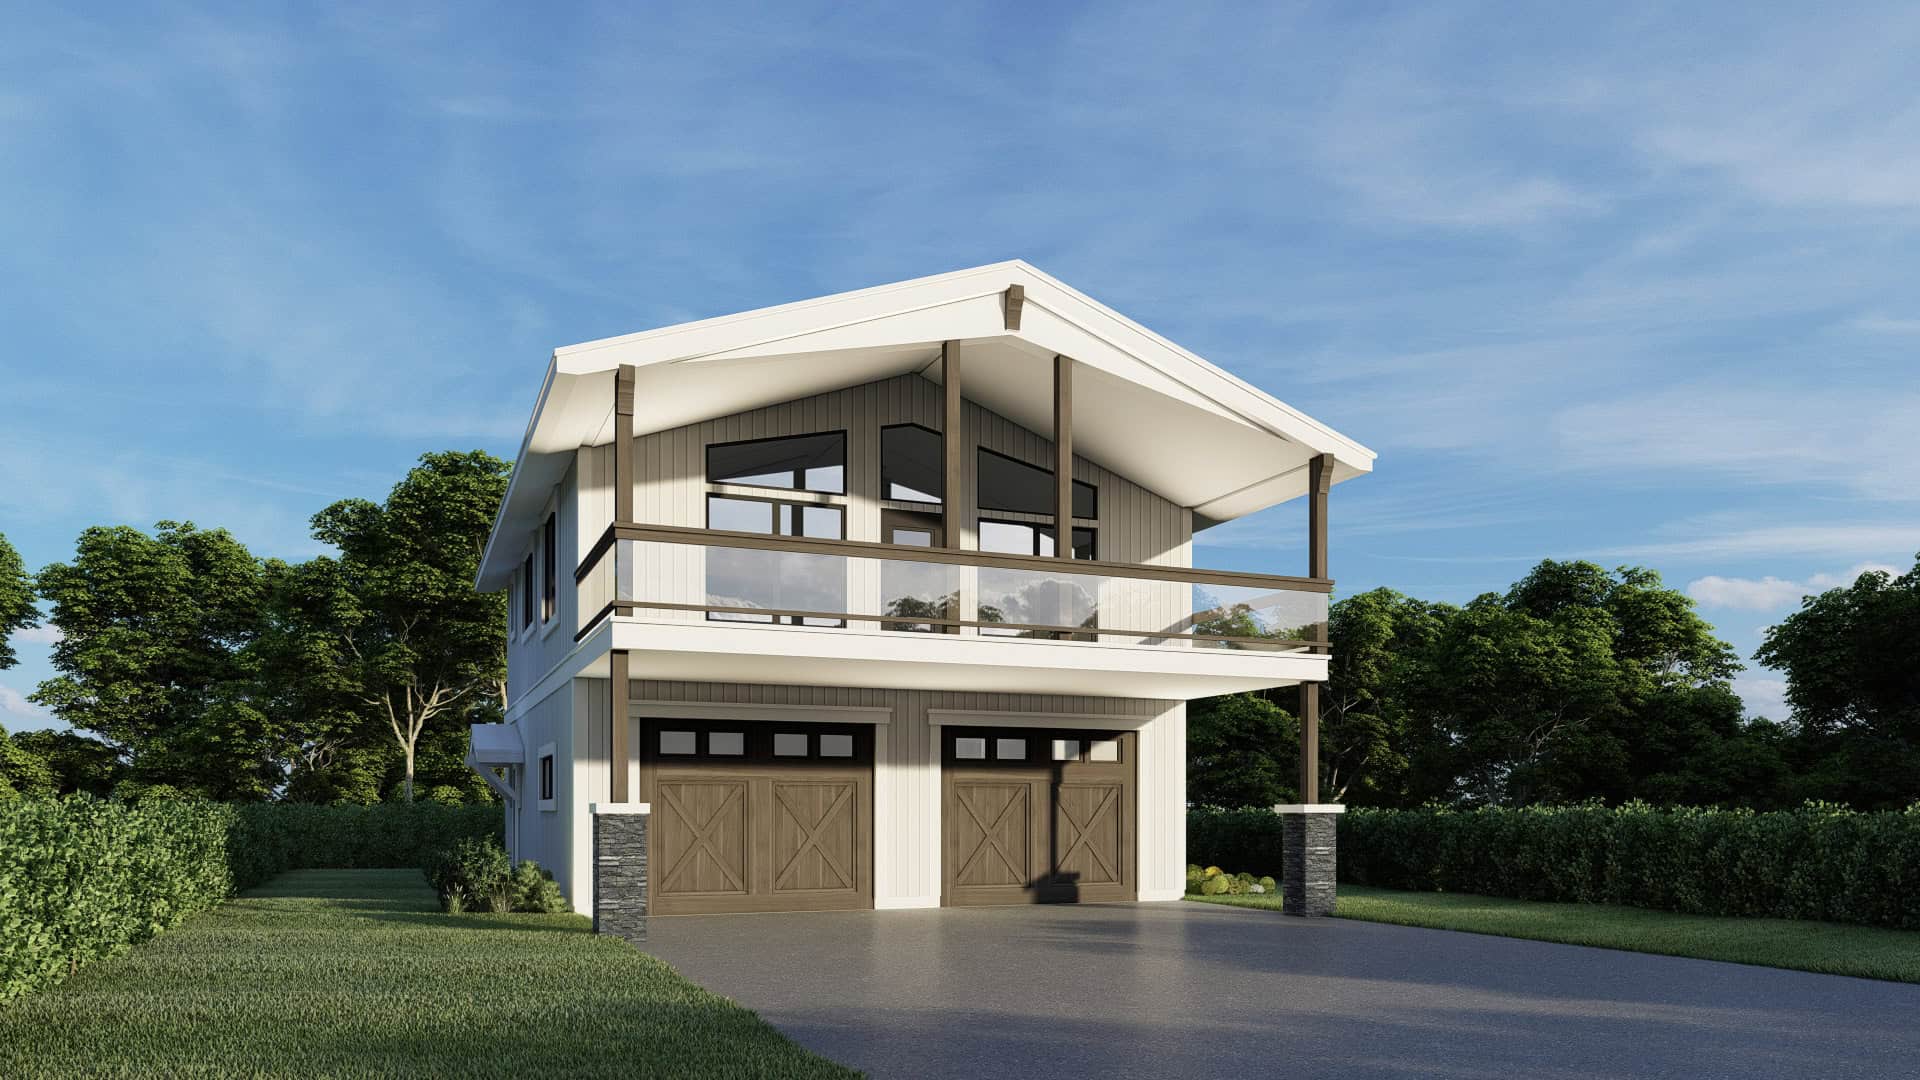
2-Bedroom, 1035 Sq Ft Garage Apartment Plan - 163-1045 - Main Exterior
Plan Collection
2-Bedroom, 1035 Sq Ft Garage Apartment Plan - 163-1045 - Main Exterior
Plan#163-1045
Starting at$600
1035
Sq Ft
2
Story
2
Bed
1
Bath
3
Car
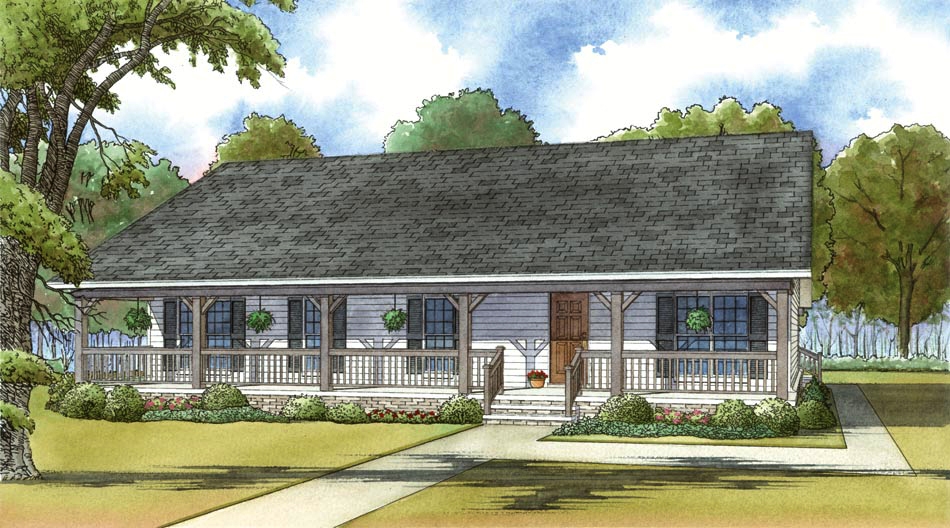
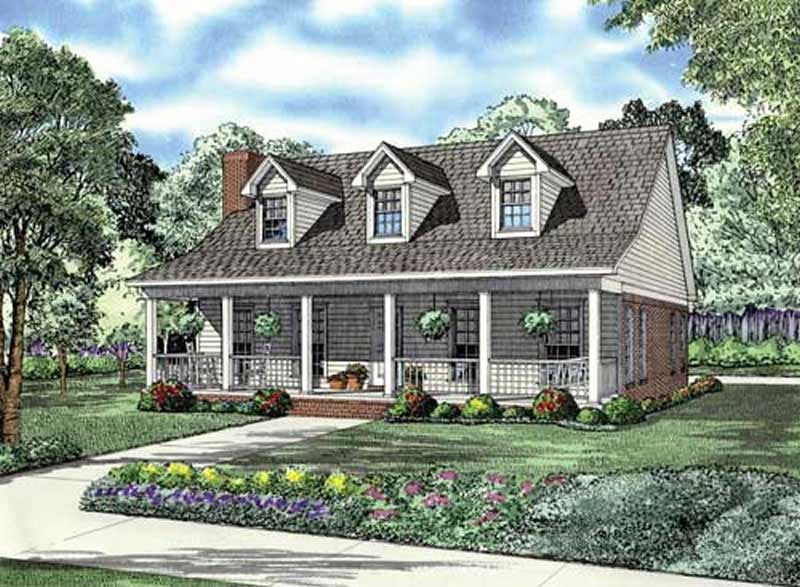
3-Bedroom, 1800 Sq Ft Country House Plan - 193-1035 - Front Exterior
Plan Collection
3-Bedroom, 1800 Sq Ft Country House Plan - 193-1035 - Front Exterior
Plan#193-1035
Starting at$1200
1800
Sq Ft
1
Story
3
Bed
2
Bath
2
Car
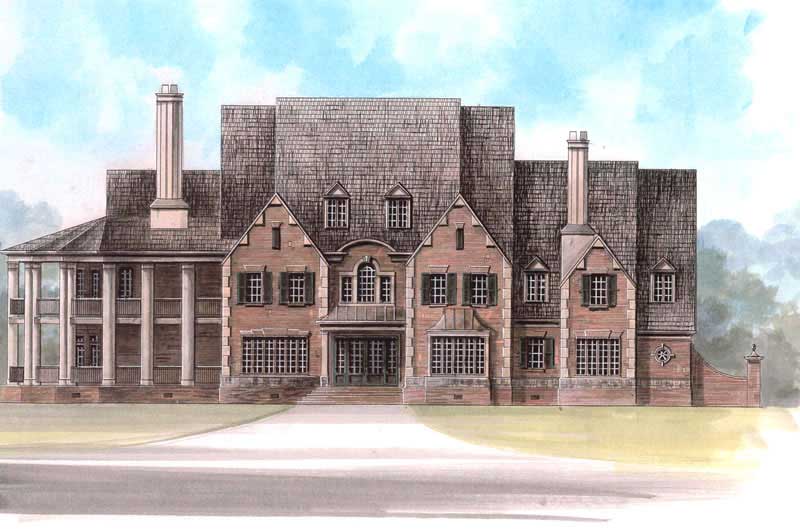
4-Bedroom, 3357 Sq Ft Country Home Plan - 108-1301 - Main Exterior
Plan Collection
4-Bedroom, 3357 Sq Ft Country Home Plan - 108-1301 - Main Exterior
Plan#108-1301
Starting at$1510
3357
Sq Ft
2
Story
4
Bed
3.5
Bath
3
Car
4-Bedroom, 2587 Sq Ft Ranch House - Plan #147-1163 - Front Exterior
Plan Collection
4-Bedroom, 2587 Sq Ft Ranch House - Plan #147-1163 - Front Exterior
Plan#147-1163
Starting at$1234
2587
Sq Ft
1
Story
4
Bed
3
Bath
3
Car
4-Bedroom, 2528 Sq Ft Country Home Plan - 126-1132 - Main Exterior
Plan Collection
4-Bedroom, 2528 Sq Ft Country Home Plan - 126-1132 - Main Exterior
Plan#126-1132
Starting at$2200
2528
Sq Ft
2
Story
4
Bed
2.5
Bath
2
Car
2-Bedroom, 1008 Sq Ft Garage w/Apartments Home Plan #162-1072 - Main Exterior
Plan Collection
2-Bedroom, 1008 Sq Ft Garage w/Apartments Home Plan #162-1072 - Main Exterior
Plan#162-1072
Starting at$950
1008
Sq Ft
2
Story
2
Bed
3
Bath
2
Car
3-Bedroom, 1800 Sq Ft Country Home Plan - 153-2054 - Main Exterior
Plan Collection
3-Bedroom, 1800 Sq Ft Country Home Plan - 153-2054 - Main Exterior
Plan#153-2054
Starting at$1200
1800
Sq Ft
1
Story
3
Bed
2
Bath
2
Car
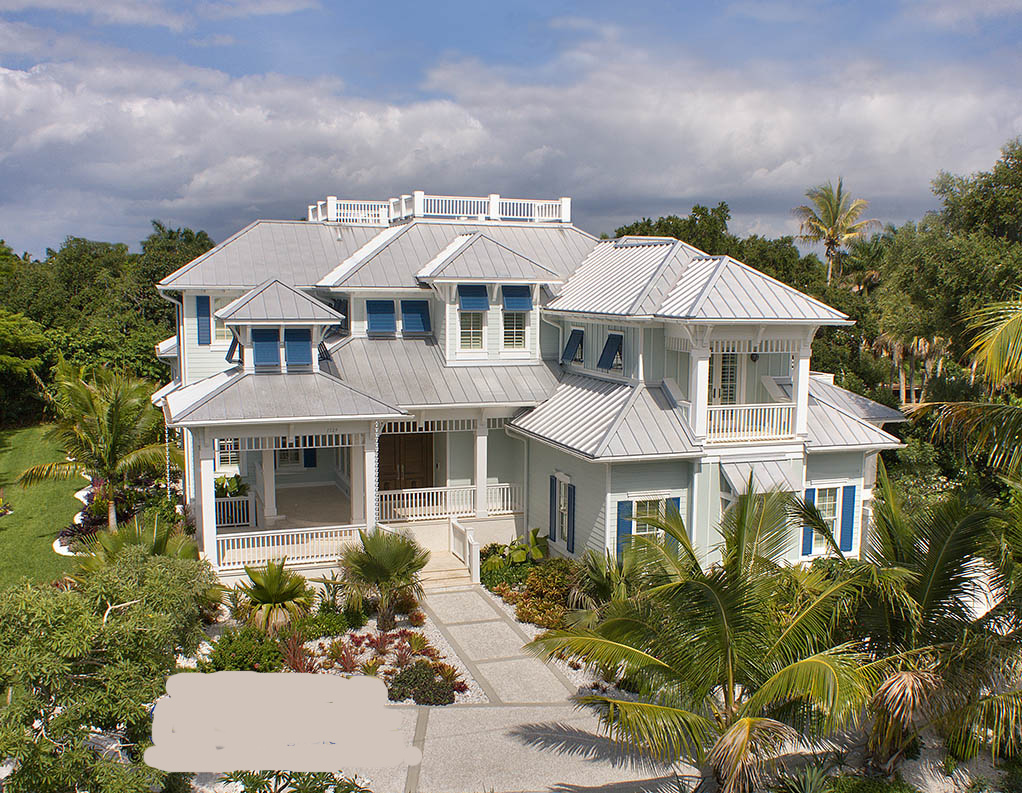
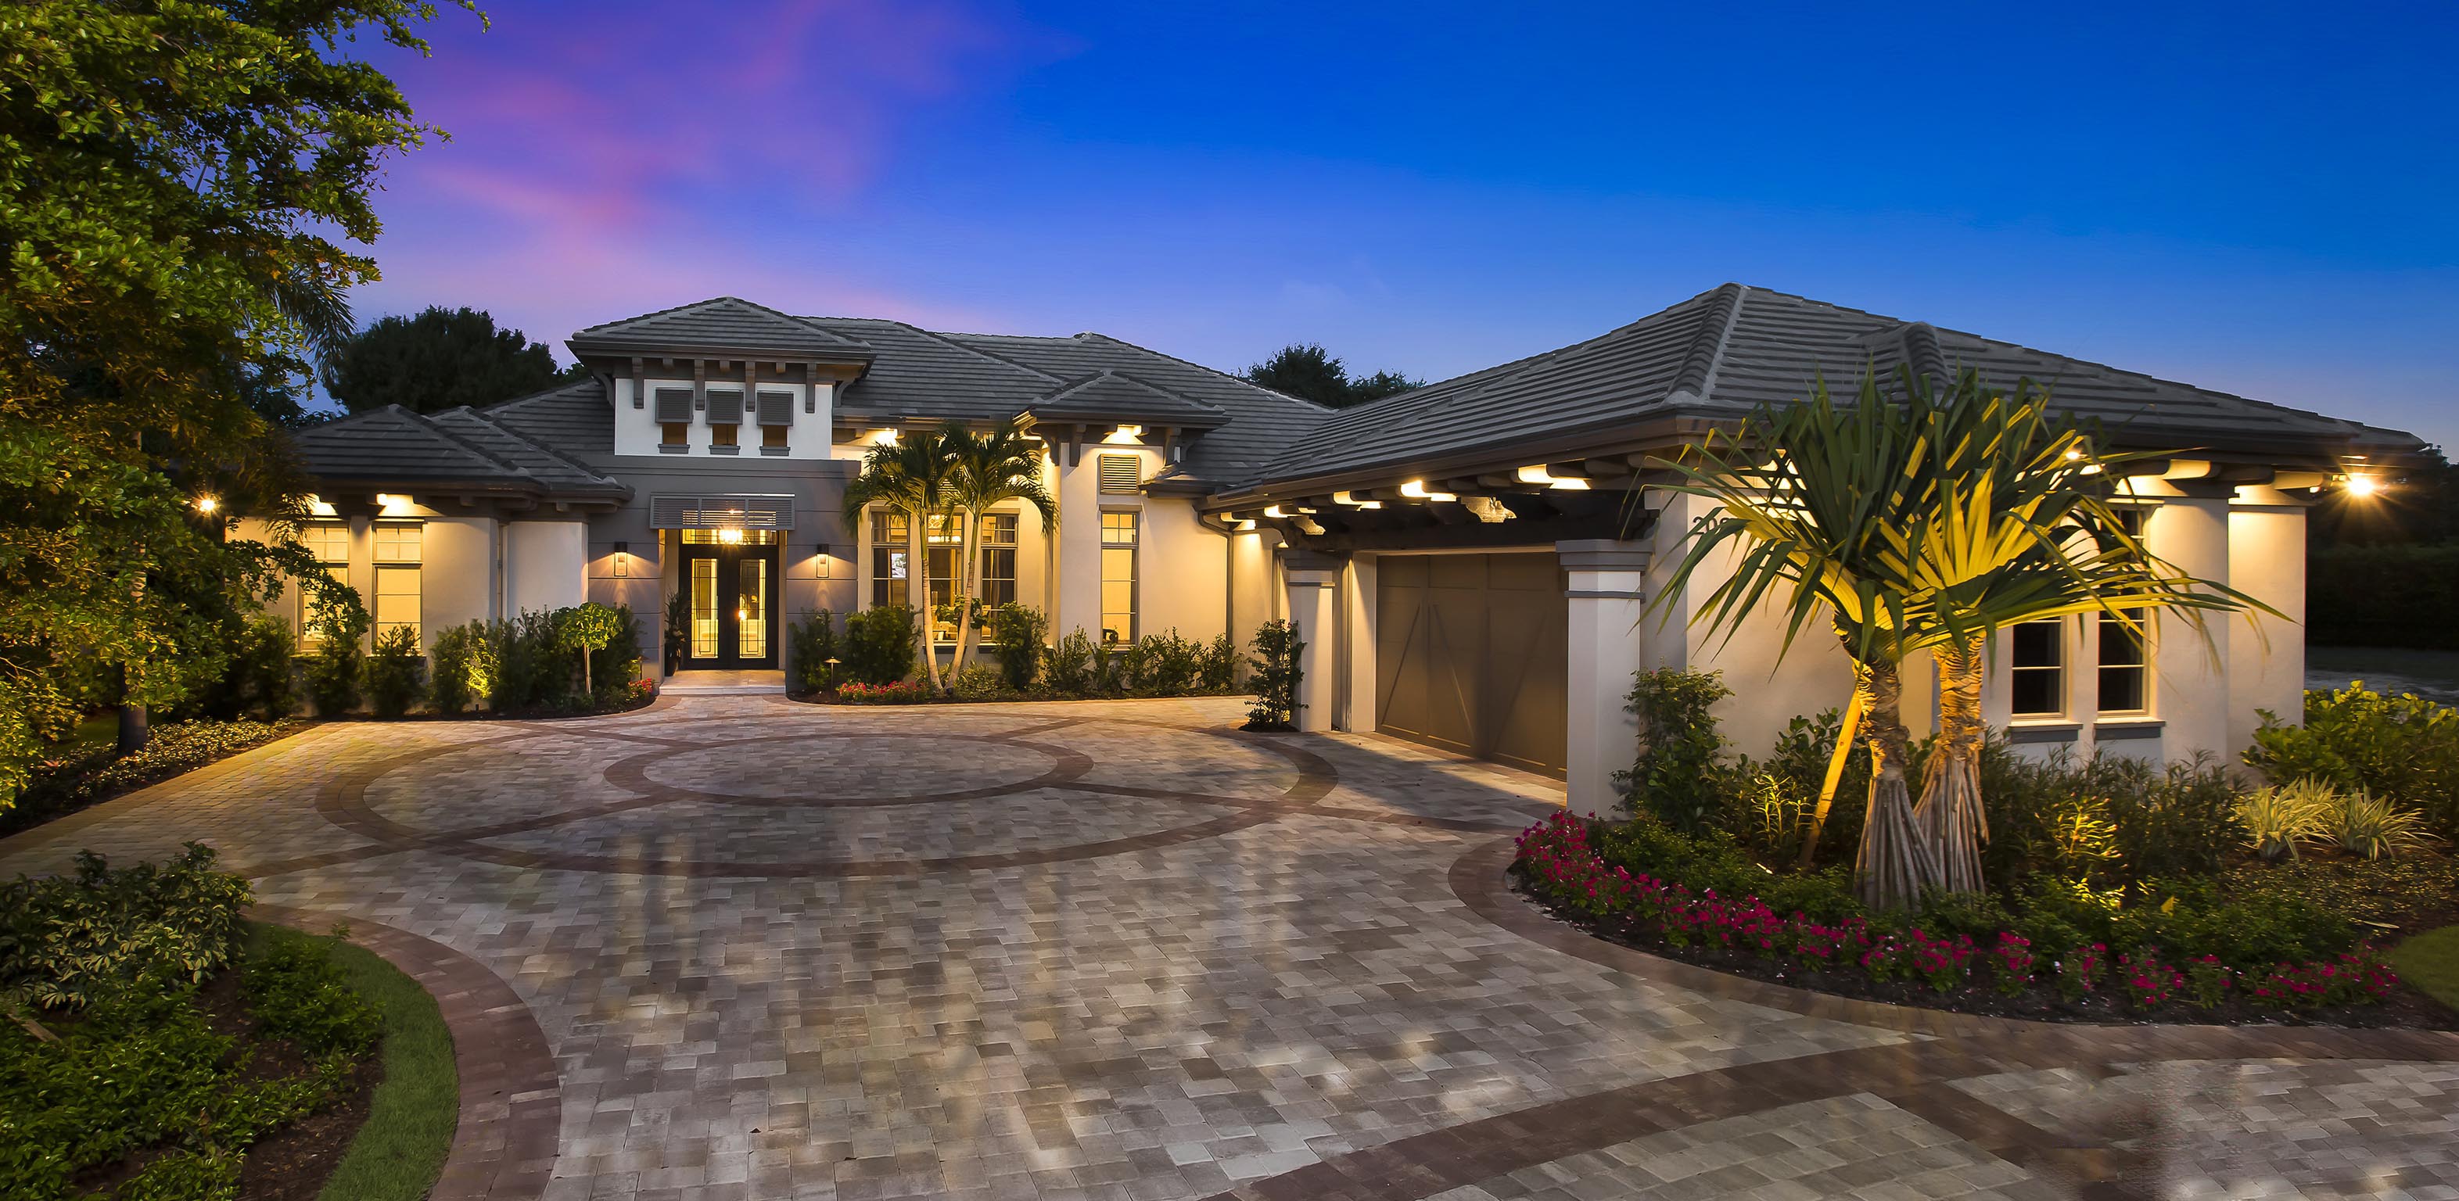
4-Bedroom, 3869 Sq Ft Mediterranean Home Plan - 175-1129 - Main Exterior
Plan Collection
4-Bedroom, 3869 Sq Ft Mediterranean Home Plan - 175-1129 - Main Exterior
Plan#175-1129
Starting at$2200
3869
Sq Ft
1
Story
4
Bed
4
Bath
3
Car
4-Bedroom, 2812 Sq Ft Tudor Home Plan - 100-1259 - Main Exterior
Plan Collection
4-Bedroom, 2812 Sq Ft Tudor Home Plan - 100-1259 - Main Exterior
Plan#100-1259
Starting at$1800
2812
Sq Ft
2
Story
4
Bed
2.5
Bath
2
Car
3-Bedroom, 4549 Sq Ft Log Cabin House Plan - 132-1300 - Front Exterior
Plan Collection
3-Bedroom, 4549 Sq Ft Log Cabin House Plan - 132-1300 - Front Exterior
Plan#132-1300
Starting at$2085
4549
Sq Ft
2
Story
3
Bed
3.5
Bath
3
Car
4-Bedroom, 2448 Sq Ft Colonial House - Plan #147-1128 - Front Exterior
Plan Collection
4-Bedroom, 2448 Sq Ft Colonial House - Plan #147-1128 - Front Exterior
Plan#147-1128
Starting at$1097
2448
Sq Ft
2
Story
4
Bed
2.5
Bath
2
Car
6-Bedroom, 6974 Sq Ft French House - Plan #195-1267 - Front Exterior
Plan Collection
6-Bedroom, 6974 Sq Ft French House - Plan #195-1267 - Front Exterior
Plan#195-1267
Starting at$2960
6974
Sq Ft
2
Story
6
Bed
6.5
Bath
3
Car
4-Bedroom, 2889 Sq Ft Farmhouse Home Plan - 165-1186 - Main Exterior
Plan Collection
4-Bedroom, 2889 Sq Ft Farmhouse Home Plan - 165-1186 - Main Exterior
Plan#165-1186
Starting at$2050
2889
Sq Ft
2
Story
4
Bed
3.5
Bath
2
Car
3-Bedroom, 1145 Sq Ft Traditional House Plan - 178-1312 - Front Exterior
Plan Collection
3-Bedroom, 1145 Sq Ft Traditional House Plan - 178-1312 - Front Exterior
Plan#178-1312
Starting at$1025
1145
Sq Ft
1
Story
3
Bed
2
Bath
2
Car
4-Bedroom, 2500 Sq Ft Southern House Plan - 193-1041 - Front Exterior
Plan Collection
4-Bedroom, 2500 Sq Ft Southern House Plan - 193-1041 - Front Exterior
Plan#193-1041
Starting at$1650
2500
Sq Ft
1
Story
4
Bed
3.5
Bath
2
Car
4-Bedroom, 6554 Sq Ft European Home Plan - 193-1048 - Main Exterior
Plan Collection
4-Bedroom, 6554 Sq Ft European Home Plan - 193-1048 - Main Exterior
Plan#193-1048
Starting at$3250
6554
Sq Ft
1
Story
4
Bed
4.5
Bath
3
Car
2-Bedroom, 1104 Sq Ft Garage w/Apartments House Plan - 187-1269 - Front Exterior
Plan Collection
2-Bedroom, 1104 Sq Ft Garage w/Apartments House Plan - 187-1269 - Front Exterior
Plan#187-1269
Starting at$700
1104
Sq Ft
2
Story
2
Bed
1
Bath
3
Car
4-Bedroom, 2022 Sq Ft Concrete Block/ ICF Design House Plan - 132-1257 - Front Exterior
Plan Collection
4-Bedroom, 2022 Sq Ft Concrete Block/ ICF Design House Plan - 132-1257 - Front Exterior
Plan#132-1257
Starting at$2085
2022
Sq Ft
1
Story
4
Bed
3
Bath
3
Car
4-Bedroom, 5613 Sq Ft Colonial House Plan - 106-1191 - Front Exterior
Plan Collection
4-Bedroom, 5613 Sq Ft Colonial House Plan - 106-1191 - Front Exterior
Plan#106-1191
Starting at$1695
5613
Sq Ft
2
Story
4
Bed
5
Bath
3
Car
2-Bedroom, 1189 Sq Ft Multi-Unit Home Plan - 100-1248 - Main Exterior
Plan Collection
2-Bedroom, 1189 Sq Ft Multi-Unit Home Plan - 100-1248 - Main Exterior
Plan#100-1248
Starting at$1900
1189
Sq Ft
1
Story
2
Bed
2
Bath
2
Car
4-Bedroom, 2925 Sq Ft Farmhouse Home Plan - 165-1179 - Main Exterior
Plan Collection
4-Bedroom, 2925 Sq Ft Farmhouse Home Plan - 165-1179 - Main Exterior
Plan#165-1179
Starting at$2050
2925
Sq Ft
2
Story
4
Bed
3.5
Bath
2
Car
2-Bedroom, 1209 Sq Ft Multi-Unit House Plan - 120-2196 - Front Exterior
Plan Collection
2-Bedroom, 1209 Sq Ft Multi-Unit House Plan - 120-2196 - Front Exterior
Plan#120-2196
Starting at$2080
1209
Sq Ft
1
Story
2
Bed
2
Bath
2
Car
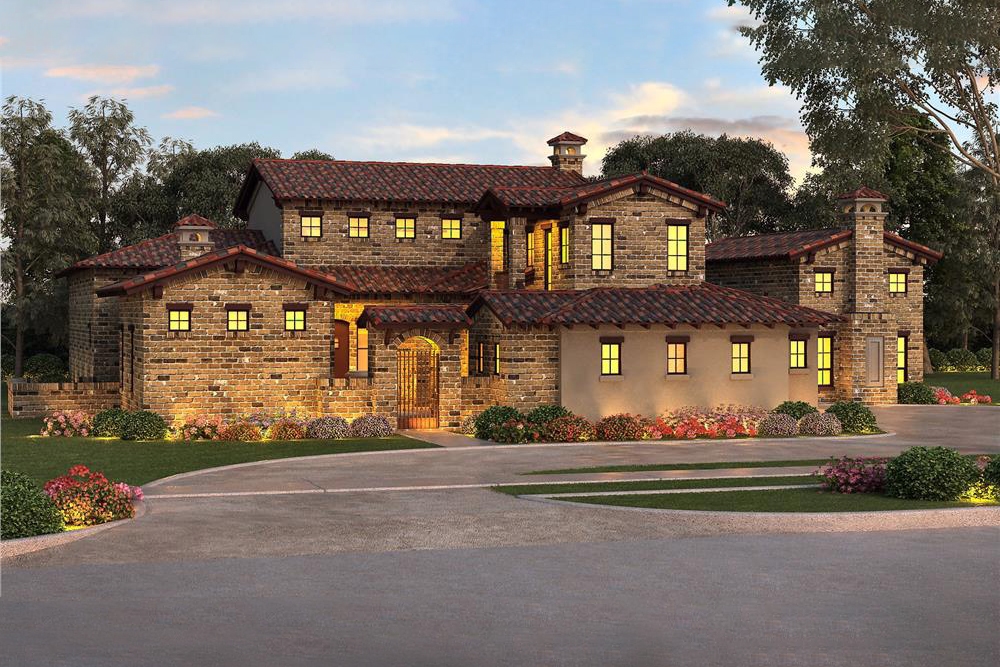
5-Bedroom, 2516 Sq Ft Multi-Unit House Plan - 153-1743 - Front Exterior
Plan Collection
5-Bedroom, 2516 Sq Ft Multi-Unit House Plan - 153-1743 - Front Exterior
Plan#153-1743
Starting at$4000
2516
Sq Ft
2
Story
5
Bed
3
Bath
2
Car
3-Bedroom, 2457 Sq Ft Craftsman House Plan - 153-1099 - Front Exterior
Plan Collection
3-Bedroom, 2457 Sq Ft Craftsman House Plan - 153-1099 - Front Exterior
Plan#153-1099
Starting at$1200
2457
Sq Ft
2
Story
3
Bed
3
Bath
2
Car
2-Bedroom, 1035 Sq Ft Garage Apartment Plan - 163-1045 - Main Exterior
Plan Collection
2-Bedroom, 1035 Sq Ft Garage Apartment Plan - 163-1045 - Main Exterior
Plan#163-1045
Starting at$600
1035
Sq Ft
2
Story
2
Bed
1
Bath
3
Car
3-Bedroom, 1800 Sq Ft Country House Plan - 193-1035 - Front Exterior
Plan Collection
3-Bedroom, 1800 Sq Ft Country House Plan - 193-1035 - Front Exterior
Plan#193-1035
Starting at$1200
1800
Sq Ft
1
Story
3
Bed
2
Bath
2
Car
4-Bedroom, 3357 Sq Ft Country Home Plan - 108-1301 - Main Exterior
Plan Collection
4-Bedroom, 3357 Sq Ft Country Home Plan - 108-1301 - Main Exterior
Plan#108-1301
Starting at$1510
3357
Sq Ft
2
Story
4
Bed
3.5
Bath
3
Car
4-Bedroom, 2587 Sq Ft Ranch House - Plan #147-1163 - Front Exterior
Plan Collection
4-Bedroom, 2587 Sq Ft Ranch House - Plan #147-1163 - Front Exterior
Plan#147-1163
Starting at$1234
2587
Sq Ft
1
Story
4
Bed
3
Bath
3
Car
4-Bedroom, 2528 Sq Ft Country Home Plan - 126-1132 - Main Exterior
Plan Collection
4-Bedroom, 2528 Sq Ft Country Home Plan - 126-1132 - Main Exterior
Plan#126-1132
Starting at$2200
2528
Sq Ft
2
Story
4
Bed
2.5
Bath
2
Car
2-Bedroom, 1008 Sq Ft Garage w/Apartments Home Plan #162-1072 - Main Exterior
Plan Collection
2-Bedroom, 1008 Sq Ft Garage w/Apartments Home Plan #162-1072 - Main Exterior
Plan#162-1072
Starting at$950
1008
Sq Ft
2
Story
2
Bed
3
Bath
2
Car
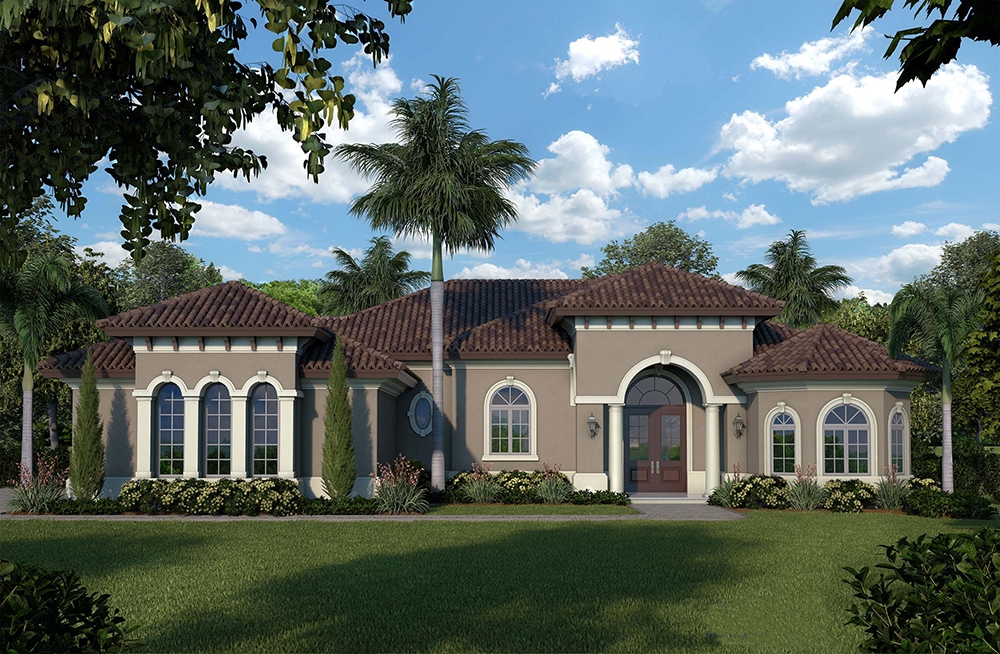
3-Bedroom, 1800 Sq Ft Country Home Plan - 153-2054 - Main Exterior
Plan Collection
3-Bedroom, 1800 Sq Ft Country Home Plan - 153-2054 - Main Exterior
Plan#153-2054
Starting at$1200
1800
Sq Ft
1
Story
3
Bed
2
Bath
2
Car
4-Bedroom, 3869 Sq Ft Mediterranean Home Plan - 175-1129 - Main Exterior
Plan Collection
4-Bedroom, 3869 Sq Ft Mediterranean Home Plan - 175-1129 - Main Exterior
Plan#175-1129
Starting at$2200
3869
Sq Ft
1
Story
4
Bed
4
Bath
3
Car
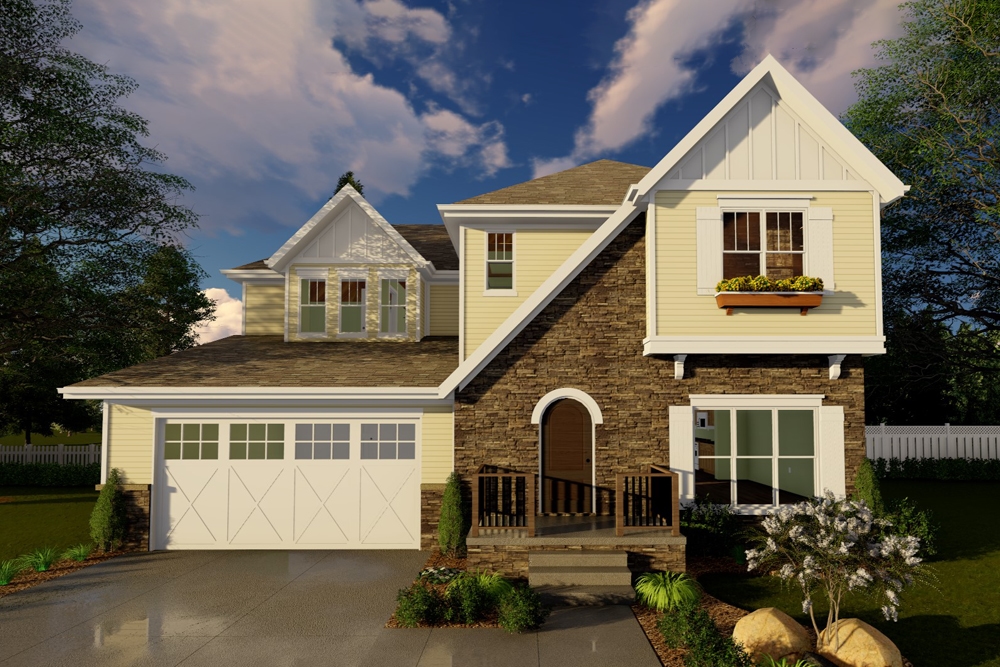
4-Bedroom, 2812 Sq Ft Tudor Home Plan - 100-1259 - Main Exterior
Plan Collection
4-Bedroom, 2812 Sq Ft Tudor Home Plan - 100-1259 - Main Exterior
Plan#100-1259
Starting at$1800
2812
Sq Ft
2
Story
4
Bed
2.5
Bath
2
Car
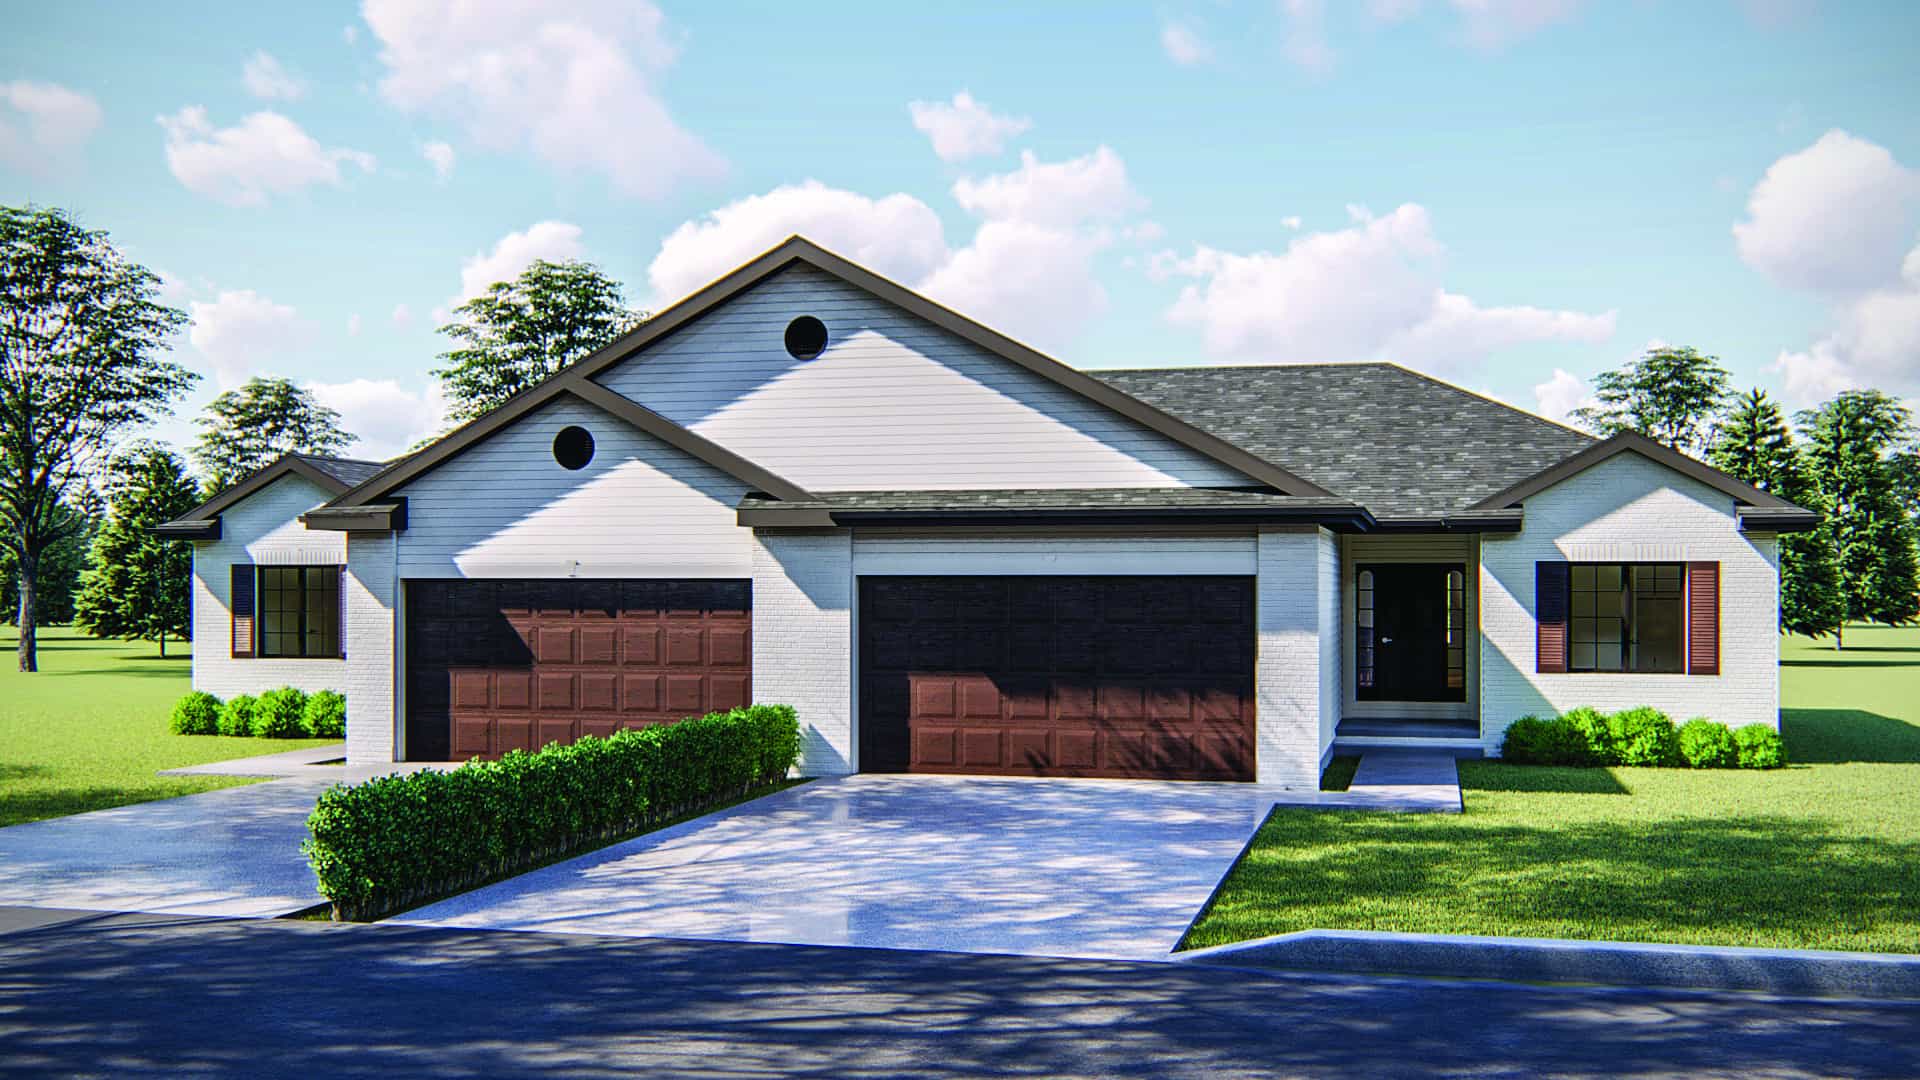
3-Bedroom, 4549 Sq Ft Log Cabin House Plan - 132-1300 - Front Exterior
Plan Collection
3-Bedroom, 4549 Sq Ft Log Cabin House Plan - 132-1300 - Front Exterior
Plan#132-1300
Starting at$2085
4549
Sq Ft
2
Story
3
Bed
3.5
Bath
3
Car
4-Bedroom, 2448 Sq Ft Colonial House - Plan #147-1128 - Front Exterior
Plan Collection
4-Bedroom, 2448 Sq Ft Colonial House - Plan #147-1128 - Front Exterior
Plan#147-1128
Starting at$1097
2448
Sq Ft
2
Story
4
Bed
2.5
Bath
2
Car
6-Bedroom, 6974 Sq Ft French House - Plan #195-1267 - Front Exterior
Plan Collection
6-Bedroom, 6974 Sq Ft French House - Plan #195-1267 - Front Exterior
Plan#195-1267
Starting at$2960
6974
Sq Ft
2
Story
6
Bed
6.5
Bath
3
Car
4-Bedroom, 2889 Sq Ft Farmhouse Home Plan - 165-1186 - Main Exterior
Plan Collection
4-Bedroom, 2889 Sq Ft Farmhouse Home Plan - 165-1186 - Main Exterior
Plan#165-1186
Starting at$2050
2889
Sq Ft
2
Story
4
Bed
3.5
Bath
2
Car
3-Bedroom, 1145 Sq Ft Traditional House Plan - 178-1312 - Front Exterior
Plan Collection
3-Bedroom, 1145 Sq Ft Traditional House Plan - 178-1312 - Front Exterior
Plan#178-1312
Starting at$1025
1145
Sq Ft
1
Story
3
Bed
2
Bath
2
Car
4-Bedroom, 2500 Sq Ft Southern House Plan - 193-1041 - Front Exterior
Plan Collection
4-Bedroom, 2500 Sq Ft Southern House Plan - 193-1041 - Front Exterior
Plan#193-1041
Starting at$1650
2500
Sq Ft
1
Story
4
Bed
3.5
Bath
2
Car
4-Bedroom, 6554 Sq Ft European Home Plan - 193-1048 - Main Exterior
Plan Collection
4-Bedroom, 6554 Sq Ft European Home Plan - 193-1048 - Main Exterior
Plan#193-1048
Starting at$3250
6554
Sq Ft
1
Story
4
Bed
4.5
Bath
3
Car
2-Bedroom, 1104 Sq Ft Garage w/Apartments House Plan - 187-1269 - Front Exterior
Plan Collection
2-Bedroom, 1104 Sq Ft Garage w/Apartments House Plan - 187-1269 - Front Exterior
Plan#187-1269
Starting at$700
1104
Sq Ft
2
Story
2
Bed
1
Bath
3
Car
4-Bedroom, 2022 Sq Ft Concrete Block/ ICF Design House Plan - 132-1257 - Front Exterior
Plan Collection
4-Bedroom, 2022 Sq Ft Concrete Block/ ICF Design House Plan - 132-1257 - Front Exterior
Plan#132-1257
Starting at$2085
2022
Sq Ft
1
Story
4
Bed
3
Bath
3
Car
1...152153154155156...745