3-Bedroom, 2 Garage House Plans

6,785
Plan Results
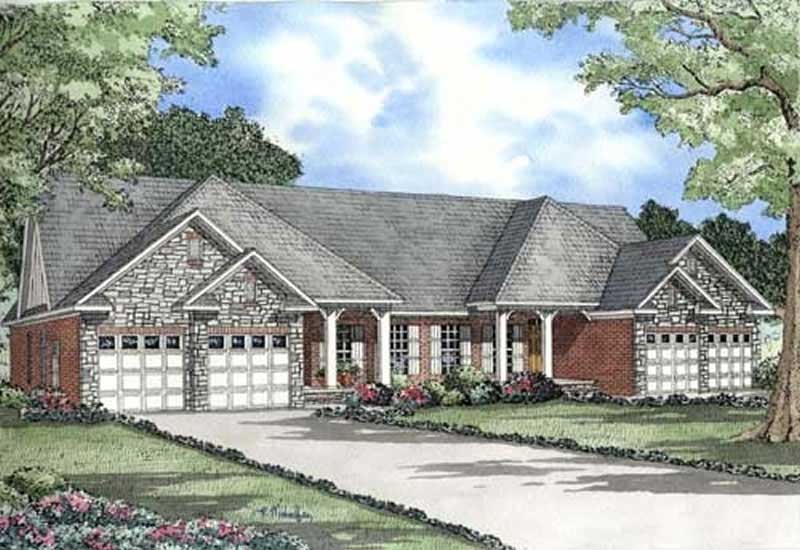
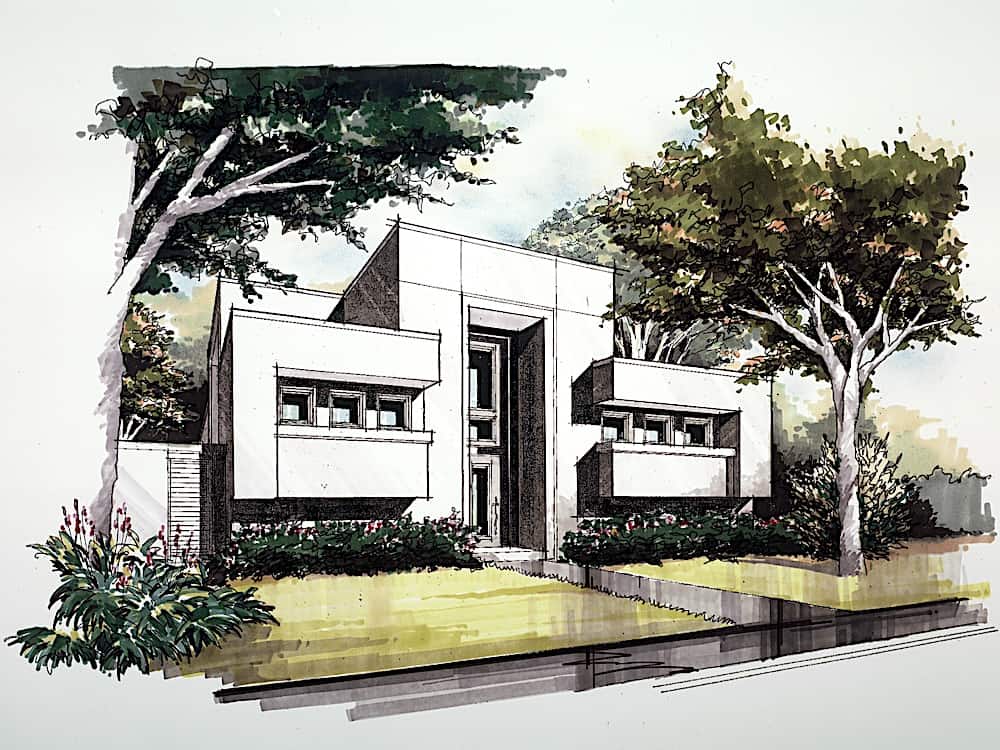
3-Bedroom, 2226 Sq Ft Multi-Unit Home Plan - 153-1158 - Main Exterior
Plan Collection
3-Bedroom, 2226 Sq Ft Multi-Unit Home Plan - 153-1158 - Main Exterior
Plan#153-1158
Starting at$2450
2226
Sq Ft
2
Story
3
Bed
2.5
Bath
2
Car
3-7 Bedroom, 1709 Sq Ft Country House - Plan #187-1148 - Front Exterior
Plan Collection
3-7 Bedroom, 1709 Sq Ft Country House - Plan #187-1148 - Front Exterior
Plan#187-1148
Starting at$1050
1709
Sq Ft
1
Story
3
Bed
2
Bath
2
Car
3-Bedroom, 2193 Sq Ft Traditional House Plan - 100-1212 - Front Exterior
Plan Collection
3-Bedroom, 2193 Sq Ft Traditional House Plan - 100-1212 - Front Exterior
Plan#100-1212
Starting at$1600
2193
Sq Ft
1
Story
3
Bed
3
Bath
2
Car
3-Bedroom, 1537 Sq Ft Country Home Plan - 100-1102 - Main Exterior
Plan Collection
3-Bedroom, 1537 Sq Ft Country Home Plan - 100-1102 - Main Exterior
Plan#100-1102
Starting at$1400
1537
Sq Ft
1
Story
3
Bed
2
Bath
2
Car
3-Bedroom, 2288 Sq Ft Contemporary Home Plan - 126-1857 - Main Exterior
Plan Collection
3-Bedroom, 2288 Sq Ft Contemporary Home Plan - 126-1857 - Main Exterior
Plan#126-1857
Starting at$1855
2288
Sq Ft
2
Story
3
Bed
2.5
Bath
2
Car
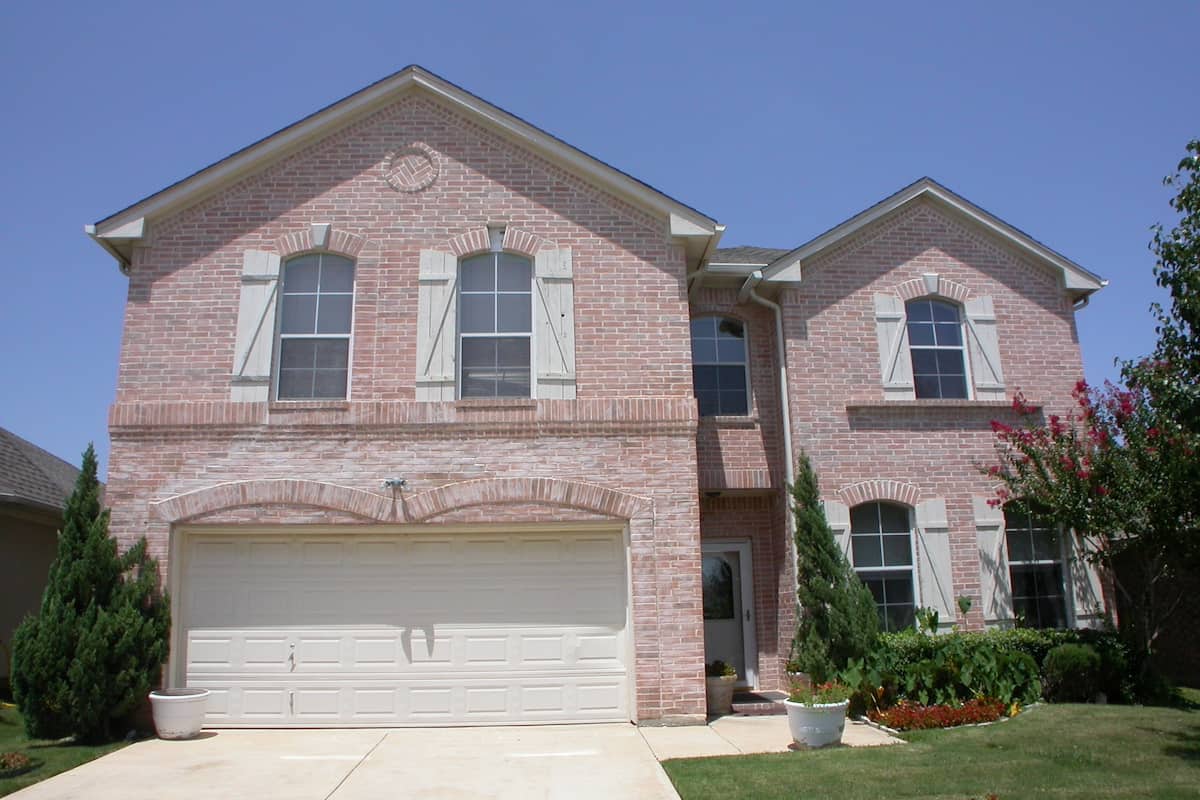
3-Bedroom, 1496 Sq Ft Country House Plan - 109-1028 - Front Exterior
Plan Collection
3-Bedroom, 1496 Sq Ft Country House Plan - 109-1028 - Front Exterior
Plan#109-1028
Starting at$1195
1496
Sq Ft
2
Story
3
Bed
2
Bath
2
Car
3-Bedroom, 1600 Sq Ft European Home - Plan #153-1780 - Main Exterior
Plan Collection
3-Bedroom, 1600 Sq Ft European Home - Plan #153-1780 - Main Exterior
Plan#153-1780
Starting at$1100
1600
Sq Ft
1
Story
3
Bed
2
Bath
2
Car
3-Bedroom, 1295 Sq Ft Ranch House Plan - 101-1105 - Front Exterior
Plan Collection
3-Bedroom, 1295 Sq Ft Ranch House Plan - 101-1105 - Front Exterior
Plan#101-1105
Starting at$985
1295
Sq Ft
1
Story
3
Bed
2
Bath
2
Car

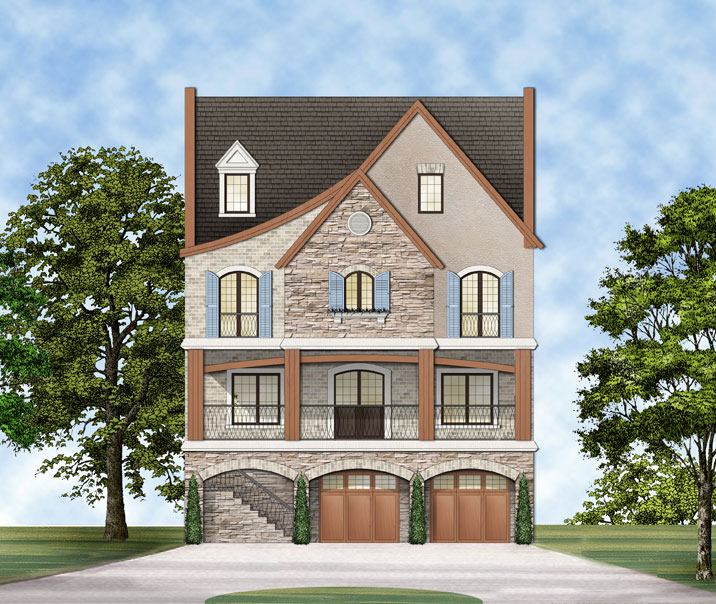
3-Bedroom, 3827 Sq Ft Tudor House - Plan #195-1221 - Front Exterior
Plan Collection
3-Bedroom, 3827 Sq Ft Tudor House - Plan #195-1221 - Front Exterior
Plan#195-1221
Starting at$1290
3827
Sq Ft
2
Story
3
Bed
3.5
Bath
2
Car
3-Bedroom, 1596 Sq Ft Bungalow House Plan - 101-1735 - Front Exterior
Plan Collection
3-Bedroom, 1596 Sq Ft Bungalow House Plan - 101-1735 - Front Exterior
Plan#101-1735
Starting at$1025
1596
Sq Ft
1
Story
3
Bed
2
Bath
2
Car
3-Bedroom, 1505 Sq Ft Traditional Home Plan - 120-2503 - Main Exterior
Plan Collection
3-Bedroom, 1505 Sq Ft Traditional Home Plan - 120-2503 - Main Exterior
Plan#120-2503
Starting at$1255
1505
Sq Ft
1
Story
3
Bed
2
Bath
2
Car
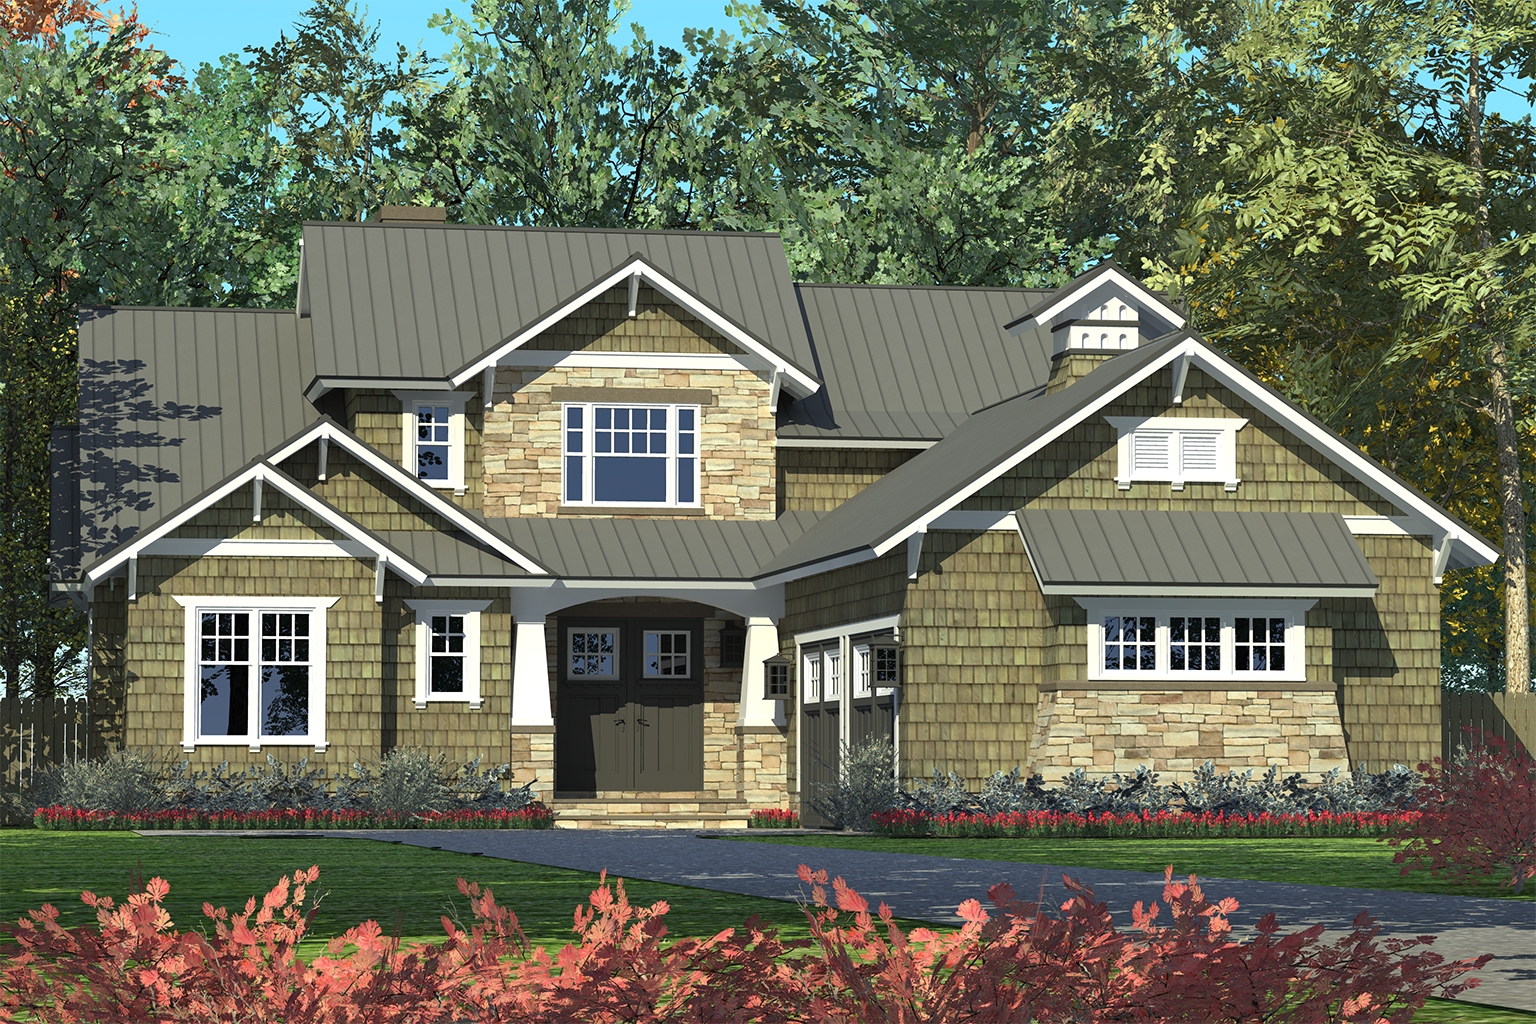
3-Bedroom, 2494 Sq Ft Craftsman House Plan - 180-1046 - Front Exterior
Plan Collection
3-Bedroom, 2494 Sq Ft Craftsman House Plan - 180-1046 - Front Exterior
Plan#180-1046
Starting at$1250
2494
Sq Ft
2
Story
3
Bed
3.5
Bath
2
Car
2-Bedroom, 1786 Sq Ft Mediterranean Home Plan - 175-1198 - Main Exterior
Plan Collection
2-Bedroom, 1786 Sq Ft Mediterranean Home Plan - 175-1198 - Main Exterior
Plan#175-1198
Starting at$900
1786
Sq Ft
1
Story
3
Bed
2.5
Bath
2
Car
3-Bedroom, 1618 Sq Ft Contemporary House Plan - 100-1138 - Front Exterior
Plan Collection
3-Bedroom, 1618 Sq Ft Contemporary House Plan - 100-1138 - Front Exterior
Plan#100-1138
Starting at$2000
1618
Sq Ft
2
Story
3
Bed
2.5
Bath
2
Car
3-Bedroom, 3130 Sq Ft Cape Cod House Plan - 175-1017 - Front Exterior
Plan Collection
3-Bedroom, 3130 Sq Ft Cape Cod House Plan - 175-1017 - Front Exterior
Plan#175-1017
Starting at$1200
3130
Sq Ft
2
Story
3
Bed
3
Bath
2
Car
3-Bedroom, 3765 Sq Ft European Home - Plan #193-1050 - Main Exterior
Plan Collection
3-Bedroom, 3765 Sq Ft European Home - Plan #193-1050 - Main Exterior
Plan#193-1050
Starting at$1850
3765
Sq Ft
1
Story
3
Bed
3.5
Bath
2
Car
3-Bedroom, 2272 Sq Ft Contemporary House Plan - 193-1114 - Front Exterior
Plan Collection
3-Bedroom, 2272 Sq Ft Contemporary House Plan - 193-1114 - Front Exterior
Plan#193-1114
Starting at$1650
2272
Sq Ft
1
Story
3
Bed
2.5
Bath
2
Car
3-Bedroom, 1285 Sq Ft Per Unit Duplex Home Plan - 153-1271 - Main Exterior
Plan Collection
3-Bedroom, 1285 Sq Ft Per Unit Duplex Home Plan - 153-1271 - Main Exterior
Plan#153-1271
Starting at$1850
1285
Sq Ft
1.5
Story
3
Bed
2
Bath
2
Car
3-Bedroom, 2122 Sq Ft Country House Plan - 100-1195 - Front Exterior
Plan Collection
3-Bedroom, 2122 Sq Ft Country House Plan - 100-1195 - Front Exterior
Plan#100-1195
Starting at$1600
2122
Sq Ft
1
Story
3
Bed
2.5
Bath
2
Car
3-Bedroom, 1450 Sq Ft Mediterranean Home Plan - 175-1196 - Main Exterior
Plan Collection
3-Bedroom, 1450 Sq Ft Mediterranean Home Plan - 175-1196 - Main Exterior
Plan#175-1196
Starting at$800
1450
Sq Ft
1
Story
3
Bed
2
Bath
2
Car
3-Bedroom, 2921 Sq Ft Craftsman House Plan - 193-1004 - Front Exterior
Plan Collection
3-Bedroom, 2921 Sq Ft Craftsman House Plan - 193-1004 - Front Exterior
Plan#193-1004
Starting at$1550
2921
Sq Ft
1
Story
3
Bed
3
Bath
2
Car
3-Bedroom, 1820 Sq Ft Cape Cod House Plan - 120-2159 - Front Exterior
Plan Collection
3-Bedroom, 1820 Sq Ft Cape Cod House Plan - 120-2159 - Front Exterior
Plan#120-2159
Starting at$1255
1820
Sq Ft
1
Story
3
Bed
2
Bath
2
Car
3-Bedroom, 1431 Sq Ft Ranch Home Plan - 178-1313 - Main Exterior
Plan Collection
3-Bedroom, 1431 Sq Ft Ranch Home Plan - 178-1313 - Main Exterior
Plan#178-1313
Starting at$1065
1431
Sq Ft
1
Story
3
Bed
2
Bath
2
Car
3-Bedroom, 1600 Sq Ft Ranch Home Plan - 101-1271 - Main Exterior
Plan Collection
3-Bedroom, 1600 Sq Ft Ranch Home Plan - 101-1271 - Main Exterior
Plan#101-1271
Starting at$1025
1600
Sq Ft
1
Story
3
Bed
2
Bath
2
Car
3-Bedroom, 2226 Sq Ft Multi-Unit Home Plan - 153-1158 - Main Exterior
Plan Collection
3-Bedroom, 2226 Sq Ft Multi-Unit Home Plan - 153-1158 - Main Exterior
Plan#153-1158
Starting at$2450
2226
Sq Ft
2
Story
3
Bed
2.5
Bath
2
Car
3-7 Bedroom, 1709 Sq Ft Country House - Plan #187-1148 - Front Exterior
Plan Collection
3-7 Bedroom, 1709 Sq Ft Country House - Plan #187-1148 - Front Exterior
Plan#187-1148
Starting at$1050
1709
Sq Ft
1
Story
3
Bed
2
Bath
2
Car

3-Bedroom, 2193 Sq Ft Traditional House Plan - 100-1212 - Front Exterior
Plan Collection
3-Bedroom, 2193 Sq Ft Traditional House Plan - 100-1212 - Front Exterior
Plan#100-1212
Starting at$1600
2193
Sq Ft
1
Story
3
Bed
3
Bath
2
Car
3-Bedroom, 1537 Sq Ft Country Home Plan - 100-1102 - Main Exterior
Plan Collection
3-Bedroom, 1537 Sq Ft Country Home Plan - 100-1102 - Main Exterior
Plan#100-1102
Starting at$1400
1537
Sq Ft
1
Story
3
Bed
2
Bath
2
Car
3-Bedroom, 2288 Sq Ft Contemporary Home Plan - 126-1857 - Main Exterior
Plan Collection
3-Bedroom, 2288 Sq Ft Contemporary Home Plan - 126-1857 - Main Exterior
Plan#126-1857
Starting at$1855
2288
Sq Ft
2
Story
3
Bed
2.5
Bath
2
Car
3-Bedroom, 1496 Sq Ft Country House Plan - 109-1028 - Front Exterior
Plan Collection
3-Bedroom, 1496 Sq Ft Country House Plan - 109-1028 - Front Exterior
Plan#109-1028
Starting at$1195
1496
Sq Ft
2
Story
3
Bed
2
Bath
2
Car
3-Bedroom, 1600 Sq Ft European Home - Plan #153-1780 - Main Exterior
Plan Collection
3-Bedroom, 1600 Sq Ft European Home - Plan #153-1780 - Main Exterior
Plan#153-1780
Starting at$1100
1600
Sq Ft
1
Story
3
Bed
2
Bath
2
Car
3-Bedroom, 1295 Sq Ft Ranch House Plan - 101-1105 - Front Exterior
Plan Collection
3-Bedroom, 1295 Sq Ft Ranch House Plan - 101-1105 - Front Exterior
Plan#101-1105
Starting at$985
1295
Sq Ft
1
Story
3
Bed
2
Bath
2
Car
3-Bedroom, 3827 Sq Ft Tudor House - Plan #195-1221 - Front Exterior
Plan Collection
3-Bedroom, 3827 Sq Ft Tudor House - Plan #195-1221 - Front Exterior
Plan#195-1221
Starting at$1290
3827
Sq Ft
2
Story
3
Bed
3.5
Bath
2
Car
3-Bedroom, 1596 Sq Ft Bungalow House Plan - 101-1735 - Front Exterior
Plan Collection
3-Bedroom, 1596 Sq Ft Bungalow House Plan - 101-1735 - Front Exterior
Plan#101-1735
Starting at$1025
1596
Sq Ft
1
Story
3
Bed
2
Bath
2
Car

3-Bedroom, 1505 Sq Ft Traditional Home Plan - 120-2503 - Main Exterior
Plan Collection
3-Bedroom, 1505 Sq Ft Traditional Home Plan - 120-2503 - Main Exterior
Plan#120-2503
Starting at$1255
1505
Sq Ft
1
Story
3
Bed
2
Bath
2
Car
3-Bedroom, 2494 Sq Ft Craftsman House Plan - 180-1046 - Front Exterior
Plan Collection
3-Bedroom, 2494 Sq Ft Craftsman House Plan - 180-1046 - Front Exterior
Plan#180-1046
Starting at$1250
2494
Sq Ft
2
Story
3
Bed
3.5
Bath
2
Car
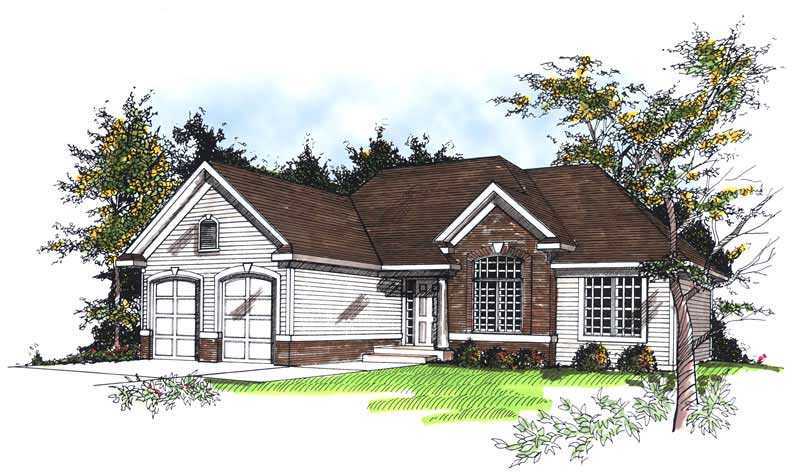
2-Bedroom, 1786 Sq Ft Mediterranean Home Plan - 175-1198 - Main Exterior
Plan Collection
2-Bedroom, 1786 Sq Ft Mediterranean Home Plan - 175-1198 - Main Exterior
Plan#175-1198
Starting at$900
1786
Sq Ft
1
Story
3
Bed
2.5
Bath
2
Car
3-Bedroom, 1618 Sq Ft Contemporary House Plan - 100-1138 - Front Exterior
Plan Collection
3-Bedroom, 1618 Sq Ft Contemporary House Plan - 100-1138 - Front Exterior
Plan#100-1138
Starting at$2000
1618
Sq Ft
2
Story
3
Bed
2.5
Bath
2
Car
3-Bedroom, 3130 Sq Ft Cape Cod House Plan - 175-1017 - Front Exterior
Plan Collection
3-Bedroom, 3130 Sq Ft Cape Cod House Plan - 175-1017 - Front Exterior
Plan#175-1017
Starting at$1200
3130
Sq Ft
2
Story
3
Bed
3
Bath
2
Car
3-Bedroom, 3765 Sq Ft European Home - Plan #193-1050 - Main Exterior
Plan Collection
3-Bedroom, 3765 Sq Ft European Home - Plan #193-1050 - Main Exterior
Plan#193-1050
Starting at$1850
3765
Sq Ft
1
Story
3
Bed
3.5
Bath
2
Car
3-Bedroom, 2272 Sq Ft Contemporary House Plan - 193-1114 - Front Exterior
Plan Collection
3-Bedroom, 2272 Sq Ft Contemporary House Plan - 193-1114 - Front Exterior
Plan#193-1114
Starting at$1650
2272
Sq Ft
1
Story
3
Bed
2.5
Bath
2
Car
3-Bedroom, 1285 Sq Ft Per Unit Duplex Home Plan - 153-1271 - Main Exterior
Plan Collection
3-Bedroom, 1285 Sq Ft Per Unit Duplex Home Plan - 153-1271 - Main Exterior
Plan#153-1271
Starting at$1850
1285
Sq Ft
1.5
Story
3
Bed
2
Bath
2
Car
3-Bedroom, 2122 Sq Ft Country House Plan - 100-1195 - Front Exterior
Plan Collection
3-Bedroom, 2122 Sq Ft Country House Plan - 100-1195 - Front Exterior
Plan#100-1195
Starting at$1600
2122
Sq Ft
1
Story
3
Bed
2.5
Bath
2
Car
3-Bedroom, 1450 Sq Ft Mediterranean Home Plan - 175-1196 - Main Exterior
Plan Collection
3-Bedroom, 1450 Sq Ft Mediterranean Home Plan - 175-1196 - Main Exterior
Plan#175-1196
Starting at$800
1450
Sq Ft
1
Story
3
Bed
2
Bath
2
Car
3-Bedroom, 2921 Sq Ft Craftsman House Plan - 193-1004 - Front Exterior
Plan Collection
3-Bedroom, 2921 Sq Ft Craftsman House Plan - 193-1004 - Front Exterior
Plan#193-1004
Starting at$1550
2921
Sq Ft
1
Story
3
Bed
3
Bath
2
Car
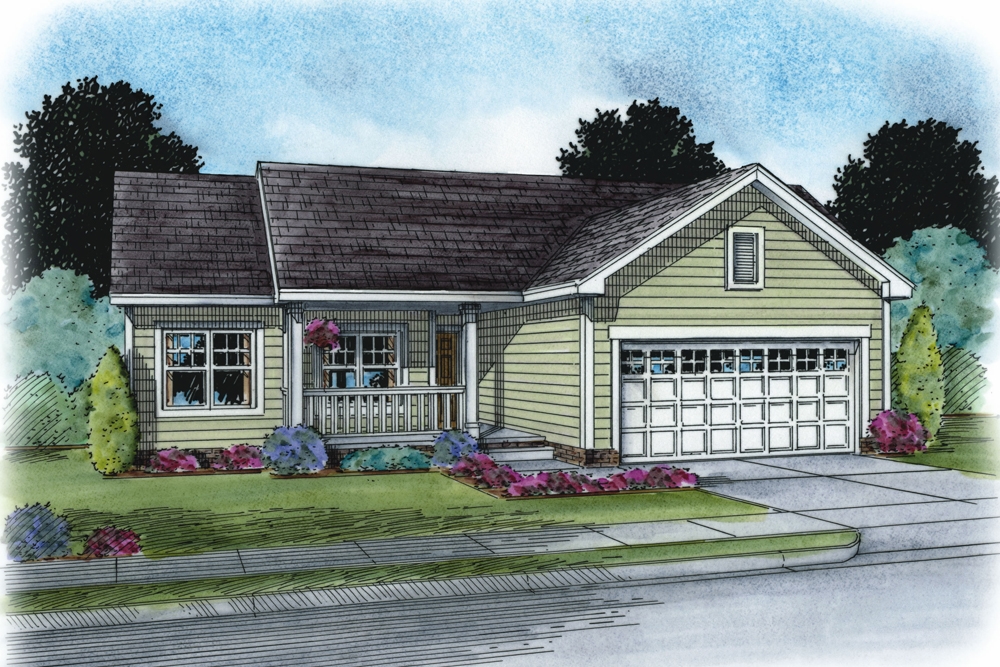
3-Bedroom, 1820 Sq Ft Cape Cod House Plan - 120-2159 - Front Exterior
Plan Collection
3-Bedroom, 1820 Sq Ft Cape Cod House Plan - 120-2159 - Front Exterior
Plan#120-2159
Starting at$1255
1820
Sq Ft
1
Story
3
Bed
2
Bath
2
Car
3-Bedroom, 1431 Sq Ft Ranch Home Plan - 178-1313 - Main Exterior
Plan Collection
3-Bedroom, 1431 Sq Ft Ranch Home Plan - 178-1313 - Main Exterior
Plan#178-1313
Starting at$1065
1431
Sq Ft
1
Story
3
Bed
2
Bath
2
Car
3-Bedroom, 1600 Sq Ft Ranch Home Plan - 101-1271 - Main Exterior
Plan Collection
3-Bedroom, 1600 Sq Ft Ranch Home Plan - 101-1271 - Main Exterior
Plan#101-1271
Starting at$1025
1600
Sq Ft
1
Story
3
Bed
2
Bath
2
Car
1...6364656667...283