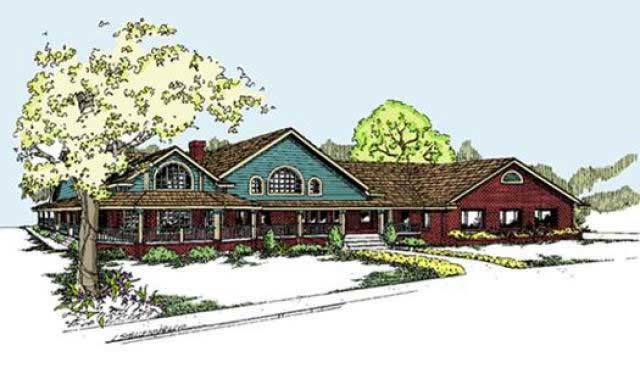
3-Bedroom, 2 Garage House Plans

6,738
Plan Results
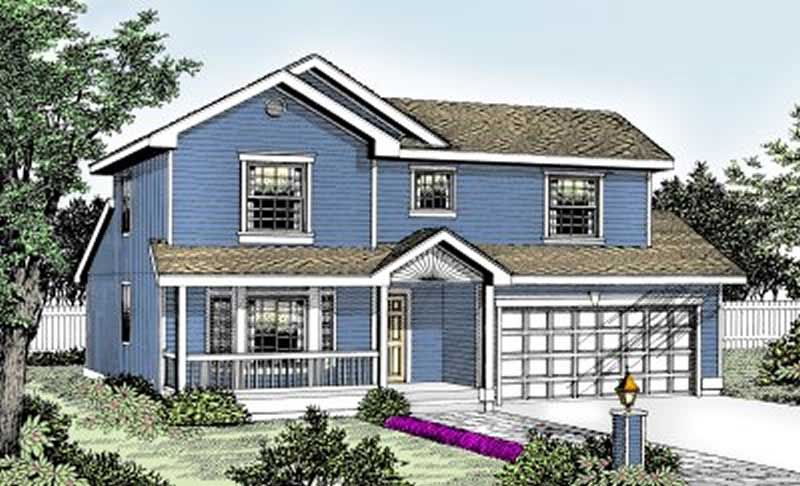
3-Bedroom, 1810 Sq Ft Ranch Home Plan - 178-1013 - Main Exterior
Plan Collection
3-Bedroom, 1810 Sq Ft Ranch Home Plan - 178-1013 - Main Exterior
Plan#178-1013
Starting at$1105
1810
Sq Ft
1
Story
3
Bed
2
Bath
2
Car
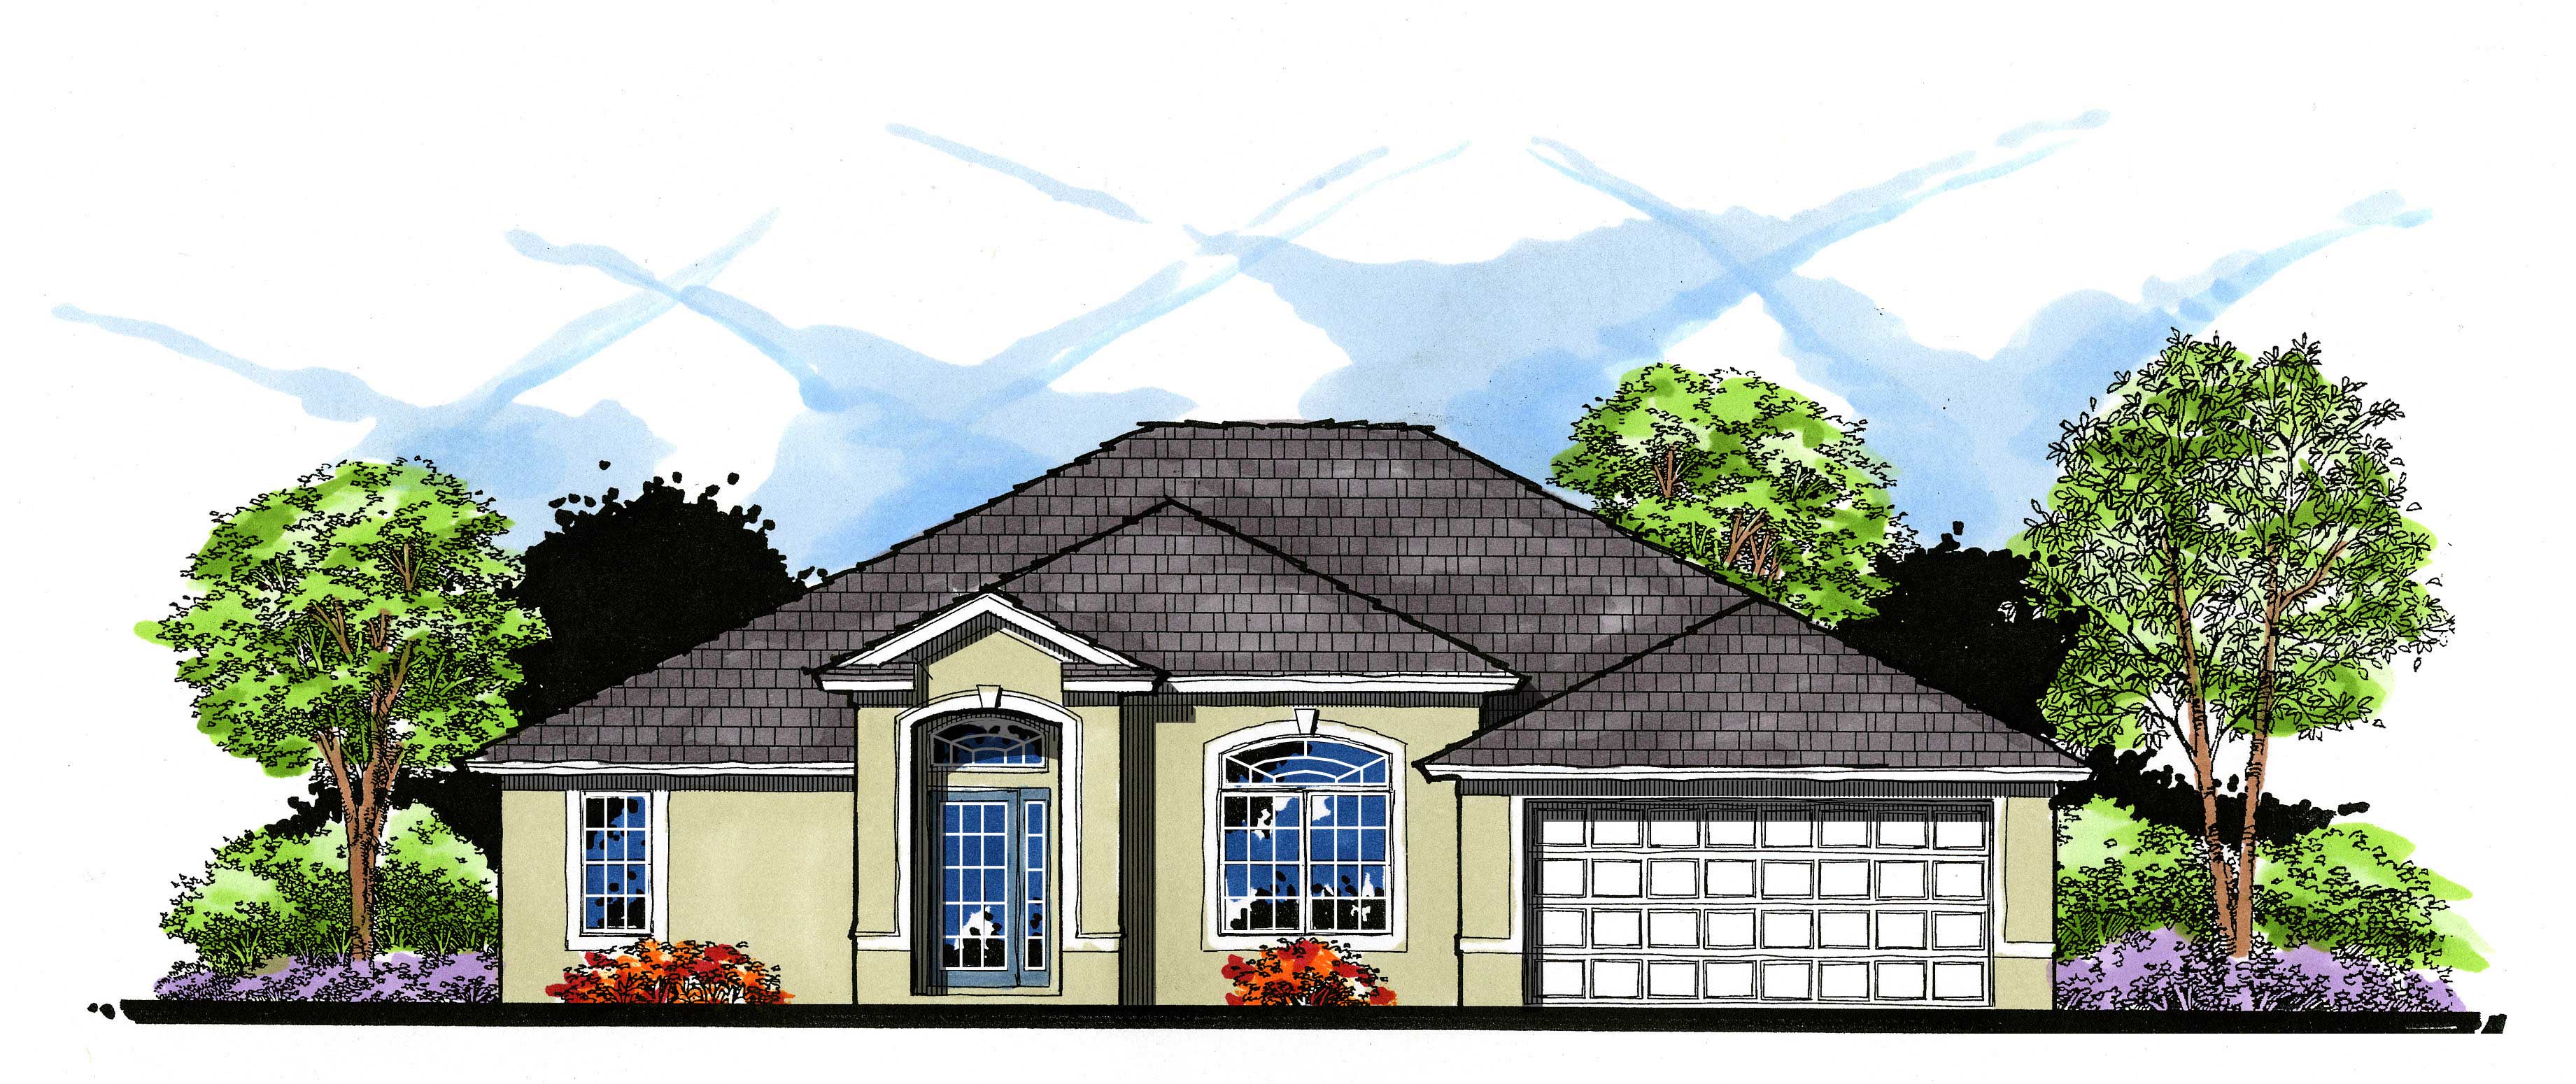
3-Bedroom, 1732 Sq Ft European Home Plan - 102-1028 - Main Exterior
Plan Collection
3-Bedroom, 1732 Sq Ft European Home Plan - 102-1028 - Main Exterior
Plan#102-1028
Starting at$950
1732
Sq Ft
1
Story
3
Bed
2
Bath
2
Car
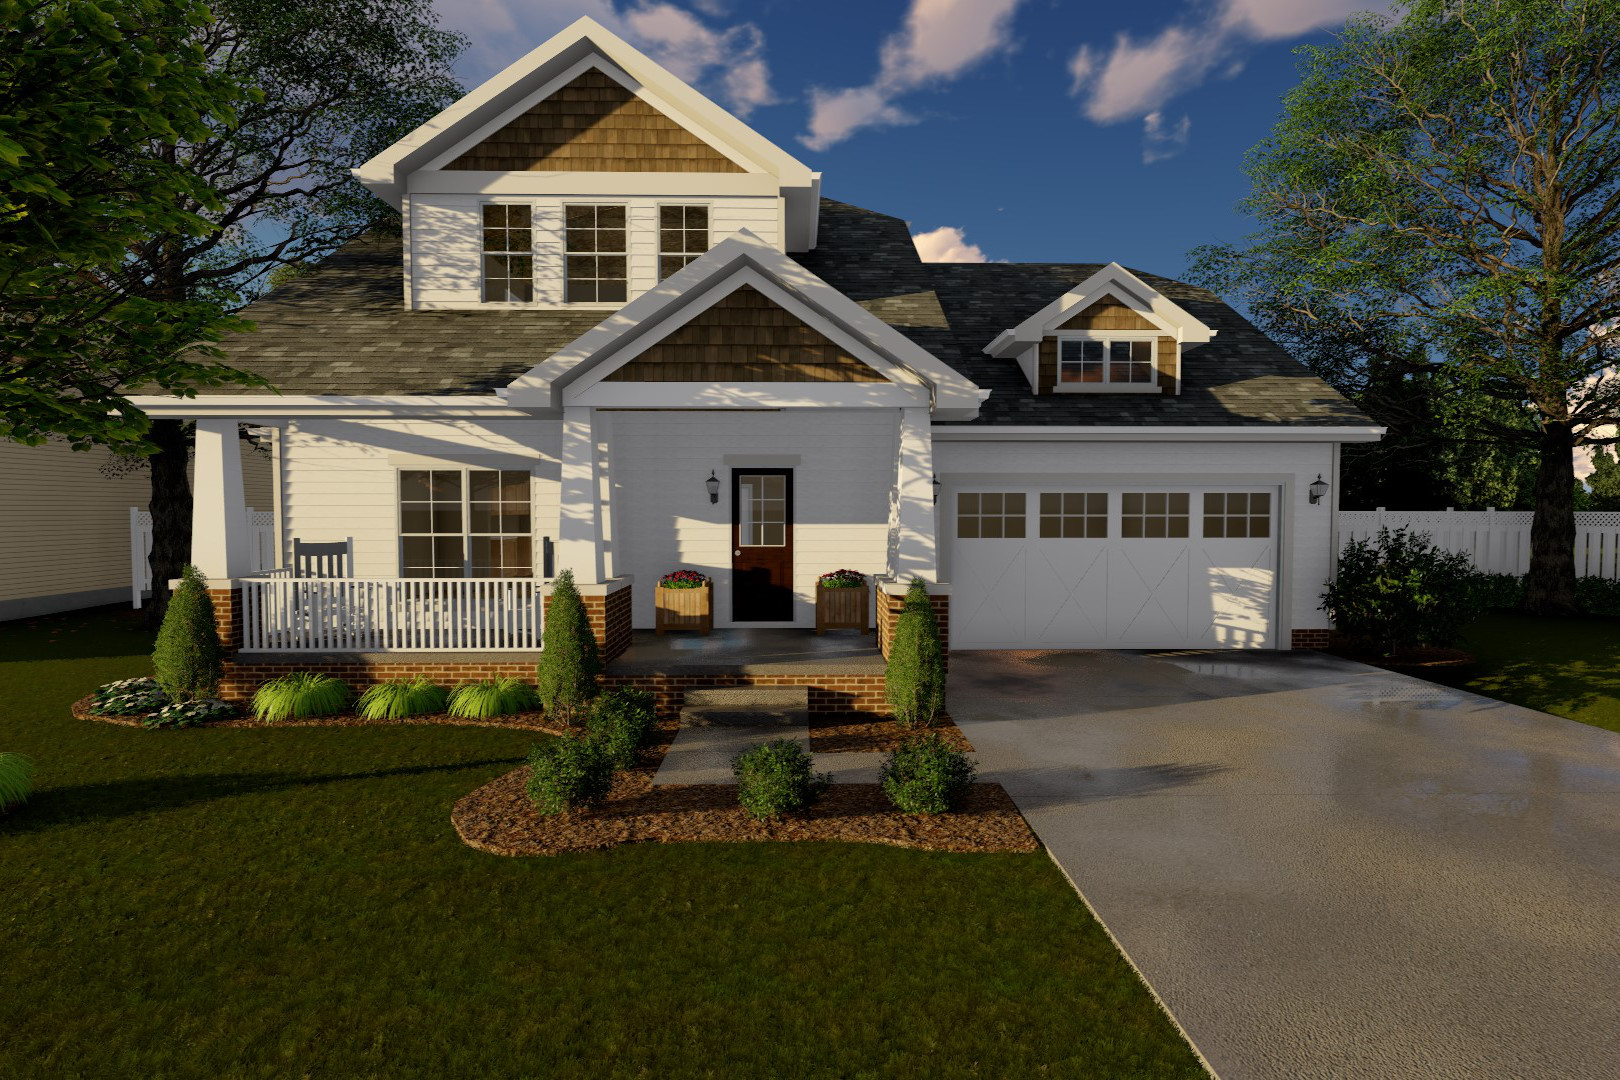
3-Bedroom, 1306 Sq Ft French House Plan - 170-1538 - Front Exterior
Plan Collection
3-Bedroom, 1306 Sq Ft French House Plan - 170-1538 - Front Exterior
Plan#170-1538
Starting at$830
1306
Sq Ft
1
Story
3
Bed
2
Bath
2
Car
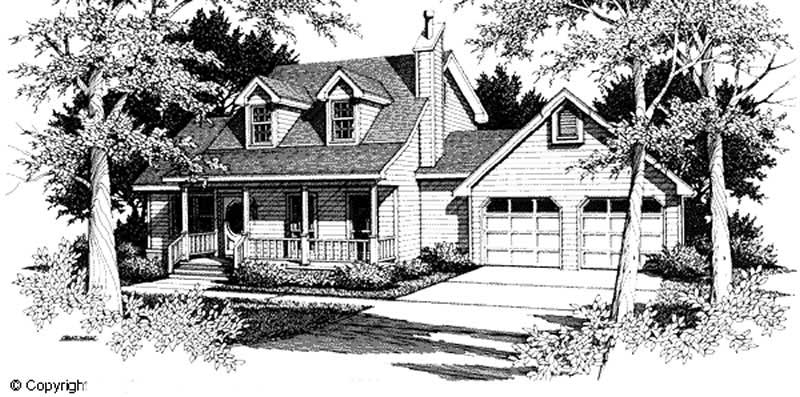
3-Bedroom, 1372 Sq Ft Cape Cod House Plan - 174-1064 - Front Exterior
Plan Collection
3-Bedroom, 1372 Sq Ft Cape Cod House Plan - 174-1064 - Front Exterior
Plan#174-1064
Starting at$660
1372
Sq Ft
1
Story
3
Bed
2
Bath
2
Car
3-Bedroom, 1347 Sq Ft French House Plan - 170-2832 - Front Exterior
Plan Collection
3-Bedroom, 1347 Sq Ft French House Plan - 170-2832 - Front Exterior
Plan#170-2832
Starting at$830
1347
Sq Ft
1
Story
3
Bed
2
Bath
2
Car
3-Bedroom, 1401 Sq Ft Country House Plan - 119-1131 - Front Exterior
Plan Collection
3-Bedroom, 1401 Sq Ft Country House Plan - 119-1131 - Front Exterior
Plan#119-1131
Starting at$995
1401
Sq Ft
2
Story
3
Bed
2.5
Bath
2
Car
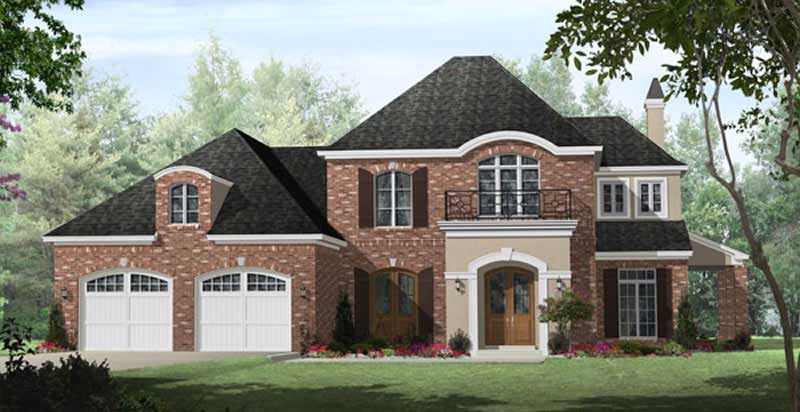
3-Bedroom, 2706 Sq Ft Country Home Plan - 141-1016 - Main Exterior
Plan Collection
3-Bedroom, 2706 Sq Ft Country Home Plan - 141-1016 - Main Exterior
Plan#141-1016
Starting at$1550
2706
Sq Ft
2
Story
3
Bed
2.5
Bath
2
Car
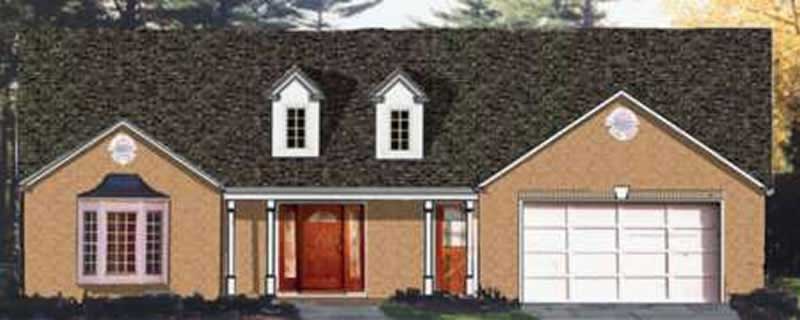
3-Bedroom, 1748 Sq Ft Country Home Plan - 105-1056 - Main Exterior
Plan Collection
3-Bedroom, 1748 Sq Ft Country Home Plan - 105-1056 - Main Exterior
Plan#105-1056
Starting at$530
1748
Sq Ft
1
Story
3
Bed
2
Bath
2
Car
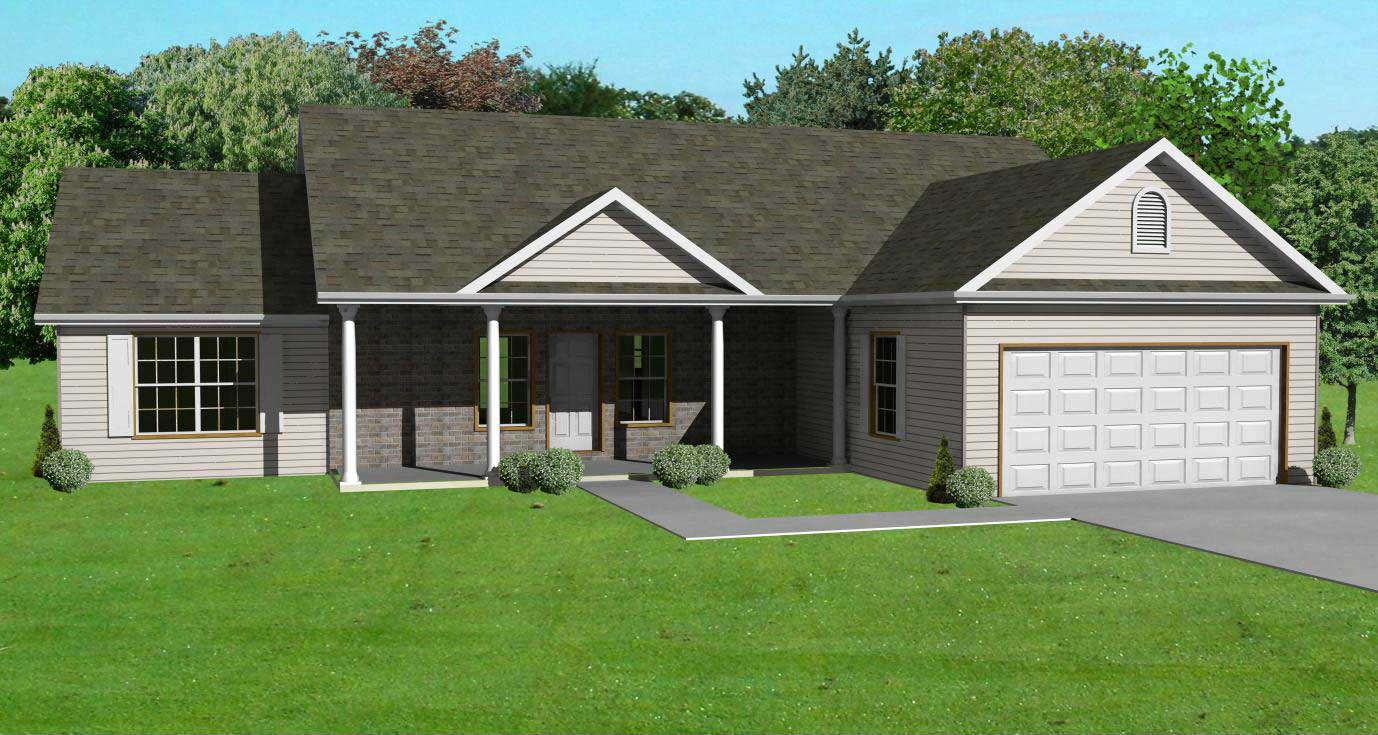
3-Bedroom, 1456 Sq Ft Country Home Plan - 148-1029 - Main Exterior
Plan Collection
3-Bedroom, 1456 Sq Ft Country Home Plan - 148-1029 - Main Exterior
Plan#148-1029
Starting at$750
1456
Sq Ft
1
Story
3
Bed
2
Bath
2
Car
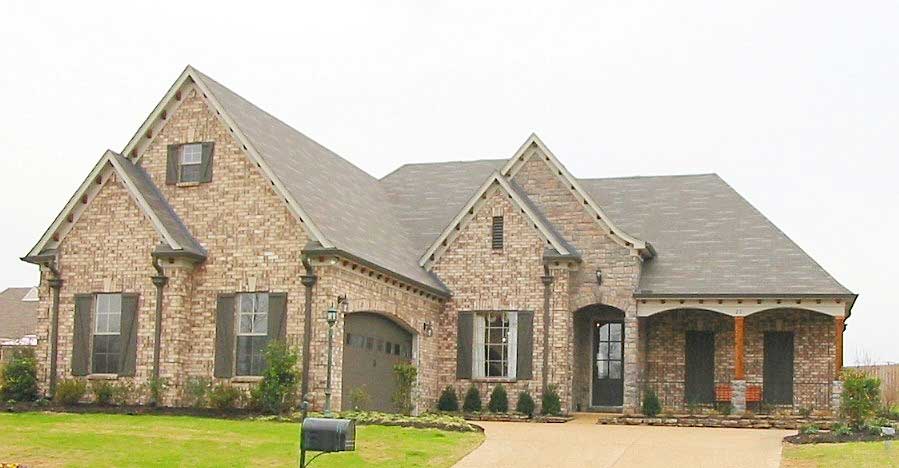
3-Bedroom, 2104 Sq Ft Cape Cod House Plan - 170-1176 - Front Exterior
Plan Collection
3-Bedroom, 2104 Sq Ft Cape Cod House Plan - 170-1176 - Front Exterior
Plan#170-1176
Starting at$1145
2104
Sq Ft
2
Story
3
Bed
2
Bath
2
Car
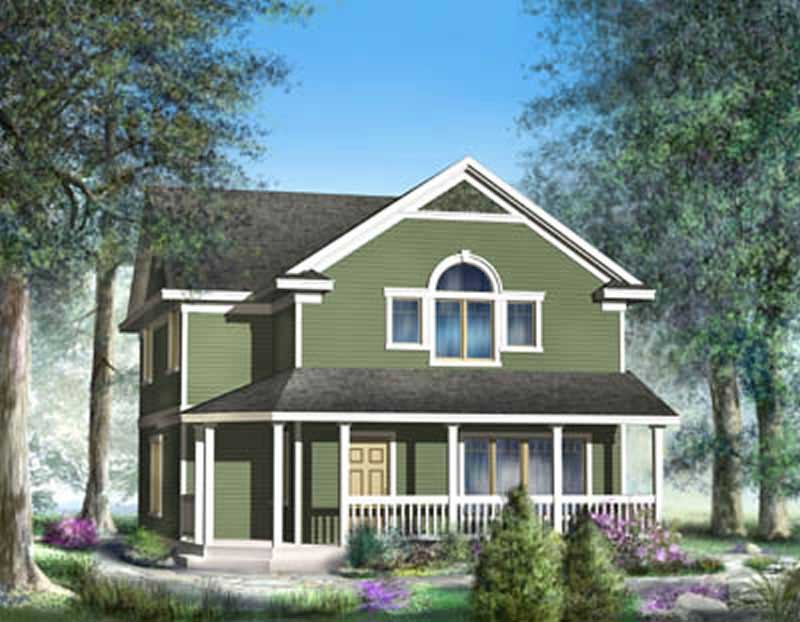
3-Bedroom, 1647 Sq Ft Ranch House Plan - 119-1218 - Front Exterior
Plan Collection
3-Bedroom, 1647 Sq Ft Ranch House Plan - 119-1218 - Front Exterior
Plan#119-1218
Starting at$1045
1647
Sq Ft
2
Story
3
Bed
2
Bath
2
Car
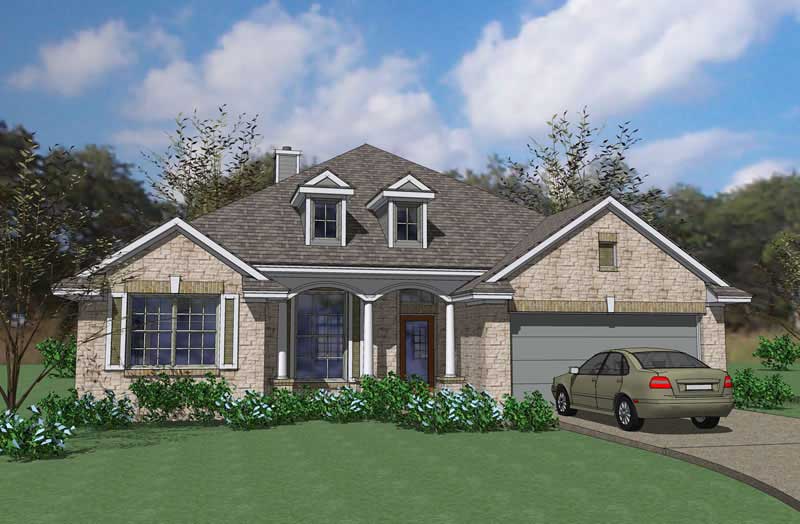
3-Bedroom, 2519 Sq Ft House Plan - 117-1054 - Front Exterior
Plan Collection
3-Bedroom, 2519 Sq Ft House Plan - 117-1054 - Front Exterior
Plan#117-1054
Starting at$1545
2519
Sq Ft
1
Story
3
Bed
2
Bath
2
Car
3-Bedroom, 1372 Sq Ft European House Plan - 172-1016 - Front Exterior
Plan Collection
3-Bedroom, 1372 Sq Ft European House Plan - 172-1016 - Front Exterior
Plan#172-1016
Starting at$375
1372
Sq Ft
1
Story
3
Bed
2.5
Bath
2
Car
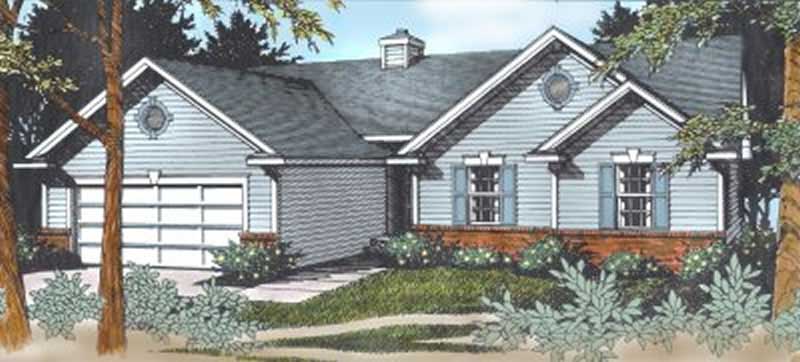
3-Bedroom, 1479 Sq Ft Ranch House Plan - 119-1137 - Front Exterior
Plan Collection
3-Bedroom, 1479 Sq Ft Ranch House Plan - 119-1137 - Front Exterior
Plan#119-1137
Starting at$995
1479
Sq Ft
1
Story
3
Bed
2.5
Bath
2
Car
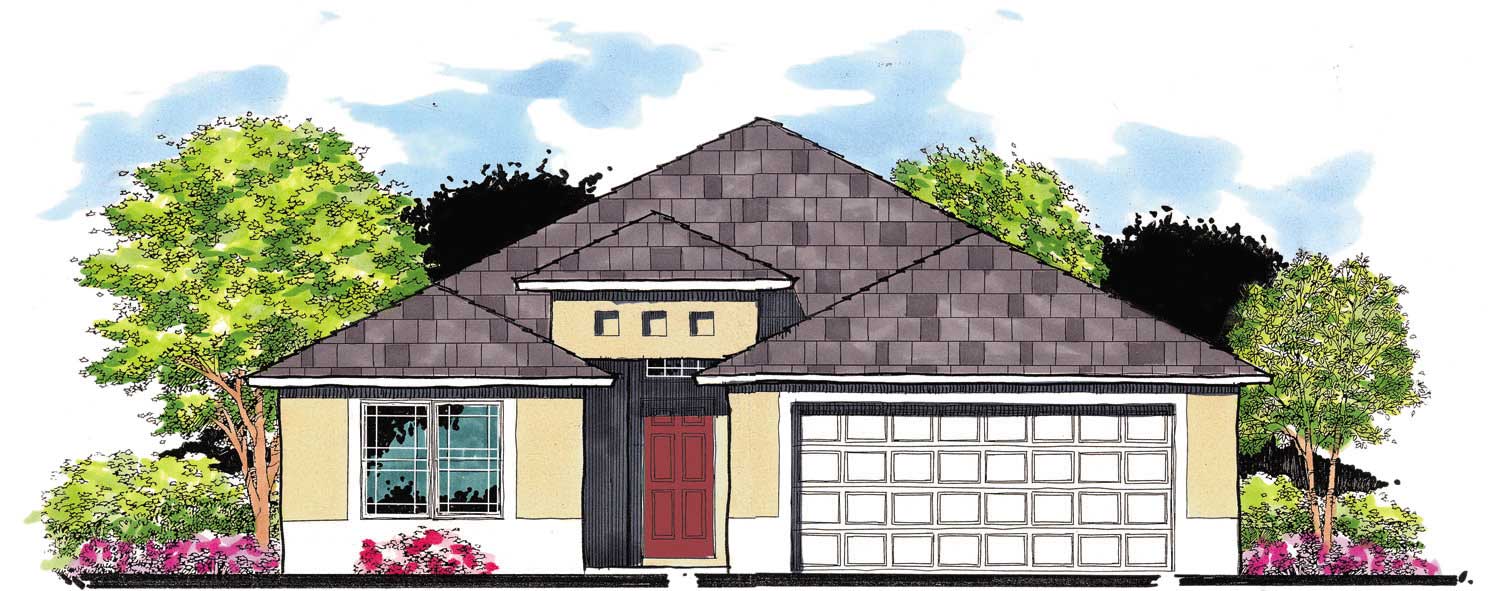
3-Bedroom, 1454 Sq Ft European House Plan - 159-1012 - Front Exterior
Plan Collection
3-Bedroom, 1454 Sq Ft European House Plan - 159-1012 - Front Exterior
Plan#159-1012
Starting at$1250
1454
Sq Ft
1
Story
3
Bed
2
Bath
2
Car
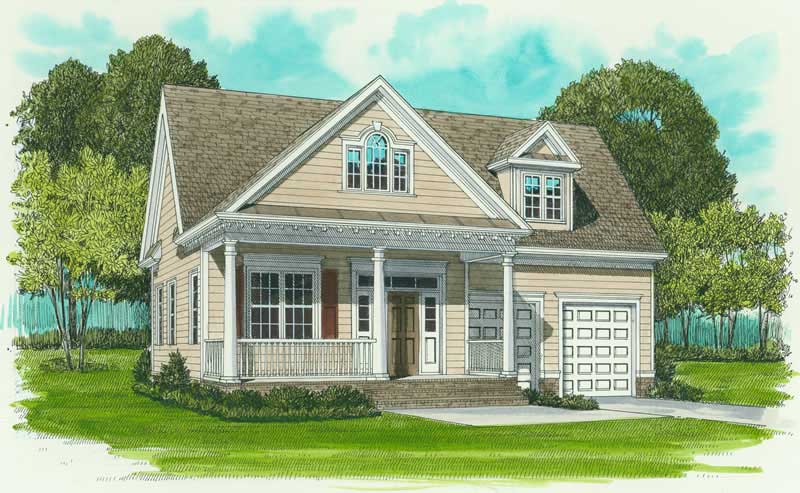
3-Bedroom, 1728 Sq Ft Farmhouse House Plan - 127-1038 - Front Exterior
Plan Collection
3-Bedroom, 1728 Sq Ft Farmhouse House Plan - 127-1038 - Front Exterior
Plan#127-1038
Starting at$1900
1728
Sq Ft
1
Story
3
Bed
2
Bath
2
Car
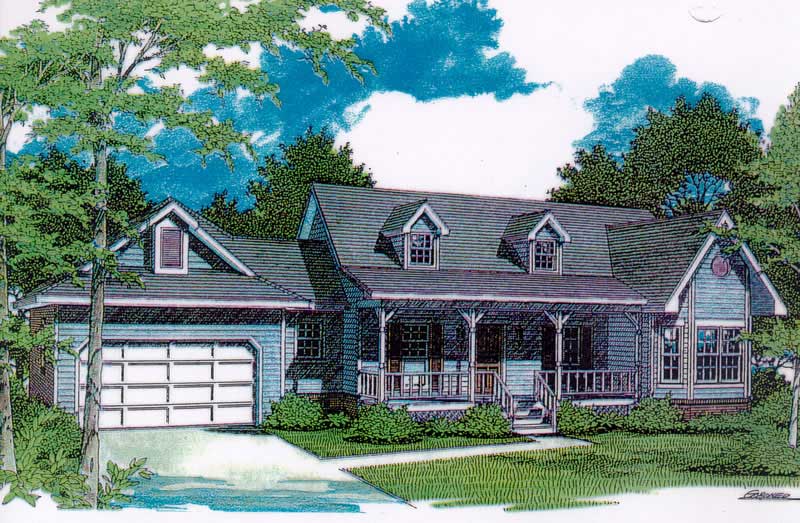
3-Bedroom, 1648 Sq Ft Cape Cod Home Plan - 174-1084 - Main Exterior
Plan Collection
3-Bedroom, 1648 Sq Ft Cape Cod Home Plan - 174-1084 - Main Exterior
Plan#174-1084
Starting at$660
1648
Sq Ft
1
Story
3
Bed
2
Bath
2
Car
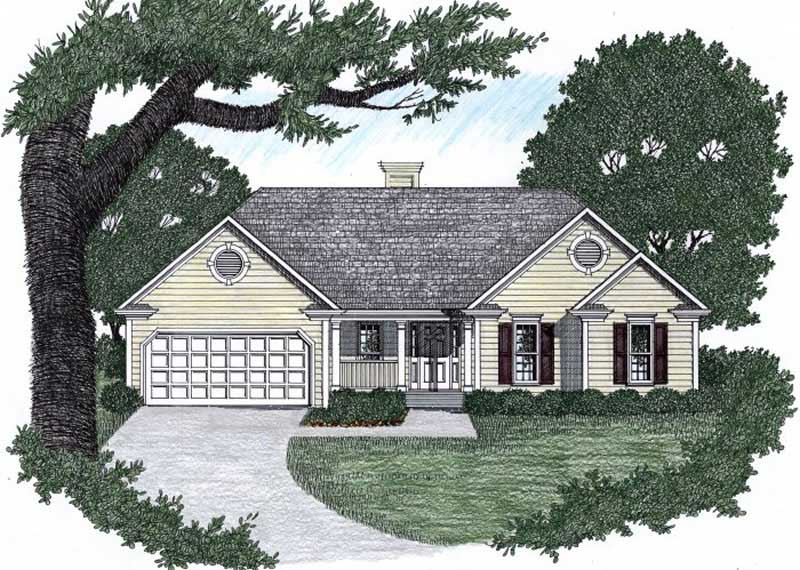
3-Bedroom, 1291 Sq Ft Ranch Home Plan - 102-1023 - Main Exterior
Plan Collection
3-Bedroom, 1291 Sq Ft Ranch Home Plan - 102-1023 - Main Exterior
Plan#102-1023
Starting at$800
1291
Sq Ft
1
Story
3
Bed
2
Bath
2
Car
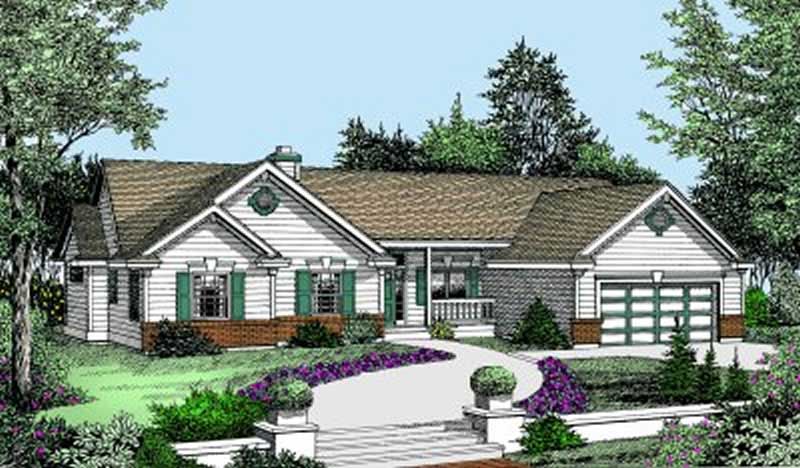
3-Bedroom, 1588 Sq Ft Ranch House Plan - 119-1025 - Front Exterior
Plan Collection
3-Bedroom, 1588 Sq Ft Ranch House Plan - 119-1025 - Front Exterior
Plan#119-1025
Starting at$1045
1588
Sq Ft
1
Story
3
Bed
2
Bath
2
Car
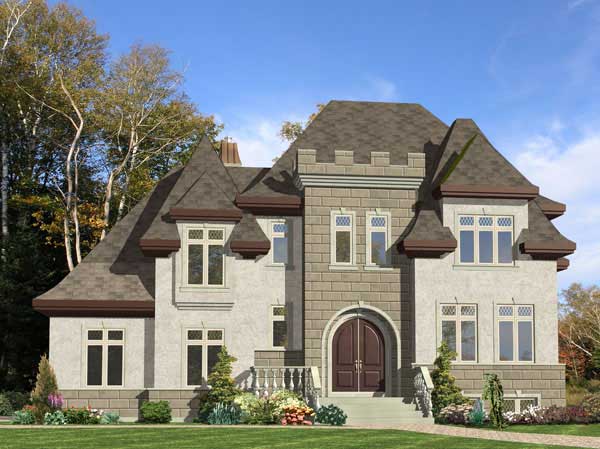
3-Bedroom, 2178 Sq Ft European House Plan - 158-1071 - Front Exterior
Plan Collection
3-Bedroom, 2178 Sq Ft European House Plan - 158-1071 - Front Exterior
Plan#158-1071
Starting at$2040
2178
Sq Ft
2
Story
3
Bed
1.5
Bath
2
Car
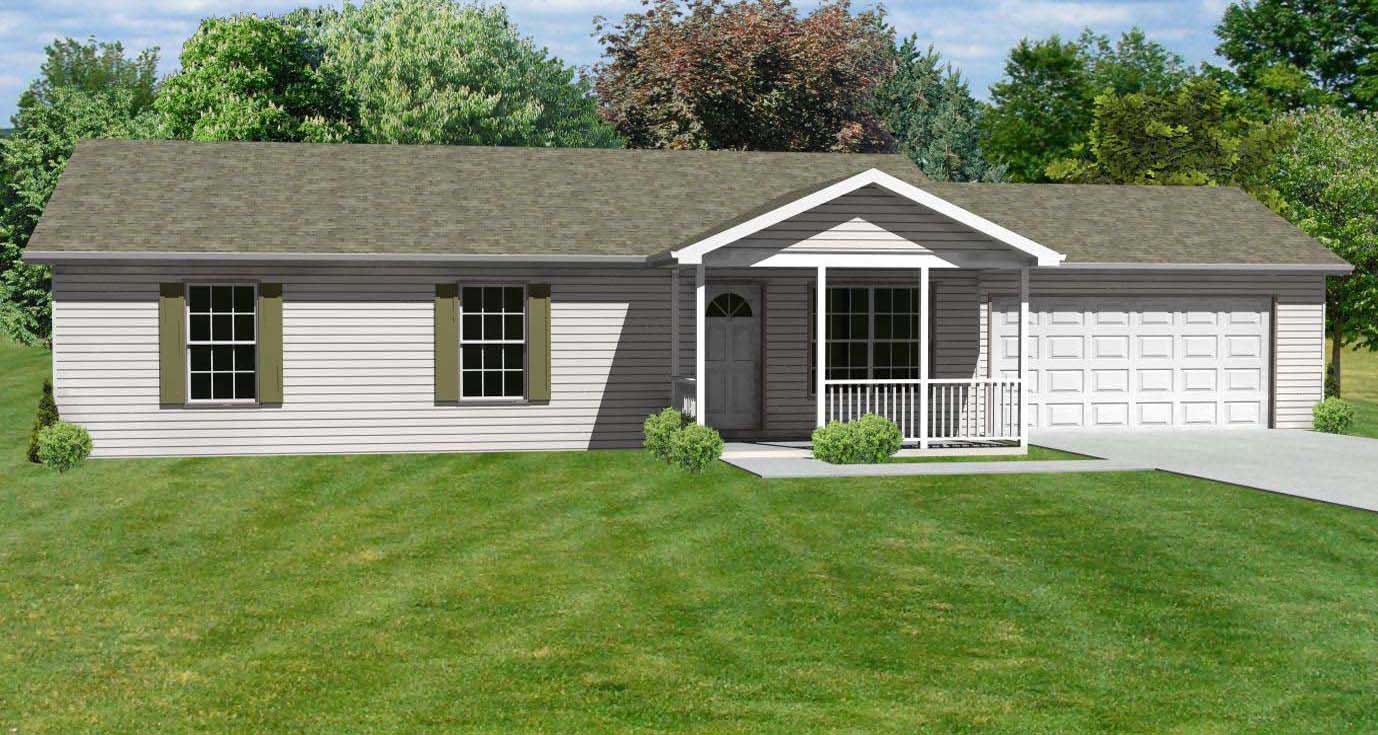
3-Bedroom, 1176 Sq Ft Country House Plan - 148-1067 - Front Exterior
Plan Collection
3-Bedroom, 1176 Sq Ft Country House Plan - 148-1067 - Front Exterior
Plan#148-1067
Starting at$750
1176
Sq Ft
1
Story
3
Bed
2
Bath
2
Car
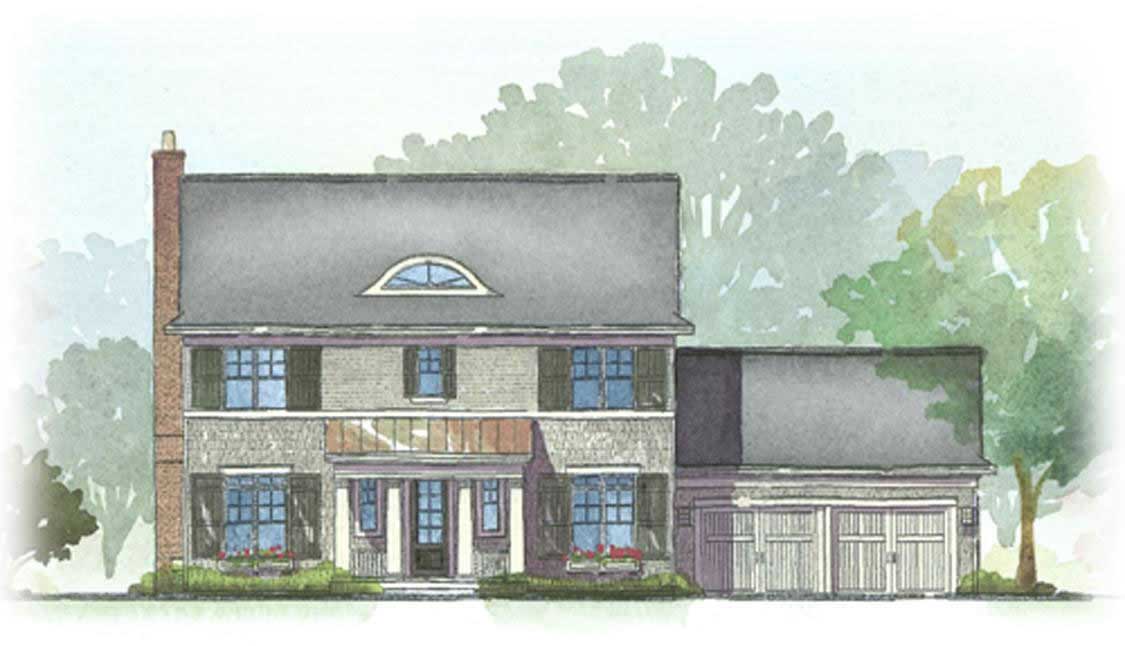
3-Bedroom, 2294 Sq Ft Colonial House Plan - 168-1002 - Front Exterior
Plan Collection
3-Bedroom, 2294 Sq Ft Colonial House Plan - 168-1002 - Front Exterior
Plan#168-1002
Starting at$1600
2294
Sq Ft
2
Story
3
Bed
2.5
Bath
2
Car
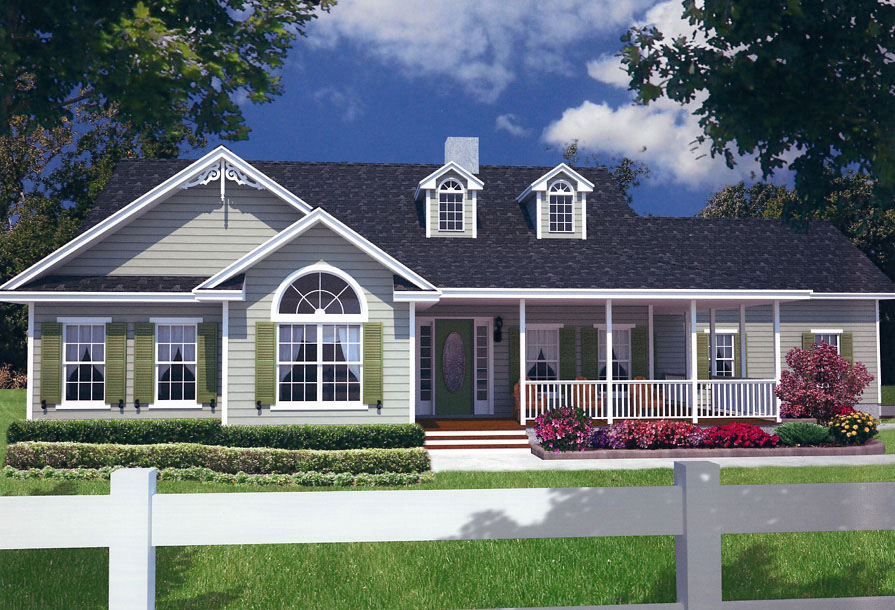
3-Bedroom, 1902 Sq Ft Country House Plan - 150-1014 - Front Exterior
Plan Collection
3-Bedroom, 1902 Sq Ft Country House Plan - 150-1014 - Front Exterior
Plan#150-1014
Starting at$1345
1902
Sq Ft
1
Story
3
Bed
2
Bath
2
Car
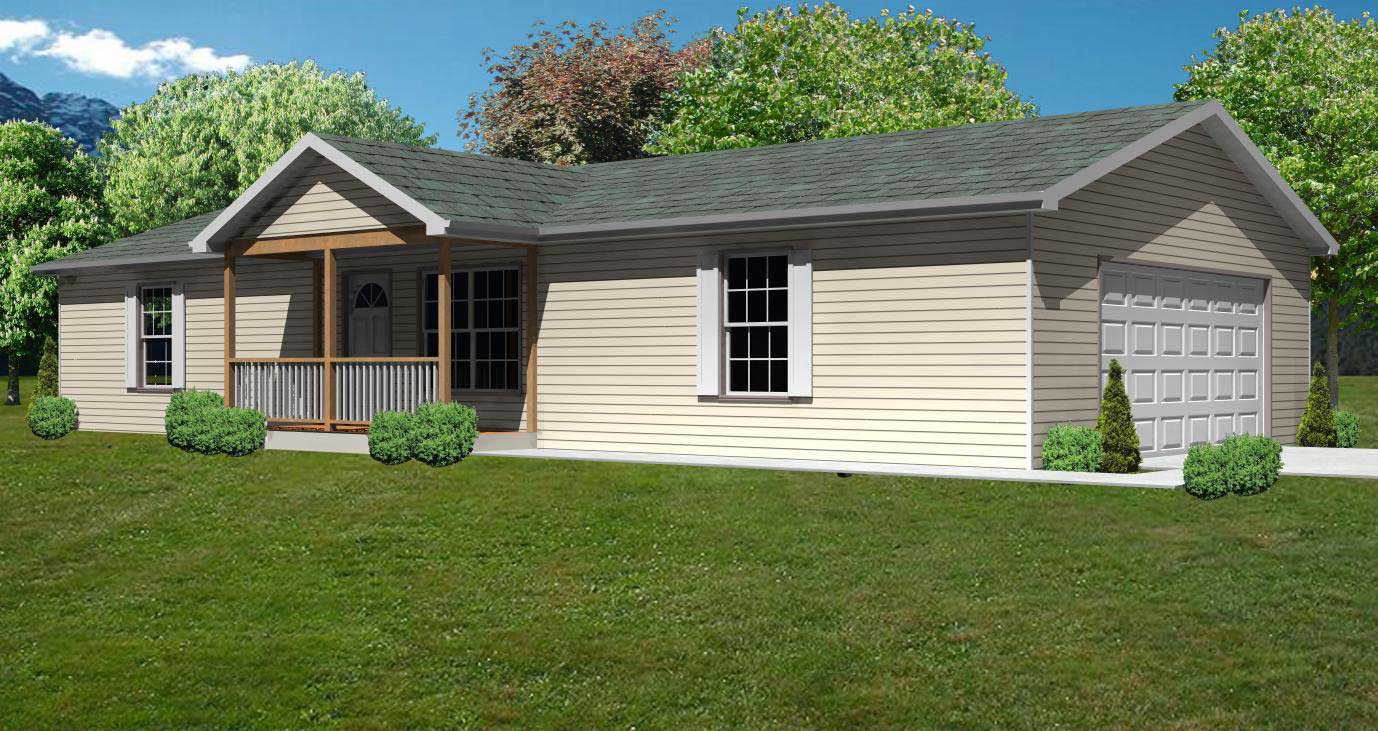
3-Bedroom, 936 Sq Ft Country Home Plan - 148-1058 - Main Exterior
Plan Collection
3-Bedroom, 936 Sq Ft Country Home Plan - 148-1058 - Main Exterior
Plan#148-1058
Starting at$750
936
Sq Ft
1
Story
3
Bed
1
Bath
2
Car
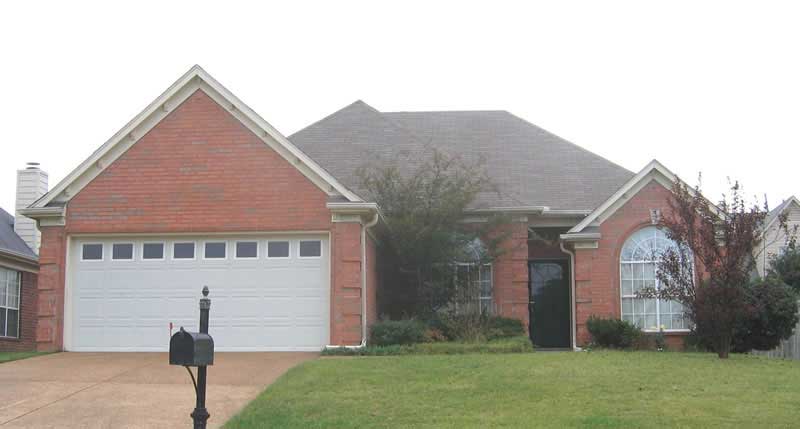
3-Bedroom, 1810 Sq Ft Ranch Home Plan - 178-1013 - Main Exterior
Plan Collection
3-Bedroom, 1810 Sq Ft Ranch Home Plan - 178-1013 - Main Exterior
Plan#178-1013
Starting at$1105
1810
Sq Ft
1
Story
3
Bed
2
Bath
2
Car
3-Bedroom, 1732 Sq Ft European Home Plan - 102-1028 - Main Exterior
Plan Collection
3-Bedroom, 1732 Sq Ft European Home Plan - 102-1028 - Main Exterior
Plan#102-1028
Starting at$950
1732
Sq Ft
1
Story
3
Bed
2
Bath
2
Car
3-Bedroom, 1306 Sq Ft French House Plan - 170-1538 - Front Exterior
Plan Collection
3-Bedroom, 1306 Sq Ft French House Plan - 170-1538 - Front Exterior
Plan#170-1538
Starting at$830
1306
Sq Ft
1
Story
3
Bed
2
Bath
2
Car
3-Bedroom, 1372 Sq Ft Cape Cod House Plan - 174-1064 - Front Exterior
Plan Collection
3-Bedroom, 1372 Sq Ft Cape Cod House Plan - 174-1064 - Front Exterior
Plan#174-1064
Starting at$660
1372
Sq Ft
1
Story
3
Bed
2
Bath
2
Car
3-Bedroom, 1347 Sq Ft French House Plan - 170-2832 - Front Exterior
Plan Collection
3-Bedroom, 1347 Sq Ft French House Plan - 170-2832 - Front Exterior
Plan#170-2832
Starting at$830
1347
Sq Ft
1
Story
3
Bed
2
Bath
2
Car
3-Bedroom, 1401 Sq Ft Country House Plan - 119-1131 - Front Exterior
Plan Collection
3-Bedroom, 1401 Sq Ft Country House Plan - 119-1131 - Front Exterior
Plan#119-1131
Starting at$995
1401
Sq Ft
2
Story
3
Bed
2.5
Bath
2
Car
3-Bedroom, 2706 Sq Ft Country Home Plan - 141-1016 - Main Exterior
Plan Collection
3-Bedroom, 2706 Sq Ft Country Home Plan - 141-1016 - Main Exterior
Plan#141-1016
Starting at$1550
2706
Sq Ft
2
Story
3
Bed
2.5
Bath
2
Car
3-Bedroom, 1748 Sq Ft Country Home Plan - 105-1056 - Main Exterior
Plan Collection
3-Bedroom, 1748 Sq Ft Country Home Plan - 105-1056 - Main Exterior
Plan#105-1056
Starting at$530
1748
Sq Ft
1
Story
3
Bed
2
Bath
2
Car
3-Bedroom, 1456 Sq Ft Country Home Plan - 148-1029 - Main Exterior
Plan Collection
3-Bedroom, 1456 Sq Ft Country Home Plan - 148-1029 - Main Exterior
Plan#148-1029
Starting at$750
1456
Sq Ft
1
Story
3
Bed
2
Bath
2
Car
3-Bedroom, 2104 Sq Ft Cape Cod House Plan - 170-1176 - Front Exterior
Plan Collection
3-Bedroom, 2104 Sq Ft Cape Cod House Plan - 170-1176 - Front Exterior
Plan#170-1176
Starting at$1145
2104
Sq Ft
2
Story
3
Bed
2
Bath
2
Car
3-Bedroom, 1647 Sq Ft Ranch House Plan - 119-1218 - Front Exterior
Plan Collection
3-Bedroom, 1647 Sq Ft Ranch House Plan - 119-1218 - Front Exterior
Plan#119-1218
Starting at$1045
1647
Sq Ft
2
Story
3
Bed
2
Bath
2
Car
3-Bedroom, 2519 Sq Ft House Plan - 117-1054 - Front Exterior
Plan Collection
3-Bedroom, 2519 Sq Ft House Plan - 117-1054 - Front Exterior
Plan#117-1054
Starting at$1545
2519
Sq Ft
1
Story
3
Bed
2
Bath
2
Car
3-Bedroom, 1372 Sq Ft European House Plan - 172-1016 - Front Exterior
Plan Collection
3-Bedroom, 1372 Sq Ft European House Plan - 172-1016 - Front Exterior
Plan#172-1016
Starting at$375
1372
Sq Ft
1
Story
3
Bed
2.5
Bath
2
Car
3-Bedroom, 1479 Sq Ft Ranch House Plan - 119-1137 - Front Exterior
Plan Collection
3-Bedroom, 1479 Sq Ft Ranch House Plan - 119-1137 - Front Exterior
Plan#119-1137
Starting at$995
1479
Sq Ft
1
Story
3
Bed
2.5
Bath
2
Car
3-Bedroom, 1454 Sq Ft European House Plan - 159-1012 - Front Exterior
Plan Collection
3-Bedroom, 1454 Sq Ft European House Plan - 159-1012 - Front Exterior
Plan#159-1012
Starting at$1250
1454
Sq Ft
1
Story
3
Bed
2
Bath
2
Car
3-Bedroom, 1728 Sq Ft Farmhouse House Plan - 127-1038 - Front Exterior
Plan Collection
3-Bedroom, 1728 Sq Ft Farmhouse House Plan - 127-1038 - Front Exterior
Plan#127-1038
Starting at$1900
1728
Sq Ft
1
Story
3
Bed
2
Bath
2
Car
3-Bedroom, 1648 Sq Ft Cape Cod Home Plan - 174-1084 - Main Exterior
Plan Collection
3-Bedroom, 1648 Sq Ft Cape Cod Home Plan - 174-1084 - Main Exterior
Plan#174-1084
Starting at$660
1648
Sq Ft
1
Story
3
Bed
2
Bath
2
Car
3-Bedroom, 1291 Sq Ft Ranch Home Plan - 102-1023 - Main Exterior
Plan Collection
3-Bedroom, 1291 Sq Ft Ranch Home Plan - 102-1023 - Main Exterior
Plan#102-1023
Starting at$800
1291
Sq Ft
1
Story
3
Bed
2
Bath
2
Car
3-Bedroom, 1588 Sq Ft Ranch House Plan - 119-1025 - Front Exterior
Plan Collection
3-Bedroom, 1588 Sq Ft Ranch House Plan - 119-1025 - Front Exterior
Plan#119-1025
Starting at$1045
1588
Sq Ft
1
Story
3
Bed
2
Bath
2
Car
3-Bedroom, 2178 Sq Ft European House Plan - 158-1071 - Front Exterior
Plan Collection
3-Bedroom, 2178 Sq Ft European House Plan - 158-1071 - Front Exterior
Plan#158-1071
Starting at$2040
2178
Sq Ft
2
Story
3
Bed
1.5
Bath
2
Car
3-Bedroom, 1176 Sq Ft Country House Plan - 148-1067 - Front Exterior
Plan Collection
3-Bedroom, 1176 Sq Ft Country House Plan - 148-1067 - Front Exterior
Plan#148-1067
Starting at$750
1176
Sq Ft
1
Story
3
Bed
2
Bath
2
Car
3-Bedroom, 2294 Sq Ft Colonial House Plan - 168-1002 - Front Exterior
Plan Collection
3-Bedroom, 2294 Sq Ft Colonial House Plan - 168-1002 - Front Exterior
Plan#168-1002
Starting at$1600
2294
Sq Ft
2
Story
3
Bed
2.5
Bath
2
Car
3-Bedroom, 1902 Sq Ft Country House Plan - 150-1014 - Front Exterior
Plan Collection
3-Bedroom, 1902 Sq Ft Country House Plan - 150-1014 - Front Exterior
Plan#150-1014
Starting at$1345
1902
Sq Ft
1
Story
3
Bed
2
Bath
2
Car
3-Bedroom, 936 Sq Ft Country Home Plan - 148-1058 - Main Exterior
Plan Collection
3-Bedroom, 936 Sq Ft Country Home Plan - 148-1058 - Main Exterior
Plan#148-1058
Starting at$750
936
Sq Ft
1
Story
3
Bed
1
Bath
2
Car
1...104105106107108...281