2-Bathroom, 2 Garage House Plans

4,582
Plan Results
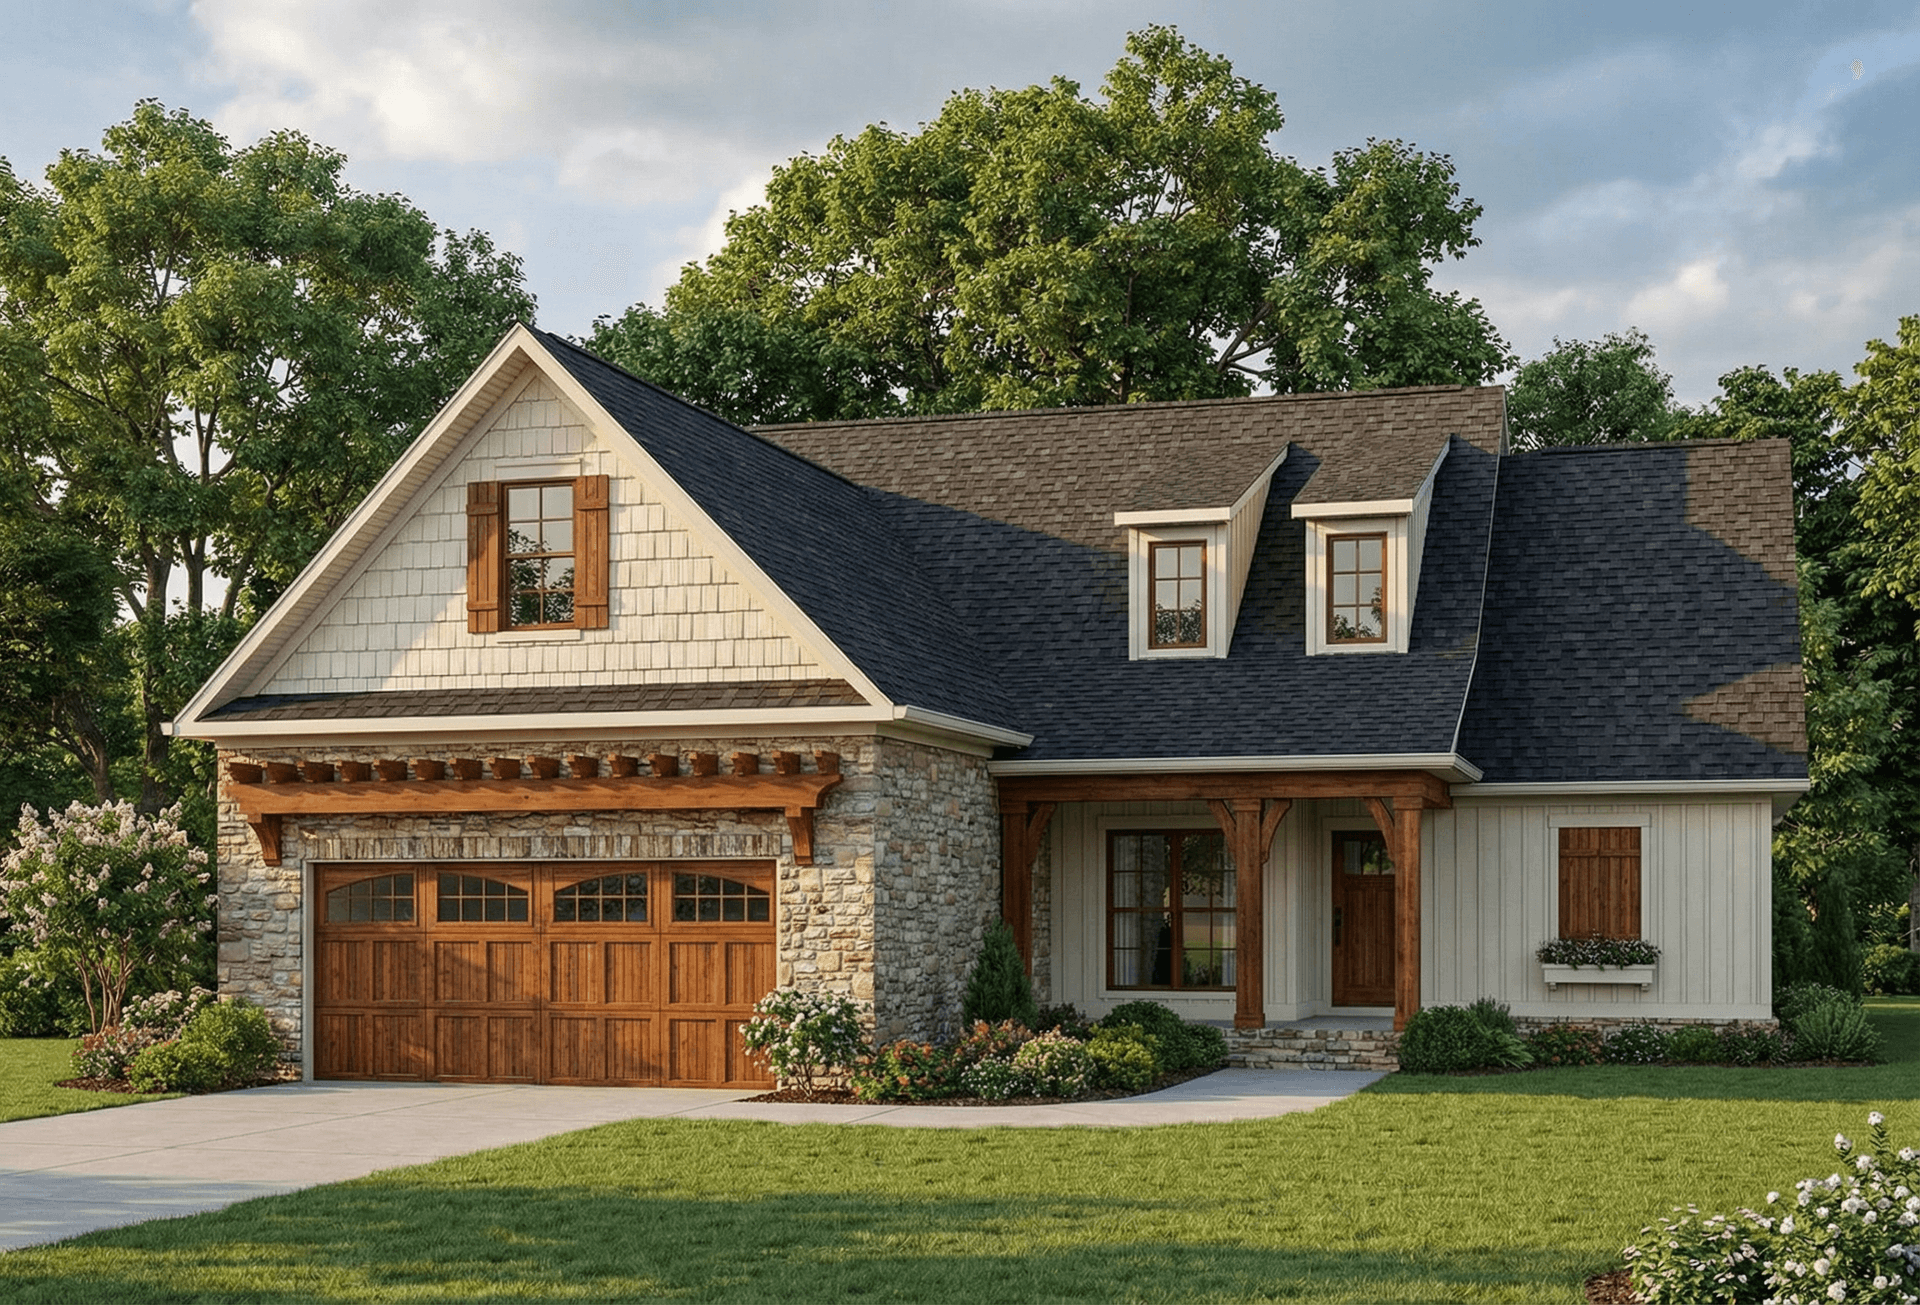
3-Bedroom, 1999 Sq Ft Contemporary Home - Plan #106-1313 - Main Exterior
Plan Collection
3-Bedroom, 1999 Sq Ft Contemporary Home - Plan #106-1313 - Main Exterior
Plan#106-1313
Starting at$1295
1999
Sq Ft
1
Story
3
Bed
2
Bath
2
Car
Single-story brick Country Ranch exterior with covered front porch, cross-gable roofline, and dormer windows, Plan #142-1010
Plan Collection
Single-story brick Country Ranch exterior with covered front porch, cross-gable roofline, and dormer windows, Plan #142-1010
Plan#142-1010
Starting at$1395
1500
Sq Ft
1
Story
3
Bed
2
Bath
2
Car
3-Bedroom, 1726 Sq Ft Craftsman House - Plan #141-1291 - Front Exterior
Plan Collection
3-Bedroom, 1726 Sq Ft Craftsman House - Plan #141-1291 - Front Exterior
Plan#141-1291
Starting at$1300
1726
Sq Ft
2
Story
3
Bed
2
Bath
2
Car
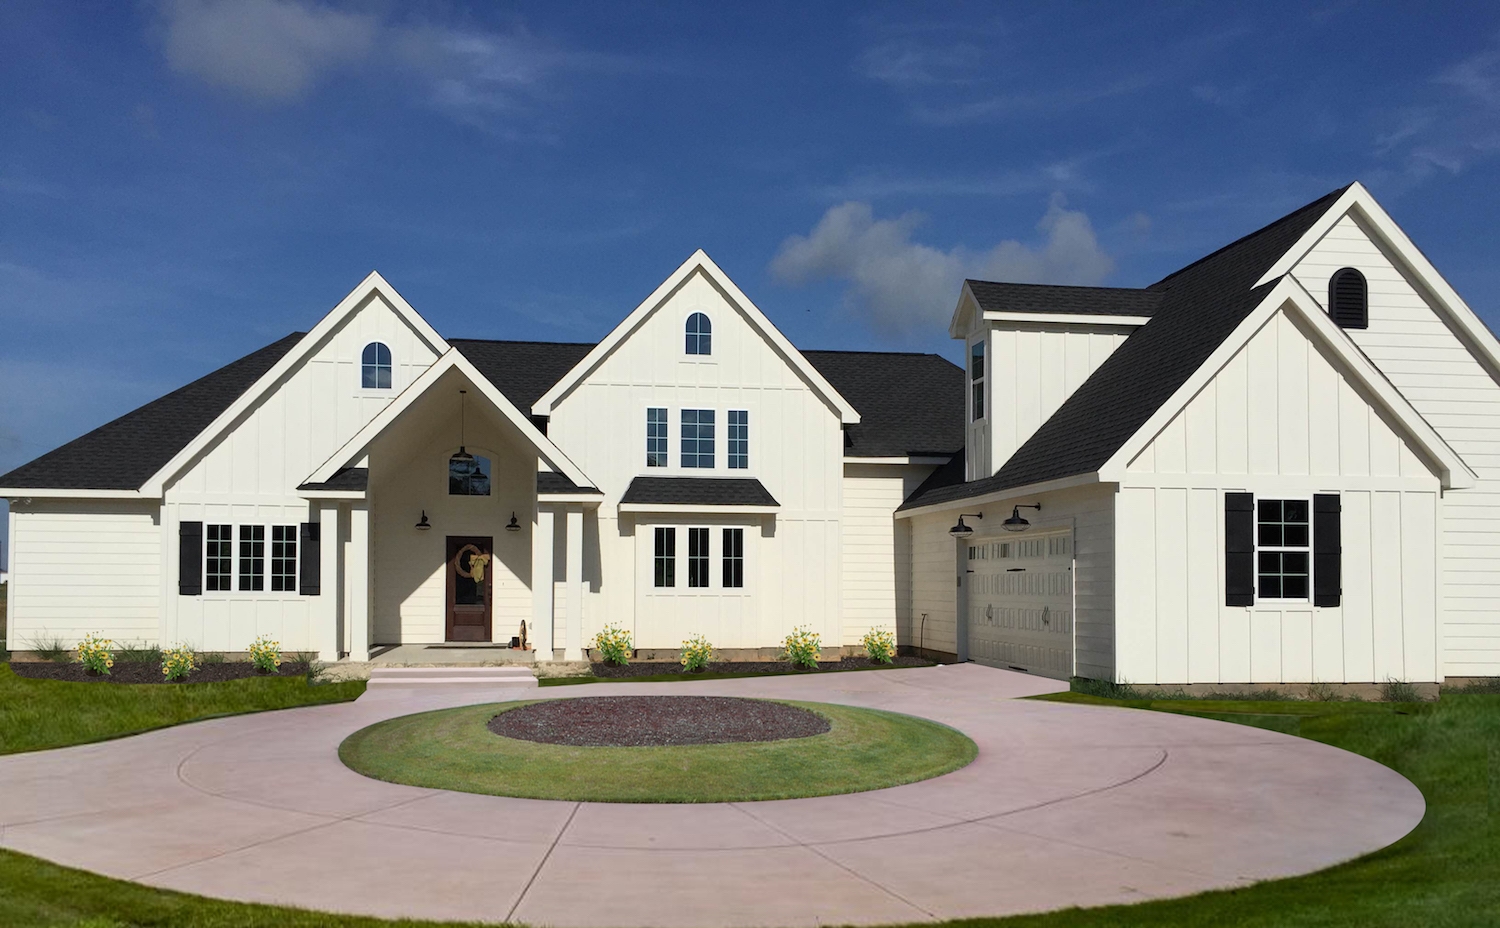
2-Bedroom, 1584 Sq Ft Ranch House - Plan #120-2680 - Front Exterior
Plan Collection
2-Bedroom, 1584 Sq Ft Ranch House - Plan #120-2680 - Front Exterior
Plan#120-2680
Starting at$1255
1584
Sq Ft
1
Story
2
Bed
2
Bath
2
Car
3-Bedroom, 1265 Sq Ft Country Home - Plan #108-1660 - Main Exterior
Plan Collection
3-Bedroom, 1265 Sq Ft Country Home - Plan #108-1660 - Main Exterior
Plan#108-1660
Starting at$690
1265
Sq Ft
1
Story
3
Bed
2
Bath
2
Car
3-Bedroom, 1654 Sq Ft Ranch Home - Plan #141-1134 - Main Exterior
Plan Collection
3-Bedroom, 1654 Sq Ft Ranch Home - Plan #141-1134 - Main Exterior
Plan#141-1134
Starting at$1300
1654
Sq Ft
1
Story
3
Bed
2
Bath
2
Car
3-Bedroom, 1700 Sq Ft Country House Plan - 142-1033 - Front Exterior
Plan Collection
3-Bedroom, 1700 Sq Ft Country House Plan - 142-1033 - Front Exterior
Plan#142-1033
Starting at$1395
1700
Sq Ft
1
Story
3
Bed
2
Bath
2
Car
2–4-Bedroom, 1069–2138 Sq Ft Ranch Home - Plan #187-1164 - Main Exterior
Plan Collection
2–4-Bedroom, 1069–2138 Sq Ft Ranch Home - Plan #187-1164 - Main Exterior
Plan#187-1164
Starting at$950
1069
Sq Ft
1
Story
2
Bed
2
Bath
2
Car
3-Bedroom, 1751 Sq Ft Ranch House Plan - 141-1166 - Front Exterior
Plan Collection
3-Bedroom, 1751 Sq Ft Ranch House Plan - 141-1166 - Front Exterior
Plan#141-1166
Starting at$1300
1751
Sq Ft
1
Story
3
Bed
2
Bath
2
Car
3-Bedroom, 1794 Sq Ft Traditional House - Plan #204-1003 - Front Exterior
Plan Collection
3-Bedroom, 1794 Sq Ft Traditional House - Plan #204-1003 - Front Exterior
Plan#204-1003
Starting at$1440
1794
Sq Ft
1
Story
3
Bed
2
Bath
2
Car
3-Bedroom, 1810 Sq Ft Contemporary House Plan - 196-1862 - Front Exterior
Plan Collection
3-Bedroom, 1810 Sq Ft Contemporary House Plan - 196-1862 - Front Exterior
Plan#196-1862
Starting at$940
1810
Sq Ft
2
Story
3
Bed
2
Bath
2
Car
3-Bedroom, 1266 Sq Ft Ranch Home - Plan #108-2005 - Main Exterior
Plan Collection
3-Bedroom, 1266 Sq Ft Ranch Home - Plan #108-2005 - Main Exterior
Plan#108-2005
Starting at$690
1266
Sq Ft
1
Story
3
Bed
2
Bath
2
Car
3-Bedroom, 1634 Sq Ft Country Home - Plan #108-1159 - Main Exterior
Plan Collection
3-Bedroom, 1634 Sq Ft Country Home - Plan #108-1159 - Main Exterior
Plan#108-1159
Starting at$920
1634
Sq Ft
1
Story
3
Bed
2
Bath
2
Car
3-Bedroom, 1768 Sq Ft Ranch House - Plan #140-1086 - Front Exterior
Plan Collection
3-Bedroom, 1768 Sq Ft Ranch House - Plan #140-1086 - Front Exterior
Plan#140-1086
Starting at$845
1768
Sq Ft
1
Story
3
Bed
2
Bath
2
Car
3-Bedroom, 1591 Sq Ft Craftsman House Plan - 153-1076 - Front Exterior
Plan Collection
3-Bedroom, 1591 Sq Ft Craftsman House Plan - 153-1076 - Front Exterior
Plan#153-1076
Starting at$1200
1591
Sq Ft
1
Story
3
Bed
2
Bath
2
Car
3-Bedroom, 1631 Sq Ft Traditional House Plan - 178-1319 - Front Exterior
Plan Collection
3-Bedroom, 1631 Sq Ft Traditional House Plan - 178-1319 - Front Exterior
Plan#178-1319
Starting at$1085
1631
Sq Ft
1
Story
3
Bed
2
Bath
2
Car
3-Bedroom, 1627 Sq Ft Craftsman Home - Plan #141-1257 - Main Exterior
Plan Collection
3-Bedroom, 1627 Sq Ft Craftsman Home - Plan #141-1257 - Main Exterior
Plan#141-1257
Starting at$1300
1627
Sq Ft
1
Story
3
Bed
2
Bath
2
Car
3-Bedroom, 1794 Sq Ft Farmhouse House - Plan #108-1315 - Front Exterior
Plan Collection
3-Bedroom, 1794 Sq Ft Farmhouse House - Plan #108-1315 - Front Exterior
Plan#108-1315
Starting at$845
1794
Sq Ft
1
Story
3
Bed
2
Bath
2
Car
3-Bedroom, 1176 Sq Ft Ranch House - Plan #120-2653 - Front Exterior
Plan Collection
3-Bedroom, 1176 Sq Ft Ranch House - Plan #120-2653 - Front Exterior
Plan#120-2653
Starting at$1205
1176
Sq Ft
1
Story
3
Bed
2
Bath
2
Car
3-Bedroom, 1380 Sq Ft Traditional House - Plan #200-1088 - Front Exterior
Plan Collection
3-Bedroom, 1380 Sq Ft Traditional House - Plan #200-1088 - Front Exterior
Plan#200-1088
Starting at$1350
1380
Sq Ft
1
Story
3
Bed
2
Bath
2
Car
2-Bedroom, 1735 Sq Ft Vacation Homes Home - Plan #108-1706 - Main Exterior
Plan Collection
2-Bedroom, 1735 Sq Ft Vacation Homes Home - Plan #108-1706 - Main Exterior
Plan#108-1706
Starting at$845
1735
Sq Ft
1
Story
2
Bed
2
Bath
2
Car
3-Bedroom, 1268 Sq Ft Country Home - Plan #200-1090 - Main Exterior
Plan Collection
3-Bedroom, 1268 Sq Ft Country Home - Plan #200-1090 - Main Exterior
Plan#200-1090
Starting at$1350
1268
Sq Ft
1
Story
3
Bed
2
Bath
2
Car
3-Bedroom, 1413 Sq Ft Ranch House - Plan #120-2691 - Front Exterior
Plan Collection
3-Bedroom, 1413 Sq Ft Ranch House - Plan #120-2691 - Front Exterior
Plan#120-2691
Starting at$1205
1413
Sq Ft
1
Story
3
Bed
2
Bath
2
Car
4-Bedroom, 1553 Sq Ft Ranch House Plan - 117-1040 - Front Exterior
Plan Collection
4-Bedroom, 1553 Sq Ft Ranch House Plan - 117-1040 - Front Exterior
Plan#117-1040
Starting at$1095
1553
Sq Ft
1
Story
4
Bed
2
Bath
2
Car
3-Bedroom, 1999 Sq Ft Contemporary Home - Plan #106-1313 - Main Exterior
Plan Collection
3-Bedroom, 1999 Sq Ft Contemporary Home - Plan #106-1313 - Main Exterior
Plan#106-1313
Starting at$1295
1999
Sq Ft
1
Story
3
Bed
2
Bath
2
Car

Single-story brick Country Ranch exterior with covered front porch, cross-gable roofline, and dormer windows, Plan #142-1010
Plan Collection
Single-story brick Country Ranch exterior with covered front porch, cross-gable roofline, and dormer windows, Plan #142-1010
Plan#142-1010
Starting at$1395
1500
Sq Ft
1
Story
3
Bed
2
Bath
2
Car
3-Bedroom, 1726 Sq Ft Craftsman House - Plan #141-1291 - Front Exterior
Plan Collection
3-Bedroom, 1726 Sq Ft Craftsman House - Plan #141-1291 - Front Exterior
Plan#141-1291
Starting at$1300
1726
Sq Ft
2
Story
3
Bed
2
Bath
2
Car
2-Bedroom, 1584 Sq Ft Ranch House - Plan #120-2680 - Front Exterior
Plan Collection
2-Bedroom, 1584 Sq Ft Ranch House - Plan #120-2680 - Front Exterior
Plan#120-2680
Starting at$1255
1584
Sq Ft
1
Story
2
Bed
2
Bath
2
Car

3-Bedroom, 1265 Sq Ft Country Home - Plan #108-1660 - Main Exterior
Plan Collection
3-Bedroom, 1265 Sq Ft Country Home - Plan #108-1660 - Main Exterior
Plan#108-1660
Starting at$690
1265
Sq Ft
1
Story
3
Bed
2
Bath
2
Car
3-Bedroom, 1654 Sq Ft Ranch Home - Plan #141-1134 - Main Exterior
Plan Collection
3-Bedroom, 1654 Sq Ft Ranch Home - Plan #141-1134 - Main Exterior
Plan#141-1134
Starting at$1300
1654
Sq Ft
1
Story
3
Bed
2
Bath
2
Car
3-Bedroom, 1700 Sq Ft Country House Plan - 142-1033 - Front Exterior
Plan Collection
3-Bedroom, 1700 Sq Ft Country House Plan - 142-1033 - Front Exterior
Plan#142-1033
Starting at$1395
1700
Sq Ft
1
Story
3
Bed
2
Bath
2
Car
2–4-Bedroom, 1069–2138 Sq Ft Ranch Home - Plan #187-1164 - Main Exterior
Plan Collection
2–4-Bedroom, 1069–2138 Sq Ft Ranch Home - Plan #187-1164 - Main Exterior
Plan#187-1164
Starting at$950
1069
Sq Ft
1
Story
2
Bed
2
Bath
2
Car
3-Bedroom, 1751 Sq Ft Ranch House Plan - 141-1166 - Front Exterior
Plan Collection
3-Bedroom, 1751 Sq Ft Ranch House Plan - 141-1166 - Front Exterior
Plan#141-1166
Starting at$1300
1751
Sq Ft
1
Story
3
Bed
2
Bath
2
Car
3-Bedroom, 1794 Sq Ft Traditional House - Plan #204-1003 - Front Exterior
Plan Collection
3-Bedroom, 1794 Sq Ft Traditional House - Plan #204-1003 - Front Exterior
Plan#204-1003
Starting at$1440
1794
Sq Ft
1
Story
3
Bed
2
Bath
2
Car
3-Bedroom, 1810 Sq Ft Contemporary House Plan - 196-1862 - Front Exterior
Plan Collection
3-Bedroom, 1810 Sq Ft Contemporary House Plan - 196-1862 - Front Exterior
Plan#196-1862
Starting at$940
1810
Sq Ft
2
Story
3
Bed
2
Bath
2
Car
3-Bedroom, 1266 Sq Ft Ranch Home - Plan #108-2005 - Main Exterior
Plan Collection
3-Bedroom, 1266 Sq Ft Ranch Home - Plan #108-2005 - Main Exterior
Plan#108-2005
Starting at$690
1266
Sq Ft
1
Story
3
Bed
2
Bath
2
Car
3-Bedroom, 1634 Sq Ft Country Home - Plan #108-1159 - Main Exterior
Plan Collection
3-Bedroom, 1634 Sq Ft Country Home - Plan #108-1159 - Main Exterior
Plan#108-1159
Starting at$920
1634
Sq Ft
1
Story
3
Bed
2
Bath
2
Car
3-Bedroom, 1768 Sq Ft Ranch House - Plan #140-1086 - Front Exterior
Plan Collection
3-Bedroom, 1768 Sq Ft Ranch House - Plan #140-1086 - Front Exterior
Plan#140-1086
Starting at$845
1768
Sq Ft
1
Story
3
Bed
2
Bath
2
Car
3-Bedroom, 1591 Sq Ft Craftsman House Plan - 153-1076 - Front Exterior
Plan Collection
3-Bedroom, 1591 Sq Ft Craftsman House Plan - 153-1076 - Front Exterior
Plan#153-1076
Starting at$1200
1591
Sq Ft
1
Story
3
Bed
2
Bath
2
Car
3-Bedroom, 1631 Sq Ft Traditional House Plan - 178-1319 - Front Exterior
Plan Collection
3-Bedroom, 1631 Sq Ft Traditional House Plan - 178-1319 - Front Exterior
Plan#178-1319
Starting at$1085
1631
Sq Ft
1
Story
3
Bed
2
Bath
2
Car
3-Bedroom, 1627 Sq Ft Craftsman Home - Plan #141-1257 - Main Exterior
Plan Collection
3-Bedroom, 1627 Sq Ft Craftsman Home - Plan #141-1257 - Main Exterior
Plan#141-1257
Starting at$1300
1627
Sq Ft
1
Story
3
Bed
2
Bath
2
Car

3-Bedroom, 1794 Sq Ft Farmhouse House - Plan #108-1315 - Front Exterior
Plan Collection
3-Bedroom, 1794 Sq Ft Farmhouse House - Plan #108-1315 - Front Exterior
Plan#108-1315
Starting at$845
1794
Sq Ft
1
Story
3
Bed
2
Bath
2
Car
3-Bedroom, 1176 Sq Ft Ranch House - Plan #120-2653 - Front Exterior
Plan Collection
3-Bedroom, 1176 Sq Ft Ranch House - Plan #120-2653 - Front Exterior
Plan#120-2653
Starting at$1205
1176
Sq Ft
1
Story
3
Bed
2
Bath
2
Car

3-Bedroom, 1380 Sq Ft Traditional House - Plan #200-1088 - Front Exterior
Plan Collection
3-Bedroom, 1380 Sq Ft Traditional House - Plan #200-1088 - Front Exterior
Plan#200-1088
Starting at$1350
1380
Sq Ft
1
Story
3
Bed
2
Bath
2
Car
2-Bedroom, 1735 Sq Ft Vacation Homes Home - Plan #108-1706 - Main Exterior
Plan Collection
2-Bedroom, 1735 Sq Ft Vacation Homes Home - Plan #108-1706 - Main Exterior
Plan#108-1706
Starting at$845
1735
Sq Ft
1
Story
2
Bed
2
Bath
2
Car
3-Bedroom, 1268 Sq Ft Country Home - Plan #200-1090 - Main Exterior
Plan Collection
3-Bedroom, 1268 Sq Ft Country Home - Plan #200-1090 - Main Exterior
Plan#200-1090
Starting at$1350
1268
Sq Ft
1
Story
3
Bed
2
Bath
2
Car
3-Bedroom, 1413 Sq Ft Ranch House - Plan #120-2691 - Front Exterior
Plan Collection
3-Bedroom, 1413 Sq Ft Ranch House - Plan #120-2691 - Front Exterior
Plan#120-2691
Starting at$1205
1413
Sq Ft
1
Story
3
Bed
2
Bath
2
Car
4-Bedroom, 1553 Sq Ft Ranch House Plan - 117-1040 - Front Exterior
Plan Collection
4-Bedroom, 1553 Sq Ft Ranch House Plan - 117-1040 - Front Exterior
Plan#117-1040
Starting at$1095
1553
Sq Ft
1
Story
4
Bed
2
Bath
2
Car
1...1011121314...191