2 Garage & 1 Garage House Plans

12,609
Plan Results
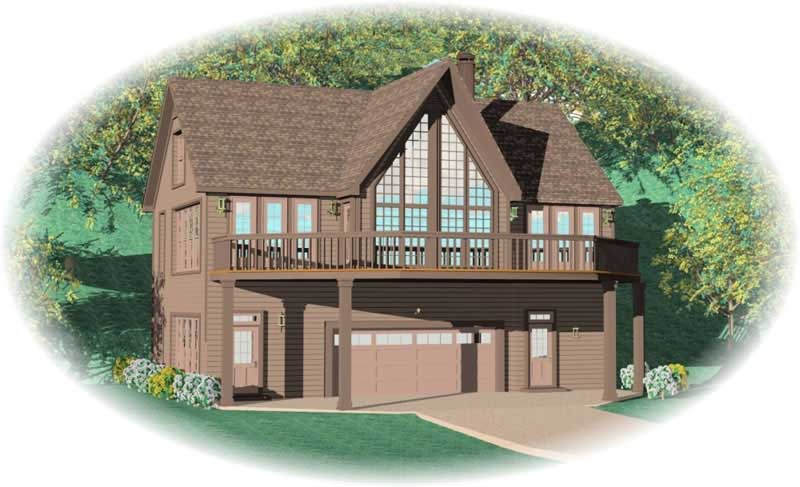
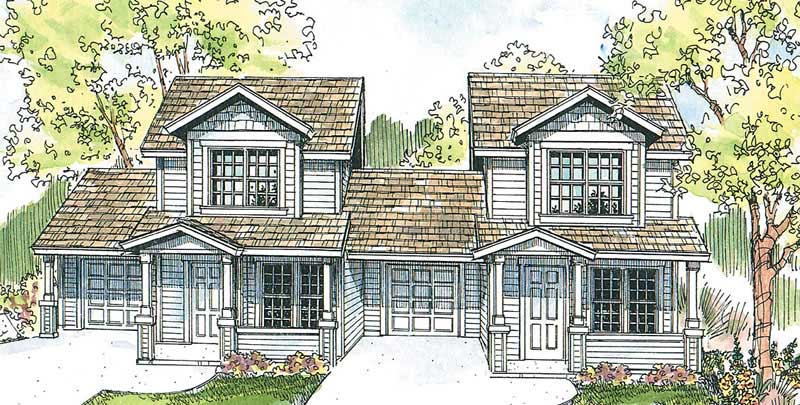
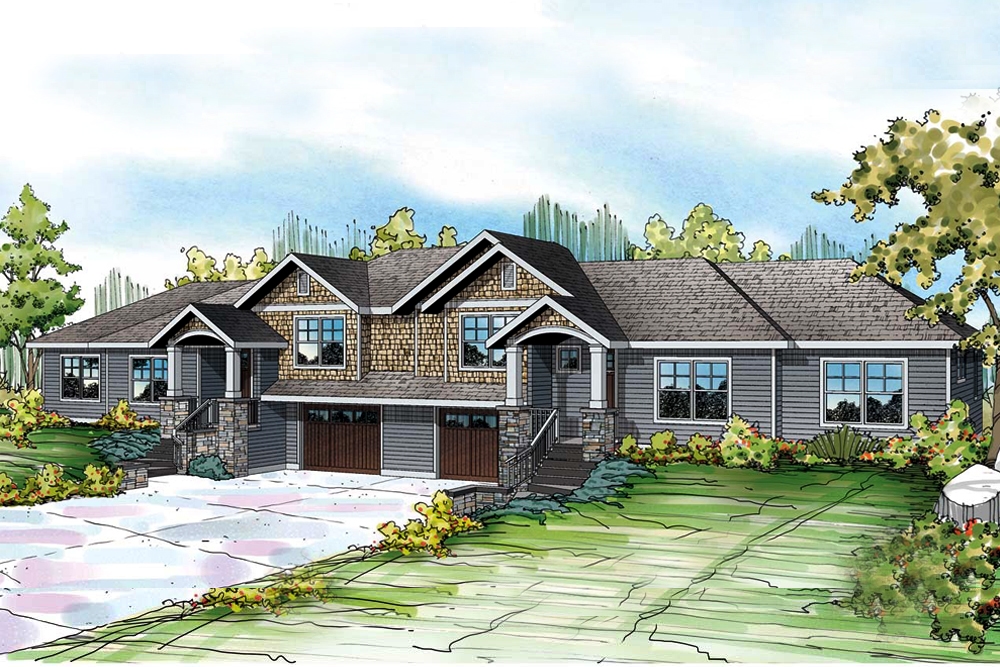
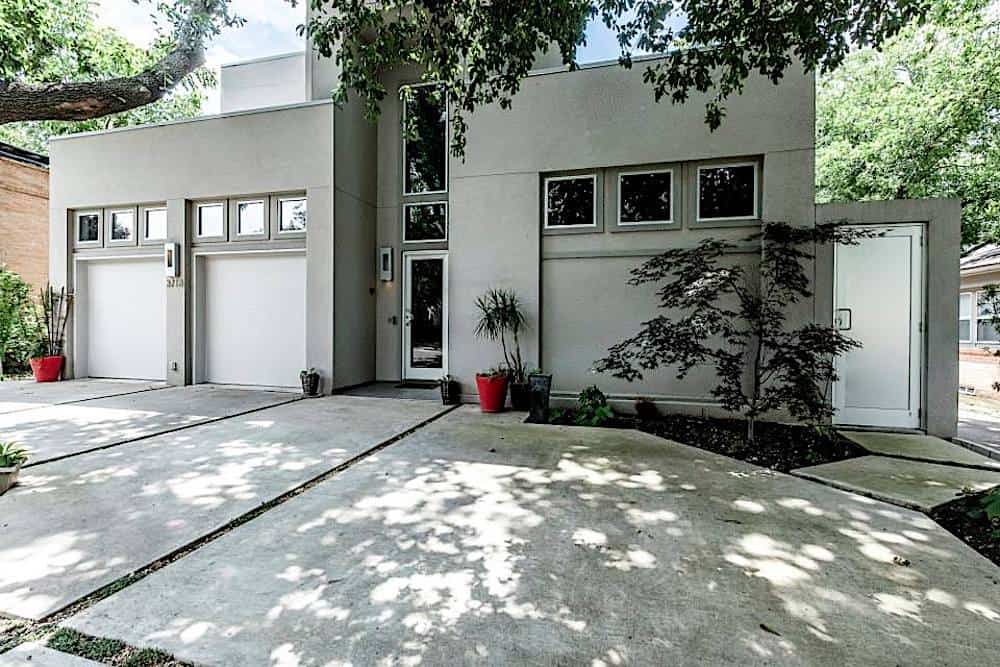
0-Bedroom, 1200 Sq Ft Garage House Plan - 108-1011 - Front Exterior
Plan Collection
0-Bedroom, 1200 Sq Ft Garage House Plan - 108-1011 - Front Exterior
Plan#108-1011
Starting at$380
1200
Sq Ft
2
Story
0
Bed
0
Bath
1
Car
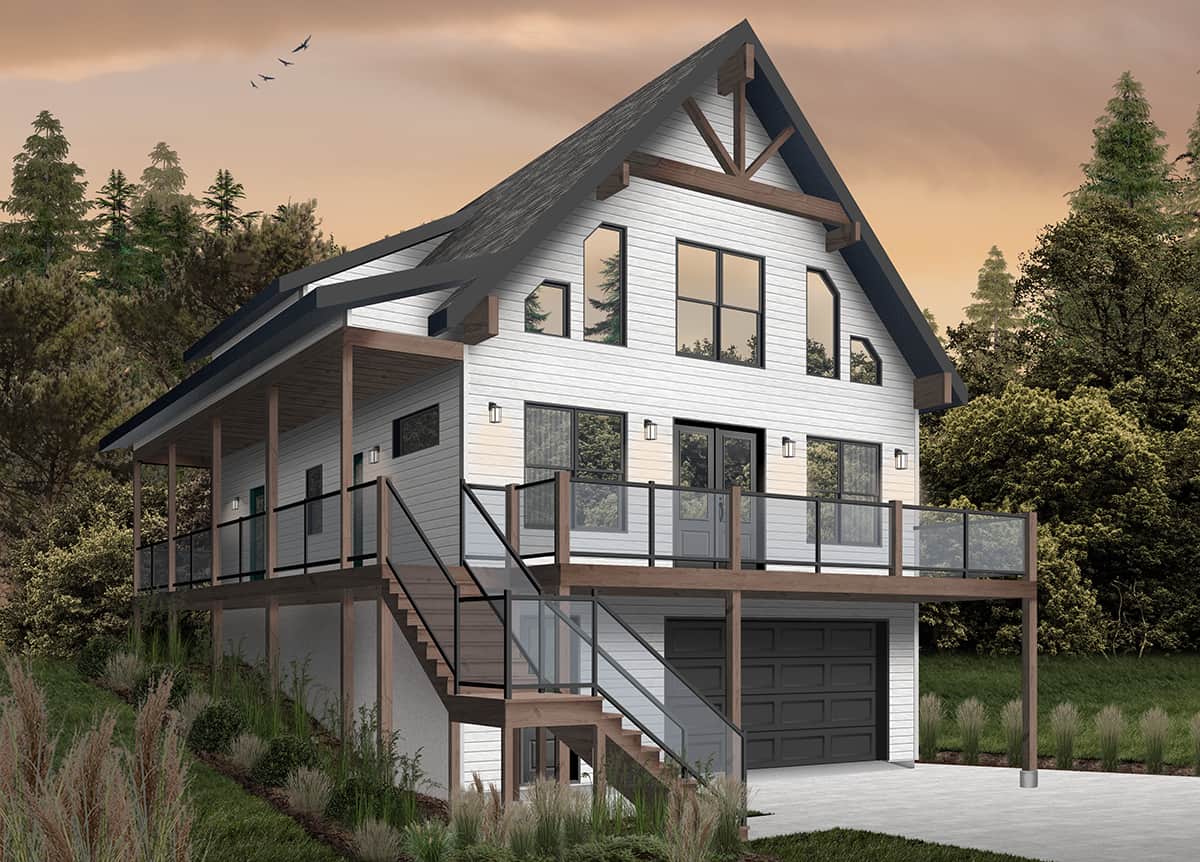
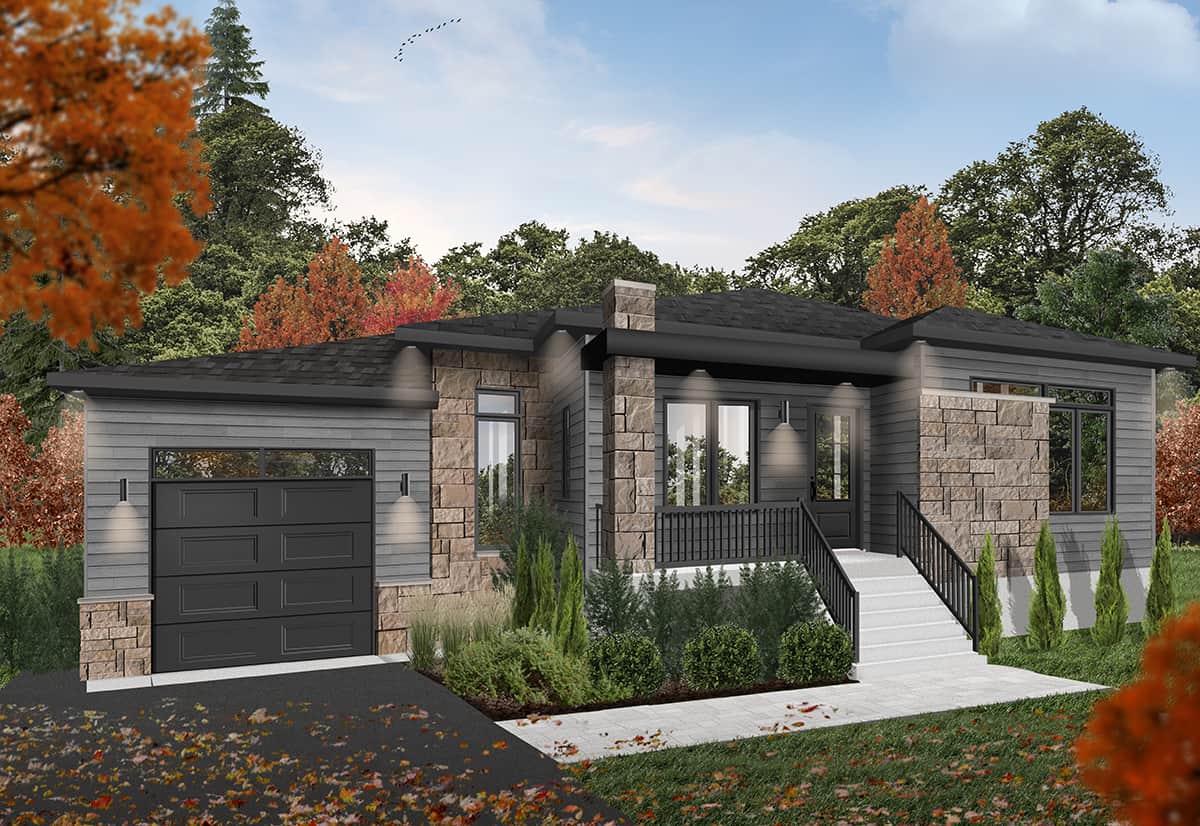
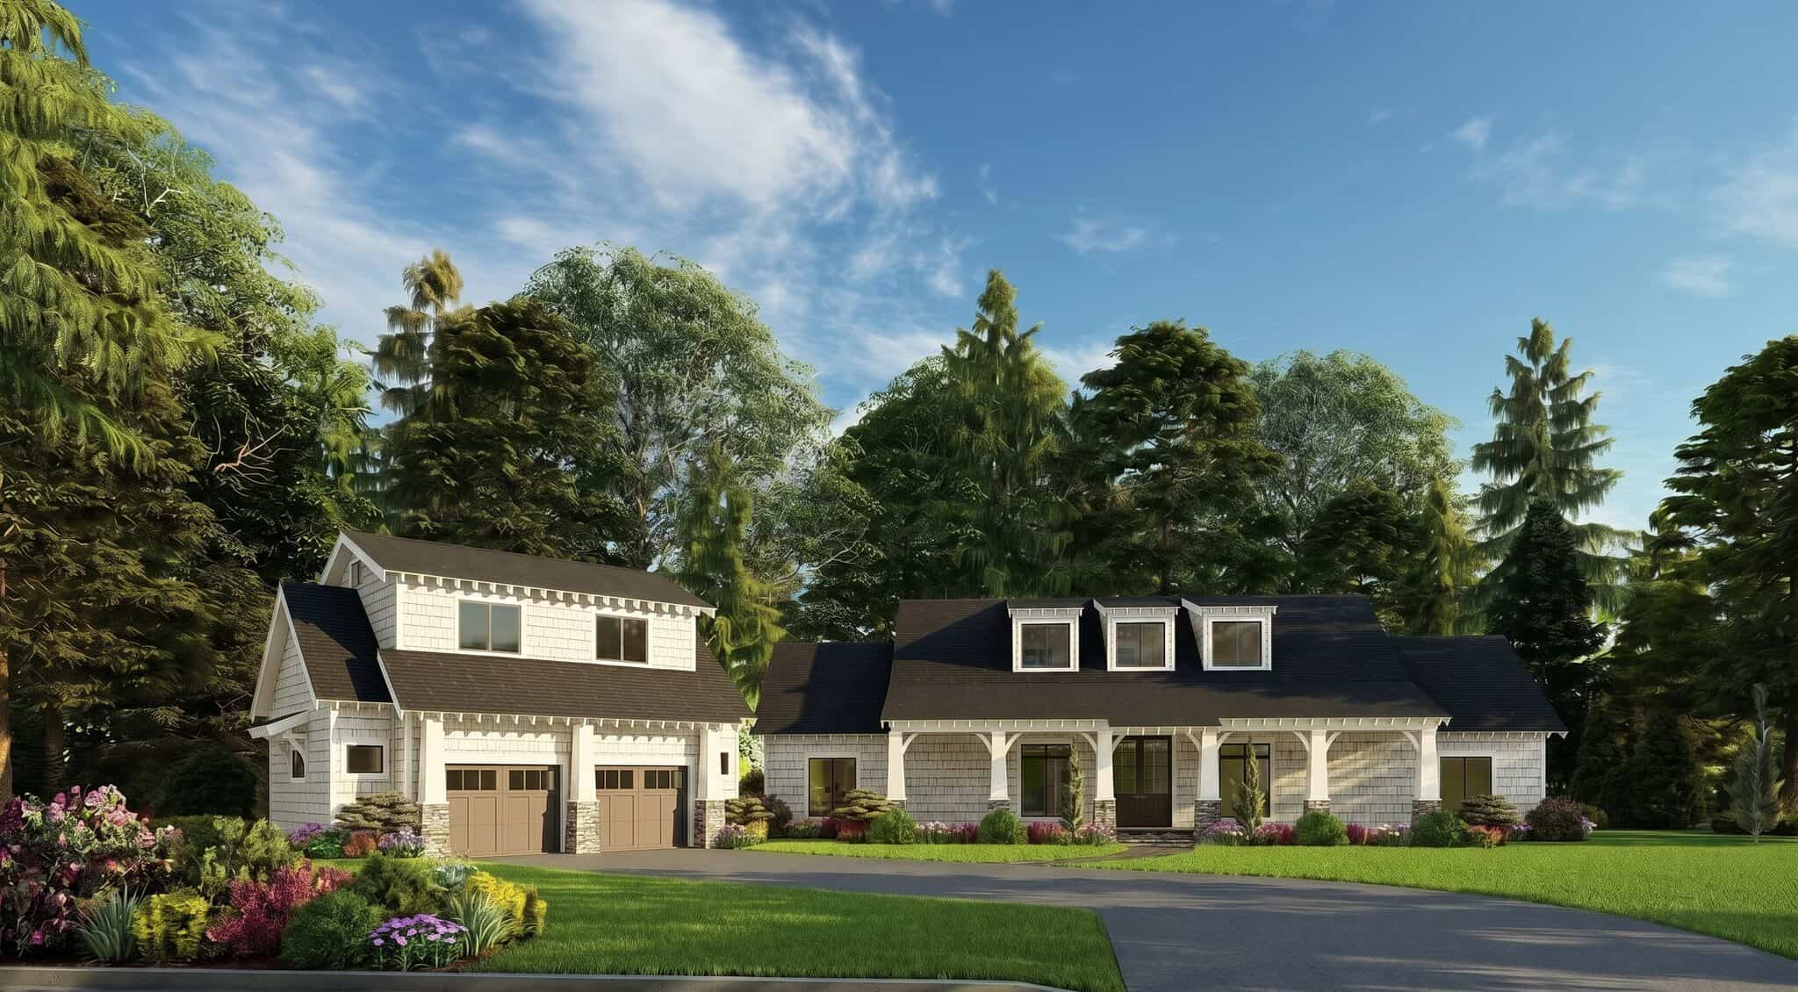
2-Bedroom, 1851 Sq Ft Vacation Homes House Plan - 170-2796 - Front Exterior
Plan Collection
2-Bedroom, 1851 Sq Ft Vacation Homes House Plan - 170-2796 - Front Exterior
Plan#170-2796
Starting at$910
1851
Sq Ft
2
Story
2
Bed
2
Bath
2
Car

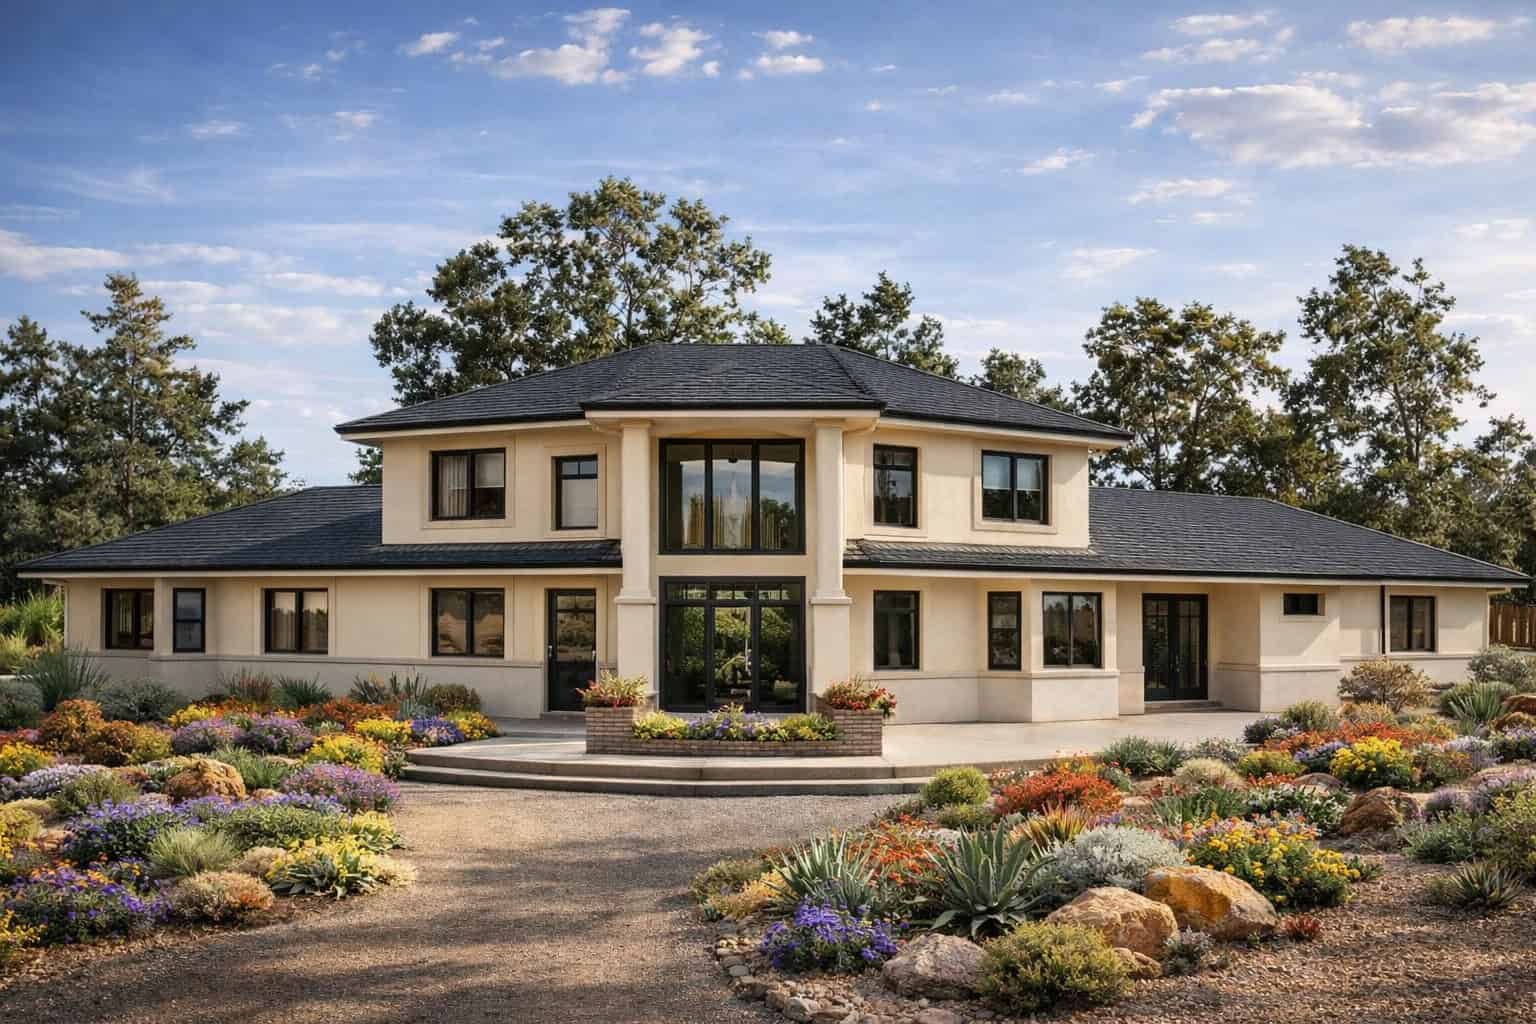
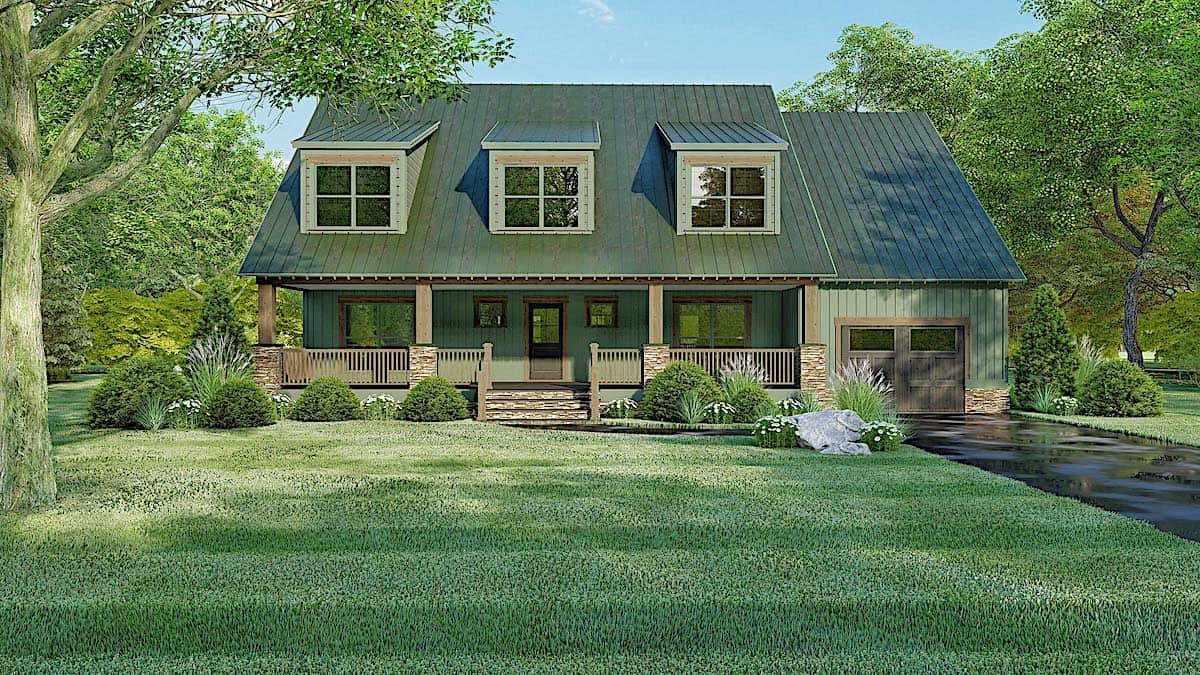
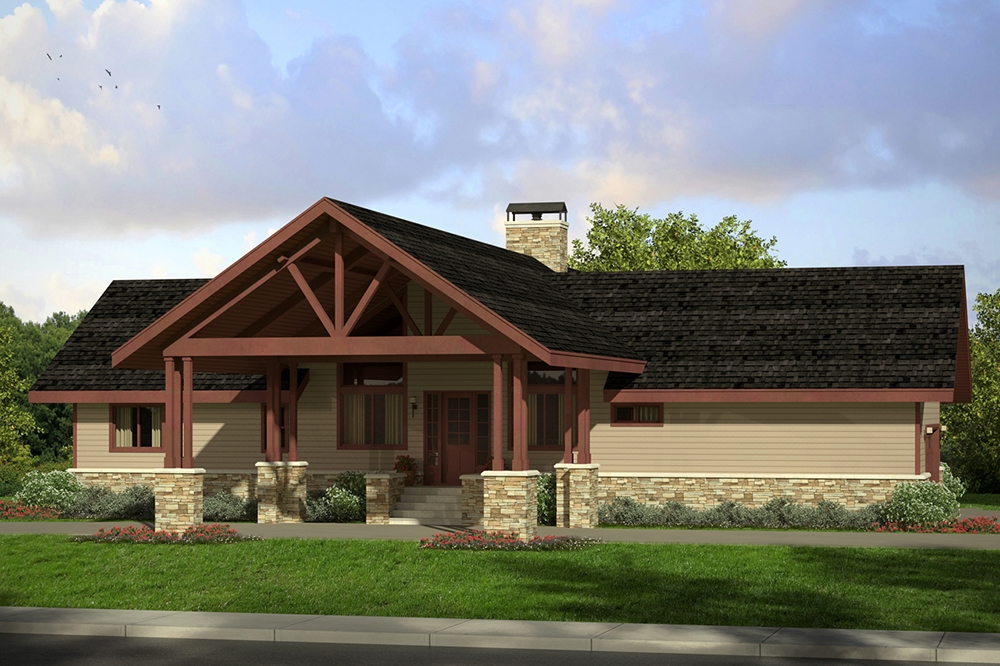
3-Bedroom, 1407 Sq Ft Country Home Plan - 178-1100 - Main Exterior
Plan Collection
3-Bedroom, 1407 Sq Ft Country Home Plan - 178-1100 - Main Exterior
Plan#178-1100
Starting at$1065
1407
Sq Ft
1
Story
3
Bed
2
Bath
2
Car
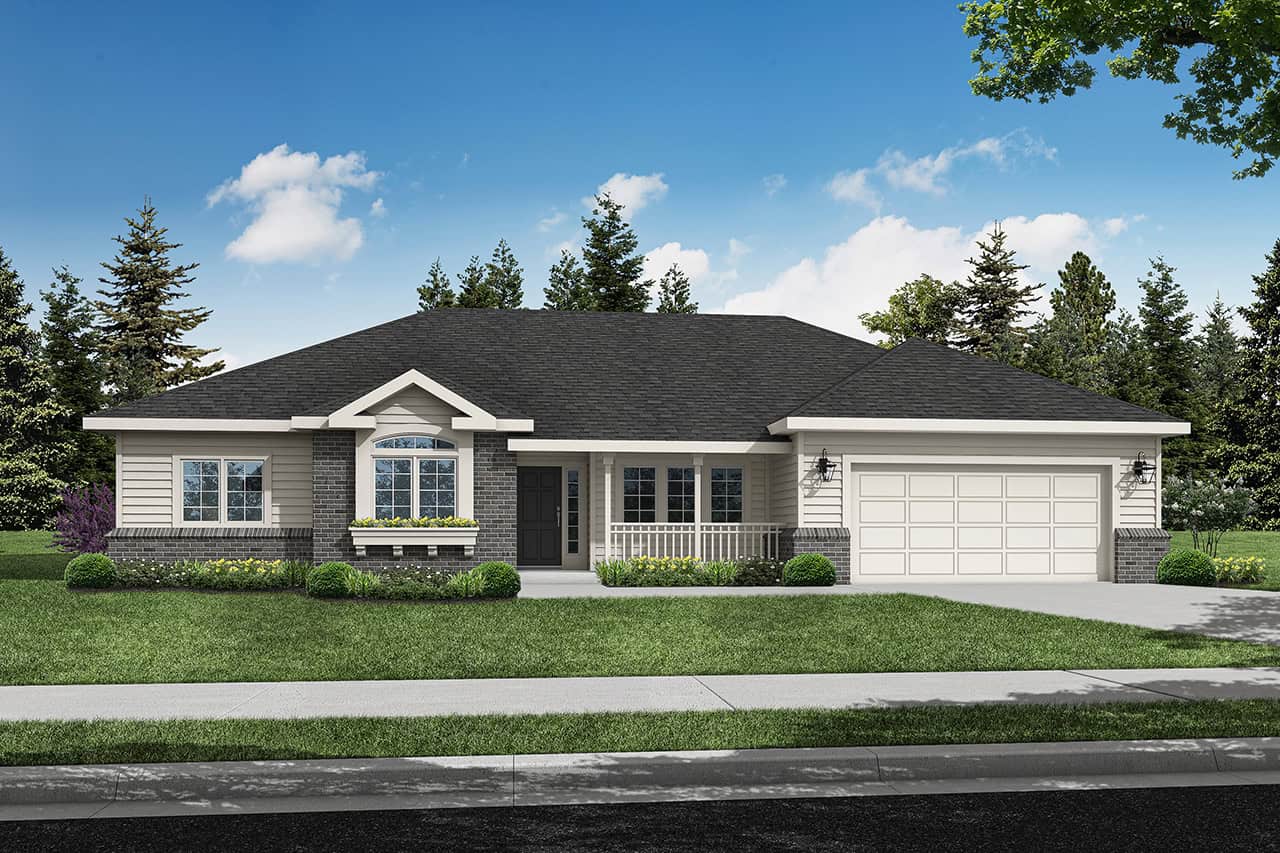
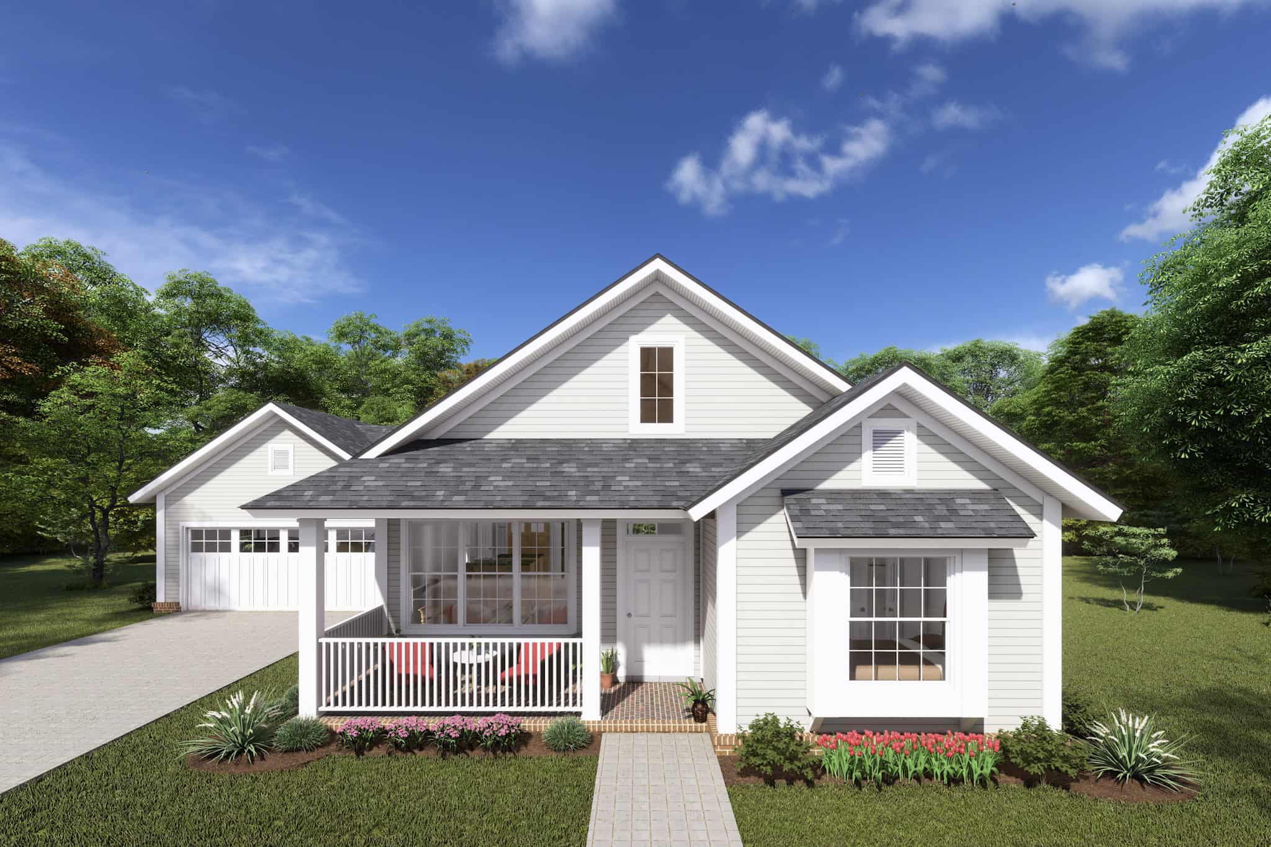
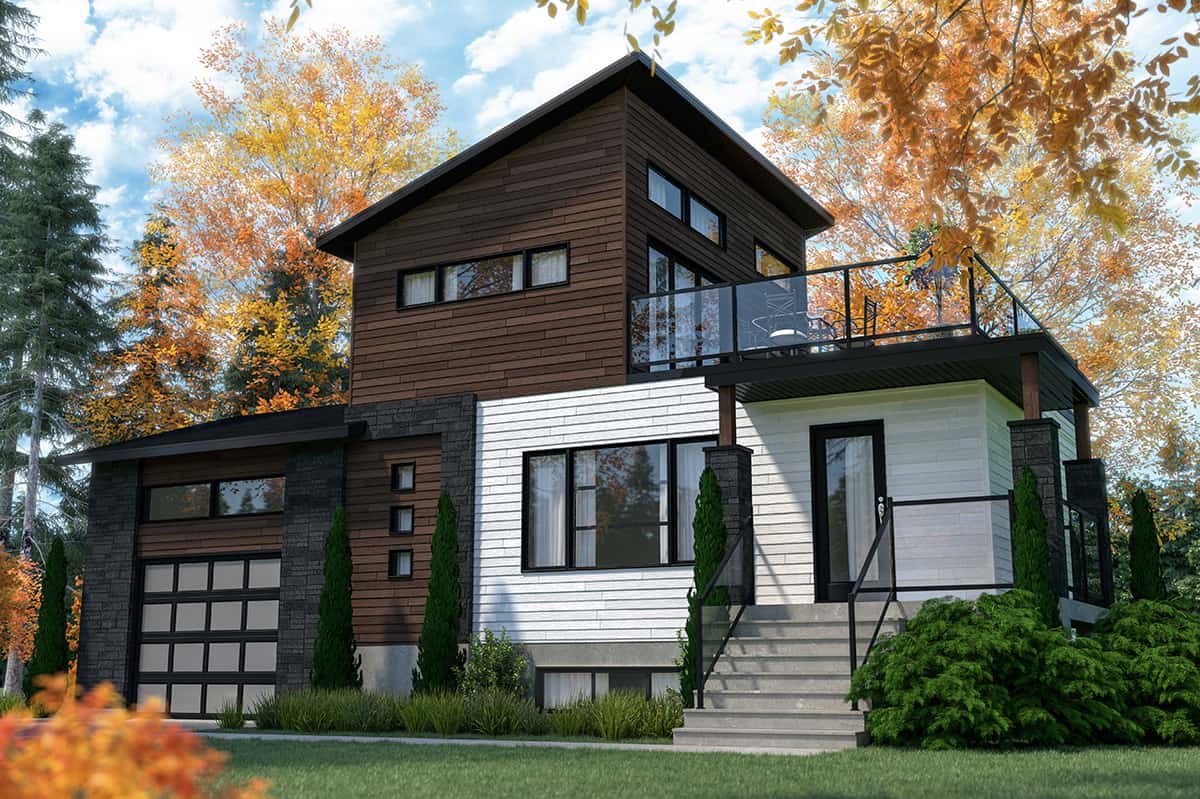
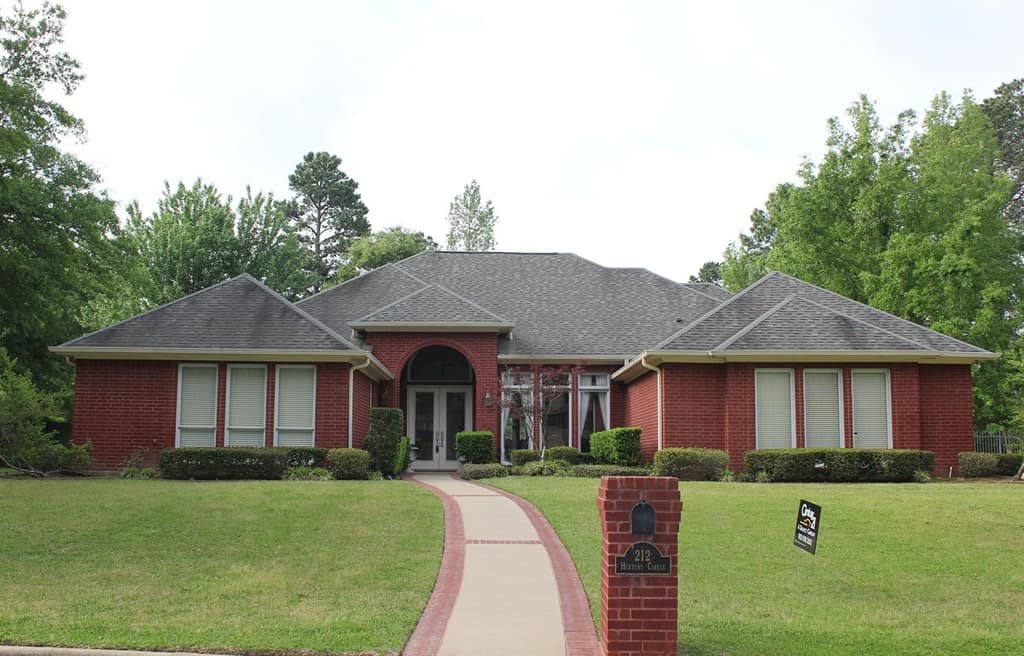
3-Bedroom, 2176 Sq Ft Ranch Home Plan - 108-1786 - Main Exterior
Plan Collection
3-Bedroom, 2176 Sq Ft Ranch Home Plan - 108-1786 - Main Exterior
Plan#108-1786
Starting at$945
2176
Sq Ft
1
Story
3
Bed
2
Bath
2
Car
0-Bedroom, 1358 Sq Ft Garage w/Apartments House Plan - 196-1850 - Front Exterior
Plan Collection
0-Bedroom, 1358 Sq Ft Garage w/Apartments House Plan - 196-1850 - Front Exterior
Plan#196-1850
Starting at$1000
1358
Sq Ft
2
Story
0
Bed
0
Bath
1
Car
5-Bedroom, 2875 Sq Ft Country House Plan - 132-1656 - Front Exterior
Plan Collection
5-Bedroom, 2875 Sq Ft Country House Plan - 132-1656 - Front Exterior
Plan#132-1656
Starting at$1480
2875
Sq Ft
2
Story
4
Bed
3
Bath
2
Car
5-Bedroom, 6589 Sq Ft Cottage Home Plan - 180-1026 - Main Exterior
Plan Collection
5-Bedroom, 6589 Sq Ft Cottage Home Plan - 180-1026 - Main Exterior
Plan#180-1026
Starting at$2400
6589
Sq Ft
2
Story
5
Bed
4.5
Bath
2
Car
2-Bedroom, 1187 Sq Ft Contemporary Home - Plan #126-1980 - Main Exterior
Plan Collection
2-Bedroom, 1187 Sq Ft Contemporary Home - Plan #126-1980 - Main Exterior
Plan#126-1980
Starting at$1450
1187
Sq Ft
1
Story
2
Bed
1
Bath
1
Car

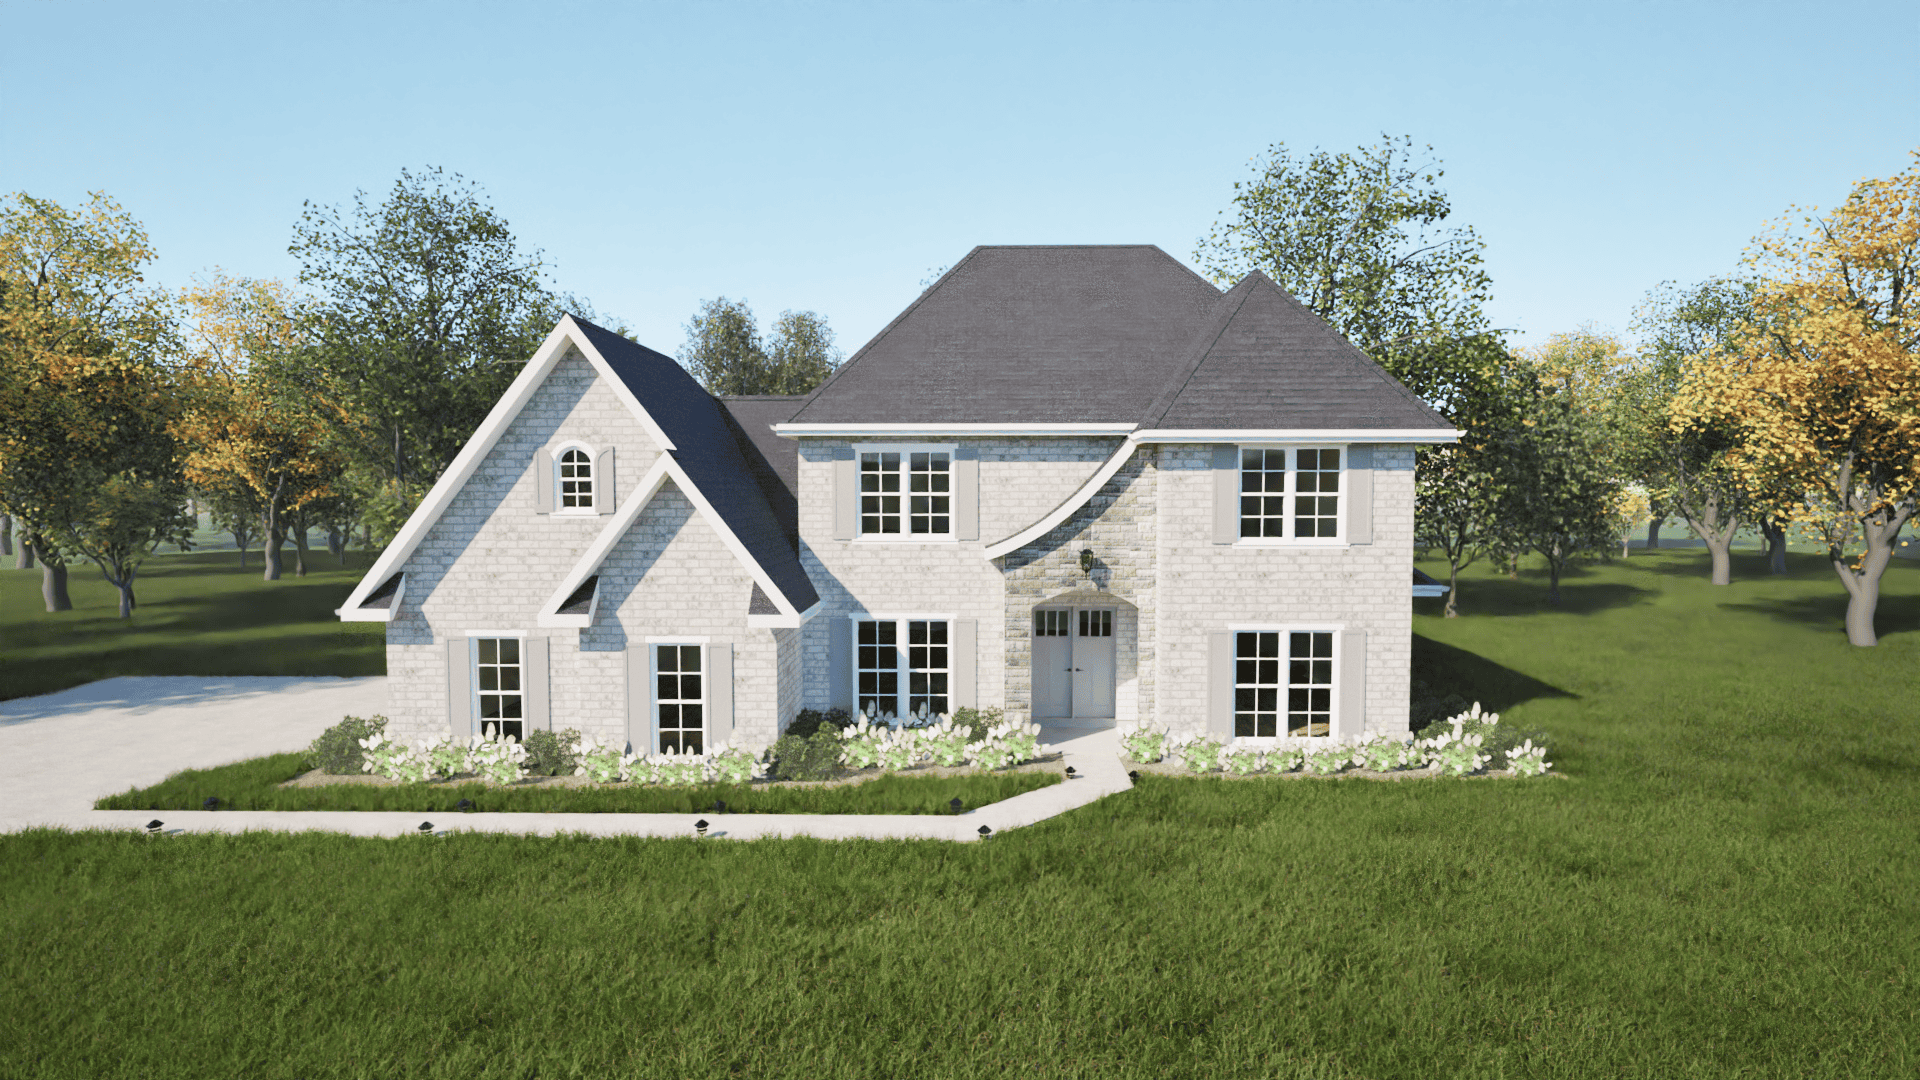
3-Bedroom, 1500 Sq Ft European Home Plan - 123-1031 - Main Exterior
Plan Collection
3-Bedroom, 1500 Sq Ft European Home Plan - 123-1031 - Main Exterior
Plan#123-1031
Starting at$1120
1500
Sq Ft
1
Story
3
Bed
2
Bath
2
Car
4-Bedroom, 4314 Sq Ft Luxury House - Plan #195-1283 - Front Exterior
Plan Collection
4-Bedroom, 4314 Sq Ft Luxury House - Plan #195-1283 - Front Exterior
Plan#195-1283
Starting at$1570
4314
Sq Ft
1
Story
4
Bed
4.5
Bath
2
Car
3-Bedroom, 2120 Sq Ft Farmhouse Home -Plan #193-1185 - Main Exterior
Plan Collection
3-Bedroom, 2120 Sq Ft Farmhouse Home -Plan #193-1185 - Main Exterior
Plan#193-1185
Starting at$1100
2120
Sq Ft
1
Story
3
Bed
2
Bath
2
Car
5-Bedroom, 2288 Sq Ft Country House Plan - 108-1543 - Front Exterior
Plan Collection
5-Bedroom, 2288 Sq Ft Country House Plan - 108-1543 - Front Exterior
Plan#108-1543
Starting at$1125
2288
Sq Ft
2
Story
5
Bed
3
Bath
2
Car
2-Bedroom, 1545 Sq Ft Cottage Home Plan - 108-1807 - Main Exterior
Plan Collection
2-Bedroom, 1545 Sq Ft Cottage Home Plan - 108-1807 - Main Exterior
Plan#108-1807
Starting at$920
1545
Sq Ft
1
Story
2
Bed
2
Bath
2
Car
3-Bedroom, 1306 Sq Ft Log Cabin Home Plan - 105-1043 - Main Exterior
Plan Collection
3-Bedroom, 1306 Sq Ft Log Cabin Home Plan - 105-1043 - Main Exterior
Plan#105-1043
Starting at$485
1306
Sq Ft
2
Story
3
Bed
2
Bath
1
Car
1-Bedroom, 1117 Sq Ft European House Plan - 153-2028 - Front Exterior
Plan Collection
1-Bedroom, 1117 Sq Ft European House Plan - 153-2028 - Front Exterior
Plan#153-2028
Starting at$700
1117
Sq Ft
1
Story
1
Bed
1.5
Bath
2
Car
4-Bedroom, 1561 Sq Ft Traditional House Plan - 178-1294 - Front Exterior
Plan Collection
4-Bedroom, 1561 Sq Ft Traditional House Plan - 178-1294 - Front Exterior
Plan#178-1294
Starting at$1065
1561
Sq Ft
1
Story
4
Bed
2
Bath
2
Car
3-Bedroom, 1789 Sq Ft Traditional House Plan - 169-1103 - Front Exterior
Plan Collection
3-Bedroom, 1789 Sq Ft Traditional House Plan - 169-1103 - Front Exterior
Plan#169-1103
Starting at$770
1789
Sq Ft
2
Story
3
Bed
2.5
Bath
2
Car
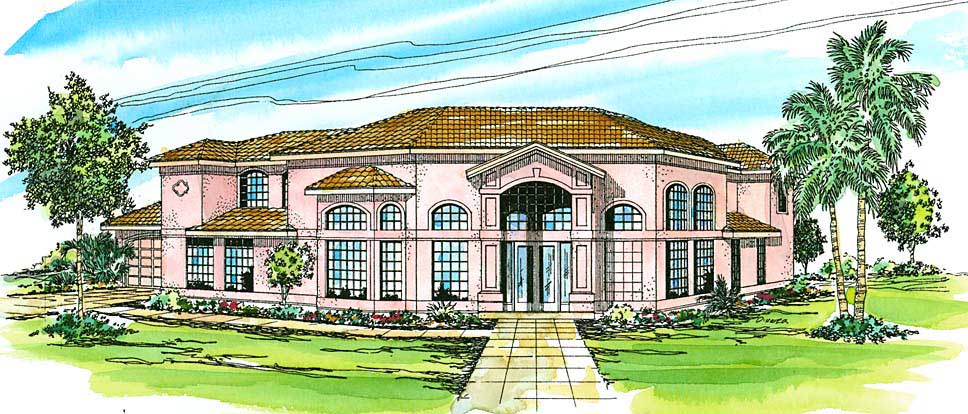
3-Bedroom, 2773 Sq Ft Mediterranean House Plan - 108-1470 - Front Exterior
Plan Collection
3-Bedroom, 2773 Sq Ft Mediterranean House Plan - 108-1470 - Front Exterior
Plan#108-1470
Starting at$1100
2773
Sq Ft
2
Story
3
Bed
3
Bath
2
Car
3-Bedroom, 3189 Sq Ft Prairie Home Plan - 108-1796 - Main Exterior
Plan Collection
3-Bedroom, 3189 Sq Ft Prairie Home Plan - 108-1796 - Main Exterior
Plan#108-1796
Starting at$1510
3189
Sq Ft
1
Story
3
Bed
3.5
Bath
2
Car
3-Bedroom, 1791 Sq Ft Craftsman House Plan - 108-1813 - Front Exterior
Plan Collection
3-Bedroom, 1791 Sq Ft Craftsman House Plan - 108-1813 - Front Exterior
Plan#108-1813
Starting at$845
1791
Sq Ft
1
Story
3
Bed
2
Bath
2
Car
3-Bedroom, 1506 Sq Ft Country Home Plan - 108-1002 - Main Exterior
Plan Collection
3-Bedroom, 1506 Sq Ft Country Home Plan - 108-1002 - Main Exterior
Plan#108-1002
Starting at$920
1506
Sq Ft
1
Story
3
Bed
2
Bath
2
Car
2-Bedroom, 1845 Sq Ft Concrete Block/ ICF Design Home Plan - 132-1348 - Main Exterior
Plan Collection
2-Bedroom, 1845 Sq Ft Concrete Block/ ICF Design Home Plan - 132-1348 - Main Exterior
Plan#132-1348
Starting at$2085
1845
Sq Ft
1
Story
2
Bed
2.5
Bath
2
Car
3-Bedroom, 3013 Sq Ft Farmhouse Home - Plan #140-1107 - Main Exterior
Plan Collection
3-Bedroom, 3013 Sq Ft Farmhouse Home - Plan #140-1107 - Main Exterior
Plan#140-1107
Starting at$1045
3013
Sq Ft
1
Story
3
Bed
3.5
Bath
2
Car
2-Bedroom, 1178 Sq Ft Ranch House - Plan #126-1990 - Front Exterior
Plan Collection
2-Bedroom, 1178 Sq Ft Ranch House - Plan #126-1990 - Front Exterior
Plan#126-1990
Starting at$1450
1178
Sq Ft
1
Story
2
Bed
1
Bath
1
Car
0-Bedroom, 1200 Sq Ft Garage House Plan - 108-1011 - Front Exterior
Plan Collection
0-Bedroom, 1200 Sq Ft Garage House Plan - 108-1011 - Front Exterior
Plan#108-1011
Starting at$380
1200
Sq Ft
2
Story
0
Bed
0
Bath
1
Car
2-Bedroom, 1851 Sq Ft Vacation Homes House Plan - 170-2796 - Front Exterior
Plan Collection
2-Bedroom, 1851 Sq Ft Vacation Homes House Plan - 170-2796 - Front Exterior
Plan#170-2796
Starting at$910
1851
Sq Ft
2
Story
2
Bed
2
Bath
2
Car
3-Bedroom, 1407 Sq Ft Country Home Plan - 178-1100 - Main Exterior
Plan Collection
3-Bedroom, 1407 Sq Ft Country Home Plan - 178-1100 - Main Exterior
Plan#178-1100
Starting at$1065
1407
Sq Ft
1
Story
3
Bed
2
Bath
2
Car
3-Bedroom, 2176 Sq Ft Ranch Home Plan - 108-1786 - Main Exterior
Plan Collection
3-Bedroom, 2176 Sq Ft Ranch Home Plan - 108-1786 - Main Exterior
Plan#108-1786
Starting at$945
2176
Sq Ft
1
Story
3
Bed
2
Bath
2
Car
0-Bedroom, 1358 Sq Ft Garage w/Apartments House Plan - 196-1850 - Front Exterior
Plan Collection
0-Bedroom, 1358 Sq Ft Garage w/Apartments House Plan - 196-1850 - Front Exterior
Plan#196-1850
Starting at$1000
1358
Sq Ft
2
Story
0
Bed
0
Bath
1
Car
5-Bedroom, 2875 Sq Ft Country House Plan - 132-1656 - Front Exterior
Plan Collection
5-Bedroom, 2875 Sq Ft Country House Plan - 132-1656 - Front Exterior
Plan#132-1656
Starting at$1480
2875
Sq Ft
2
Story
4
Bed
3
Bath
2
Car
5-Bedroom, 6589 Sq Ft Cottage Home Plan - 180-1026 - Main Exterior
Plan Collection
5-Bedroom, 6589 Sq Ft Cottage Home Plan - 180-1026 - Main Exterior
Plan#180-1026
Starting at$2400
6589
Sq Ft
2
Story
5
Bed
4.5
Bath
2
Car
2-Bedroom, 1187 Sq Ft Contemporary Home - Plan #126-1980 - Main Exterior
Plan Collection
2-Bedroom, 1187 Sq Ft Contemporary Home - Plan #126-1980 - Main Exterior
Plan#126-1980
Starting at$1450
1187
Sq Ft
1
Story
2
Bed
1
Bath
1
Car
3-Bedroom, 1500 Sq Ft European Home Plan - 123-1031 - Main Exterior
Plan Collection
3-Bedroom, 1500 Sq Ft European Home Plan - 123-1031 - Main Exterior
Plan#123-1031
Starting at$1120
1500
Sq Ft
1
Story
3
Bed
2
Bath
2
Car
4-Bedroom, 4314 Sq Ft Luxury House - Plan #195-1283 - Front Exterior
Plan Collection
4-Bedroom, 4314 Sq Ft Luxury House - Plan #195-1283 - Front Exterior
Plan#195-1283
Starting at$1570
4314
Sq Ft
1
Story
4
Bed
4.5
Bath
2
Car
3-Bedroom, 2120 Sq Ft Farmhouse Home -Plan #193-1185 - Main Exterior
Plan Collection
3-Bedroom, 2120 Sq Ft Farmhouse Home -Plan #193-1185 - Main Exterior
Plan#193-1185
Starting at$1100
2120
Sq Ft
1
Story
3
Bed
2
Bath
2
Car
5-Bedroom, 2288 Sq Ft Country House Plan - 108-1543 - Front Exterior
Plan Collection
5-Bedroom, 2288 Sq Ft Country House Plan - 108-1543 - Front Exterior
Plan#108-1543
Starting at$1125
2288
Sq Ft
2
Story
5
Bed
3
Bath
2
Car
2-Bedroom, 1545 Sq Ft Cottage Home Plan - 108-1807 - Main Exterior
Plan Collection
2-Bedroom, 1545 Sq Ft Cottage Home Plan - 108-1807 - Main Exterior
Plan#108-1807
Starting at$920
1545
Sq Ft
1
Story
2
Bed
2
Bath
2
Car
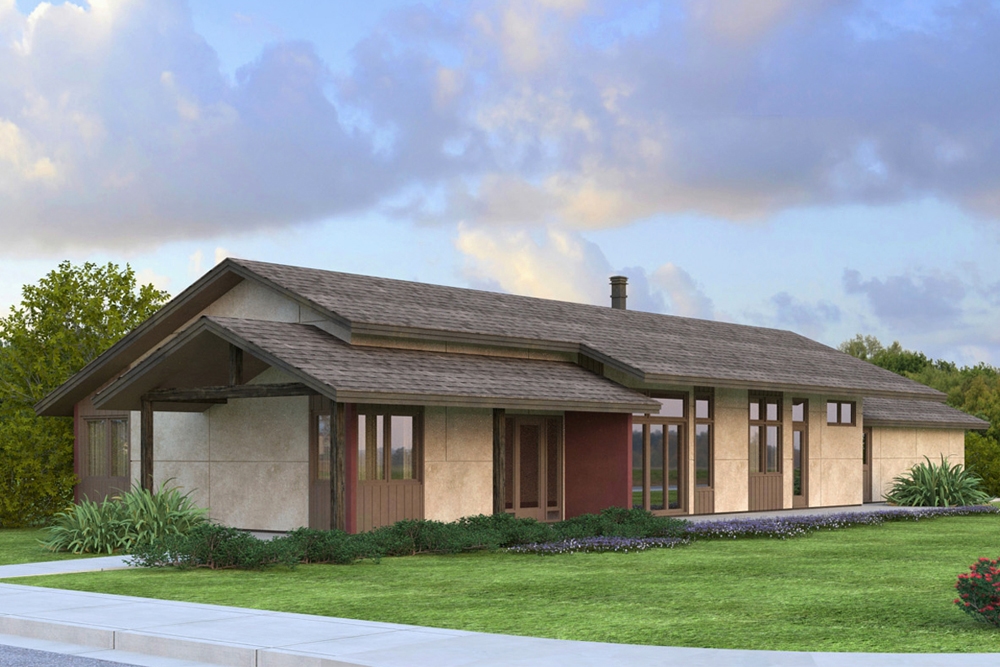
3-Bedroom, 1306 Sq Ft Log Cabin Home Plan - 105-1043 - Main Exterior
Plan Collection
3-Bedroom, 1306 Sq Ft Log Cabin Home Plan - 105-1043 - Main Exterior
Plan#105-1043
Starting at$485
1306
Sq Ft
2
Story
3
Bed
2
Bath
1
Car
1-Bedroom, 1117 Sq Ft European House Plan - 153-2028 - Front Exterior
Plan Collection
1-Bedroom, 1117 Sq Ft European House Plan - 153-2028 - Front Exterior
Plan#153-2028
Starting at$700
1117
Sq Ft
1
Story
1
Bed
1.5
Bath
2
Car
4-Bedroom, 1561 Sq Ft Traditional House Plan - 178-1294 - Front Exterior
Plan Collection
4-Bedroom, 1561 Sq Ft Traditional House Plan - 178-1294 - Front Exterior
Plan#178-1294
Starting at$1065
1561
Sq Ft
1
Story
4
Bed
2
Bath
2
Car
3-Bedroom, 1789 Sq Ft Traditional House Plan - 169-1103 - Front Exterior
Plan Collection
3-Bedroom, 1789 Sq Ft Traditional House Plan - 169-1103 - Front Exterior
Plan#169-1103
Starting at$770
1789
Sq Ft
2
Story
3
Bed
2.5
Bath
2
Car
3-Bedroom, 2773 Sq Ft Mediterranean House Plan - 108-1470 - Front Exterior
Plan Collection
3-Bedroom, 2773 Sq Ft Mediterranean House Plan - 108-1470 - Front Exterior
Plan#108-1470
Starting at$1100
2773
Sq Ft
2
Story
3
Bed
3
Bath
2
Car
3-Bedroom, 3189 Sq Ft Prairie Home Plan - 108-1796 - Main Exterior
Plan Collection
3-Bedroom, 3189 Sq Ft Prairie Home Plan - 108-1796 - Main Exterior
Plan#108-1796
Starting at$1510
3189
Sq Ft
1
Story
3
Bed
3.5
Bath
2
Car
3-Bedroom, 1791 Sq Ft Craftsman House Plan - 108-1813 - Front Exterior
Plan Collection
3-Bedroom, 1791 Sq Ft Craftsman House Plan - 108-1813 - Front Exterior
Plan#108-1813
Starting at$845
1791
Sq Ft
1
Story
3
Bed
2
Bath
2
Car
3-Bedroom, 1506 Sq Ft Country Home Plan - 108-1002 - Main Exterior
Plan Collection
3-Bedroom, 1506 Sq Ft Country Home Plan - 108-1002 - Main Exterior
Plan#108-1002
Starting at$920
1506
Sq Ft
1
Story
3
Bed
2
Bath
2
Car
2-Bedroom, 1845 Sq Ft Concrete Block/ ICF Design Home Plan - 132-1348 - Main Exterior
Plan Collection
2-Bedroom, 1845 Sq Ft Concrete Block/ ICF Design Home Plan - 132-1348 - Main Exterior
Plan#132-1348
Starting at$2085
1845
Sq Ft
1
Story
2
Bed
2.5
Bath
2
Car
3-Bedroom, 3013 Sq Ft Farmhouse Home - Plan #140-1107 - Main Exterior
Plan Collection
3-Bedroom, 3013 Sq Ft Farmhouse Home - Plan #140-1107 - Main Exterior
Plan#140-1107
Starting at$1045
3013
Sq Ft
1
Story
3
Bed
3.5
Bath
2
Car
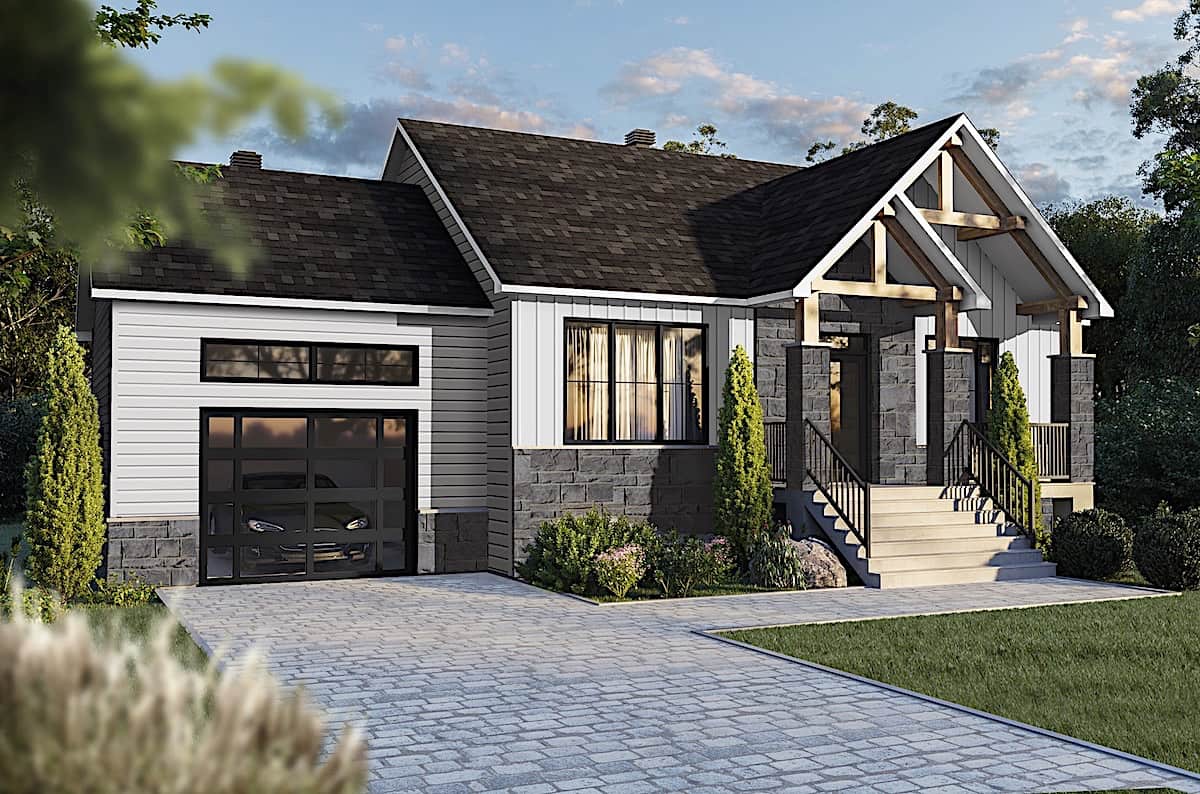
2-Bedroom, 1178 Sq Ft Ranch House - Plan #126-1990 - Front Exterior
Plan Collection
2-Bedroom, 1178 Sq Ft Ranch House - Plan #126-1990 - Front Exterior
Plan#126-1990
Starting at$1450
1178
Sq Ft
1
Story
2
Bed
1
Bath
1
Car
1...6162636465...526