2 Garage & 1 Garage House Plans

12,566
Plan Results
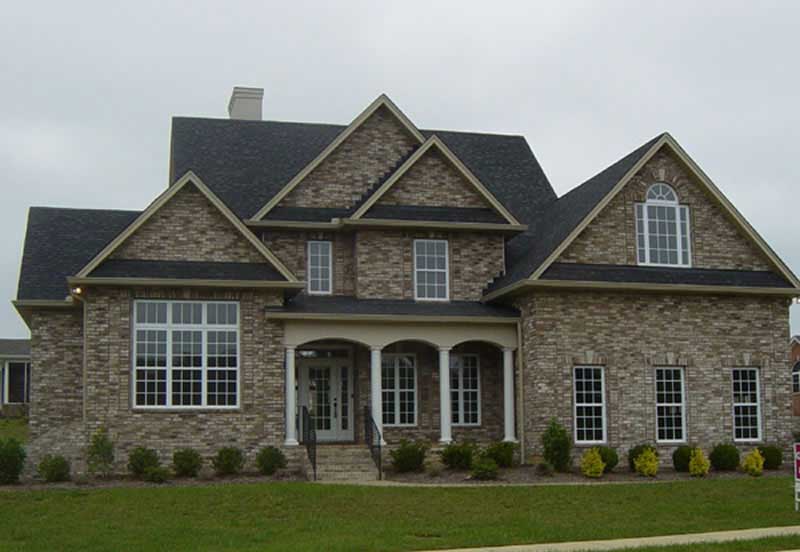
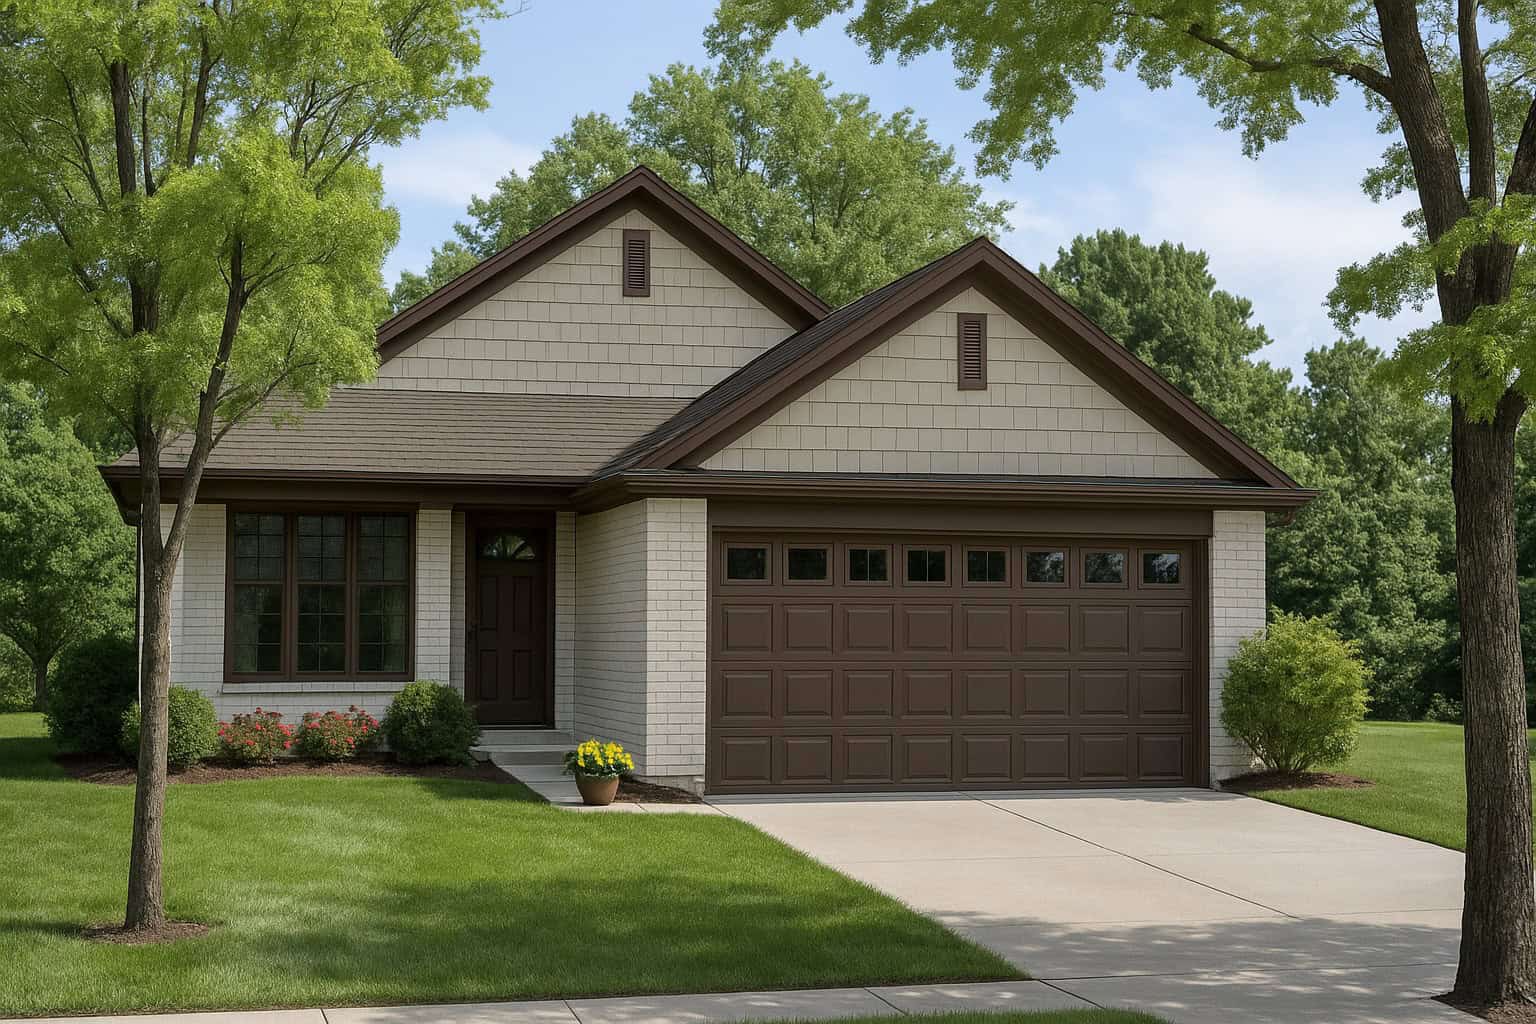
Modern Home Plan - 4 Bedrms, 2.5 Baths - 2254 Sq Ft - #223-1008
Plan Collection
Modern Home Plan - 4 Bedrms, 2.5 Baths - 2254 Sq Ft - #223-1008
Plan#223-1008
Starting at$1375
2254
Sq Ft
2
Story
4
Bed
2.5
Bath
2
Car
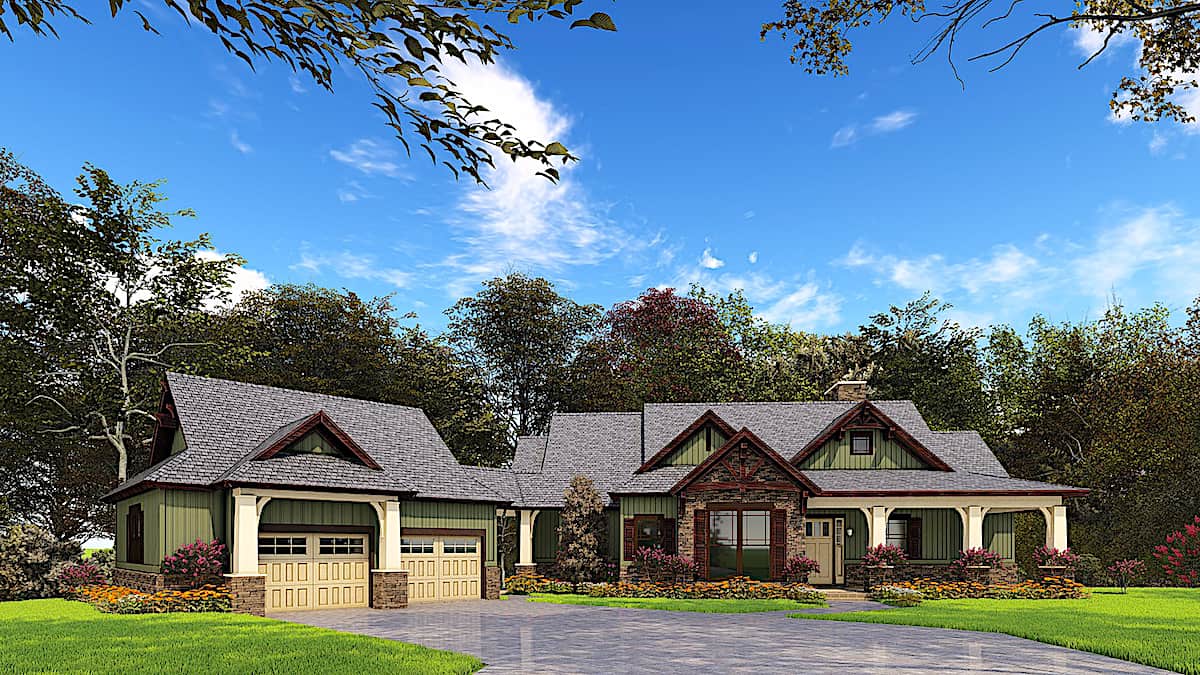
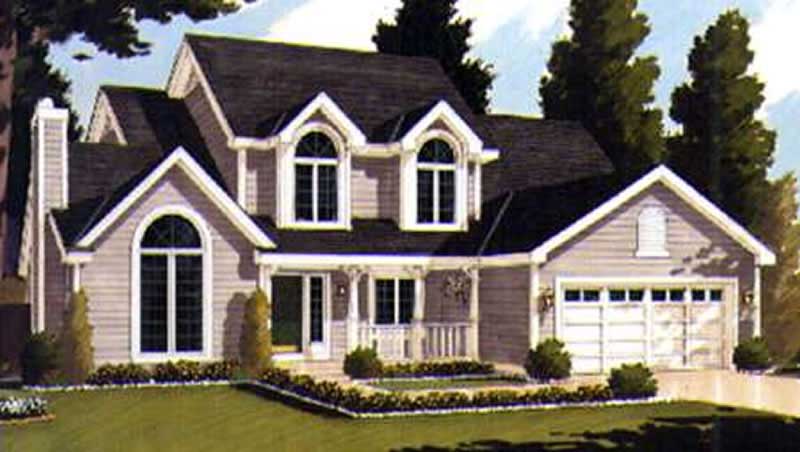
3-Bedroom, 1916 Sq Ft Mediterranean House Plan - 107-1099 - Front Exterior
Plan Collection
3-Bedroom, 1916 Sq Ft Mediterranean House Plan - 107-1099 - Front Exterior
Plan#107-1099
Starting at$1150
1916
Sq Ft
2
Story
3
Bed
2
Bath
2
Car
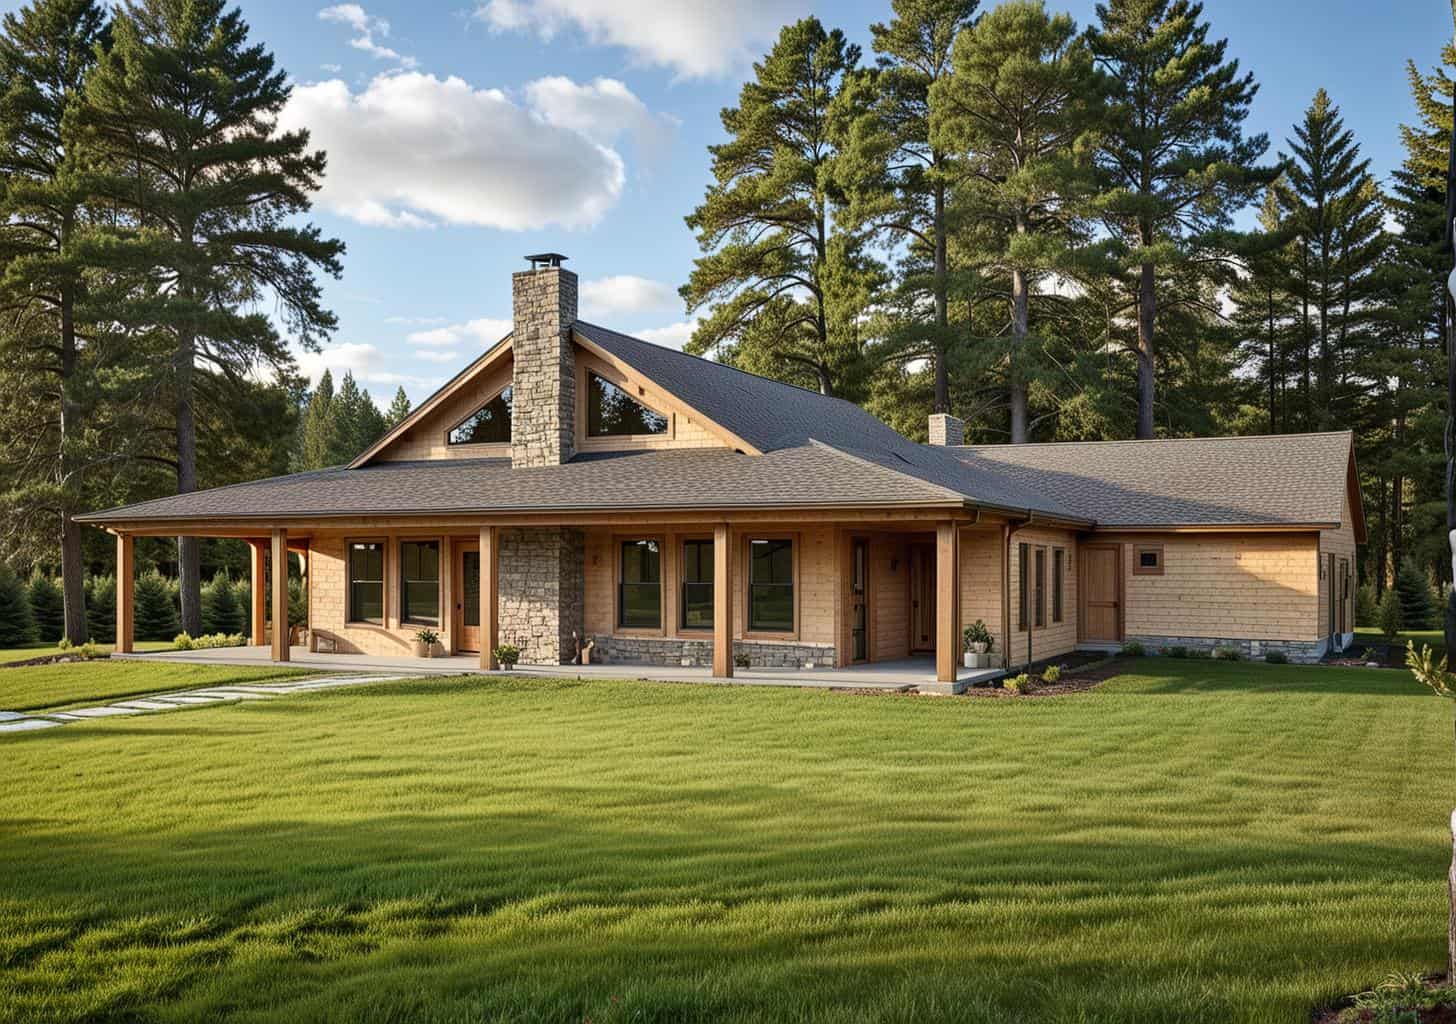
3-Bedroom, 1831 Sq Ft Craftsman House - Plan #109-1013 - Front Exterior
Plan Collection
3-Bedroom, 1831 Sq Ft Craftsman House - Plan #109-1013 - Front Exterior
Plan#109-1013
Starting at$1295
1831
Sq Ft
1
Story
3
Bed
2.5
Bath
2
Car
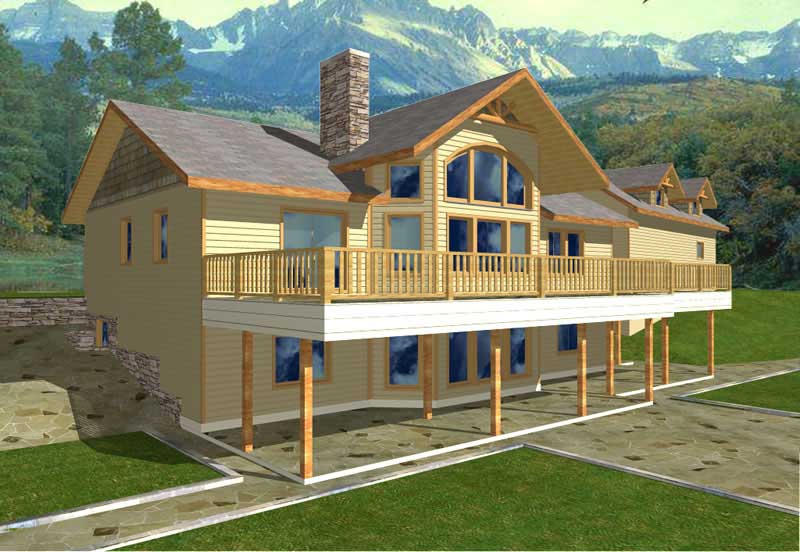
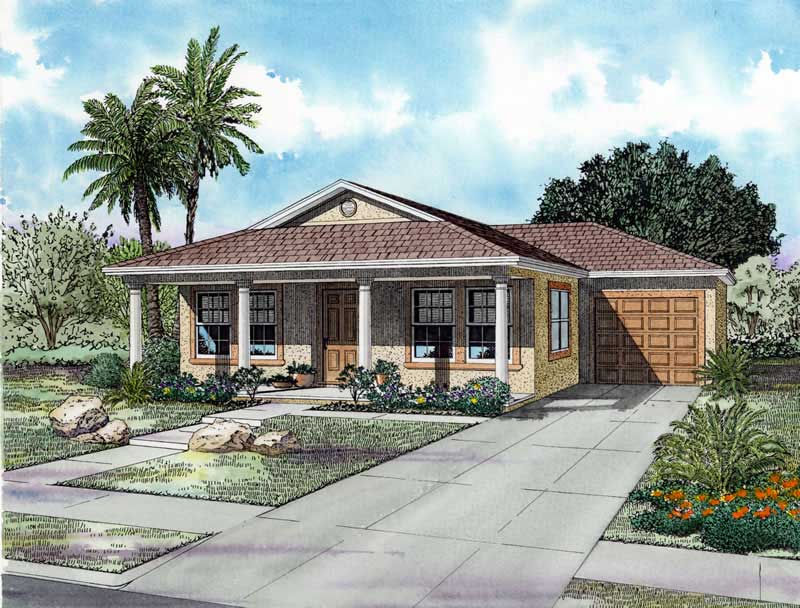
3-Bedroom, 1636 Sq Ft Mediterranean House Plan - 108-1372 - Front Exterior
Plan Collection
3-Bedroom, 1636 Sq Ft Mediterranean House Plan - 108-1372 - Front Exterior
Plan#108-1372
Starting at$920
1636
Sq Ft
1
Story
3
Bed
2.5
Bath
2
Car
4-Bedroom, 1729 Sq Ft Country House Plan - 123-1078 - Front Exterior
Plan Collection
4-Bedroom, 1729 Sq Ft Country House Plan - 123-1078 - Front Exterior
Plan#123-1078
Starting at$1120
1729
Sq Ft
1
Story
4
Bed
2
Bath
2
Car
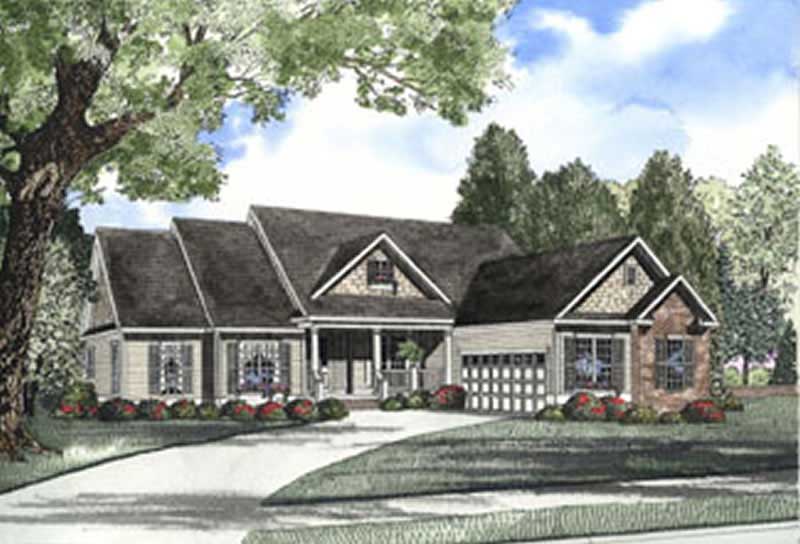
3-Bedroom, 1798 Sq Ft Traditional Southern-Inspired Ranch House Plan - 109-1005 - Front Exterior
Plan Collection
3-Bedroom, 1798 Sq Ft Traditional Southern-Inspired Ranch House Plan - 109-1005 - Front Exterior
Plan#109-1005
Starting at$1295
1798
Sq Ft
1
Story
3
Bed
2.5
Bath
2
Car
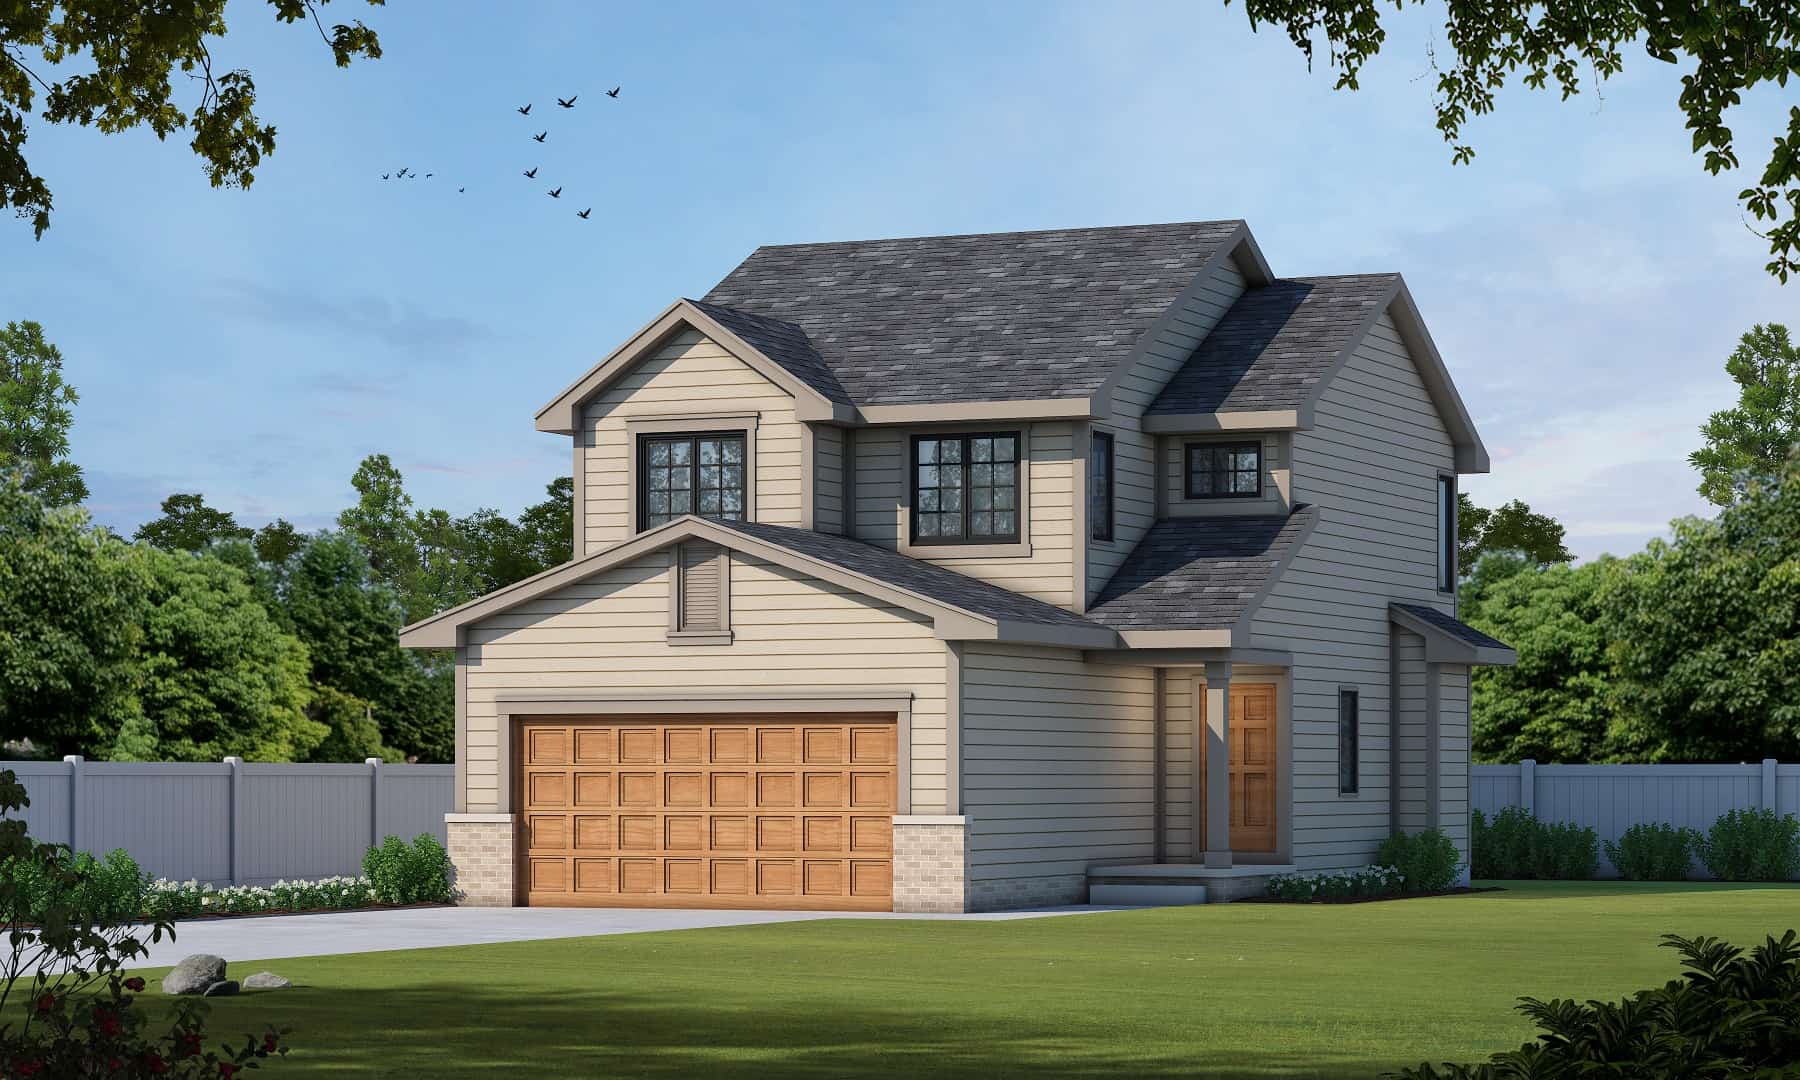
3-Bedroom, 1440 Sq Ft Small House Plans - 120-2199 - Front Exterior
Plan Collection
3-Bedroom, 1440 Sq Ft Small House Plans - 120-2199 - Front Exterior
Plan#120-2199
Starting at$1205
1440
Sq Ft
2
Story
3
Bed
2
Bath
2
Car

1-Bedroom, 831 Sq Ft Craftsman Home Plan - 100-1218 - Main Exterior
Plan Collection
1-Bedroom, 831 Sq Ft Craftsman Home Plan - 100-1218 - Main Exterior
Plan#100-1218
Starting at$1200
831
Sq Ft
1
Story
1
Bed
1
Bath
2
Car
2-Bedroom, 1788 Sq Ft Contemporary Ranch - Plan #126-1994 - Front Exterior
Plan Collection
2-Bedroom, 1788 Sq Ft Contemporary Ranch - Plan #126-1994 - Front Exterior
Plan#126-1994
Starting at$1680
1788
Sq Ft
1
Story
2
Bed
2
Bath
2
Car
3-Bedroom, 1980 Sq Ft Ranch House Plan - 108-1654 - Front Exterior
Plan Collection
3-Bedroom, 1980 Sq Ft Ranch House Plan - 108-1654 - Front Exterior
Plan#108-1654
Starting at$690
1980
Sq Ft
1
Story
3
Bed
2
Bath
2
Car
4-Bedroom, 3353 Sq Ft Mediterranean Home Plan - 107-1136 - Main Exterior
Plan Collection
4-Bedroom, 3353 Sq Ft Mediterranean Home Plan - 107-1136 - Main Exterior
Plan#107-1136
Starting at$1350
3353
Sq Ft
2
Story
4
Bed
4
Bath
2
Car
3-Bedroom, 1723 Sq Ft Traditional House - Plan #153-2100 - Front Exterior
Plan Collection
3-Bedroom, 1723 Sq Ft Traditional House - Plan #153-2100 - Front Exterior
Plan#153-2100
Starting at$1100
1723
Sq Ft
1
Story
3
Bed
2
Bath
2
Car
2-Bedroom, 1440 Sq Ft Craftsman Home Plan - 100-1205 - Main Exterior
Plan Collection
2-Bedroom, 1440 Sq Ft Craftsman Home Plan - 100-1205 - Main Exterior
Plan#100-1205
Starting at$1400
1440
Sq Ft
1
Story
2
Bed
2
Bath
2
Car
5-Bedroom, 2379 Sq Ft Southern Home Plan - 153-1438 - Main Exterior
Plan Collection
5-Bedroom, 2379 Sq Ft Southern Home Plan - 153-1438 - Main Exterior
Plan#153-1438
Starting at$1350
2379
Sq Ft
2
Story
5
Bed
4
Bath
2
Car
3-Bedroom, 1549 Sq Ft Craftsman House Plan - 178-1361 - Front Exterior
Plan Collection
3-Bedroom, 1549 Sq Ft Craftsman House Plan - 178-1361 - Front Exterior
Plan#178-1361
Starting at$1065
1549
Sq Ft
1.5
Story
3
Bed
2.5
Bath
2
Car
4-Bedroom, 2731 Sq Ft Traditional Home Plan - 175-1117 - Main Exterior
Plan Collection
4-Bedroom, 2731 Sq Ft Traditional Home Plan - 175-1117 - Main Exterior
Plan#175-1117
Starting at$1600
2731
Sq Ft
2
Story
4
Bed
3.5
Bath
2
Car
3-Bedroom, 1800 Sq Ft Traditional  House - Plan #141-1163 - Front Exterior
Plan Collection
3-Bedroom, 1800 Sq Ft Traditional  House - Plan #141-1163 - Front Exterior
Plan#141-1163
Starting at$1300
1800
Sq Ft
1.5
Story
3
Bed
2
Bath
2
Car
3-Bedroom, 1900 Sq Ft Country House Plan - 141-1101 - Front Exterior
Plan Collection
3-Bedroom, 1900 Sq Ft Country House Plan - 141-1101 - Front Exterior
Plan#141-1101
Starting at$1300
1900
Sq Ft
2
Story
3
Bed
3
Bath
2
Car
4-Bedroom, 2506 Sq Ft Traditional House - Plan #120-2579 - Front Exterior
Plan Collection
4-Bedroom, 2506 Sq Ft Traditional House - Plan #120-2579 - Front Exterior
Plan#120-2579
Starting at$1355
2506
Sq Ft
2
Story
4
Bed
3.5
Bath
2
Car
1-Bedroom, 906 Sq Ft Garage w/Apartments Home - Plan #163-1041 - Main Exterior
Plan Collection
1-Bedroom, 906 Sq Ft Garage w/Apartments Home - Plan #163-1041 - Main Exterior
Plan#163-1041
Starting at$600
906
Sq Ft
2
Story
1
Bed
1
Bath
2
Car
3-Bedroom, 2031 Sq Ft Ranch House - Plan #193-1143 - Front Exterior
Plan Collection
3-Bedroom, 2031 Sq Ft Ranch House - Plan #193-1143 - Front Exterior
Plan#193-1143
Starting at$1550
2031
Sq Ft
1
Story
3
Bed
2.5
Bath
2
Car
2-Car, 750 Sq Ft Garage Plan - 108-1033 - Front Exterior
Plan Collection
2-Car, 750 Sq Ft Garage Plan - 108-1033 - Front Exterior
Plan#108-1033
Starting at$190
750
Sq Ft
1
Story
0
Bed
0
Bath
2
Car
4-Bedroom, 1838 Sq Ft Concrete Block/ ICF Design Home Plan - 132-1239 - Main Exterior
Plan Collection
4-Bedroom, 1838 Sq Ft Concrete Block/ ICF Design Home Plan - 132-1239 - Main Exterior
Plan#132-1239
Starting at$2085
1838
Sq Ft
3
Story
4
Bed
3
Bath
2
Car

1-Bedroom, 1117 Sq Ft European House Plan - 153-2028 - Front Exterior
Plan Collection
1-Bedroom, 1117 Sq Ft European House Plan - 153-2028 - Front Exterior
Plan#153-2028
Starting at$700
1117
Sq Ft
1
Story
1
Bed
1.5
Bath
2
Car
Modern Home Plan - 4 Bedrms, 2.5 Baths - 2254 Sq Ft - #223-1008
Plan Collection
Modern Home Plan - 4 Bedrms, 2.5 Baths - 2254 Sq Ft - #223-1008
Plan#223-1008
Starting at$1375
2254
Sq Ft
2
Story
4
Bed
2.5
Bath
2
Car
3-Bedroom, 1916 Sq Ft Mediterranean House Plan - 107-1099 - Front Exterior
Plan Collection
3-Bedroom, 1916 Sq Ft Mediterranean House Plan - 107-1099 - Front Exterior
Plan#107-1099
Starting at$1150
1916
Sq Ft
2
Story
3
Bed
2
Bath
2
Car
3-Bedroom, 1831 Sq Ft Craftsman House - Plan #109-1013 - Front Exterior
Plan Collection
3-Bedroom, 1831 Sq Ft Craftsman House - Plan #109-1013 - Front Exterior
Plan#109-1013
Starting at$1295
1831
Sq Ft
1
Story
3
Bed
2.5
Bath
2
Car
3-Bedroom, 1636 Sq Ft Mediterranean House Plan - 108-1372 - Front Exterior
Plan Collection
3-Bedroom, 1636 Sq Ft Mediterranean House Plan - 108-1372 - Front Exterior
Plan#108-1372
Starting at$920
1636
Sq Ft
1
Story
3
Bed
2.5
Bath
2
Car
4-Bedroom, 1729 Sq Ft Country House Plan - 123-1078 - Front Exterior
Plan Collection
4-Bedroom, 1729 Sq Ft Country House Plan - 123-1078 - Front Exterior
Plan#123-1078
Starting at$1120
1729
Sq Ft
1
Story
4
Bed
2
Bath
2
Car
3-Bedroom, 1798 Sq Ft Traditional Southern-Inspired Ranch House Plan - 109-1005 - Front Exterior
Plan Collection
3-Bedroom, 1798 Sq Ft Traditional Southern-Inspired Ranch House Plan - 109-1005 - Front Exterior
Plan#109-1005
Starting at$1295
1798
Sq Ft
1
Story
3
Bed
2.5
Bath
2
Car
3-Bedroom, 1440 Sq Ft Small House Plans - 120-2199 - Front Exterior
Plan Collection
3-Bedroom, 1440 Sq Ft Small House Plans - 120-2199 - Front Exterior
Plan#120-2199
Starting at$1205
1440
Sq Ft
2
Story
3
Bed
2
Bath
2
Car
1-Bedroom, 831 Sq Ft Craftsman Home Plan - 100-1218 - Main Exterior
Plan Collection
1-Bedroom, 831 Sq Ft Craftsman Home Plan - 100-1218 - Main Exterior
Plan#100-1218
Starting at$1200
831
Sq Ft
1
Story
1
Bed
1
Bath
2
Car
2-Bedroom, 1788 Sq Ft Contemporary Ranch - Plan #126-1994 - Front Exterior
Plan Collection
2-Bedroom, 1788 Sq Ft Contemporary Ranch - Plan #126-1994 - Front Exterior
Plan#126-1994
Starting at$1680
1788
Sq Ft
1
Story
2
Bed
2
Bath
2
Car
3-Bedroom, 1980 Sq Ft Ranch House Plan - 108-1654 - Front Exterior
Plan Collection
3-Bedroom, 1980 Sq Ft Ranch House Plan - 108-1654 - Front Exterior
Plan#108-1654
Starting at$690
1980
Sq Ft
1
Story
3
Bed
2
Bath
2
Car
4-Bedroom, 3353 Sq Ft Mediterranean Home Plan - 107-1136 - Main Exterior
Plan Collection
4-Bedroom, 3353 Sq Ft Mediterranean Home Plan - 107-1136 - Main Exterior
Plan#107-1136
Starting at$1350
3353
Sq Ft
2
Story
4
Bed
4
Bath
2
Car
3-Bedroom, 1723 Sq Ft Traditional House - Plan #153-2100 - Front Exterior
Plan Collection
3-Bedroom, 1723 Sq Ft Traditional House - Plan #153-2100 - Front Exterior
Plan#153-2100
Starting at$1100
1723
Sq Ft
1
Story
3
Bed
2
Bath
2
Car
2-Bedroom, 1440 Sq Ft Craftsman Home Plan - 100-1205 - Main Exterior
Plan Collection
2-Bedroom, 1440 Sq Ft Craftsman Home Plan - 100-1205 - Main Exterior
Plan#100-1205
Starting at$1400
1440
Sq Ft
1
Story
2
Bed
2
Bath
2
Car
5-Bedroom, 2379 Sq Ft Southern Home Plan - 153-1438 - Main Exterior
Plan Collection
5-Bedroom, 2379 Sq Ft Southern Home Plan - 153-1438 - Main Exterior
Plan#153-1438
Starting at$1350
2379
Sq Ft
2
Story
5
Bed
4
Bath
2
Car
3-Bedroom, 1549 Sq Ft Craftsman House Plan - 178-1361 - Front Exterior
Plan Collection
3-Bedroom, 1549 Sq Ft Craftsman House Plan - 178-1361 - Front Exterior
Plan#178-1361
Starting at$1065
1549
Sq Ft
1.5
Story
3
Bed
2.5
Bath
2
Car
4-Bedroom, 2731 Sq Ft Traditional Home Plan - 175-1117 - Main Exterior
Plan Collection
4-Bedroom, 2731 Sq Ft Traditional Home Plan - 175-1117 - Main Exterior
Plan#175-1117
Starting at$1600
2731
Sq Ft
2
Story
4
Bed
3.5
Bath
2
Car
3-Bedroom, 1800 Sq Ft Traditional  House - Plan #141-1163 - Front Exterior
Plan Collection
3-Bedroom, 1800 Sq Ft Traditional  House - Plan #141-1163 - Front Exterior
Plan#141-1163
Starting at$1300
1800
Sq Ft
1.5
Story
3
Bed
2
Bath
2
Car
3-Bedroom, 1900 Sq Ft Country House Plan - 141-1101 - Front Exterior
Plan Collection
3-Bedroom, 1900 Sq Ft Country House Plan - 141-1101 - Front Exterior
Plan#141-1101
Starting at$1300
1900
Sq Ft
2
Story
3
Bed
3
Bath
2
Car
4-Bedroom, 2506 Sq Ft Traditional House - Plan #120-2579 - Front Exterior
Plan Collection
4-Bedroom, 2506 Sq Ft Traditional House - Plan #120-2579 - Front Exterior
Plan#120-2579
Starting at$1355
2506
Sq Ft
2
Story
4
Bed
3.5
Bath
2
Car
1-Bedroom, 906 Sq Ft Garage w/Apartments Home - Plan #163-1041 - Main Exterior
Plan Collection
1-Bedroom, 906 Sq Ft Garage w/Apartments Home - Plan #163-1041 - Main Exterior
Plan#163-1041
Starting at$600
906
Sq Ft
2
Story
1
Bed
1
Bath
2
Car
3-Bedroom, 2031 Sq Ft Ranch House - Plan #193-1143 - Front Exterior
Plan Collection
3-Bedroom, 2031 Sq Ft Ranch House - Plan #193-1143 - Front Exterior
Plan#193-1143
Starting at$1550
2031
Sq Ft
1
Story
3
Bed
2.5
Bath
2
Car
2-Car, 750 Sq Ft Garage Plan - 108-1033 - Front Exterior
Plan Collection
2-Car, 750 Sq Ft Garage Plan - 108-1033 - Front Exterior
Plan#108-1033
Starting at$190
750
Sq Ft
1
Story
0
Bed
0
Bath
2
Car
4-Bedroom, 1838 Sq Ft Concrete Block/ ICF Design Home Plan - 132-1239 - Main Exterior
Plan Collection
4-Bedroom, 1838 Sq Ft Concrete Block/ ICF Design Home Plan - 132-1239 - Main Exterior
Plan#132-1239
Starting at$2085
1838
Sq Ft
3
Story
4
Bed
3
Bath
2
Car
1-Bedroom, 1117 Sq Ft European House Plan - 153-2028 - Front Exterior
Plan Collection
1-Bedroom, 1117 Sq Ft European House Plan - 153-2028 - Front Exterior
Plan#153-2028
Starting at$700
1117
Sq Ft
1
Story
1
Bed
1.5
Bath
2
Car
1...5758596061...524