2 Garage & 1 Garage House Plans

12,658
Plan Results
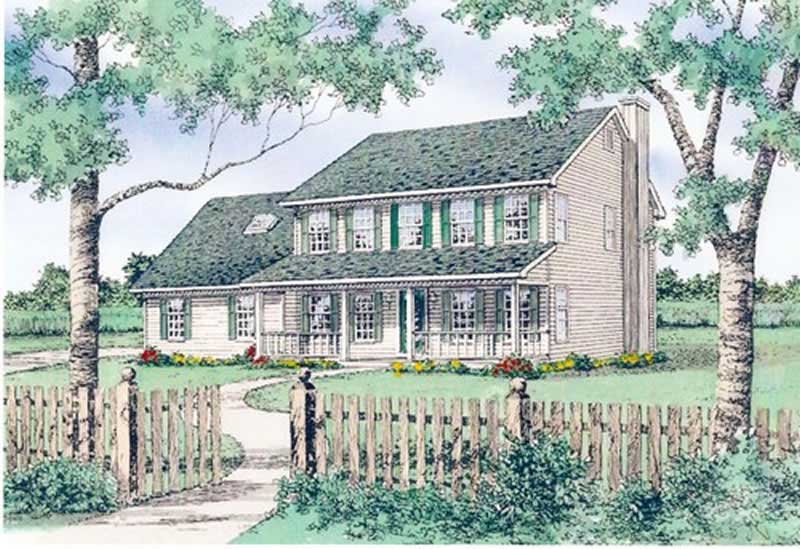
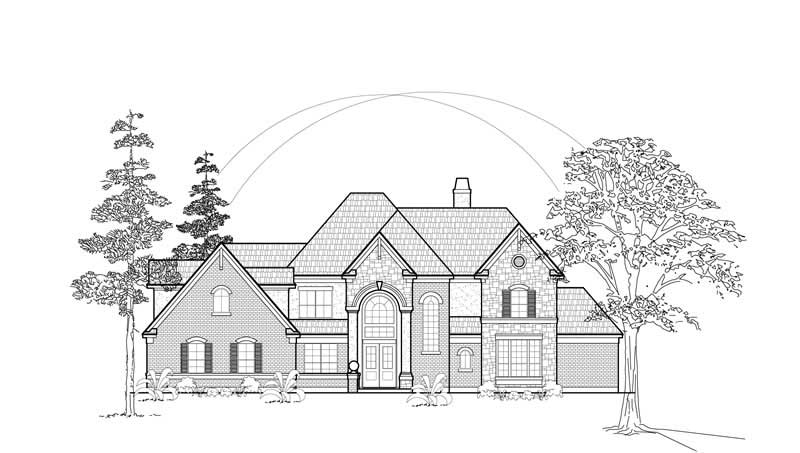
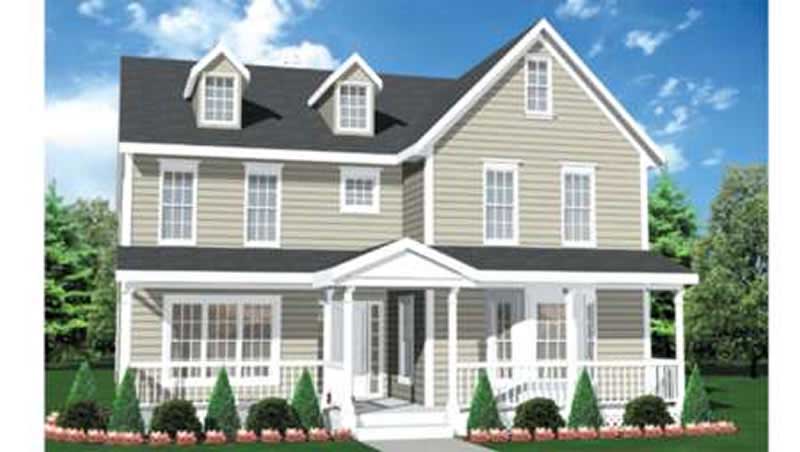
4-Bedroom, 2779 Sq Ft Home Plan - 121-1044 - Main Exterior
Plan Collection
4-Bedroom, 2779 Sq Ft Home Plan - 121-1044 - Main Exterior
Plan#121-1044
Starting at$1350
2779
Sq Ft
2
Story
4
Bed
2.5
Bath
2
Car

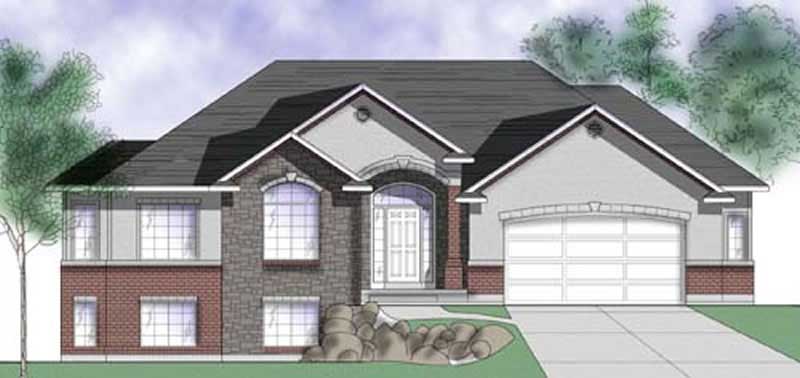
3-Bedroom, 1676 Sq Ft Country House Plan - 119-1074 - Front Exterior
Plan Collection
3-Bedroom, 1676 Sq Ft Country House Plan - 119-1074 - Front Exterior
Plan#119-1074
Starting at$1045
1676
Sq Ft
2
Story
3
Bed
2.5
Bath
2
Car
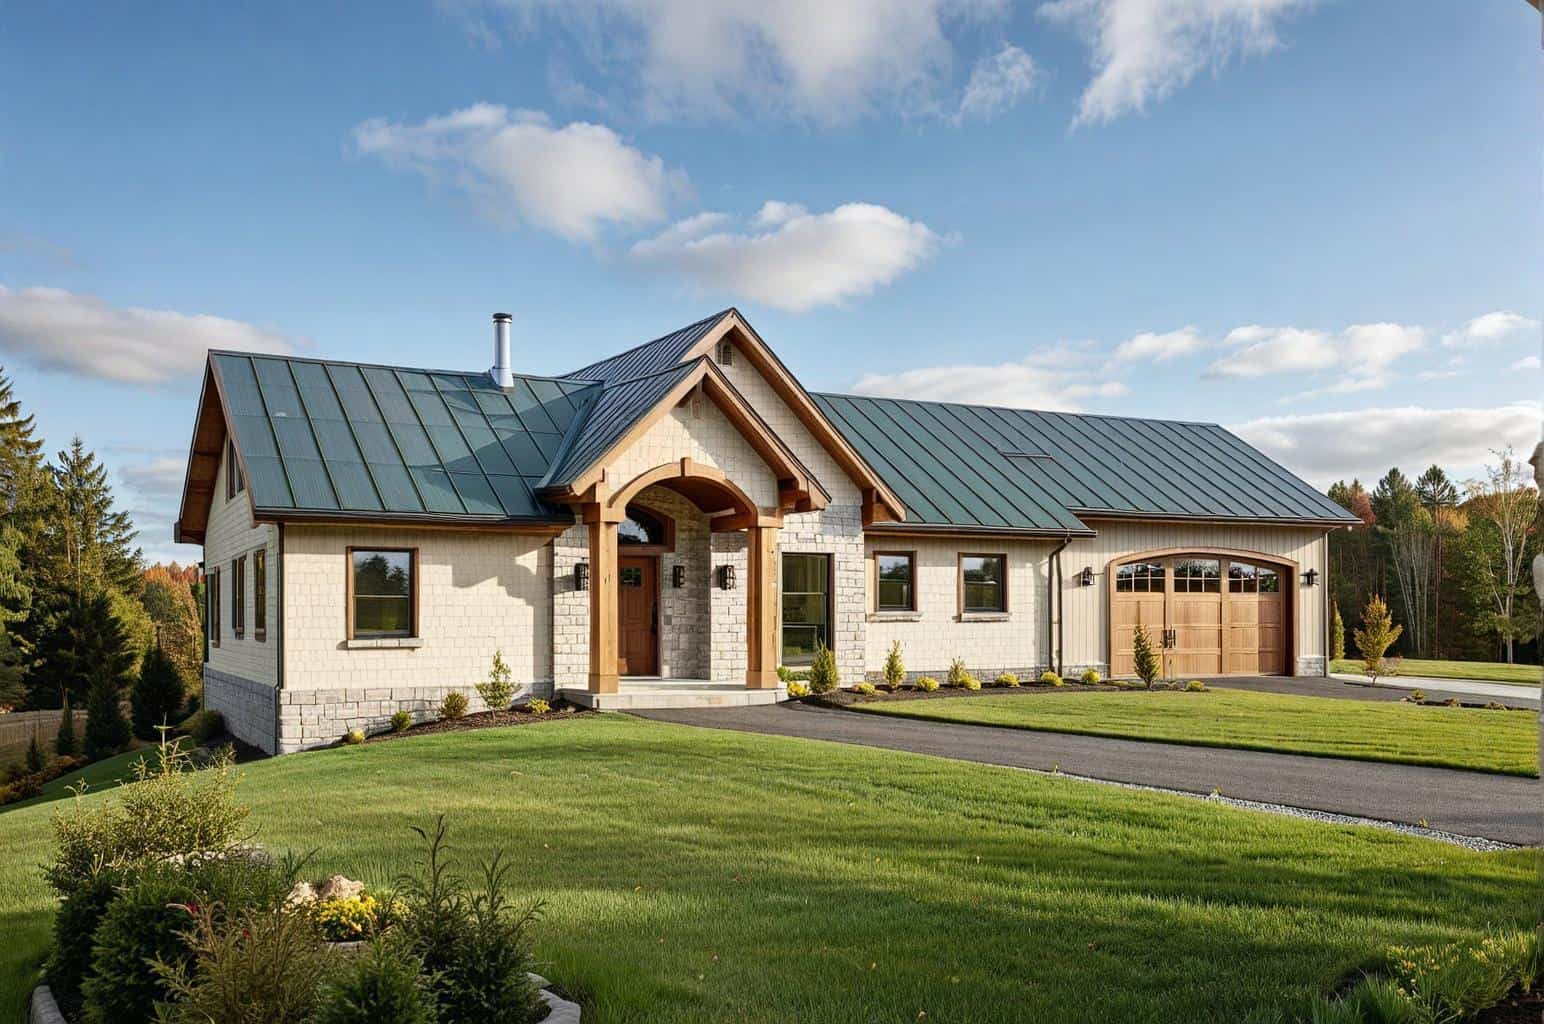
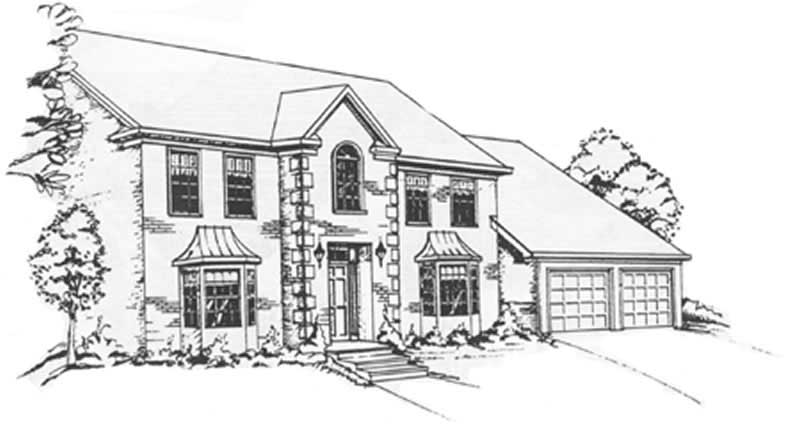
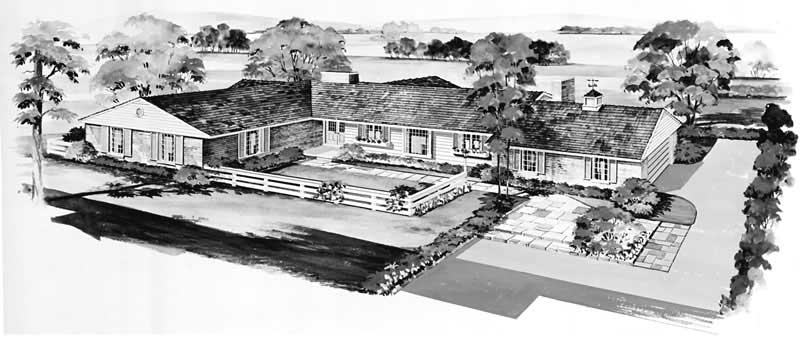
2-Bedroom, 2158 Sq Ft Cape Cod Home Plan - 110-1065 - Main Exterior
Plan Collection
2-Bedroom, 2158 Sq Ft Cape Cod Home Plan - 110-1065 - Main Exterior
Plan#110-1065
Starting at$775
2158
Sq Ft
2
Story
2
Bed
2.5
Bath
2
Car
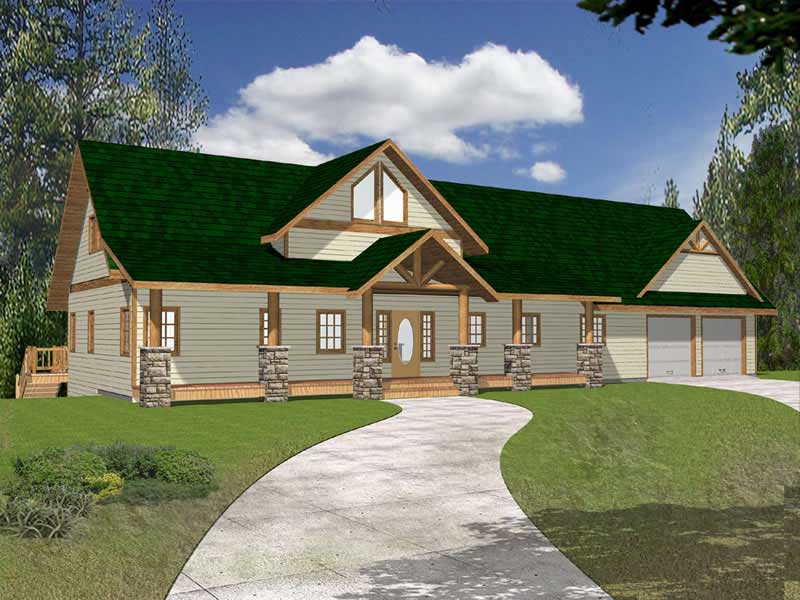
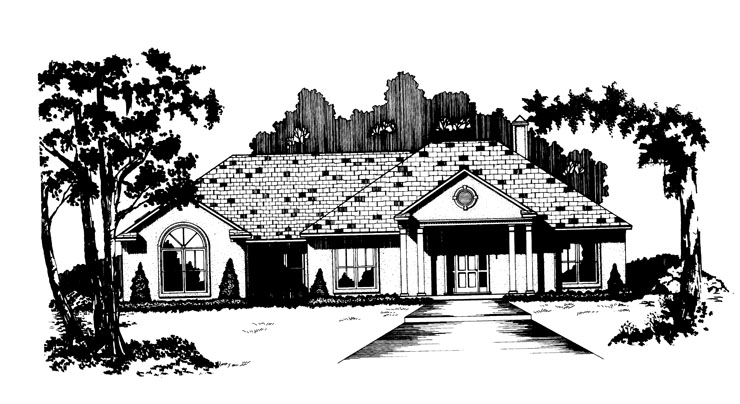
2-Bedroom, 3044 Sq Ft Multi-Unit Home Plan - 110-1173 - Main Exterior
Plan Collection
2-Bedroom, 3044 Sq Ft Multi-Unit Home Plan - 110-1173 - Main Exterior
Plan#110-1173
Starting at$775
3044
Sq Ft
2
Story
2
Bed
2.5
Bath
1
Car
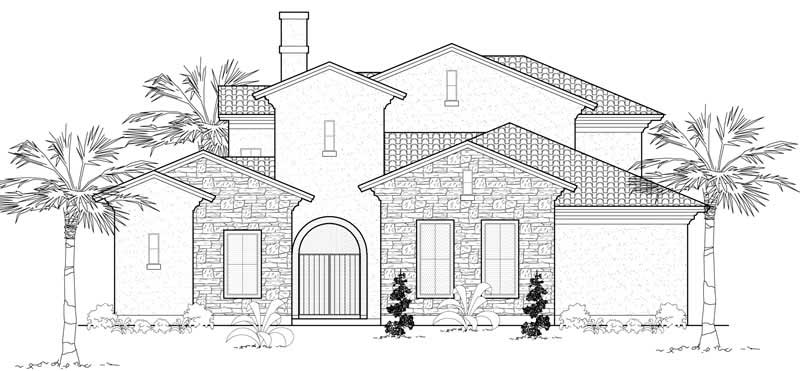
3-Bedroom, 2767 Sq Ft European Home Plan - 134-1126 - Main Exterior
Plan Collection
3-Bedroom, 2767 Sq Ft European Home Plan - 134-1126 - Main Exterior
Plan#134-1126
Starting at$9131
2767
Sq Ft
1
Story
3
Bed
3.5
Bath
2
Car
2-Bedroom, 1147 Sq Ft Craftsman Home Plan - 157-1476 - Main Exterior
Plan Collection
2-Bedroom, 1147 Sq Ft Craftsman Home Plan - 157-1476 - Main Exterior
Plan#157-1476
Starting at$1055
1147
Sq Ft
1
Story
2
Bed
1
Bath
1
Car
4-Bedroom, 3476 Sq Ft Craftsman Home Plan - 157-1247 - Main Exterior
Plan Collection
4-Bedroom, 3476 Sq Ft Craftsman Home Plan - 157-1247 - Main Exterior
Plan#157-1247
Starting at$1795
3476
Sq Ft
2
Story
4
Bed
3
Bath
2
Car
3-Bedroom, 2569 Sq Ft Log Cabin Home Plan - 132-1190 - Main Exterior
Plan Collection
3-Bedroom, 2569 Sq Ft Log Cabin Home Plan - 132-1190 - Main Exterior
Plan#132-1190
Starting at$1480
2569
Sq Ft
2
Story
3
Bed
3
Bath
2
Car
4-Bedroom, 2571 Sq Ft French House - Plan #113-1090 - Front Exterior
Plan Collection
4-Bedroom, 2571 Sq Ft French House - Plan #113-1090 - Front Exterior
Plan#113-1090
Starting at$400
2571
Sq Ft
1.5
Story
4
Bed
3
Bath
2
Car
3-Bedroom, 2683 Sq Ft European House Plan - 124-1007 - Front Exterior
Plan Collection
3-Bedroom, 2683 Sq Ft European House Plan - 124-1007 - Front Exterior
Plan#124-1007
Starting at$745
2683
Sq Ft
2
Story
3
Bed
3
Bath
2
Car
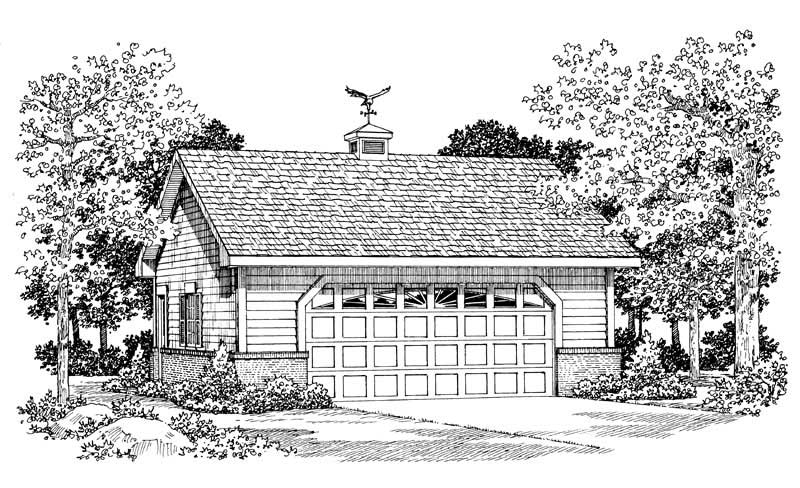
2-Car, 0-Bedroom, 440 Sq Ft Garage Home Plan - 167-1490 - Main Exterior
Plan Collection
2-Car, 0-Bedroom, 440 Sq Ft Garage Home Plan - 167-1490 - Main Exterior
Plan#167-1490
Starting at$650
1
Sq Ft
1
Story
0
Bed
0
Bath
2
Car
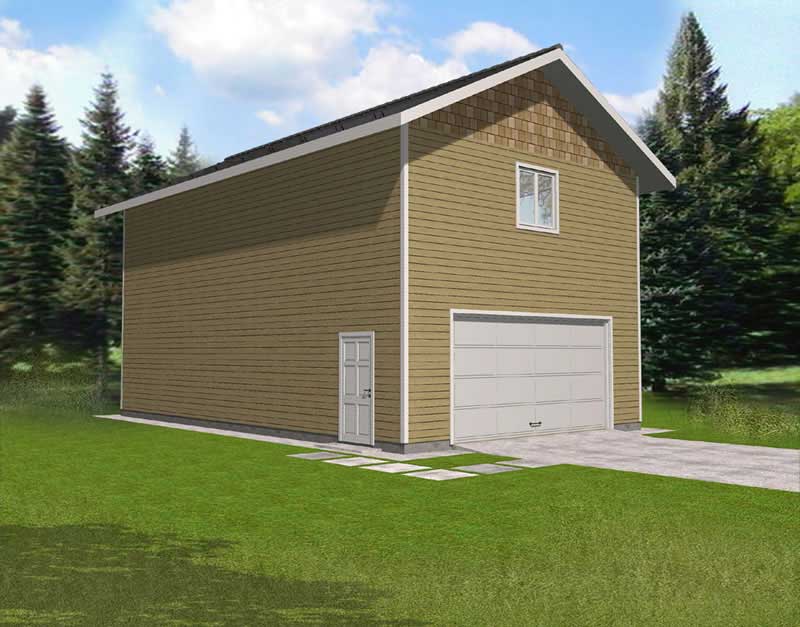
0-Bedroom, 642 Sq Ft Garage Home Plan - 110-1144 - Main Exterior
Plan Collection
0-Bedroom, 642 Sq Ft Garage Home Plan - 110-1144 - Main Exterior
Plan#110-1144
Starting at$500
642
Sq Ft
2
Story
0
Bed
1
Bath
2
Car
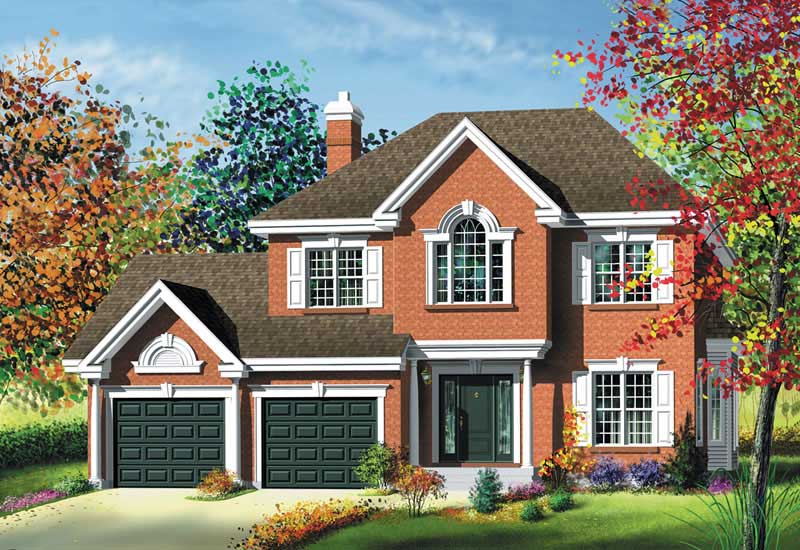
3-Bedroom, 2276 Sq Ft Colonial House Plan - 124-1134 - Front Exterior
Plan Collection
3-Bedroom, 2276 Sq Ft Colonial House Plan - 124-1134 - Front Exterior
Plan#124-1134
Starting at$745
2276
Sq Ft
2
Story
3
Bed
2
Bath
2
Car
3-Bedroom, 2459 Sq Ft Colonial Home Plan - 110-1102 - Main Exterior
Plan Collection
3-Bedroom, 2459 Sq Ft Colonial Home Plan - 110-1102 - Main Exterior
Plan#110-1102
Starting at$840
2459
Sq Ft
2
Story
3
Bed
3
Bath
2
Car
0-Bedroom, 636 Sq Ft Garage Home Plan - 110-1024 - Main Exterior
Plan Collection
0-Bedroom, 636 Sq Ft Garage Home Plan - 110-1024 - Main Exterior
Plan#110-1024
Starting at$500
636
Sq Ft
2
Story
0
Bed
0
Bath
2
Car
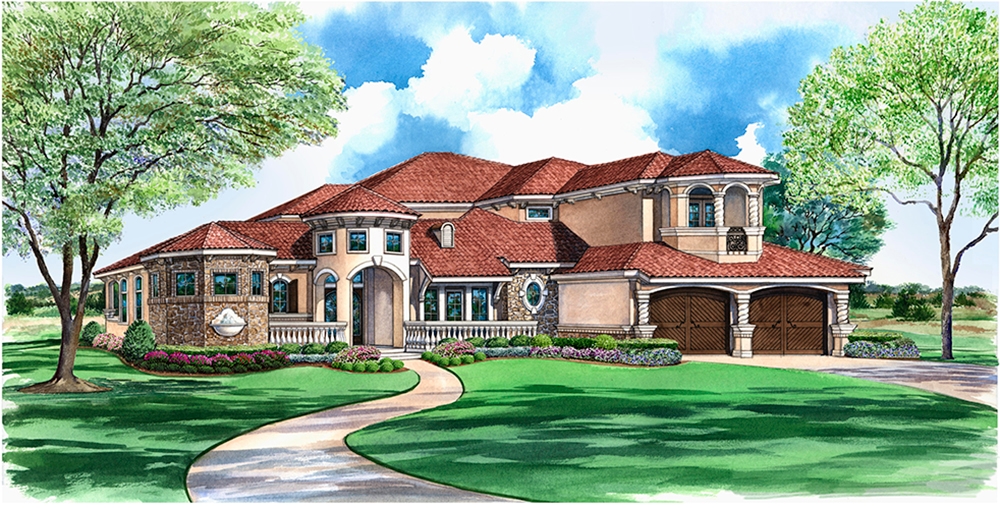
3-Bedroom, 4158 Sq Ft Mediterranean Home Plan - 134-1061 - Main Exterior
Plan Collection
3-Bedroom, 4158 Sq Ft Mediterranean Home Plan - 134-1061 - Main Exterior
Plan#134-1061
Starting at$13721
4158
Sq Ft
2
Story
3
Bed
3.5
Bath
2
Car
3-Bedroom, 3782 Sq Ft Mediterranean House Plan - 134-1053 - Front Exterior
Plan Collection
3-Bedroom, 3782 Sq Ft Mediterranean House Plan - 134-1053 - Front Exterior
Plan#134-1053
Starting at$12481
3782
Sq Ft
2
Story
3
Bed
3.5
Bath
2
Car
3-Bedroom, 3262 Sq Ft Craftsman Home Plan - 115-1050 - Main Exterior
Plan Collection
3-Bedroom, 3262 Sq Ft Craftsman Home Plan - 115-1050 - Main Exterior
Plan#115-1050
Starting at$2150
3262
Sq Ft
2
Story
3
Bed
2
Bath
2
Car
4-Bedroom, 3052 Sq Ft Colonial House Plan - 109-1151 - Front Exterior
Plan Collection
4-Bedroom, 3052 Sq Ft Colonial House Plan - 109-1151 - Front Exterior
Plan#109-1151
Starting at$1595
3052
Sq Ft
2
Story
4
Bed
3
Bath
2
Car
2-Bedroom, 1421 Sq Ft House Plan - 157-1074 - Front Exterior
Plan Collection
2-Bedroom, 1421 Sq Ft House Plan - 157-1074 - Front Exterior
Plan#157-1074
Starting at$1255
1421
Sq Ft
1
Story
2
Bed
2
Bath
1
Car
3-Bedroom, 1283 Sq Ft Craftsman House Plan - 157-1042 - Front Exterior
Plan Collection
3-Bedroom, 1283 Sq Ft Craftsman House Plan - 157-1042 - Front Exterior
Plan#157-1042
Starting at$1055
1283
Sq Ft
2
Story
3
Bed
1
Bath
1
Car
3-Bedroom, 2208 Sq Ft French Home Plan - 113-1103 - Main Exterior
Plan Collection
3-Bedroom, 2208 Sq Ft French Home Plan - 113-1103 - Main Exterior
Plan#113-1103
Starting at$350
2208
Sq Ft
1
Story
3
Bed
2
Bath
2
Car
3-Bedroom, 3201 Sq Ft Mediterranean Home Plan - 134-1276 - Main Exterior
Plan Collection
3-Bedroom, 3201 Sq Ft Mediterranean Home Plan - 134-1276 - Main Exterior
Plan#134-1276
Starting at$10563
3201
Sq Ft
2
Story
3
Bed
3
Bath
2
Car
3-Bedroom, 2753 Sq Ft Traditional House Plan - 134-1274 - Front Exterior
Plan Collection
3-Bedroom, 2753 Sq Ft Traditional House Plan - 134-1274 - Front Exterior
Plan#134-1274
Starting at$9085
2753
Sq Ft
2
Story
3
Bed
3.5
Bath
2
Car
4-Bedroom, 2779 Sq Ft Home Plan - 121-1044 - Main Exterior
Plan Collection
4-Bedroom, 2779 Sq Ft Home Plan - 121-1044 - Main Exterior
Plan#121-1044
Starting at$1350
2779
Sq Ft
2
Story
4
Bed
2.5
Bath
2
Car
3-Bedroom, 1676 Sq Ft Country House Plan - 119-1074 - Front Exterior
Plan Collection
3-Bedroom, 1676 Sq Ft Country House Plan - 119-1074 - Front Exterior
Plan#119-1074
Starting at$1045
1676
Sq Ft
2
Story
3
Bed
2.5
Bath
2
Car
2-Bedroom, 2158 Sq Ft Cape Cod Home Plan - 110-1065 - Main Exterior
Plan Collection
2-Bedroom, 2158 Sq Ft Cape Cod Home Plan - 110-1065 - Main Exterior
Plan#110-1065
Starting at$775
2158
Sq Ft
2
Story
2
Bed
2.5
Bath
2
Car
2-Bedroom, 3044 Sq Ft Multi-Unit Home Plan - 110-1173 - Main Exterior
Plan Collection
2-Bedroom, 3044 Sq Ft Multi-Unit Home Plan - 110-1173 - Main Exterior
Plan#110-1173
Starting at$775
3044
Sq Ft
2
Story
2
Bed
2.5
Bath
1
Car
3-Bedroom, 2767 Sq Ft European Home Plan - 134-1126 - Main Exterior
Plan Collection
3-Bedroom, 2767 Sq Ft European Home Plan - 134-1126 - Main Exterior
Plan#134-1126
Starting at$9131
2767
Sq Ft
1
Story
3
Bed
3.5
Bath
2
Car
2-Bedroom, 1147 Sq Ft Craftsman Home Plan - 157-1476 - Main Exterior
Plan Collection
2-Bedroom, 1147 Sq Ft Craftsman Home Plan - 157-1476 - Main Exterior
Plan#157-1476
Starting at$1055
1147
Sq Ft
1
Story
2
Bed
1
Bath
1
Car
4-Bedroom, 3476 Sq Ft Craftsman Home Plan - 157-1247 - Main Exterior
Plan Collection
4-Bedroom, 3476 Sq Ft Craftsman Home Plan - 157-1247 - Main Exterior
Plan#157-1247
Starting at$1795
3476
Sq Ft
2
Story
4
Bed
3
Bath
2
Car
3-Bedroom, 2569 Sq Ft Log Cabin Home Plan - 132-1190 - Main Exterior
Plan Collection
3-Bedroom, 2569 Sq Ft Log Cabin Home Plan - 132-1190 - Main Exterior
Plan#132-1190
Starting at$1480
2569
Sq Ft
2
Story
3
Bed
3
Bath
2
Car
4-Bedroom, 2571 Sq Ft French House - Plan #113-1090 - Front Exterior
Plan Collection
4-Bedroom, 2571 Sq Ft French House - Plan #113-1090 - Front Exterior
Plan#113-1090
Starting at$400
2571
Sq Ft
1.5
Story
4
Bed
3
Bath
2
Car
3-Bedroom, 2683 Sq Ft European House Plan - 124-1007 - Front Exterior
Plan Collection
3-Bedroom, 2683 Sq Ft European House Plan - 124-1007 - Front Exterior
Plan#124-1007
Starting at$745
2683
Sq Ft
2
Story
3
Bed
3
Bath
2
Car
2-Car, 0-Bedroom, 440 Sq Ft Garage Home Plan - 167-1490 - Main Exterior
Plan Collection
2-Car, 0-Bedroom, 440 Sq Ft Garage Home Plan - 167-1490 - Main Exterior
Plan#167-1490
Starting at$650
1
Sq Ft
1
Story
0
Bed
0
Bath
2
Car
0-Bedroom, 642 Sq Ft Garage Home Plan - 110-1144 - Main Exterior
Plan Collection
0-Bedroom, 642 Sq Ft Garage Home Plan - 110-1144 - Main Exterior
Plan#110-1144
Starting at$500
642
Sq Ft
2
Story
0
Bed
1
Bath
2
Car
3-Bedroom, 2276 Sq Ft Colonial House Plan - 124-1134 - Front Exterior
Plan Collection
3-Bedroom, 2276 Sq Ft Colonial House Plan - 124-1134 - Front Exterior
Plan#124-1134
Starting at$745
2276
Sq Ft
2
Story
3
Bed
2
Bath
2
Car
3-Bedroom, 2459 Sq Ft Colonial Home Plan - 110-1102 - Main Exterior
Plan Collection
3-Bedroom, 2459 Sq Ft Colonial Home Plan - 110-1102 - Main Exterior
Plan#110-1102
Starting at$840
2459
Sq Ft
2
Story
3
Bed
3
Bath
2
Car
0-Bedroom, 636 Sq Ft Garage Home Plan - 110-1024 - Main Exterior
Plan Collection
0-Bedroom, 636 Sq Ft Garage Home Plan - 110-1024 - Main Exterior
Plan#110-1024
Starting at$500
636
Sq Ft
2
Story
0
Bed
0
Bath
2
Car
3-Bedroom, 4158 Sq Ft Mediterranean Home Plan - 134-1061 - Main Exterior
Plan Collection
3-Bedroom, 4158 Sq Ft Mediterranean Home Plan - 134-1061 - Main Exterior
Plan#134-1061
Starting at$13721
4158
Sq Ft
2
Story
3
Bed
3.5
Bath
2
Car
3-Bedroom, 3782 Sq Ft Mediterranean House Plan - 134-1053 - Front Exterior
Plan Collection
3-Bedroom, 3782 Sq Ft Mediterranean House Plan - 134-1053 - Front Exterior
Plan#134-1053
Starting at$12481
3782
Sq Ft
2
Story
3
Bed
3.5
Bath
2
Car
3-Bedroom, 3262 Sq Ft Craftsman Home Plan - 115-1050 - Main Exterior
Plan Collection
3-Bedroom, 3262 Sq Ft Craftsman Home Plan - 115-1050 - Main Exterior
Plan#115-1050
Starting at$2150
3262
Sq Ft
2
Story
3
Bed
2
Bath
2
Car
4-Bedroom, 3052 Sq Ft Colonial House Plan - 109-1151 - Front Exterior
Plan Collection
4-Bedroom, 3052 Sq Ft Colonial House Plan - 109-1151 - Front Exterior
Plan#109-1151
Starting at$1595
3052
Sq Ft
2
Story
4
Bed
3
Bath
2
Car
2-Bedroom, 1421 Sq Ft House Plan - 157-1074 - Front Exterior
Plan Collection
2-Bedroom, 1421 Sq Ft House Plan - 157-1074 - Front Exterior
Plan#157-1074
Starting at$1255
1421
Sq Ft
1
Story
2
Bed
2
Bath
1
Car
3-Bedroom, 1283 Sq Ft Craftsman House Plan - 157-1042 - Front Exterior
Plan Collection
3-Bedroom, 1283 Sq Ft Craftsman House Plan - 157-1042 - Front Exterior
Plan#157-1042
Starting at$1055
1283
Sq Ft
2
Story
3
Bed
1
Bath
1
Car
3-Bedroom, 2208 Sq Ft French Home Plan - 113-1103 - Main Exterior
Plan Collection
3-Bedroom, 2208 Sq Ft French Home Plan - 113-1103 - Main Exterior
Plan#113-1103
Starting at$350
2208
Sq Ft
1
Story
3
Bed
2
Bath
2
Car
3-Bedroom, 3201 Sq Ft Mediterranean Home Plan - 134-1276 - Main Exterior
Plan Collection
3-Bedroom, 3201 Sq Ft Mediterranean Home Plan - 134-1276 - Main Exterior
Plan#134-1276
Starting at$10563
3201
Sq Ft
2
Story
3
Bed
3
Bath
2
Car
3-Bedroom, 2753 Sq Ft Traditional House Plan - 134-1274 - Front Exterior
Plan Collection
3-Bedroom, 2753 Sq Ft Traditional House Plan - 134-1274 - Front Exterior
Plan#134-1274
Starting at$9085
2753
Sq Ft
2
Story
3
Bed
3.5
Bath
2
Car
1...250251252253254...528