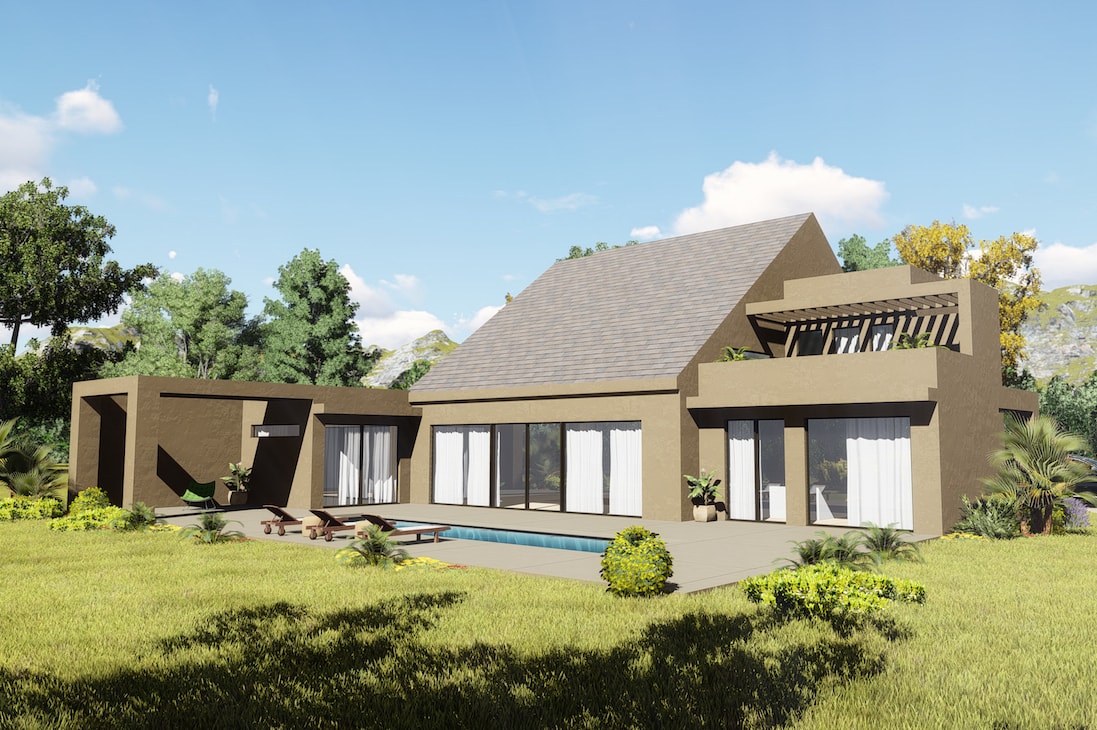
2 Garage & 1 Garage House Plans

12,637
Plan Results
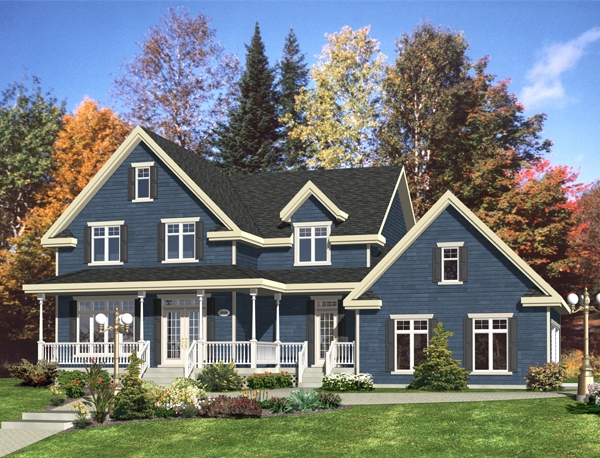
3-Bedroom, 1713 Sq Ft Cape Cod House Plan - 109-1131 - Front Exterior
Plan Collection
3-Bedroom, 1713 Sq Ft Cape Cod House Plan - 109-1131 - Front Exterior
Plan#109-1131
Starting at$1295
1713
Sq Ft
2
Story
3
Bed
2
Bath
2
Car
4-Bedroom, 5165 Sq Ft Georgian Home Plan - 195-1160 - Main Exterior
Plan Collection
4-Bedroom, 5165 Sq Ft Georgian Home Plan - 195-1160 - Main Exterior
Plan#195-1160
Starting at$2500
5165
Sq Ft
2
Story
4
Bed
4.5
Bath
2
Car
1-Bedroom, 912 Sq Ft Garage w/Apartments Home Plan - 132-1780 - Main Exterior
Plan Collection
1-Bedroom, 912 Sq Ft Garage w/Apartments Home Plan - 132-1780 - Main Exterior
Plan#132-1780
Starting at$820
912
Sq Ft
1
Story
1
Bed
1
Bath
1
Car
4-Bedroom, 2754 Sq Ft Modern House Plan - 116-1121 - Front Exterior
Plan Collection
4-Bedroom, 2754 Sq Ft Modern House Plan - 116-1121 - Front Exterior
Plan#116-1121
Starting at$2174
2754
Sq Ft
2
Story
4
Bed
2.5
Bath
2
Car
2-Bedroom, 1351 Sq Ft Bungalow Home Plan - 158-1315 - Main Exterior
Plan Collection
2-Bedroom, 1351 Sq Ft Bungalow Home Plan - 158-1315 - Main Exterior
Plan#158-1315
Starting at$1500
1351
Sq Ft
1
Story
2
Bed
2
Bath
1
Car
3-Bedroom, 2540 Sq Ft European Home Plan - 106-1310 - Main Exterior
Plan Collection
3-Bedroom, 2540 Sq Ft European Home Plan - 106-1310 - Main Exterior
Plan#106-1310
Starting at$1295
2540
Sq Ft
1
Story
3
Bed
2.5
Bath
2
Car
3-Bedroom, 2074 Sq Ft Craftsman Home Plan - 180-1049 - Main Exterior
Plan Collection
3-Bedroom, 2074 Sq Ft Craftsman Home Plan - 180-1049 - Main Exterior
Plan#180-1049
Starting at$1250
2074
Sq Ft
1.5
Story
3
Bed
3.5
Bath
2
Car
5-Bedroom, 1705 Sq Ft Ranch House Plan - 115-1232 - Front Exterior
Plan Collection
5-Bedroom, 1705 Sq Ft Ranch House Plan - 115-1232 - Front Exterior
Plan#115-1232
Starting at$1600
1705
Sq Ft
1.5
Story
5
Bed
3
Bath
2
Car

4-Bedroom, 2623 Sq Ft Modern House Plan - 116-1118 - Front Exterior
Plan Collection
4-Bedroom, 2623 Sq Ft Modern House Plan - 116-1118 - Front Exterior
Plan#116-1118
Starting at$1928
2623
Sq Ft
1
Story
4
Bed
3
Bath
2
Car
3-Bedroom, 1901 Sq Ft Garage w/Apartments Home Plan #132-1768 - Main Exterior
Plan Collection
3-Bedroom, 1901 Sq Ft Garage w/Apartments Home Plan #132-1768 - Main Exterior
Plan#132-1768
Starting at$1040
1901
Sq Ft
2
Story
3
Bed
3
Bath
2
Car
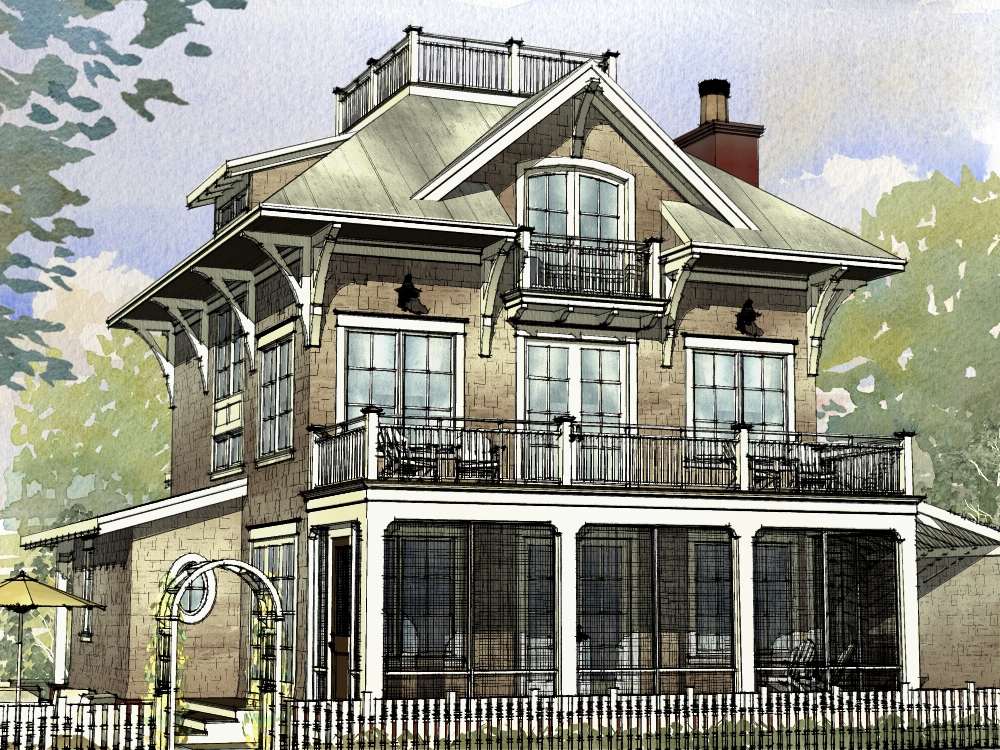
3-Bedroom, 2586 Sq Ft Cabin Home - Plan #132-1345 - Main Exterior
Plan Collection
3-Bedroom, 2586 Sq Ft Cabin Home - Plan #132-1345 - Main Exterior
Plan#132-1345
Starting at$1480
2586
Sq Ft
2
Story
3
Bed
2.5
Bath
2
Car
3-Bedroom, 3415 Sq Ft Craftsman House Plan - 195-1156 - Front Exterior
Plan Collection
3-Bedroom, 3415 Sq Ft Craftsman House Plan - 195-1156 - Front Exterior
Plan#195-1156
Starting at$1200
3415
Sq Ft
2
Story
3
Bed
2.5
Bath
2
Car
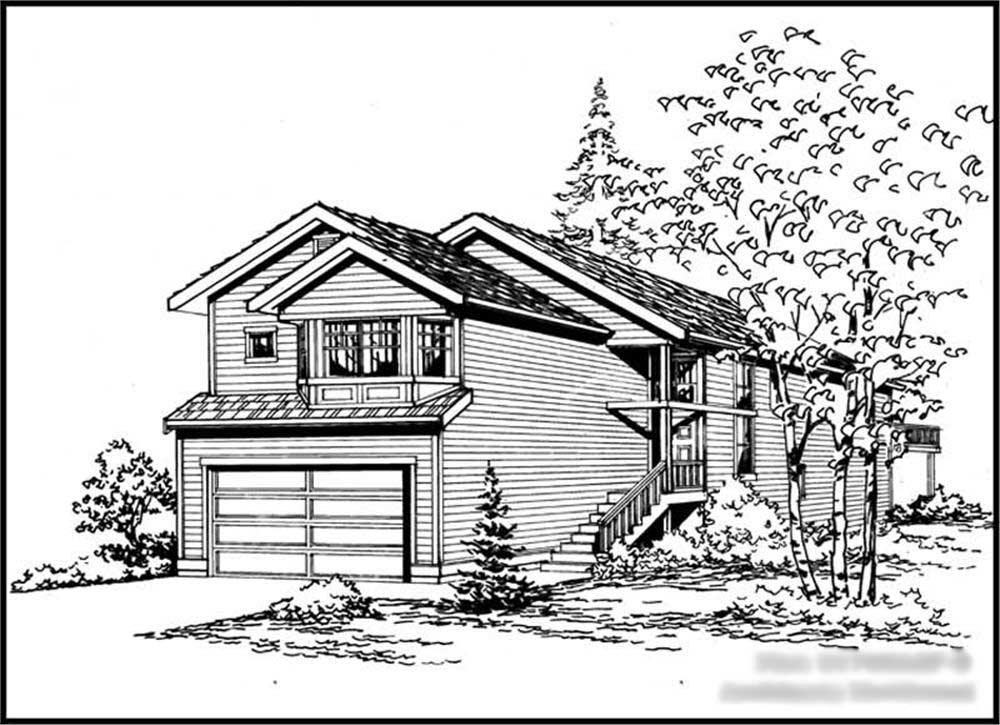
4-Bedroom, 1681 Sq Ft Multi-Level House - Plan #147-1018 - Front Exterior
Plan Collection
4-Bedroom, 1681 Sq Ft Multi-Level House - Plan #147-1018 - Front Exterior
Plan#147-1018
Starting at$924
1681
Sq Ft
2
Story
4
Bed
3
Bath
2
Car
3-Bedroom, 1827 Sq Ft Cottage House - Plan #196-1007 - Front Exterior
Plan Collection
3-Bedroom, 1827 Sq Ft Cottage House - Plan #196-1007 - Front Exterior
Plan#196-1007
Starting at$940
1827
Sq Ft
2
Story
3
Bed
2
Bath
2
Car
2-Bedroom, 3559 Sq Ft Contemporary House Plan - 132-1708 - Front Exterior
Plan Collection
2-Bedroom, 3559 Sq Ft Contemporary House Plan - 132-1708 - Front Exterior
Plan#132-1708
Starting at$2085
3559
Sq Ft
1.5
Story
2
Bed
4
Bath
2
Car
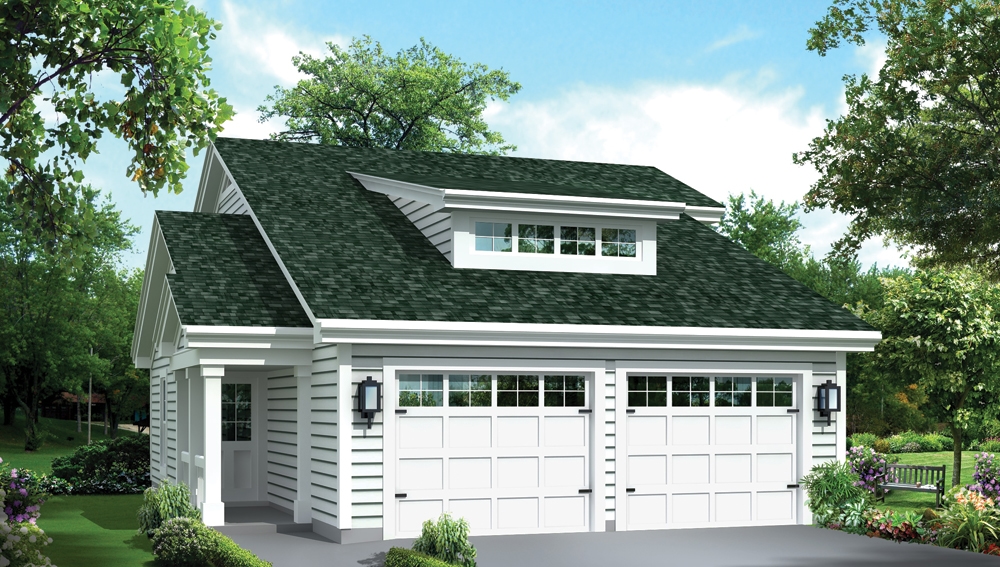
2-Car, 540 Sq Ft Garage House Plan - 132-1234 - Front Exterior
Plan Collection
2-Car, 540 Sq Ft Garage House Plan - 132-1234 - Front Exterior
Plan#132-1234
Starting at$1205
540
Sq Ft
1
Story
0
Bed
0
Bath
2
Car
4-Bedroom, 3139 Sq Ft Cottage Home Plan - 158-1305 - Main Exterior
Plan Collection
4-Bedroom, 3139 Sq Ft Cottage Home Plan - 158-1305 - Main Exterior
Plan#158-1305
Starting at$2260
3139
Sq Ft
2
Story
4
Bed
3.5
Bath
2
Car
3-Bedroom, 3596 Sq Ft Georgian House Plan - 195-1107 - Front Exterior
Plan Collection
3-Bedroom, 3596 Sq Ft Georgian House Plan - 195-1107 - Front Exterior
Plan#195-1107
Starting at$1290
3596
Sq Ft
3
Story
3
Bed
3
Bath
2
Car
3-Bedroom, 1459 Sq Ft European House Plan - 109-1031 - Front Exterior
Plan Collection
3-Bedroom, 1459 Sq Ft European House Plan - 109-1031 - Front Exterior
Plan#109-1031
Starting at$1195
1459
Sq Ft
2
Story
3
Bed
2
Bath
2
Car
4-Bedroom, 1992 Sq Ft Colonial House Plan - 109-1035 - Front Exterior
Plan Collection
4-Bedroom, 1992 Sq Ft Colonial House Plan - 109-1035 - Front Exterior
Plan#109-1035
Starting at$1295
1992
Sq Ft
1
Story
4
Bed
3
Bath
2
Car
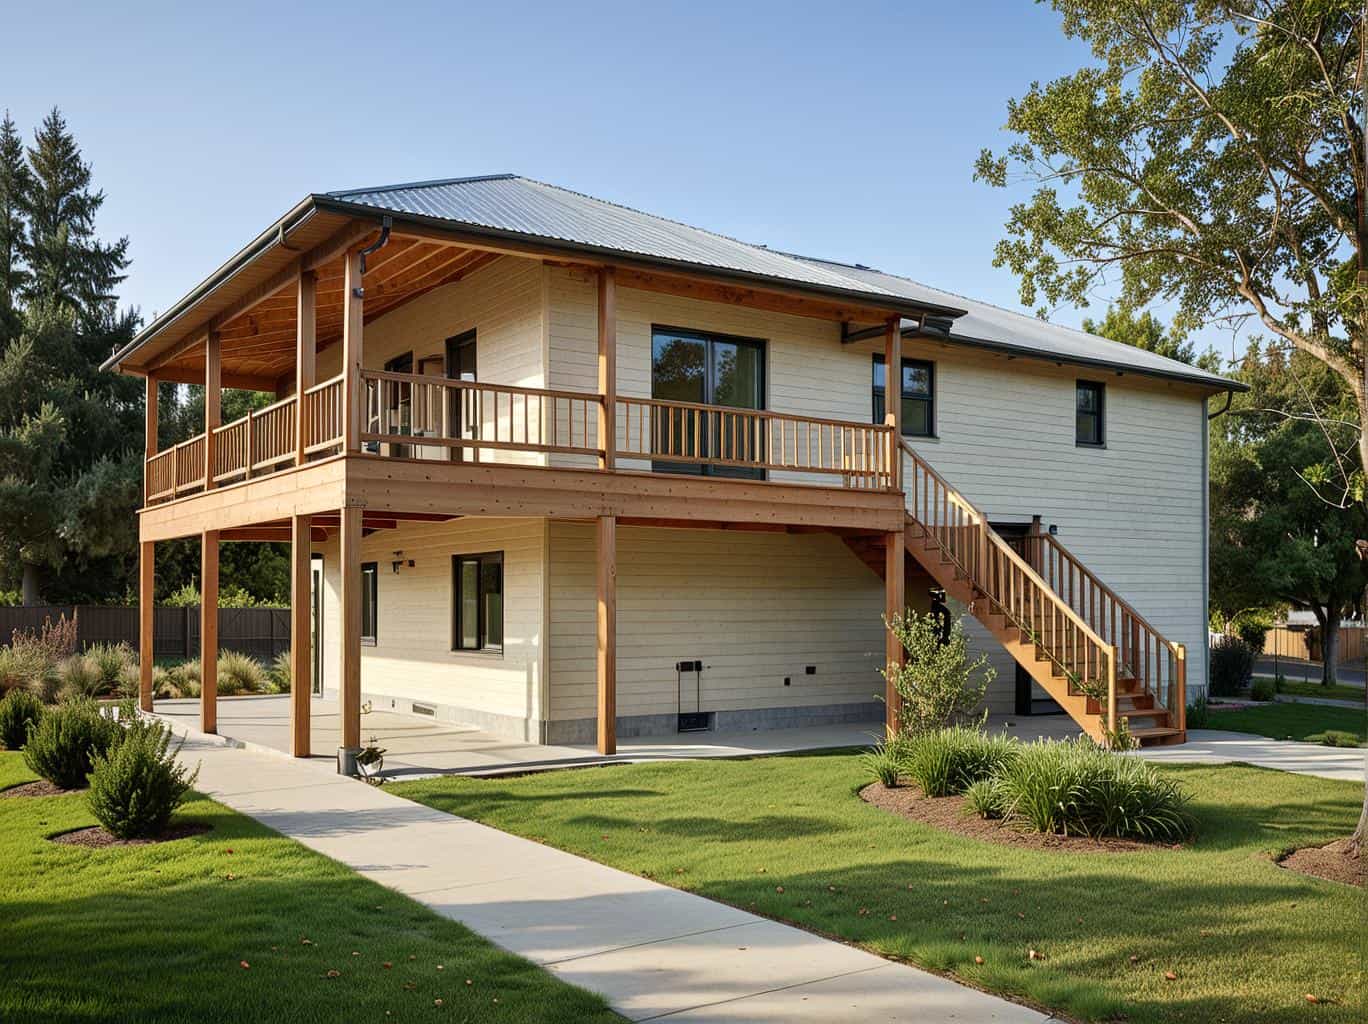
5-Bedroom, 2544 Sq Ft Ranch House Plan - 115-1236 - Front Exterior
Plan Collection
5-Bedroom, 2544 Sq Ft Ranch House Plan - 115-1236 - Front Exterior
Plan#115-1236
Starting at$1950
2544
Sq Ft
1.5
Story
5
Bed
3
Bath
2
Car
3-Bedroom, 2080 Sq Ft Farmhouse House Plan - 116-1088 - Front Exterior
Plan Collection
3-Bedroom, 2080 Sq Ft Farmhouse House Plan - 116-1088 - Front Exterior
Plan#116-1088
Starting at$1729
2080
Sq Ft
2
Story
3
Bed
2.5
Bath
2
Car
2-Bedroom, 1480 Sq Ft Ranch Home Plan - 138-1193 - Main Exterior
Plan Collection
2-Bedroom, 1480 Sq Ft Ranch Home Plan - 138-1193 - Main Exterior
Plan#138-1193
Starting at$1200
1480
Sq Ft
1
Story
2
Bed
2
Bath
2
Car
3-Bedroom, 2700 Sq Ft Ranch Home Plan - 180-1011 - Main Exterior
Plan Collection
3-Bedroom, 2700 Sq Ft Ranch Home Plan - 180-1011 - Main Exterior
Plan#180-1011
Starting at$1350
2700
Sq Ft
2
Story
3
Bed
2.5
Bath
2
Car
3-Bedroom, 1713 Sq Ft Cape Cod House Plan - 109-1131 - Front Exterior
Plan Collection
3-Bedroom, 1713 Sq Ft Cape Cod House Plan - 109-1131 - Front Exterior
Plan#109-1131
Starting at$1295
1713
Sq Ft
2
Story
3
Bed
2
Bath
2
Car
4-Bedroom, 5165 Sq Ft Georgian Home Plan - 195-1160 - Main Exterior
Plan Collection
4-Bedroom, 5165 Sq Ft Georgian Home Plan - 195-1160 - Main Exterior
Plan#195-1160
Starting at$2500
5165
Sq Ft
2
Story
4
Bed
4.5
Bath
2
Car
1-Bedroom, 912 Sq Ft Garage w/Apartments Home Plan - 132-1780 - Main Exterior
Plan Collection
1-Bedroom, 912 Sq Ft Garage w/Apartments Home Plan - 132-1780 - Main Exterior
Plan#132-1780
Starting at$820
912
Sq Ft
1
Story
1
Bed
1
Bath
1
Car
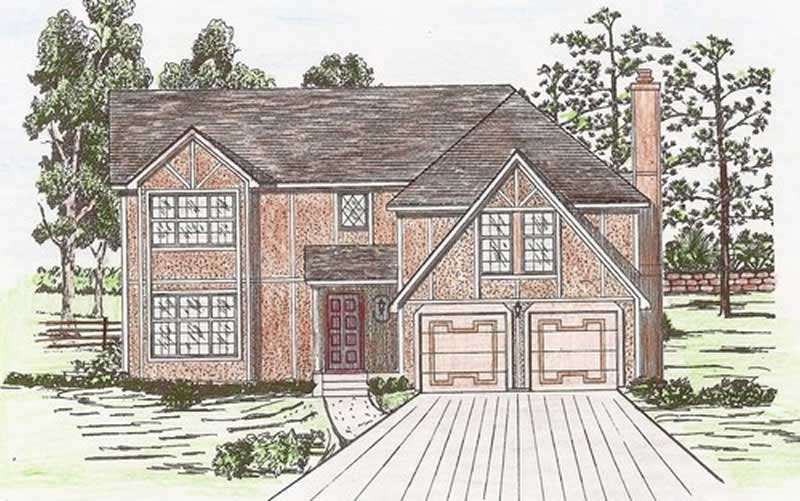
4-Bedroom, 2754 Sq Ft Modern House Plan - 116-1121 - Front Exterior
Plan Collection
4-Bedroom, 2754 Sq Ft Modern House Plan - 116-1121 - Front Exterior
Plan#116-1121
Starting at$2174
2754
Sq Ft
2
Story
4
Bed
2.5
Bath
2
Car

2-Bedroom, 1351 Sq Ft Bungalow Home Plan - 158-1315 - Main Exterior
Plan Collection
2-Bedroom, 1351 Sq Ft Bungalow Home Plan - 158-1315 - Main Exterior
Plan#158-1315
Starting at$1500
1351
Sq Ft
1
Story
2
Bed
2
Bath
1
Car
3-Bedroom, 2540 Sq Ft European Home Plan - 106-1310 - Main Exterior
Plan Collection
3-Bedroom, 2540 Sq Ft European Home Plan - 106-1310 - Main Exterior
Plan#106-1310
Starting at$1295
2540
Sq Ft
1
Story
3
Bed
2.5
Bath
2
Car
3-Bedroom, 2074 Sq Ft Craftsman Home Plan - 180-1049 - Main Exterior
Plan Collection
3-Bedroom, 2074 Sq Ft Craftsman Home Plan - 180-1049 - Main Exterior
Plan#180-1049
Starting at$1250
2074
Sq Ft
1.5
Story
3
Bed
3.5
Bath
2
Car
5-Bedroom, 1705 Sq Ft Ranch House Plan - 115-1232 - Front Exterior
Plan Collection
5-Bedroom, 1705 Sq Ft Ranch House Plan - 115-1232 - Front Exterior
Plan#115-1232
Starting at$1600
1705
Sq Ft
1.5
Story
5
Bed
3
Bath
2
Car
4-Bedroom, 2623 Sq Ft Modern House Plan - 116-1118 - Front Exterior
Plan Collection
4-Bedroom, 2623 Sq Ft Modern House Plan - 116-1118 - Front Exterior
Plan#116-1118
Starting at$1928
2623
Sq Ft
1
Story
4
Bed
3
Bath
2
Car
3-Bedroom, 1901 Sq Ft Garage w/Apartments Home Plan #132-1768 - Main Exterior
Plan Collection
3-Bedroom, 1901 Sq Ft Garage w/Apartments Home Plan #132-1768 - Main Exterior
Plan#132-1768
Starting at$1040
1901
Sq Ft
2
Story
3
Bed
3
Bath
2
Car
3-Bedroom, 2586 Sq Ft Cabin Home - Plan #132-1345 - Main Exterior
Plan Collection
3-Bedroom, 2586 Sq Ft Cabin Home - Plan #132-1345 - Main Exterior
Plan#132-1345
Starting at$1480
2586
Sq Ft
2
Story
3
Bed
2.5
Bath
2
Car
3-Bedroom, 3415 Sq Ft Craftsman House Plan - 195-1156 - Front Exterior
Plan Collection
3-Bedroom, 3415 Sq Ft Craftsman House Plan - 195-1156 - Front Exterior
Plan#195-1156
Starting at$1200
3415
Sq Ft
2
Story
3
Bed
2.5
Bath
2
Car
4-Bedroom, 1681 Sq Ft Multi-Level House - Plan #147-1018 - Front Exterior
Plan Collection
4-Bedroom, 1681 Sq Ft Multi-Level House - Plan #147-1018 - Front Exterior
Plan#147-1018
Starting at$924
1681
Sq Ft
2
Story
4
Bed
3
Bath
2
Car
3-Bedroom, 1827 Sq Ft Cottage House - Plan #196-1007 - Front Exterior
Plan Collection
3-Bedroom, 1827 Sq Ft Cottage House - Plan #196-1007 - Front Exterior
Plan#196-1007
Starting at$940
1827
Sq Ft
2
Story
3
Bed
2
Bath
2
Car

2-Bedroom, 3559 Sq Ft Contemporary House Plan - 132-1708 - Front Exterior
Plan Collection
2-Bedroom, 3559 Sq Ft Contemporary House Plan - 132-1708 - Front Exterior
Plan#132-1708
Starting at$2085
3559
Sq Ft
1.5
Story
2
Bed
4
Bath
2
Car

2-Car, 540 Sq Ft Garage House Plan - 132-1234 - Front Exterior
Plan Collection
2-Car, 540 Sq Ft Garage House Plan - 132-1234 - Front Exterior
Plan#132-1234
Starting at$1205
540
Sq Ft
1
Story
0
Bed
0
Bath
2
Car
4-Bedroom, 3139 Sq Ft Cottage Home Plan - 158-1305 - Main Exterior
Plan Collection
4-Bedroom, 3139 Sq Ft Cottage Home Plan - 158-1305 - Main Exterior
Plan#158-1305
Starting at$2260
3139
Sq Ft
2
Story
4
Bed
3.5
Bath
2
Car
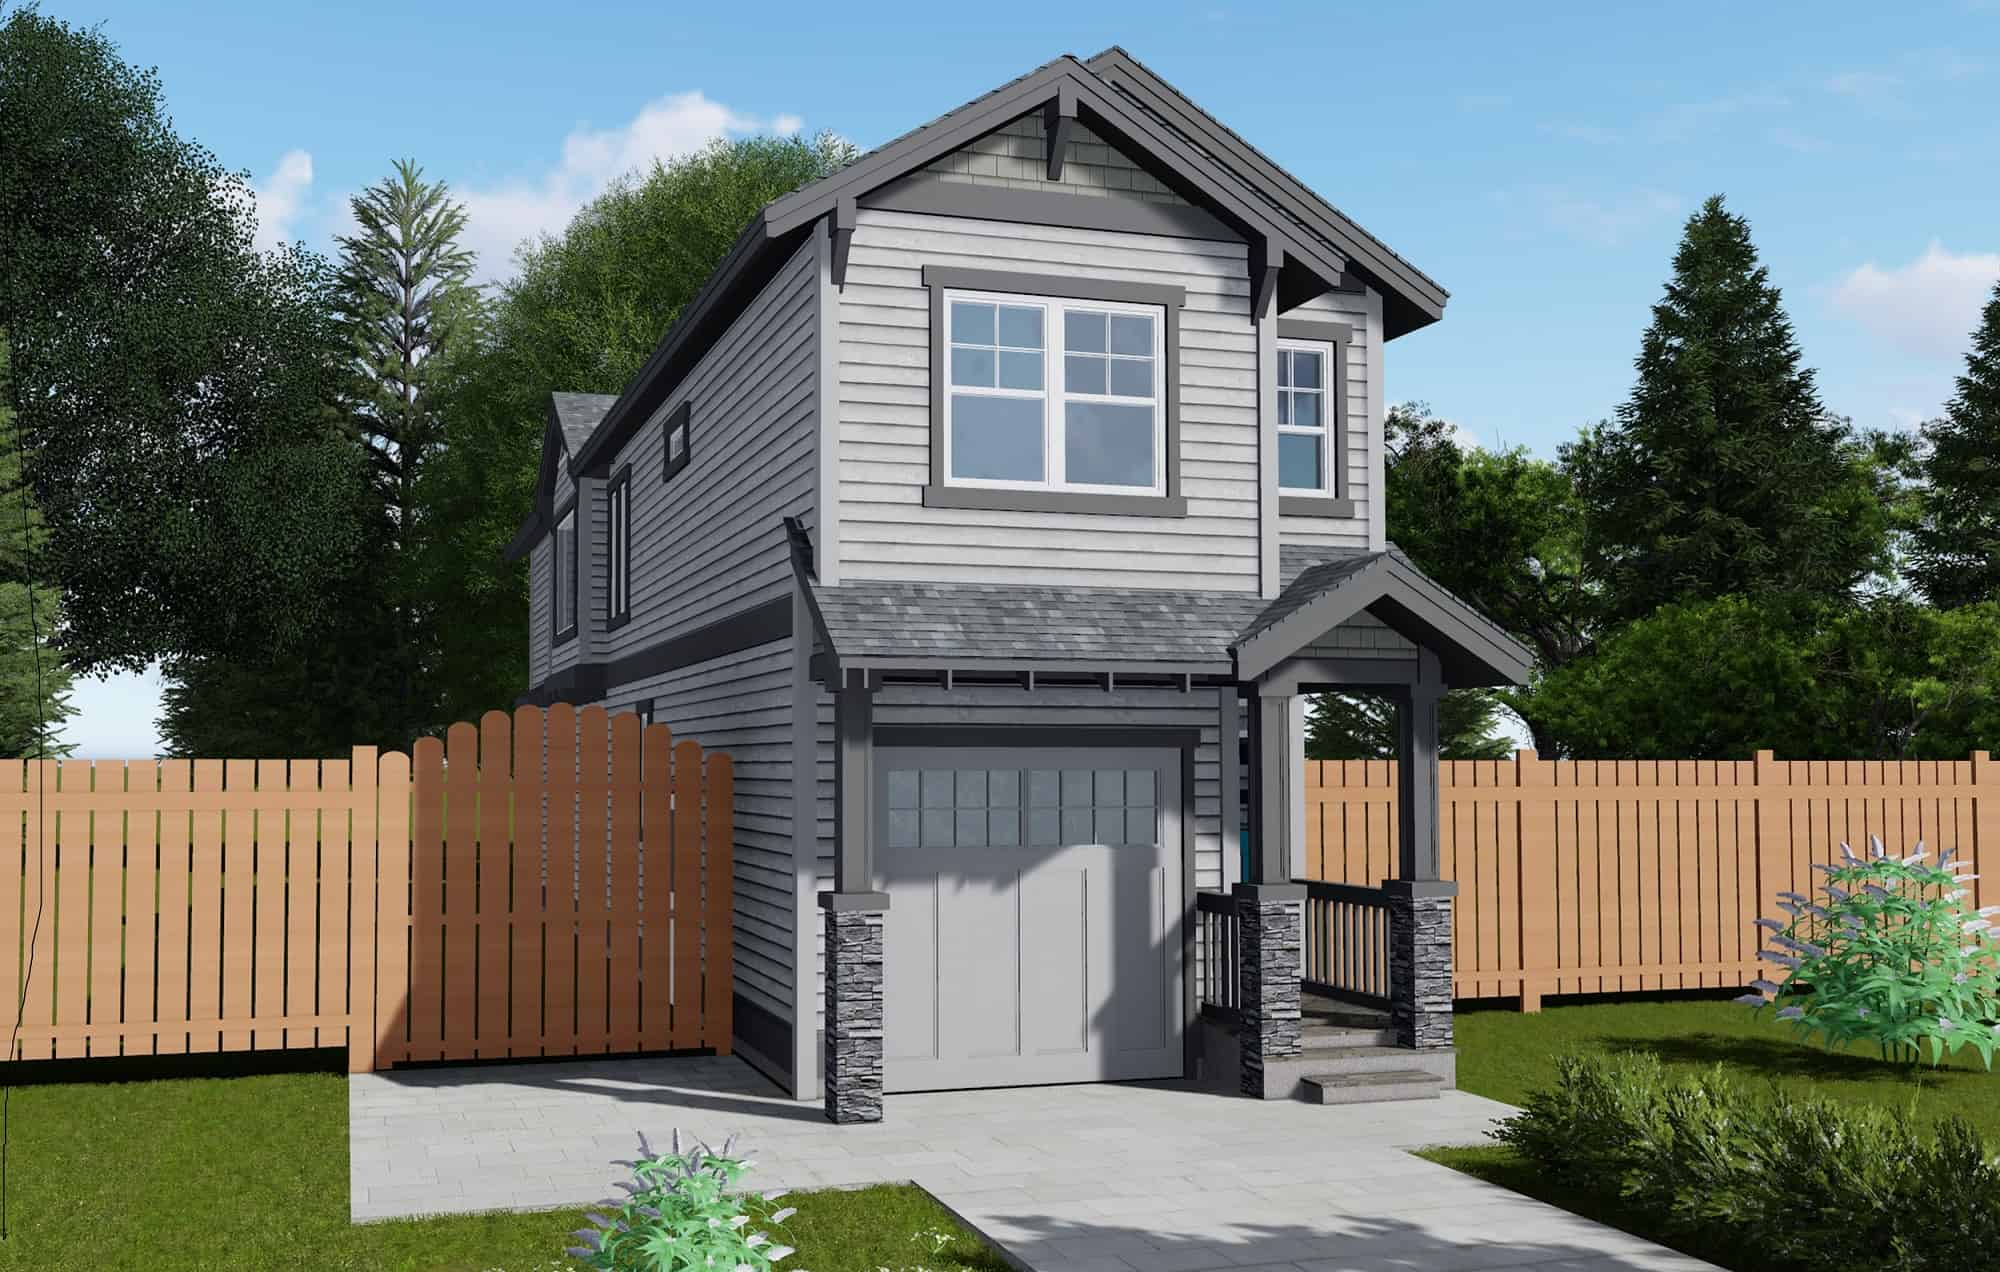
3-Bedroom, 3596 Sq Ft Georgian House Plan - 195-1107 - Front Exterior
Plan Collection
3-Bedroom, 3596 Sq Ft Georgian House Plan - 195-1107 - Front Exterior
Plan#195-1107
Starting at$1290
3596
Sq Ft
3
Story
3
Bed
3
Bath
2
Car
3-Bedroom, 1459 Sq Ft European House Plan - 109-1031 - Front Exterior
Plan Collection
3-Bedroom, 1459 Sq Ft European House Plan - 109-1031 - Front Exterior
Plan#109-1031
Starting at$1195
1459
Sq Ft
2
Story
3
Bed
2
Bath
2
Car
4-Bedroom, 1992 Sq Ft Colonial House Plan - 109-1035 - Front Exterior
Plan Collection
4-Bedroom, 1992 Sq Ft Colonial House Plan - 109-1035 - Front Exterior
Plan#109-1035
Starting at$1295
1992
Sq Ft
1
Story
4
Bed
3
Bath
2
Car
5-Bedroom, 2544 Sq Ft Ranch House Plan - 115-1236 - Front Exterior
Plan Collection
5-Bedroom, 2544 Sq Ft Ranch House Plan - 115-1236 - Front Exterior
Plan#115-1236
Starting at$1950
2544
Sq Ft
1.5
Story
5
Bed
3
Bath
2
Car
3-Bedroom, 2080 Sq Ft Farmhouse House Plan - 116-1088 - Front Exterior
Plan Collection
3-Bedroom, 2080 Sq Ft Farmhouse House Plan - 116-1088 - Front Exterior
Plan#116-1088
Starting at$1729
2080
Sq Ft
2
Story
3
Bed
2.5
Bath
2
Car
2-Bedroom, 1480 Sq Ft Ranch Home Plan - 138-1193 - Main Exterior
Plan Collection
2-Bedroom, 1480 Sq Ft Ranch Home Plan - 138-1193 - Main Exterior
Plan#138-1193
Starting at$1200
1480
Sq Ft
1
Story
2
Bed
2
Bath
2
Car
3-Bedroom, 2700 Sq Ft Ranch Home Plan - 180-1011 - Main Exterior
Plan Collection
3-Bedroom, 2700 Sq Ft Ranch Home Plan - 180-1011 - Main Exterior
Plan#180-1011
Starting at$1350
2700
Sq Ft
2
Story
3
Bed
2.5
Bath
2
Car
1...158159160161162...527