2 Garage House Plans

11,506
Plan Results
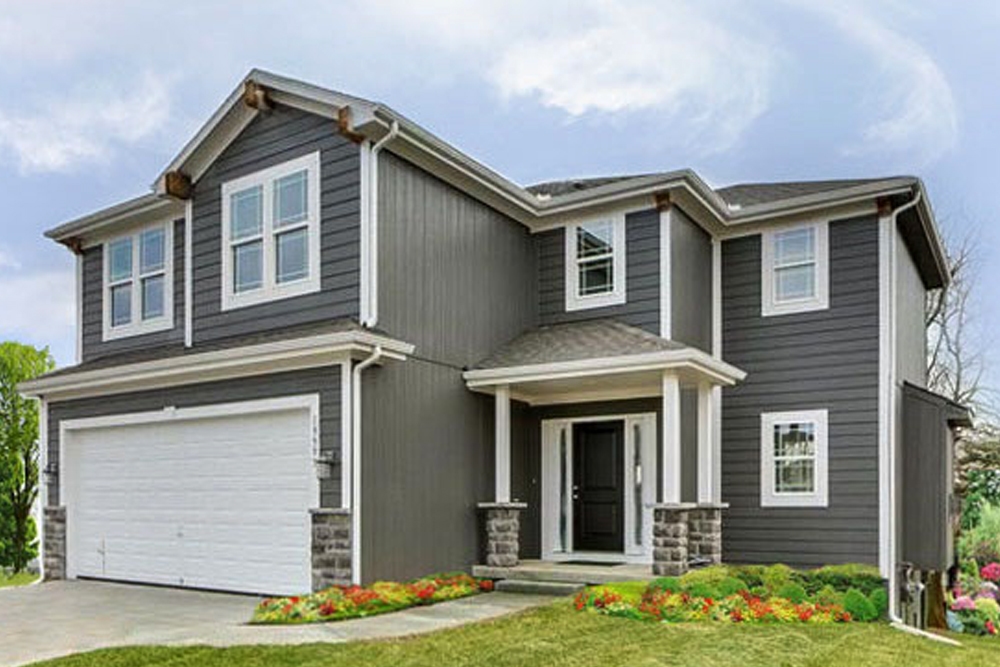
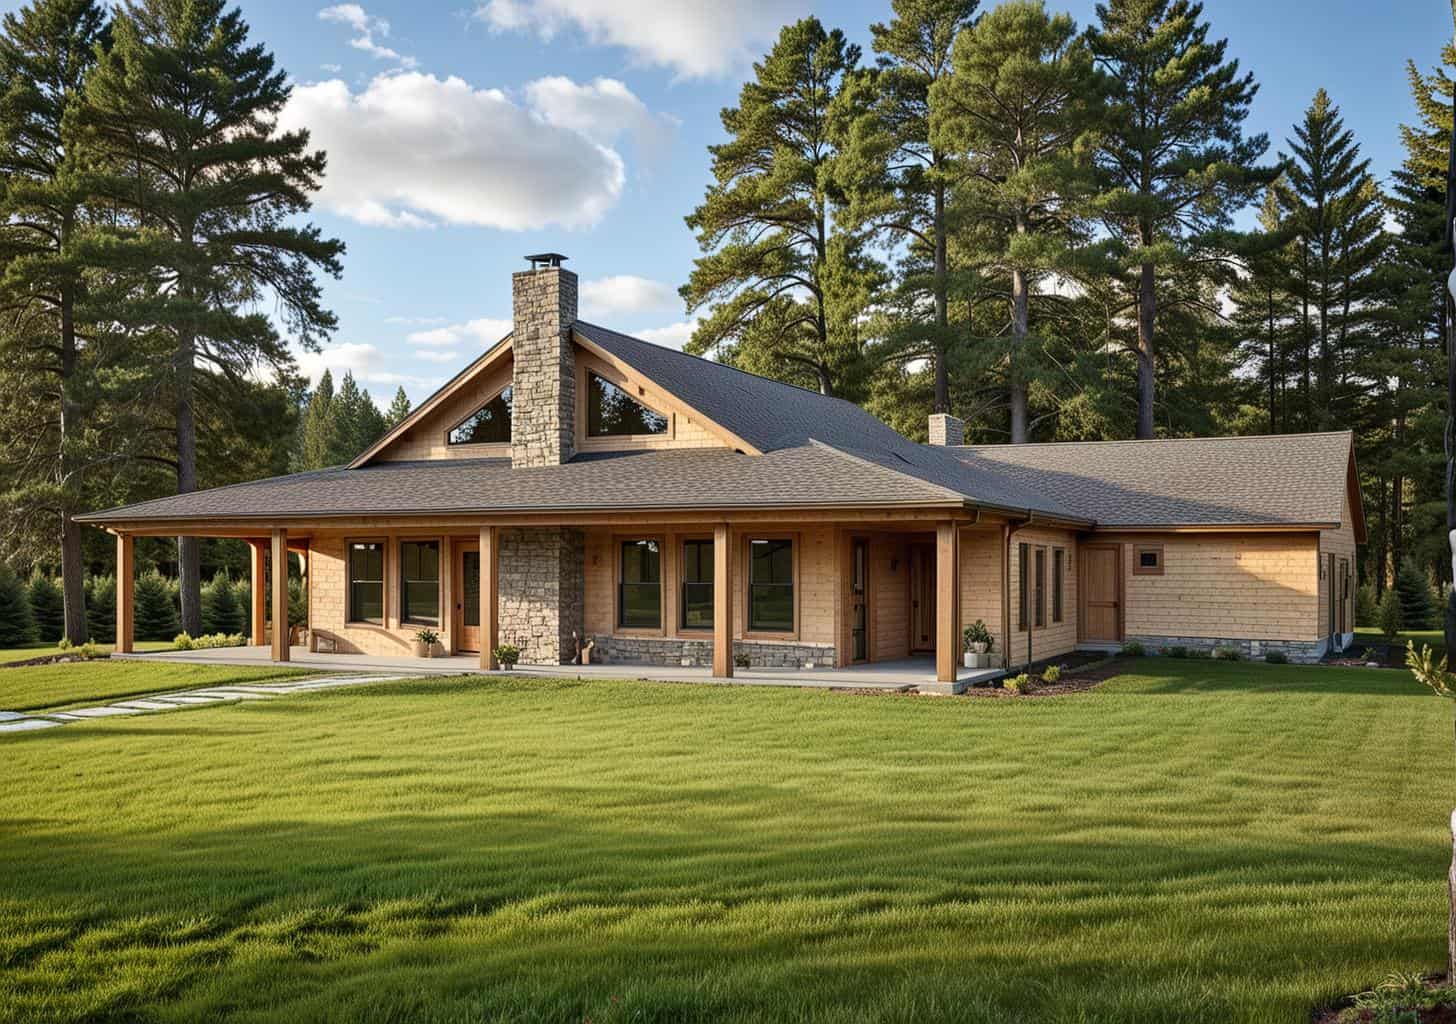
3-Bedroom, 1980 Sq Ft Ranch House Plan - 108-1654 - Front Exterior
Plan Collection
3-Bedroom, 1980 Sq Ft Ranch House Plan - 108-1654 - Front Exterior
Plan#108-1654
Starting at$690
1980
Sq Ft
1
Story
3
Bed
2
Bath
2
Car
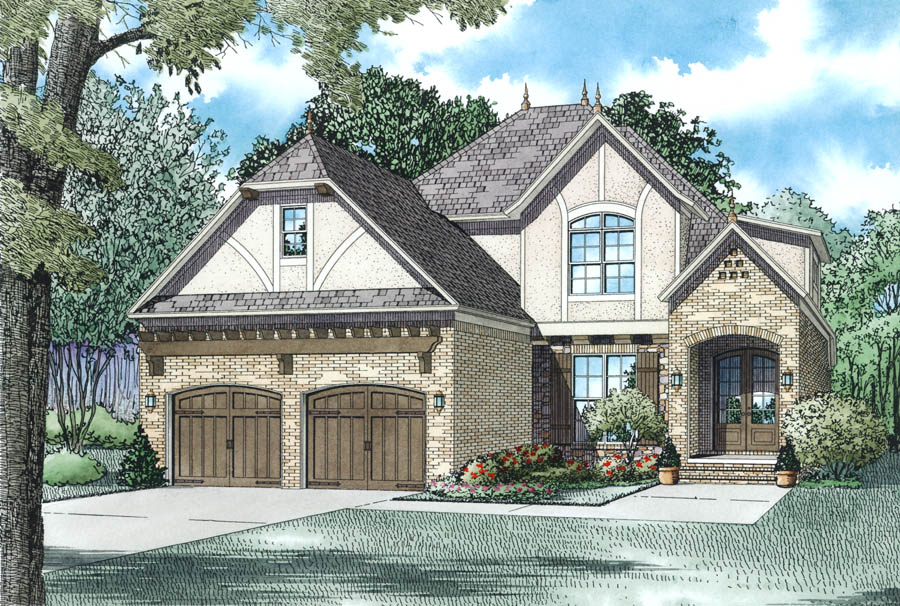
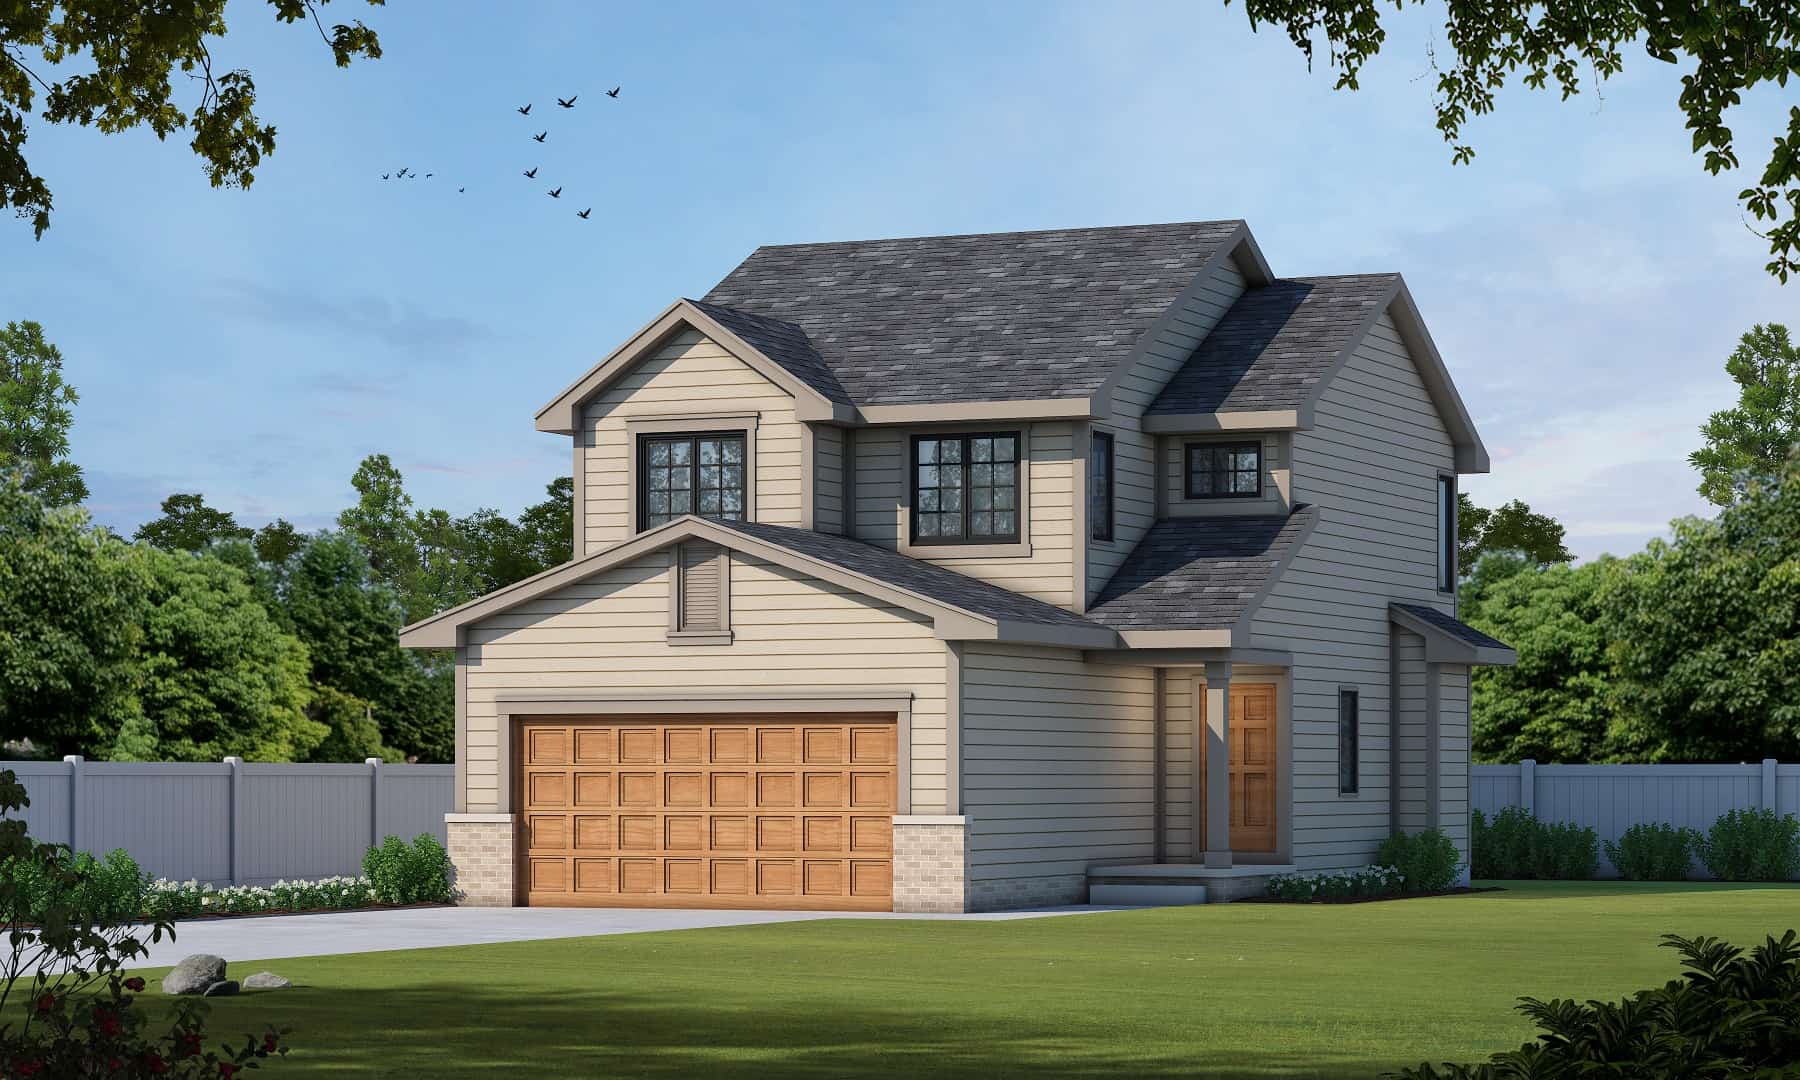
4-Bedroom, 2270 Sq Ft Victorian Home Plan - 105-1045 - Main Exterior
Plan Collection
4-Bedroom, 2270 Sq Ft Victorian Home Plan - 105-1045 - Main Exterior
Plan#105-1045
Starting at$575
2270
Sq Ft
2
Story
4
Bed
2.5
Bath
2
Car
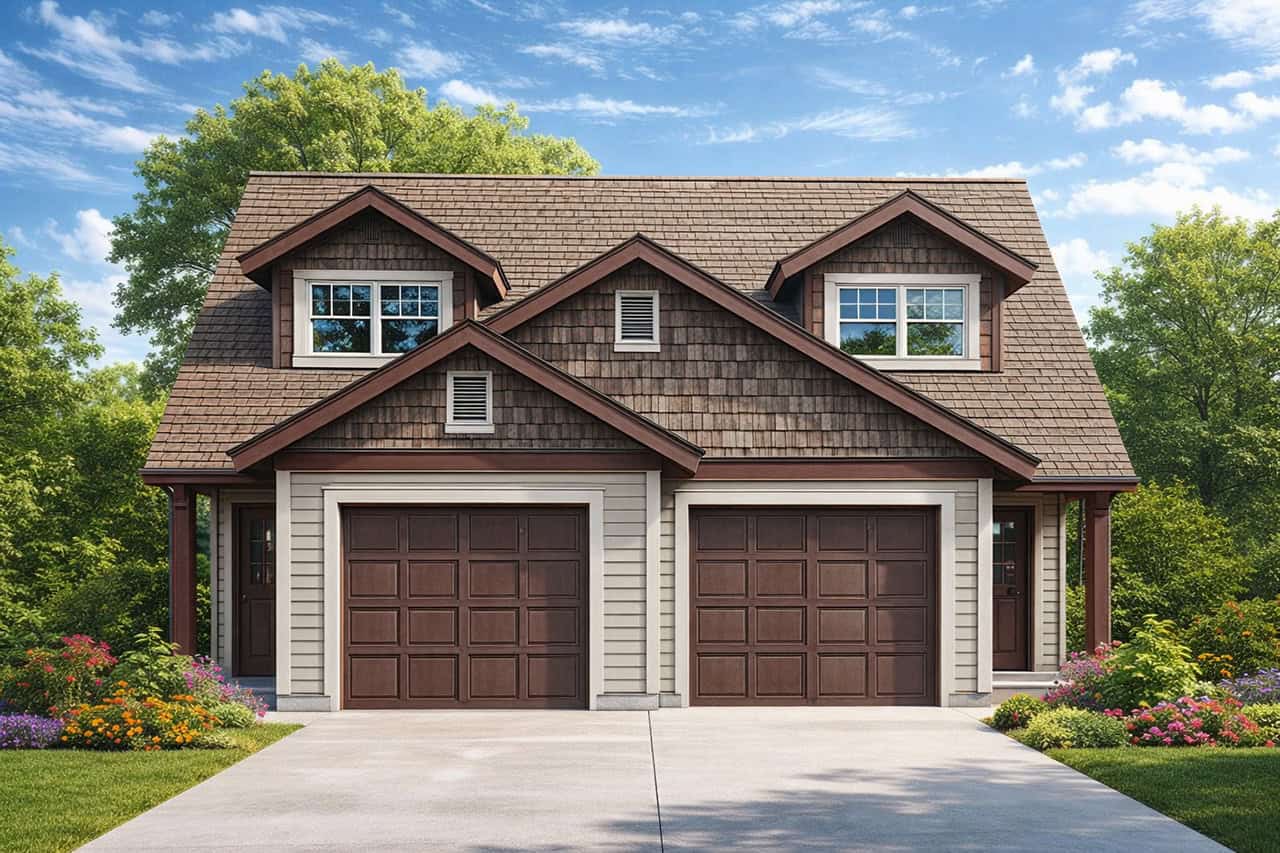
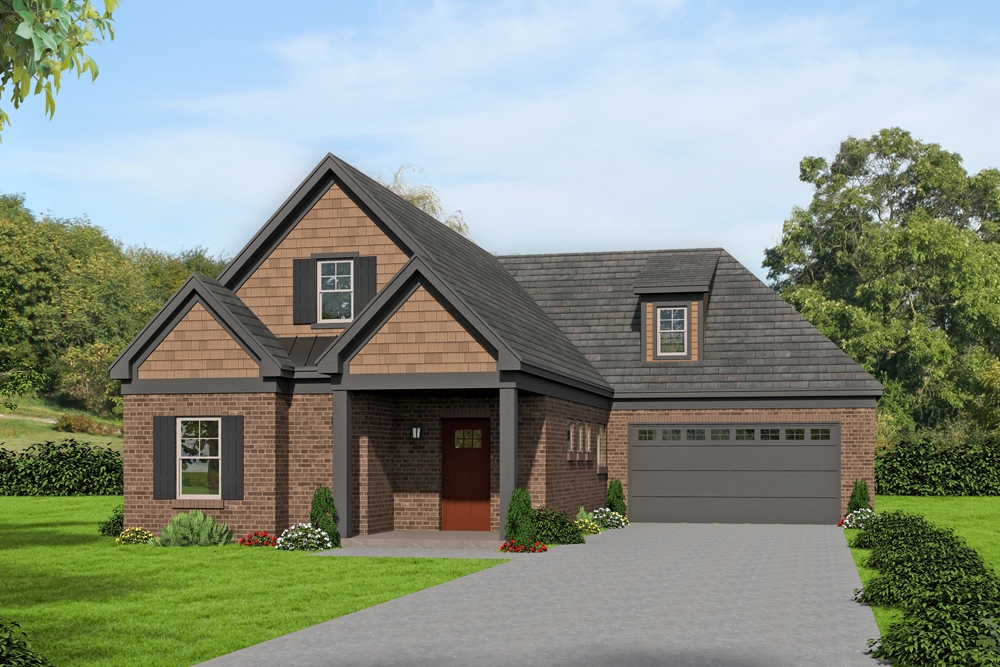
6-Bedroom, 1279 Sq Ft Multi-Unit Home Plan - 153-1594 - Main Exterior
Plan Collection
6-Bedroom, 1279 Sq Ft Multi-Unit Home Plan - 153-1594 - Main Exterior
Plan#153-1594
Starting at$1850
1279
Sq Ft
1
Story
3
Bed
2
Bath
2
Car
3-Bedroom, 1495 Sq Ft Contemporary House Plan - 101-1967 - Front Exterior
Plan Collection
3-Bedroom, 1495 Sq Ft Contemporary House Plan - 101-1967 - Front Exterior
Plan#101-1967
Starting at$985
1495
Sq Ft
2
Story
3
Bed
2.5
Bath
2
Car
4-Bedroom, 1950 Sq Ft Traditional House Plan - 147-1156 - Front Exterior
Plan Collection
4-Bedroom, 1950 Sq Ft Traditional House Plan - 147-1156 - Front Exterior
Plan#147-1156
Starting at$1097
1950
Sq Ft
2
Story
4
Bed
2.5
Bath
2
Car
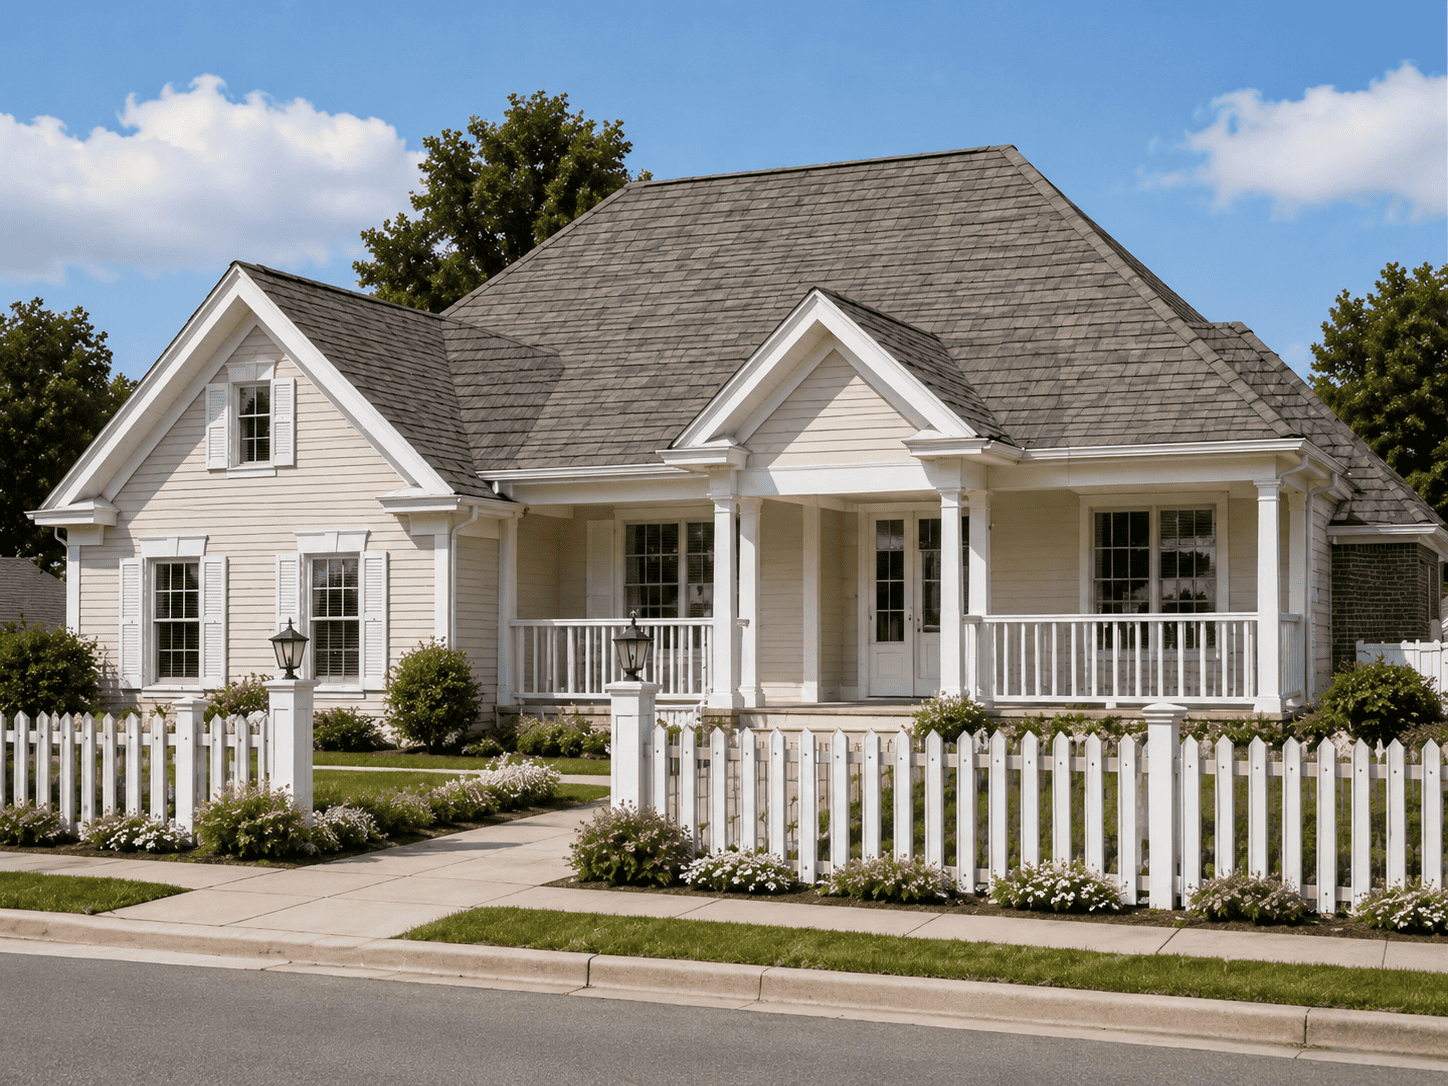
4-Bedroom, 2694 Sq Ft Country Ranch House Plan - 178-1211 - Front Exterior
Plan Collection
4-Bedroom, 2694 Sq Ft Country Ranch House Plan - 178-1211 - Front Exterior
Plan#178-1211
Starting at$1185
2694
Sq Ft
1
Story
4
Bed
3
Bath
2
Car
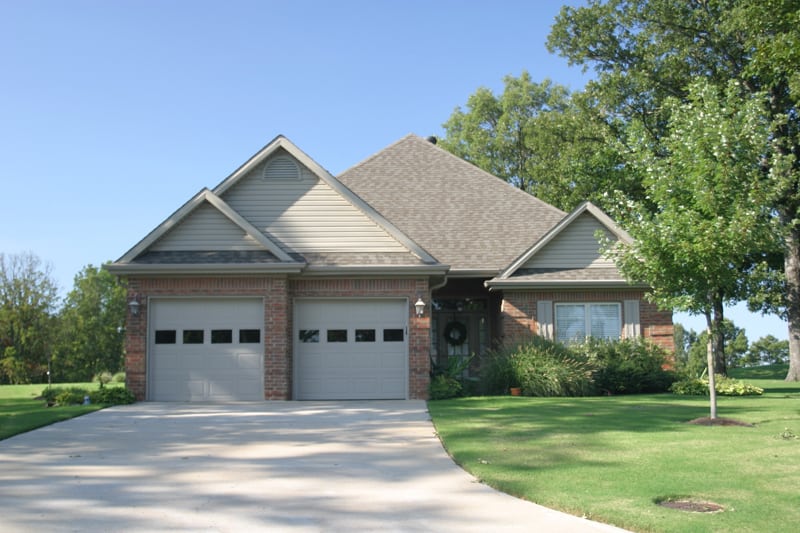
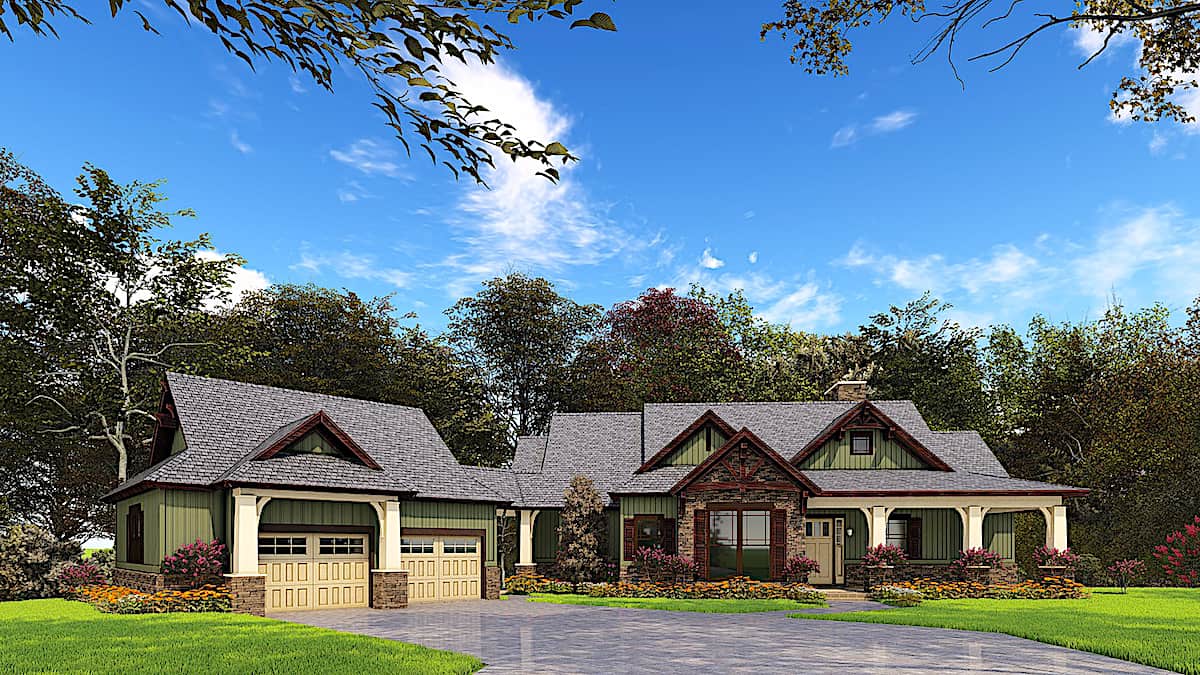
3-Bedroom, 1480 Sq Ft Country Home Plan - 153-1499 - Main Exterior
Plan Collection
3-Bedroom, 1480 Sq Ft Country Home Plan - 153-1499 - Main Exterior
Plan#153-1499
Starting at$1200
1480
Sq Ft
1
Story
3
Bed
2
Bath
2
Car
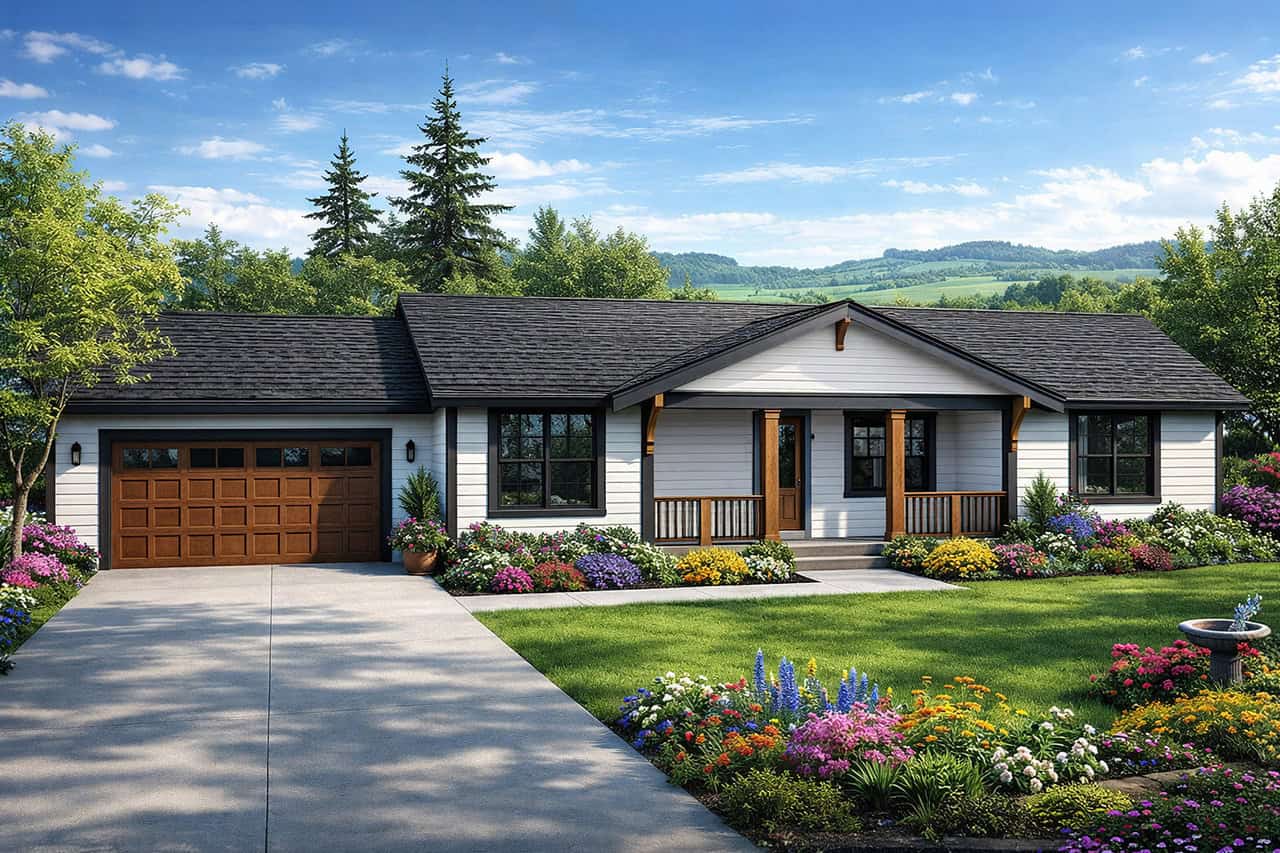
4-Bedroom, 3447 Sq Ft Contemporary House - Plan #193-1121 - Front Exterior
Plan Collection
4-Bedroom, 3447 Sq Ft Contemporary House - Plan #193-1121 - Front Exterior
Plan#193-1121
Starting at$1650
3447
Sq Ft
1
Story
4
Bed
2.5
Bath
2
Car
6-Bedroom, 3683 Sq Ft Multi-Unit House Plan - 158-1026 - Front Exterior
Plan Collection
6-Bedroom, 3683 Sq Ft Multi-Unit House Plan - 158-1026 - Front Exterior
Plan#158-1026
Starting at$2260
3683
Sq Ft
2
Story
6
Bed
2.5
Bath
2
Car
Modern Home Plan - 4 Bedrms, 2.5 Baths - 2254 Sq Ft - #223-1008
Plan Collection
Modern Home Plan - 4 Bedrms, 2.5 Baths - 2254 Sq Ft - #223-1008
Plan#223-1008
Starting at$1375
2254
Sq Ft
2
Story
4
Bed
2.5
Bath
2
Car
4-Bedroom, 3579 Sq Ft Texas Style House - Plan #153-1941 Front Exterior
Plan Collection
4-Bedroom, 3579 Sq Ft Texas Style House - Plan #153-1941 Front Exterior
Plan#153-1941
Starting at$1650
3579
Sq Ft
2
Story
4
Bed
4.5
Bath
2
Car
4-Bedroom, 2184 Sq Ft Traditional House - Plan #142-1128 - Front Exterior
Plan Collection
4-Bedroom, 2184 Sq Ft Traditional House - Plan #142-1128 - Front Exterior
Plan#142-1128
Starting at$1445
2184
Sq Ft
1.5
Story
4
Bed
2.5
Bath
2
Car
3-Bedroom, 1831 Sq Ft Craftsman House - Plan #109-1013 - Front Exterior
Plan Collection
3-Bedroom, 1831 Sq Ft Craftsman House - Plan #109-1013 - Front Exterior
Plan#109-1013
Starting at$1295
1831
Sq Ft
1
Story
3
Bed
2.5
Bath
2
Car
4-Bedroom, 2773 Sq Ft European Home - Plan #106-1193 - Main Exterior
Plan Collection
4-Bedroom, 2773 Sq Ft European Home - Plan #106-1193 - Main Exterior
Plan#106-1193
Starting at$1295
2773
Sq Ft
1.5
Story
4
Bed
2.5
Bath
2
Car
3-Bedroom, 1723 Sq Ft Traditional House - Plan #153-2100 - Front Exterior
Plan Collection
3-Bedroom, 1723 Sq Ft Traditional House - Plan #153-2100 - Front Exterior
Plan#153-2100
Starting at$1100
1723
Sq Ft
1
Story
3
Bed
2
Bath
2
Car
2-Bedroom, 1440 Sq Ft Craftsman Home Plan - 100-1205 - Main Exterior
Plan Collection
2-Bedroom, 1440 Sq Ft Craftsman Home Plan - 100-1205 - Main Exterior
Plan#100-1205
Starting at$1400
1440
Sq Ft
1
Story
2
Bed
2
Bath
2
Car
3-Bedroom, 1697 Sq Ft Ranch Home Plan - 175-1108 - Main Exterior
Plan Collection
3-Bedroom, 1697 Sq Ft Ranch Home Plan - 175-1108 - Main Exterior
Plan#175-1108
Starting at$1000
1697
Sq Ft
1
Story
3
Bed
2
Bath
2
Car
3-Bedroom, 1636 Sq Ft Mediterranean House Plan - 108-1372 - Front Exterior
Plan Collection
3-Bedroom, 1636 Sq Ft Mediterranean House Plan - 108-1372 - Front Exterior
Plan#108-1372
Starting at$920
1636
Sq Ft
1
Story
3
Bed
2.5
Bath
2
Car
3-Bedroom, 2367 Sq Ft European Home - Plan #196-1037 - Main Exterior
Plan Collection
3-Bedroom, 2367 Sq Ft European Home - Plan #196-1037 - Main Exterior
Plan#196-1037
Starting at$1090
2367
Sq Ft
2
Story
3
Bed
2
Bath
2
Car
4-Bedroom, 2494 Sq Ft Tudor Home Plan - 169-1057 - Main Exterior
Plan Collection
4-Bedroom, 2494 Sq Ft Tudor Home Plan - 169-1057 - Main Exterior
Plan#169-1057
Starting at$870
2494
Sq Ft
2
Story
4
Bed
2.5
Bath
2
Car
1-Bedroom, 1086 Sq Ft Garage w/Apartments Home Plan - 138-1274 - Main Exterior
Plan Collection
1-Bedroom, 1086 Sq Ft Garage w/Apartments Home Plan - 138-1274 - Main Exterior
Plan#138-1274
Starting at$800
1086
Sq Ft
2
Story
1
Bed
1.5
Bath
2
Car
1-Bedroom, 643 Sq Ft Garage with Apartments Hous Plan - 187-1192 - Main Exterior
Plan Collection
1-Bedroom, 643 Sq Ft Garage with Apartments Hous Plan - 187-1192 - Main Exterior
Plan#187-1192
Starting at$750
643
Sq Ft
2
Story
1
Bed
1.5
Bath
2
Car
3-Bedroom, 1916 Sq Ft Mediterranean House Plan - 107-1099 - Front Exterior
Plan Collection
3-Bedroom, 1916 Sq Ft Mediterranean House Plan - 107-1099 - Front Exterior
Plan#107-1099
Starting at$1150
1916
Sq Ft
2
Story
3
Bed
2
Bath
2
Car
2-Bedroom, 1788 Sq Ft Contemporary Ranch - Plan #126-1994 - Front Exterior
Plan Collection
2-Bedroom, 1788 Sq Ft Contemporary Ranch - Plan #126-1994 - Front Exterior
Plan#126-1994
Starting at$1680
1788
Sq Ft
1
Story
2
Bed
2
Bath
2
Car
3-Bedroom, 1980 Sq Ft Ranch House Plan - 108-1654 - Front Exterior
Plan Collection
3-Bedroom, 1980 Sq Ft Ranch House Plan - 108-1654 - Front Exterior
Plan#108-1654
Starting at$690
1980
Sq Ft
1
Story
3
Bed
2
Bath
2
Car

4-Bedroom, 2270 Sq Ft Victorian Home Plan - 105-1045 - Main Exterior
Plan Collection
4-Bedroom, 2270 Sq Ft Victorian Home Plan - 105-1045 - Main Exterior
Plan#105-1045
Starting at$575
2270
Sq Ft
2
Story
4
Bed
2.5
Bath
2
Car
6-Bedroom, 1279 Sq Ft Multi-Unit Home Plan - 153-1594 - Main Exterior
Plan Collection
6-Bedroom, 1279 Sq Ft Multi-Unit Home Plan - 153-1594 - Main Exterior
Plan#153-1594
Starting at$1850
1279
Sq Ft
1
Story
3
Bed
2
Bath
2
Car
3-Bedroom, 1495 Sq Ft Contemporary House Plan - 101-1967 - Front Exterior
Plan Collection
3-Bedroom, 1495 Sq Ft Contemporary House Plan - 101-1967 - Front Exterior
Plan#101-1967
Starting at$985
1495
Sq Ft
2
Story
3
Bed
2.5
Bath
2
Car
4-Bedroom, 1950 Sq Ft Traditional House Plan - 147-1156 - Front Exterior
Plan Collection
4-Bedroom, 1950 Sq Ft Traditional House Plan - 147-1156 - Front Exterior
Plan#147-1156
Starting at$1097
1950
Sq Ft
2
Story
4
Bed
2.5
Bath
2
Car
4-Bedroom, 2694 Sq Ft Country Ranch House Plan - 178-1211 - Front Exterior
Plan Collection
4-Bedroom, 2694 Sq Ft Country Ranch House Plan - 178-1211 - Front Exterior
Plan#178-1211
Starting at$1185
2694
Sq Ft
1
Story
4
Bed
3
Bath
2
Car
3-Bedroom, 1480 Sq Ft Country Home Plan - 153-1499 - Main Exterior
Plan Collection
3-Bedroom, 1480 Sq Ft Country Home Plan - 153-1499 - Main Exterior
Plan#153-1499
Starting at$1200
1480
Sq Ft
1
Story
3
Bed
2
Bath
2
Car
4-Bedroom, 3447 Sq Ft Contemporary House - Plan #193-1121 - Front Exterior
Plan Collection
4-Bedroom, 3447 Sq Ft Contemporary House - Plan #193-1121 - Front Exterior
Plan#193-1121
Starting at$1650
3447
Sq Ft
1
Story
4
Bed
2.5
Bath
2
Car
6-Bedroom, 3683 Sq Ft Multi-Unit House Plan - 158-1026 - Front Exterior
Plan Collection
6-Bedroom, 3683 Sq Ft Multi-Unit House Plan - 158-1026 - Front Exterior
Plan#158-1026
Starting at$2260
3683
Sq Ft
2
Story
6
Bed
2.5
Bath
2
Car

Modern Home Plan - 4 Bedrms, 2.5 Baths - 2254 Sq Ft - #223-1008
Plan Collection
Modern Home Plan - 4 Bedrms, 2.5 Baths - 2254 Sq Ft - #223-1008
Plan#223-1008
Starting at$1375
2254
Sq Ft
2
Story
4
Bed
2.5
Bath
2
Car
4-Bedroom, 3579 Sq Ft Texas Style House - Plan #153-1941 Front Exterior
Plan Collection
4-Bedroom, 3579 Sq Ft Texas Style House - Plan #153-1941 Front Exterior
Plan#153-1941
Starting at$1650
3579
Sq Ft
2
Story
4
Bed
4.5
Bath
2
Car
4-Bedroom, 2184 Sq Ft Traditional House - Plan #142-1128 - Front Exterior
Plan Collection
4-Bedroom, 2184 Sq Ft Traditional House - Plan #142-1128 - Front Exterior
Plan#142-1128
Starting at$1445
2184
Sq Ft
1.5
Story
4
Bed
2.5
Bath
2
Car
3-Bedroom, 1831 Sq Ft Craftsman House - Plan #109-1013 - Front Exterior
Plan Collection
3-Bedroom, 1831 Sq Ft Craftsman House - Plan #109-1013 - Front Exterior
Plan#109-1013
Starting at$1295
1831
Sq Ft
1
Story
3
Bed
2.5
Bath
2
Car
4-Bedroom, 2773 Sq Ft European Home - Plan #106-1193 - Main Exterior
Plan Collection
4-Bedroom, 2773 Sq Ft European Home - Plan #106-1193 - Main Exterior
Plan#106-1193
Starting at$1295
2773
Sq Ft
1.5
Story
4
Bed
2.5
Bath
2
Car
3-Bedroom, 1723 Sq Ft Traditional House - Plan #153-2100 - Front Exterior
Plan Collection
3-Bedroom, 1723 Sq Ft Traditional House - Plan #153-2100 - Front Exterior
Plan#153-2100
Starting at$1100
1723
Sq Ft
1
Story
3
Bed
2
Bath
2
Car
2-Bedroom, 1440 Sq Ft Craftsman Home Plan - 100-1205 - Main Exterior
Plan Collection
2-Bedroom, 1440 Sq Ft Craftsman Home Plan - 100-1205 - Main Exterior
Plan#100-1205
Starting at$1400
1440
Sq Ft
1
Story
2
Bed
2
Bath
2
Car
3-Bedroom, 1697 Sq Ft Ranch Home Plan - 175-1108 - Main Exterior
Plan Collection
3-Bedroom, 1697 Sq Ft Ranch Home Plan - 175-1108 - Main Exterior
Plan#175-1108
Starting at$1000
1697
Sq Ft
1
Story
3
Bed
2
Bath
2
Car
3-Bedroom, 1636 Sq Ft Mediterranean House Plan - 108-1372 - Front Exterior
Plan Collection
3-Bedroom, 1636 Sq Ft Mediterranean House Plan - 108-1372 - Front Exterior
Plan#108-1372
Starting at$920
1636
Sq Ft
1
Story
3
Bed
2.5
Bath
2
Car
3-Bedroom, 2367 Sq Ft European Home - Plan #196-1037 - Main Exterior
Plan Collection
3-Bedroom, 2367 Sq Ft European Home - Plan #196-1037 - Main Exterior
Plan#196-1037
Starting at$1090
2367
Sq Ft
2
Story
3
Bed
2
Bath
2
Car
4-Bedroom, 2494 Sq Ft Tudor Home Plan - 169-1057 - Main Exterior
Plan Collection
4-Bedroom, 2494 Sq Ft Tudor Home Plan - 169-1057 - Main Exterior
Plan#169-1057
Starting at$870
2494
Sq Ft
2
Story
4
Bed
2.5
Bath
2
Car
1-Bedroom, 1086 Sq Ft Garage w/Apartments Home Plan - 138-1274 - Main Exterior
Plan Collection
1-Bedroom, 1086 Sq Ft Garage w/Apartments Home Plan - 138-1274 - Main Exterior
Plan#138-1274
Starting at$800
1086
Sq Ft
2
Story
1
Bed
1.5
Bath
2
Car
1-Bedroom, 643 Sq Ft Garage with Apartments Hous Plan - 187-1192 - Main Exterior
Plan Collection
1-Bedroom, 643 Sq Ft Garage with Apartments Hous Plan - 187-1192 - Main Exterior
Plan#187-1192
Starting at$750
643
Sq Ft
2
Story
1
Bed
1.5
Bath
2
Car
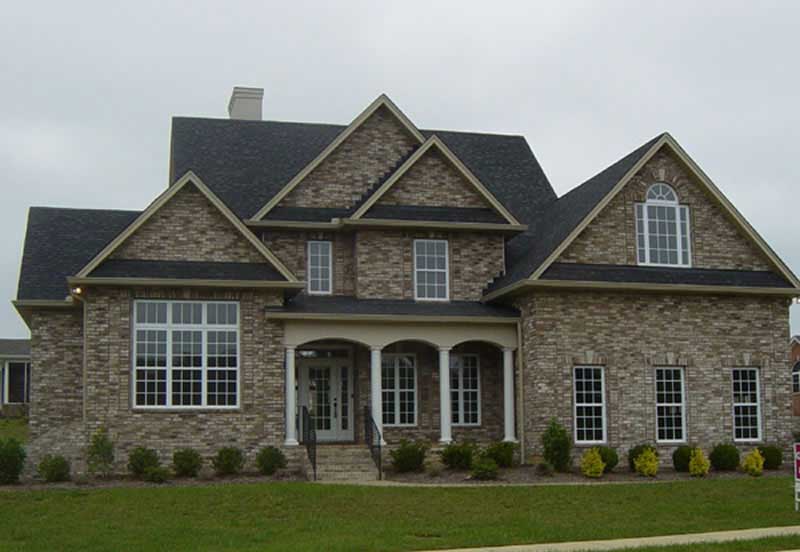
3-Bedroom, 1916 Sq Ft Mediterranean House Plan - 107-1099 - Front Exterior
Plan Collection
3-Bedroom, 1916 Sq Ft Mediterranean House Plan - 107-1099 - Front Exterior
Plan#107-1099
Starting at$1150
1916
Sq Ft
2
Story
3
Bed
2
Bath
2
Car
2-Bedroom, 1788 Sq Ft Contemporary Ranch - Plan #126-1994 - Front Exterior
Plan Collection
2-Bedroom, 1788 Sq Ft Contemporary Ranch - Plan #126-1994 - Front Exterior
Plan#126-1994
Starting at$1680
1788
Sq Ft
1
Story
2
Bed
2
Bath
2
Car
1...5354555657...480