2 Garage House Plans

11,506
Plan Results
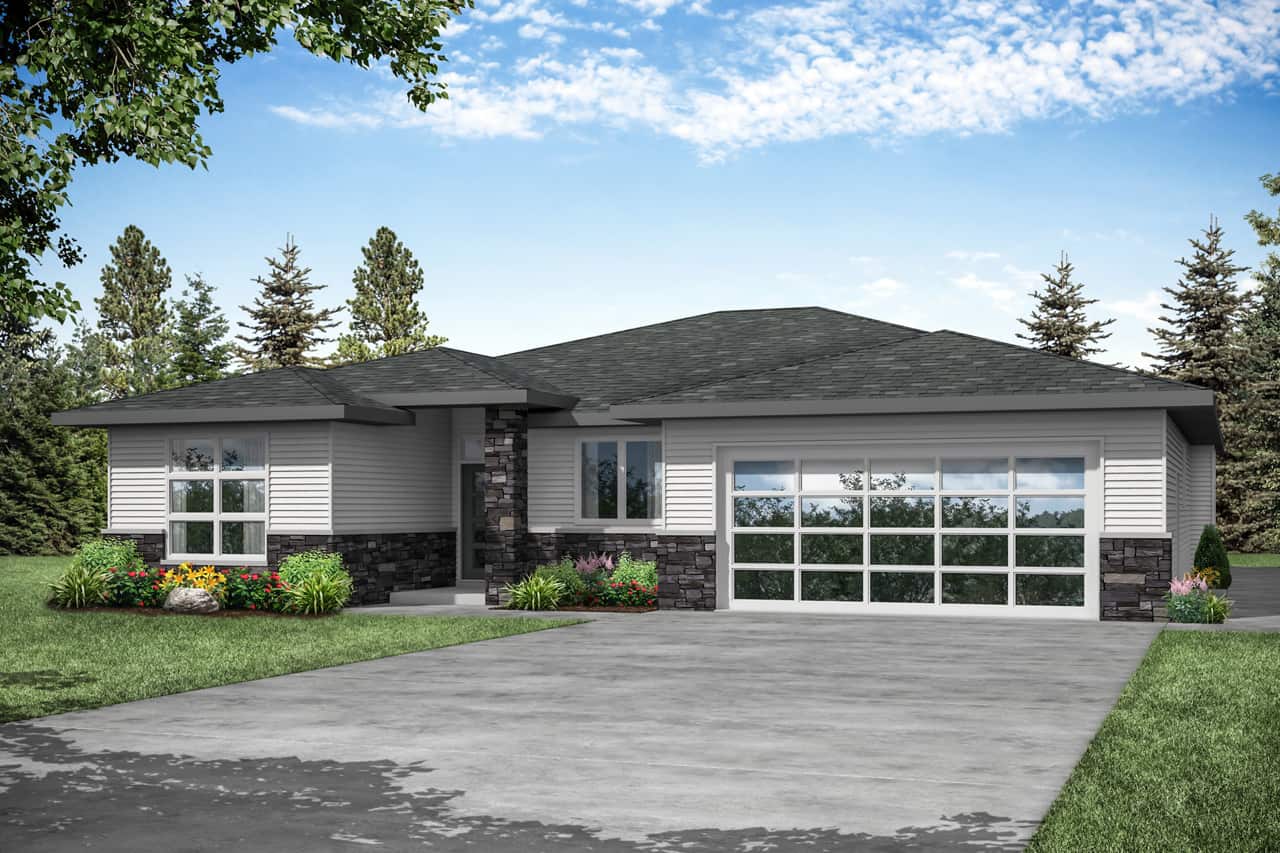
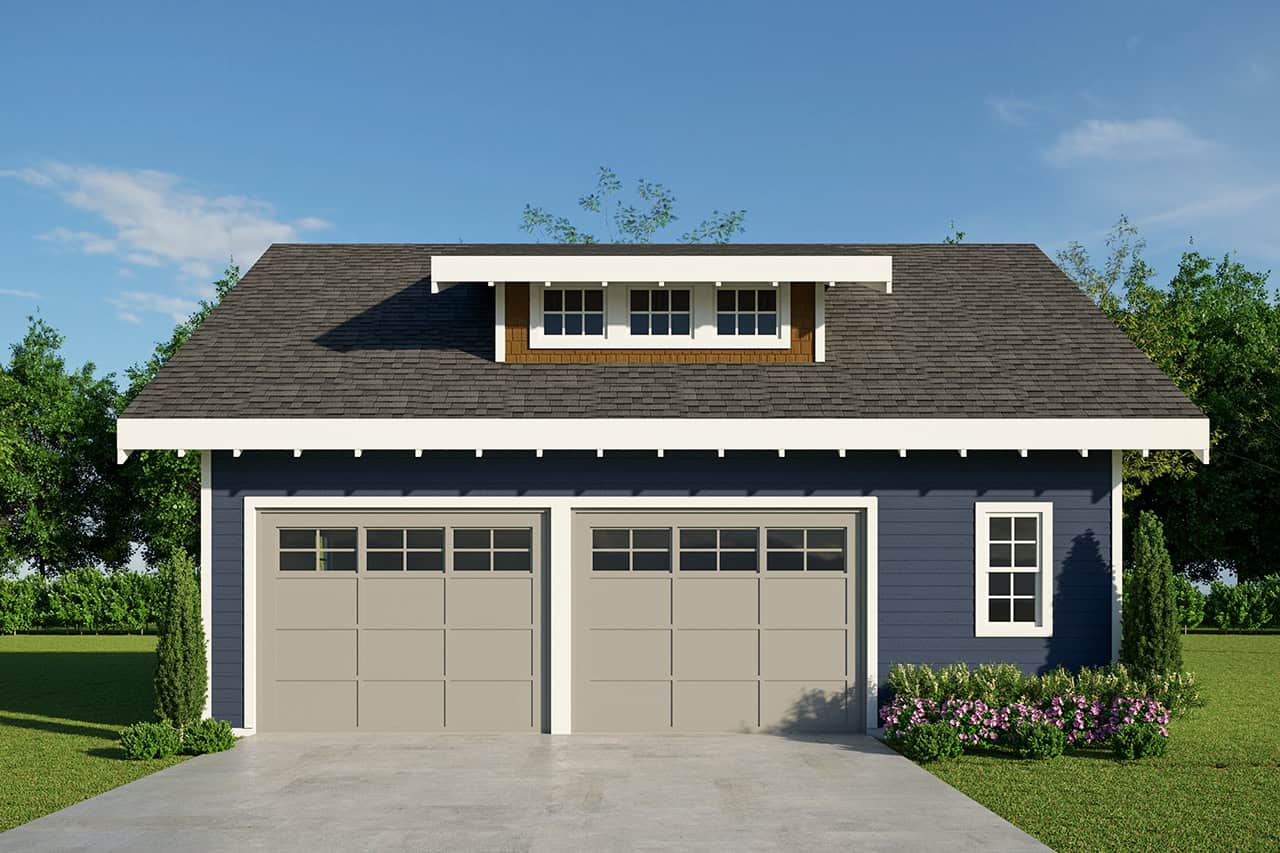
0-Bedroom, 1518 Sq Ft Garage w/Apartments House Plan - 108-2134 - Front Exterior
Plan Collection
0-Bedroom, 1518 Sq Ft Garage w/Apartments House Plan - 108-2134 - Front Exterior
Plan#108-2134
Starting at$240
1518
Sq Ft
2
Story
0
Bed
0.5
Bath
2
Car
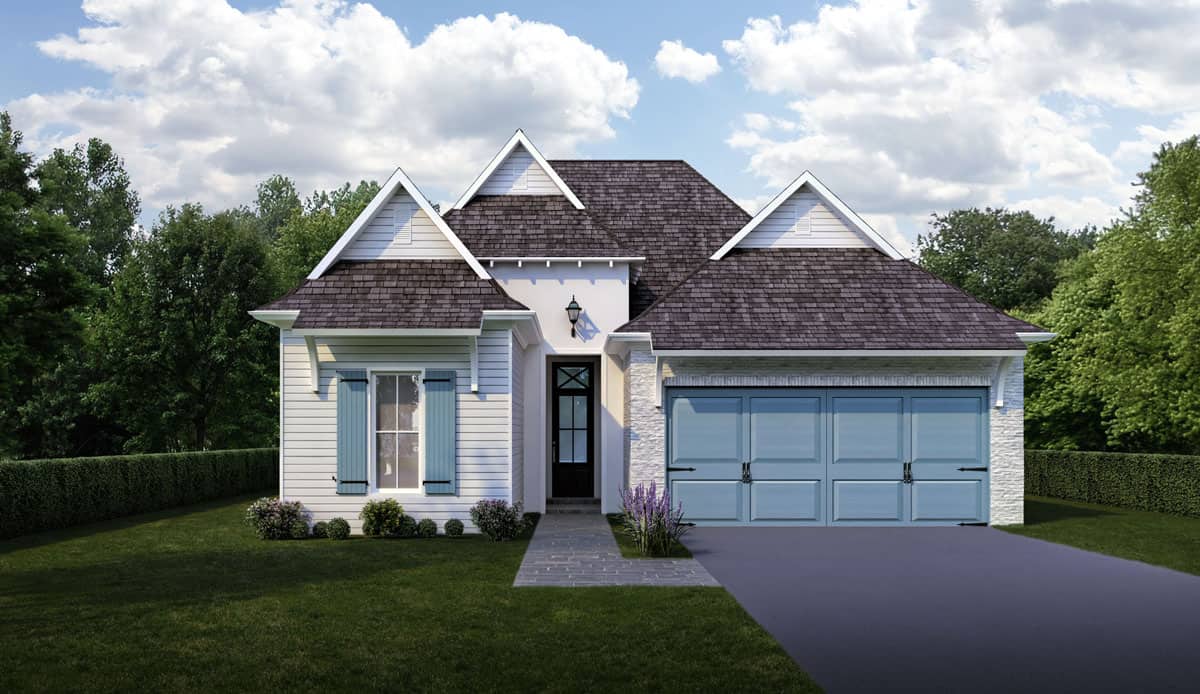
3-Bedroom, 1657 Sq Ft Country House Plan - 141-1296 - Front Exterior
Plan Collection
3-Bedroom, 1657 Sq Ft Country House Plan - 141-1296 - Front Exterior
Plan#141-1296
Starting at$1300
1657
Sq Ft
1
Story
3
Bed
2
Bath
2
Car
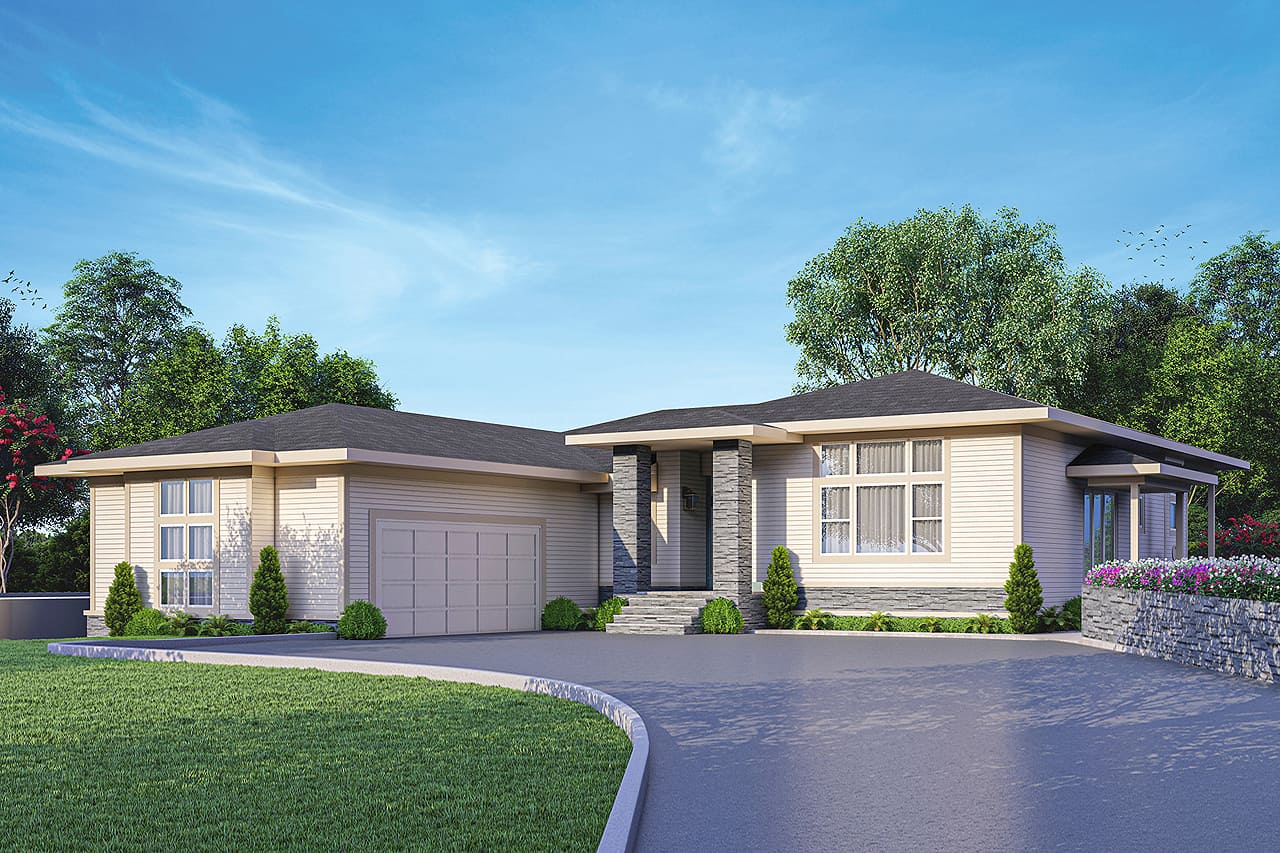
3-Bedroom, 2027 Sq Ft Traditional Home Plan - 178-1297 - Main Exterior
Plan Collection
3-Bedroom, 2027 Sq Ft Traditional Home Plan - 178-1297 - Main Exterior
Plan#178-1297
Starting at$1125
2027
Sq Ft
1
Story
3
Bed
2.5
Bath
2
Car
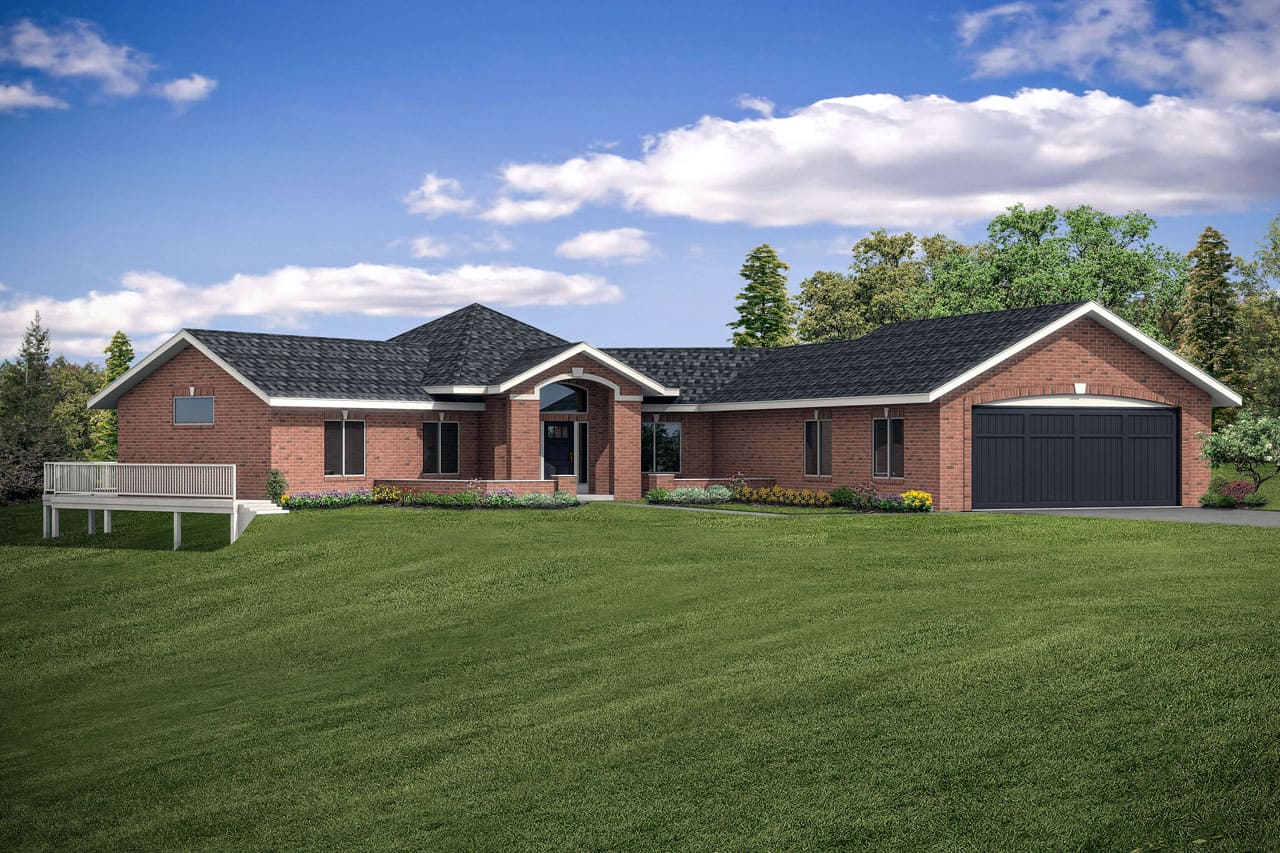
3-Bedroom, 2167 Sq Ft Ranch House - Plan #192-1063 - Front Exterior
Plan Collection
3-Bedroom, 2167 Sq Ft Ranch House - Plan #192-1063 - Front Exterior
Plan#192-1063
Starting at$500
2167
Sq Ft
1
Story
3
Bed
2
Bath
2
Car
2–4-Bedroom, 1641–3161 Sq Ft European House - Plan #187-1174 - Front Exterior
Plan Collection
2–4-Bedroom, 1641–3161 Sq Ft European House - Plan #187-1174 - Front Exterior
Plan#187-1174
Starting at$1050
1641
Sq Ft
1
Story
2
Bed
2
Bath
2
Car
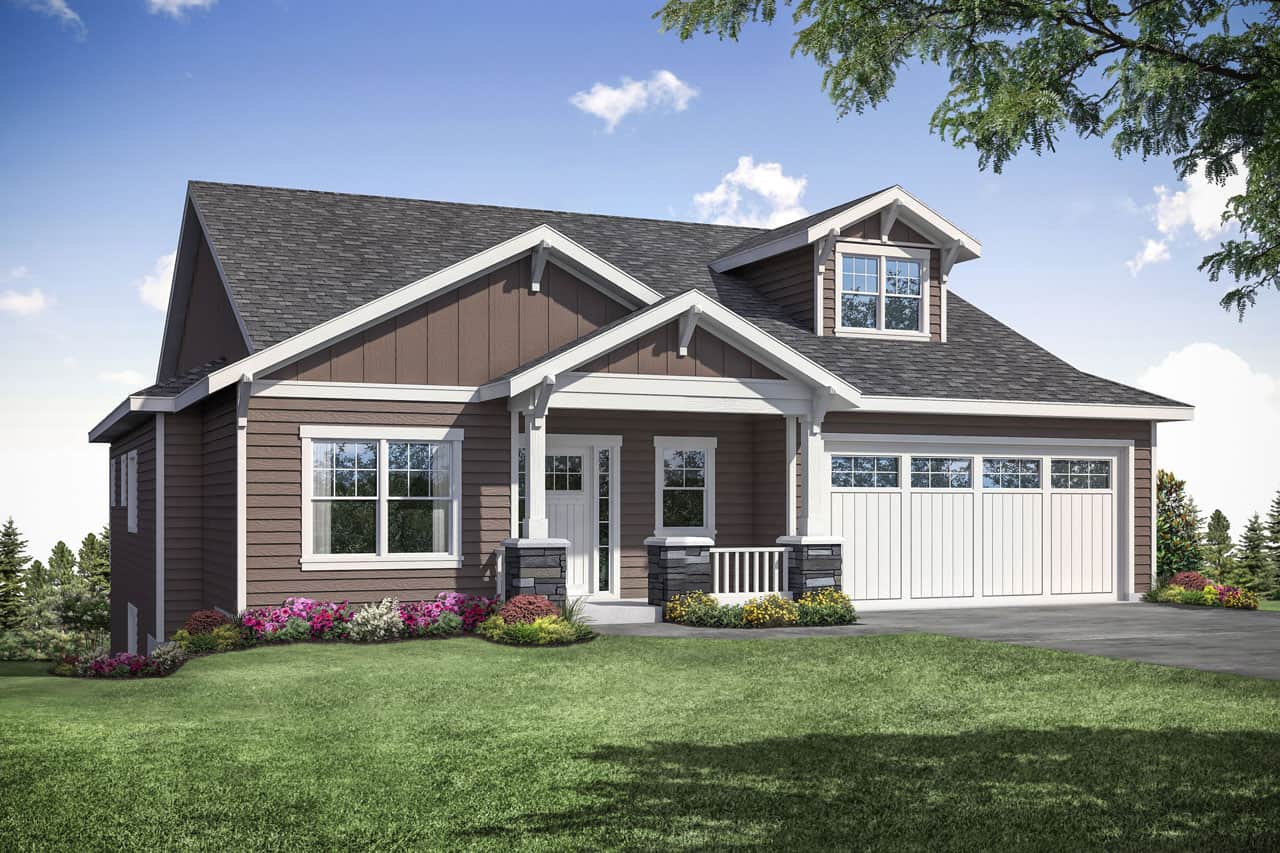
2-Bedroom, 1875 Sq Ft Craftsman Home Plan - 187-1055 - Main Exterior
Plan Collection
2-Bedroom, 1875 Sq Ft Craftsman Home Plan - 187-1055 - Main Exterior
Plan#187-1055
Starting at$1150
1875
Sq Ft
1
Story
2
Bed
2
Bath
2
Car
721 Sq Ft Garage Home Plan - 108-2086 - Main Exterior
Plan Collection
721 Sq Ft Garage Home Plan - 108-2086 - Main Exterior
Plan#108-2086
Starting at$380
721
Sq Ft
2
Story
0
Bed
1
Bath
2
Car
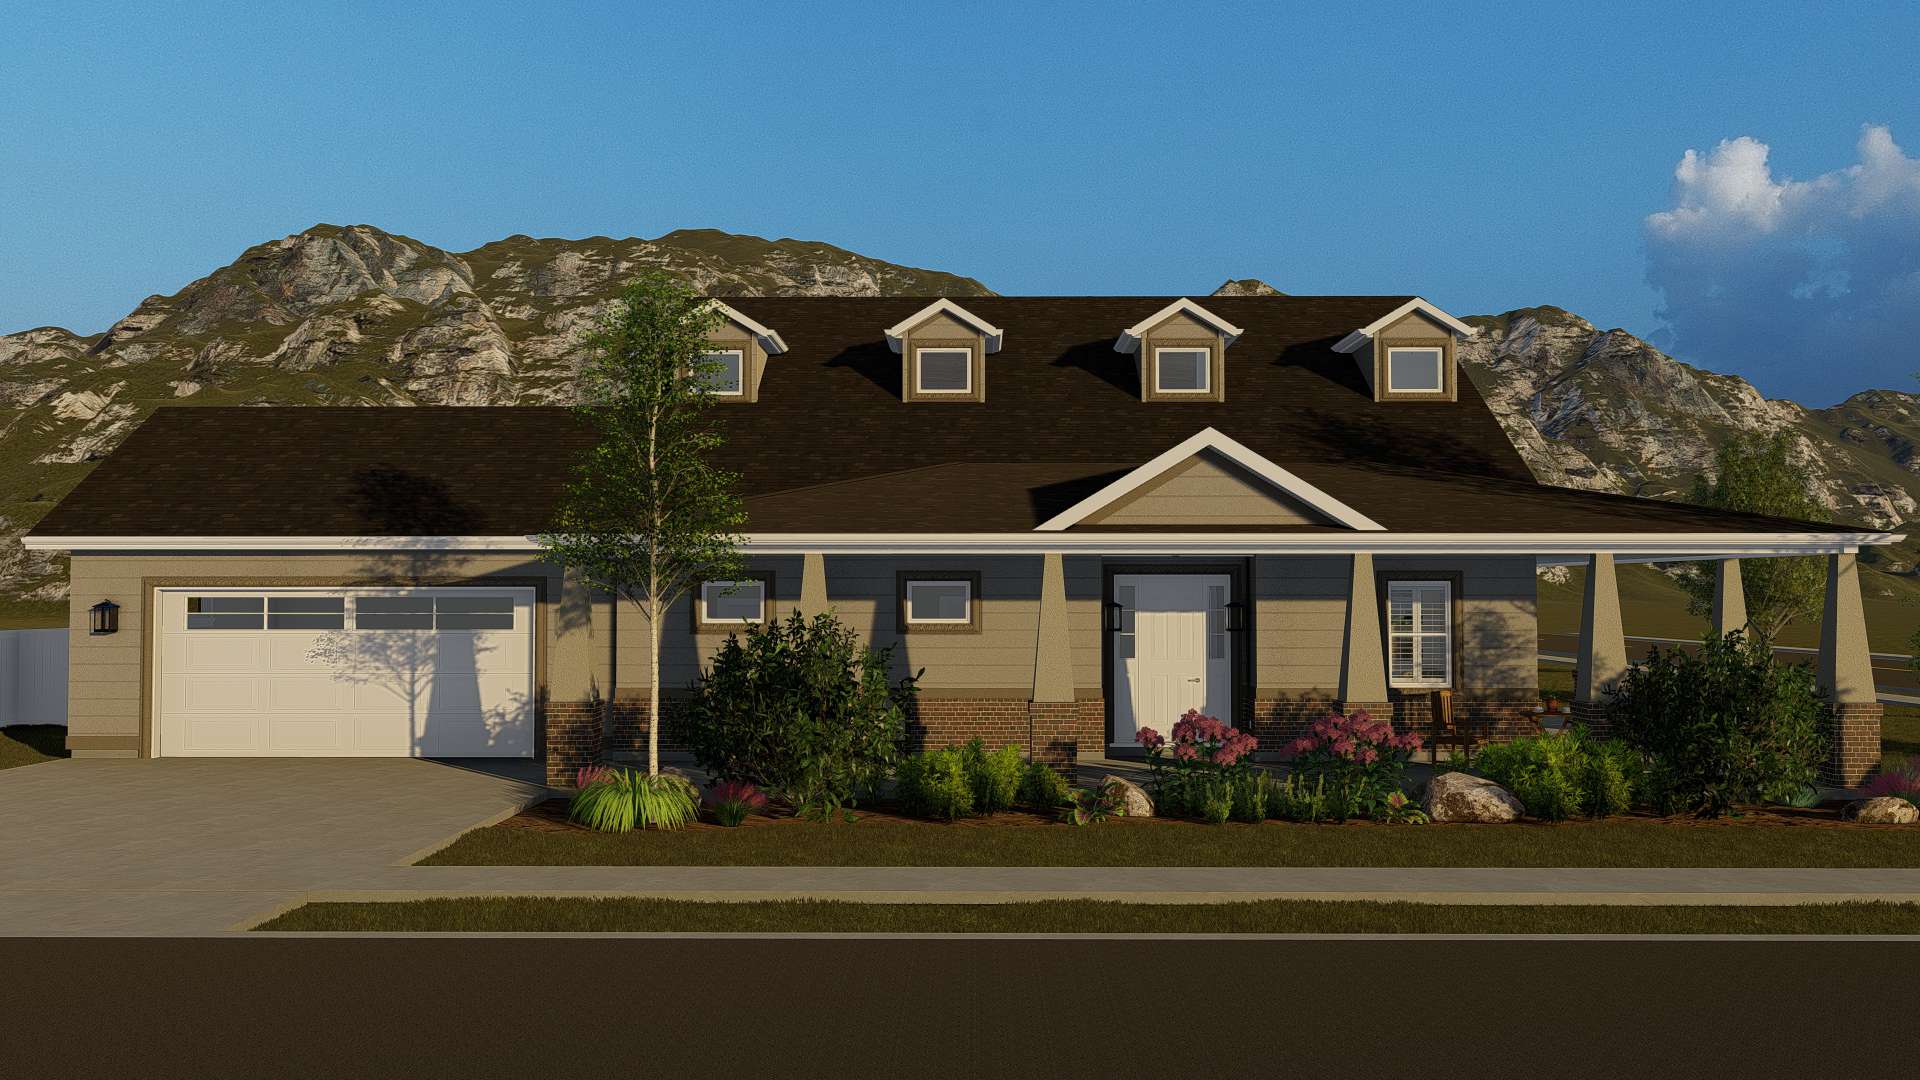
3-Bedroom, 1598 Sq Ft Ranch House - Plan #108-1552 - Front Exterior
Plan Collection
3-Bedroom, 1598 Sq Ft Ranch House - Plan #108-1552 - Front Exterior
Plan#108-1552
Starting at$920
1598
Sq Ft
1
Story
3
Bed
2
Bath
2
Car

4-Bedroom, 3319 Sq Ft Farmhouse Home - Plan #201-1019 - Main Exterior
Plan Collection
4-Bedroom, 3319 Sq Ft Farmhouse Home - Plan #201-1019 - Main Exterior
Plan#201-1019
Starting at$1030
3319
Sq Ft
2
Story
4
Bed
4.5
Bath
2
Car
3-Bedroom, 1720 Sq Ft Ranch Home - Plan #108-1500 - Main Exterior
Plan Collection
3-Bedroom, 1720 Sq Ft Ranch Home - Plan #108-1500 - Main Exterior
Plan#108-1500
Starting at$845
1731
Sq Ft
1
Story
3
Bed
2
Bath
2
Car

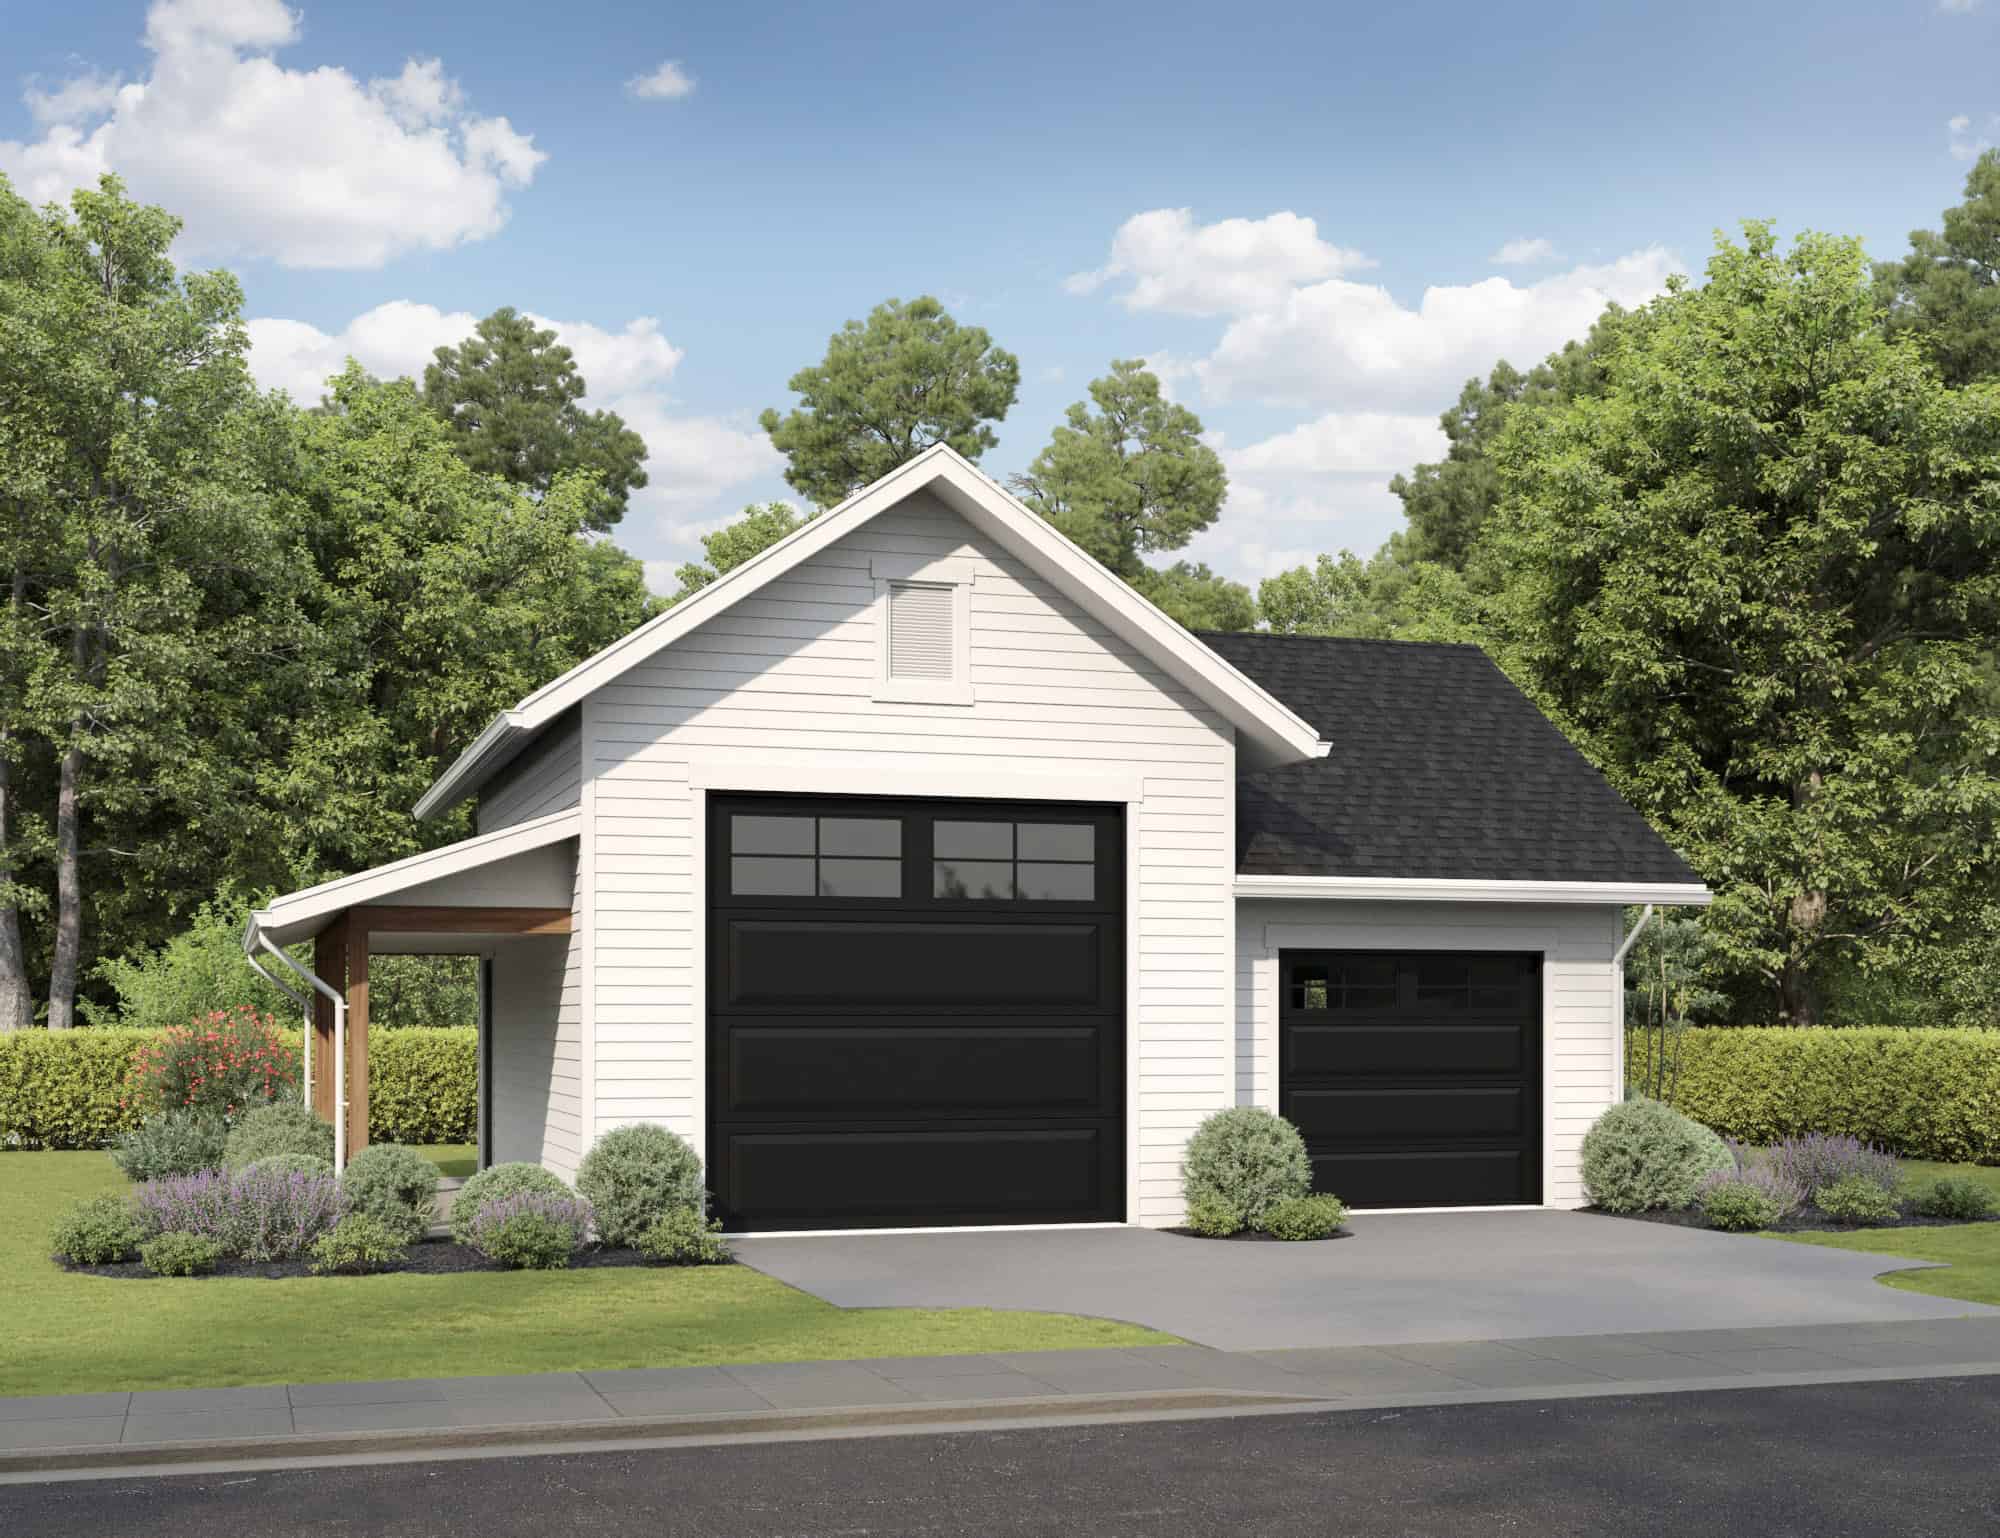
845 Sq Ft Garage Plan #187-1219
Plan Collection
845 Sq Ft Garage Plan #187-1219
Plan#187-1219
Starting at$500
1
Sq Ft
1
Story
0
Bed
1
Bath
2
Car
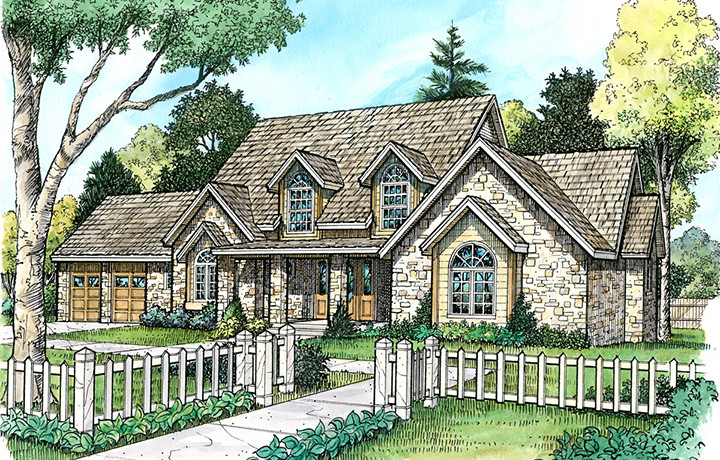
3-Bedroom, 1717 Sq Ft Country House Plan - 141-1260 - Front Exterior
Plan Collection
3-Bedroom, 1717 Sq Ft Country House Plan - 141-1260 - Front Exterior
Plan#141-1260
Starting at$1300
1717
Sq Ft
1
Story
3
Bed
2
Bath
2
Car
3-Bedroom, 1827 Sq Ft Traditional Home - Plan #187-1161 - Main Exterior
Plan Collection
3-Bedroom, 1827 Sq Ft Traditional Home - Plan #187-1161 - Main Exterior
Plan#187-1161
Starting at$1150
1827
Sq Ft
2
Story
3
Bed
2.5
Bath
2
Car
3-Bedroom, 3191 Sq Ft Mediterranean Home - Plan #108-1991 - Main Exterior
Plan Collection
3-Bedroom, 3191 Sq Ft Mediterranean Home - Plan #108-1991 - Main Exterior
Plan#108-1991
Starting at$1510
3191
Sq Ft
1
Story
3
Bed
2.5
Bath
2
Car
3-Bedroom, 2219 Sq Ft Contemporary House - Plan #108-1984 - Front Exterior
Plan Collection
3-Bedroom, 2219 Sq Ft Contemporary House - Plan #108-1984 - Front Exterior
Plan#108-1984
Starting at$945
2219
Sq Ft
2
Story
3
Bed
3.5
Bath
2
Car
3-Bedroom, 2305 Sq Ft Coastal Home Plan - 108-1608 - Main Exterior
Plan Collection
3-Bedroom, 2305 Sq Ft Coastal Home Plan - 108-1608 - Main Exterior
Plan#108-1608
Starting at$920
2305
Sq Ft
2
Story
3
Bed
2
Bath
2
Car
3-Bedroom, 1953 Sq Ft Cottage House Plan - 169-1095 - Front Exterior
Plan Collection
3-Bedroom, 1953 Sq Ft Cottage House Plan - 169-1095 - Front Exterior
Plan#169-1095
Starting at$770
1953
Sq Ft
1
Story
3
Bed
2
Bath
2
Car
3-Bedroom, 2165 Sq Ft Ranch House - Plan #101-2021 - Front Exterior
Plan Collection
3-Bedroom, 2165 Sq Ft Ranch House - Plan #101-2021 - Front Exterior
Plan#101-2021
Starting at$1090
2165
Sq Ft
1
Story
3
Bed
3
Bath
2
Car
3-Bedroom, 1729 Sq Ft Ranch Home - Plan #108-1300 - Main Exterior
Plan Collection
3-Bedroom, 1729 Sq Ft Ranch Home - Plan #108-1300 - Main Exterior
Plan#108-1300
Starting at$845
1729
Sq Ft
1
Story
3
Bed
2
Bath
2
Car
4-Bedroom, 4555 Sq Ft European House Plan - 192-1025 - Front Exterior
Plan Collection
4-Bedroom, 4555 Sq Ft European House Plan - 192-1025 - Front Exterior
Plan#192-1025
Starting at$650
4555
Sq Ft
2
Story
4
Bed
3.5
Bath
2
Car
3-Bedroom, 2321 Sq Ft Contemporary House - Plan #108-2021 - Front Exterior
Plan Collection
3-Bedroom, 2321 Sq Ft Contemporary House - Plan #108-2021 - Front Exterior
Plan#108-2021
Starting at$1050
2321
Sq Ft
1
Story
3
Bed
2.5
Bath
2
Car

3-Bedroom, 4021 Sq Ft Rustic Home - Plan #108-1161 - Main Exterior
Plan Collection
3-Bedroom, 4021 Sq Ft Rustic Home - Plan #108-1161 - Main Exterior
Plan#108-1161
Starting at$1970
4021
Sq Ft
2
Story
3
Bed
3.5
Bath
2
Car
3-Bedroom, 2495 Sq Ft Rustic House - Plan #193-1080 - Front Exterior
Plan Collection
3-Bedroom, 2495 Sq Ft Rustic House - Plan #193-1080 - Front Exterior
Plan#193-1080
Starting at$1550
2495
Sq Ft
1
Story
3
Bed
3.5
Bath
2
Car
0-Bedroom, 891 Sq Ft Garage House Plan - 196-1936 - Front Exterior
Plan Collection
0-Bedroom, 891 Sq Ft Garage House Plan - 196-1936 - Front Exterior
Plan#196-1936
Starting at$1475
1
Sq Ft
1.5
Story
0
Bed
0
Bath
2
Car
0-Bedroom, 1518 Sq Ft Garage w/Apartments House Plan - 108-2134 - Front Exterior
Plan Collection
0-Bedroom, 1518 Sq Ft Garage w/Apartments House Plan - 108-2134 - Front Exterior
Plan#108-2134
Starting at$240
1518
Sq Ft
2
Story
0
Bed
0.5
Bath
2
Car
3-Bedroom, 1657 Sq Ft Country House Plan - 141-1296 - Front Exterior
Plan Collection
3-Bedroom, 1657 Sq Ft Country House Plan - 141-1296 - Front Exterior
Plan#141-1296
Starting at$1300
1657
Sq Ft
1
Story
3
Bed
2
Bath
2
Car
3-Bedroom, 2027 Sq Ft Traditional Home Plan - 178-1297 - Main Exterior
Plan Collection
3-Bedroom, 2027 Sq Ft Traditional Home Plan - 178-1297 - Main Exterior
Plan#178-1297
Starting at$1125
2027
Sq Ft
1
Story
3
Bed
2.5
Bath
2
Car
3-Bedroom, 2167 Sq Ft Ranch House - Plan #192-1063 - Front Exterior
Plan Collection
3-Bedroom, 2167 Sq Ft Ranch House - Plan #192-1063 - Front Exterior
Plan#192-1063
Starting at$500
2167
Sq Ft
1
Story
3
Bed
2
Bath
2
Car
2–4-Bedroom, 1641–3161 Sq Ft European House - Plan #187-1174 - Front Exterior
Plan Collection
2–4-Bedroom, 1641–3161 Sq Ft European House - Plan #187-1174 - Front Exterior
Plan#187-1174
Starting at$1050
1641
Sq Ft
1
Story
2
Bed
2
Bath
2
Car
2-Bedroom, 1875 Sq Ft Craftsman Home Plan - 187-1055 - Main Exterior
Plan Collection
2-Bedroom, 1875 Sq Ft Craftsman Home Plan - 187-1055 - Main Exterior
Plan#187-1055
Starting at$1150
1875
Sq Ft
1
Story
2
Bed
2
Bath
2
Car
721 Sq Ft Garage Home Plan - 108-2086 - Main Exterior
Plan Collection
721 Sq Ft Garage Home Plan - 108-2086 - Main Exterior
Plan#108-2086
Starting at$380
721
Sq Ft
2
Story
0
Bed
1
Bath
2
Car
3-Bedroom, 1598 Sq Ft Ranch House - Plan #108-1552 - Front Exterior
Plan Collection
3-Bedroom, 1598 Sq Ft Ranch House - Plan #108-1552 - Front Exterior
Plan#108-1552
Starting at$920
1598
Sq Ft
1
Story
3
Bed
2
Bath
2
Car
4-Bedroom, 3319 Sq Ft Farmhouse Home - Plan #201-1019 - Main Exterior
Plan Collection
4-Bedroom, 3319 Sq Ft Farmhouse Home - Plan #201-1019 - Main Exterior
Plan#201-1019
Starting at$1030
3319
Sq Ft
2
Story
4
Bed
4.5
Bath
2
Car
3-Bedroom, 1720 Sq Ft Ranch Home - Plan #108-1500 - Main Exterior
Plan Collection
3-Bedroom, 1720 Sq Ft Ranch Home - Plan #108-1500 - Main Exterior
Plan#108-1500
Starting at$845
1731
Sq Ft
1
Story
3
Bed
2
Bath
2
Car
845 Sq Ft Garage Plan #187-1219
Plan Collection
845 Sq Ft Garage Plan #187-1219
Plan#187-1219
Starting at$500
1
Sq Ft
1
Story
0
Bed
1
Bath
2
Car
3-Bedroom, 1717 Sq Ft Country House Plan - 141-1260 - Front Exterior
Plan Collection
3-Bedroom, 1717 Sq Ft Country House Plan - 141-1260 - Front Exterior
Plan#141-1260
Starting at$1300
1717
Sq Ft
1
Story
3
Bed
2
Bath
2
Car
3-Bedroom, 1827 Sq Ft Traditional Home - Plan #187-1161 - Main Exterior
Plan Collection
3-Bedroom, 1827 Sq Ft Traditional Home - Plan #187-1161 - Main Exterior
Plan#187-1161
Starting at$1150
1827
Sq Ft
2
Story
3
Bed
2.5
Bath
2
Car
3-Bedroom, 3191 Sq Ft Mediterranean Home - Plan #108-1991 - Main Exterior
Plan Collection
3-Bedroom, 3191 Sq Ft Mediterranean Home - Plan #108-1991 - Main Exterior
Plan#108-1991
Starting at$1510
3191
Sq Ft
1
Story
3
Bed
2.5
Bath
2
Car
3-Bedroom, 2219 Sq Ft Contemporary House - Plan #108-1984 - Front Exterior
Plan Collection
3-Bedroom, 2219 Sq Ft Contemporary House - Plan #108-1984 - Front Exterior
Plan#108-1984
Starting at$945
2219
Sq Ft
2
Story
3
Bed
3.5
Bath
2
Car
3-Bedroom, 2305 Sq Ft Coastal Home Plan - 108-1608 - Main Exterior
Plan Collection
3-Bedroom, 2305 Sq Ft Coastal Home Plan - 108-1608 - Main Exterior
Plan#108-1608
Starting at$920
2305
Sq Ft
2
Story
3
Bed
2
Bath
2
Car
3-Bedroom, 1953 Sq Ft Cottage House Plan - 169-1095 - Front Exterior
Plan Collection
3-Bedroom, 1953 Sq Ft Cottage House Plan - 169-1095 - Front Exterior
Plan#169-1095
Starting at$770
1953
Sq Ft
1
Story
3
Bed
2
Bath
2
Car
3-Bedroom, 2165 Sq Ft Ranch House - Plan #101-2021 - Front Exterior
Plan Collection
3-Bedroom, 2165 Sq Ft Ranch House - Plan #101-2021 - Front Exterior
Plan#101-2021
Starting at$1090
2165
Sq Ft
1
Story
3
Bed
3
Bath
2
Car
3-Bedroom, 1729 Sq Ft Ranch Home - Plan #108-1300 - Main Exterior
Plan Collection
3-Bedroom, 1729 Sq Ft Ranch Home - Plan #108-1300 - Main Exterior
Plan#108-1300
Starting at$845
1729
Sq Ft
1
Story
3
Bed
2
Bath
2
Car
4-Bedroom, 4555 Sq Ft European House Plan - 192-1025 - Front Exterior
Plan Collection
4-Bedroom, 4555 Sq Ft European House Plan - 192-1025 - Front Exterior
Plan#192-1025
Starting at$650
4555
Sq Ft
2
Story
4
Bed
3.5
Bath
2
Car

3-Bedroom, 2321 Sq Ft Contemporary House - Plan #108-2021 - Front Exterior
Plan Collection
3-Bedroom, 2321 Sq Ft Contemporary House - Plan #108-2021 - Front Exterior
Plan#108-2021
Starting at$1050
2321
Sq Ft
1
Story
3
Bed
2.5
Bath
2
Car
3-Bedroom, 4021 Sq Ft Rustic Home - Plan #108-1161 - Main Exterior
Plan Collection
3-Bedroom, 4021 Sq Ft Rustic Home - Plan #108-1161 - Main Exterior
Plan#108-1161
Starting at$1970
4021
Sq Ft
2
Story
3
Bed
3.5
Bath
2
Car
3-Bedroom, 2495 Sq Ft Rustic House - Plan #193-1080 - Front Exterior
Plan Collection
3-Bedroom, 2495 Sq Ft Rustic House - Plan #193-1080 - Front Exterior
Plan#193-1080
Starting at$1550
2495
Sq Ft
1
Story
3
Bed
3.5
Bath
2
Car
0-Bedroom, 891 Sq Ft Garage House Plan - 196-1936 - Front Exterior
Plan Collection
0-Bedroom, 891 Sq Ft Garage House Plan - 196-1936 - Front Exterior
Plan#196-1936
Starting at$1475
1
Sq Ft
1.5
Story
0
Bed
0
Bath
2
Car
1...4142434445...480