
2 Garage House Plans

11,541
Plan Results
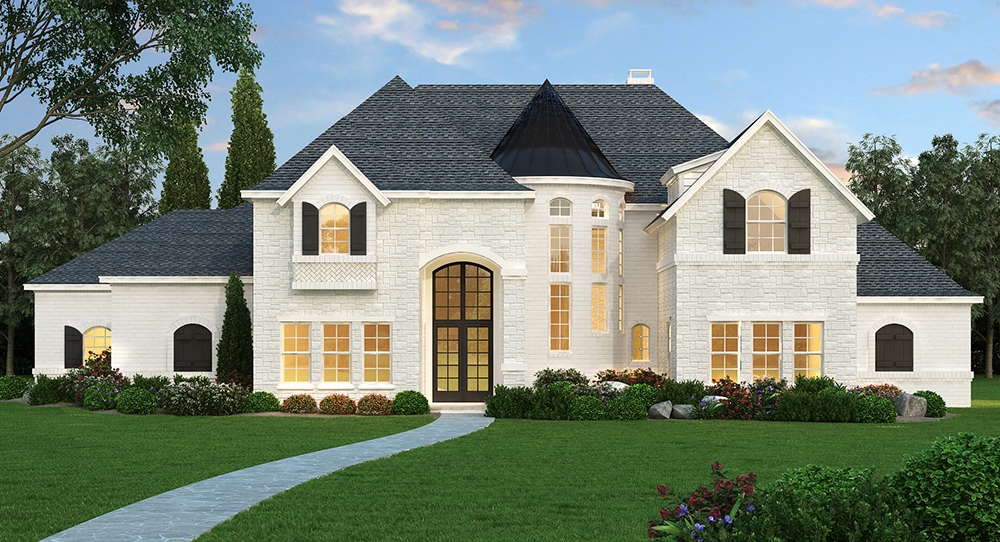
3-Bedroom, 2148 Sq Ft Tudor Home Plan - 195-1128 - Main Exterior
Plan Collection
3-Bedroom, 2148 Sq Ft Tudor Home Plan - 195-1128 - Main Exterior
Plan#195-1128
Starting at$1050
2148
Sq Ft
1
Story
3
Bed
2.5
Bath
2
Car
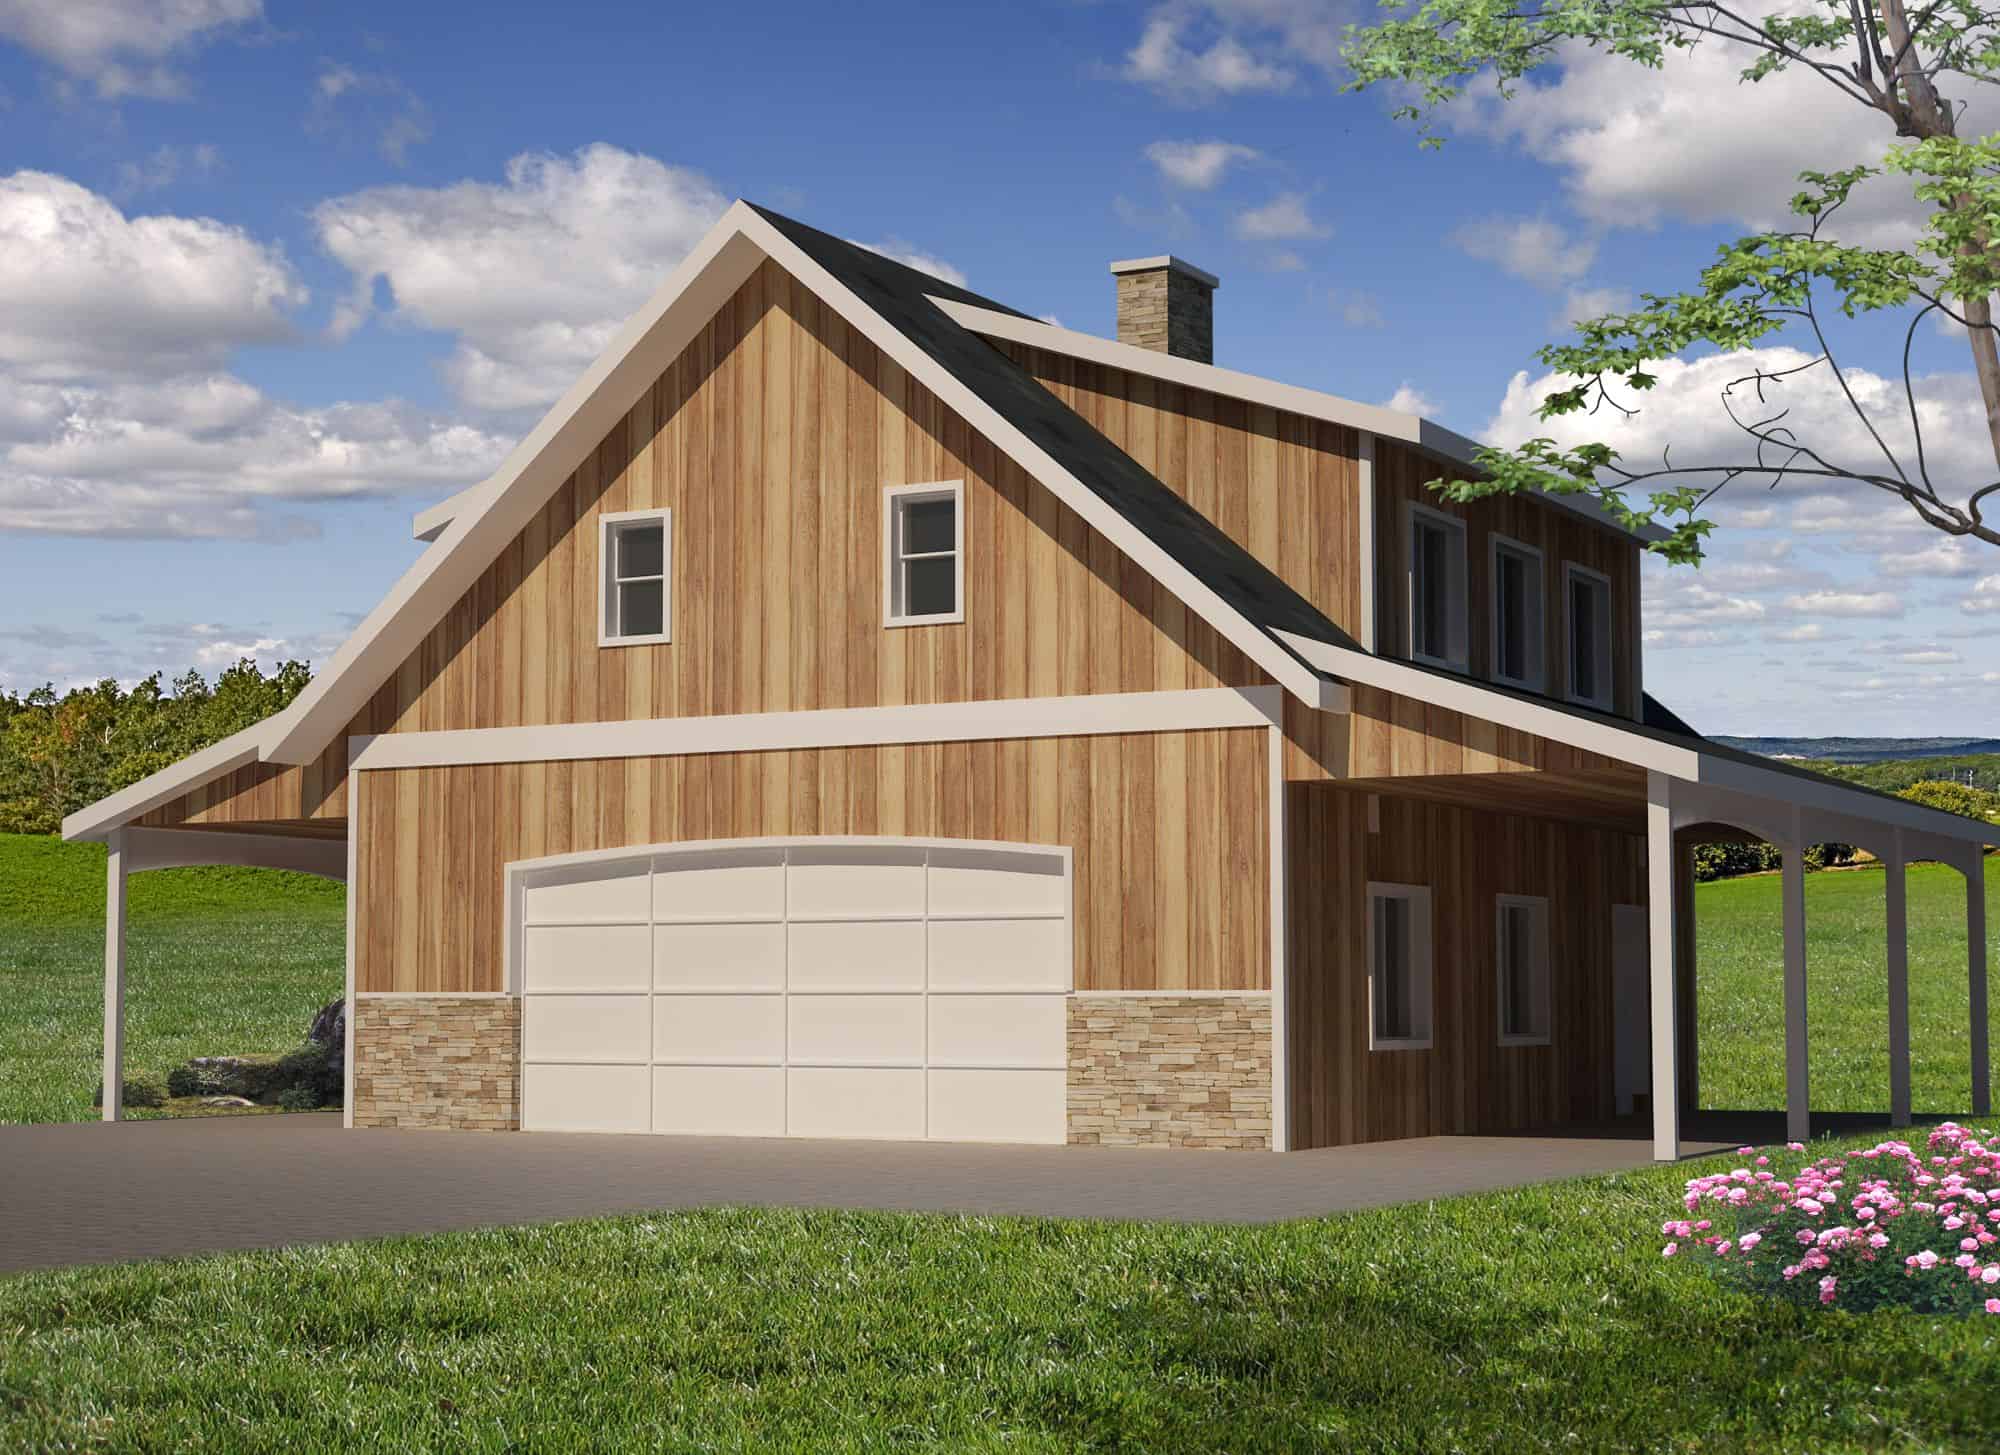
4-Bedroom, 2519 Sq Ft Craftsman Home Plan - 180-1040 - Main Exterior
Plan Collection
4-Bedroom, 2519 Sq Ft Craftsman Home Plan - 180-1040 - Main Exterior
Plan#180-1040
Starting at$1350
2519
Sq Ft
2
Story
4
Bed
3
Bath
2
Car
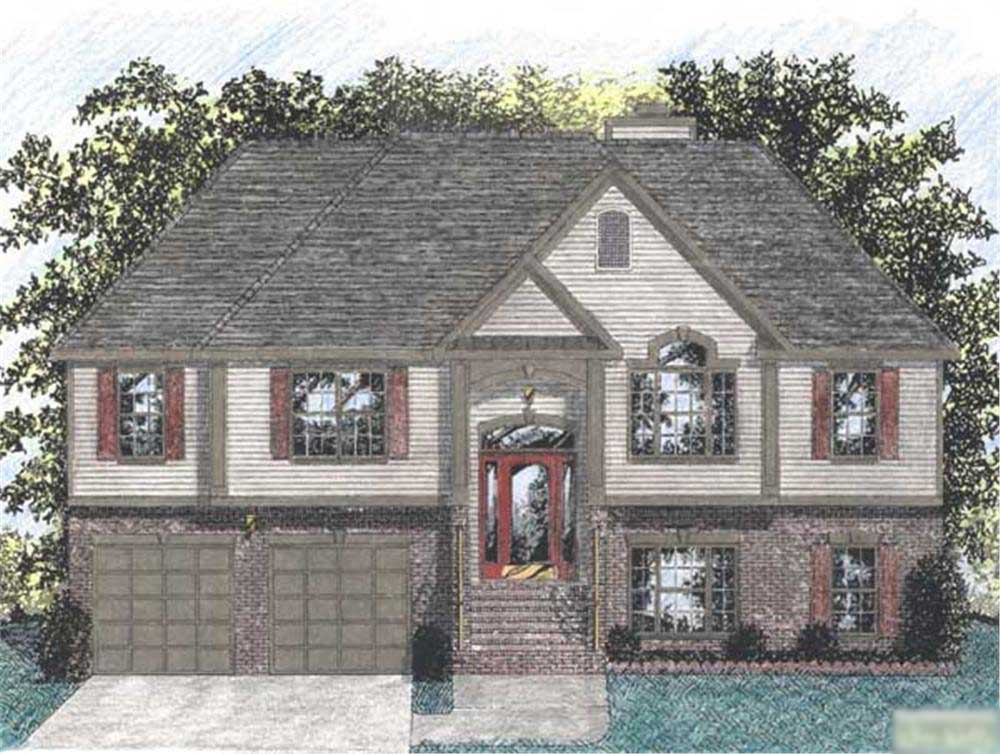
3-Bedroom, 1989 Sq Ft Country Home Plan - 153-1411 - Main Exterior
Plan Collection
3-Bedroom, 1989 Sq Ft Country Home Plan - 153-1411 - Main Exterior
Plan#153-1411
Starting at$1100
1989
Sq Ft
2
Story
3
Bed
2
Bath
2
Car
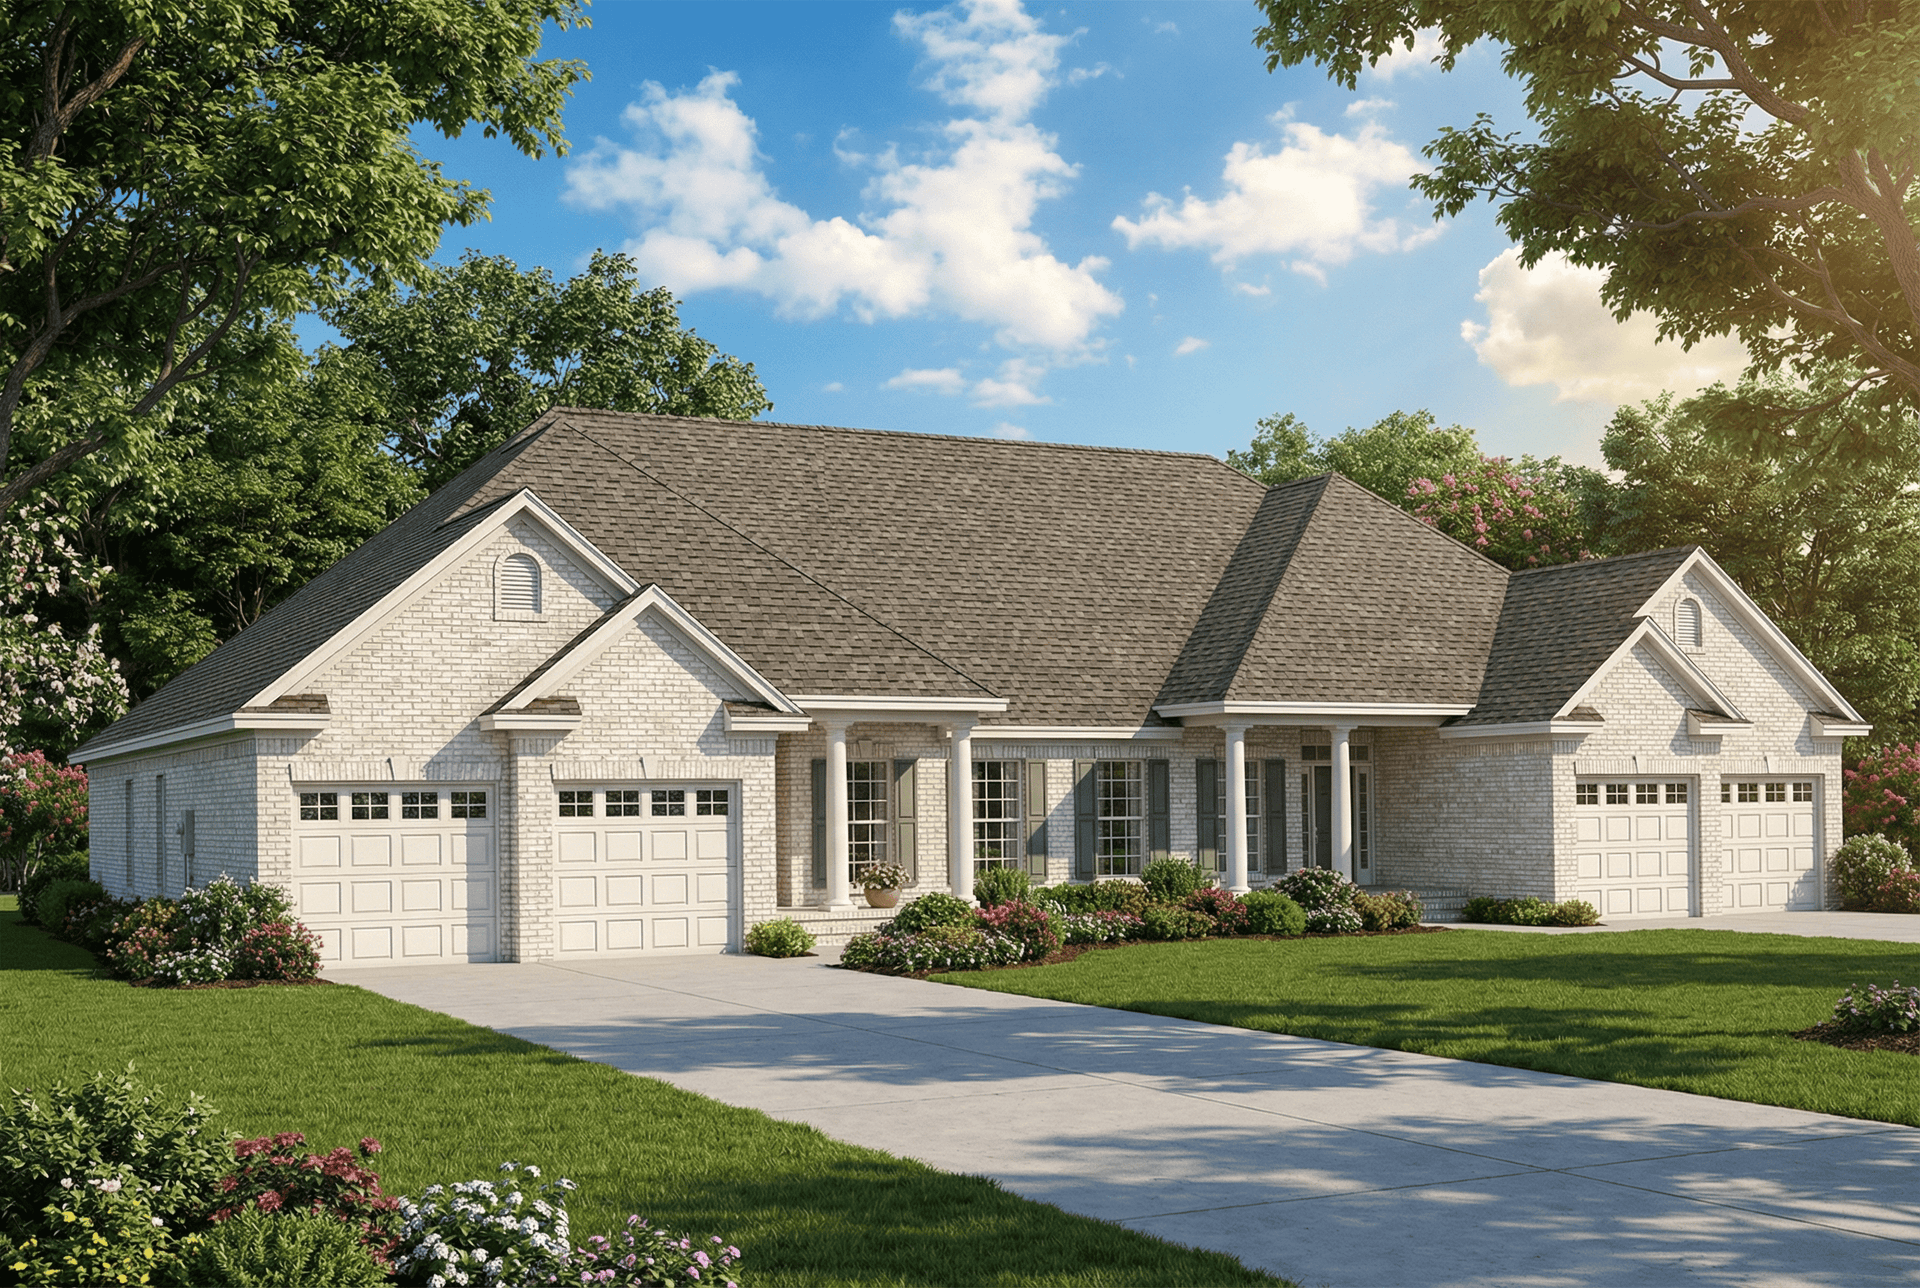
3-Bedroom, 1658 Sq Ft European Home Plan - 102-1018 - Main Exterior
Plan Collection
3-Bedroom, 1658 Sq Ft European Home Plan - 102-1018 - Main Exterior
Plan#102-1018
Starting at$950
1658
Sq Ft
2
Story
3
Bed
2.5
Bath
2
Car
4-Bedroom, 3828 Sq Ft Concrete Block/ ICF Design Home Plan - 132-1240 - Main Exterior
Plan Collection
4-Bedroom, 3828 Sq Ft Concrete Block/ ICF Design Home Plan - 132-1240 - Main Exterior
Plan#132-1240
Starting at$2085
3828
Sq Ft
2
Story
4
Bed
3
Bath
2
Car
3-Bedroom, 2312 Sq Ft Concrete Block/ ICF Design Home Plan - 132-1241 - Main Exterior
Plan Collection
3-Bedroom, 2312 Sq Ft Concrete Block/ ICF Design Home Plan - 132-1241 - Main Exterior
Plan#132-1241
Starting at$1480
2312
Sq Ft
2
Story
3
Bed
2
Bath
2
Car
4-Bedroom, 1800 Sq Ft Country House Plan - 109-1016 - Front Exterior
Plan Collection
4-Bedroom, 1800 Sq Ft Country House Plan - 109-1016 - Front Exterior
Plan#109-1016
Starting at$1295
1800
Sq Ft
2
Story
4
Bed
3
Bath
2
Car
4-Bedroom, 3000 Sq Ft Country Home Plan - 132-1689 - Main Exterior
Plan Collection
4-Bedroom, 3000 Sq Ft Country Home Plan - 132-1689 - Main Exterior
Plan#132-1689
Starting at$1480
3000
Sq Ft
1
Story
4
Bed
3
Bath
2
Car
3-Bedroom, 1994 Sq Ft Country House Plan - 138-1338 - Front Exterior
Plan Collection
3-Bedroom, 1994 Sq Ft Country House Plan - 138-1338 - Front Exterior
Plan#138-1338
Starting at$1200
1994
Sq Ft
1
Story
3
Bed
2
Bath
2
Car
4-Bedroom, 4484 Sq Ft Ranch House Plan - 132-1409 - Front Exterior
Plan Collection
4-Bedroom, 4484 Sq Ft Ranch House Plan - 132-1409 - Front Exterior
Plan#132-1409
Starting at$2085
4484
Sq Ft
1
Story
4
Bed
3
Bath
2
Car
4-Bedroom, 2404 Sq Ft Cottage House Plan - 132-1673 - Front Exterior
Plan Collection
4-Bedroom, 2404 Sq Ft Cottage House Plan - 132-1673 - Front Exterior
Plan#132-1673
Starting at$1480
2404
Sq Ft
1
Story
4
Bed
3.5
Bath
2
Car
3-Bedroom, 1393 Sq Ft Bungalow House Plan - 158-1308 - Front Exterior
Plan Collection
3-Bedroom, 1393 Sq Ft Bungalow House Plan - 158-1308 - Front Exterior
Plan#158-1308
Starting at$1500
1393
Sq Ft
1
Story
3
Bed
2
Bath
2
Car
4-Bedroom, 4242 Sq Ft Transitional Home Plan - 132-1542 - Main Exterior
Plan Collection
4-Bedroom, 4242 Sq Ft Transitional Home Plan - 132-1542 - Main Exterior
Plan#132-1542
Starting at$2085
4242
Sq Ft
1
Story
4
Bed
4
Bath
2
Car
3-Bedroom, 1504 Sq Ft Multi-Unit Home Plan - 153-1014 - Main Exterior
Plan Collection
3-Bedroom, 1504 Sq Ft Multi-Unit Home Plan - 153-1014 - Main Exterior
Plan#153-1014
Starting at$1850
1504
Sq Ft
1
Story
3
Bed
2
Bath
2
Car
3-Bedroom, 1387 Sq Ft Cottage House Plan - 180-1000 - Front Exterior
Plan Collection
3-Bedroom, 1387 Sq Ft Cottage House Plan - 180-1000 - Front Exterior
Plan#180-1000
Starting at$1150
1387
Sq Ft
1
Story
3
Bed
2
Bath
2
Car
3-Bedroom, 2016 Sq Ft Country Home Plan - 108-1635 - Main Exterior
Plan Collection
3-Bedroom, 2016 Sq Ft Country Home Plan - 108-1635 - Main Exterior
Plan#108-1635
Starting at$945
2016
Sq Ft
2
Story
3
Bed
2
Bath
2
Car
4-Bedroom, 2954 Sq Ft European House Plan - 109-1007 - Front Exterior
Plan Collection
4-Bedroom, 2954 Sq Ft European House Plan - 109-1007 - Front Exterior
Plan#109-1007
Starting at$1595
2954
Sq Ft
2
Story
4
Bed
3.5
Bath
2
Car
4-Bedroom, 2457 Sq Ft Modern House Plan - 116-1037 - Front Exterior
Plan Collection
4-Bedroom, 2457 Sq Ft Modern House Plan - 116-1037 - Front Exterior
Plan#116-1037
Starting at$2196
2457
Sq Ft
1
Story
4
Bed
2
Bath
2
Car
3-Bedroom, 1771 Sq Ft Cape Cod Home Plan - 174-1069 - Main Exterior
Plan Collection
3-Bedroom, 1771 Sq Ft Cape Cod Home Plan - 174-1069 - Main Exterior
Plan#174-1069
Starting at$710
1771
Sq Ft
1
Story
3
Bed
2
Bath
2
Car
4-Bedroom, 2750 Sq Ft European Home Plan - 102-1026 - Main Exterior
Plan Collection
4-Bedroom, 2750 Sq Ft European Home Plan - 102-1026 - Main Exterior
Plan#102-1026
Starting at$1300
2750
Sq Ft
2
Story
4
Bed
3.5
Bath
2
Car

4-Bedroom, 5910 Sq Ft Country Home Plan - 115-1001 - Main Exterior
Plan Collection
4-Bedroom, 5910 Sq Ft Country Home Plan - 115-1001 - Main Exterior
Plan#115-1001
Starting at$3700
5910
Sq Ft
2
Story
4
Bed
4
Bath
2
Car
3-Bedroom, 2215 Sq Ft Concrete Block/ ICF Design Home Plan - 132-1258 - Main Exterior
Plan Collection
3-Bedroom, 2215 Sq Ft Concrete Block/ ICF Design Home Plan - 132-1258 - Main Exterior
Plan#132-1258
Starting at$2085
2215
Sq Ft
3
Story
3
Bed
4
Bath
2
Car
3-Bedroom, 2326 Sq Ft Country House Plan - 108-1389 - Front Exterior
Plan Collection
3-Bedroom, 2326 Sq Ft Country House Plan - 108-1389 - Front Exterior
Plan#108-1389
Starting at$1050
2326
Sq Ft
2
Story
3
Bed
2.5
Bath
2
Car
4-Bedroom, 3924 Sq Ft French House Plan - 195-1184 - Front Exterior
Plan Collection
4-Bedroom, 3924 Sq Ft French House Plan - 195-1184 - Front Exterior
Plan#195-1184
Starting at$1290
3924
Sq Ft
2
Story
4
Bed
4.5
Bath
2
Car
3-Bedroom, 2148 Sq Ft Tudor Home Plan - 195-1128 - Main Exterior
Plan Collection
3-Bedroom, 2148 Sq Ft Tudor Home Plan - 195-1128 - Main Exterior
Plan#195-1128
Starting at$1050
2148
Sq Ft
1
Story
3
Bed
2.5
Bath
2
Car
4-Bedroom, 2519 Sq Ft Craftsman Home Plan - 180-1040 - Main Exterior
Plan Collection
4-Bedroom, 2519 Sq Ft Craftsman Home Plan - 180-1040 - Main Exterior
Plan#180-1040
Starting at$1350
2519
Sq Ft
2
Story
4
Bed
3
Bath
2
Car
3-Bedroom, 1989 Sq Ft Country Home Plan - 153-1411 - Main Exterior
Plan Collection
3-Bedroom, 1989 Sq Ft Country Home Plan - 153-1411 - Main Exterior
Plan#153-1411
Starting at$1100
1989
Sq Ft
2
Story
3
Bed
2
Bath
2
Car
3-Bedroom, 1658 Sq Ft European Home Plan - 102-1018 - Main Exterior
Plan Collection
3-Bedroom, 1658 Sq Ft European Home Plan - 102-1018 - Main Exterior
Plan#102-1018
Starting at$950
1658
Sq Ft
2
Story
3
Bed
2.5
Bath
2
Car
4-Bedroom, 3828 Sq Ft Concrete Block/ ICF Design Home Plan - 132-1240 - Main Exterior
Plan Collection
4-Bedroom, 3828 Sq Ft Concrete Block/ ICF Design Home Plan - 132-1240 - Main Exterior
Plan#132-1240
Starting at$2085
3828
Sq Ft
2
Story
4
Bed
3
Bath
2
Car
3-Bedroom, 2312 Sq Ft Concrete Block/ ICF Design Home Plan - 132-1241 - Main Exterior
Plan Collection
3-Bedroom, 2312 Sq Ft Concrete Block/ ICF Design Home Plan - 132-1241 - Main Exterior
Plan#132-1241
Starting at$1480
2312
Sq Ft
2
Story
3
Bed
2
Bath
2
Car
4-Bedroom, 1800 Sq Ft Country House Plan - 109-1016 - Front Exterior
Plan Collection
4-Bedroom, 1800 Sq Ft Country House Plan - 109-1016 - Front Exterior
Plan#109-1016
Starting at$1295
1800
Sq Ft
2
Story
4
Bed
3
Bath
2
Car
4-Bedroom, 3000 Sq Ft Country Home Plan - 132-1689 - Main Exterior
Plan Collection
4-Bedroom, 3000 Sq Ft Country Home Plan - 132-1689 - Main Exterior
Plan#132-1689
Starting at$1480
3000
Sq Ft
1
Story
4
Bed
3
Bath
2
Car
3-Bedroom, 1994 Sq Ft Country House Plan - 138-1338 - Front Exterior
Plan Collection
3-Bedroom, 1994 Sq Ft Country House Plan - 138-1338 - Front Exterior
Plan#138-1338
Starting at$1200
1994
Sq Ft
1
Story
3
Bed
2
Bath
2
Car
4-Bedroom, 4484 Sq Ft Ranch House Plan - 132-1409 - Front Exterior
Plan Collection
4-Bedroom, 4484 Sq Ft Ranch House Plan - 132-1409 - Front Exterior
Plan#132-1409
Starting at$2085
4484
Sq Ft
1
Story
4
Bed
3
Bath
2
Car
4-Bedroom, 2404 Sq Ft Cottage House Plan - 132-1673 - Front Exterior
Plan Collection
4-Bedroom, 2404 Sq Ft Cottage House Plan - 132-1673 - Front Exterior
Plan#132-1673
Starting at$1480
2404
Sq Ft
1
Story
4
Bed
3.5
Bath
2
Car

3-Bedroom, 1393 Sq Ft Bungalow House Plan - 158-1308 - Front Exterior
Plan Collection
3-Bedroom, 1393 Sq Ft Bungalow House Plan - 158-1308 - Front Exterior
Plan#158-1308
Starting at$1500
1393
Sq Ft
1
Story
3
Bed
2
Bath
2
Car
4-Bedroom, 4242 Sq Ft Transitional Home Plan - 132-1542 - Main Exterior
Plan Collection
4-Bedroom, 4242 Sq Ft Transitional Home Plan - 132-1542 - Main Exterior
Plan#132-1542
Starting at$2085
4242
Sq Ft
1
Story
4
Bed
4
Bath
2
Car
3-Bedroom, 1504 Sq Ft Multi-Unit Home Plan - 153-1014 - Main Exterior
Plan Collection
3-Bedroom, 1504 Sq Ft Multi-Unit Home Plan - 153-1014 - Main Exterior
Plan#153-1014
Starting at$1850
1504
Sq Ft
1
Story
3
Bed
2
Bath
2
Car
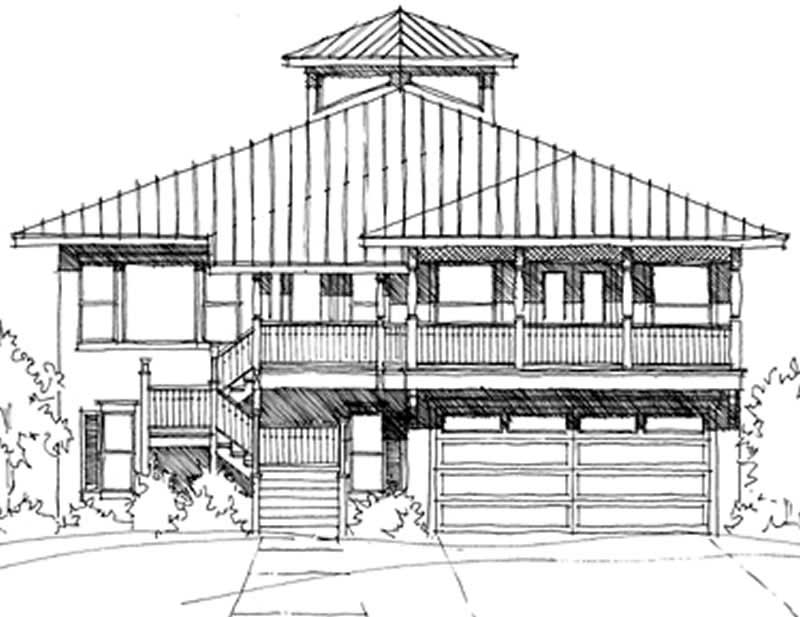
3-Bedroom, 1387 Sq Ft Cottage House Plan - 180-1000 - Front Exterior
Plan Collection
3-Bedroom, 1387 Sq Ft Cottage House Plan - 180-1000 - Front Exterior
Plan#180-1000
Starting at$1150
1387
Sq Ft
1
Story
3
Bed
2
Bath
2
Car
3-Bedroom, 2016 Sq Ft Country Home Plan - 108-1635 - Main Exterior
Plan Collection
3-Bedroom, 2016 Sq Ft Country Home Plan - 108-1635 - Main Exterior
Plan#108-1635
Starting at$945
2016
Sq Ft
2
Story
3
Bed
2
Bath
2
Car
4-Bedroom, 2954 Sq Ft European House Plan - 109-1007 - Front Exterior
Plan Collection
4-Bedroom, 2954 Sq Ft European House Plan - 109-1007 - Front Exterior
Plan#109-1007
Starting at$1595
2954
Sq Ft
2
Story
4
Bed
3.5
Bath
2
Car
4-Bedroom, 2457 Sq Ft Modern House Plan - 116-1037 - Front Exterior
Plan Collection
4-Bedroom, 2457 Sq Ft Modern House Plan - 116-1037 - Front Exterior
Plan#116-1037
Starting at$2196
2457
Sq Ft
1
Story
4
Bed
2
Bath
2
Car
3-Bedroom, 1771 Sq Ft Cape Cod Home Plan - 174-1069 - Main Exterior
Plan Collection
3-Bedroom, 1771 Sq Ft Cape Cod Home Plan - 174-1069 - Main Exterior
Plan#174-1069
Starting at$710
1771
Sq Ft
1
Story
3
Bed
2
Bath
2
Car
4-Bedroom, 2750 Sq Ft European Home Plan - 102-1026 - Main Exterior
Plan Collection
4-Bedroom, 2750 Sq Ft European Home Plan - 102-1026 - Main Exterior
Plan#102-1026
Starting at$1300
2750
Sq Ft
2
Story
4
Bed
3.5
Bath
2
Car
4-Bedroom, 5910 Sq Ft Country Home Plan - 115-1001 - Main Exterior
Plan Collection
4-Bedroom, 5910 Sq Ft Country Home Plan - 115-1001 - Main Exterior
Plan#115-1001
Starting at$3700
5910
Sq Ft
2
Story
4
Bed
4
Bath
2
Car
3-Bedroom, 2215 Sq Ft Concrete Block/ ICF Design Home Plan - 132-1258 - Main Exterior
Plan Collection
3-Bedroom, 2215 Sq Ft Concrete Block/ ICF Design Home Plan - 132-1258 - Main Exterior
Plan#132-1258
Starting at$2085
2215
Sq Ft
3
Story
3
Bed
4
Bath
2
Car
3-Bedroom, 2326 Sq Ft Country House Plan - 108-1389 - Front Exterior
Plan Collection
3-Bedroom, 2326 Sq Ft Country House Plan - 108-1389 - Front Exterior
Plan#108-1389
Starting at$1050
2326
Sq Ft
2
Story
3
Bed
2.5
Bath
2
Car
4-Bedroom, 3924 Sq Ft French House Plan - 195-1184 - Front Exterior
Plan Collection
4-Bedroom, 3924 Sq Ft French House Plan - 195-1184 - Front Exterior
Plan#195-1184
Starting at$1290
3924
Sq Ft
2
Story
4
Bed
4.5
Bath
2
Car
1...148149150151152...481