2-Bedroom, 35-45 Foot Wide House Plans

577
Plan Results
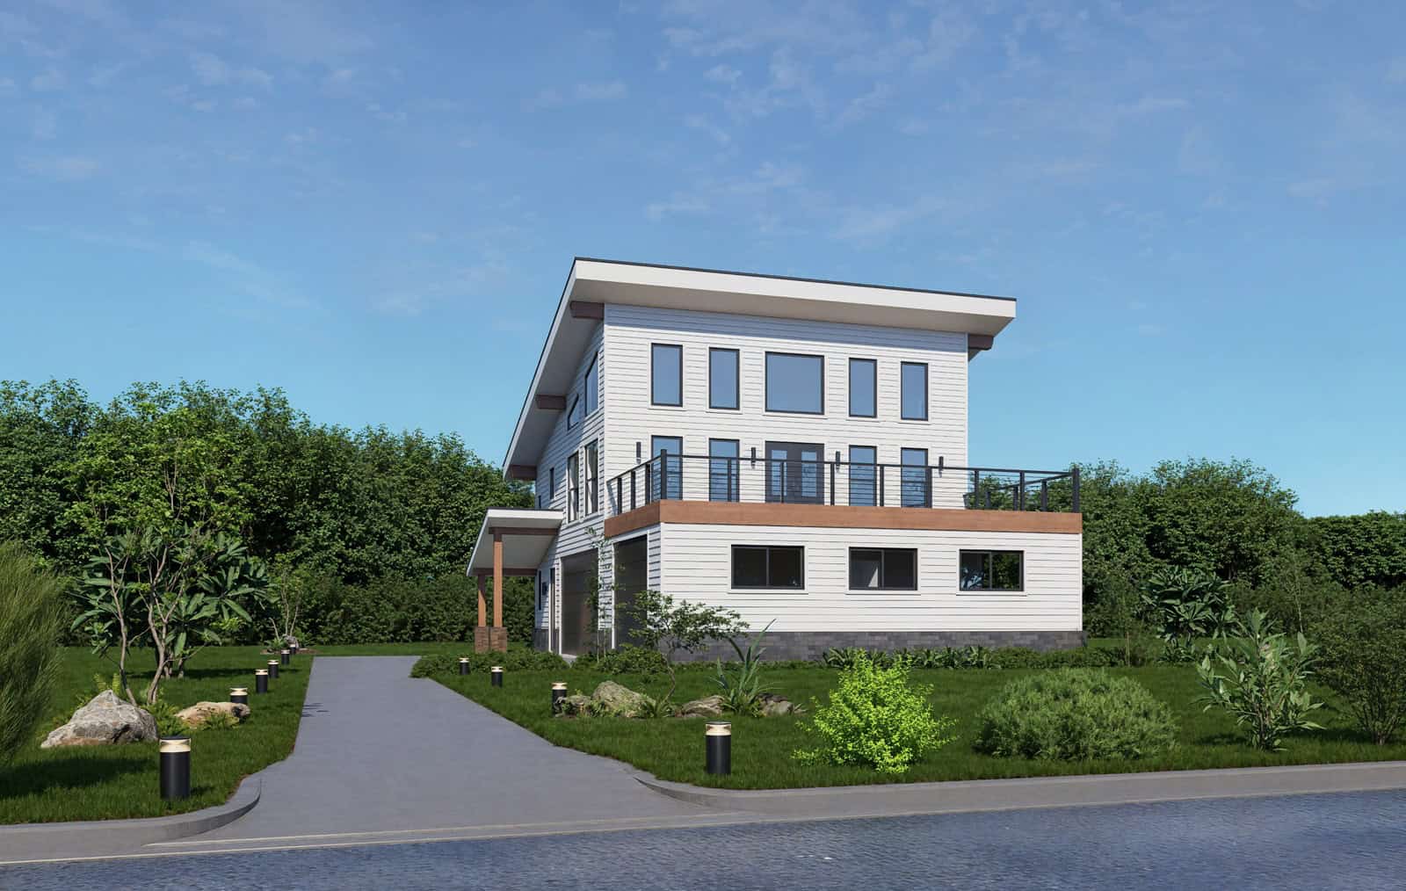
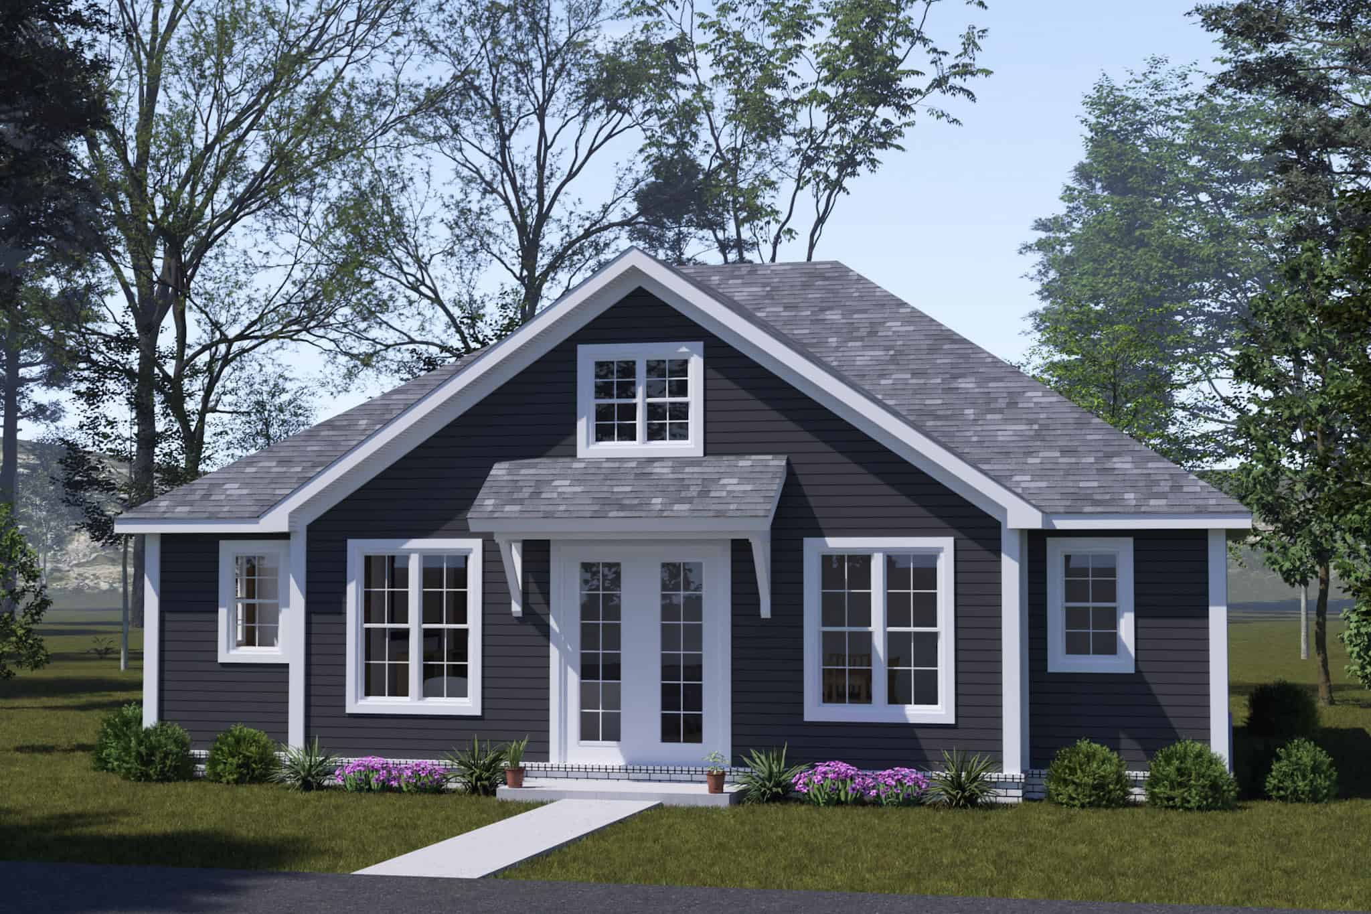
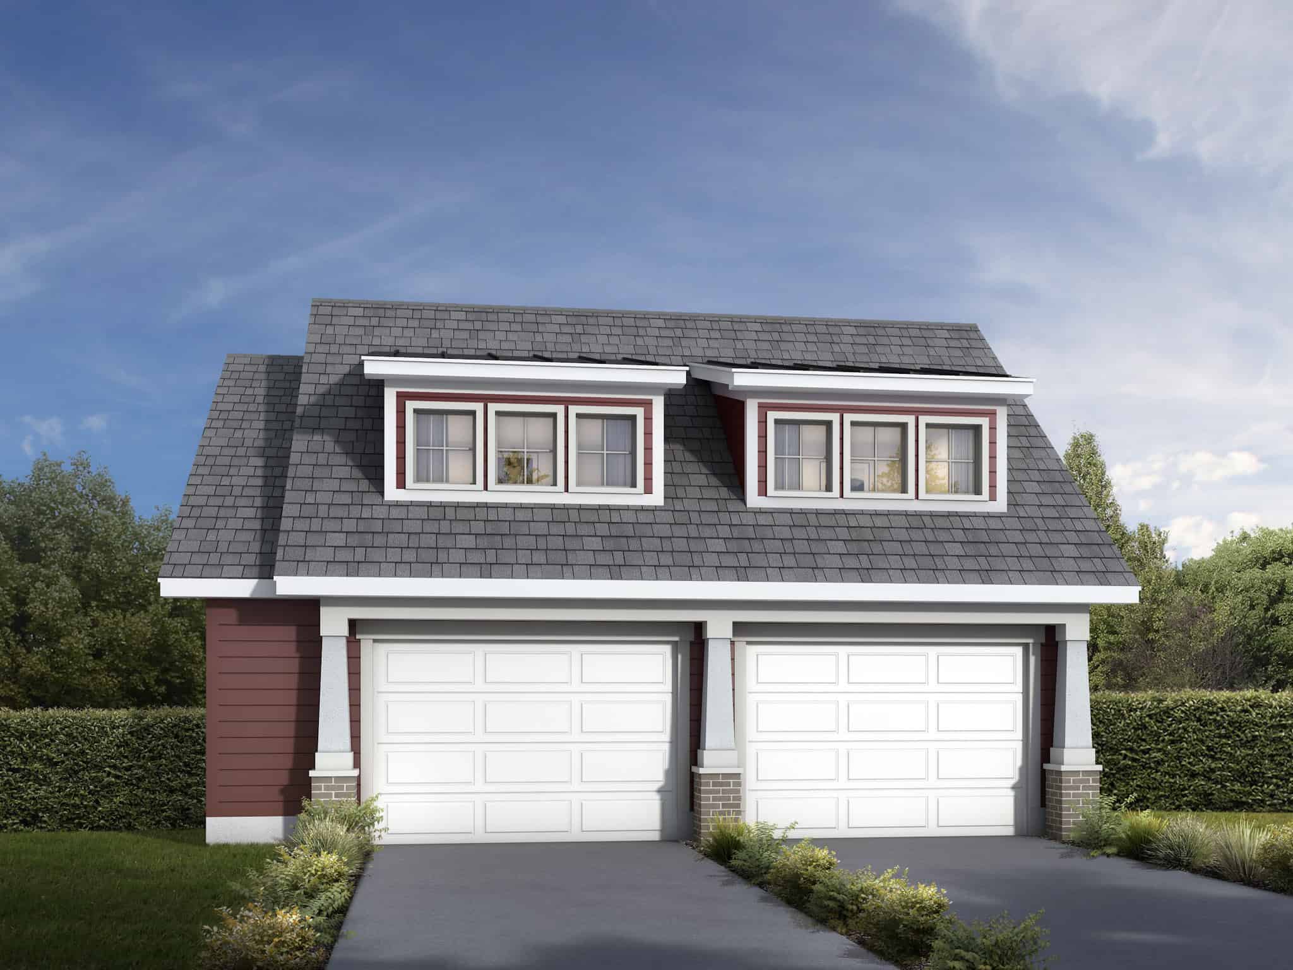
2-Bedroom, 971 Sq Ft Garage w/Apartments House Plan - 208-1043 - Front Exterior
Plan Collection
2-Bedroom, 971 Sq Ft Garage w/Apartments House Plan - 208-1043 - Front Exterior
Plan#208-1043
Starting at$995
971
Sq Ft
2
Story
2
Bed
1
Bath
2
Car
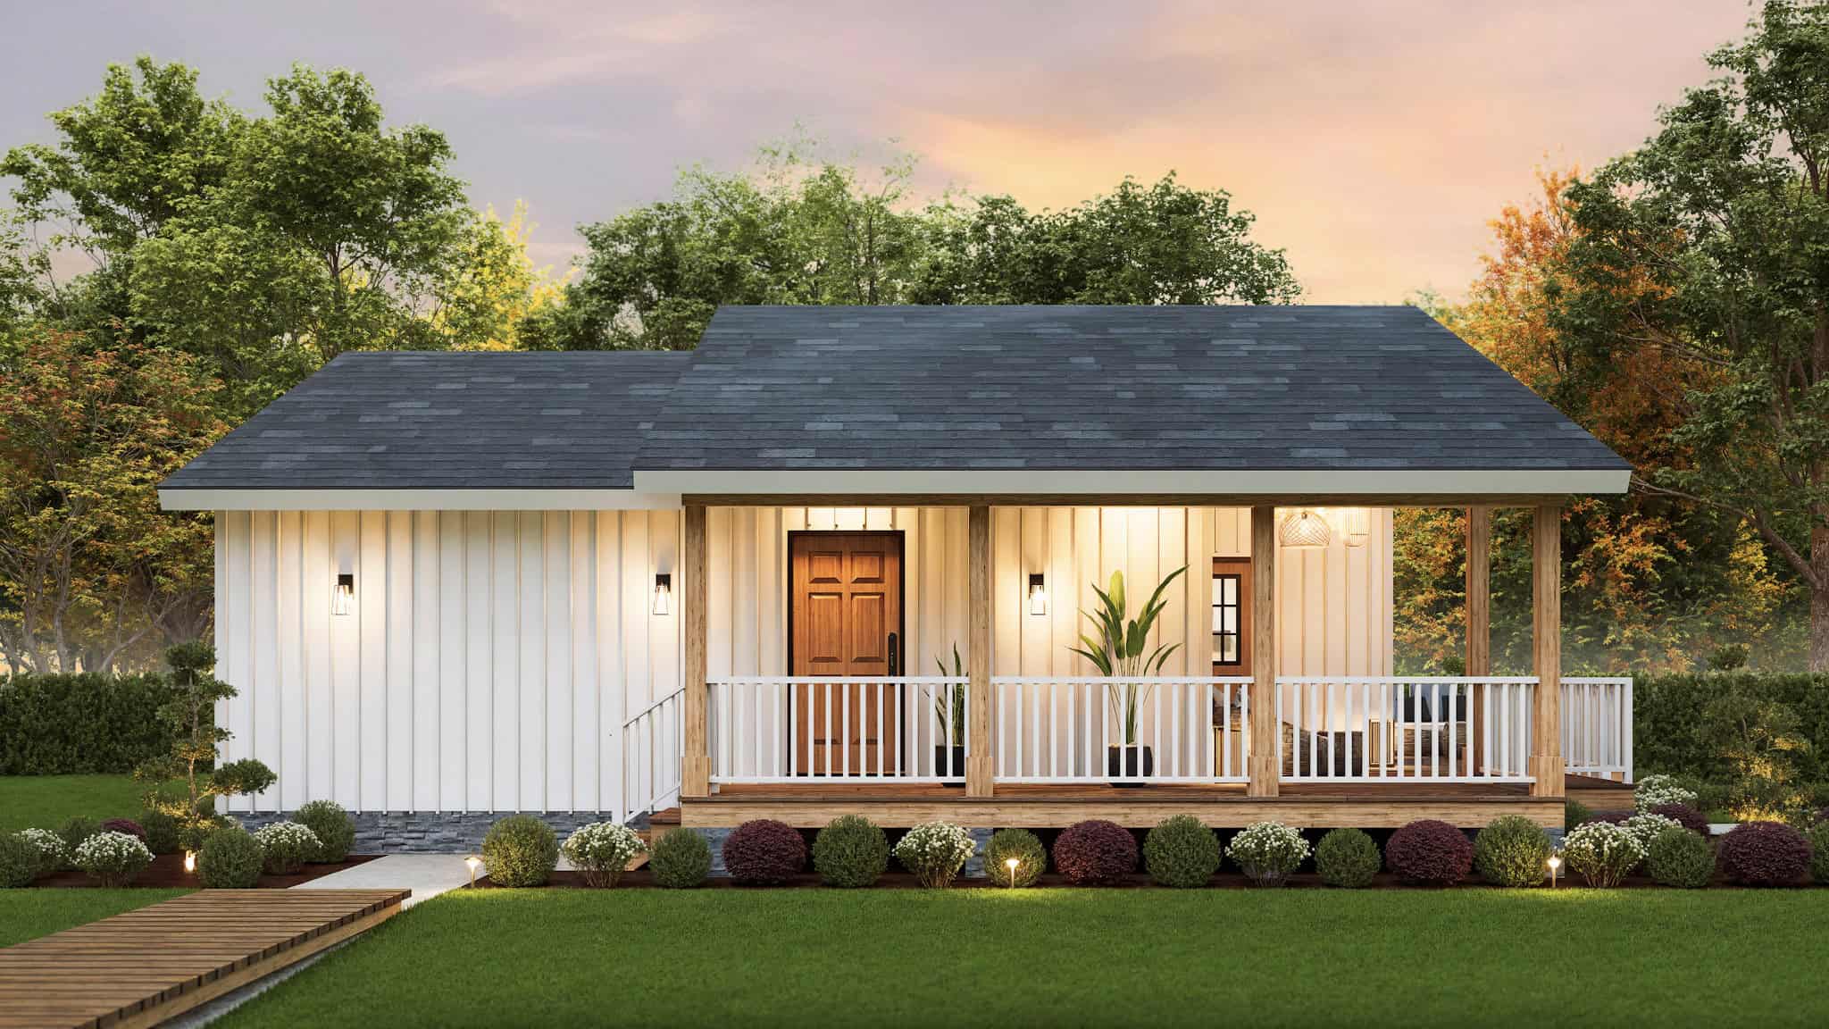
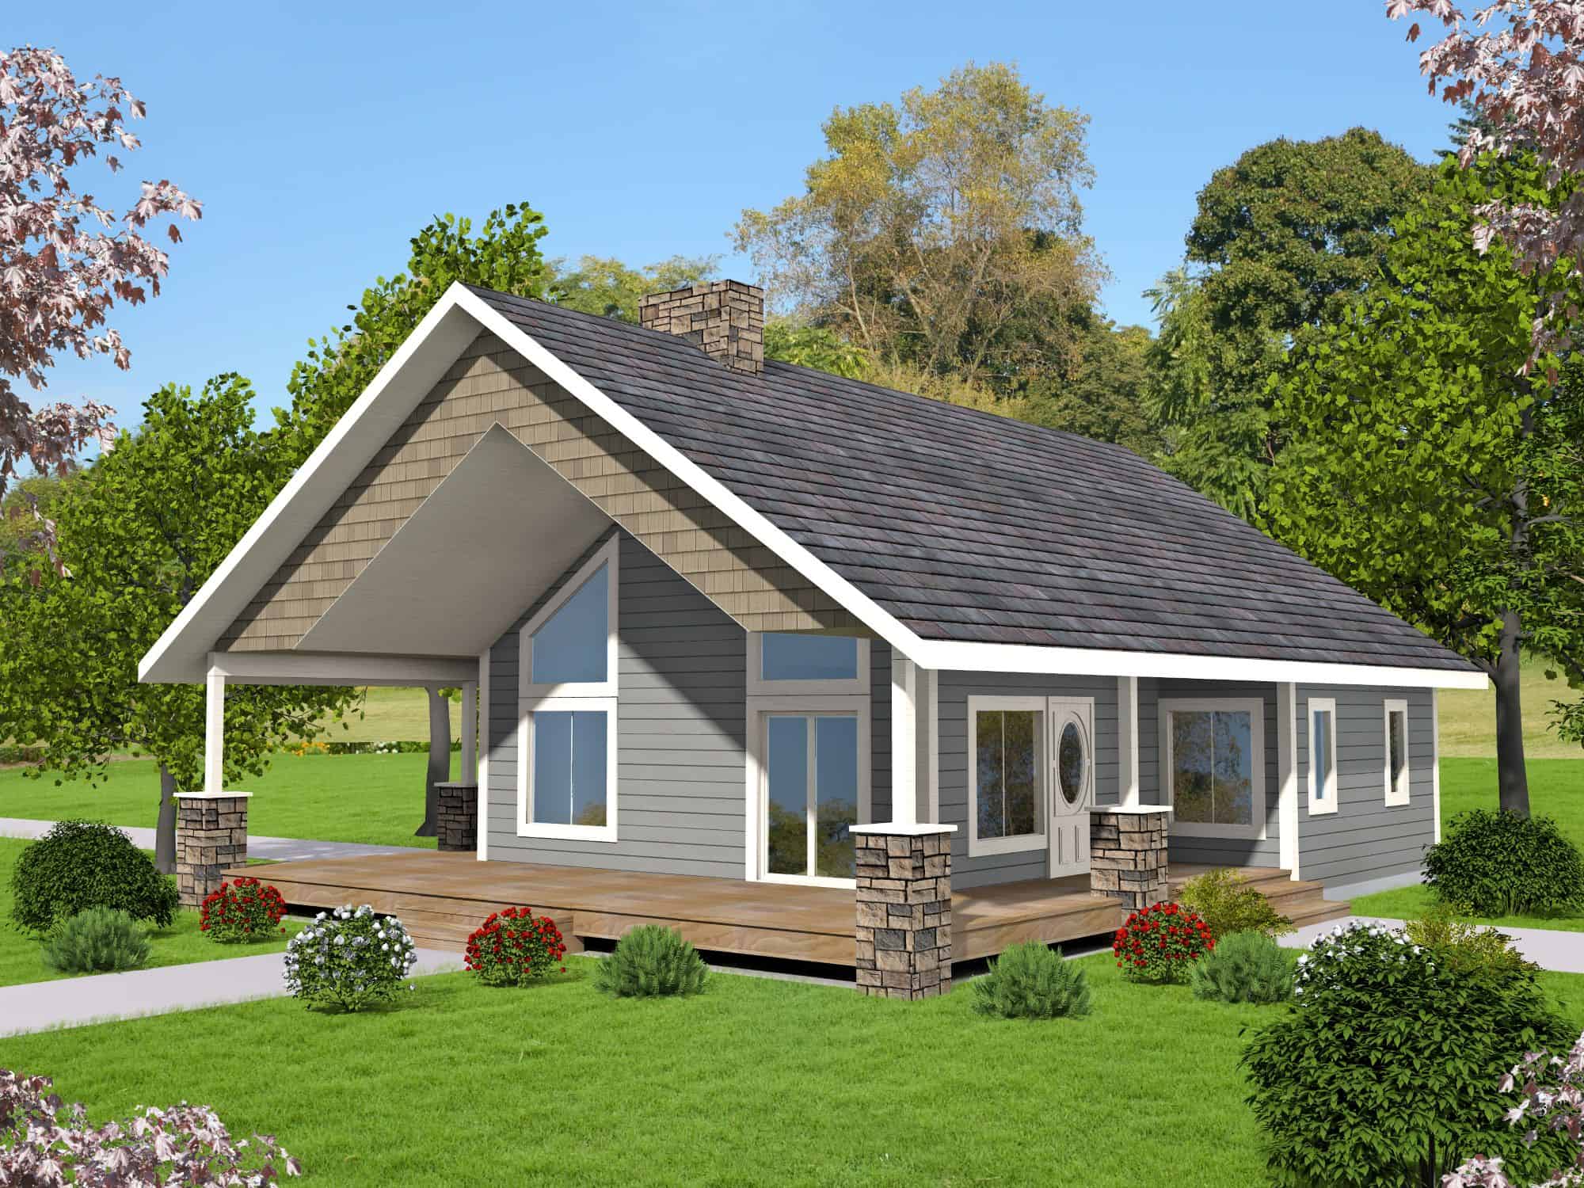
Ranch Home Plan - 2 Bedrms, 2 Baths - 922 Sq Ft - #198-1217
Plan Collection
Ranch Home Plan - 2 Bedrms, 2 Baths - 922 Sq Ft - #198-1217
Plan#198-1217
Starting at$995
922
Sq Ft
1
Story
2
Bed
2
Bath
0
Car
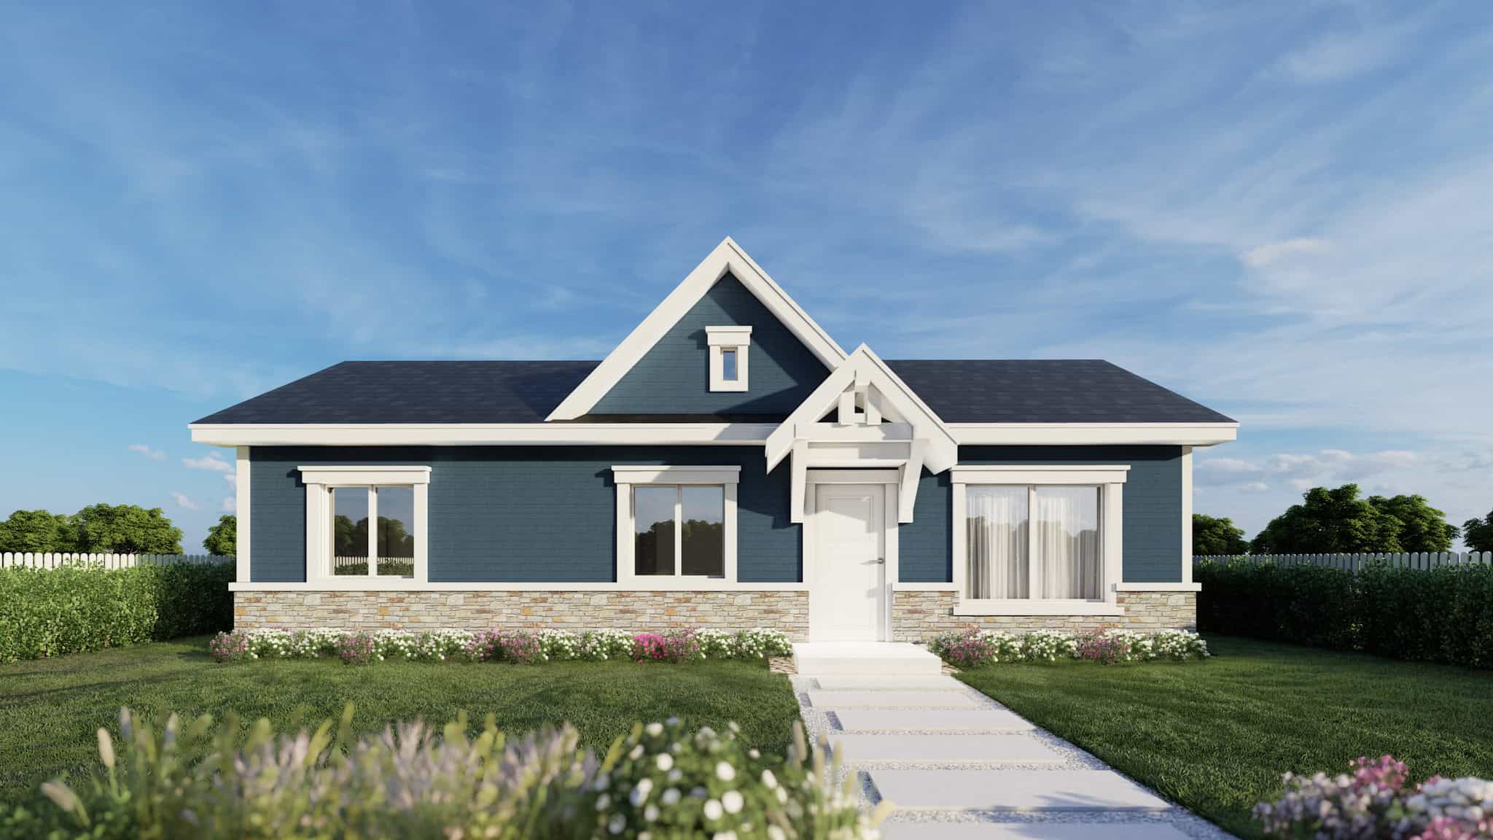
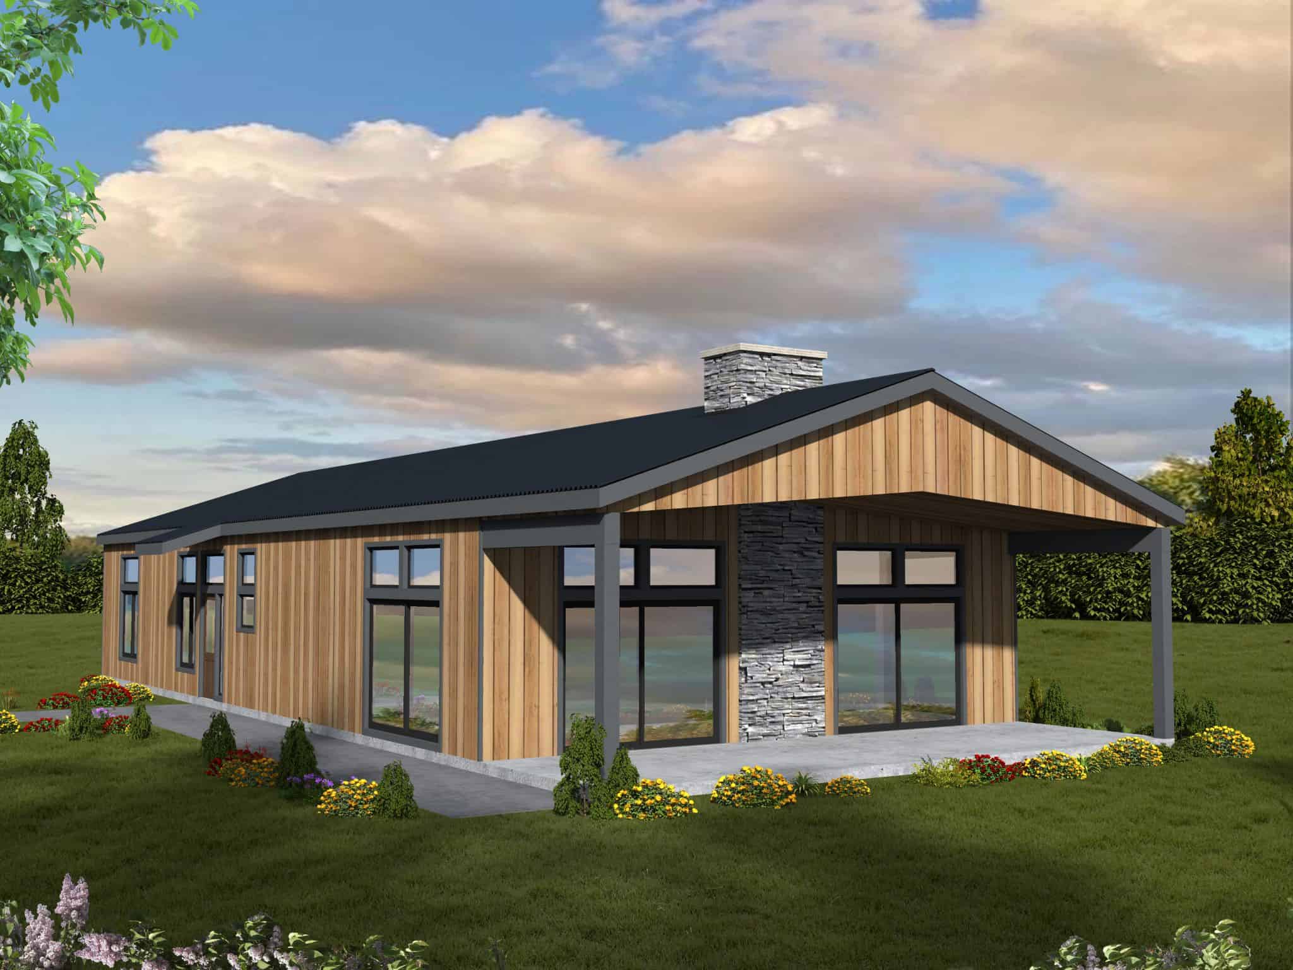
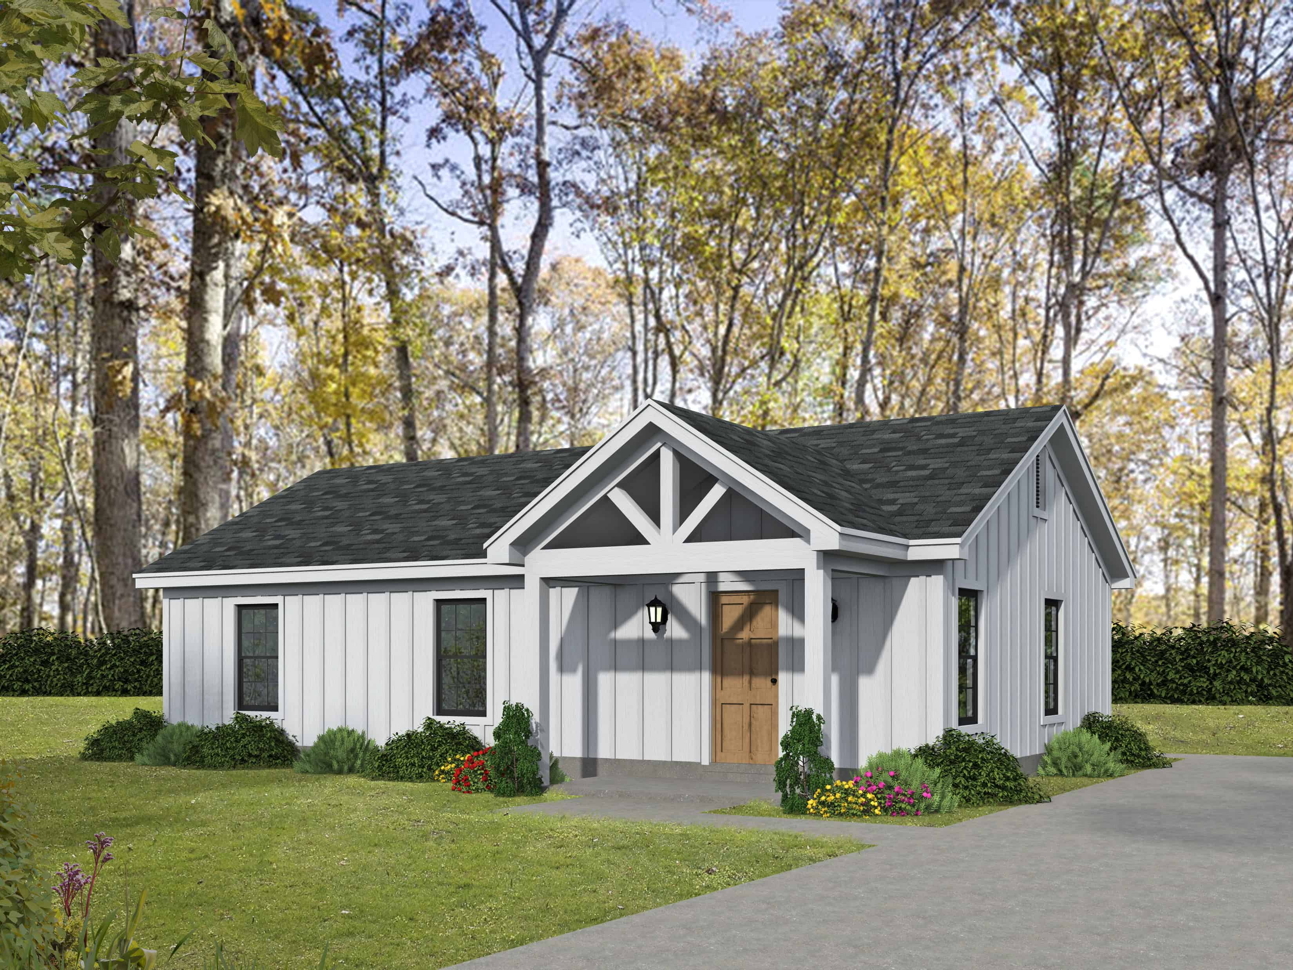
Craftsman Home Plan - 2 Bedrms, 2 Baths - 800 Sq Ft - #162-1068
Plan Collection
Craftsman Home Plan - 2 Bedrms, 2 Baths - 800 Sq Ft - #162-1068
Plan#162-1068
Starting at$900
800
Sq Ft
1
Story
2
Bed
2
Bath
0
Car
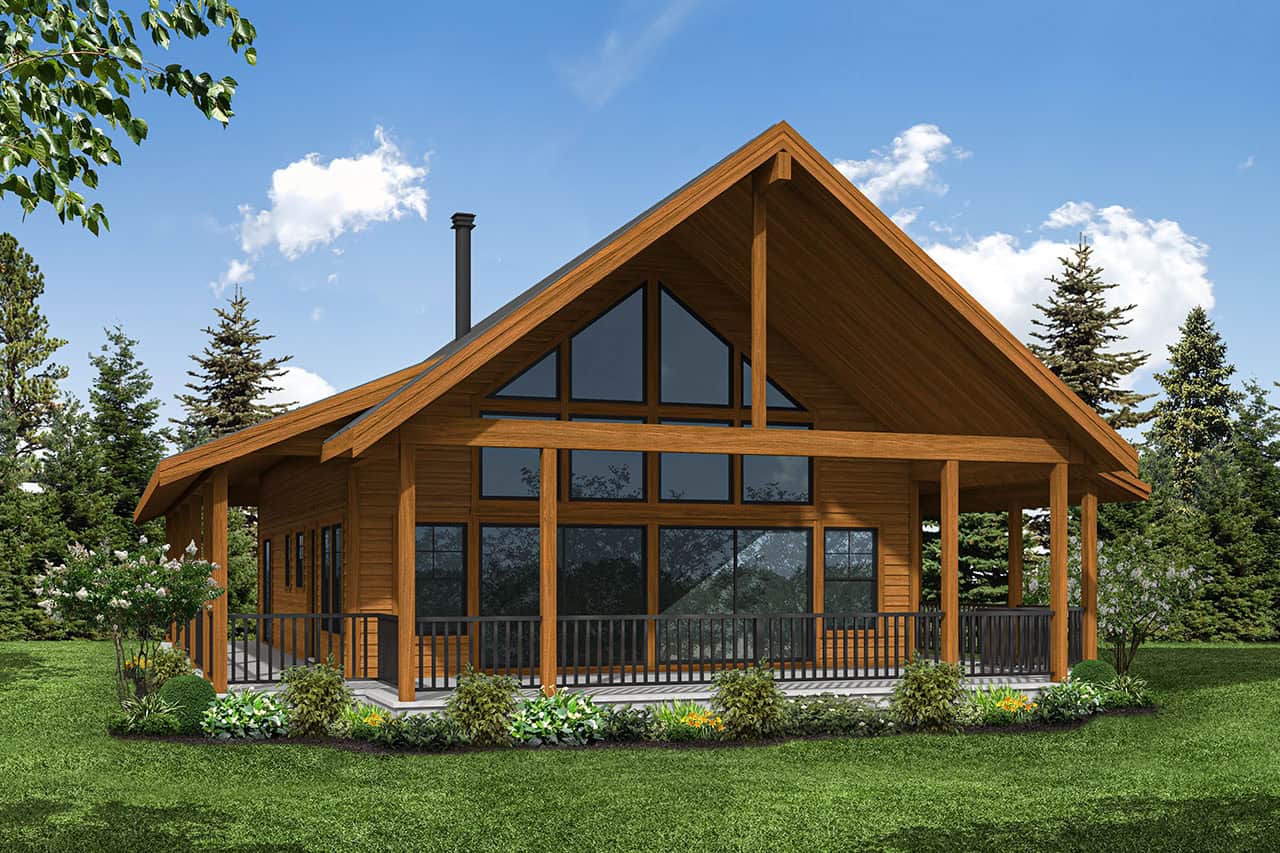
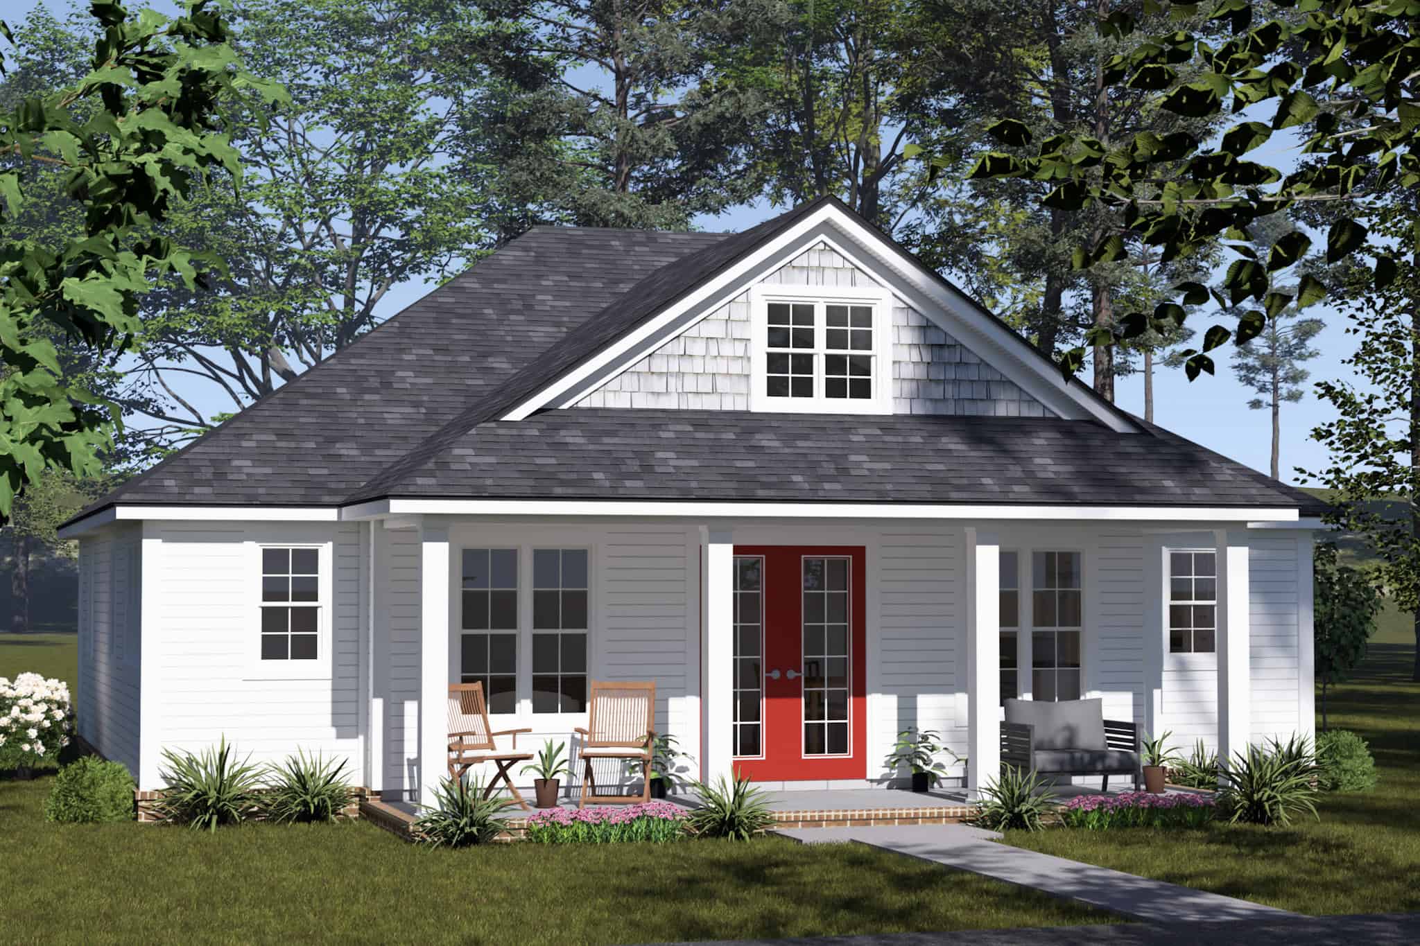
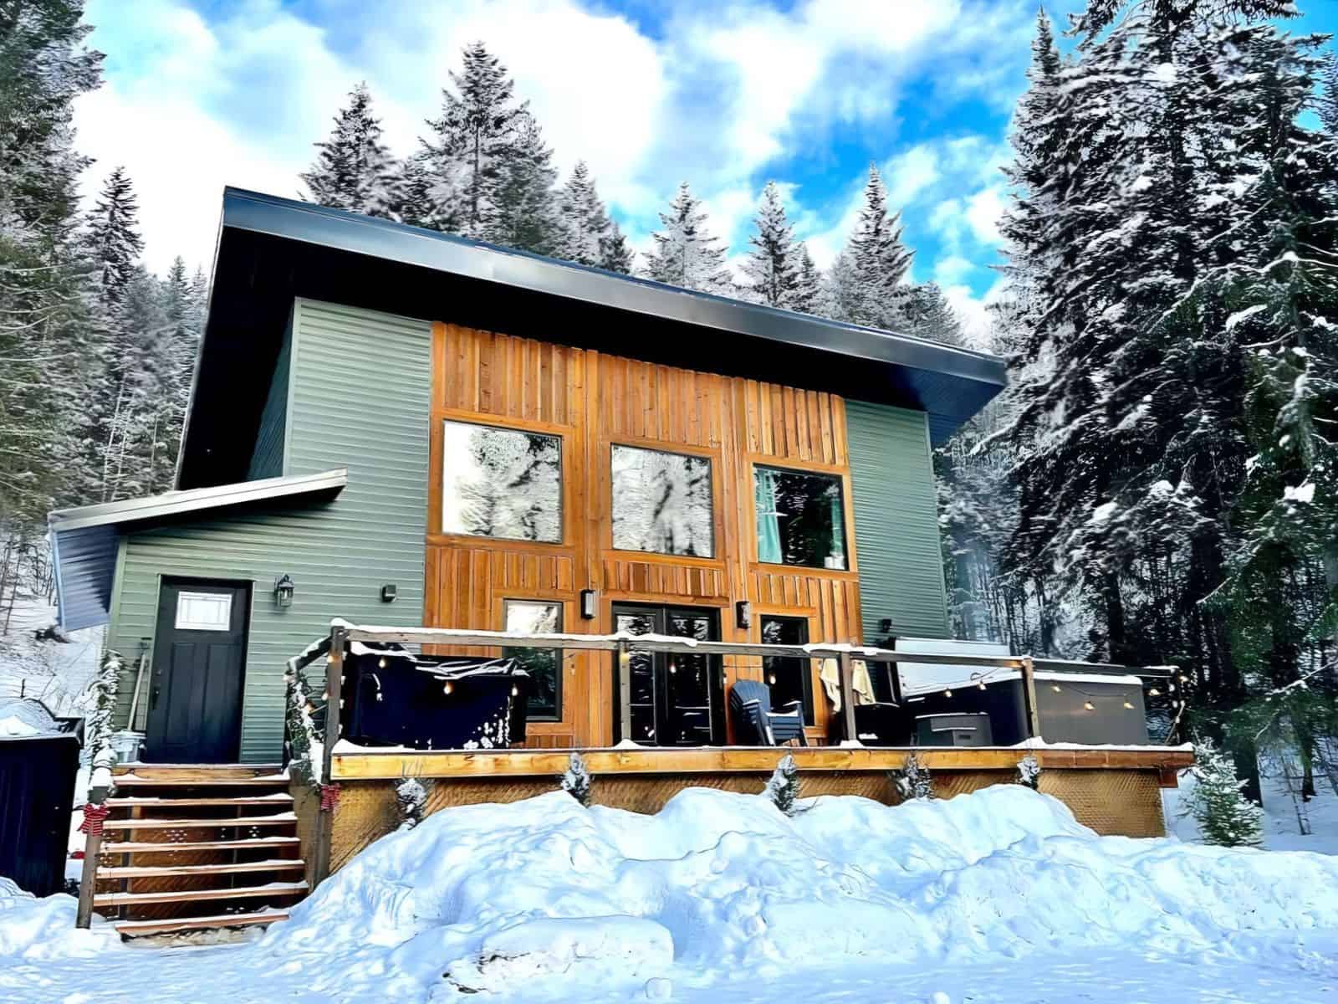
A Frame Home Plan - 2 Bedrms, 2.5 Baths - 1540 Sq Ft - #108-2140
Plan Collection
A Frame Home Plan - 2 Bedrms, 2.5 Baths - 1540 Sq Ft - #108-2140
Plan#108-2140
Starting at$1025
1540
Sq Ft
2
Story
2
Bed
2.5
Bath
0
Car
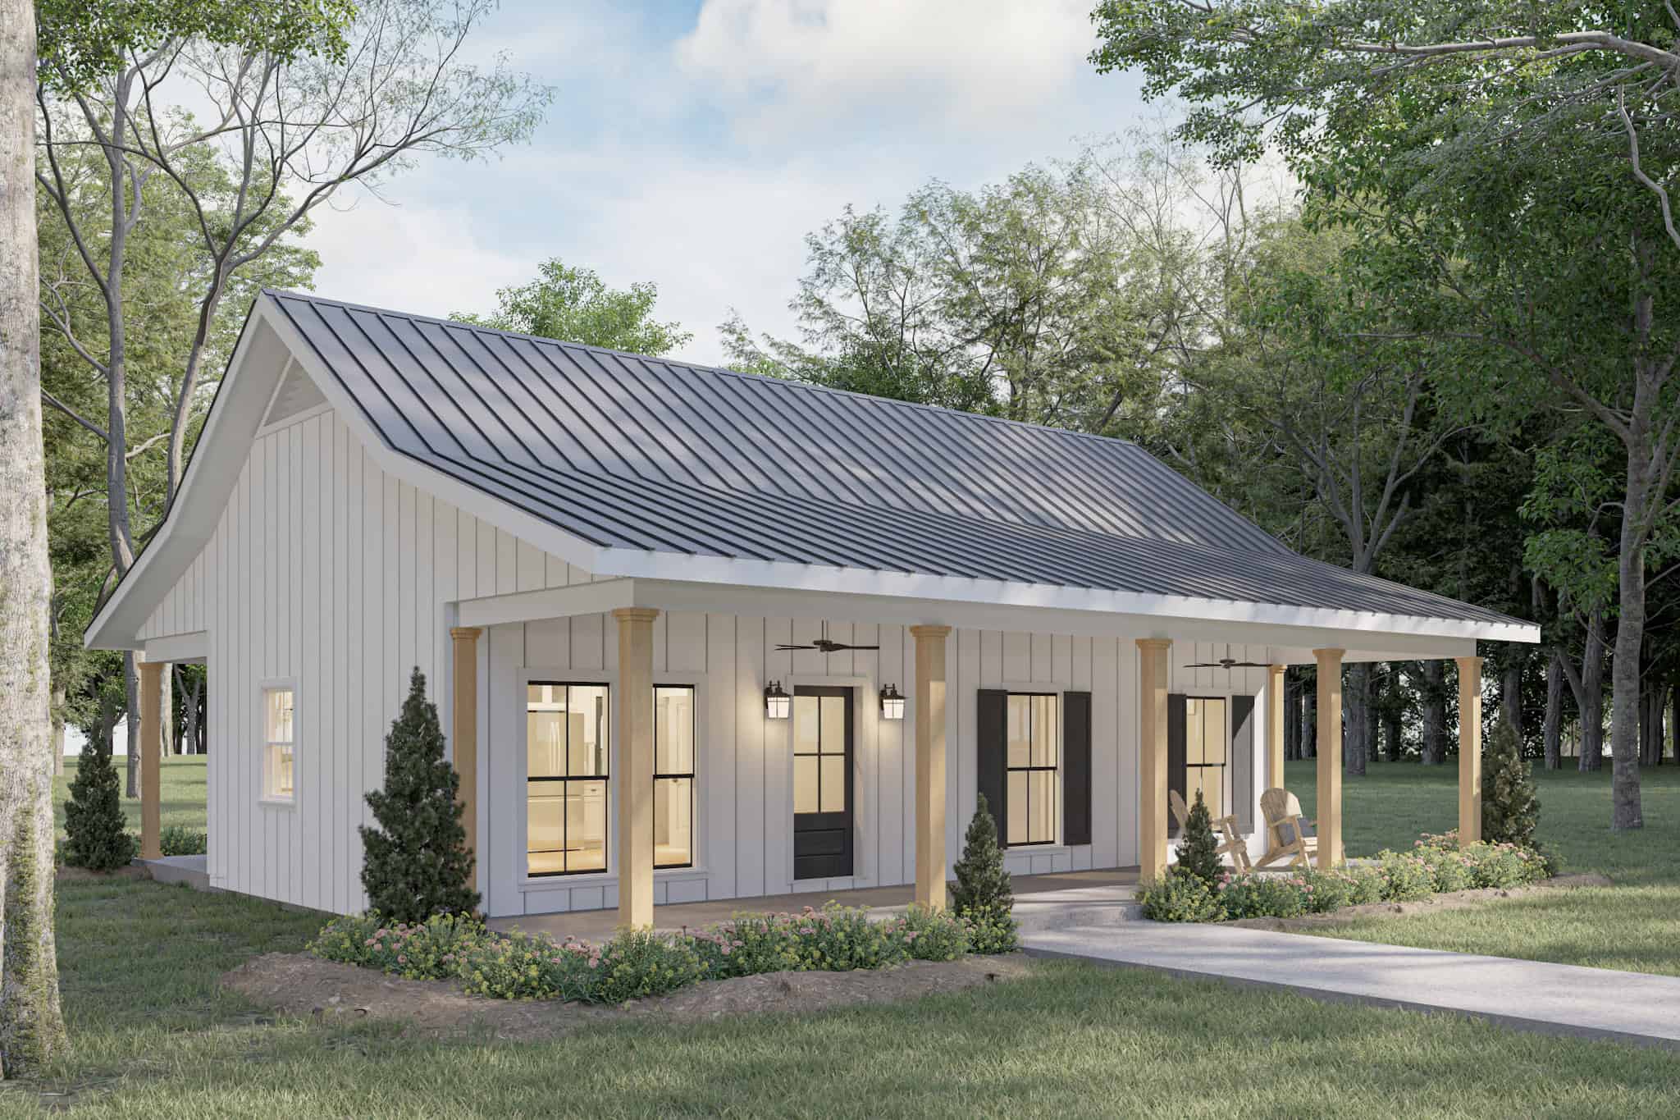
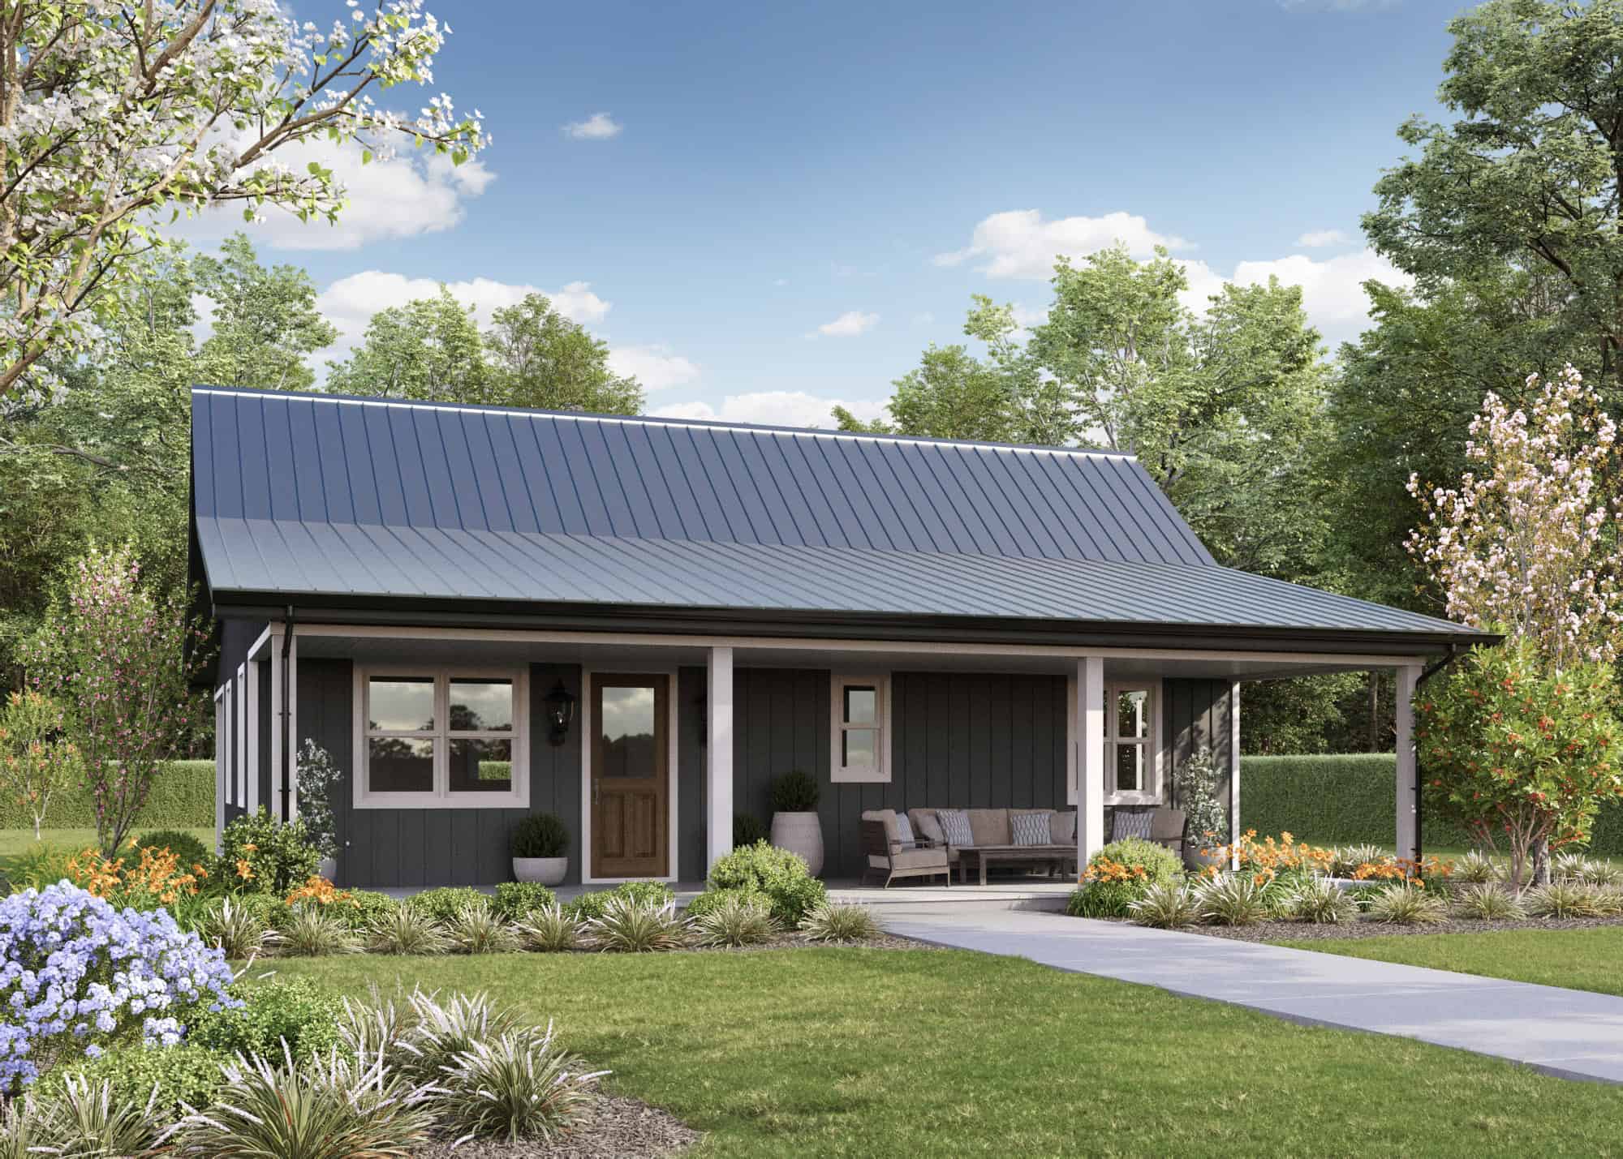
2-Bedroom, 800 Sq Ft Small House Plans - 123-1158 - Main Exterior
Plan Collection
2-Bedroom, 800 Sq Ft Small House Plans - 123-1158 - Main Exterior
Plan#123-1158
Starting at$935
800
Sq Ft
1
Story
2
Bed
1
Bath
0
Car
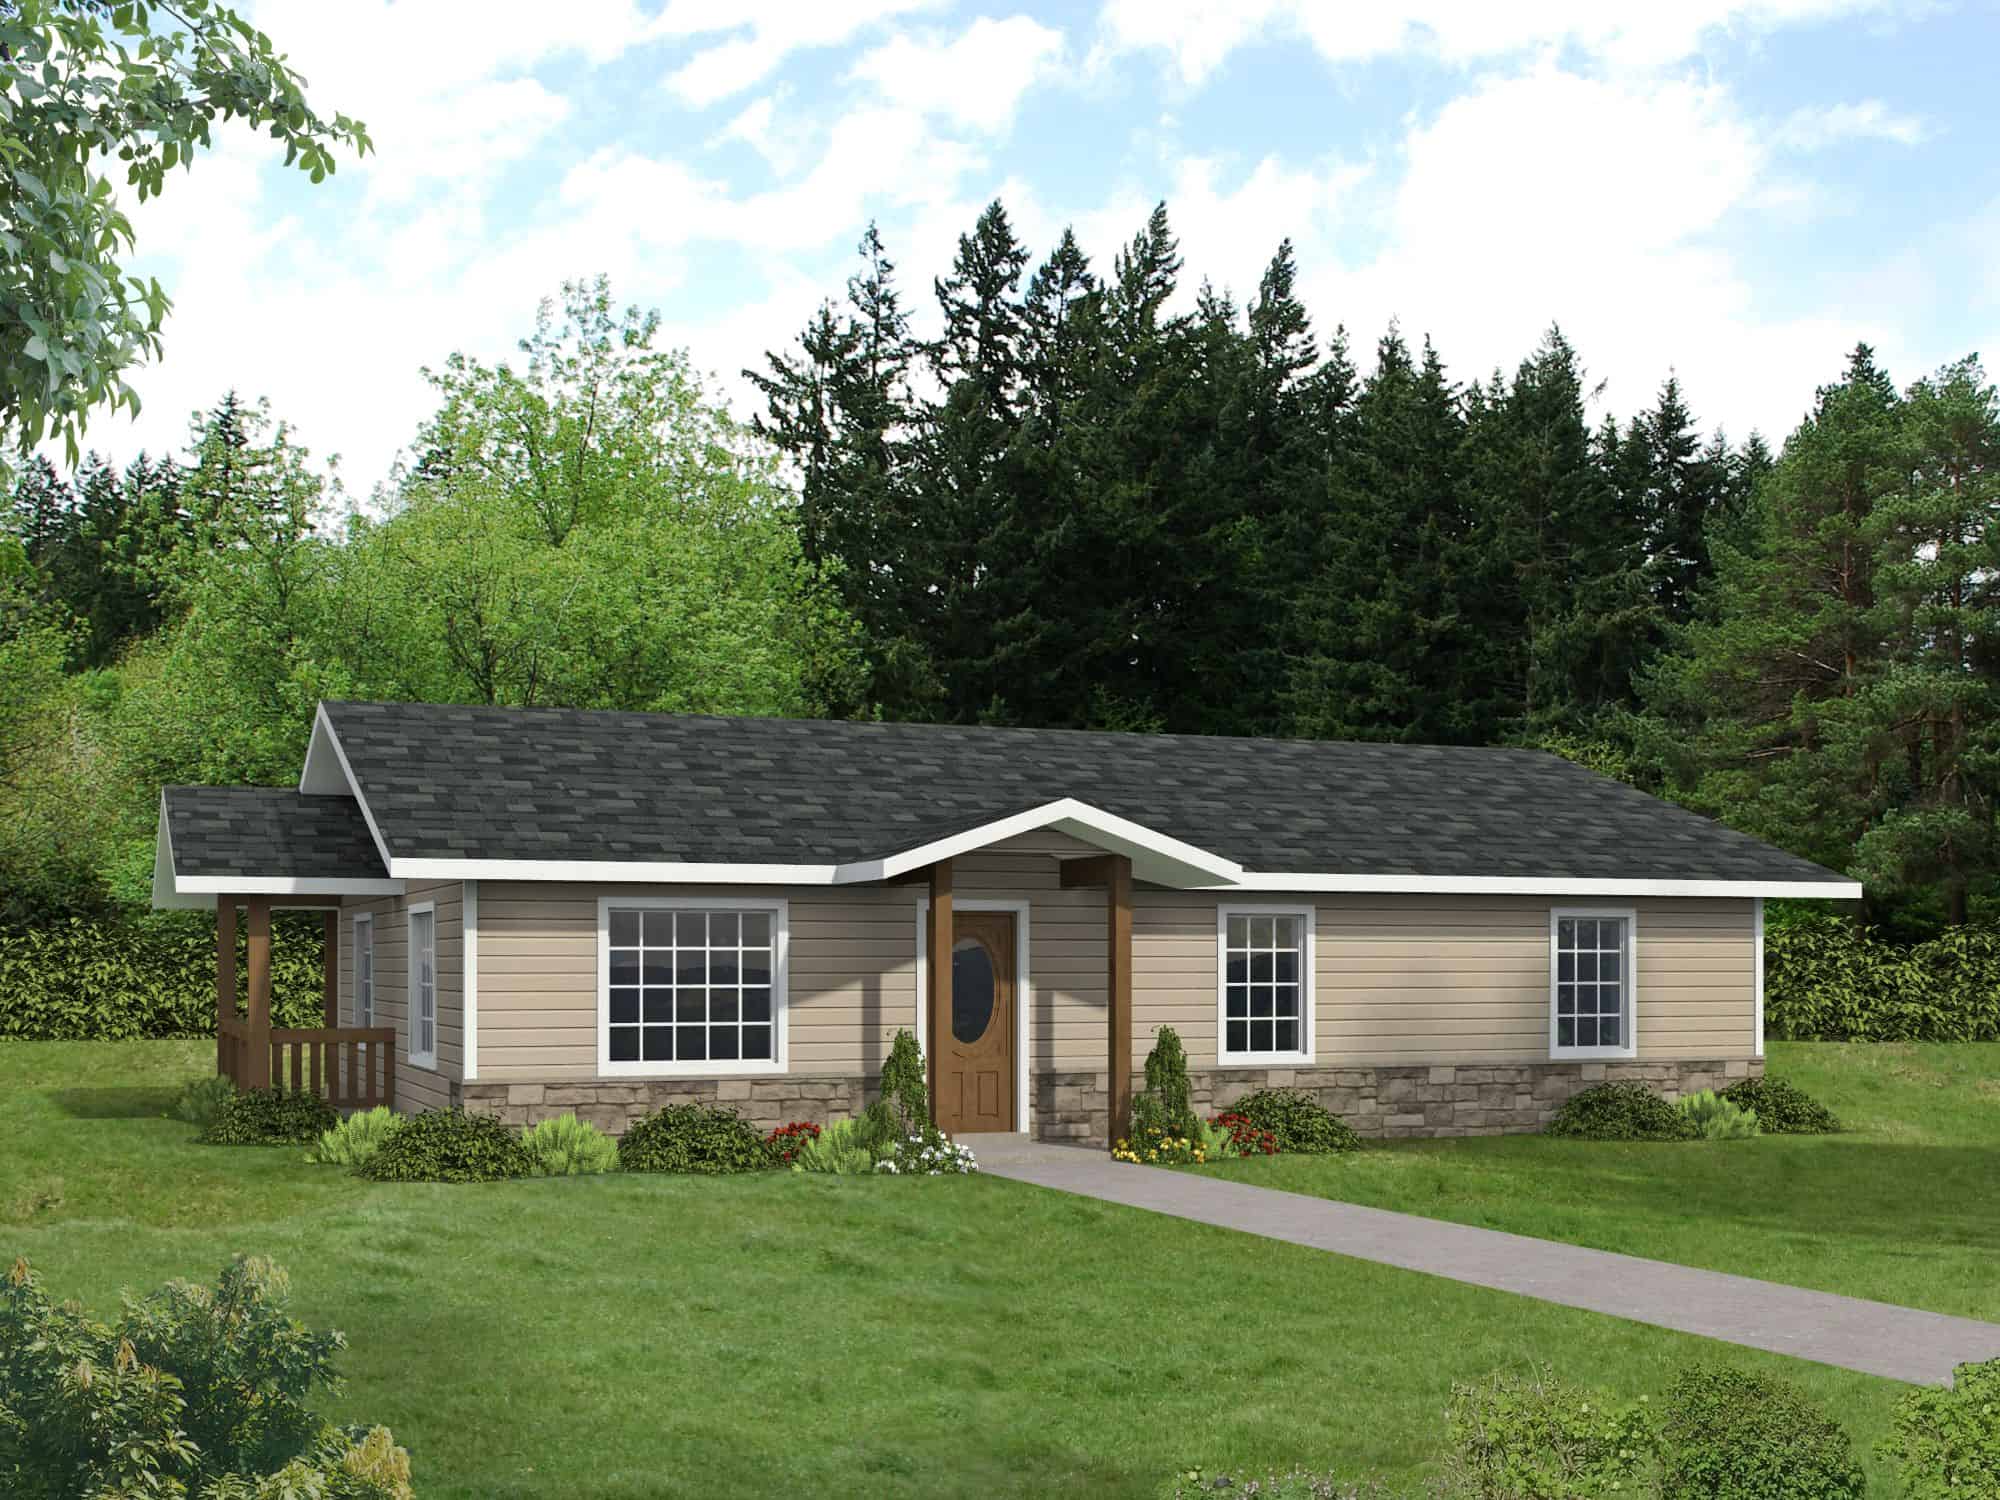
2-Bedroom, 1408 Sq Ft Small Ranch - 132-1717 - Main Exterior
Plan Collection
2-Bedroom, 1408 Sq Ft Small Ranch - 132-1717 - Main Exterior
Plan#132-1716
Starting at$1315
1408
Sq Ft
1
Story
2
Bed
2
Bath
0
Car
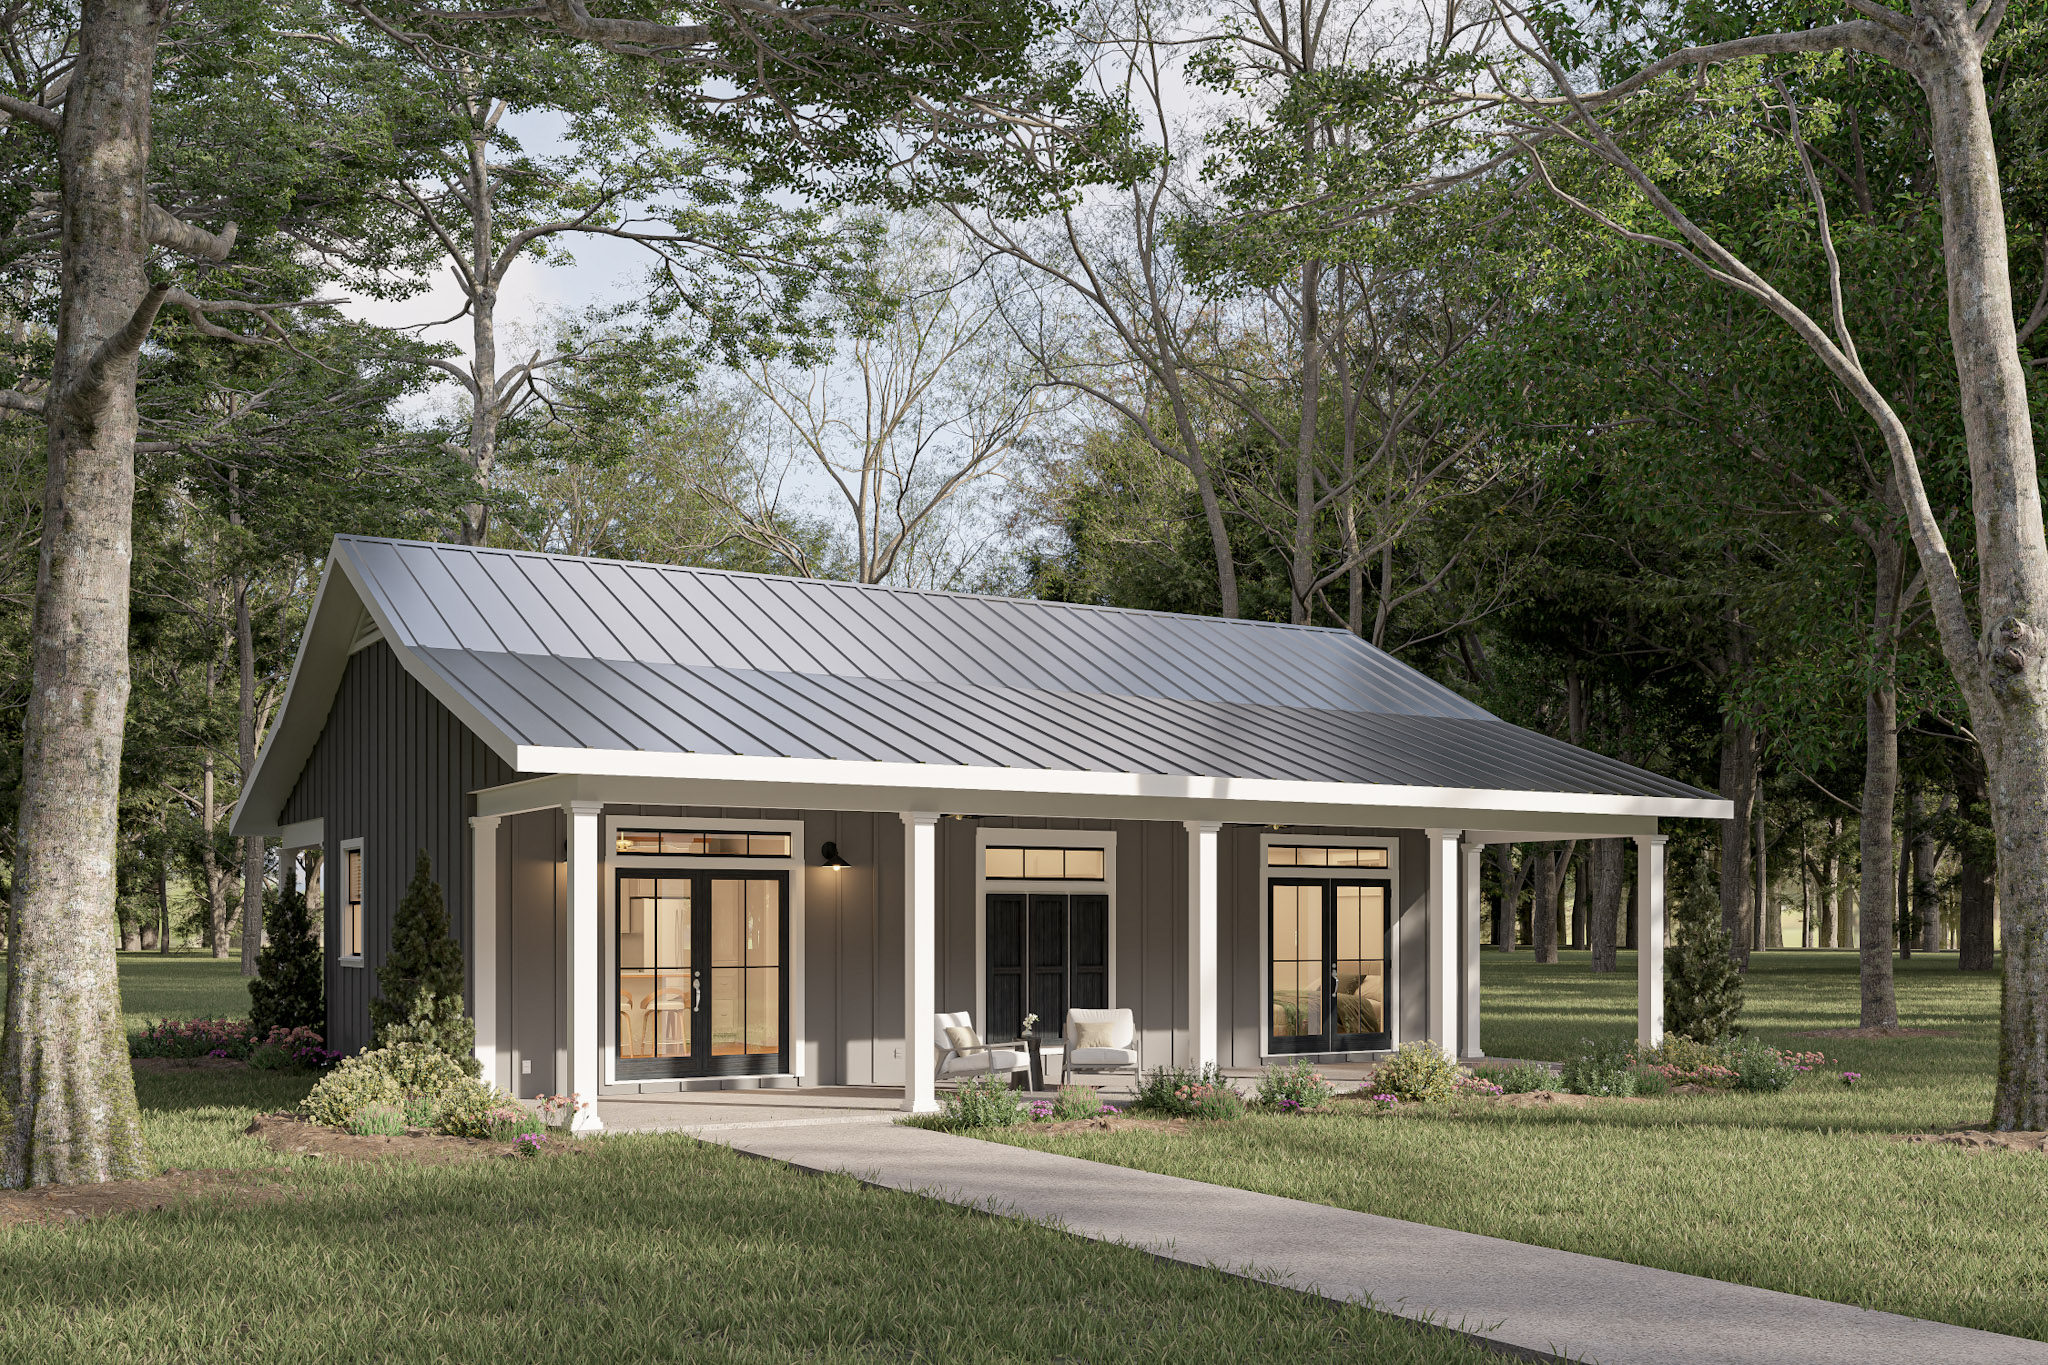
2-Bedroom, 1060 Sq Ft Modern Farmhouse House Plan - 123-1148 - Front Exterior
Plan Collection
2-Bedroom, 1060 Sq Ft Modern Farmhouse House Plan - 123-1148 - Front Exterior
Plan#123-1148
Starting at$990
1060
Sq Ft
1
Story
2
Bed
1
Bath
0
Car
Farmhouse House Plan - 2 Bedrms, 2 Baths - 1222 Sq Ft - #206-1088
Plan Collection
Farmhouse House Plan - 2 Bedrms, 2 Baths - 1222 Sq Ft - #206-1088
Plan#206-1088
Starting at$1195
1222
Sq Ft
1
Story
2
Bed
2
Bath
0
Car
Craftsman Home Plan - 2 Bedrms, 2 Baths - 997 Sq Ft - #178-1467
Plan Collection
Craftsman Home Plan - 2 Bedrms, 2 Baths - 997 Sq Ft - #178-1467
Plan#178-1467
Starting at$1025
997
Sq Ft
1
Story
2
Bed
2
Bath
1
Car
2-Bedroom, 1029 Sq Ft Cottage Home Plan - 169-1203 - Main Exterior
Plan Collection
2-Bedroom, 1029 Sq Ft Cottage Home Plan - 169-1203 - Main Exterior
Plan#169-1203
Starting at$770
1029
Sq Ft
1
Story
2
Bed
1
Bath
0
Car
2-Bedroom, 1270 Sq Ft Lake House Plan - 116-1128 - Front Exterior
Plan Collection
2-Bedroom, 1270 Sq Ft Lake House Plan - 116-1128 - Front Exterior
Plan#116-1128
Starting at$787
1270
Sq Ft
1
Story
2
Bed
2
Bath
0
Car
2-Bedroom, 936 Sq Ft Country House Plan - 177-1066 - Front Exterior
Plan Collection
2-Bedroom, 936 Sq Ft Country House Plan - 177-1066 - Front Exterior
Plan#177-1066
Starting at$1195
936
Sq Ft
1
Story
2
Bed
1
Bath
0
Car
2-Bedroom, 1509 Sq Ft Contemporary Home Plan - 108-2063 - Main Exterior
Plan Collection
2-Bedroom, 1509 Sq Ft Contemporary Home Plan - 108-2063 - Main Exterior
Plan#108-2063
Starting at$920
1509
Sq Ft
1.5
Story
2
Bed
2
Bath
2
Car
2-4-Bedroom, 1630-3249 Sq Ft Craftsman Home Plan - 161-1163 - Main Exterior
Plan Collection
2-4-Bedroom, 1630-3249 Sq Ft Craftsman Home Plan - 161-1163 - Main Exterior
Plan#161-1163
Starting at$1450
3249
Sq Ft
1
Story
2
Bed
2
Bath
2
Car
2-Bedroom, 1441 Sq Ft Prairie Home Plan - 108-2039 - Main Exterior
Plan Collection
2-Bedroom, 1441 Sq Ft Prairie Home Plan - 108-2039 - Main Exterior
Plan#108-2039
Starting at$690
1441
Sq Ft
1
Story
2
Bed
2
Bath
2
Car
2-Bedroom, 998 Sq Ft Contemporary Home Plan - 126-2007 - Main Exterior
Plan Collection
2-Bedroom, 998 Sq Ft Contemporary Home Plan - 126-2007 - Main Exterior
Plan#126-2007
Starting at$1275
998
Sq Ft
1
Story
2
Bed
1
Bath
0
Car
2-Bedroom, 1339 Sq Ft Contemporary Home Plan - 126-2000 - Main Exterior
Plan Collection
2-Bedroom, 1339 Sq Ft Contemporary Home Plan - 126-2000 - Main Exterior
Plan#126-2000
Starting at$1510
1339
Sq Ft
1
Story
2
Bed
1
Bath
1
Car
2-Bedroom, 1339 Sq Ft Rustic Home Plan - 126-1965 - Main Exterior
Plan Collection
2-Bedroom, 1339 Sq Ft Rustic Home Plan - 126-1965 - Main Exterior
Plan#126-1965
Starting at$1510
1339
Sq Ft
1
Story
2
Bed
2
Bath
1
Car
2-5 Bedroom, 1568 Sq Ft Ranch House Plan - 187-1135 - Front Exterior
Plan Collection
2-5 Bedroom, 1568 Sq Ft Ranch House Plan - 187-1135 - Front Exterior
Plan#187-1135
Starting at$1050
1568
Sq Ft
1
Story
2
Bed
2
Bath
2
Car
2-Bedroom, 2432 Sq Ft Lake House Plan - 160-1035 - Front Exterior
Plan Collection
2-Bedroom, 2432 Sq Ft Lake House Plan - 160-1035 - Front Exterior
Plan#160-1035
Starting at$945
2432
Sq Ft
2
Story
2
Bed
3
Bath
0
Car
2-Bedroom, 1170 Sq Ft Traditional Home Plan - 158-1272 - Main Exterior
Plan Collection
2-Bedroom, 1170 Sq Ft Traditional Home Plan - 158-1272 - Main Exterior
Plan#158-1272
Starting at$1500
1170
Sq Ft
1
Story
2
Bed
1
Bath
1
Car
2-Bedroom, 1529 Sq Ft Small House Plans - 158-1159 - Main Exterior
Plan Collection
2-Bedroom, 1529 Sq Ft Small House Plans - 158-1159 - Main Exterior
Plan#158-1159
Starting at$1755
1529
Sq Ft
2
Story
2
Bed
1.5
Bath
1
Car
2-Bedroom, 1524 Sq Ft Country Home Plan - 158-1105 - Main Exterior
Plan Collection
2-Bedroom, 1524 Sq Ft Country Home Plan - 158-1105 - Main Exterior
Plan#158-1105
Starting at$1755
1524
Sq Ft
1
Story
2
Bed
2
Bath
1
Car
2-Bedroom, 1802 Sq Ft Country Home Plan - 153-1167 - Main Exterior
Plan Collection
2-Bedroom, 1802 Sq Ft Country Home Plan - 153-1167 - Main Exterior
Plan#153-1167
Starting at$1200
1802
Sq Ft
1
Story
2
Bed
2
Bath
2
Car
2-Bedroom, 971 Sq Ft Garage w/Apartments House Plan - 208-1043 - Front Exterior
Plan Collection
2-Bedroom, 971 Sq Ft Garage w/Apartments House Plan - 208-1043 - Front Exterior
Plan#208-1043
Starting at$995
971
Sq Ft
2
Story
2
Bed
1
Bath
2
Car
Ranch Home Plan - 2 Bedrms, 2 Baths - 922 Sq Ft - #198-1217
Plan Collection
Ranch Home Plan - 2 Bedrms, 2 Baths - 922 Sq Ft - #198-1217
Plan#198-1217
Starting at$995
922
Sq Ft
1
Story
2
Bed
2
Bath
0
Car
Craftsman Home Plan - 2 Bedrms, 2 Baths - 800 Sq Ft - #162-1068
Plan Collection
Craftsman Home Plan - 2 Bedrms, 2 Baths - 800 Sq Ft - #162-1068
Plan#162-1068
Starting at$900
800
Sq Ft
1
Story
2
Bed
2
Bath
0
Car
A Frame Home Plan - 2 Bedrms, 2.5 Baths - 1540 Sq Ft - #108-2140
Plan Collection
A Frame Home Plan - 2 Bedrms, 2.5 Baths - 1540 Sq Ft - #108-2140
Plan#108-2140
Starting at$1025
1540
Sq Ft
2
Story
2
Bed
2.5
Bath
0
Car
2-Bedroom, 800 Sq Ft Small House Plans - 123-1158 - Main Exterior
Plan Collection
2-Bedroom, 800 Sq Ft Small House Plans - 123-1158 - Main Exterior
Plan#123-1158
Starting at$935
800
Sq Ft
1
Story
2
Bed
1
Bath
0
Car
2-Bedroom, 1408 Sq Ft Small Ranch - 132-1717 - Main Exterior
Plan Collection
2-Bedroom, 1408 Sq Ft Small Ranch - 132-1717 - Main Exterior
Plan#132-1716
Starting at$1315
1408
Sq Ft
1
Story
2
Bed
2
Bath
0
Car
2-Bedroom, 1060 Sq Ft Modern Farmhouse House Plan - 123-1148 - Front Exterior
Plan Collection
2-Bedroom, 1060 Sq Ft Modern Farmhouse House Plan - 123-1148 - Front Exterior
Plan#123-1148
Starting at$990
1060
Sq Ft
1
Story
2
Bed
1
Bath
0
Car
Farmhouse House Plan - 2 Bedrms, 2 Baths - 1222 Sq Ft - #206-1088
Plan Collection
Farmhouse House Plan - 2 Bedrms, 2 Baths - 1222 Sq Ft - #206-1088
Plan#206-1088
Starting at$1195
1222
Sq Ft
1
Story
2
Bed
2
Bath
0
Car
Craftsman Home Plan - 2 Bedrms, 2 Baths - 997 Sq Ft - #178-1467
Plan Collection
Craftsman Home Plan - 2 Bedrms, 2 Baths - 997 Sq Ft - #178-1467
Plan#178-1467
Starting at$1025
997
Sq Ft
1
Story
2
Bed
2
Bath
1
Car
2-Bedroom, 1029 Sq Ft Cottage Home Plan - 169-1203 - Main Exterior
Plan Collection
2-Bedroom, 1029 Sq Ft Cottage Home Plan - 169-1203 - Main Exterior
Plan#169-1203
Starting at$770
1029
Sq Ft
1
Story
2
Bed
1
Bath
0
Car
2-Bedroom, 1270 Sq Ft Lake House Plan - 116-1128 - Front Exterior
Plan Collection
2-Bedroom, 1270 Sq Ft Lake House Plan - 116-1128 - Front Exterior
Plan#116-1128
Starting at$787
1270
Sq Ft
1
Story
2
Bed
2
Bath
0
Car
2-Bedroom, 936 Sq Ft Country House Plan - 177-1066 - Front Exterior
Plan Collection
2-Bedroom, 936 Sq Ft Country House Plan - 177-1066 - Front Exterior
Plan#177-1066
Starting at$1195
936
Sq Ft
1
Story
2
Bed
1
Bath
0
Car
2-Bedroom, 1509 Sq Ft Contemporary Home Plan - 108-2063 - Main Exterior
Plan Collection
2-Bedroom, 1509 Sq Ft Contemporary Home Plan - 108-2063 - Main Exterior
Plan#108-2063
Starting at$920
1509
Sq Ft
1.5
Story
2
Bed
2
Bath
2
Car
2-4-Bedroom, 1630-3249 Sq Ft Craftsman Home Plan - 161-1163 - Main Exterior
Plan Collection
2-4-Bedroom, 1630-3249 Sq Ft Craftsman Home Plan - 161-1163 - Main Exterior
Plan#161-1163
Starting at$1450
3249
Sq Ft
1
Story
2
Bed
2
Bath
2
Car
2-Bedroom, 1441 Sq Ft Prairie Home Plan - 108-2039 - Main Exterior
Plan Collection
2-Bedroom, 1441 Sq Ft Prairie Home Plan - 108-2039 - Main Exterior
Plan#108-2039
Starting at$690
1441
Sq Ft
1
Story
2
Bed
2
Bath
2
Car
2-Bedroom, 998 Sq Ft Contemporary Home Plan - 126-2007 - Main Exterior
Plan Collection
2-Bedroom, 998 Sq Ft Contemporary Home Plan - 126-2007 - Main Exterior
Plan#126-2007
Starting at$1275
998
Sq Ft
1
Story
2
Bed
1
Bath
0
Car
2-Bedroom, 1339 Sq Ft Contemporary Home Plan - 126-2000 - Main Exterior
Plan Collection
2-Bedroom, 1339 Sq Ft Contemporary Home Plan - 126-2000 - Main Exterior
Plan#126-2000
Starting at$1510
1339
Sq Ft
1
Story
2
Bed
1
Bath
1
Car
2-Bedroom, 1339 Sq Ft Rustic Home Plan - 126-1965 - Main Exterior
Plan Collection
2-Bedroom, 1339 Sq Ft Rustic Home Plan - 126-1965 - Main Exterior
Plan#126-1965
Starting at$1510
1339
Sq Ft
1
Story
2
Bed
2
Bath
1
Car
2-5 Bedroom, 1568 Sq Ft Ranch House Plan - 187-1135 - Front Exterior
Plan Collection
2-5 Bedroom, 1568 Sq Ft Ranch House Plan - 187-1135 - Front Exterior
Plan#187-1135
Starting at$1050
1568
Sq Ft
1
Story
2
Bed
2
Bath
2
Car
2-Bedroom, 2432 Sq Ft Lake House Plan - 160-1035 - Front Exterior
Plan Collection
2-Bedroom, 2432 Sq Ft Lake House Plan - 160-1035 - Front Exterior
Plan#160-1035
Starting at$945
2432
Sq Ft
2
Story
2
Bed
3
Bath
0
Car
2-Bedroom, 1170 Sq Ft Traditional Home Plan - 158-1272 - Main Exterior
Plan Collection
2-Bedroom, 1170 Sq Ft Traditional Home Plan - 158-1272 - Main Exterior
Plan#158-1272
Starting at$1500
1170
Sq Ft
1
Story
2
Bed
1
Bath
1
Car
2-Bedroom, 1529 Sq Ft Small House Plans - 158-1159 - Main Exterior
Plan Collection
2-Bedroom, 1529 Sq Ft Small House Plans - 158-1159 - Main Exterior
Plan#158-1159
Starting at$1755
1529
Sq Ft
2
Story
2
Bed
1.5
Bath
1
Car
2-Bedroom, 1524 Sq Ft Country Home Plan - 158-1105 - Main Exterior
Plan Collection
2-Bedroom, 1524 Sq Ft Country Home Plan - 158-1105 - Main Exterior
Plan#158-1105
Starting at$1755
1524
Sq Ft
1
Story
2
Bed
2
Bath
1
Car
2-Bedroom, 1802 Sq Ft Country Home Plan - 153-1167 - Main Exterior
Plan Collection
2-Bedroom, 1802 Sq Ft Country Home Plan - 153-1167 - Main Exterior
Plan#153-1167
Starting at$1200
1802
Sq Ft
1
Story
2
Bed
2
Bath
2
Car
1...1516171819...25