2-Bedroom House Plans
Clear AllSort ByTrending
2,306
Plan Results
Plan Results
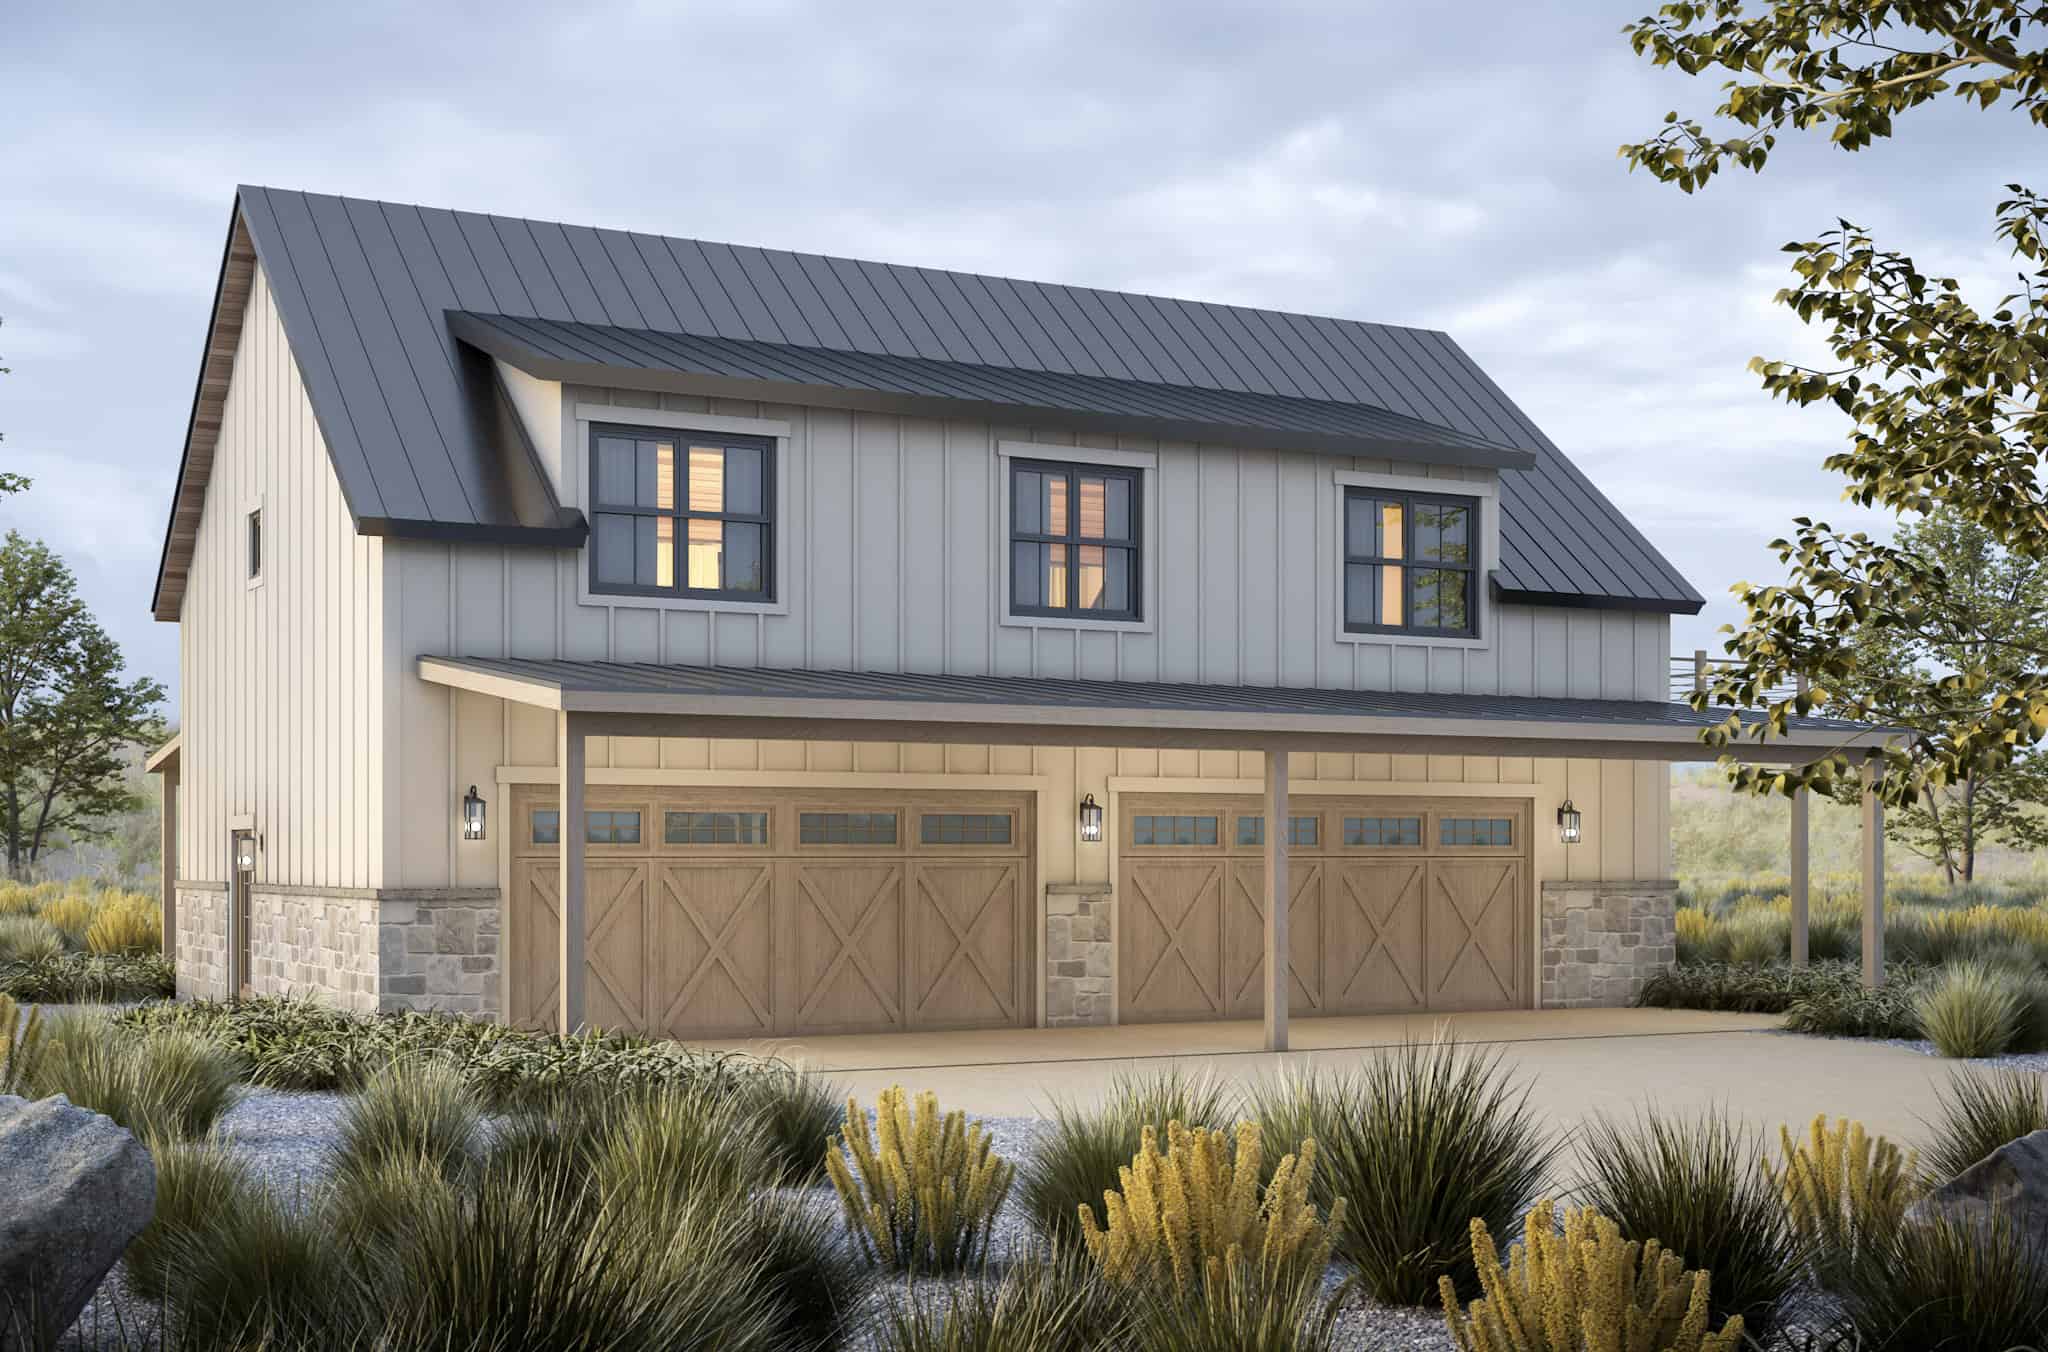
Plan#120-2805
Starting at$1205
1450
Sq Ft
2
Story
2
Bed
1
Bath
4
Car
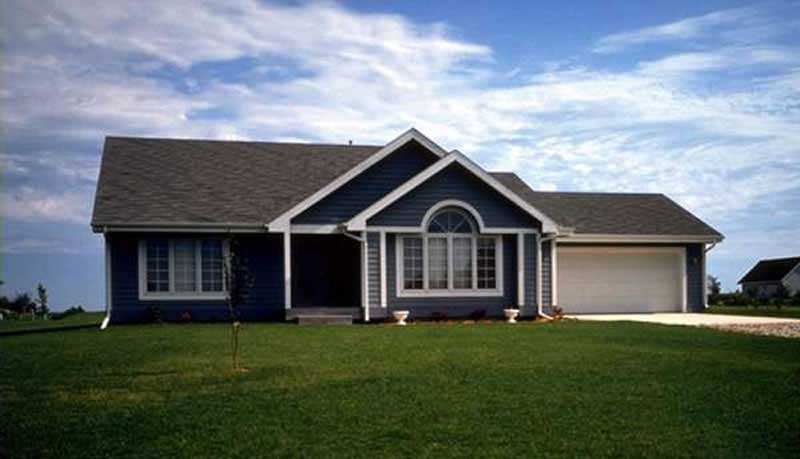
Plan#146-1345
Starting at$885
1452
Sq Ft
1.5
Story
2
Bed
2
Bath
2
Car
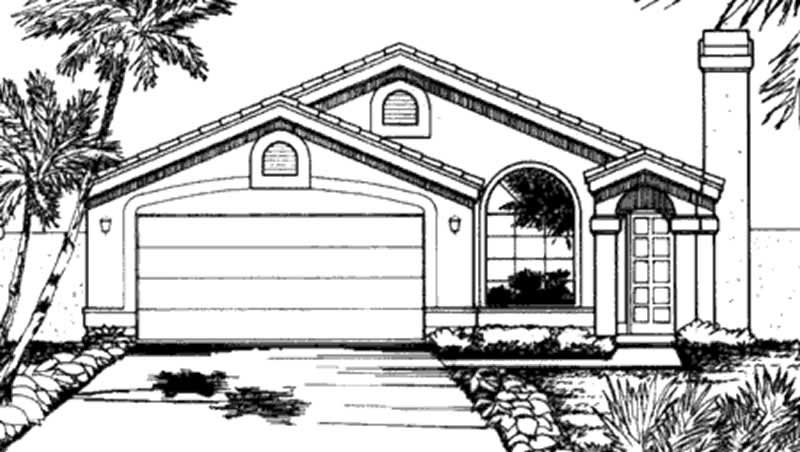
Plan#146-2308
Starting at$885
1452
Sq Ft
1
Story
2
Bed
2
Bath
2
Car
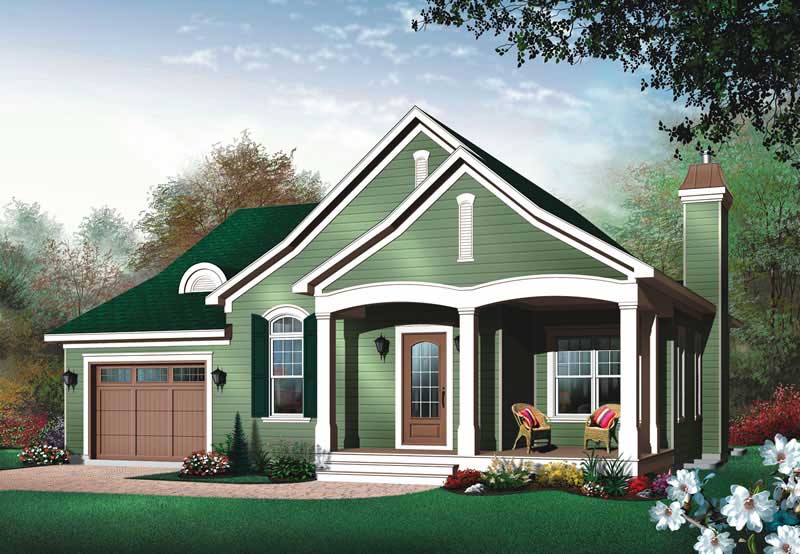
Plan#126-1483
Starting at$1510
1452
Sq Ft
1
Story
2
Bed
1
Bath
1
Car
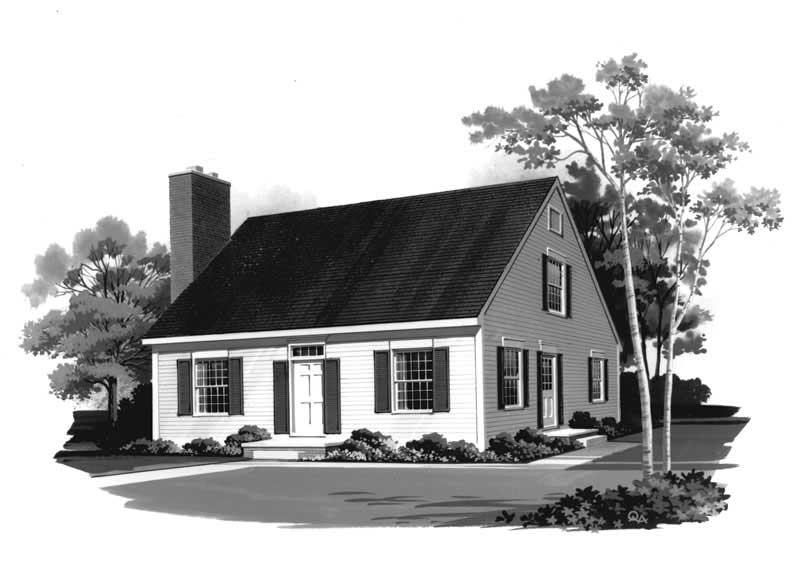
Plan#137-1302
Starting at$600
1454
Sq Ft
2
Story
2
Bed
2.5
Bath
0
Car
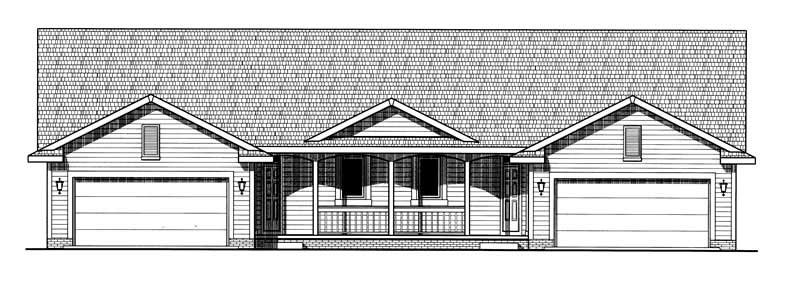
Plan#120-1891
Starting at$2180
1455
Sq Ft
1
Story
2
Bed
2
Bath
2
Car
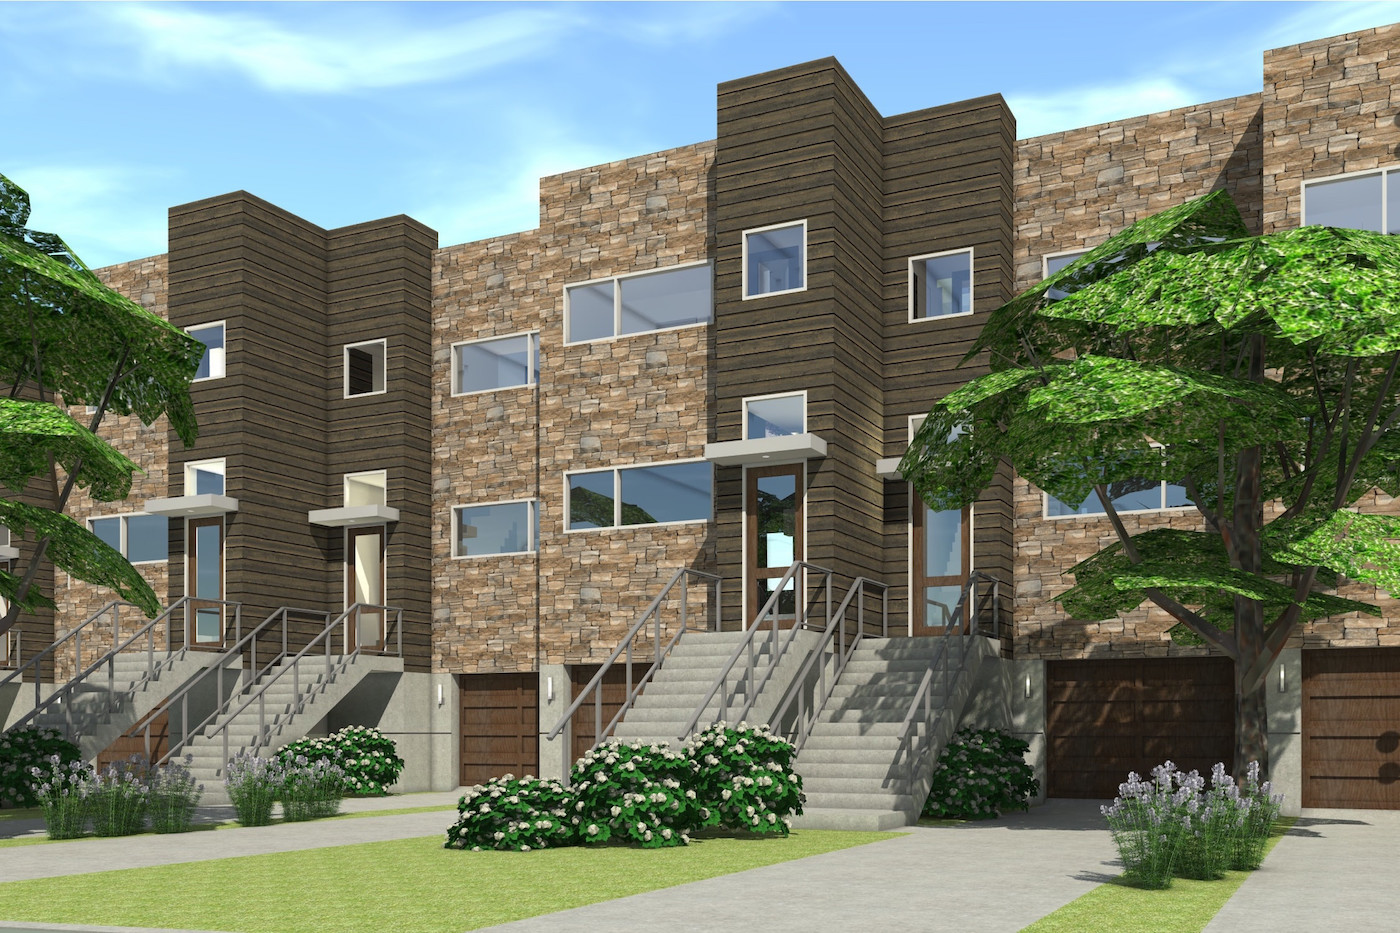
Plan#116-1011
Starting at$1426
1456
Sq Ft
2
Story
2
Bed
2.5
Bath
2
Car

Plan#196-1916
Starting at$825
1457
Sq Ft
2
Story
2
Bed
1
Bath
2
Car
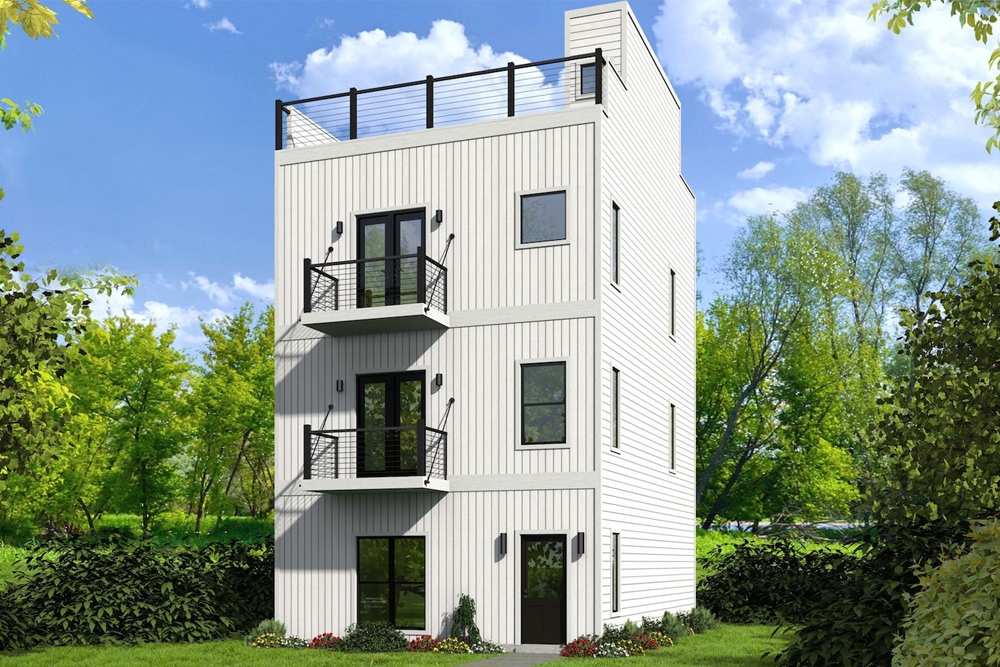
Plan#196-1082
Starting at$825
1457
Sq Ft
3
Story
2
Bed
2.5
Bath
1
Car
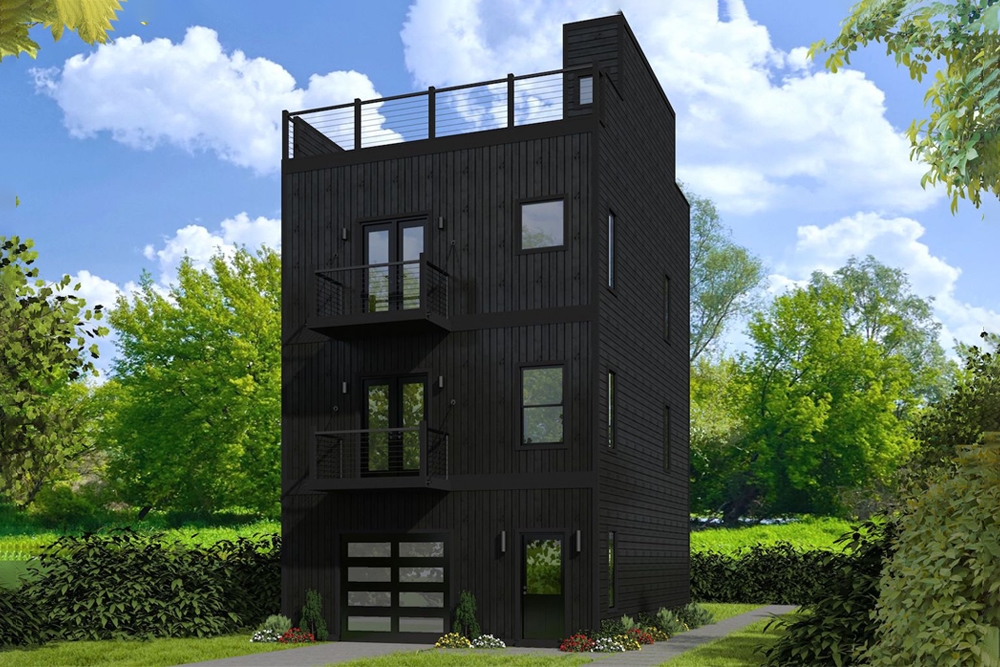
Plan#196-1081
Starting at$825
1457
Sq Ft
3
Story
2
Bed
2.5
Bath
1
Car
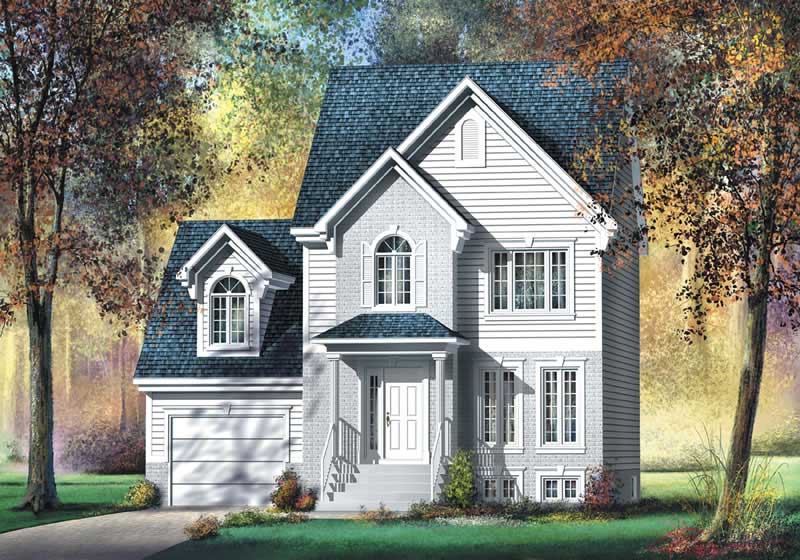
Plan#157-1156
Starting at$1255
1458
Sq Ft
2
Story
2
Bed
1
Bath
1
Car
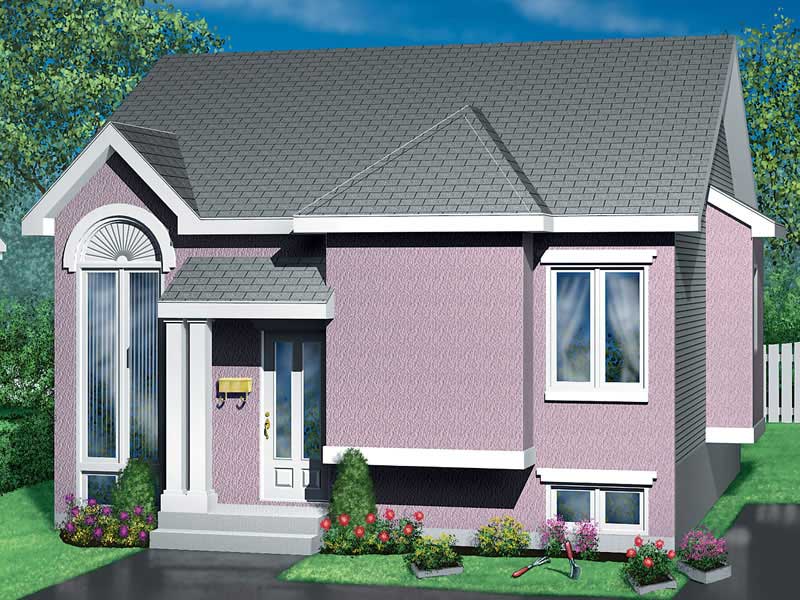
Plan#157-1146
Starting at$1255
1459
Sq Ft
1
Story
2
Bed
1
Bath
0
Car
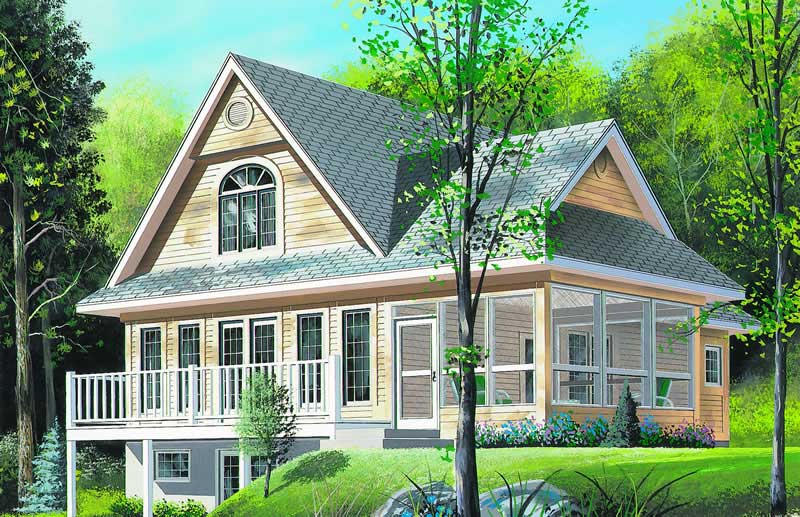
Plan#126-1247
Starting at$1510
1460
Sq Ft
2
Story
2
Bed
1.5
Bath
0
Car

Plan#157-1483
Starting at$1255
1462
Sq Ft
2
Story
2
Bed
2
Bath
1
Car

Plan#194-1016
Starting at$1195
1463
Sq Ft
1
Story
2
Bed
2
Bath
3
Car

Plan#194-1015
Starting at$1195
1463
Sq Ft
1
Story
2
Bed
2
Bath
3
Car

Plan#120-2044
Starting at$1205
1463
Sq Ft
1
Story
2
Bed
2
Bath
2
Car

Plan#120-2051
Starting at$1205
1463
Sq Ft
1
Story
2
Bed
2
Bath
2
Car
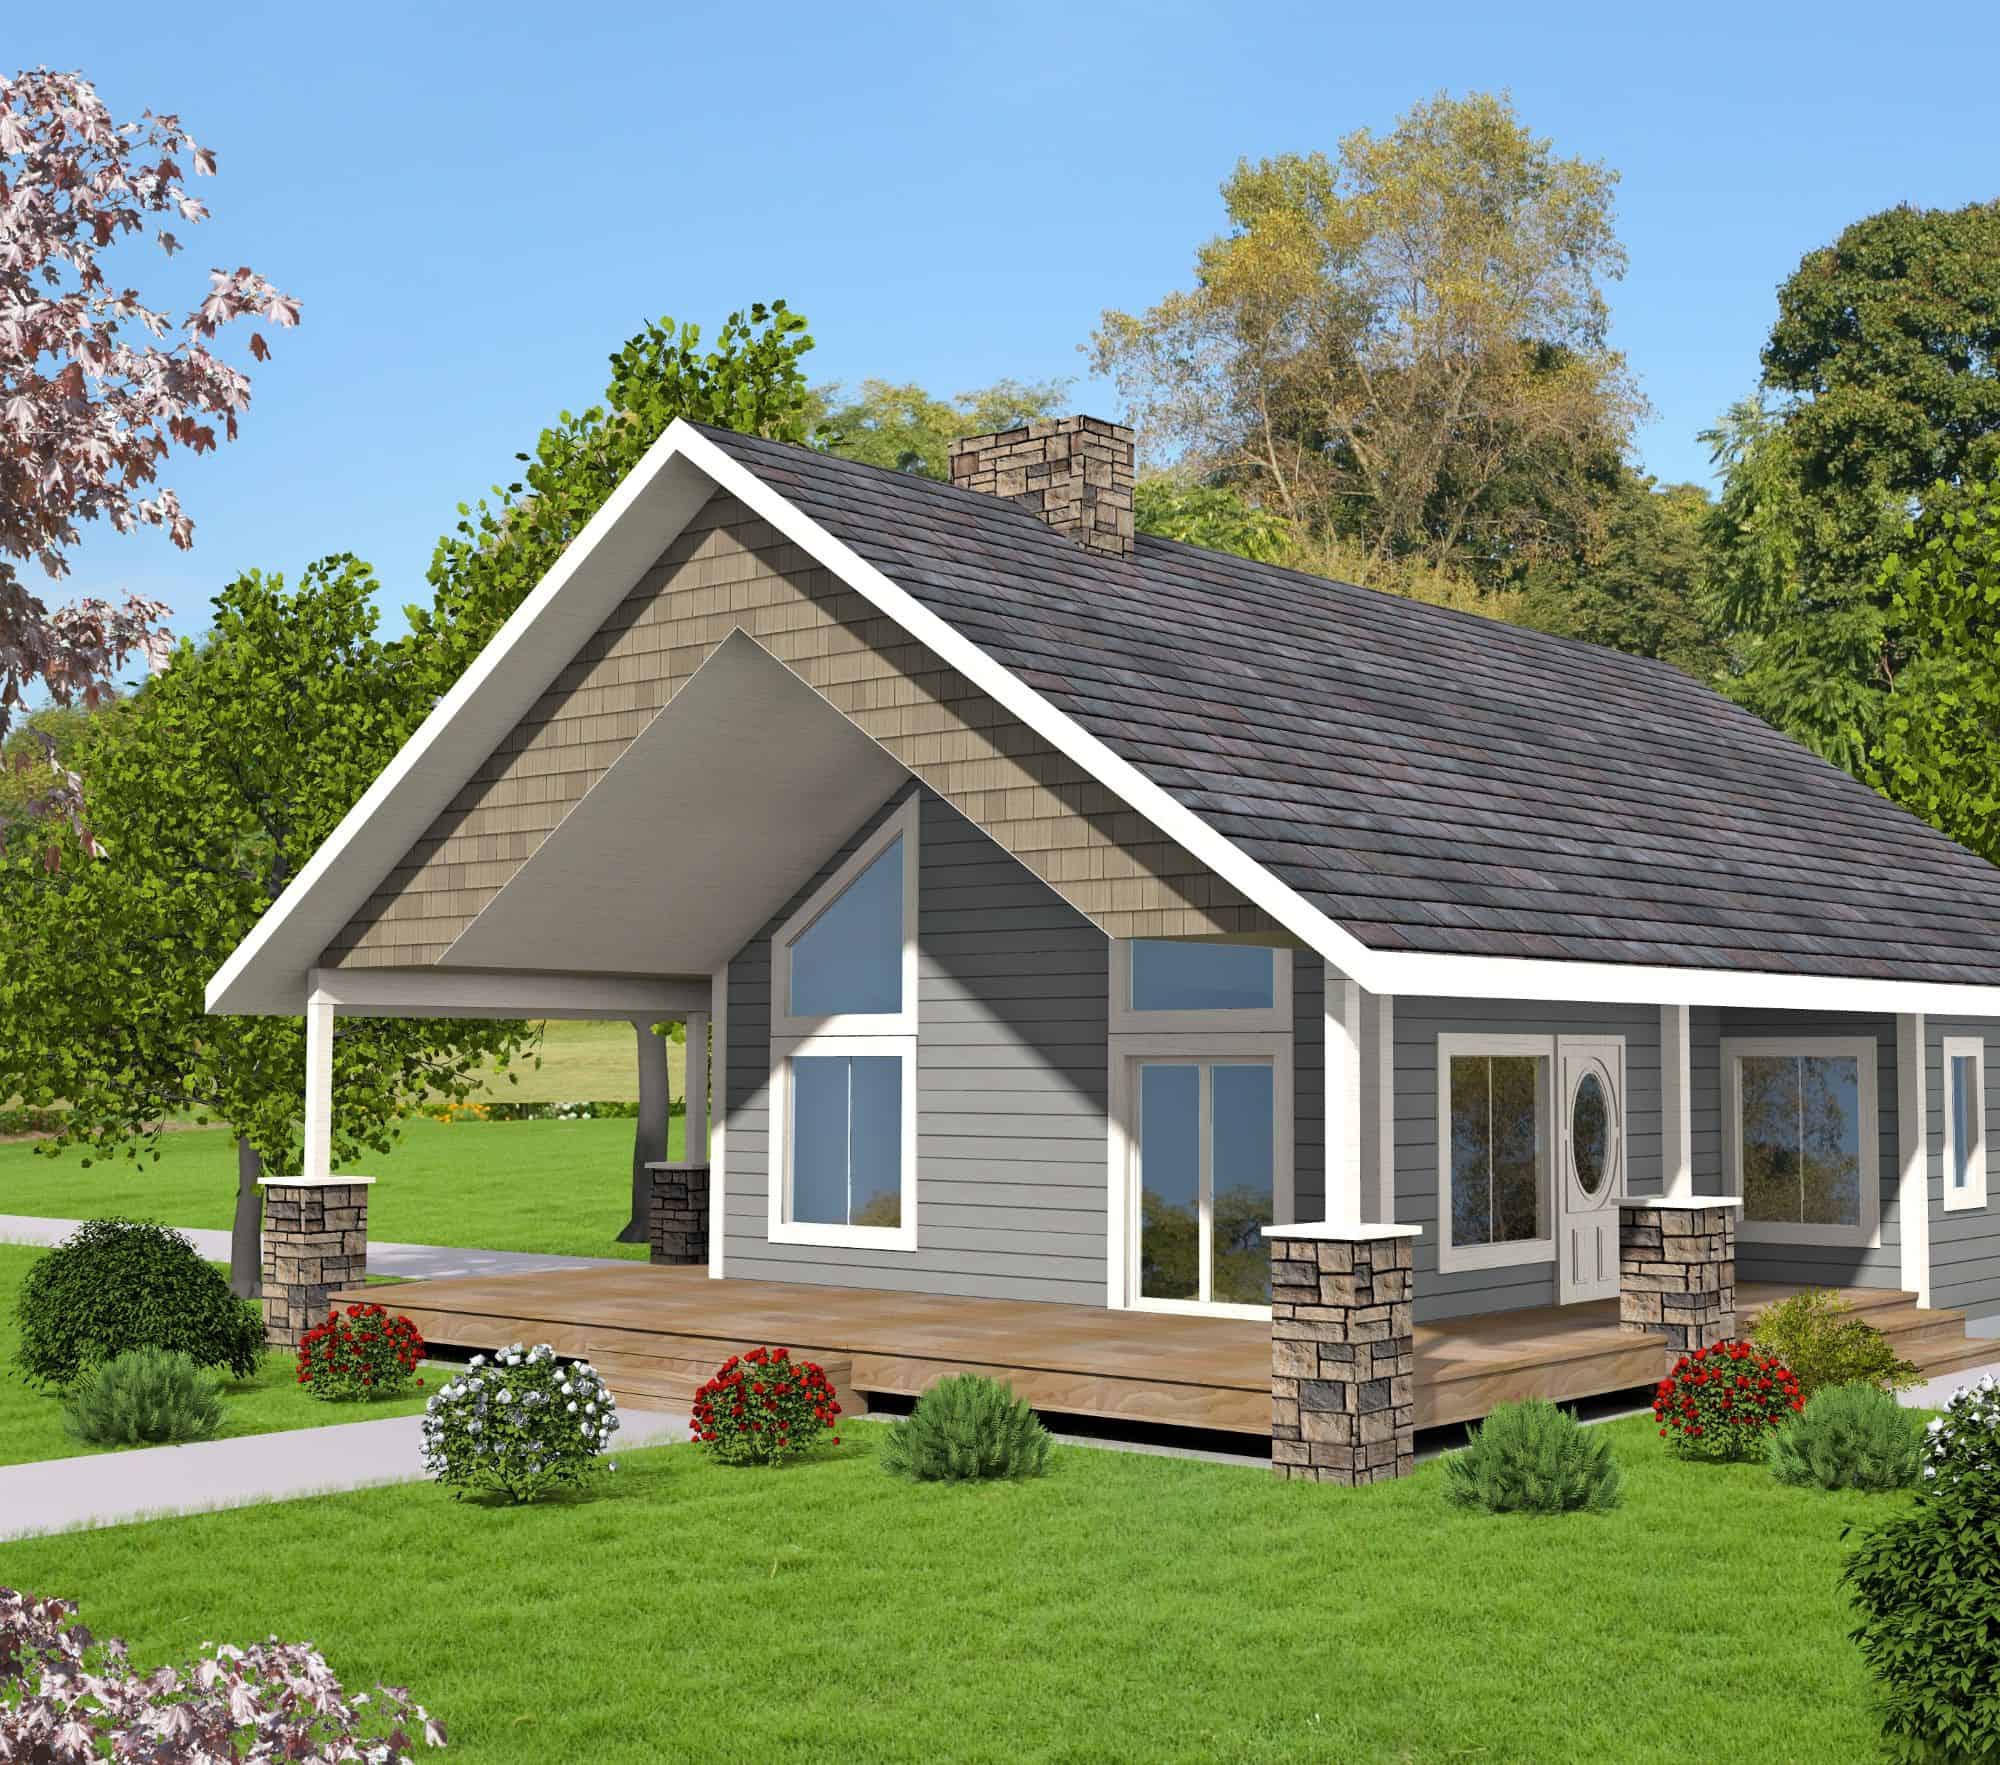
Plan#132-1758
Starting at$1315
1464
Sq Ft
2
Story
2
Bed
2
Bath
3
Car
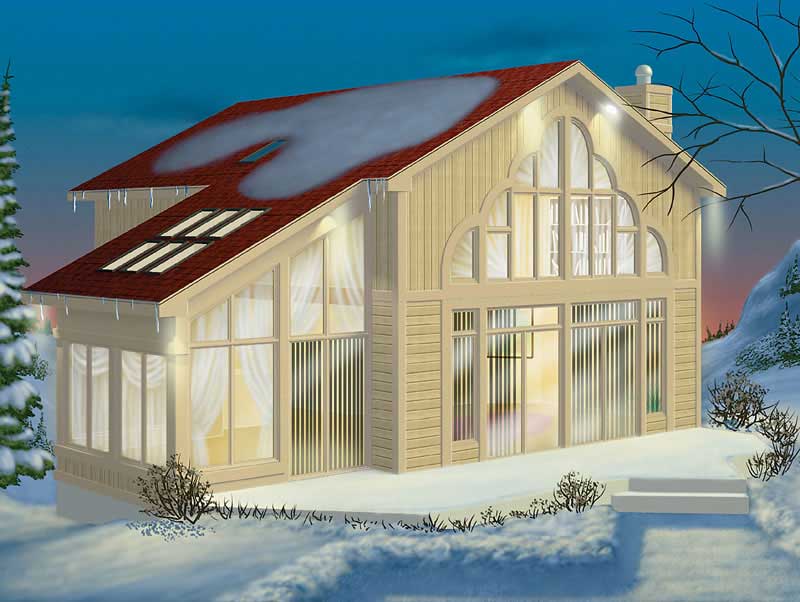
Plan#157-1599
Starting at$1255
1464
Sq Ft
2
Story
2
Bed
2
Bath
0
Car
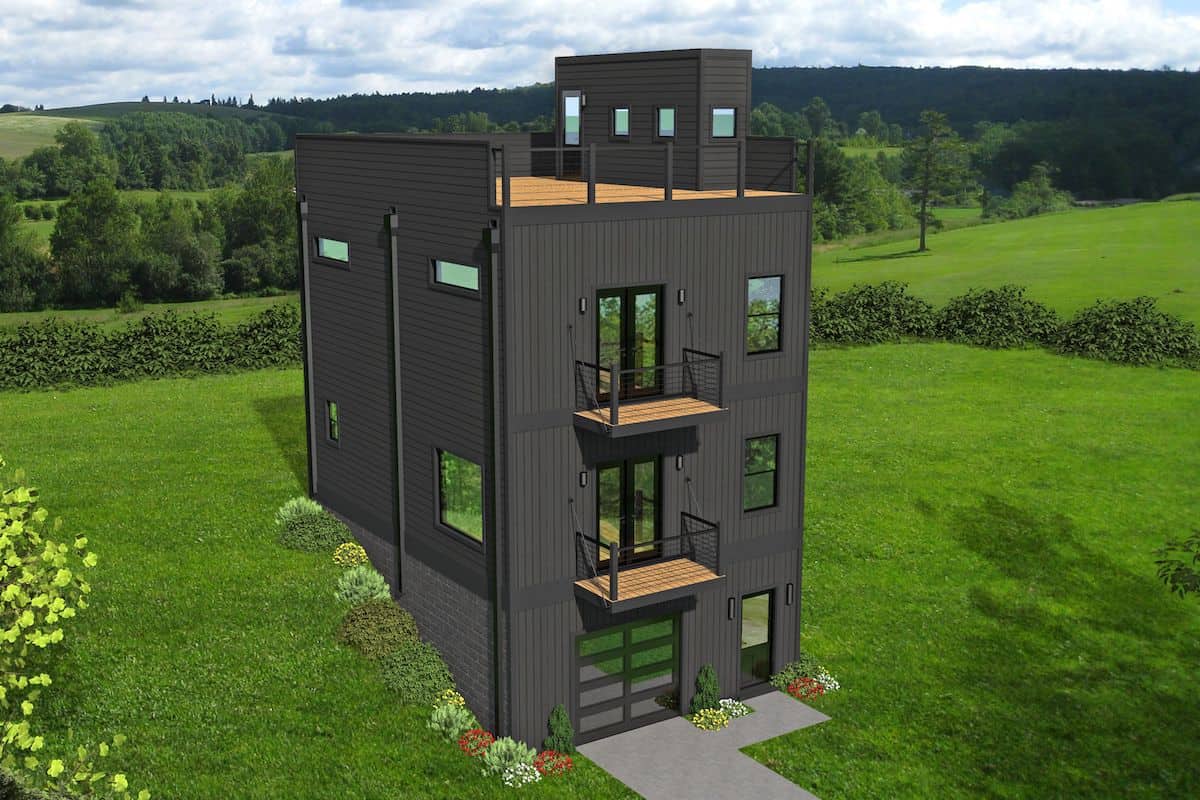
Plan#196-1215
Starting at$825
1465
Sq Ft
3
Story
2
Bed
2.5
Bath
1
Car

Plan#120-2843
Starting at$1205
1469
Sq Ft
1
Story
2
Bed
2
Bath
2
Car

Plan#196-1914
Starting at$825
1469
Sq Ft
2
Story
2
Bed
3
Bath
0
Car

Plan#138-1134
Starting at$1200
1469
Sq Ft
1
Story
2
Bed
1
Bath
0
Car
Plan#120-2805
Starting at$1205
1450
Sq Ft
2
Story
2
Bed
1
Bath
4
Car
Plan#146-1345
Starting at$885
1452
Sq Ft
1.5
Story
2
Bed
2
Bath
2
Car
Plan#146-2308
Starting at$885
1452
Sq Ft
1
Story
2
Bed
2
Bath
2
Car
Plan#126-1483
Starting at$1510
1452
Sq Ft
1
Story
2
Bed
1
Bath
1
Car
Plan#137-1302
Starting at$600
1454
Sq Ft
2
Story
2
Bed
2.5
Bath
0
Car
Plan#120-1891
Starting at$2180
1455
Sq Ft
1
Story
2
Bed
2
Bath
2
Car
Plan#116-1011
Starting at$1426
1456
Sq Ft
2
Story
2
Bed
2.5
Bath
2
Car
Plan#196-1916
Starting at$825
1457
Sq Ft
2
Story
2
Bed
1
Bath
2
Car
Plan#196-1082
Starting at$825
1457
Sq Ft
3
Story
2
Bed
2.5
Bath
1
Car
Plan#196-1081
Starting at$825
1457
Sq Ft
3
Story
2
Bed
2.5
Bath
1
Car
Plan#157-1156
Starting at$1255
1458
Sq Ft
2
Story
2
Bed
1
Bath
1
Car
Plan#157-1146
Starting at$1255
1459
Sq Ft
1
Story
2
Bed
1
Bath
0
Car
Plan#126-1247
Starting at$1510
1460
Sq Ft
2
Story
2
Bed
1.5
Bath
0
Car
Plan#157-1483
Starting at$1255
1462
Sq Ft
2
Story
2
Bed
2
Bath
1
Car
Plan#194-1016
Starting at$1195
1463
Sq Ft
1
Story
2
Bed
2
Bath
3
Car
Plan#194-1015
Starting at$1195
1463
Sq Ft
1
Story
2
Bed
2
Bath
3
Car
Plan#120-2044
Starting at$1205
1463
Sq Ft
1
Story
2
Bed
2
Bath
2
Car
Plan#120-2051
Starting at$1205
1463
Sq Ft
1
Story
2
Bed
2
Bath
2
Car
Plan#132-1758
Starting at$1315
1464
Sq Ft
2
Story
2
Bed
2
Bath
3
Car
Plan#157-1599
Starting at$1255
1464
Sq Ft
2
Story
2
Bed
2
Bath
0
Car
Plan#196-1215
Starting at$825
1465
Sq Ft
3
Story
2
Bed
2.5
Bath
1
Car
Plan#120-2843
Starting at$1205
1469
Sq Ft
1
Story
2
Bed
2
Bath
2
Car
Plan#196-1914
Starting at$825
1469
Sq Ft
2
Story
2
Bed
3
Bath
0
Car
Plan#138-1134
Starting at$1200
1469
Sq Ft
1
Story
2
Bed
1
Bath
0
Car