Small House Plans, 2-Bedroom House Plans
Clear AllSort ByTrending
809
Plan Results
Plan Results

Plan#141-1208
Starting at$900
950
Sq Ft
1
Story
2
Bed
1
Bath
0
Car

Plan#153-1649
Starting at$1850
1400
Sq Ft
1.5
Story
2
Bed
2
Bath
0
Car
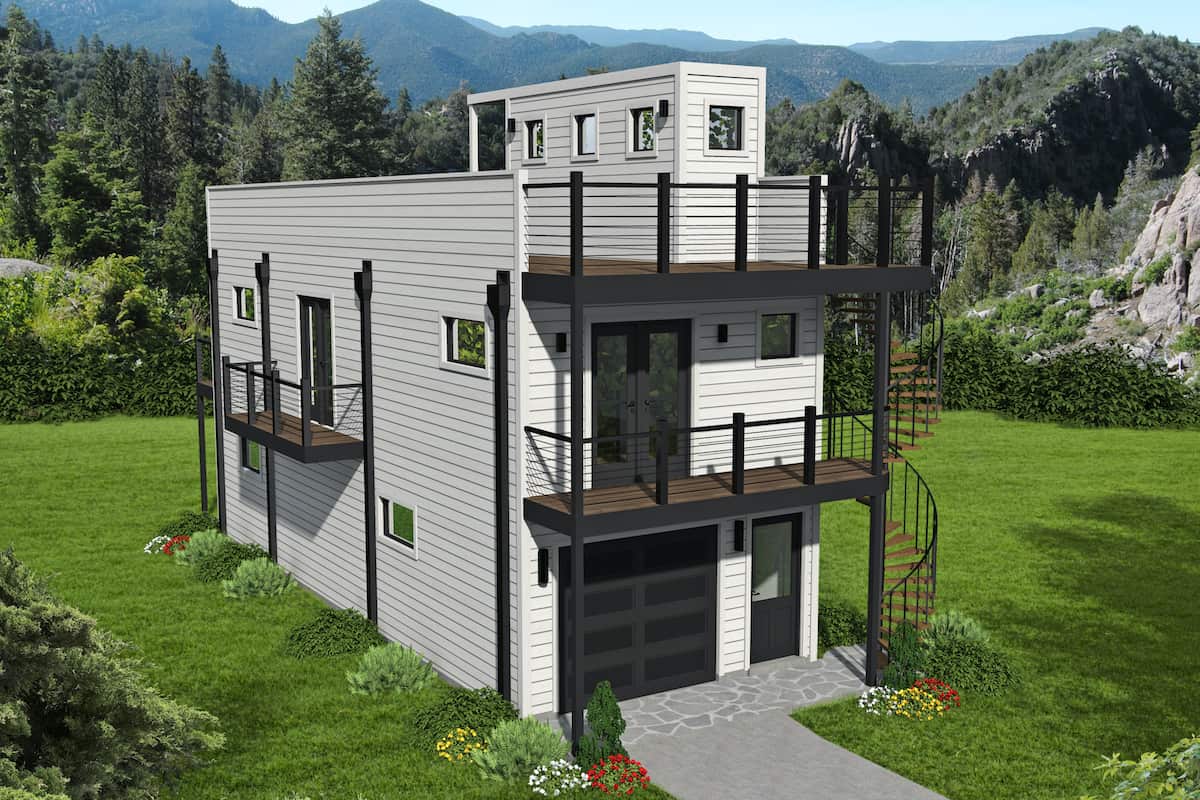
Plan#196-1187
Starting at$715
740
Sq Ft
3
Story
2
Bed
1
Bath
2
Car

Plan#141-1335
Starting at$1200
1020
Sq Ft
1
Story
2
Bed
2
Bath
0
Car
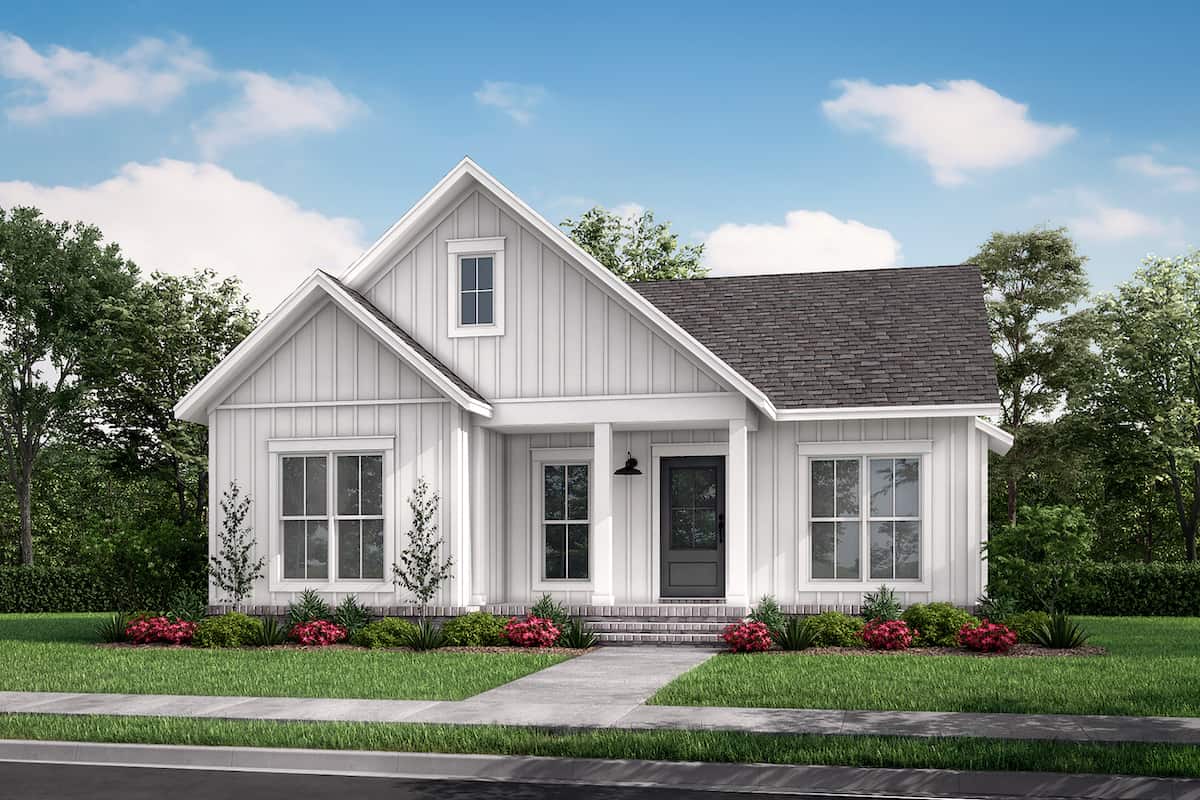
Plan#142-1255
Starting at$1345
1254
Sq Ft
1
Story
2
Bed
2
Bath
0
Car
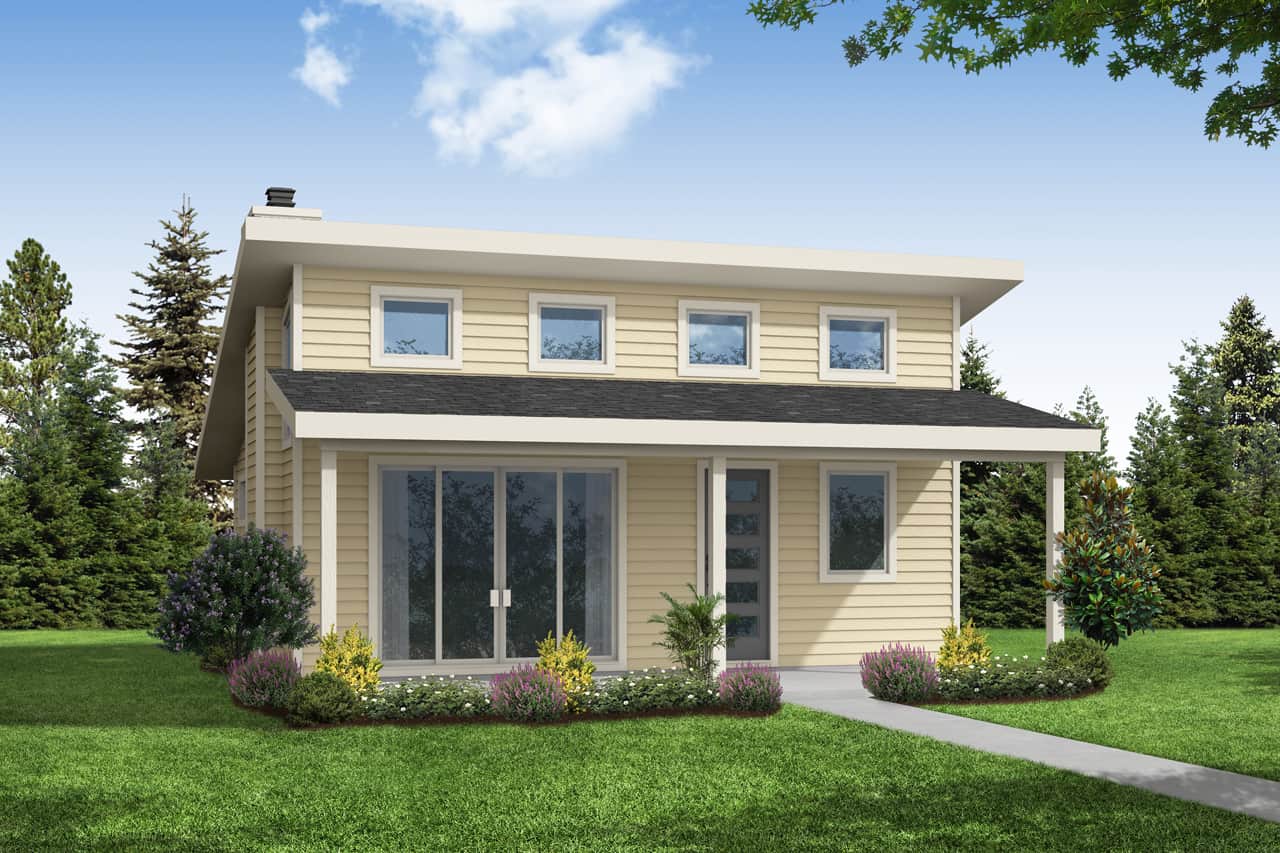
Plan#108-2034
Starting at$560
800
Sq Ft
1
Story
2
Bed
1
Bath
0
Car

Plan#142-1036
Starting at$1345
900
Sq Ft
1
Story
2
Bed
2
Bath
1
Car
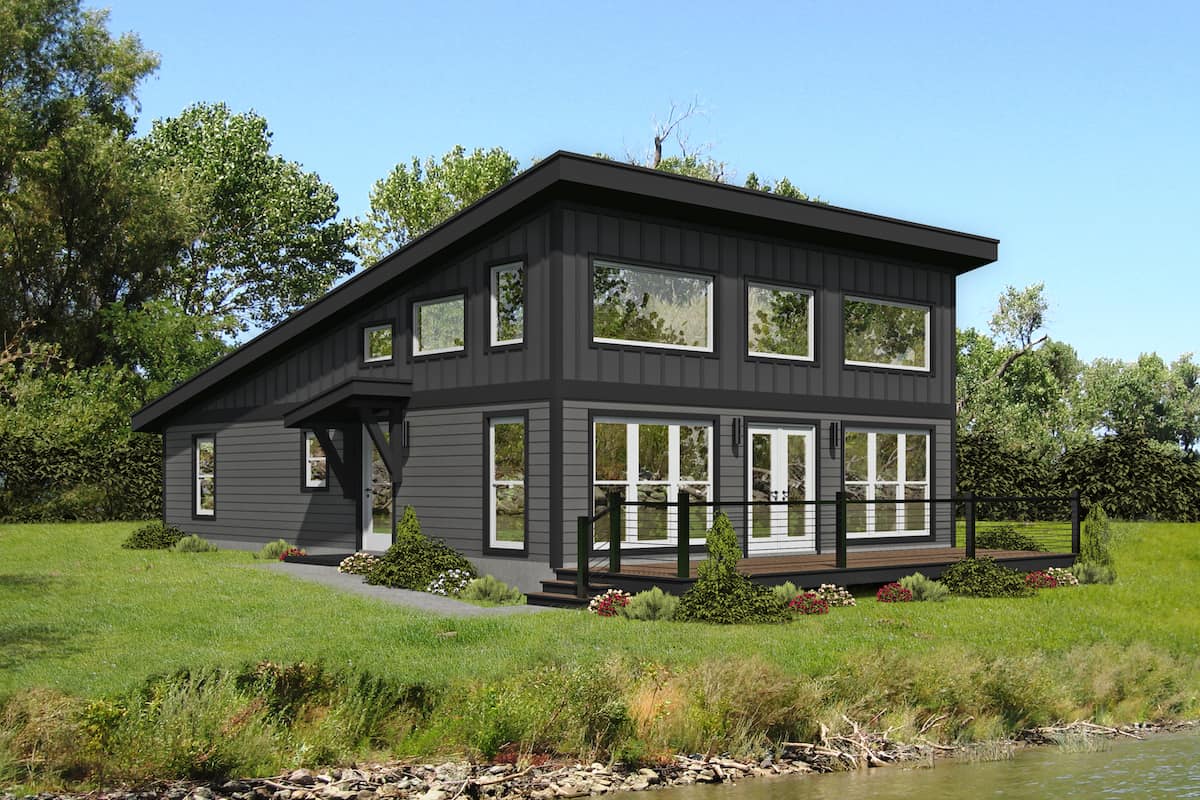
Plan#196-1280
Starting at$825
1412
Sq Ft
1.5
Story
2
Bed
2
Bath
0
Car
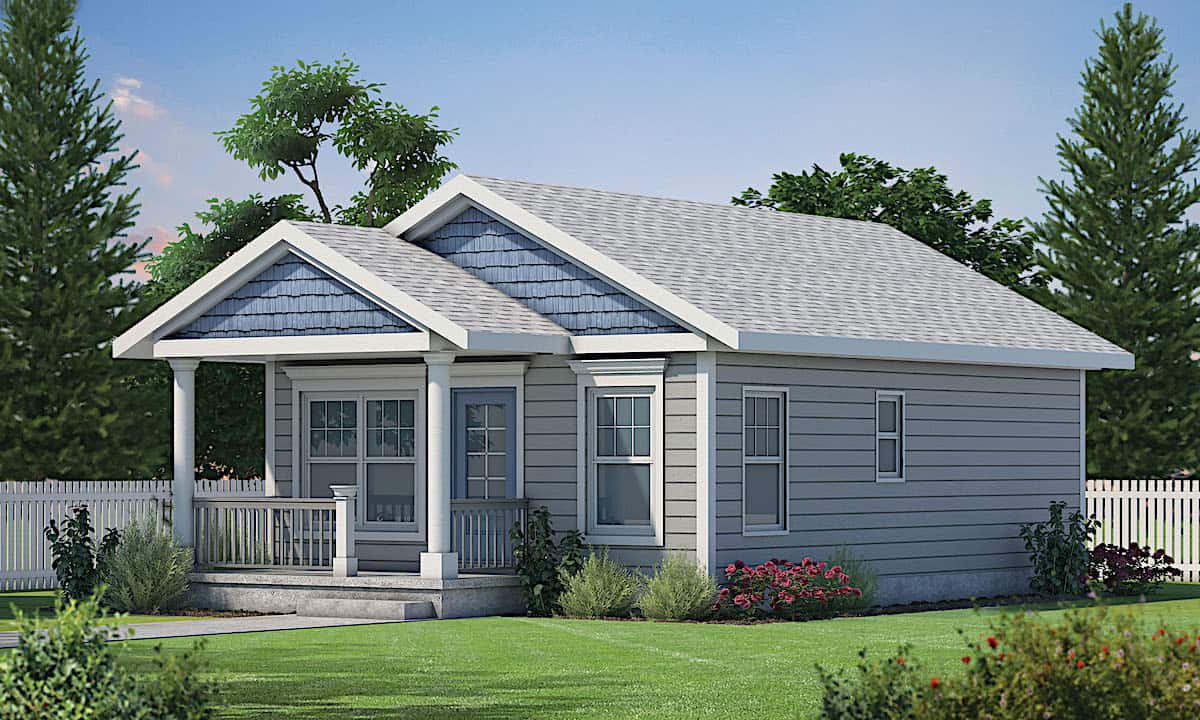
Plan#120-2655
Starting at$1155
800
Sq Ft
1
Story
2
Bed
1
Bath
0
Car
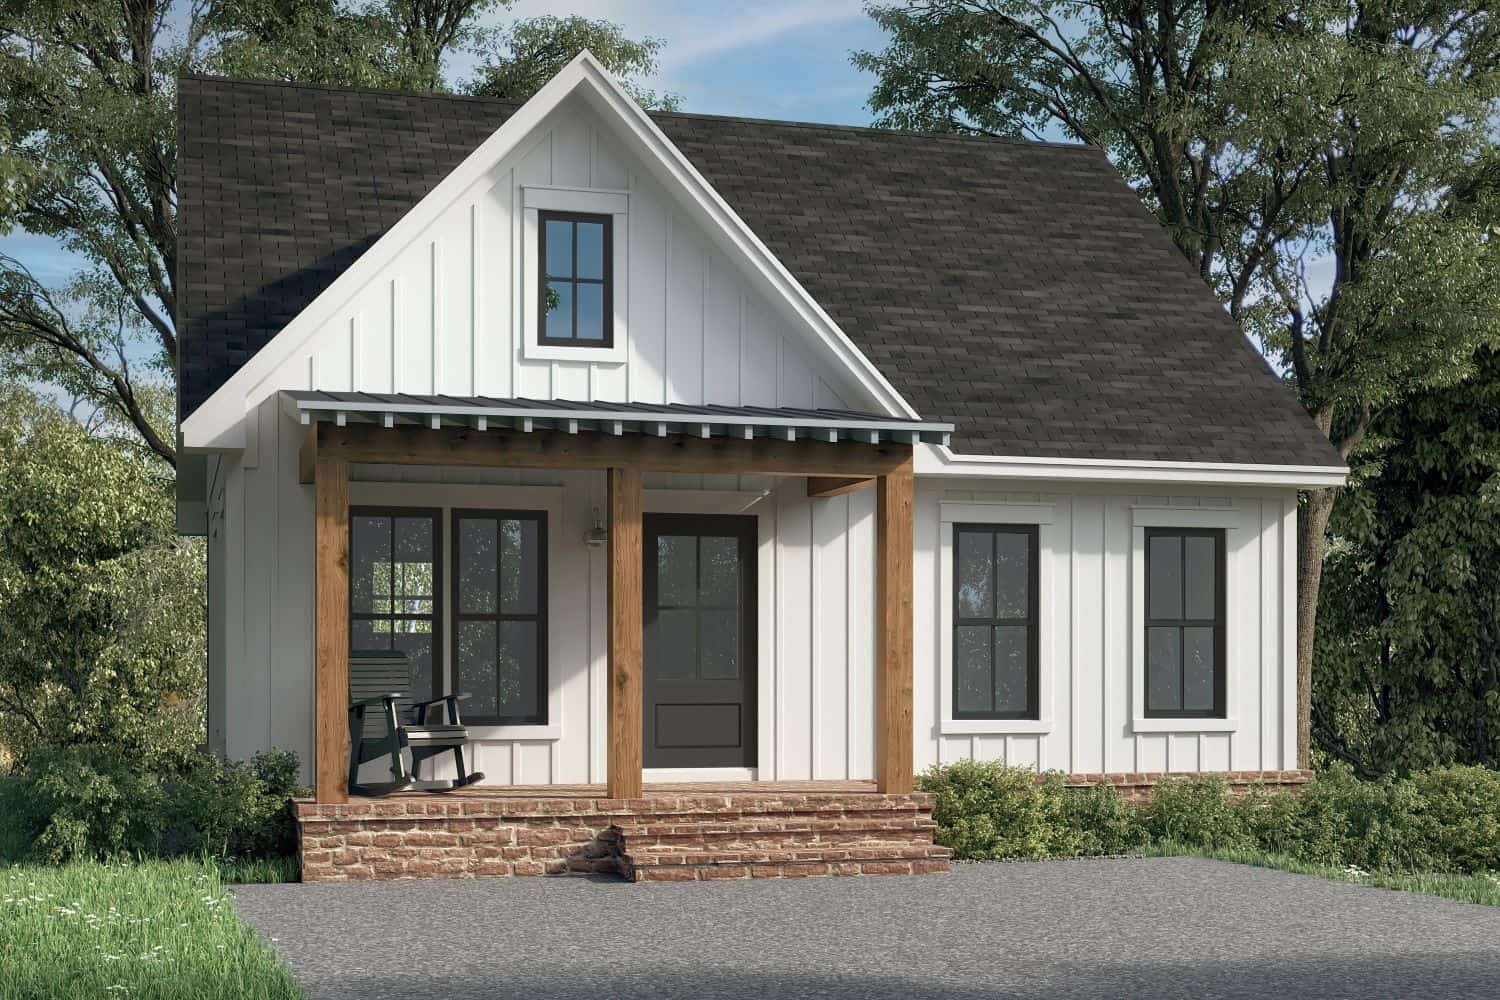
Plan#142-1455
Starting at$1345
981
Sq Ft
1
Story
2
Bed
2
Bath
0
Car

Plan#196-1230
Starting at$715
1000
Sq Ft
1
Story
2
Bed
1
Bath
2
Car
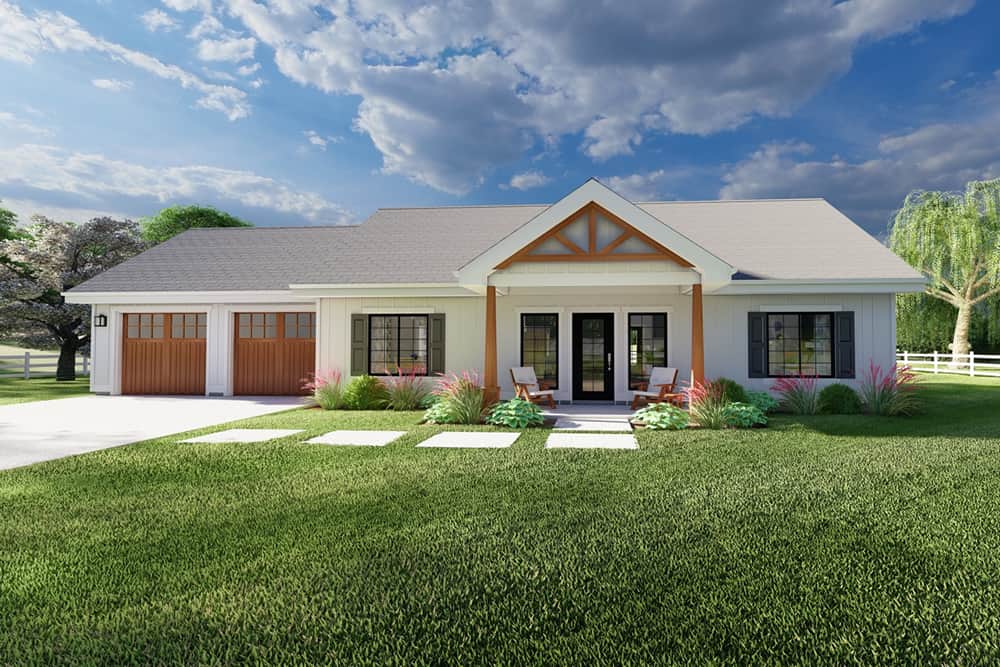
Plan#177-1063
Starting at$1295
1232
Sq Ft
1
Story
2
Bed
2
Bath
2
Car
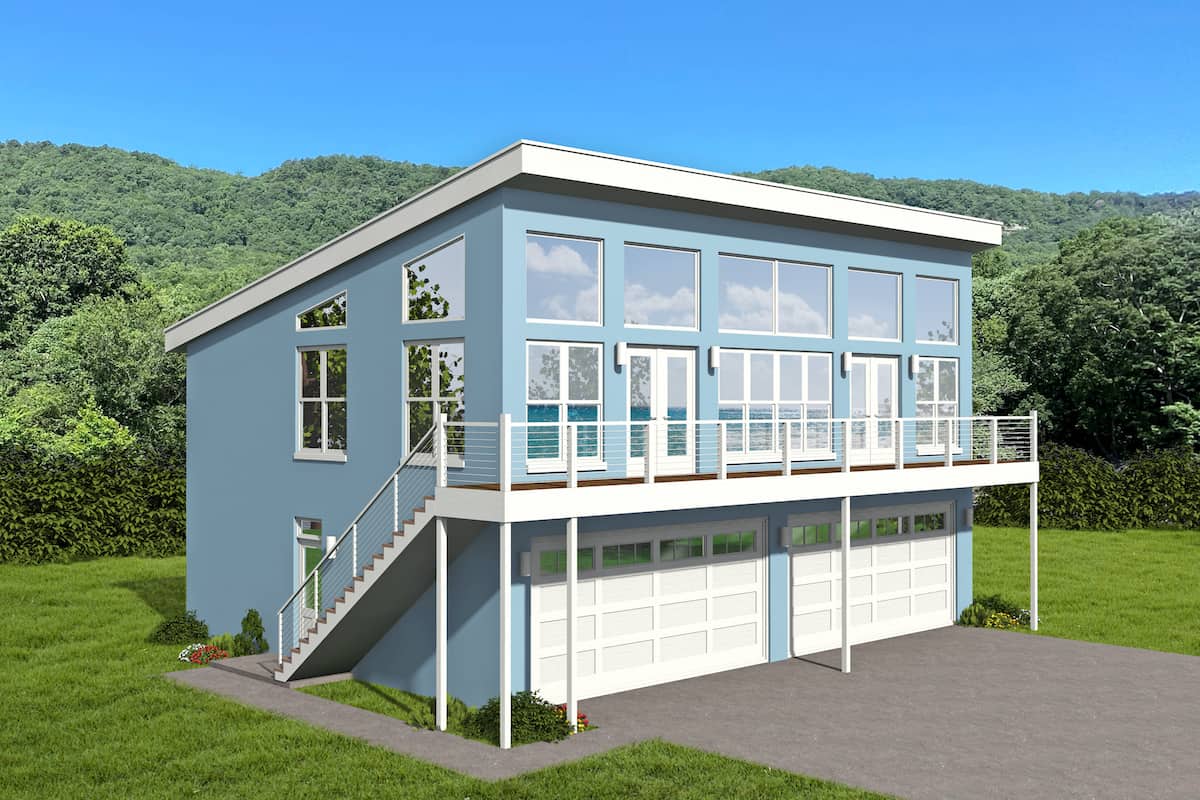
Plan#196-1213
Starting at$825
1402
Sq Ft
2
Story
2
Bed
3
Bath
4
Car

Plan#123-1035
Starting at$990
1007
Sq Ft
1
Story
2
Bed
1
Bath
0
Car

Plan#177-1060
Starting at$1295
1232
Sq Ft
1
Story
2
Bed
2
Bath
0
Car
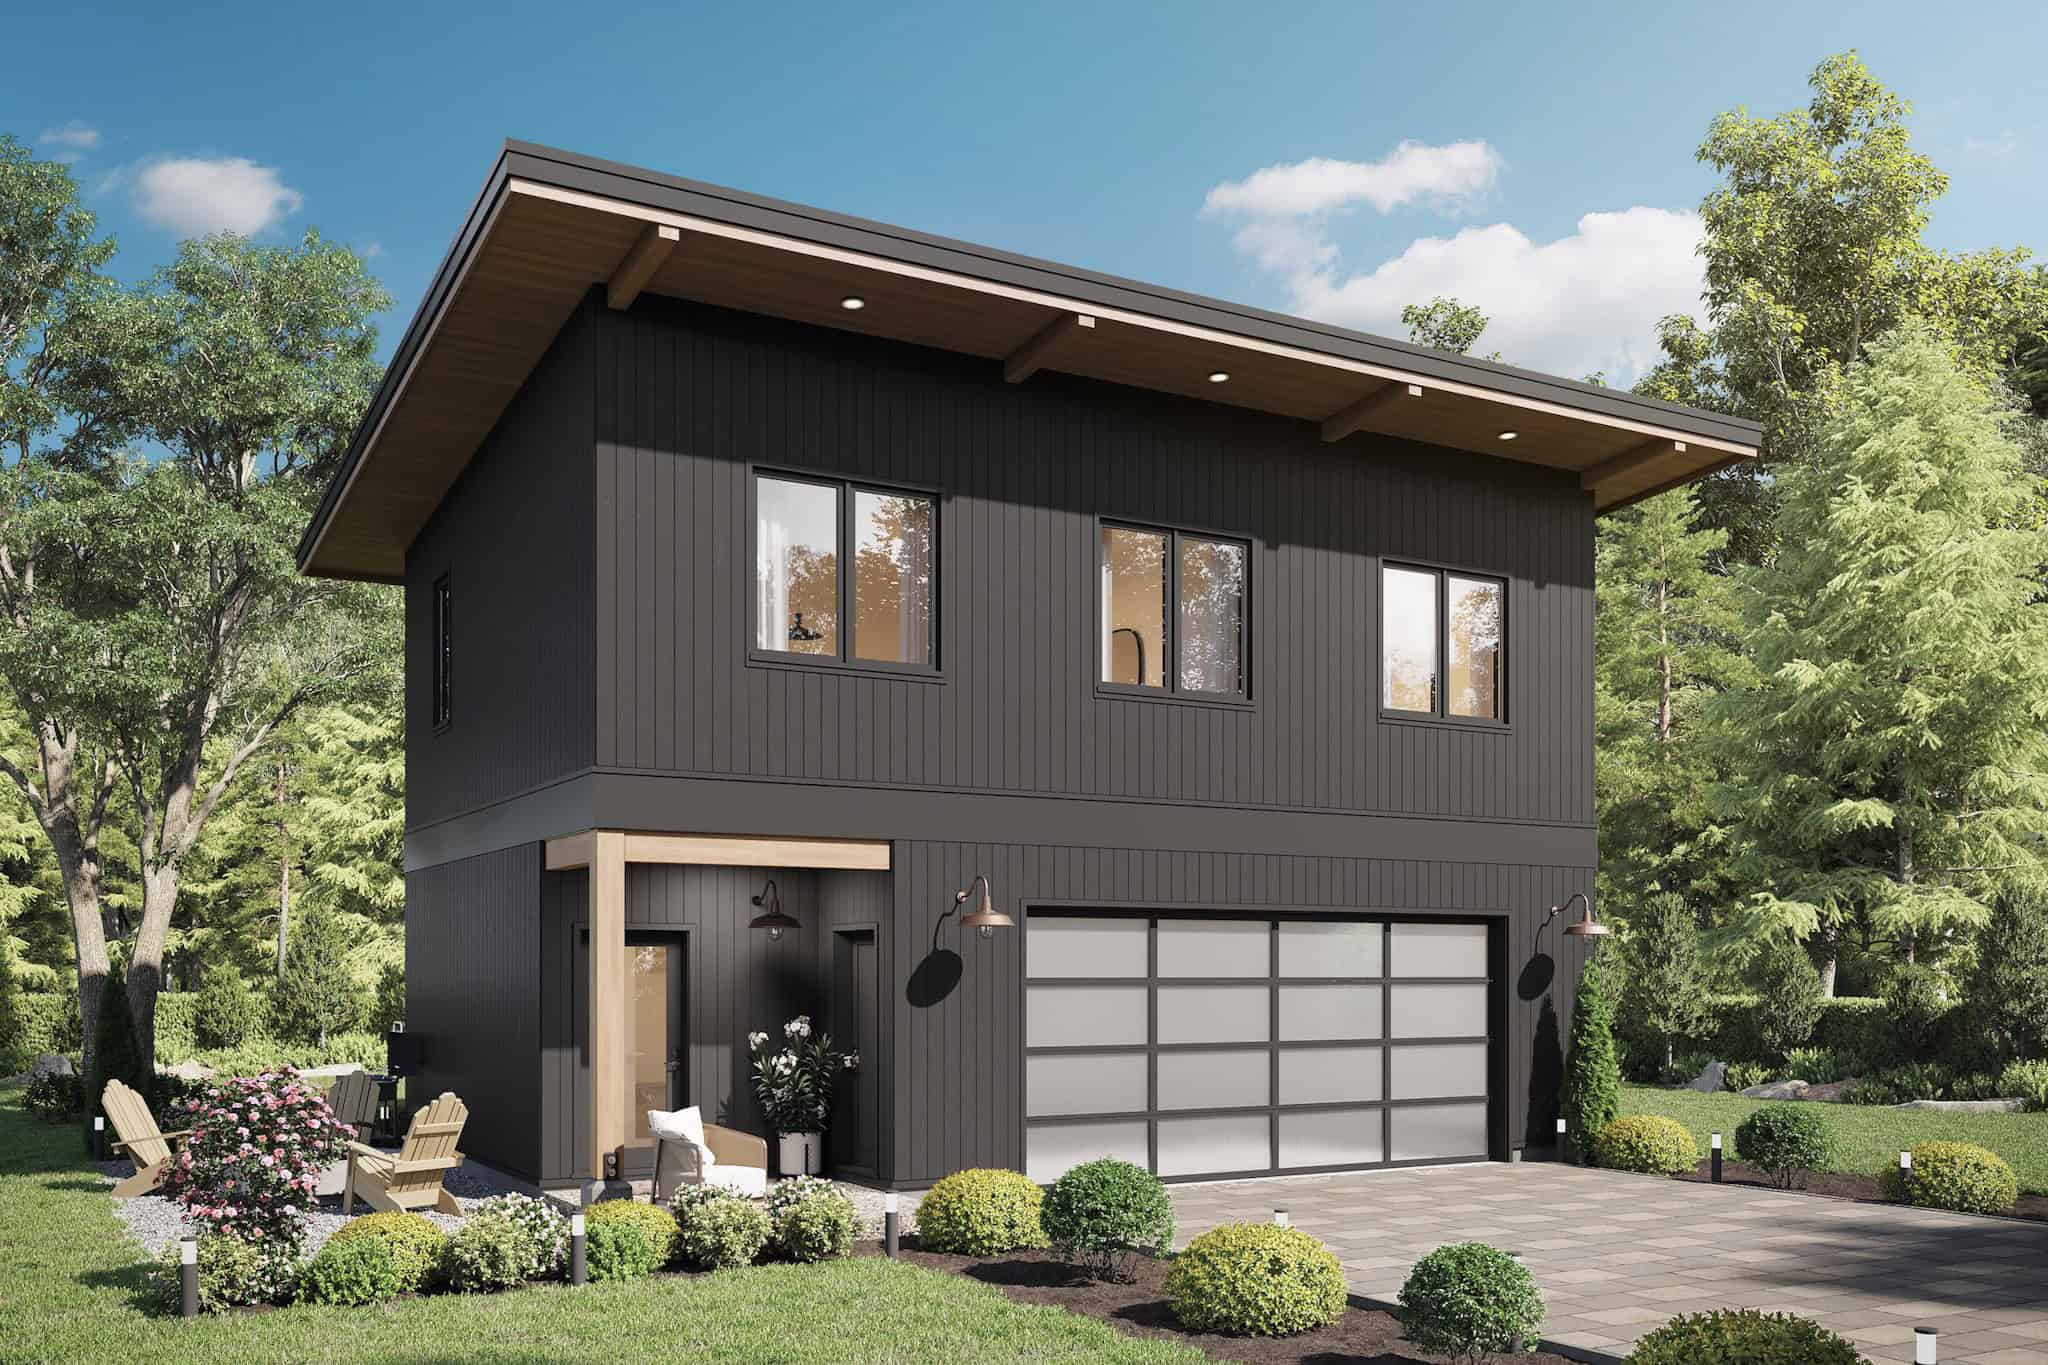
Plan#211-1089
Starting at$1065
886
Sq Ft
2
Story
2
Bed
1
Bath
2
Car

Plan#142-1250
Starting at$1345
1070
Sq Ft
1
Story
2
Bed
1
Bath
0
Car
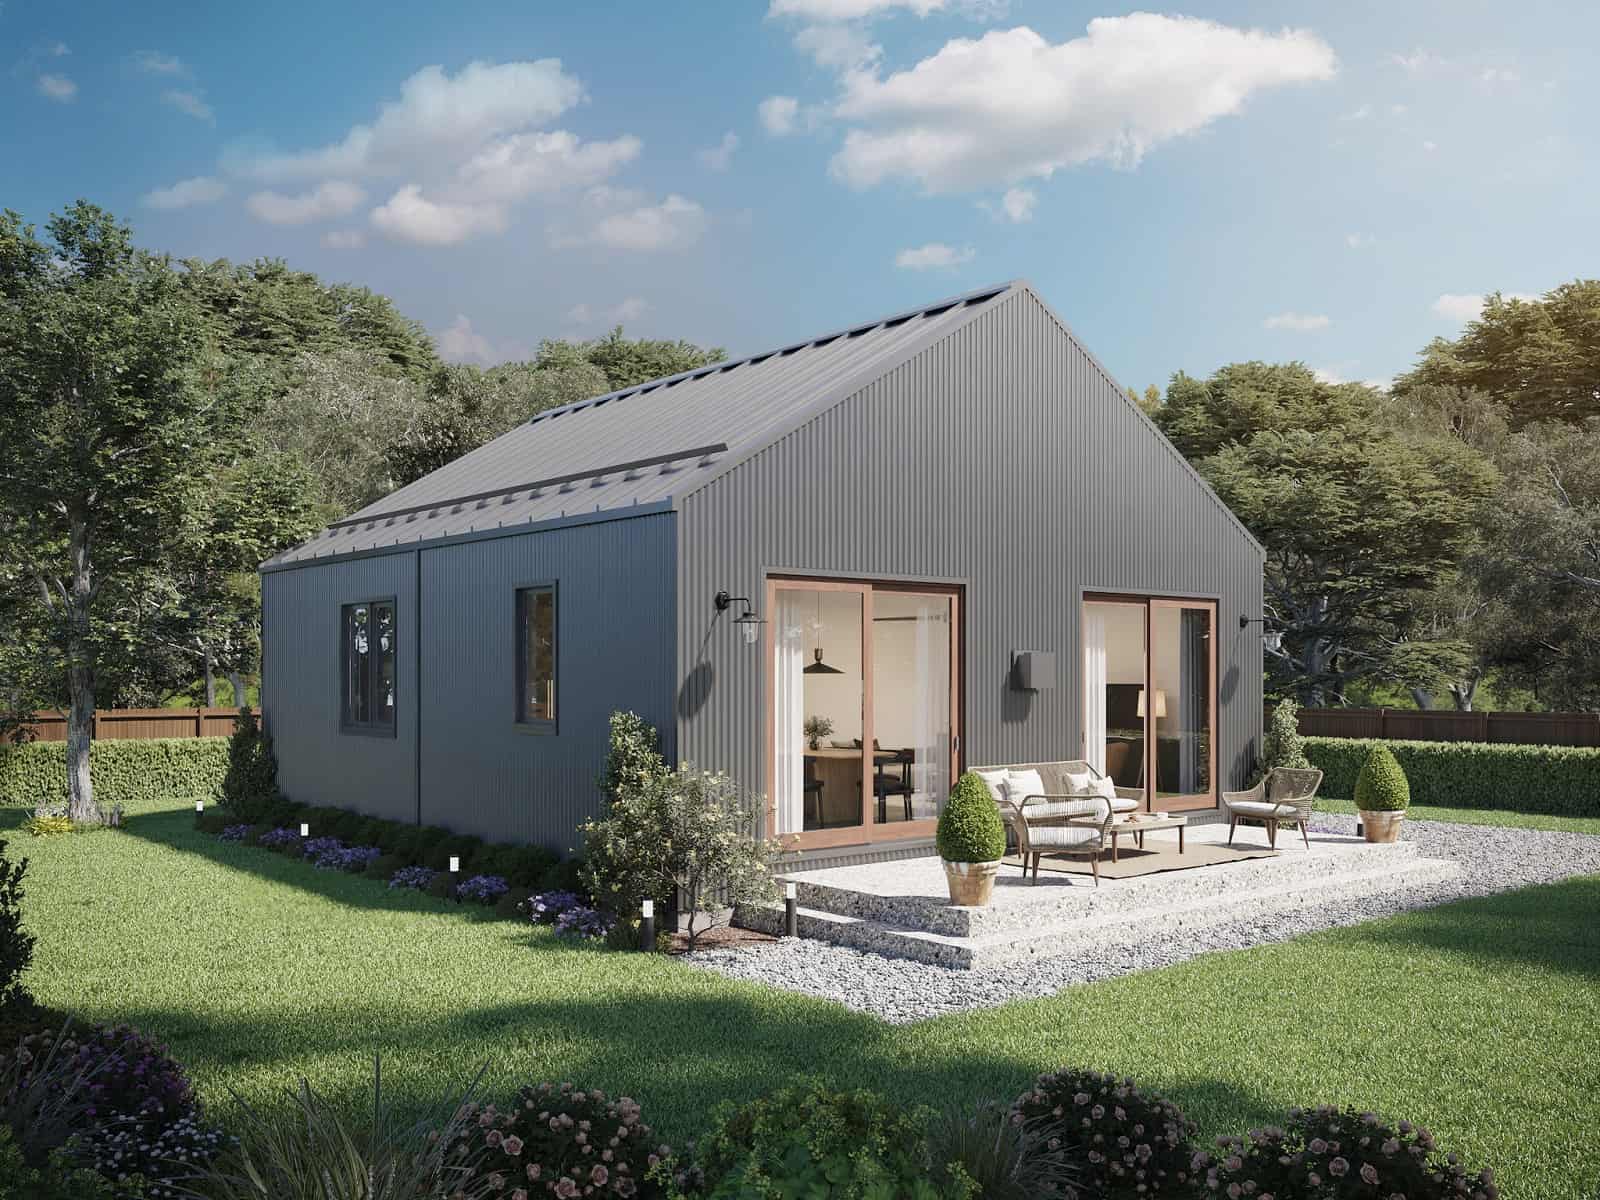
Plan#211-1021
Starting at$900
896
Sq Ft
1
Story
2
Bed
2
Bath
0
Car

Plan#196-1200
Starting at$1015
1677
Sq Ft
1
Story
2
Bed
2
Bath
2
Car

Plan#196-1197
Starting at$825
1500
Sq Ft
1
Story
2
Bed
2
Bath
0
Car

Plan#141-1078
Starting at$900
800
Sq Ft
1
Story
2
Bed
1
Bath
0
Car
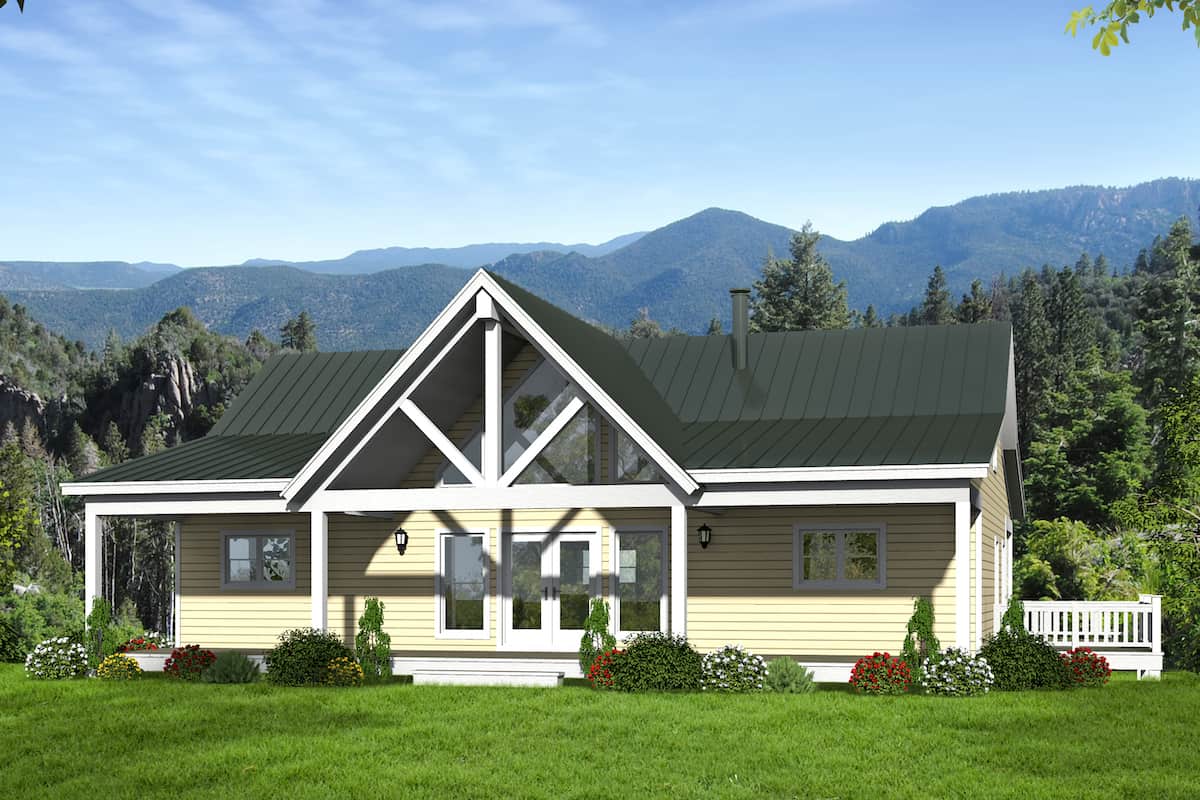
Plan#196-1250
Starting at$825
1500
Sq Ft
1
Story
2
Bed
2.5
Bath
0
Car
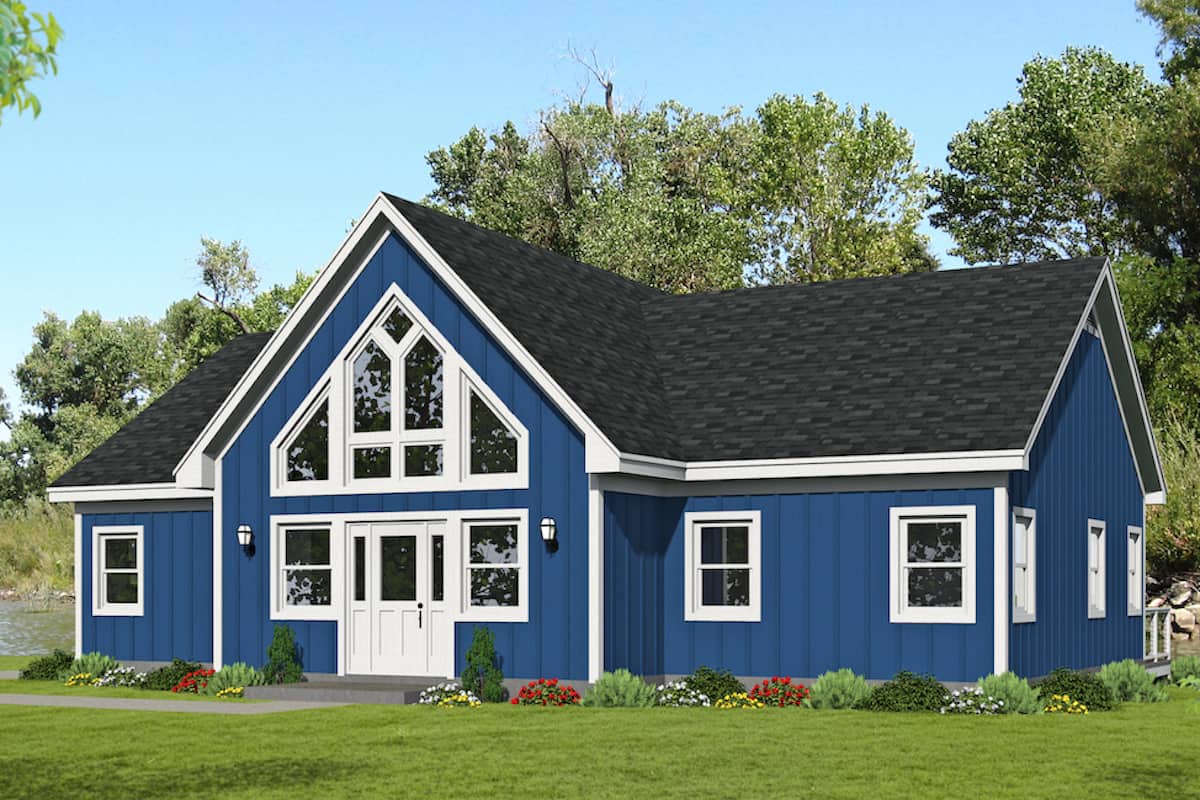
Plan#196-1253
Starting at$865
1586
Sq Ft
1
Story
2
Bed
2
Bath
0
Car
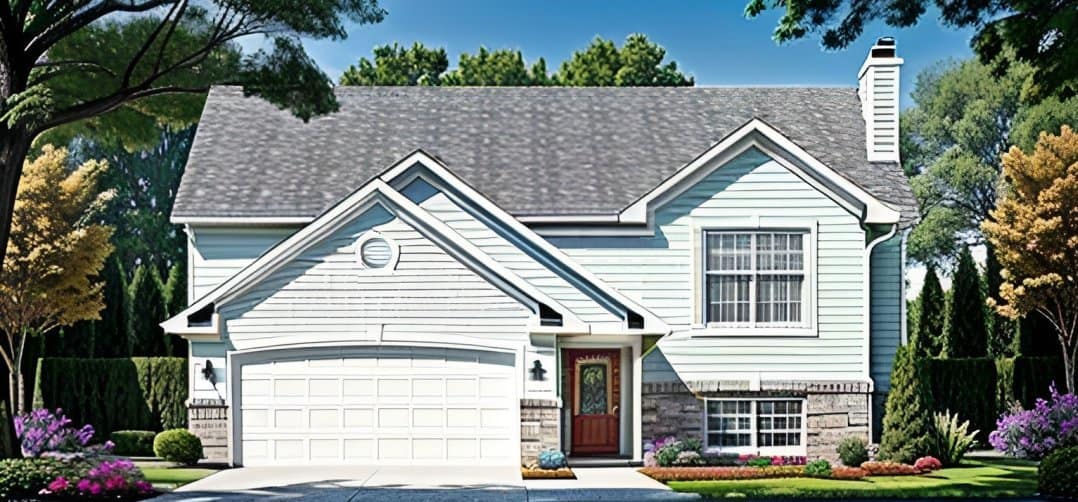
Plan#103-1064
Starting at$870
900
Sq Ft
1
Story
2
Bed
1
Bath
2
Car
Plan#141-1208
Starting at$900
950
Sq Ft
1
Story
2
Bed
1
Bath
0
Car
Plan#153-1649
Starting at$1850
1400
Sq Ft
1.5
Story
2
Bed
2
Bath
0
Car
Plan#196-1187
Starting at$715
740
Sq Ft
3
Story
2
Bed
1
Bath
2
Car
Plan#141-1335
Starting at$1200
1020
Sq Ft
1
Story
2
Bed
2
Bath
0
Car
Plan#142-1255
Starting at$1345
1254
Sq Ft
1
Story
2
Bed
2
Bath
0
Car
Plan#108-2034
Starting at$560
800
Sq Ft
1
Story
2
Bed
1
Bath
0
Car
Plan#142-1036
Starting at$1345
900
Sq Ft
1
Story
2
Bed
2
Bath
1
Car
Plan#196-1280
Starting at$825
1412
Sq Ft
1.5
Story
2
Bed
2
Bath
0
Car
Plan#120-2655
Starting at$1155
800
Sq Ft
1
Story
2
Bed
1
Bath
0
Car
Plan#142-1455
Starting at$1345
981
Sq Ft
1
Story
2
Bed
2
Bath
0
Car
Plan#196-1230
Starting at$715
1000
Sq Ft
1
Story
2
Bed
1
Bath
2
Car
Plan#177-1063
Starting at$1295
1232
Sq Ft
1
Story
2
Bed
2
Bath
2
Car
Plan#196-1213
Starting at$825
1402
Sq Ft
2
Story
2
Bed
3
Bath
4
Car
Plan#123-1035
Starting at$990
1007
Sq Ft
1
Story
2
Bed
1
Bath
0
Car
Plan#177-1060
Starting at$1295
1232
Sq Ft
1
Story
2
Bed
2
Bath
0
Car
Plan#211-1089
Starting at$1065
886
Sq Ft
2
Story
2
Bed
1
Bath
2
Car
Plan#142-1250
Starting at$1345
1070
Sq Ft
1
Story
2
Bed
1
Bath
0
Car
Plan#211-1021
Starting at$900
896
Sq Ft
1
Story
2
Bed
2
Bath
0
Car
Plan#196-1200
Starting at$1015
1677
Sq Ft
1
Story
2
Bed
2
Bath
2
Car
Plan#196-1197
Starting at$825
1500
Sq Ft
1
Story
2
Bed
2
Bath
0
Car
Plan#141-1078
Starting at$900
800
Sq Ft
1
Story
2
Bed
1
Bath
0
Car
Plan#196-1250
Starting at$825
1500
Sq Ft
1
Story
2
Bed
2.5
Bath
0
Car
Plan#196-1253
Starting at$865
1586
Sq Ft
1
Story
2
Bed
2
Bath
0
Car
Plan#103-1064
Starting at$870
900
Sq Ft
1
Story
2
Bed
1
Bath
2
Car