2-Bedroom, Single+story House Plans

1,650
Plan Results
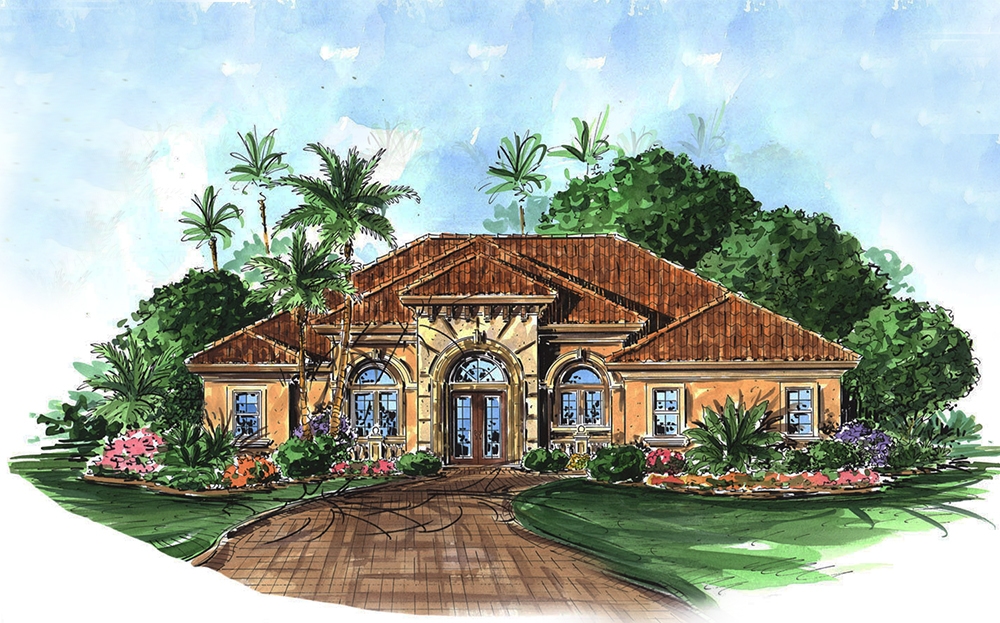
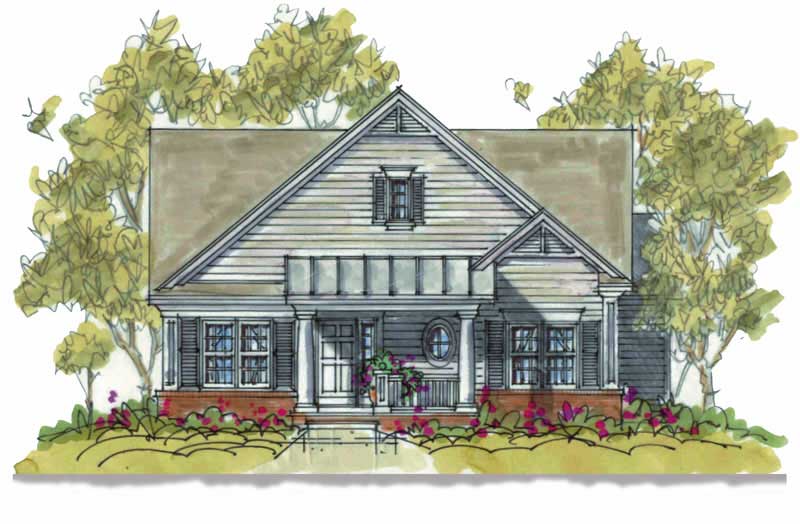
2-Bedroom, 2255 Sq Ft Country Home Plan - 120-2175 - Main Exterior
Plan Collection
2-Bedroom, 2255 Sq Ft Country Home Plan - 120-2175 - Main Exterior
Plan#120-2175
Starting at$1305
2255
Sq Ft
1
Story
2
Bed
1
Bath
2
Car
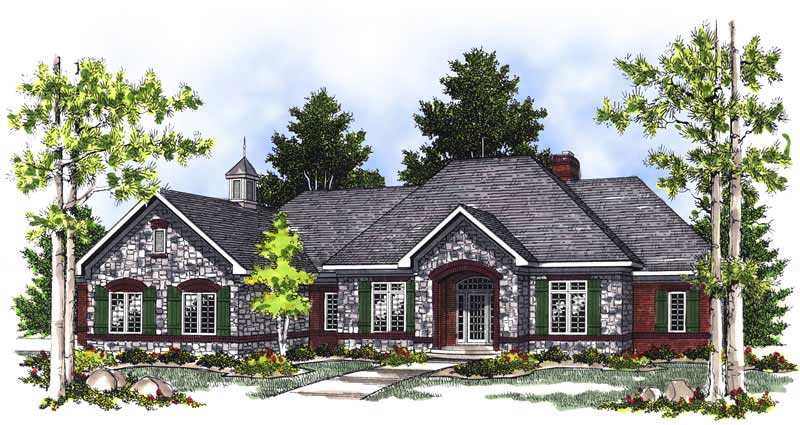
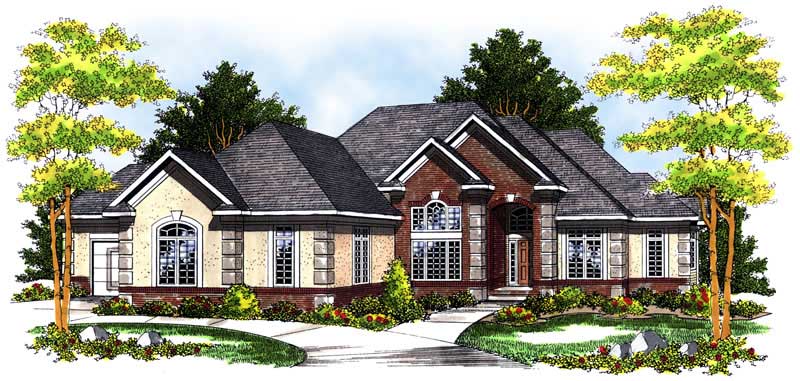
2-Bedroom, 1211 Sq Ft Country Home Plan - 126-1867 - Main Exterior
Plan Collection
2-Bedroom, 1211 Sq Ft Country Home Plan - 126-1867 - Main Exterior
Plan#126-1867
Starting at$1510
1211
Sq Ft
1
Story
2
Bed
1
Bath
0
Car
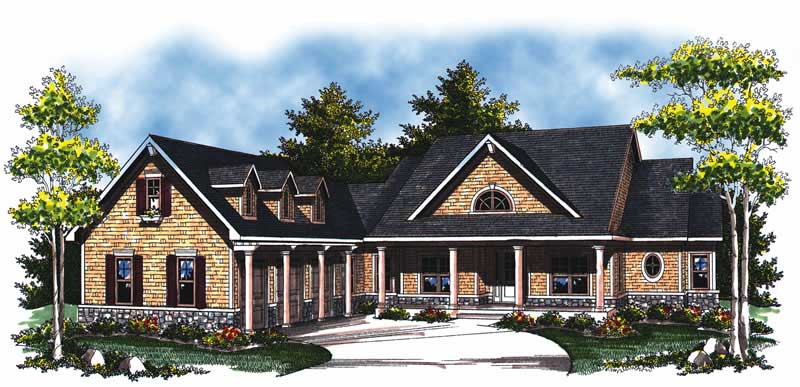
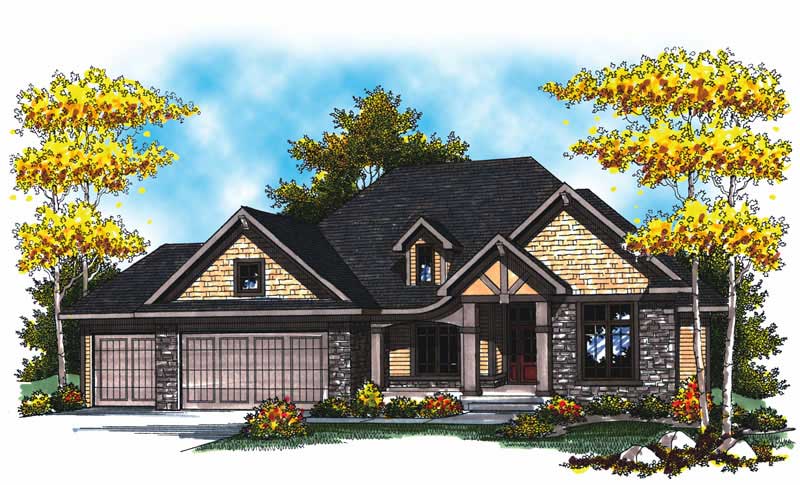
2-Bedroom, 1692 Sq Ft Craftsman House Plan - 101-1730 - Front Exterior
Plan Collection
2-Bedroom, 1692 Sq Ft Craftsman House Plan - 101-1730 - Front Exterior
Plan#101-1730
Starting at$1025
1692
Sq Ft
1
Story
2
Bed
2
Bath
3
Car
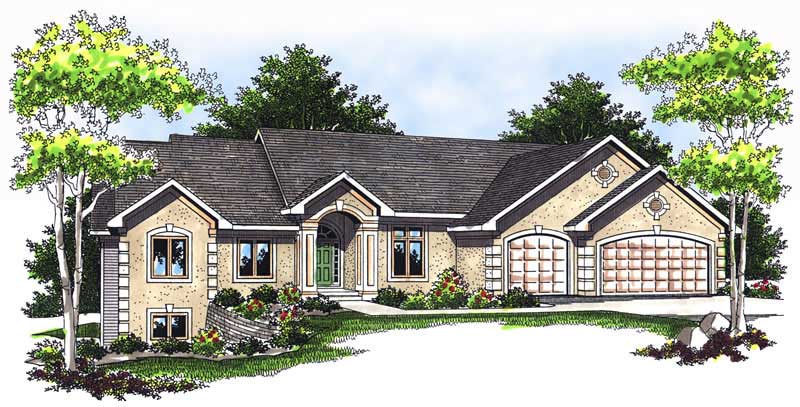
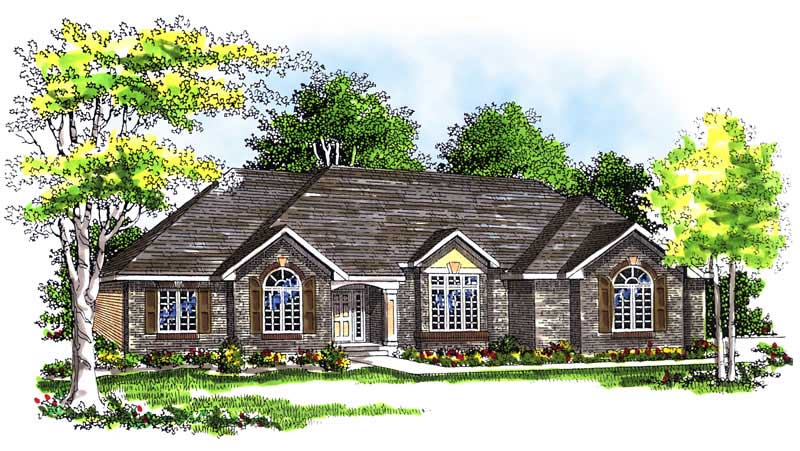
2-Bedroom, 2297 Sq Ft Ranch Home Plan - 101-1489 - Main Exterior
Plan Collection
2-Bedroom, 2297 Sq Ft Ranch Home Plan - 101-1489 - Main Exterior
Plan#101-1489
Starting at$1130
2297
Sq Ft
1
Story
2
Bed
1
Bath
3
Car
2-Bedroom, 1416 Sq Ft Craftsman Home Plan - 101-1317 - Main Exterior
Plan Collection
2-Bedroom, 1416 Sq Ft Craftsman Home Plan - 101-1317 - Main Exterior
Plan#101-1317
Starting at$985
1416
Sq Ft
1
Story
2
Bed
2
Bath
3
Car
2-Bedroom, 2194 Sq Ft Ranch Home Plan - 101-1498 - Main Exterior
Plan Collection
2-Bedroom, 2194 Sq Ft Ranch Home Plan - 101-1498 - Main Exterior
Plan#101-1498
Starting at$1090
2194
Sq Ft
1
Story
2
Bed
1
Bath
3
Car
2-Bedroom, 2481 Sq Ft Multi-Unit Home Plan - 101-1322 - Main Exterior
Plan Collection
2-Bedroom, 2481 Sq Ft Multi-Unit Home Plan - 101-1322 - Main Exterior
Plan#101-1322
Starting at$5061
2481
Sq Ft
1
Story
2
Bed
2
Bath
2
Car
2-Bedroom, 2295 Sq Ft Ranch Home Plan - 101-1708 - Main Exterior
Plan Collection
2-Bedroom, 2295 Sq Ft Ranch Home Plan - 101-1708 - Main Exterior
Plan#101-1708
Starting at$1130
2295
Sq Ft
1
Story
2
Bed
2
Bath
3
Car
2-Bedroom, 4555 Sq Ft Ranch Home Plan - 101-1211 - Main Exterior
Plan Collection
2-Bedroom, 4555 Sq Ft Ranch Home Plan - 101-1211 - Main Exterior
Plan#101-1211
Starting at$4464
4555
Sq Ft
1
Story
2
Bed
2.5
Bath
3
Car
2-Bedroom, 1334 Sq Ft Ranch Home Plan - 101-1842 - Main Exterior
Plan Collection
2-Bedroom, 1334 Sq Ft Ranch Home Plan - 101-1842 - Main Exterior
Plan#101-1842
Starting at$985
1334
Sq Ft
1
Story
2
Bed
1
Bath
2
Car
2-Bedroom, 1586 Sq Ft Mediterranean Home Plan - 100-1014 - Main Exterior
Plan Collection
2-Bedroom, 1586 Sq Ft Mediterranean Home Plan - 100-1014 - Main Exterior
Plan#100-1014
Starting at$1400
1586
Sq Ft
1
Story
2
Bed
1.5
Bath
2
Car
2-Bedroom, 2120 Sq Ft French Home Plan - 120-2468 - Main Exterior
Plan Collection
2-Bedroom, 2120 Sq Ft French Home Plan - 120-2468 - Main Exterior
Plan#120-2468
Starting at$1305
2120
Sq Ft
1
Story
2
Bed
2
Bath
3
Car
2-Bedroom, 2518 Sq Ft European Home Plan - 101-1611 - Main Exterior
Plan Collection
2-Bedroom, 2518 Sq Ft European Home Plan - 101-1611 - Main Exterior
Plan#101-1611
Starting at$1155
2518
Sq Ft
1
Story
2
Bed
2
Bath
3
Car
2-Bedroom, 1413 Sq Ft Traditional Home Plan - 120-2269 - Main Exterior
Plan Collection
2-Bedroom, 1413 Sq Ft Traditional Home Plan - 120-2269 - Main Exterior
Plan#120-2269
Starting at$1105
1413
Sq Ft
1
Story
2
Bed
2
Bath
2
Car

2-Bedroom, 2369 Sq Ft Ranch House Plan - 101-1302 - Front Exterior
Plan Collection
2-Bedroom, 2369 Sq Ft Ranch House Plan - 101-1302 - Front Exterior
Plan#101-1302
Starting at$1130
2369
Sq Ft
1
Story
2
Bed
2
Bath
3
Car
2-Bedroom, 1339 Sq Ft Ranch Home Plan - 120-1664 - Main Exterior
Plan Collection
2-Bedroom, 1339 Sq Ft Ranch Home Plan - 120-1664 - Main Exterior
Plan#120-1664
Starting at$1205
1339
Sq Ft
1
Story
2
Bed
2
Bath
2
Car
2-Bedroom, 2238 Sq Ft Cape Cod House Plan - 101-1004 - Front Exterior
Plan Collection
2-Bedroom, 2238 Sq Ft Cape Cod House Plan - 101-1004 - Front Exterior
Plan#101-1004
Starting at$1090
2238
Sq Ft
1
Story
2
Bed
1.5
Bath
3
Car
2-Bedroom, 2121 Sq Ft Ranch Home Plan - 101-1773 - Main Exterior
Plan Collection
2-Bedroom, 2121 Sq Ft Ranch Home Plan - 101-1773 - Main Exterior
Plan#101-1773
Starting at$1130
2121
Sq Ft
1
Story
2
Bed
2
Bath
3
Car
2-Bedroom, 1710 Sq Ft Ranch House Plan - 101-1130 - Front Exterior
Plan Collection
2-Bedroom, 1710 Sq Ft Ranch House Plan - 101-1130 - Front Exterior
Plan#101-1130
Starting at$1025
1710
Sq Ft
1
Story
2
Bed
2
Bath
3
Car
2-Bedroom, 2536 Sq Ft Mediterranean Home Plan - 175-1209 - Main Exterior
Plan Collection
2-Bedroom, 2536 Sq Ft Mediterranean Home Plan - 175-1209 - Main Exterior
Plan#175-1209
Starting at$1300
2536
Sq Ft
1
Story
2
Bed
3
Bath
2
Car

2-Bedroom, 2614 Sq Ft Country House Plan - 101-1749 - Front Exterior
Plan Collection
2-Bedroom, 2614 Sq Ft Country House Plan - 101-1749 - Front Exterior
Plan#101-1749
Starting at$1155
2614
Sq Ft
1
Story
2
Bed
3
Bath
3
Car
2-Bedroom, 2233 Sq Ft Cape Cod Home Plan - 101-1857 - Main Exterior
Plan Collection
2-Bedroom, 2233 Sq Ft Cape Cod Home Plan - 101-1857 - Main Exterior
Plan#101-1857
Starting at$1090
2233
Sq Ft
1
Story
2
Bed
1.5
Bath
3
Car
2-Bedroom, 1988 Sq Ft Ranch Home Plan - 101-1622 - Main Exterior
Plan Collection
2-Bedroom, 1988 Sq Ft Ranch Home Plan - 101-1622 - Main Exterior
Plan#101-1622
Starting at$1055
1988
Sq Ft
1
Story
2
Bed
2
Bath
1
Car
2-Bedroom, 2120 Sq Ft Ranch House Plan - 101-1529 - Front Exterior
Plan Collection
2-Bedroom, 2120 Sq Ft Ranch House Plan - 101-1529 - Front Exterior
Plan#101-1529
Starting at$1090
2120
Sq Ft
1
Story
2
Bed
2
Bath
3
Car
2-Bedroom, 2255 Sq Ft Country Home Plan - 120-2175 - Main Exterior
Plan Collection
2-Bedroom, 2255 Sq Ft Country Home Plan - 120-2175 - Main Exterior
Plan#120-2175
Starting at$1305
2255
Sq Ft
1
Story
2
Bed
1
Bath
2
Car
2-Bedroom, 1211 Sq Ft Country Home Plan - 126-1867 - Main Exterior
Plan Collection
2-Bedroom, 1211 Sq Ft Country Home Plan - 126-1867 - Main Exterior
Plan#126-1867
Starting at$1510
1211
Sq Ft
1
Story
2
Bed
1
Bath
0
Car
2-Bedroom, 1692 Sq Ft Craftsman House Plan - 101-1730 - Front Exterior
Plan Collection
2-Bedroom, 1692 Sq Ft Craftsman House Plan - 101-1730 - Front Exterior
Plan#101-1730
Starting at$1025
1692
Sq Ft
1
Story
2
Bed
2
Bath
3
Car
2-Bedroom, 2297 Sq Ft Ranch Home Plan - 101-1489 - Main Exterior
Plan Collection
2-Bedroom, 2297 Sq Ft Ranch Home Plan - 101-1489 - Main Exterior
Plan#101-1489
Starting at$1130
2297
Sq Ft
1
Story
2
Bed
1
Bath
3
Car
2-Bedroom, 1416 Sq Ft Craftsman Home Plan - 101-1317 - Main Exterior
Plan Collection
2-Bedroom, 1416 Sq Ft Craftsman Home Plan - 101-1317 - Main Exterior
Plan#101-1317
Starting at$985
1416
Sq Ft
1
Story
2
Bed
2
Bath
3
Car
2-Bedroom, 2194 Sq Ft Ranch Home Plan - 101-1498 - Main Exterior
Plan Collection
2-Bedroom, 2194 Sq Ft Ranch Home Plan - 101-1498 - Main Exterior
Plan#101-1498
Starting at$1090
2194
Sq Ft
1
Story
2
Bed
1
Bath
3
Car
2-Bedroom, 2481 Sq Ft Multi-Unit Home Plan - 101-1322 - Main Exterior
Plan Collection
2-Bedroom, 2481 Sq Ft Multi-Unit Home Plan - 101-1322 - Main Exterior
Plan#101-1322
Starting at$5061
2481
Sq Ft
1
Story
2
Bed
2
Bath
2
Car
2-Bedroom, 2295 Sq Ft Ranch Home Plan - 101-1708 - Main Exterior
Plan Collection
2-Bedroom, 2295 Sq Ft Ranch Home Plan - 101-1708 - Main Exterior
Plan#101-1708
Starting at$1130
2295
Sq Ft
1
Story
2
Bed
2
Bath
3
Car
2-Bedroom, 4555 Sq Ft Ranch Home Plan - 101-1211 - Main Exterior
Plan Collection
2-Bedroom, 4555 Sq Ft Ranch Home Plan - 101-1211 - Main Exterior
Plan#101-1211
Starting at$4464
4555
Sq Ft
1
Story
2
Bed
2.5
Bath
3
Car
2-Bedroom, 1334 Sq Ft Ranch Home Plan - 101-1842 - Main Exterior
Plan Collection
2-Bedroom, 1334 Sq Ft Ranch Home Plan - 101-1842 - Main Exterior
Plan#101-1842
Starting at$985
1334
Sq Ft
1
Story
2
Bed
1
Bath
2
Car

2-Bedroom, 1586 Sq Ft Mediterranean Home Plan - 100-1014 - Main Exterior
Plan Collection
2-Bedroom, 1586 Sq Ft Mediterranean Home Plan - 100-1014 - Main Exterior
Plan#100-1014
Starting at$1400
1586
Sq Ft
1
Story
2
Bed
1.5
Bath
2
Car
2-Bedroom, 2120 Sq Ft French Home Plan - 120-2468 - Main Exterior
Plan Collection
2-Bedroom, 2120 Sq Ft French Home Plan - 120-2468 - Main Exterior
Plan#120-2468
Starting at$1305
2120
Sq Ft
1
Story
2
Bed
2
Bath
3
Car
2-Bedroom, 2518 Sq Ft European Home Plan - 101-1611 - Main Exterior
Plan Collection
2-Bedroom, 2518 Sq Ft European Home Plan - 101-1611 - Main Exterior
Plan#101-1611
Starting at$1155
2518
Sq Ft
1
Story
2
Bed
2
Bath
3
Car

2-Bedroom, 1413 Sq Ft Traditional Home Plan - 120-2269 - Main Exterior
Plan Collection
2-Bedroom, 1413 Sq Ft Traditional Home Plan - 120-2269 - Main Exterior
Plan#120-2269
Starting at$1105
1413
Sq Ft
1
Story
2
Bed
2
Bath
2
Car
2-Bedroom, 2369 Sq Ft Ranch House Plan - 101-1302 - Front Exterior
Plan Collection
2-Bedroom, 2369 Sq Ft Ranch House Plan - 101-1302 - Front Exterior
Plan#101-1302
Starting at$1130
2369
Sq Ft
1
Story
2
Bed
2
Bath
3
Car
2-Bedroom, 1339 Sq Ft Ranch Home Plan - 120-1664 - Main Exterior
Plan Collection
2-Bedroom, 1339 Sq Ft Ranch Home Plan - 120-1664 - Main Exterior
Plan#120-1664
Starting at$1205
1339
Sq Ft
1
Story
2
Bed
2
Bath
2
Car
2-Bedroom, 2238 Sq Ft Cape Cod House Plan - 101-1004 - Front Exterior
Plan Collection
2-Bedroom, 2238 Sq Ft Cape Cod House Plan - 101-1004 - Front Exterior
Plan#101-1004
Starting at$1090
2238
Sq Ft
1
Story
2
Bed
1.5
Bath
3
Car
2-Bedroom, 2121 Sq Ft Ranch Home Plan - 101-1773 - Main Exterior
Plan Collection
2-Bedroom, 2121 Sq Ft Ranch Home Plan - 101-1773 - Main Exterior
Plan#101-1773
Starting at$1130
2121
Sq Ft
1
Story
2
Bed
2
Bath
3
Car
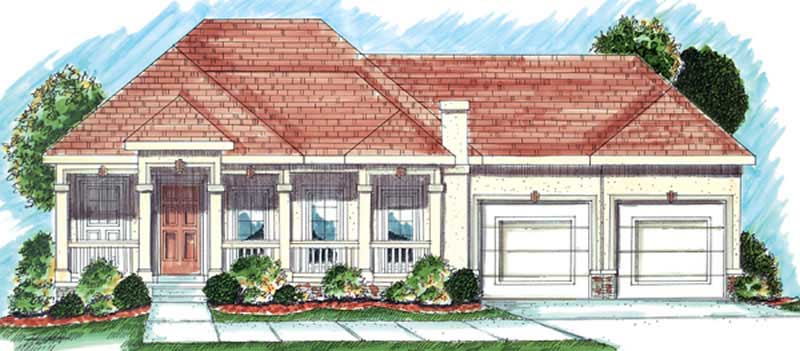
2-Bedroom, 1710 Sq Ft Ranch House Plan - 101-1130 - Front Exterior
Plan Collection
2-Bedroom, 1710 Sq Ft Ranch House Plan - 101-1130 - Front Exterior
Plan#101-1130
Starting at$1025
1710
Sq Ft
1
Story
2
Bed
2
Bath
3
Car
2-Bedroom, 2536 Sq Ft Mediterranean Home Plan - 175-1209 - Main Exterior
Plan Collection
2-Bedroom, 2536 Sq Ft Mediterranean Home Plan - 175-1209 - Main Exterior
Plan#175-1209
Starting at$1300
2536
Sq Ft
1
Story
2
Bed
3
Bath
2
Car
2-Bedroom, 2614 Sq Ft Country House Plan - 101-1749 - Front Exterior
Plan Collection
2-Bedroom, 2614 Sq Ft Country House Plan - 101-1749 - Front Exterior
Plan#101-1749
Starting at$1155
2614
Sq Ft
1
Story
2
Bed
3
Bath
3
Car
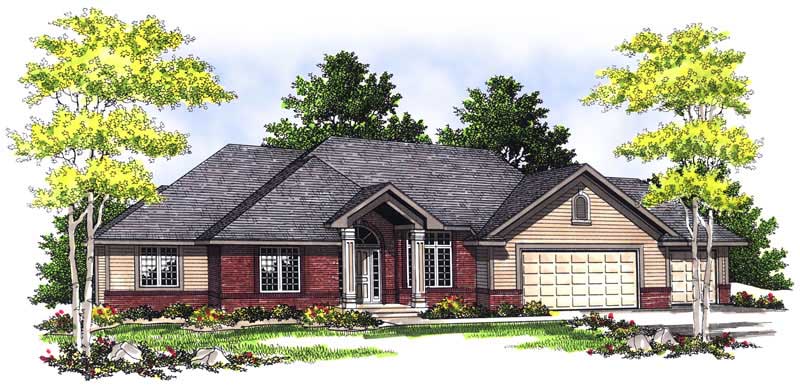
2-Bedroom, 2233 Sq Ft Cape Cod Home Plan - 101-1857 - Main Exterior
Plan Collection
2-Bedroom, 2233 Sq Ft Cape Cod Home Plan - 101-1857 - Main Exterior
Plan#101-1857
Starting at$1090
2233
Sq Ft
1
Story
2
Bed
1.5
Bath
3
Car
2-Bedroom, 1988 Sq Ft Ranch Home Plan - 101-1622 - Main Exterior
Plan Collection
2-Bedroom, 1988 Sq Ft Ranch Home Plan - 101-1622 - Main Exterior
Plan#101-1622
Starting at$1055
1988
Sq Ft
1
Story
2
Bed
2
Bath
1
Car

2-Bedroom, 2120 Sq Ft Ranch House Plan - 101-1529 - Front Exterior
Plan Collection
2-Bedroom, 2120 Sq Ft Ranch House Plan - 101-1529 - Front Exterior
Plan#101-1529
Starting at$1090
2120
Sq Ft
1
Story
2
Bed
2
Bath
3
Car

1...2223242526...69