2-Bedroom House Plans

2,285
Plan Results
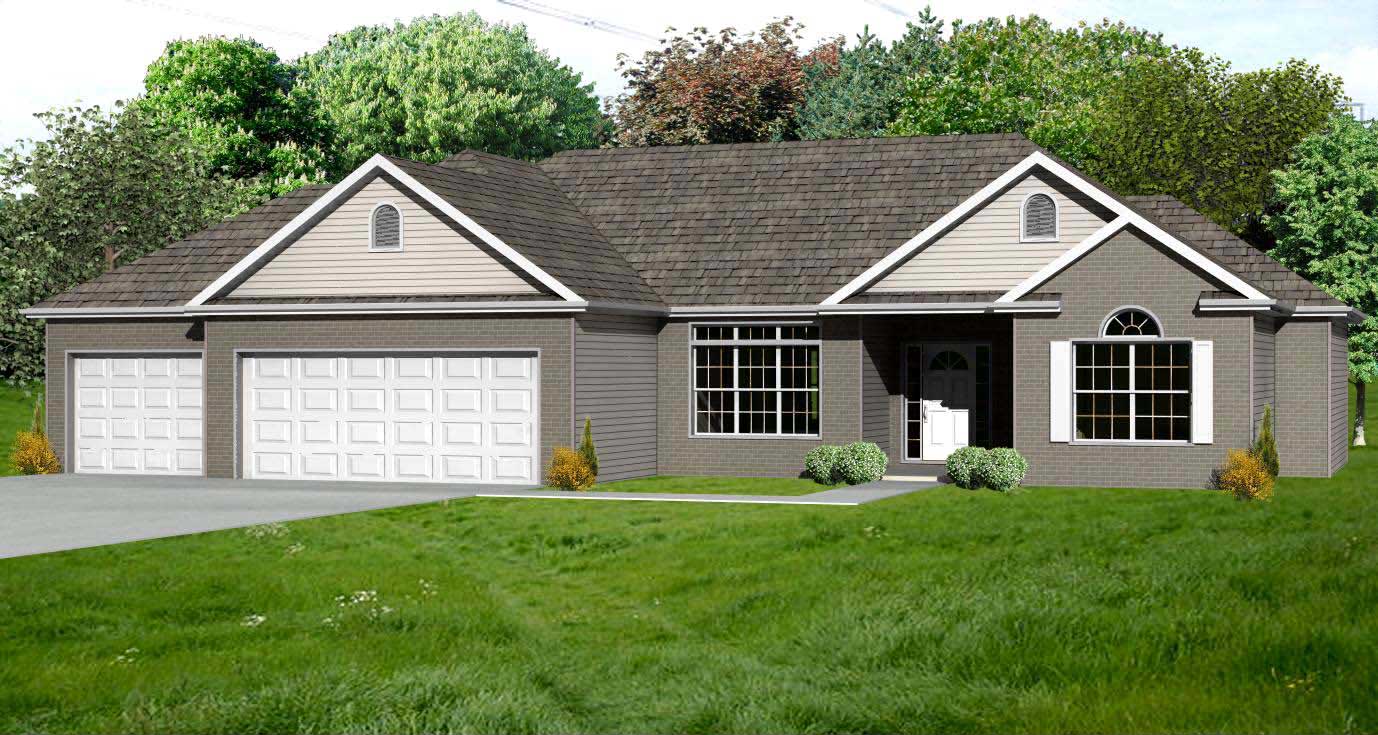
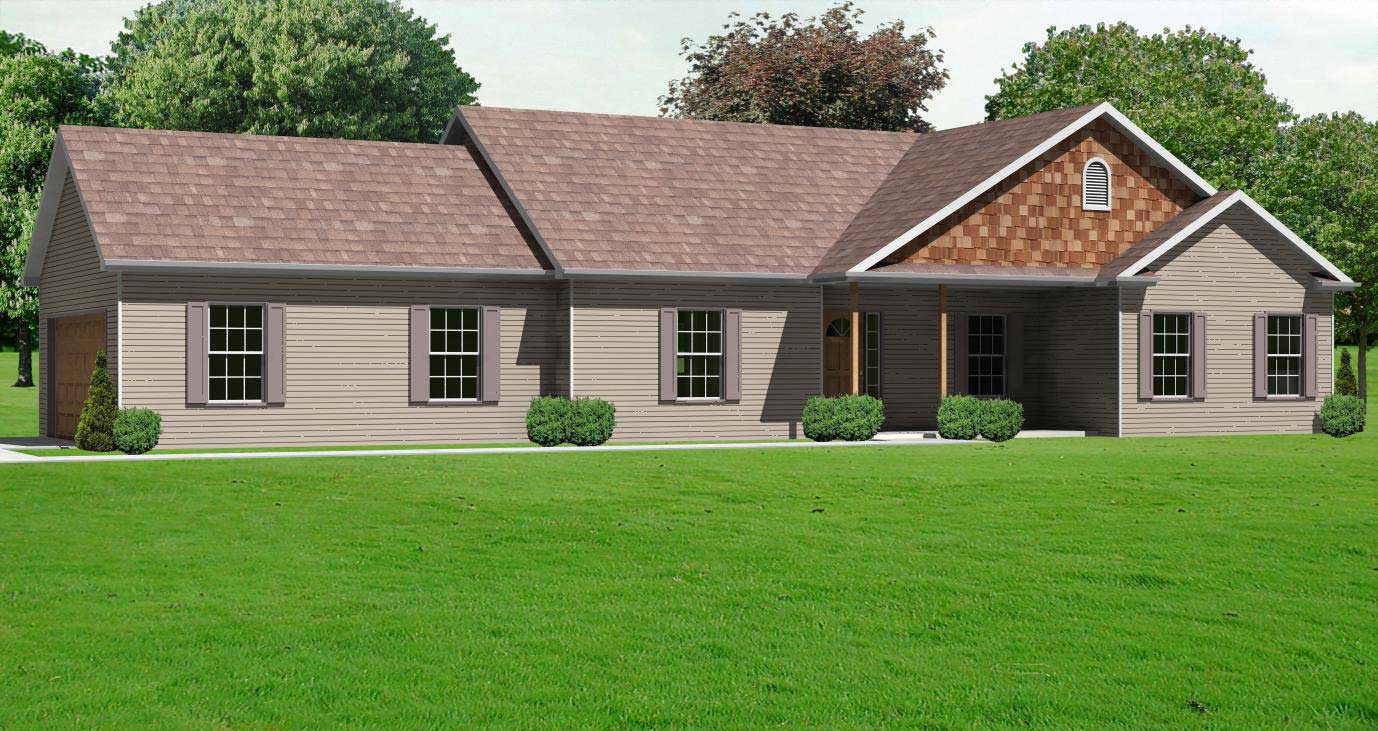
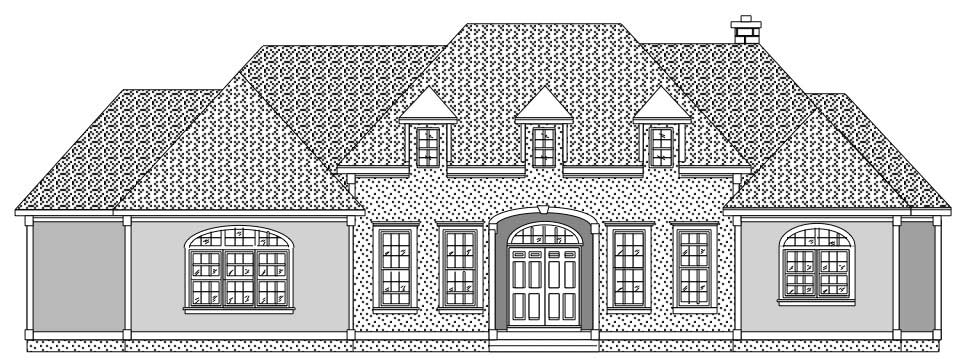
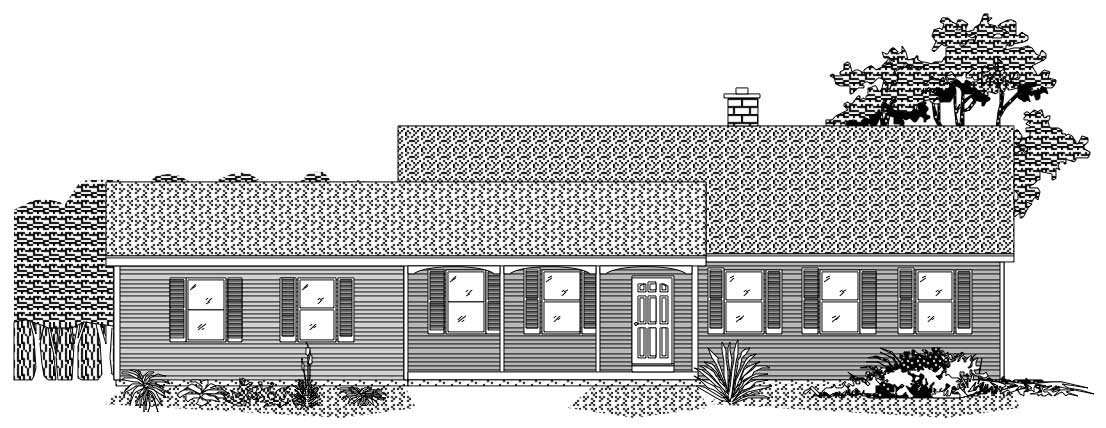
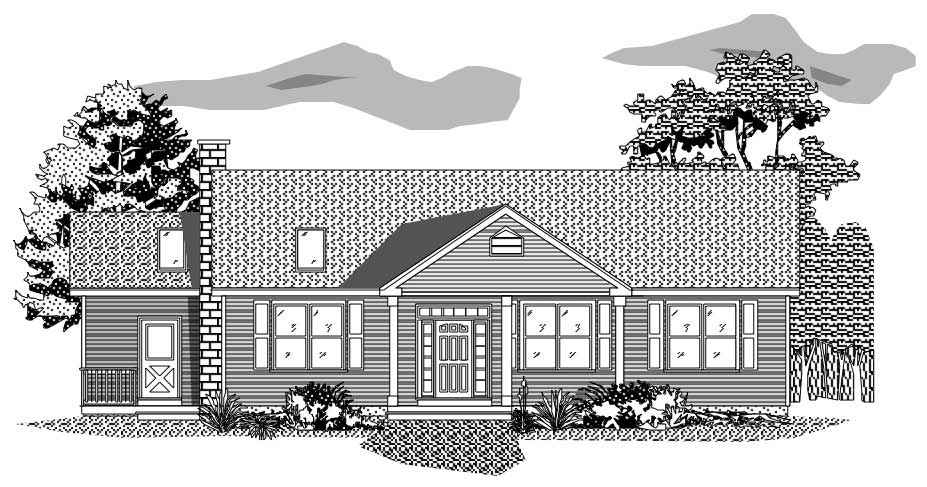
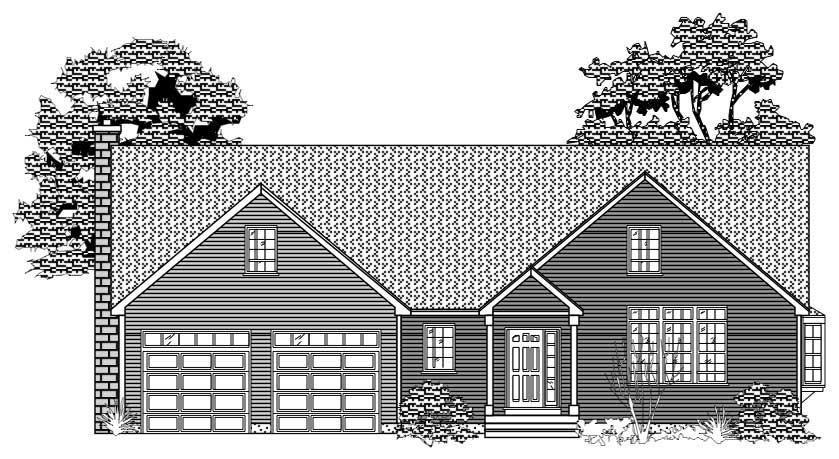
2-Bedroom, 2158 Sq Ft Cape Cod Home Plan - 110-1065 - Main Exterior
Plan Collection
2-Bedroom, 2158 Sq Ft Cape Cod Home Plan - 110-1065 - Main Exterior
Plan#110-1065
Starting at$775
2158
Sq Ft
2
Story
2
Bed
2.5
Bath
2
Car
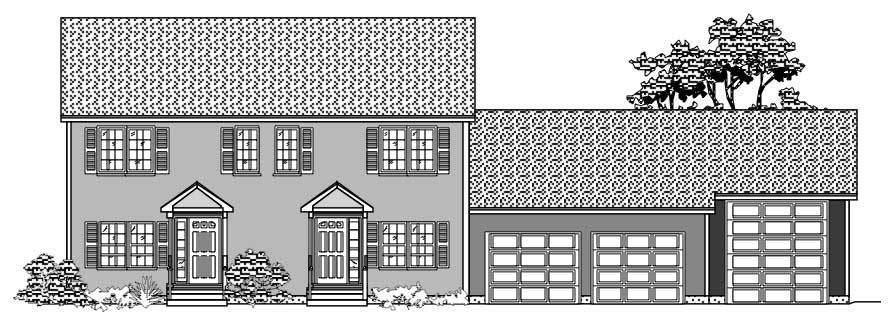
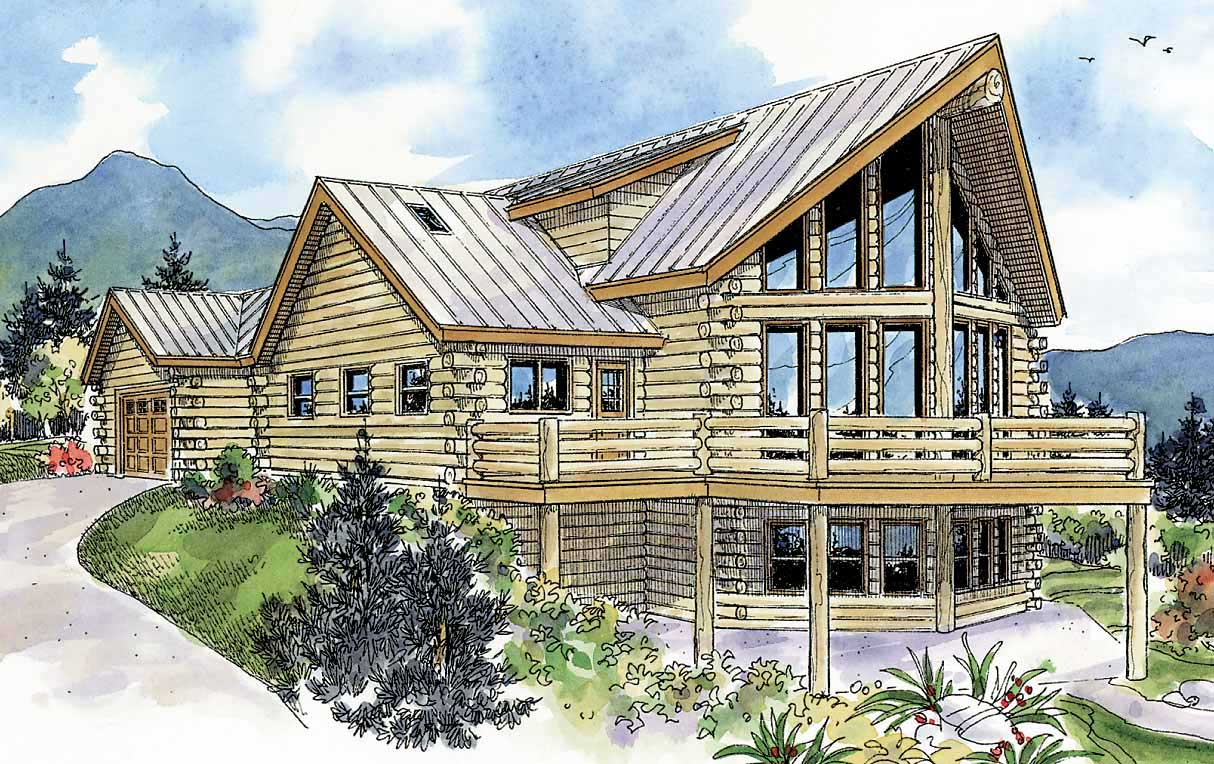
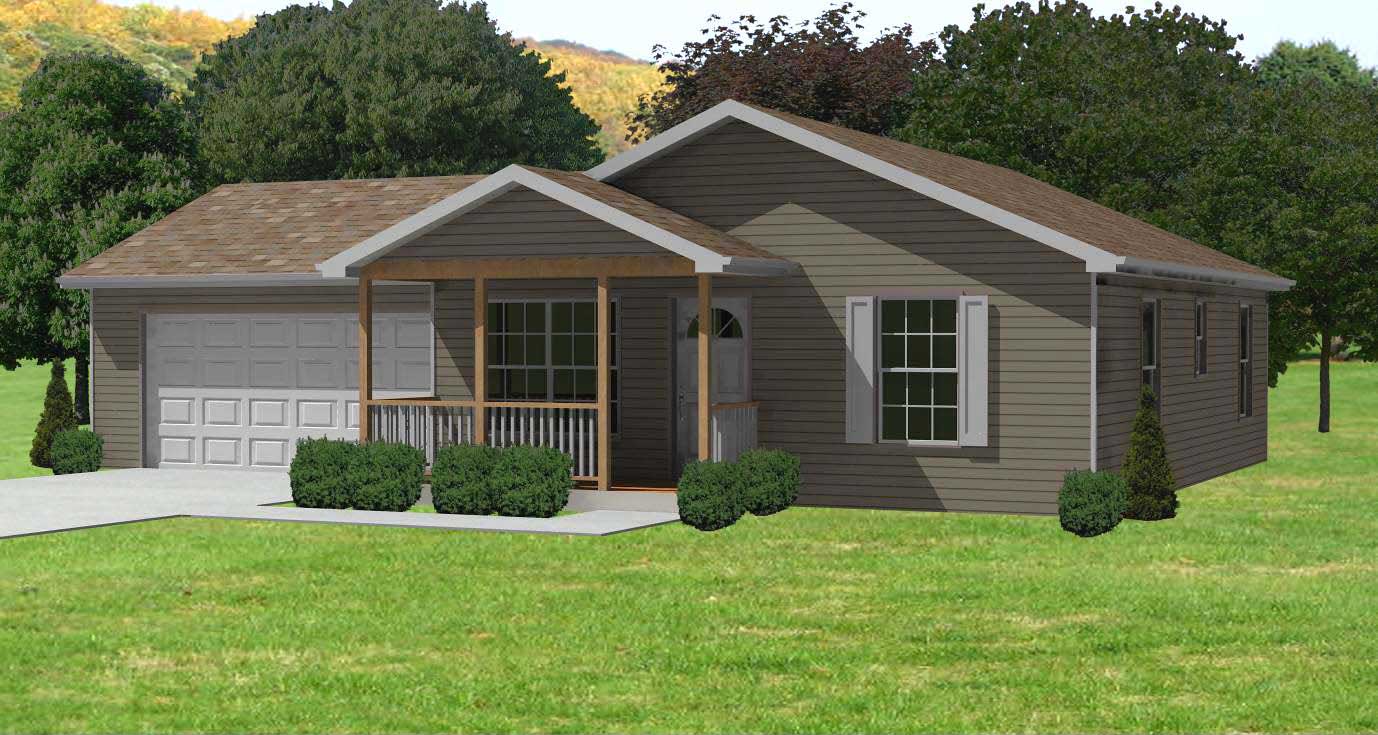
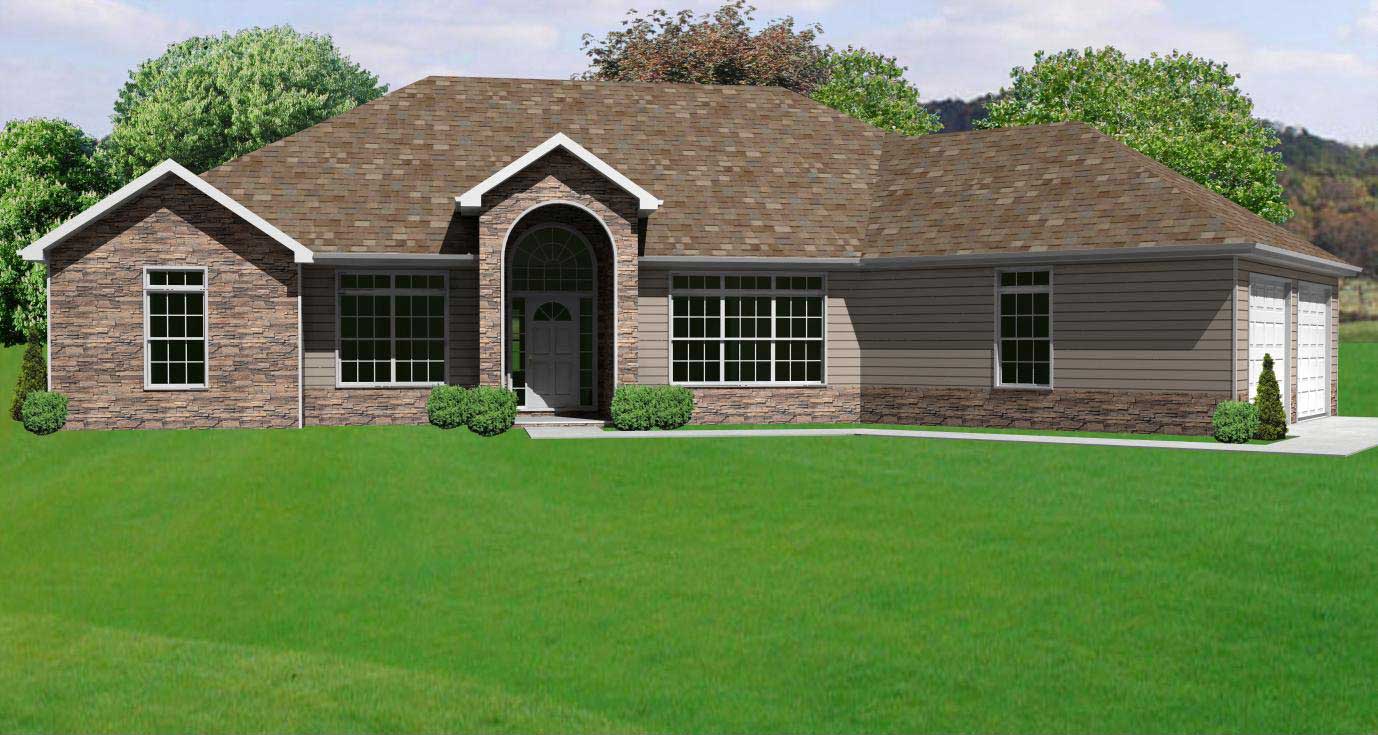
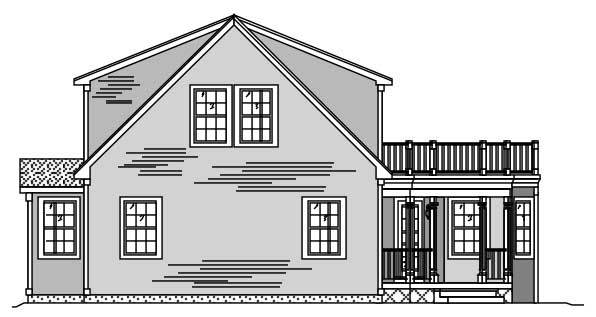
2-Bedroom, 2152 Sq Ft Multi-Level House Plan - 110-1003 - Front Exterior
Plan Collection
2-Bedroom, 2152 Sq Ft Multi-Level House Plan - 110-1003 - Front Exterior
Plan#110-1003
Starting at$775
2152
Sq Ft
2
Story
2
Bed
1.5
Bath
3
Car
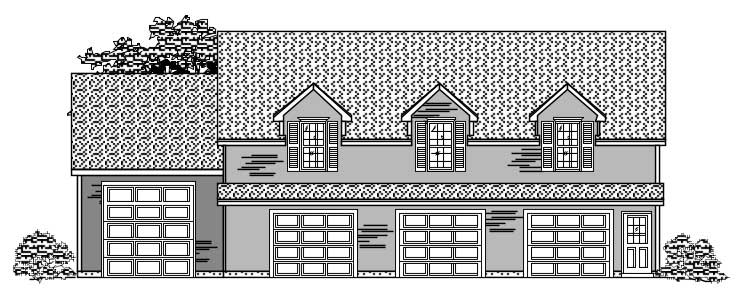
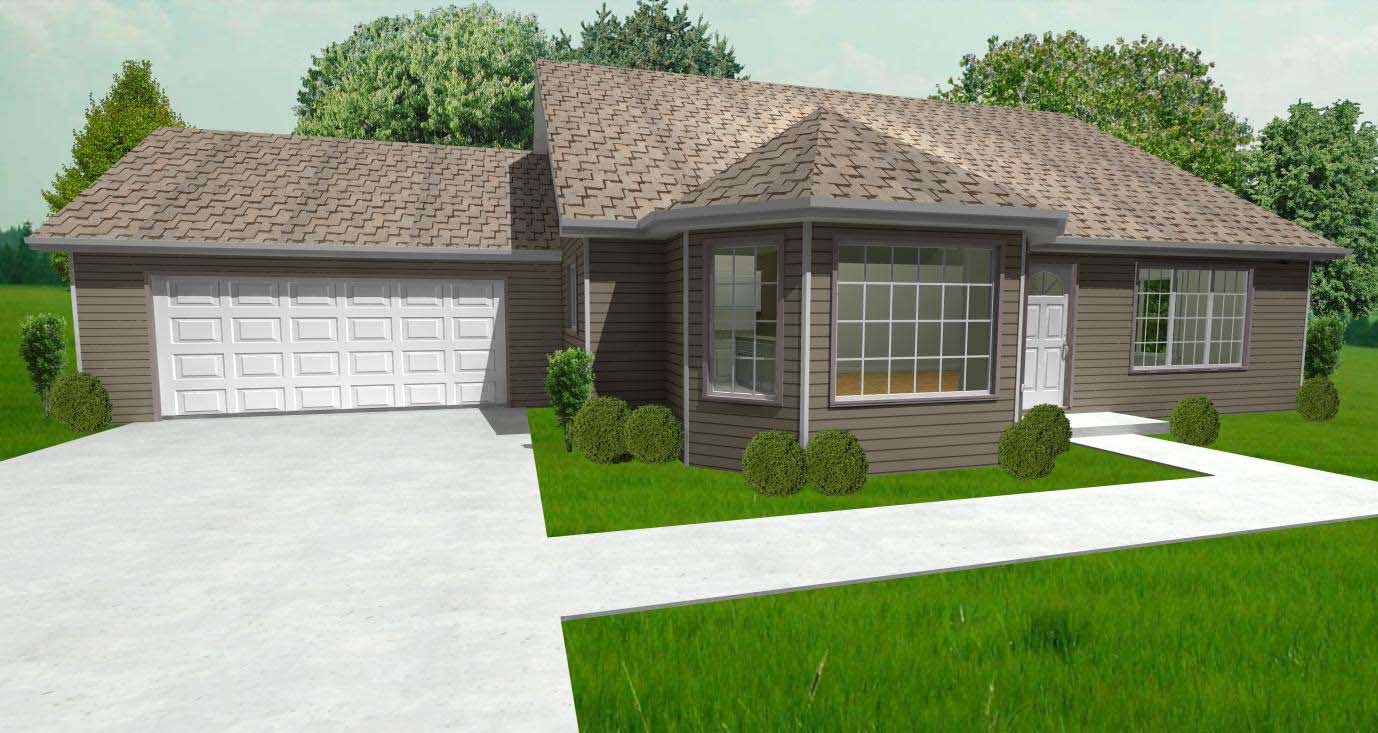
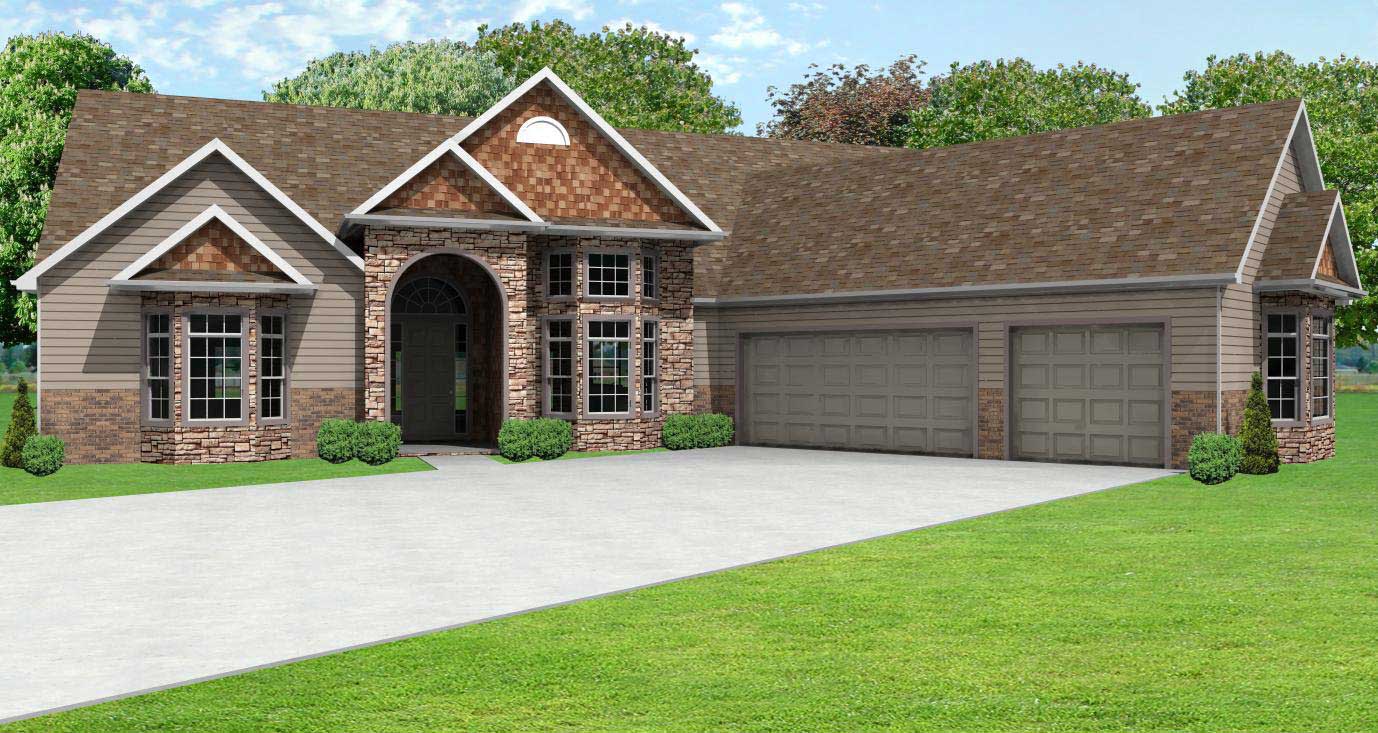

2-Bedroom, 1608 Sq Ft Garage w/Apartments Home Plan - 110-1154 - Main Exterior
Plan Collection
2-Bedroom, 1608 Sq Ft Garage w/Apartments Home Plan - 110-1154 - Main Exterior
Plan#110-1154
Starting at$600
1608
Sq Ft
2
Story
2
Bed
1.5
Bath
4
Car
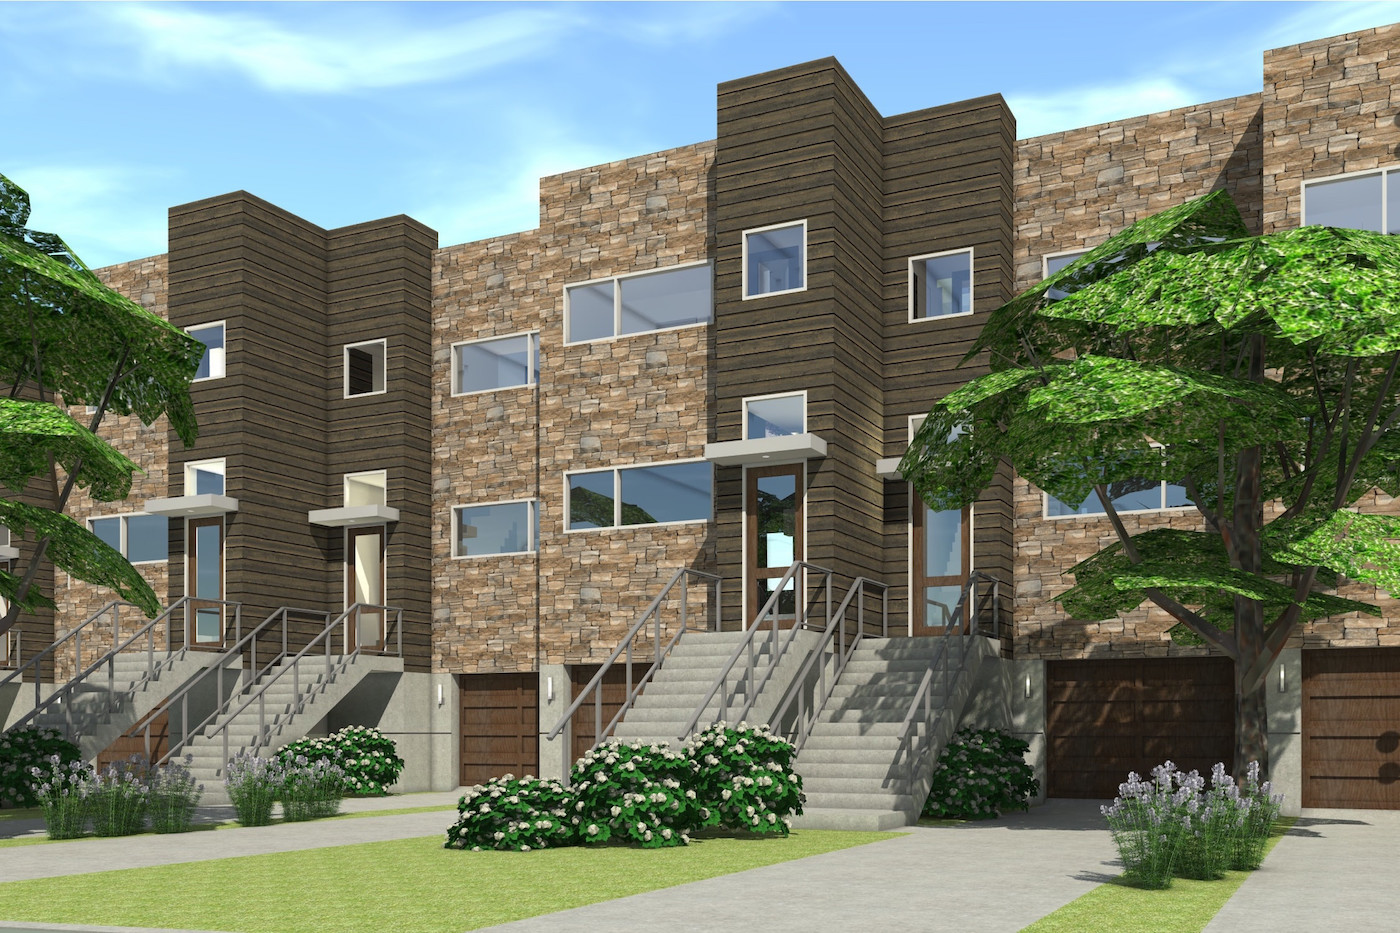
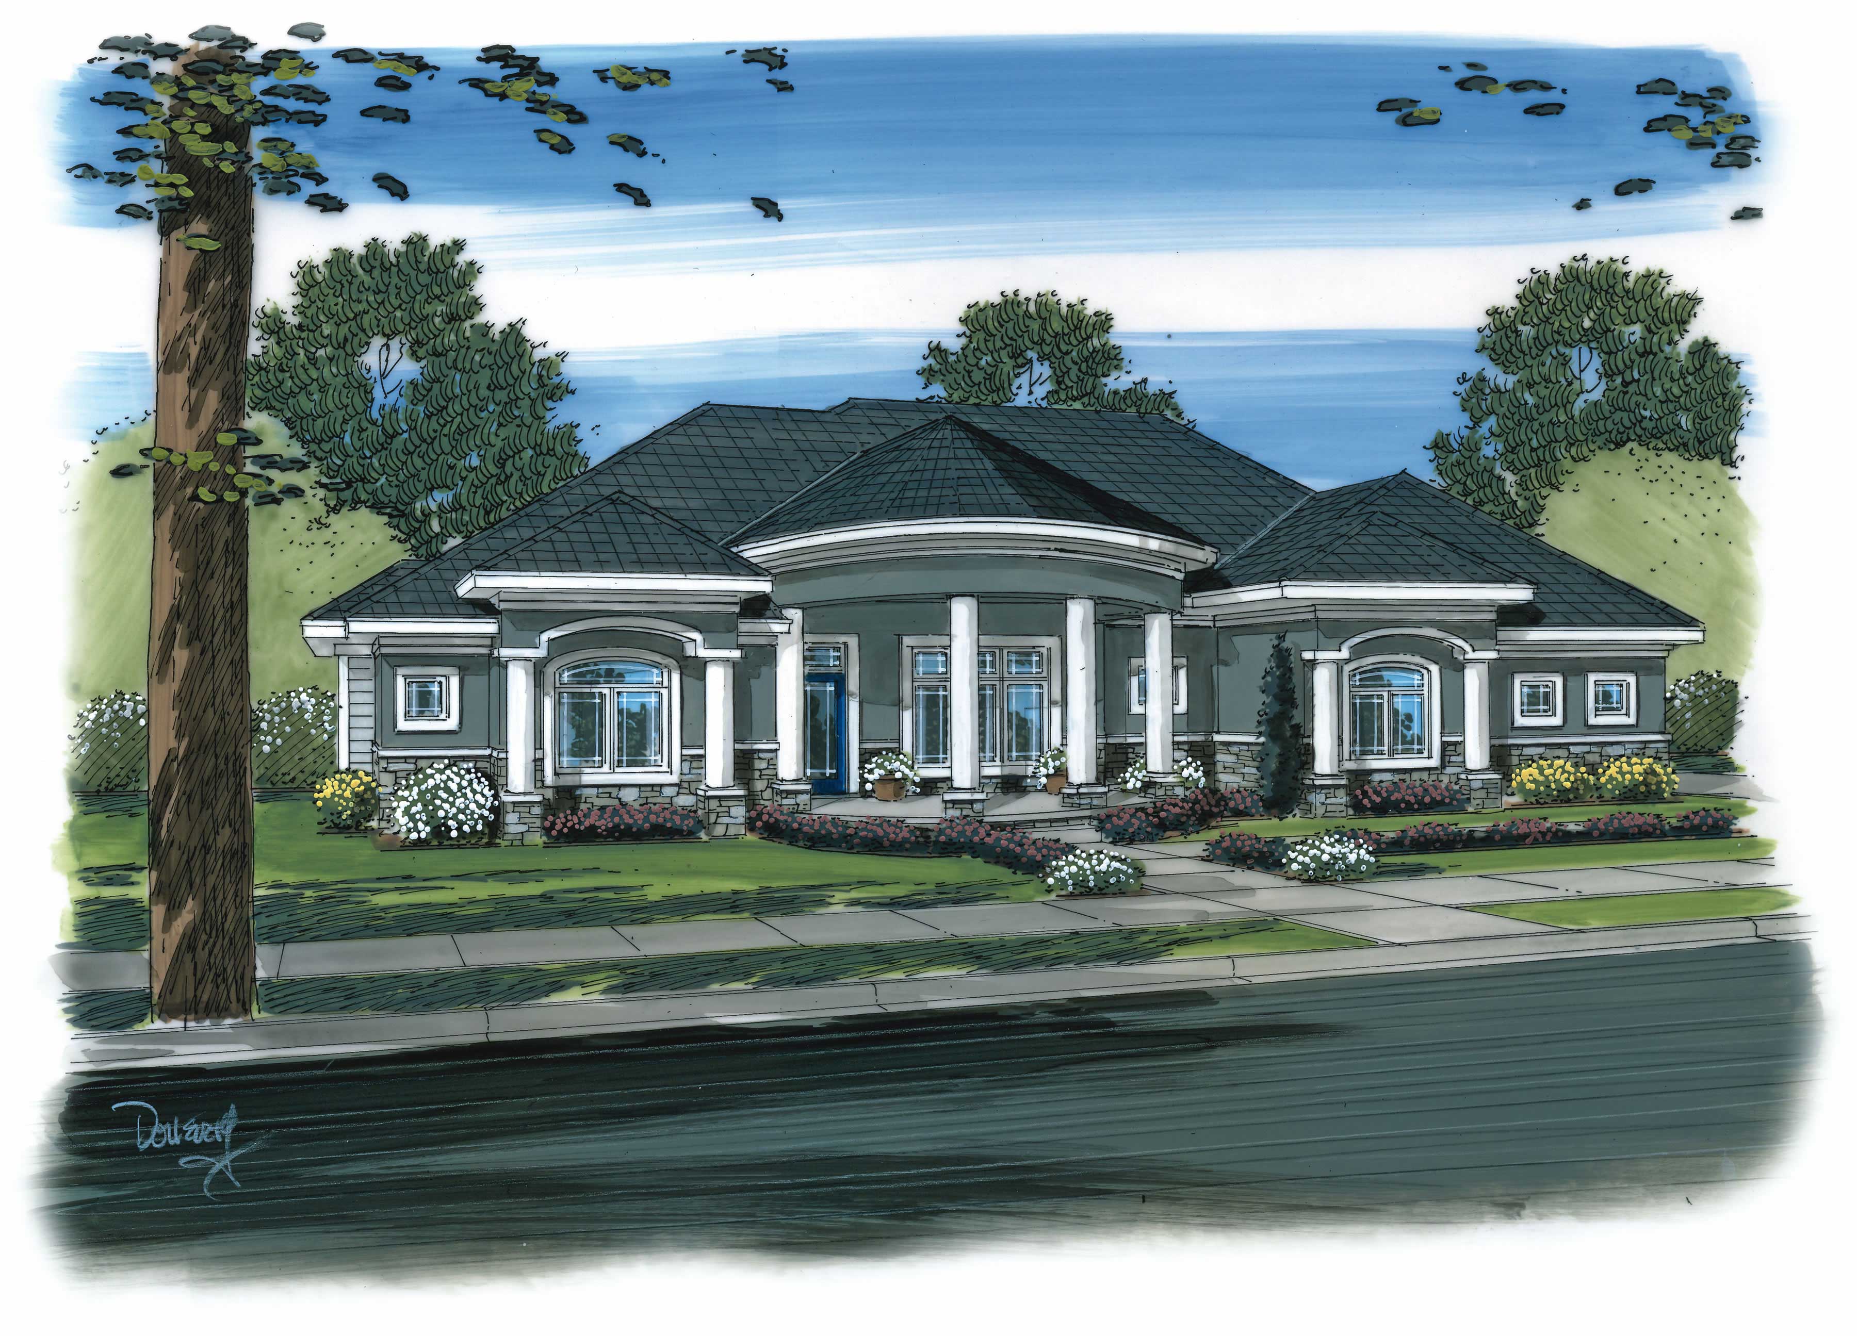
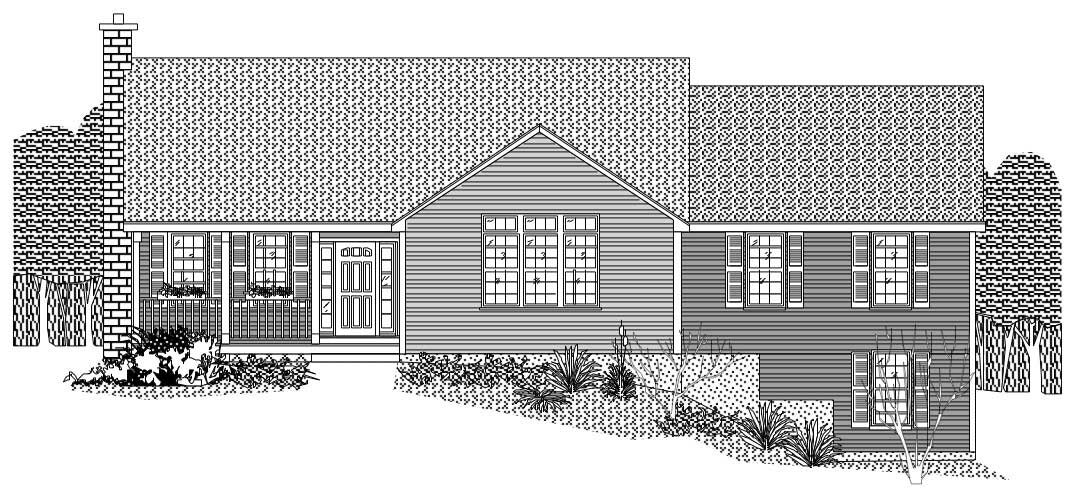
2-Bedroom, 3044 Sq Ft Multi-Unit Home Plan - 110-1095 - Main Exterior
Plan Collection
2-Bedroom, 3044 Sq Ft Multi-Unit Home Plan - 110-1095 - Main Exterior
Plan#110-1095
Starting at$775
3044
Sq Ft
2
Story
2
Bed
2.5
Bath
1
Car
2-Bedroom, 3044 Sq Ft Multi-Unit Home Plan - 110-1173 - Main Exterior
Plan Collection
2-Bedroom, 3044 Sq Ft Multi-Unit Home Plan - 110-1173 - Main Exterior
Plan#110-1173
Starting at$775
3044
Sq Ft
2
Story
2
Bed
2.5
Bath
1
Car
2-Bedroom, 3044 Sq Ft Multi-Unit House Plan - 110-1174 - Front Exterior
Plan Collection
2-Bedroom, 3044 Sq Ft Multi-Unit House Plan - 110-1174 - Front Exterior
Plan#110-1174
Starting at$775
3044
Sq Ft
2
Story
2
Bed
2.5
Bath
1
Car
2-Bedroom, 2094 Sq Ft Colonial House Plan - 110-1169 - Front Exterior
Plan Collection
2-Bedroom, 2094 Sq Ft Colonial House Plan - 110-1169 - Front Exterior
Plan#110-1169
Starting at$840
2094
Sq Ft
2
Story
2
Bed
1.5
Bath
0
Car
2-Bedroom, 2030 Sq Ft Country House Plan - 146-2812 - Front Exterior
Plan Collection
2-Bedroom, 2030 Sq Ft Country House Plan - 146-2812 - Front Exterior
Plan#146-2812
Starting at$1015
2030
Sq Ft
1
Story
2
Bed
2
Bath
3
Car
2-Bedroom, 1808 Sq Ft Country House Plan - 146-2814 - Front Exterior
Plan Collection
2-Bedroom, 1808 Sq Ft Country House Plan - 146-2814 - Front Exterior
Plan#146-2814
Starting at$980
1808
Sq Ft
1
Story
2
Bed
1.5
Bath
3
Car
2-Bedroom, 1728 Sq Ft Country House Plan - 146-2785 - Front Exterior
Plan Collection
2-Bedroom, 1728 Sq Ft Country House Plan - 146-2785 - Front Exterior
Plan#146-2785
Starting at$980
1728
Sq Ft
1
Story
2
Bed
1.5
Bath
3
Car
2-Bedroom, 1771 Sq Ft Country House Plan - 146-2834 - Front Exterior
Plan Collection
2-Bedroom, 1771 Sq Ft Country House Plan - 146-2834 - Front Exterior
Plan#146-2834
Starting at$980
1771
Sq Ft
1
Story
2
Bed
2
Bath
3
Car
2-Bedroom, 1217 Sq Ft Transitional House Plan - 140-1059 - Front Exterior
Plan Collection
2-Bedroom, 1217 Sq Ft Transitional House Plan - 140-1059 - Front Exterior
Plan#140-1059
Starting at$745
1217
Sq Ft
1
Story
2
Bed
2
Bath
2
Car
2-Bedroom, 1441 Sq Ft Craftsman Home Plan - 100-1123 - Main Exterior
Plan Collection
2-Bedroom, 1441 Sq Ft Craftsman Home Plan - 100-1123 - Main Exterior
Plan#100-1123
Starting at$1400
1441
Sq Ft
2
Story
2
Bed
2.5
Bath
0
Car
2-Bedroom, 1441 Sq Ft Craftsman Home Plan - 100-1133 - Main Exterior
Plan Collection
2-Bedroom, 1441 Sq Ft Craftsman Home Plan - 100-1133 - Main Exterior
Plan#100-1133
Starting at$1400
1441
Sq Ft
2
Story
2
Bed
2.5
Bath
0
Car
2-Bedroom, 2-Unit, 1800 Sq Ft Multi-Unit House Plan - 142-1037 - Front Exterior
Plan Collection
2-Bedroom, 2-Unit, 1800 Sq Ft Multi-Unit House Plan - 142-1037 - Front Exterior
Plan#142-1037
Starting at$1495
1800
Sq Ft
1
Story
2
Bed
2
Bath
0
Car
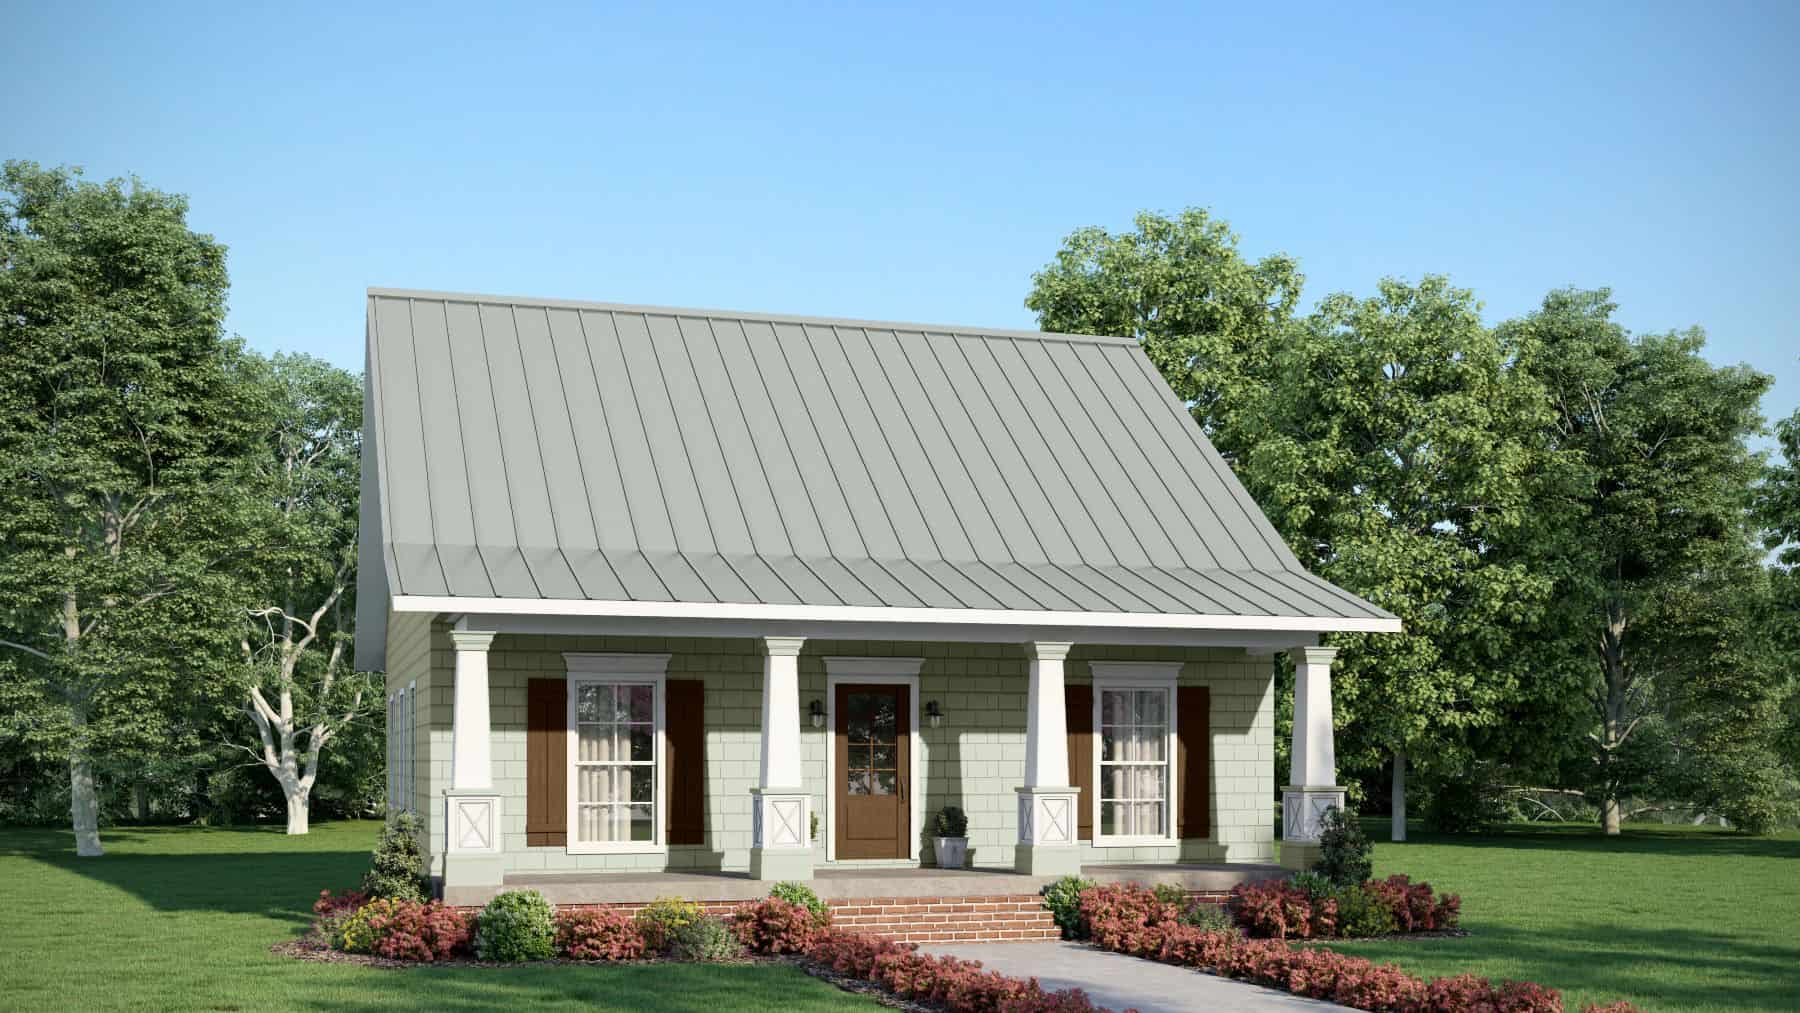
2-Bedroom, 900 Sq Ft Cape Cod House Plan - 142-1032 - Front Exterior
Plan Collection
2-Bedroom, 900 Sq Ft Cape Cod House Plan - 142-1032 - Front Exterior
Plan#142-1032
Starting at$1345
900
Sq Ft
1
Story
2
Bed
2
Bath
0
Car
2-Bedroom, 900 Sq Ft Cape Cod Home Plan - 142-1036 - Main Exterior
Plan Collection
2-Bedroom, 900 Sq Ft Cape Cod Home Plan - 142-1036 - Main Exterior
Plan#142-1036
Starting at$1345
900
Sq Ft
1
Story
2
Bed
2
Bath
1
Car
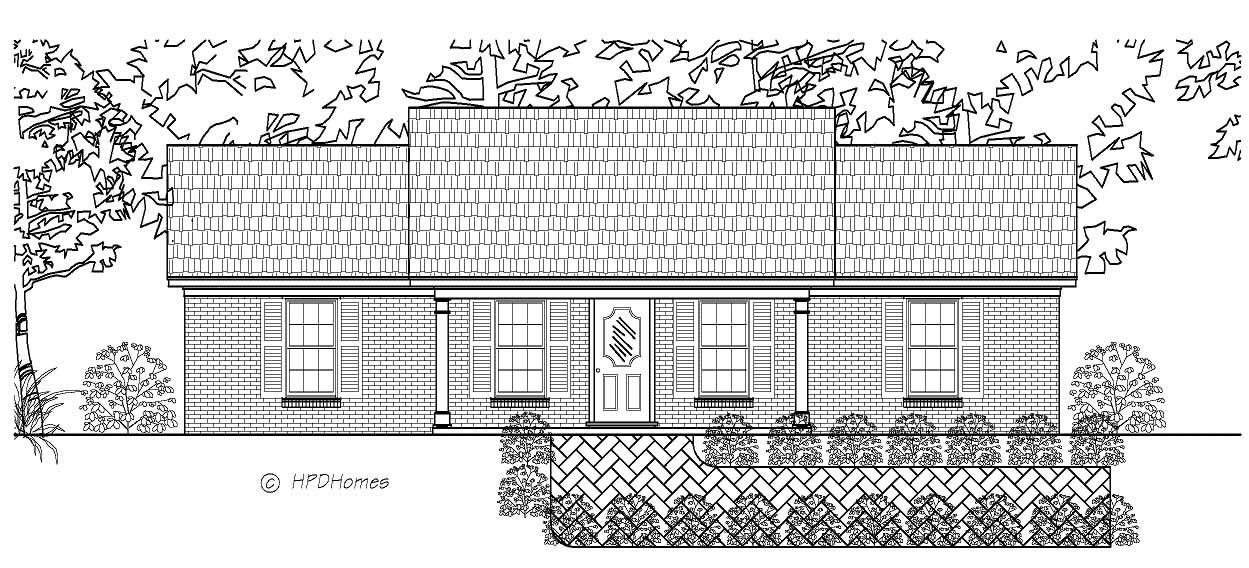
2-Bedroom, 900 Sq Ft Small House Plans - 142-1029 - Main Exterior
Plan Collection
2-Bedroom, 900 Sq Ft Small House Plans - 142-1029 - Main Exterior
Plan#142-1029
Starting at$1345
900
Sq Ft
1
Story
2
Bed
1
Bath
1
Car
Front exterior view of 2-bedroom, 850 sq ft small ranch home plan #142-1031 with covered front porch
Plan Collection
Front exterior view of 2-bedroom, 850 sq ft small ranch home plan #142-1031 with covered front porch
Plan#142-1031
Starting at$1345
850
Sq Ft
1
Story
2
Bed
1
Bath
0
Car
2-Bedroom, 1058 Sq Ft Country House Plan - 170-1798 - Front Exterior
Plan Collection
2-Bedroom, 1058 Sq Ft Country House Plan - 170-1798 - Front Exterior
Plan#170-1798
Starting at$770
1058
Sq Ft
1
Story
2
Bed
2
Bath
0
Car
2-Bedroom, 1008 Sq Ft Ranch House Plan - 170-1796 - Front Exterior
Plan Collection
2-Bedroom, 1008 Sq Ft Ranch House Plan - 170-1796 - Front Exterior
Plan#170-1796
Starting at$770
1008
Sq Ft
1
Story
2
Bed
2
Bath
1
Car
2-Bedroom, 4430 Sq Ft Country House Plan - 170-1857 - Front Exterior
Plan Collection
2-Bedroom, 4430 Sq Ft Country House Plan - 170-1857 - Front Exterior
Plan#170-1857
Starting at$1690
4430
Sq Ft
2
Story
2
Bed
3.5
Bath
3
Car
2-Bedroom, 4339 Sq Ft Country House Plan - 170-1091 - Front Exterior
Plan Collection
2-Bedroom, 4339 Sq Ft Country House Plan - 170-1091 - Front Exterior
Plan#170-1091
Starting at$1690
4339
Sq Ft
2
Story
2
Bed
2.5
Bath
3
Car
4-Bedroom, 3309 Sq Ft Contemporary House Plan - 135-1095 - Front Exterior
Plan Collection
4-Bedroom, 3309 Sq Ft Contemporary House Plan - 135-1095 - Front Exterior
Plan#135-1095
Starting at$1840
3309
Sq Ft
2
Story
2
Bed
2.5
Bath
4
Car
2-Bedroom, 2158 Sq Ft Cape Cod Home Plan - 110-1065 - Main Exterior
Plan Collection
2-Bedroom, 2158 Sq Ft Cape Cod Home Plan - 110-1065 - Main Exterior
Plan#110-1065
Starting at$775
2158
Sq Ft
2
Story
2
Bed
2.5
Bath
2
Car
2-Bedroom, 2152 Sq Ft Multi-Level House Plan - 110-1003 - Front Exterior
Plan Collection
2-Bedroom, 2152 Sq Ft Multi-Level House Plan - 110-1003 - Front Exterior
Plan#110-1003
Starting at$775
2152
Sq Ft
2
Story
2
Bed
1.5
Bath
3
Car
2-Bedroom, 1608 Sq Ft Garage w/Apartments Home Plan - 110-1154 - Main Exterior
Plan Collection
2-Bedroom, 1608 Sq Ft Garage w/Apartments Home Plan - 110-1154 - Main Exterior
Plan#110-1154
Starting at$600
1608
Sq Ft
2
Story
2
Bed
1.5
Bath
4
Car
2-Bedroom, 3044 Sq Ft Multi-Unit Home Plan - 110-1095 - Main Exterior
Plan Collection
2-Bedroom, 3044 Sq Ft Multi-Unit Home Plan - 110-1095 - Main Exterior
Plan#110-1095
Starting at$775
3044
Sq Ft
2
Story
2
Bed
2.5
Bath
1
Car
2-Bedroom, 3044 Sq Ft Multi-Unit Home Plan - 110-1173 - Main Exterior
Plan Collection
2-Bedroom, 3044 Sq Ft Multi-Unit Home Plan - 110-1173 - Main Exterior
Plan#110-1173
Starting at$775
3044
Sq Ft
2
Story
2
Bed
2.5
Bath
1
Car
2-Bedroom, 3044 Sq Ft Multi-Unit House Plan - 110-1174 - Front Exterior
Plan Collection
2-Bedroom, 3044 Sq Ft Multi-Unit House Plan - 110-1174 - Front Exterior
Plan#110-1174
Starting at$775
3044
Sq Ft
2
Story
2
Bed
2.5
Bath
1
Car
2-Bedroom, 2094 Sq Ft Colonial House Plan - 110-1169 - Front Exterior
Plan Collection
2-Bedroom, 2094 Sq Ft Colonial House Plan - 110-1169 - Front Exterior
Plan#110-1169
Starting at$840
2094
Sq Ft
2
Story
2
Bed
1.5
Bath
0
Car
2-Bedroom, 2030 Sq Ft Country House Plan - 146-2812 - Front Exterior
Plan Collection
2-Bedroom, 2030 Sq Ft Country House Plan - 146-2812 - Front Exterior
Plan#146-2812
Starting at$1015
2030
Sq Ft
1
Story
2
Bed
2
Bath
3
Car
2-Bedroom, 1808 Sq Ft Country House Plan - 146-2814 - Front Exterior
Plan Collection
2-Bedroom, 1808 Sq Ft Country House Plan - 146-2814 - Front Exterior
Plan#146-2814
Starting at$980
1808
Sq Ft
1
Story
2
Bed
1.5
Bath
3
Car
2-Bedroom, 1728 Sq Ft Country House Plan - 146-2785 - Front Exterior
Plan Collection
2-Bedroom, 1728 Sq Ft Country House Plan - 146-2785 - Front Exterior
Plan#146-2785
Starting at$980
1728
Sq Ft
1
Story
2
Bed
1.5
Bath
3
Car
2-Bedroom, 1771 Sq Ft Country House Plan - 146-2834 - Front Exterior
Plan Collection
2-Bedroom, 1771 Sq Ft Country House Plan - 146-2834 - Front Exterior
Plan#146-2834
Starting at$980
1771
Sq Ft
1
Story
2
Bed
2
Bath
3
Car
2-Bedroom, 1217 Sq Ft Transitional House Plan - 140-1059 - Front Exterior
Plan Collection
2-Bedroom, 1217 Sq Ft Transitional House Plan - 140-1059 - Front Exterior
Plan#140-1059
Starting at$745
1217
Sq Ft
1
Story
2
Bed
2
Bath
2
Car
2-Bedroom, 1441 Sq Ft Craftsman Home Plan - 100-1123 - Main Exterior
Plan Collection
2-Bedroom, 1441 Sq Ft Craftsman Home Plan - 100-1123 - Main Exterior
Plan#100-1123
Starting at$1400
1441
Sq Ft
2
Story
2
Bed
2.5
Bath
0
Car
2-Bedroom, 1441 Sq Ft Craftsman Home Plan - 100-1133 - Main Exterior
Plan Collection
2-Bedroom, 1441 Sq Ft Craftsman Home Plan - 100-1133 - Main Exterior
Plan#100-1133
Starting at$1400
1441
Sq Ft
2
Story
2
Bed
2.5
Bath
0
Car
2-Bedroom, 2-Unit, 1800 Sq Ft Multi-Unit House Plan - 142-1037 - Front Exterior
Plan Collection
2-Bedroom, 2-Unit, 1800 Sq Ft Multi-Unit House Plan - 142-1037 - Front Exterior
Plan#142-1037
Starting at$1495
1800
Sq Ft
1
Story
2
Bed
2
Bath
0
Car
2-Bedroom, 900 Sq Ft Cape Cod House Plan - 142-1032 - Front Exterior
Plan Collection
2-Bedroom, 900 Sq Ft Cape Cod House Plan - 142-1032 - Front Exterior
Plan#142-1032
Starting at$1345
900
Sq Ft
1
Story
2
Bed
2
Bath
0
Car
2-Bedroom, 900 Sq Ft Cape Cod Home Plan - 142-1036 - Main Exterior
Plan Collection
2-Bedroom, 900 Sq Ft Cape Cod Home Plan - 142-1036 - Main Exterior
Plan#142-1036
Starting at$1345
900
Sq Ft
1
Story
2
Bed
2
Bath
1
Car
2-Bedroom, 900 Sq Ft Small House Plans - 142-1029 - Main Exterior
Plan Collection
2-Bedroom, 900 Sq Ft Small House Plans - 142-1029 - Main Exterior
Plan#142-1029
Starting at$1345
900
Sq Ft
1
Story
2
Bed
1
Bath
1
Car
Front exterior view of 2-bedroom, 850 sq ft small ranch home plan #142-1031 with covered front porch
Plan Collection
Front exterior view of 2-bedroom, 850 sq ft small ranch home plan #142-1031 with covered front porch
Plan#142-1031
Starting at$1345
850
Sq Ft
1
Story
2
Bed
1
Bath
0
Car
2-Bedroom, 1058 Sq Ft Country House Plan - 170-1798 - Front Exterior
Plan Collection
2-Bedroom, 1058 Sq Ft Country House Plan - 170-1798 - Front Exterior
Plan#170-1798
Starting at$770
1058
Sq Ft
1
Story
2
Bed
2
Bath
0
Car
2-Bedroom, 1008 Sq Ft Ranch House Plan - 170-1796 - Front Exterior
Plan Collection
2-Bedroom, 1008 Sq Ft Ranch House Plan - 170-1796 - Front Exterior
Plan#170-1796
Starting at$770
1008
Sq Ft
1
Story
2
Bed
2
Bath
1
Car
2-Bedroom, 4430 Sq Ft Country House Plan - 170-1857 - Front Exterior
Plan Collection
2-Bedroom, 4430 Sq Ft Country House Plan - 170-1857 - Front Exterior
Plan#170-1857
Starting at$1690
4430
Sq Ft
2
Story
2
Bed
3.5
Bath
3
Car
2-Bedroom, 4339 Sq Ft Country House Plan - 170-1091 - Front Exterior
Plan Collection
2-Bedroom, 4339 Sq Ft Country House Plan - 170-1091 - Front Exterior
Plan#170-1091
Starting at$1690
4339
Sq Ft
2
Story
2
Bed
2.5
Bath
3
Car
4-Bedroom, 3309 Sq Ft Contemporary House Plan - 135-1095 - Front Exterior
Plan Collection
4-Bedroom, 3309 Sq Ft Contemporary House Plan - 135-1095 - Front Exterior
Plan#135-1095
Starting at$1840
3309
Sq Ft
2
Story
2
Bed
2.5
Bath
4
Car
1...4041424344...96