2-Bedroom & 3-Bedroom House Plans

12,845
Plan Results
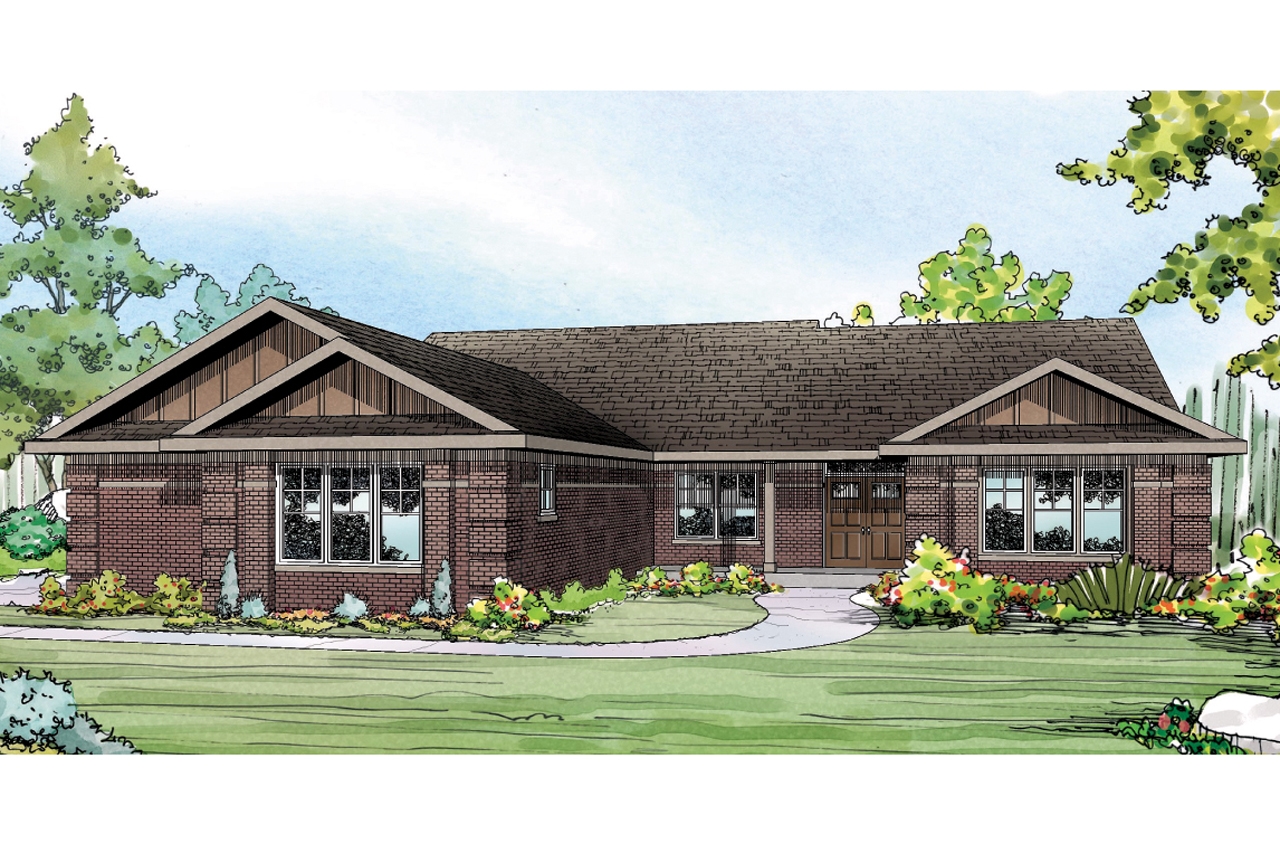
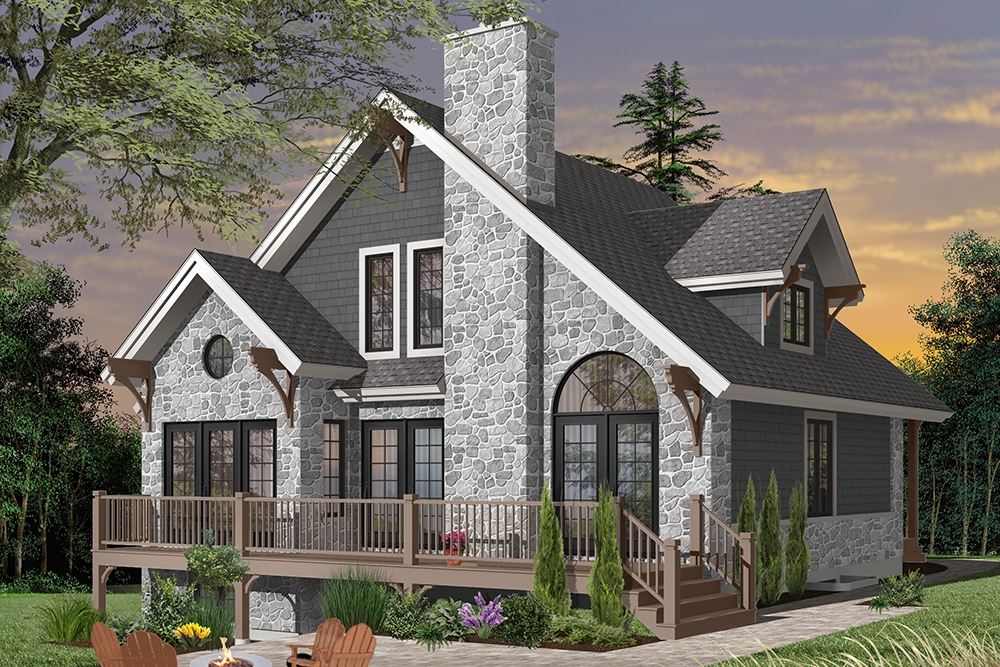
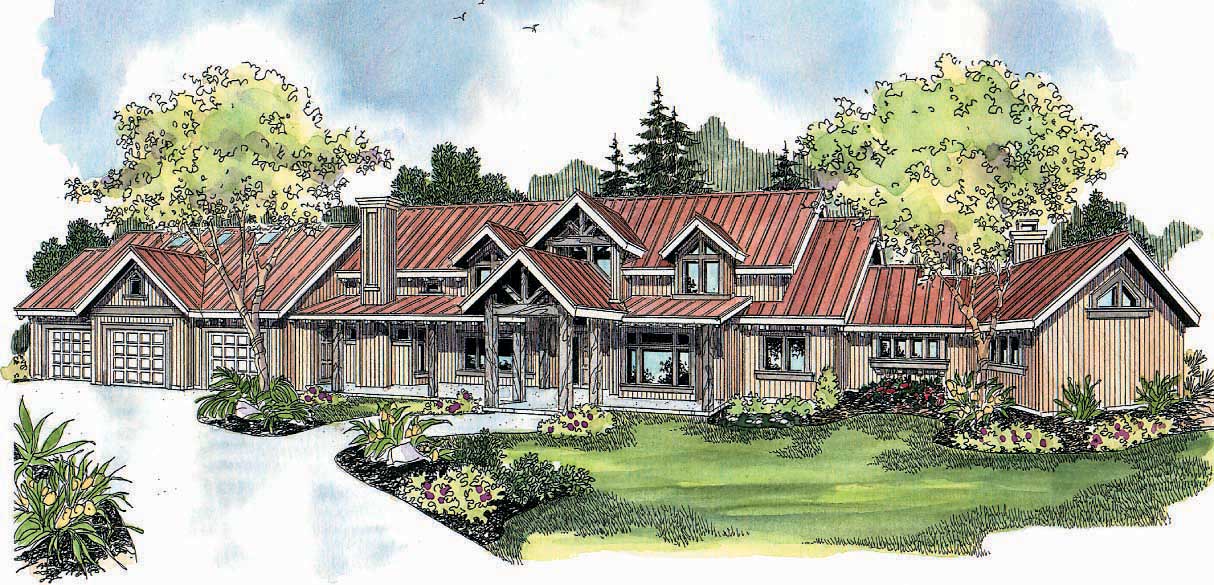
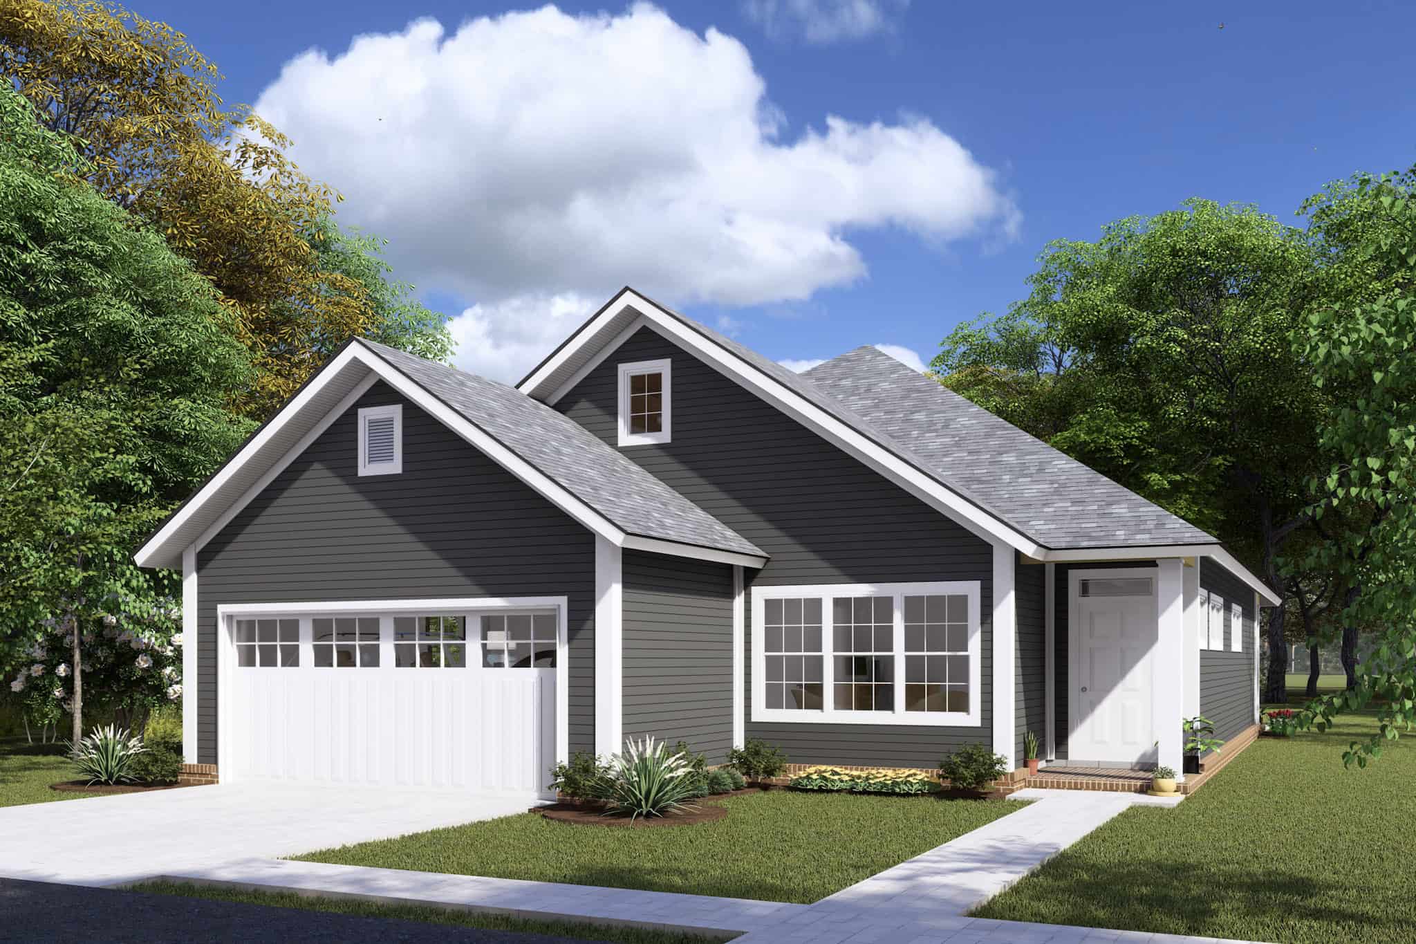
3-Bedroom, 1572 Sq Ft Country House - Plan #153-1044 - Front Exterior
Plan Collection
3-Bedroom, 1572 Sq Ft Country House - Plan #153-1044 - Front Exterior
Plan#153-1044
Starting at$1650
1572
Sq Ft
2
Story
3
Bed
2
Bath
2
Car
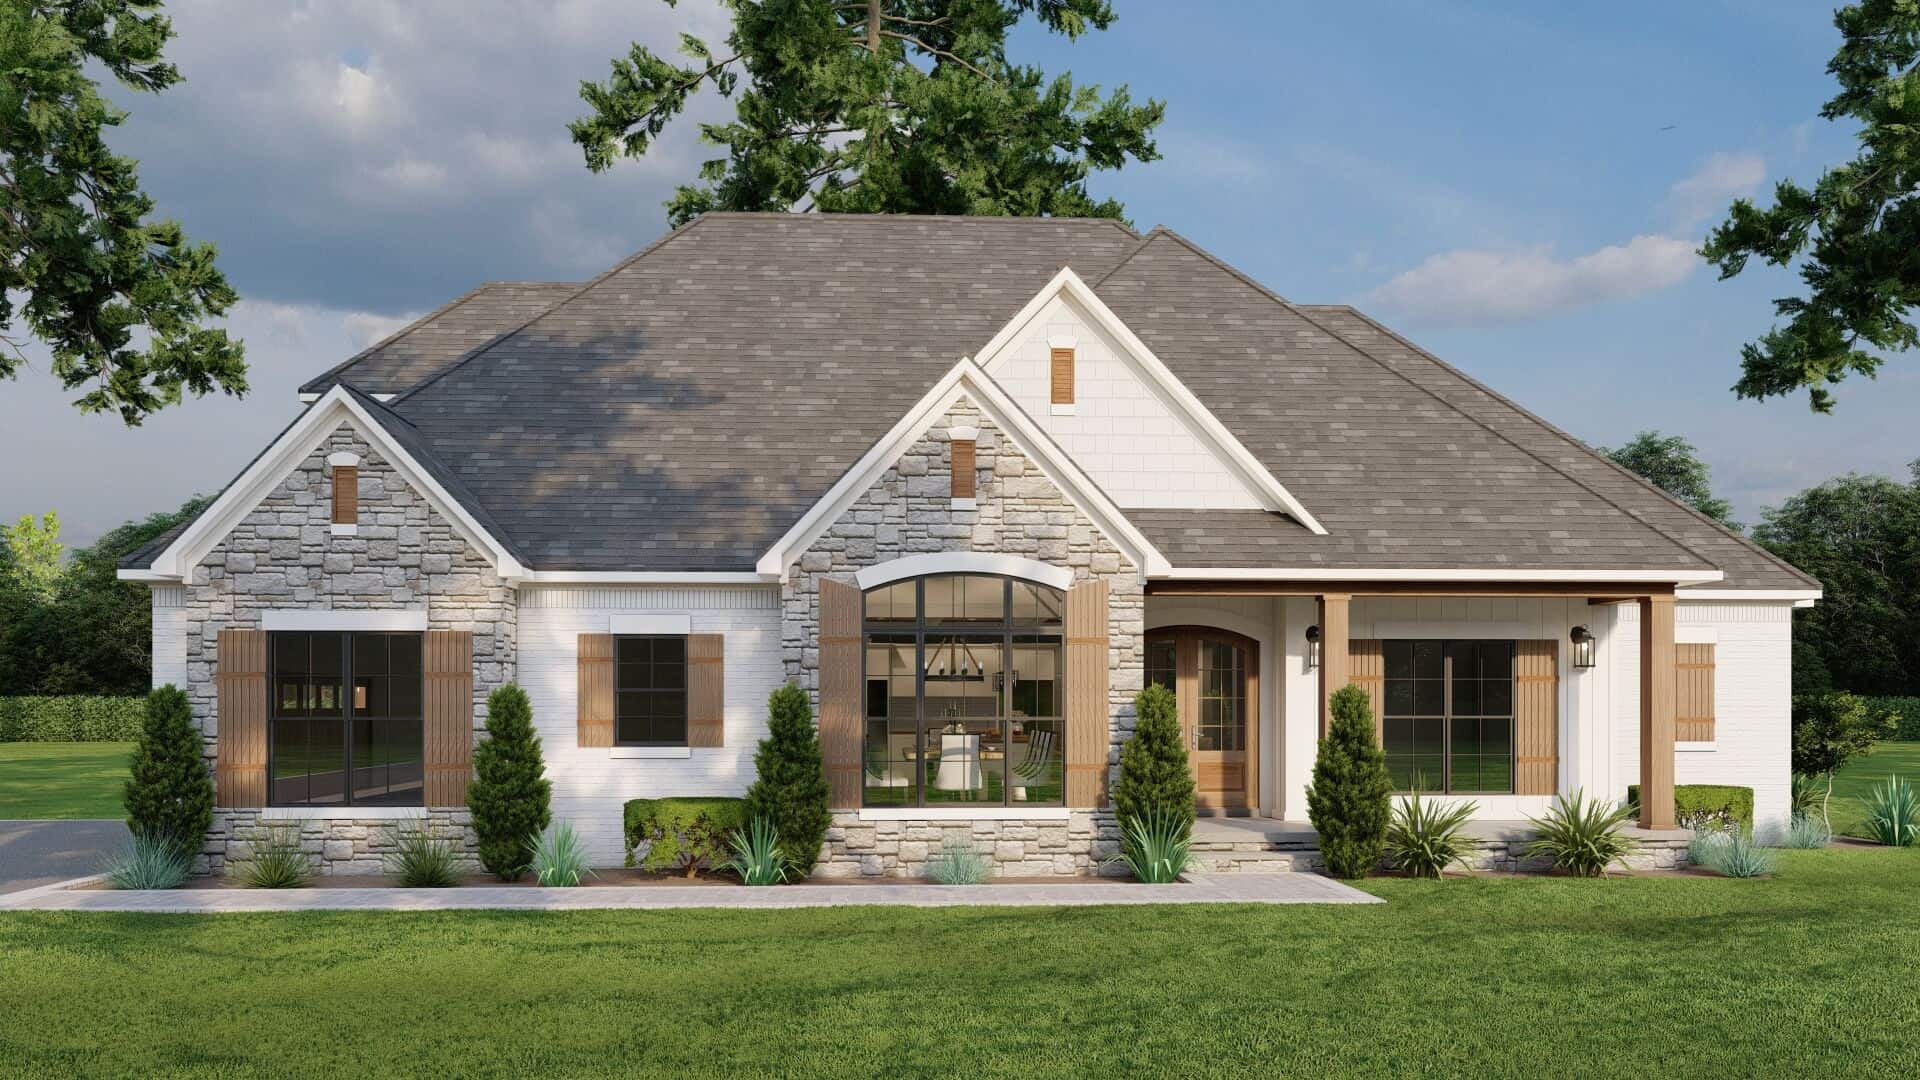
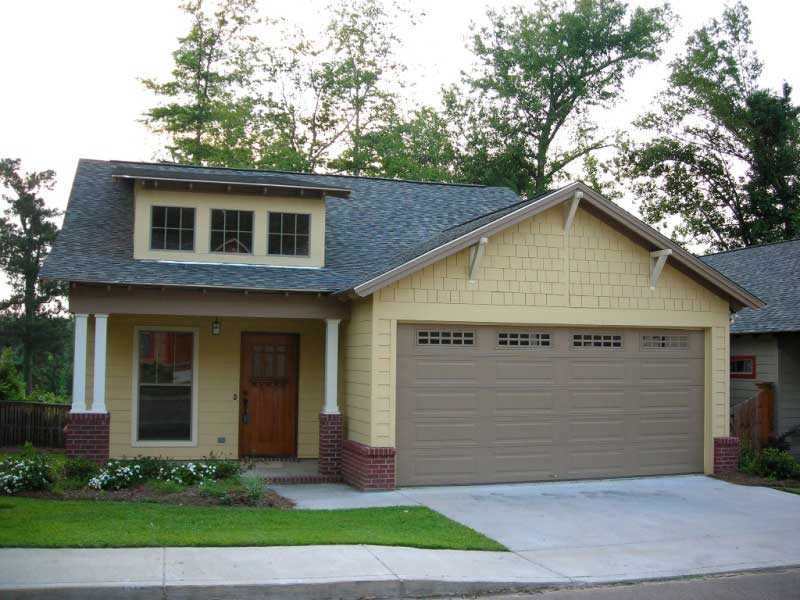
3-Bedroom, 1306 Sq Ft Log Cabin Home Plan - 105-1043 - Main Exterior
Plan Collection
3-Bedroom, 1306 Sq Ft Log Cabin Home Plan - 105-1043 - Main Exterior
Plan#105-1043
Starting at$485
1306
Sq Ft
2
Story
3
Bed
2
Bath
1
Car
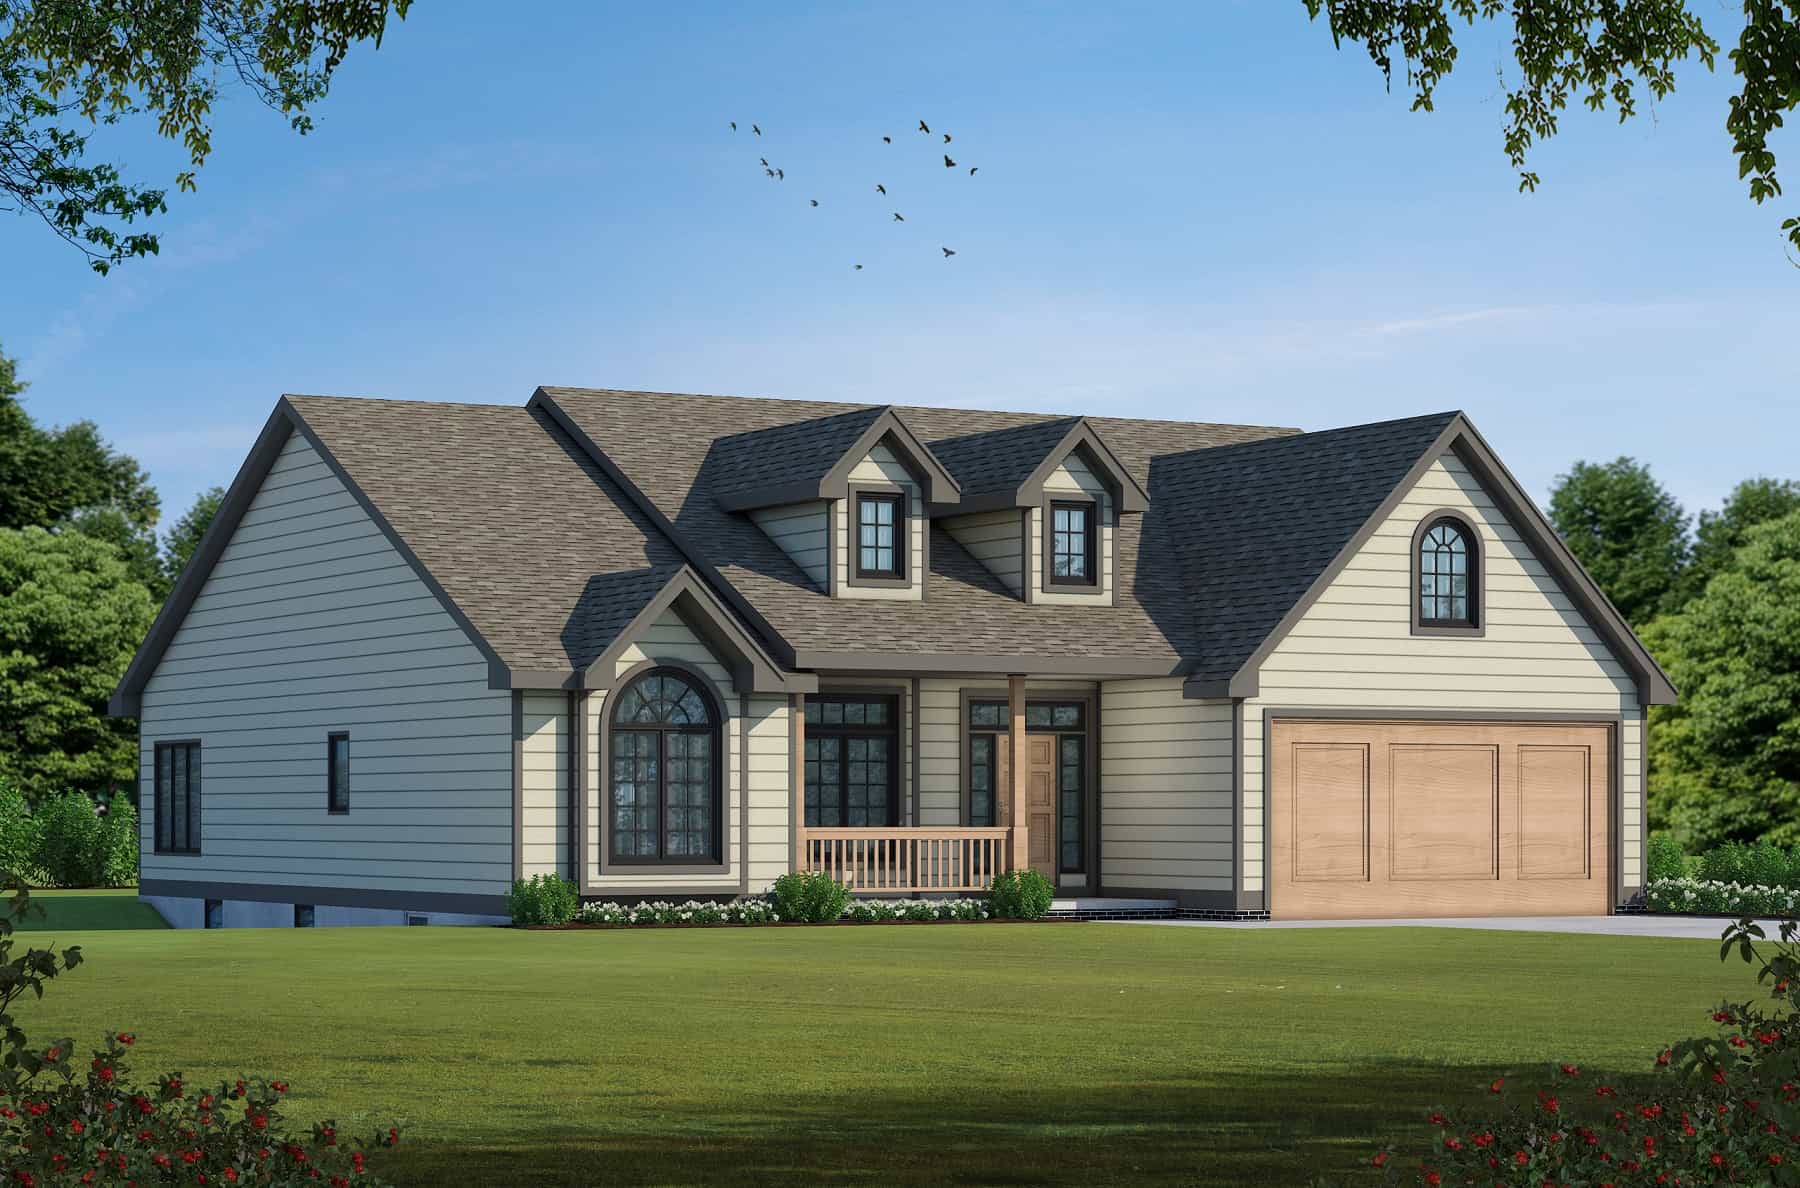
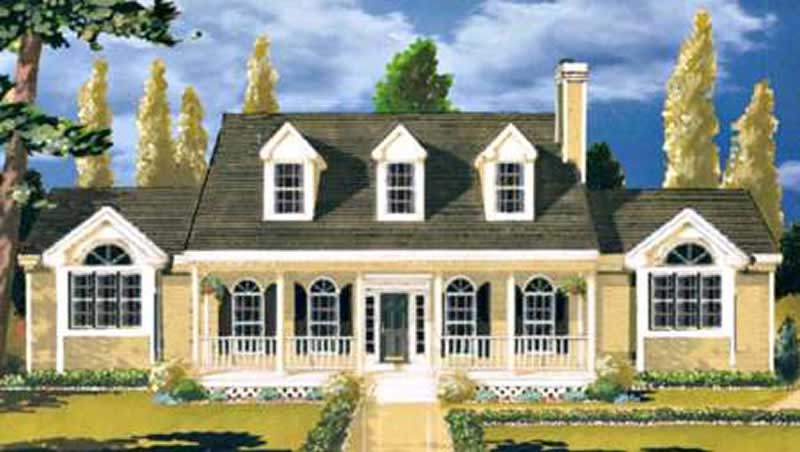
2–5-Bedroom, 4774 Sq Ft Tudor House - Plan #161-1082 - Front Exterior
Plan Collection
2–5-Bedroom, 4774 Sq Ft Tudor House - Plan #161-1082 - Front Exterior
Plan#161-1082
Starting at$3400
4774
Sq Ft
1
Story
2
Bed
3.5
Bath
6
Car
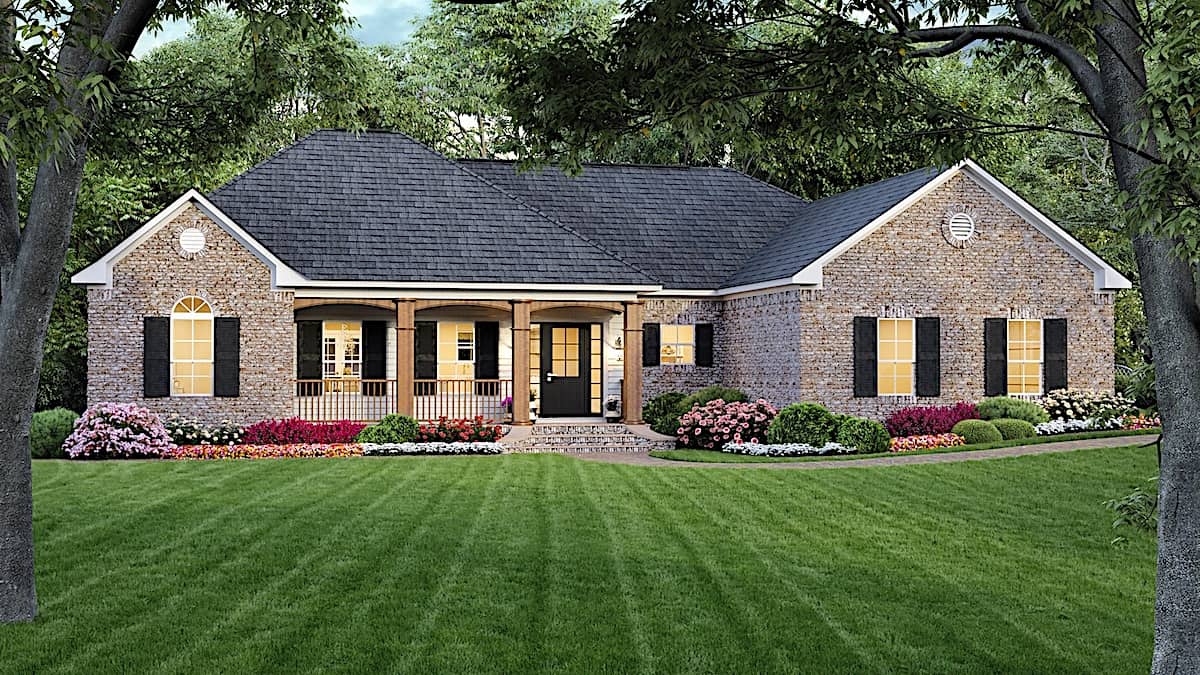
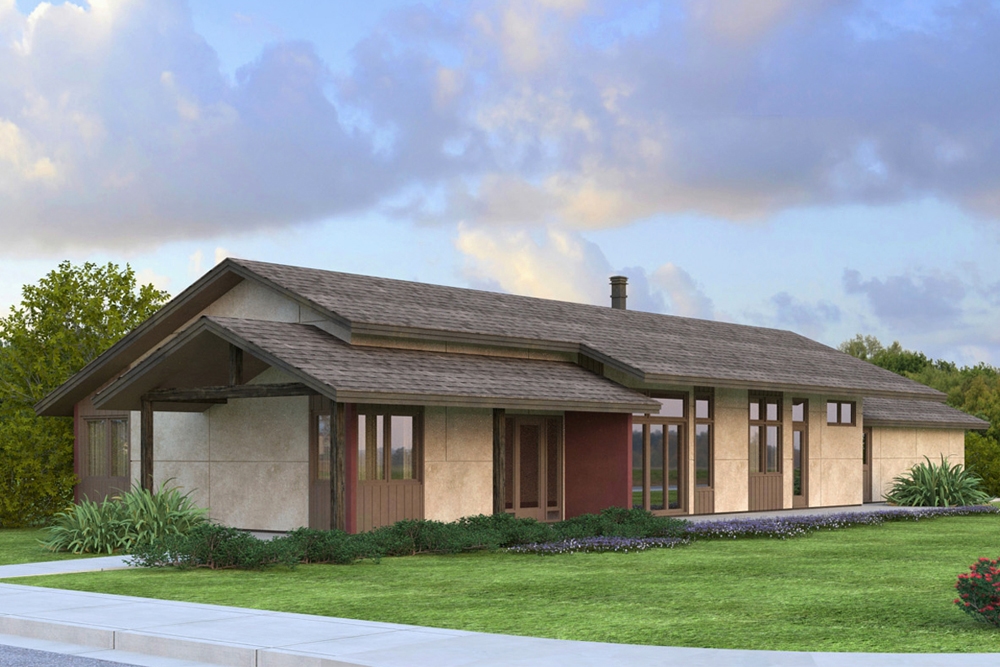
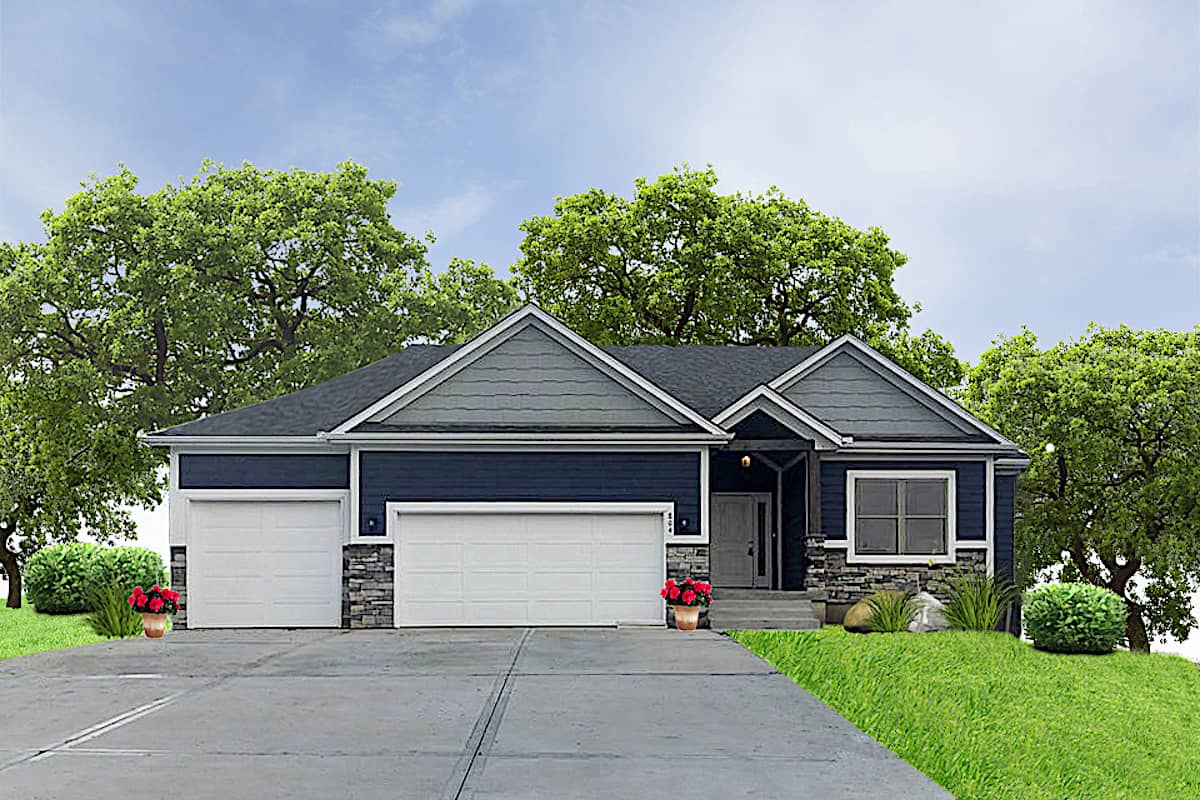
3-Bedroom, 1813 Sq Ft Ranch Home - Plan #193-1135 - Main Exterior
Plan Collection
3-Bedroom, 1813 Sq Ft Ranch Home - Plan #193-1135 - Main Exterior
Plan#193-1135
Starting at$1000
1813
Sq Ft
1
Story
3
Bed
2
Bath
2
Car
3-Bedroom, 2120 Sq Ft Farmhouse Home -Plan #193-1185 - Main Exterior
Plan Collection
3-Bedroom, 2120 Sq Ft Farmhouse Home -Plan #193-1185 - Main Exterior
Plan#193-1185
Starting at$1100
2120
Sq Ft
1
Story
3
Bed
2
Bath
2
Car
2-Bedroom, 1510 Sq Ft Duplex/Multi-Unit House Plan - 153-1998 - Front Exterior
Plan Collection
2-Bedroom, 1510 Sq Ft Duplex/Multi-Unit House Plan - 153-1998 - Front Exterior
Plan#153-1998
Starting at$1850
1510
Sq Ft
1
Story
2
Bed
2.5
Bath
0
Car
3-Bedroom, 1491 Sq Ft Cottage House Plan - 178-1235 - Front Exterior
Plan Collection
3-Bedroom, 1491 Sq Ft Cottage House Plan - 178-1235 - Front Exterior
Plan#178-1235
Starting at$1065
1491
Sq Ft
1
Story
3
Bed
2
Bath
2
Car
3-Bedroom, 2091 Sq Ft Country Home Plan - 108-1463 - Main Exterior
Plan Collection
3-Bedroom, 2091 Sq Ft Country Home Plan - 108-1463 - Main Exterior
Plan#108-1463
Starting at$945
2091
Sq Ft
2
Story
3
Bed
2.5
Bath
2
Car
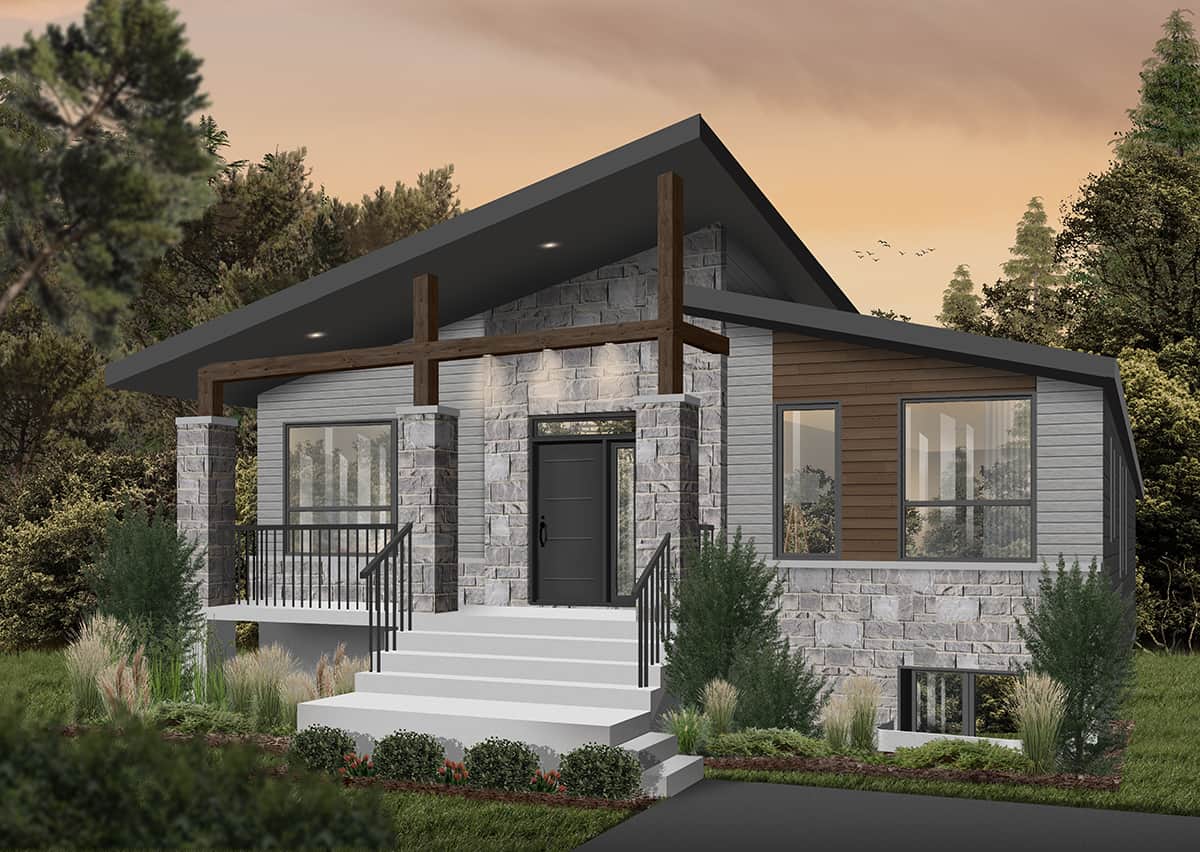
2-Bedroom, 1156 Sq Ft Contemporary Home - Plan #126-1984 - Main Exterior
Plan Collection
2-Bedroom, 1156 Sq Ft Contemporary Home - Plan #126-1984 - Main Exterior
Plan#126-1984
Starting at$1450
1156
Sq Ft
1
Story
2
Bed
1
Bath
0
Car
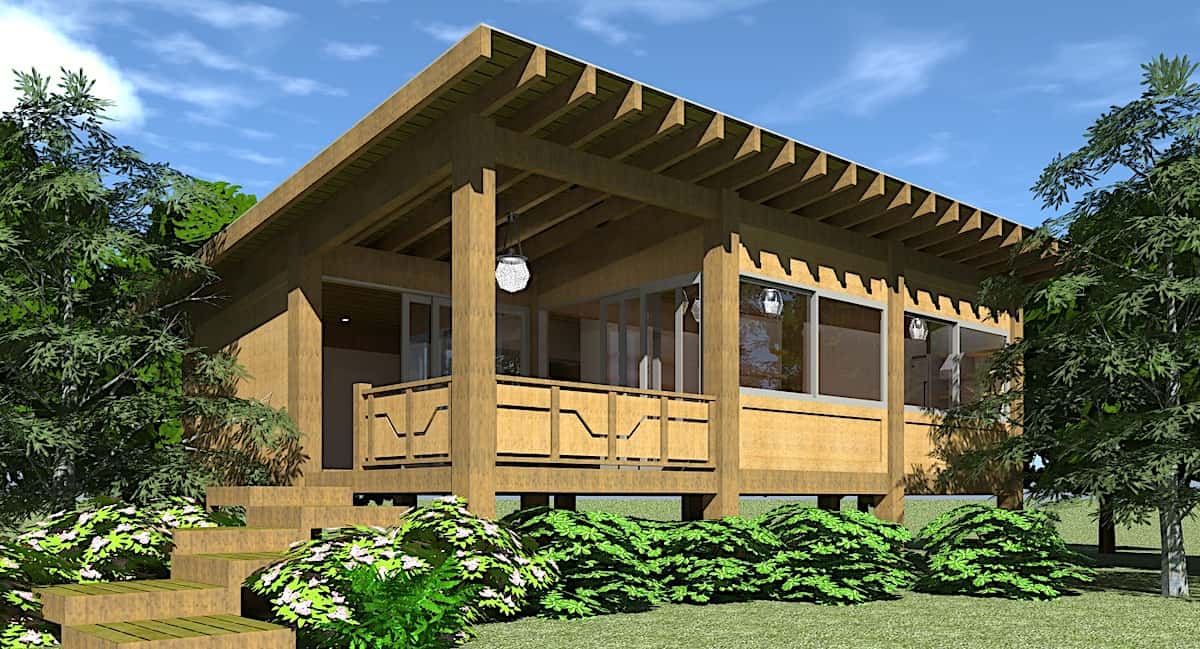
3-Bedroom, 1244 Sq Ft Ranch House Plan - 108-1741 - Front Exterior
Plan Collection
3-Bedroom, 1244 Sq Ft Ranch House Plan - 108-1741 - Front Exterior
Plan#108-1741
Starting at$690
1244
Sq Ft
1
Story
3
Bed
2
Bath
2
Car
3-Bedroom, 1426 Sq Ft Cottage Home Plan - 178-1366 - Main Exterior
Plan Collection
3-Bedroom, 1426 Sq Ft Cottage Home Plan - 178-1366 - Main Exterior
Plan#178-1366
Starting at$1065
1426
Sq Ft
1
Story
3
Bed
2
Bath
2
Car
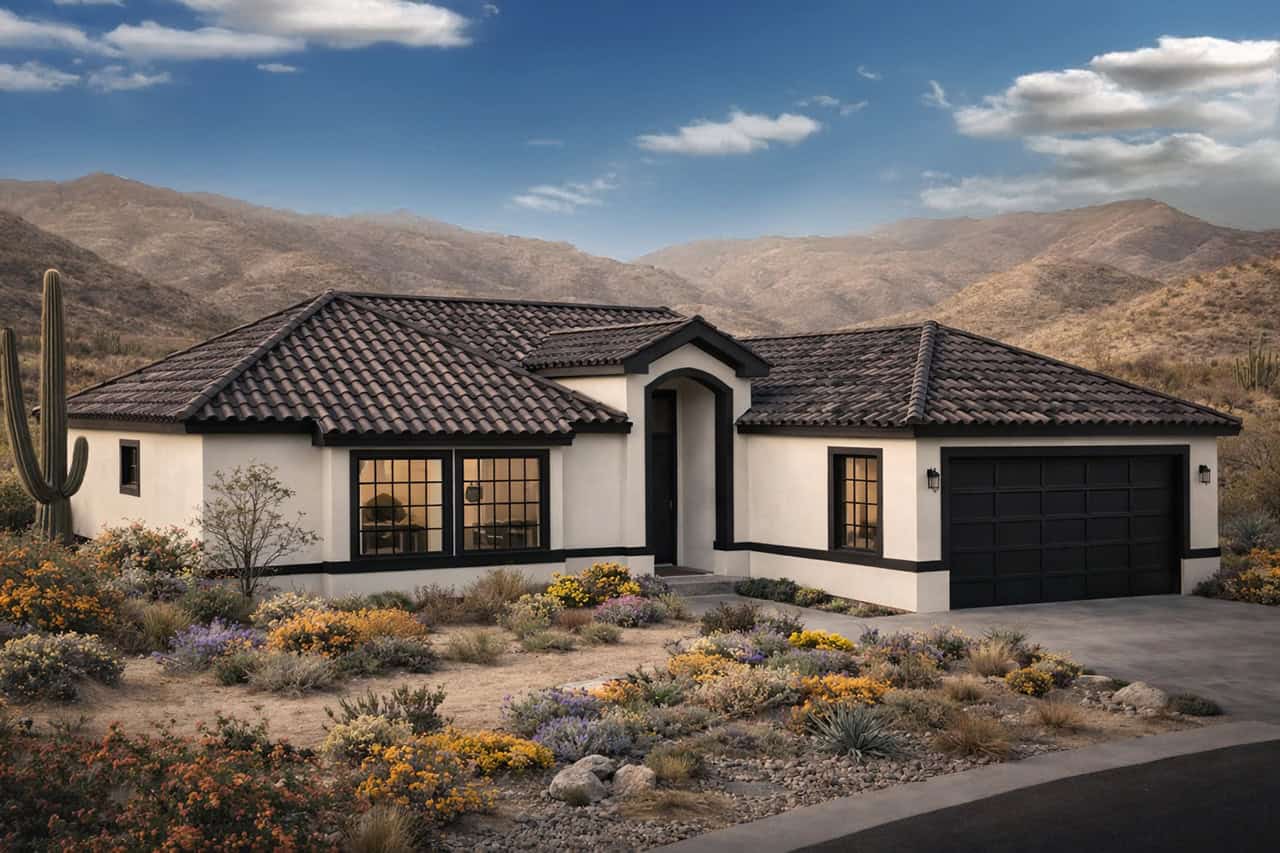
3-Bedroom, 3702 Sq Ft Mediterranean Home Plan - 107-1045 - Main Exterior
Plan Collection
3-Bedroom, 3702 Sq Ft Mediterranean Home Plan - 107-1045 - Main Exterior
Plan#107-1045
Starting at$1400
3702
Sq Ft
1
Story
3
Bed
3.5
Bath
2
Car
2-Bedroom, 1510 Sq Ft Multi-Unit House Plan - 153-1997 - Front Exterior
Plan Collection
2-Bedroom, 1510 Sq Ft Multi-Unit House Plan - 153-1997 - Front Exterior
Plan#153-1997
Starting at$1850
1510
Sq Ft
2
Story
2
Bed
2.5
Bath
0
Car
2-Bedroom, 2095 Sq Ft Ranch Home - Plan #101-1886 - Main Exterior
Plan Collection
2-Bedroom, 2095 Sq Ft Ranch Home - Plan #101-1886 - Main Exterior
Plan#101-1886
Starting at$1090
2095
Sq Ft
1
Story
2
Bed
2.5
Bath
3
Car
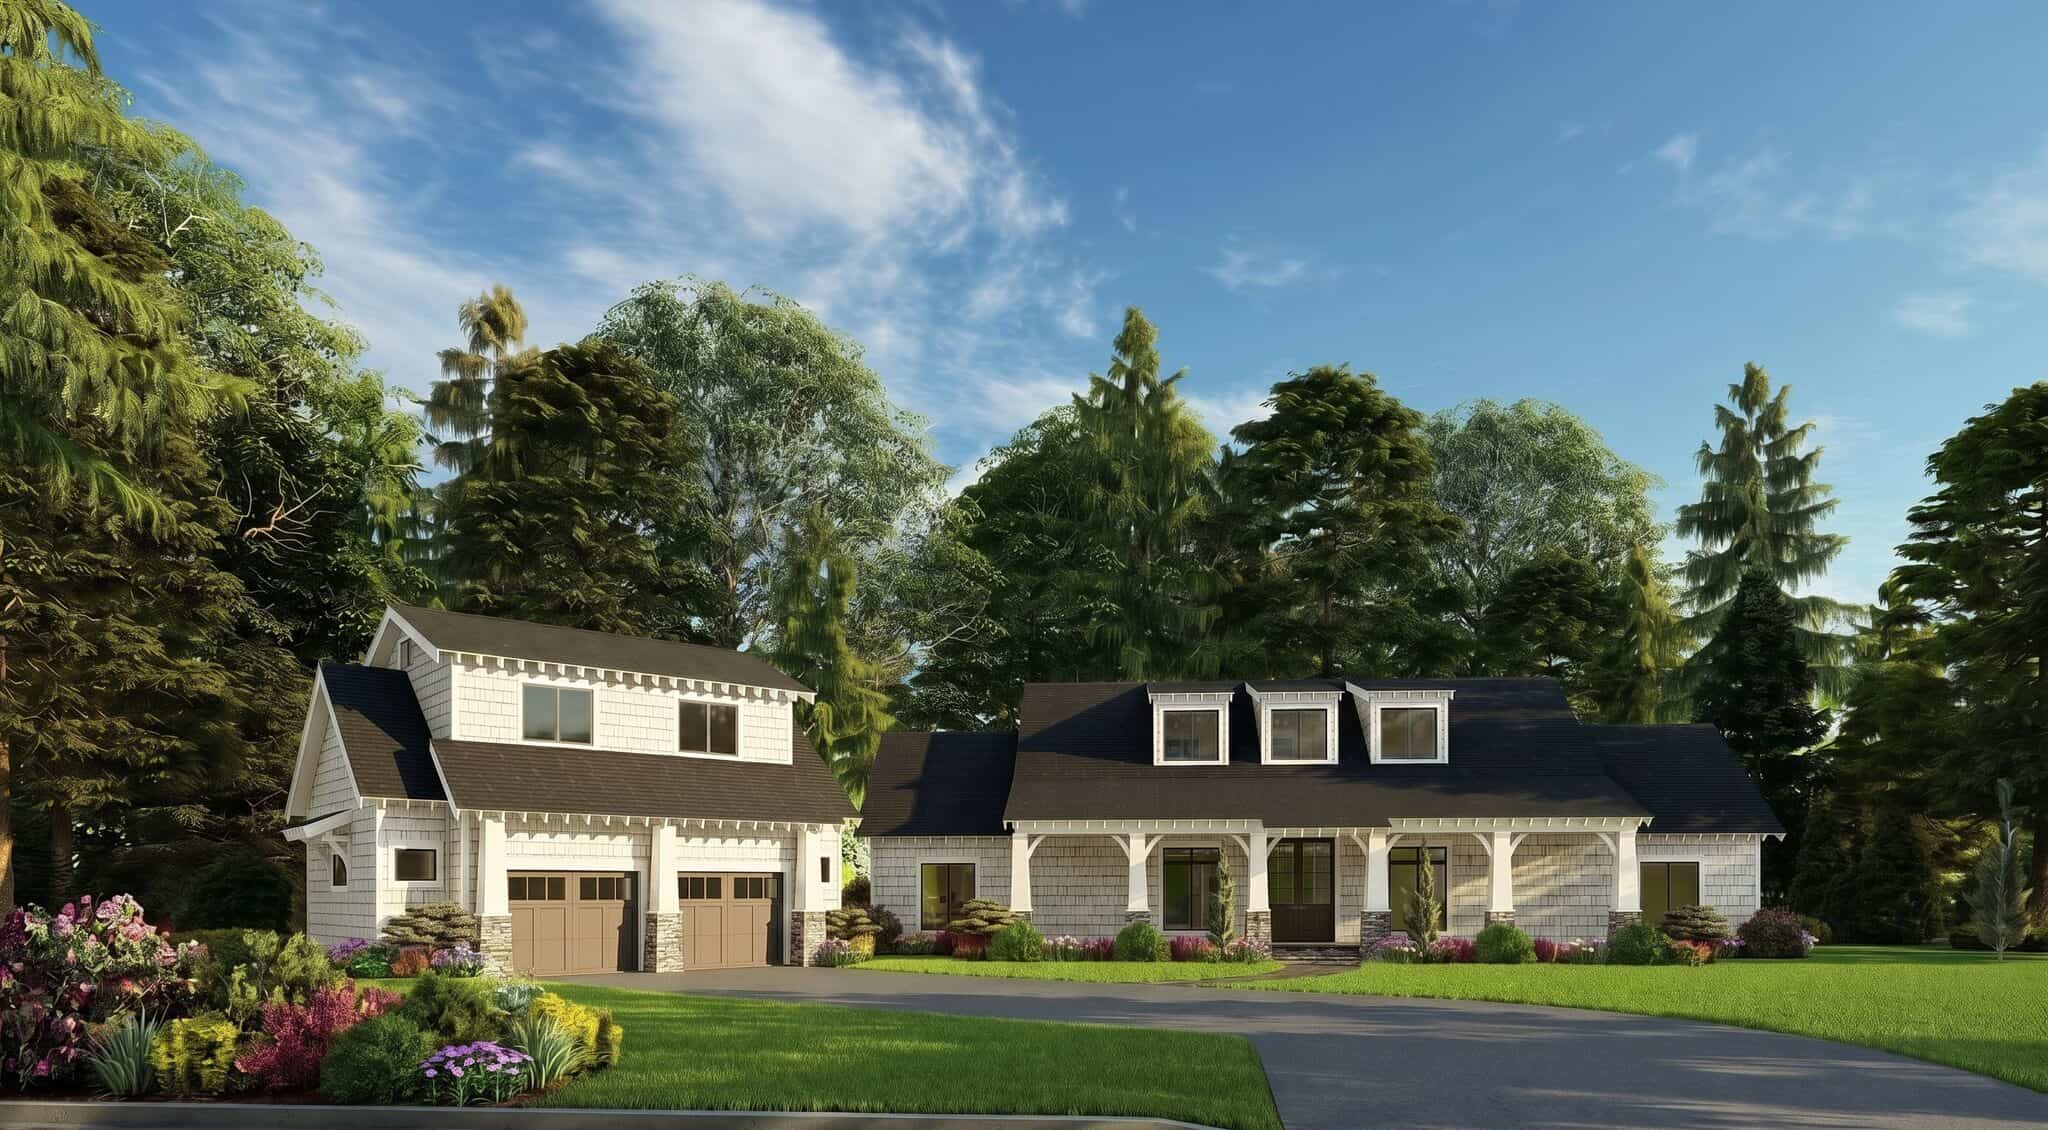
Two-story Cottage home exterior with full covered front porch, central gable, and detached garage - Plan 108-1196
Plan Collection
Two-story Cottage home exterior with full covered front porch, central gable, and detached garage - Plan 108-1196
Plan#108-1196
Starting at$690
1414
Sq Ft
2
Story
3
Bed
2.5
Bath
2
Car
3-Bedroom, 2176 Sq Ft French House - Plan #140-1118 - Front Exterior
Plan Collection
3-Bedroom, 2176 Sq Ft French House - Plan #140-1118 - Front Exterior
Plan#140-1118
Starting at$1045
2176
Sq Ft
1
Story
3
Bed
2
Bath
2
Car
2-Bedroom, 1312 Sq Ft Small House - Plan #123-1090 - Front Exterior
Plan Collection
2-Bedroom, 1312 Sq Ft Small House - Plan #123-1090 - Front Exterior
Plan#123-1090
Starting at$990
1312
Sq Ft
1
Story
2
Bed
2
Bath
1
Car
3-Bedroom, 2587 Sq Ft French House Plan - 140-1108 - Front Exterior
Plan Collection
3-Bedroom, 2587 Sq Ft French House Plan - 140-1108 - Front Exterior
Plan#140-1108
Starting at$945
2587
Sq Ft
1
Story
3
Bed
2.5
Bath
3
Car
2-Bedroom, 1152 Sq Ft Small House Plans - 123-1007 - Main Exterior
Plan Collection
2-Bedroom, 1152 Sq Ft Small House Plans - 123-1007 - Main Exterior
Plan#123-1007
Starting at$990
1152
Sq Ft
1
Story
2
Bed
2
Bath
1
Car
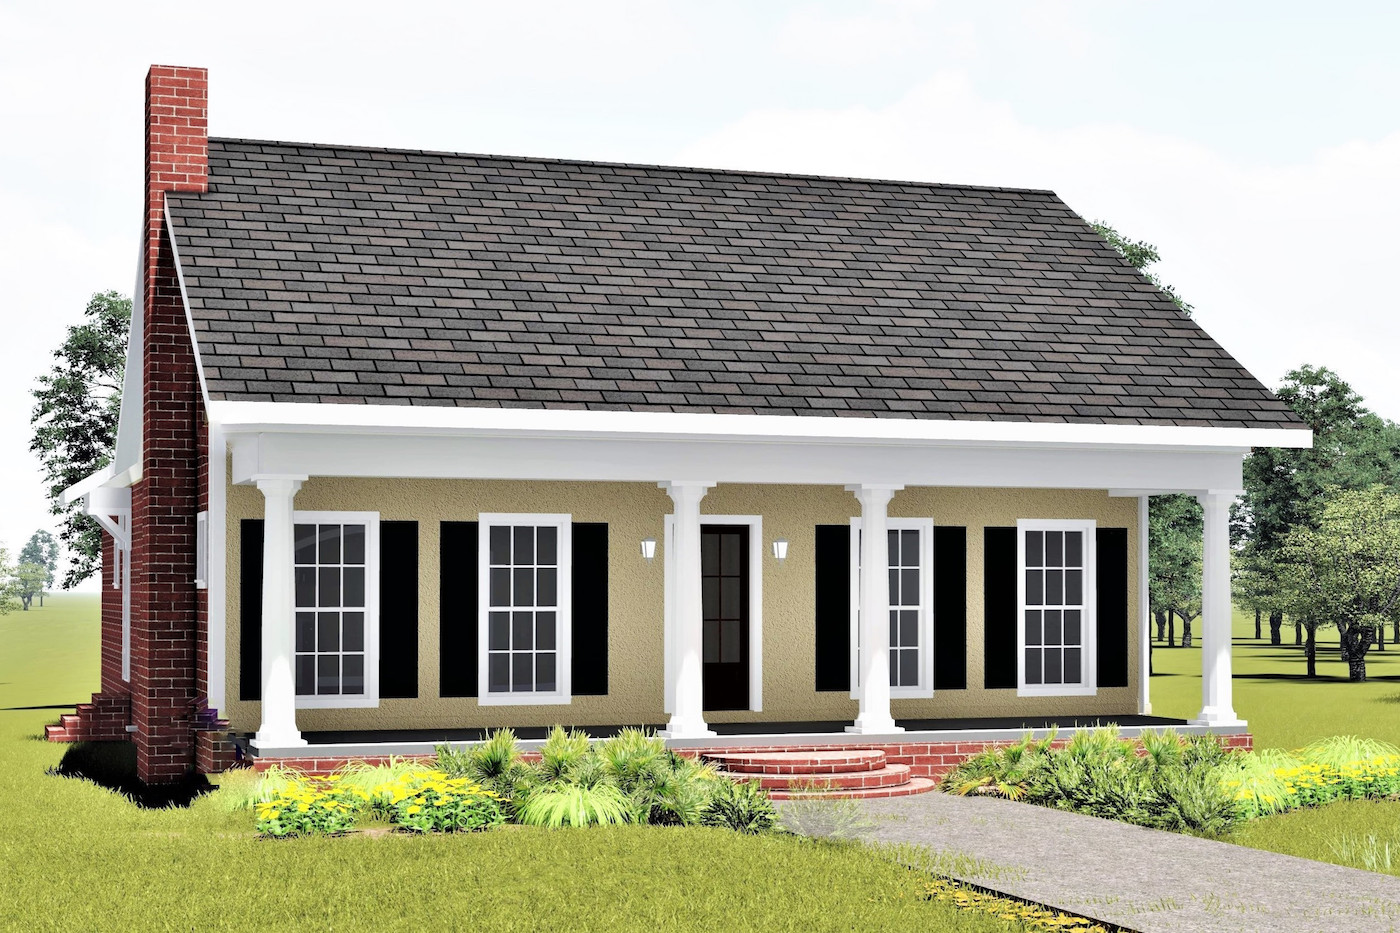
3-Bedroom, 2082 Sq Ft Ranch Home - Plan #108-1970 - Main Exterior
Plan Collection
3-Bedroom, 2082 Sq Ft Ranch Home - Plan #108-1970 - Main Exterior
Plan#108-1970
Starting at$945
2082
Sq Ft
1
Story
3
Bed
2
Bath
2
Car
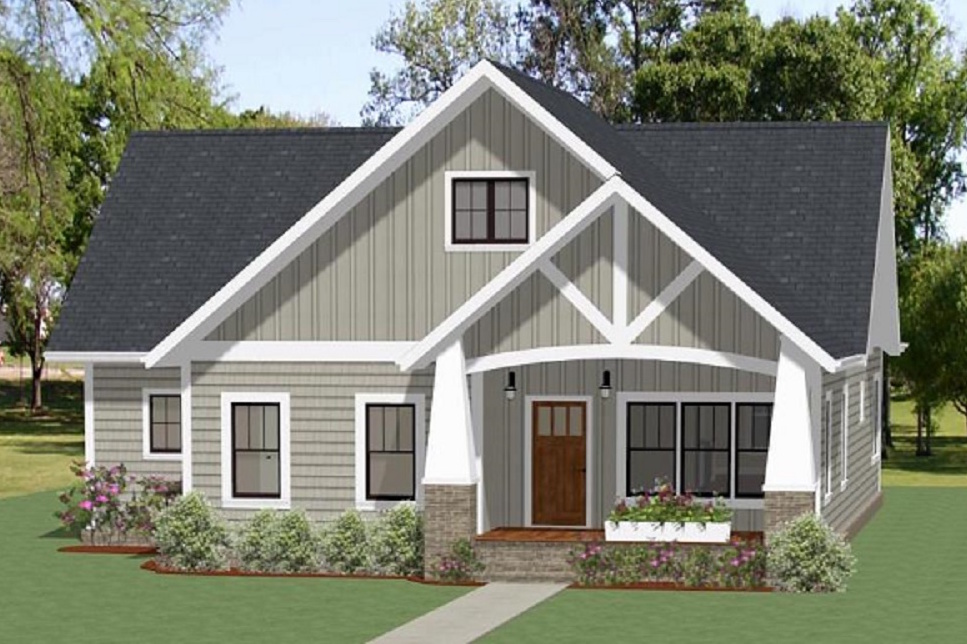
3-Bedroom, 1451 Sq Ft Craftsman House Plan - 178-1358 - Front Exterior
Plan Collection
3-Bedroom, 1451 Sq Ft Craftsman House Plan - 178-1358 - Front Exterior
Plan#178-1358
Starting at$1065
1451
Sq Ft
1
Story
3
Bed
2
Bath
2
Car
2-Bedroom, 900 Sq Ft Small House Plans - 142-1029 - Main Exterior
Plan Collection
2-Bedroom, 900 Sq Ft Small House Plans - 142-1029 - Main Exterior
Plan#142-1029
Starting at$1345
900
Sq Ft
1
Story
2
Bed
1
Bath
1
Car
Front exterior view of 2-bedroom, 850 sq ft small ranch home plan #142-1031 with covered front porch
Plan Collection
Front exterior view of 2-bedroom, 850 sq ft small ranch home plan #142-1031 with covered front porch
Plan#142-1031
Starting at$1345
850
Sq Ft
1
Story
2
Bed
1
Bath
0
Car
3-Bedroom, 1489 Sq Ft Cottage Home Plan - 108-1880 - Main Exterior
Plan Collection
3-Bedroom, 1489 Sq Ft Cottage Home Plan - 108-1880 - Main Exterior
Plan#108-1880
Starting at$690
1489
Sq Ft
1
Story
3
Bed
2
Bath
2
Car
3-Bedroom, 1572 Sq Ft Country House - Plan #153-1044 - Front Exterior
Plan Collection
3-Bedroom, 1572 Sq Ft Country House - Plan #153-1044 - Front Exterior
Plan#153-1044
Starting at$1650
1572
Sq Ft
2
Story
3
Bed
2
Bath
2
Car
3-Bedroom, 1306 Sq Ft Log Cabin Home Plan - 105-1043 - Main Exterior
Plan Collection
3-Bedroom, 1306 Sq Ft Log Cabin Home Plan - 105-1043 - Main Exterior
Plan#105-1043
Starting at$485
1306
Sq Ft
2
Story
3
Bed
2
Bath
1
Car
2–5-Bedroom, 4774 Sq Ft Tudor House - Plan #161-1082 - Front Exterior
Plan Collection
2–5-Bedroom, 4774 Sq Ft Tudor House - Plan #161-1082 - Front Exterior
Plan#161-1082
Starting at$3400
4774
Sq Ft
1
Story
2
Bed
3.5
Bath
6
Car
3-Bedroom, 1813 Sq Ft Ranch Home - Plan #193-1135 - Main Exterior
Plan Collection
3-Bedroom, 1813 Sq Ft Ranch Home - Plan #193-1135 - Main Exterior
Plan#193-1135
Starting at$1000
1813
Sq Ft
1
Story
3
Bed
2
Bath
2
Car
3-Bedroom, 2120 Sq Ft Farmhouse Home -Plan #193-1185 - Main Exterior
Plan Collection
3-Bedroom, 2120 Sq Ft Farmhouse Home -Plan #193-1185 - Main Exterior
Plan#193-1185
Starting at$1100
2120
Sq Ft
1
Story
3
Bed
2
Bath
2
Car
2-Bedroom, 1510 Sq Ft Duplex/Multi-Unit House Plan - 153-1998 - Front Exterior
Plan Collection
2-Bedroom, 1510 Sq Ft Duplex/Multi-Unit House Plan - 153-1998 - Front Exterior
Plan#153-1998
Starting at$1850
1510
Sq Ft
1
Story
2
Bed
2.5
Bath
0
Car
3-Bedroom, 1491 Sq Ft Cottage House Plan - 178-1235 - Front Exterior
Plan Collection
3-Bedroom, 1491 Sq Ft Cottage House Plan - 178-1235 - Front Exterior
Plan#178-1235
Starting at$1065
1491
Sq Ft
1
Story
3
Bed
2
Bath
2
Car
3-Bedroom, 2091 Sq Ft Country Home Plan - 108-1463 - Main Exterior
Plan Collection
3-Bedroom, 2091 Sq Ft Country Home Plan - 108-1463 - Main Exterior
Plan#108-1463
Starting at$945
2091
Sq Ft
2
Story
3
Bed
2.5
Bath
2
Car
2-Bedroom, 1156 Sq Ft Contemporary Home - Plan #126-1984 - Main Exterior
Plan Collection
2-Bedroom, 1156 Sq Ft Contemporary Home - Plan #126-1984 - Main Exterior
Plan#126-1984
Starting at$1450
1156
Sq Ft
1
Story
2
Bed
1
Bath
0
Car
3-Bedroom, 1244 Sq Ft Ranch House Plan - 108-1741 - Front Exterior
Plan Collection
3-Bedroom, 1244 Sq Ft Ranch House Plan - 108-1741 - Front Exterior
Plan#108-1741
Starting at$690
1244
Sq Ft
1
Story
3
Bed
2
Bath
2
Car
3-Bedroom, 1426 Sq Ft Cottage Home Plan - 178-1366 - Main Exterior
Plan Collection
3-Bedroom, 1426 Sq Ft Cottage Home Plan - 178-1366 - Main Exterior
Plan#178-1366
Starting at$1065
1426
Sq Ft
1
Story
3
Bed
2
Bath
2
Car
3-Bedroom, 3702 Sq Ft Mediterranean Home Plan - 107-1045 - Main Exterior
Plan Collection
3-Bedroom, 3702 Sq Ft Mediterranean Home Plan - 107-1045 - Main Exterior
Plan#107-1045
Starting at$1400
3702
Sq Ft
1
Story
3
Bed
3.5
Bath
2
Car
2-Bedroom, 1510 Sq Ft Multi-Unit House Plan - 153-1997 - Front Exterior
Plan Collection
2-Bedroom, 1510 Sq Ft Multi-Unit House Plan - 153-1997 - Front Exterior
Plan#153-1997
Starting at$1850
1510
Sq Ft
2
Story
2
Bed
2.5
Bath
0
Car
2-Bedroom, 2095 Sq Ft Ranch Home - Plan #101-1886 - Main Exterior
Plan Collection
2-Bedroom, 2095 Sq Ft Ranch Home - Plan #101-1886 - Main Exterior
Plan#101-1886
Starting at$1090
2095
Sq Ft
1
Story
2
Bed
2.5
Bath
3
Car
Two-story Cottage home exterior with full covered front porch, central gable, and detached garage - Plan 108-1196
Plan Collection
Two-story Cottage home exterior with full covered front porch, central gable, and detached garage - Plan 108-1196
Plan#108-1196
Starting at$690
1414
Sq Ft
2
Story
3
Bed
2.5
Bath
2
Car
3-Bedroom, 2176 Sq Ft French House - Plan #140-1118 - Front Exterior
Plan Collection
3-Bedroom, 2176 Sq Ft French House - Plan #140-1118 - Front Exterior
Plan#140-1118
Starting at$1045
2176
Sq Ft
1
Story
3
Bed
2
Bath
2
Car
2-Bedroom, 1312 Sq Ft Small House - Plan #123-1090 - Front Exterior
Plan Collection
2-Bedroom, 1312 Sq Ft Small House - Plan #123-1090 - Front Exterior
Plan#123-1090
Starting at$990
1312
Sq Ft
1
Story
2
Bed
2
Bath
1
Car
3-Bedroom, 2587 Sq Ft French House Plan - 140-1108 - Front Exterior
Plan Collection
3-Bedroom, 2587 Sq Ft French House Plan - 140-1108 - Front Exterior
Plan#140-1108
Starting at$945
2587
Sq Ft
1
Story
3
Bed
2.5
Bath
3
Car
2-Bedroom, 1152 Sq Ft Small House Plans - 123-1007 - Main Exterior
Plan Collection
2-Bedroom, 1152 Sq Ft Small House Plans - 123-1007 - Main Exterior
Plan#123-1007
Starting at$990
1152
Sq Ft
1
Story
2
Bed
2
Bath
1
Car
3-Bedroom, 2082 Sq Ft Ranch Home - Plan #108-1970 - Main Exterior
Plan Collection
3-Bedroom, 2082 Sq Ft Ranch Home - Plan #108-1970 - Main Exterior
Plan#108-1970
Starting at$945
2082
Sq Ft
1
Story
3
Bed
2
Bath
2
Car
3-Bedroom, 1451 Sq Ft Craftsman House Plan - 178-1358 - Front Exterior
Plan Collection
3-Bedroom, 1451 Sq Ft Craftsman House Plan - 178-1358 - Front Exterior
Plan#178-1358
Starting at$1065
1451
Sq Ft
1
Story
3
Bed
2
Bath
2
Car
2-Bedroom, 900 Sq Ft Small House Plans - 142-1029 - Main Exterior
Plan Collection
2-Bedroom, 900 Sq Ft Small House Plans - 142-1029 - Main Exterior
Plan#142-1029
Starting at$1345
900
Sq Ft
1
Story
2
Bed
1
Bath
1
Car
Front exterior view of 2-bedroom, 850 sq ft small ranch home plan #142-1031 with covered front porch
Plan Collection
Front exterior view of 2-bedroom, 850 sq ft small ranch home plan #142-1031 with covered front porch
Plan#142-1031
Starting at$1345
850
Sq Ft
1
Story
2
Bed
1
Bath
0
Car
3-Bedroom, 1489 Sq Ft Cottage Home Plan - 108-1880 - Main Exterior
Plan Collection
3-Bedroom, 1489 Sq Ft Cottage Home Plan - 108-1880 - Main Exterior
Plan#108-1880
Starting at$690
1489
Sq Ft
1
Story
3
Bed
2
Bath
2
Car
1...7273747576...536