2-Bedroom & 3-Bedroom House Plans

12,845
Plan Results
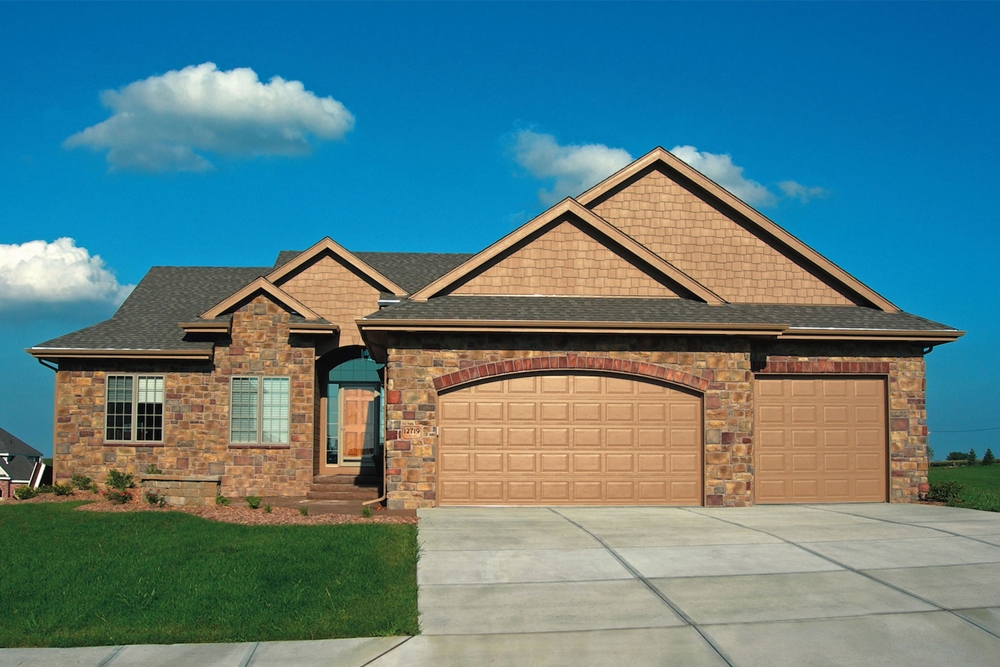
3-Bedroom, 1392 Sq Ft Ranch House Plan - 120-1831 - Front Exterior
Plan Collection
3-Bedroom, 1392 Sq Ft Ranch House Plan - 120-1831 - Front Exterior
Plan#120-1831
Starting at$1205
1392
Sq Ft
1
Story
3
Bed
2
Bath
2
Car
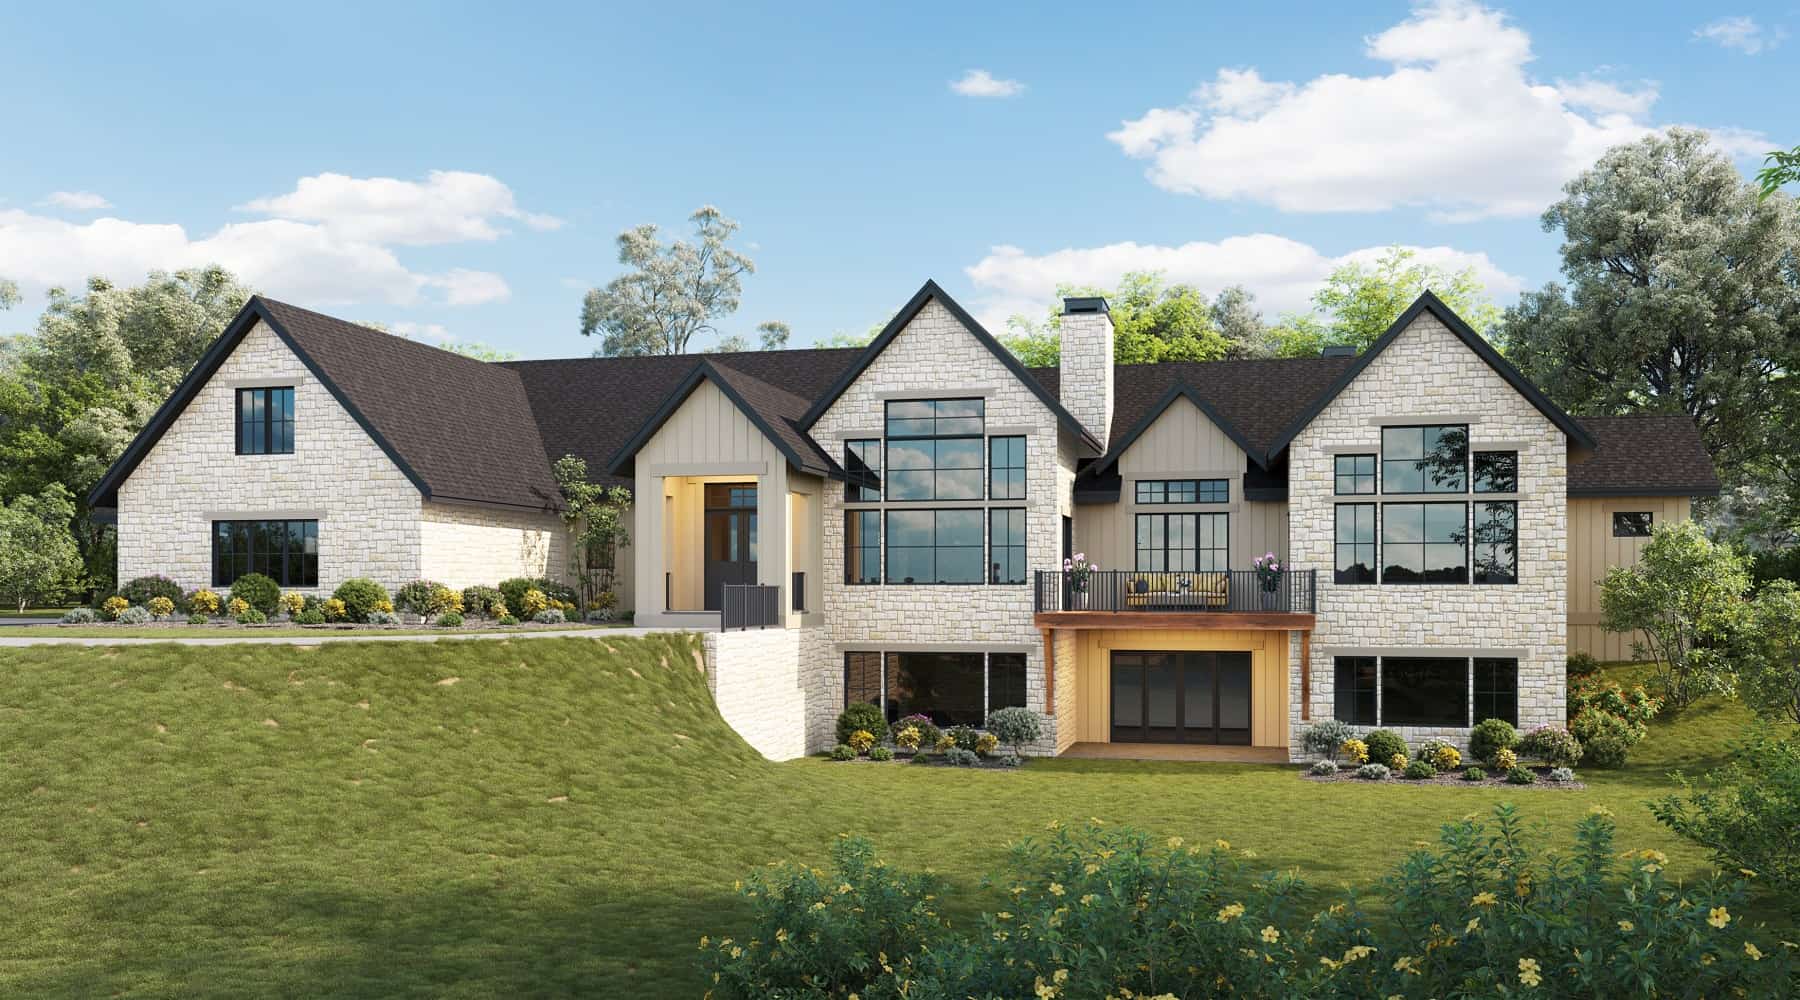
Contemporary Home Plan - 2-4 Bedrms, 2.5-5 Baths - 3240-5351 Sq Ft - #161-1202
Plan Collection
Contemporary Home Plan - 2-4 Bedrms, 2.5-5 Baths - 3240-5351 Sq Ft - #161-1202
Plan#161-1202
Starting at$2200
3240
Sq Ft
2
Story
2
Bed
2.5
Bath
4
Car
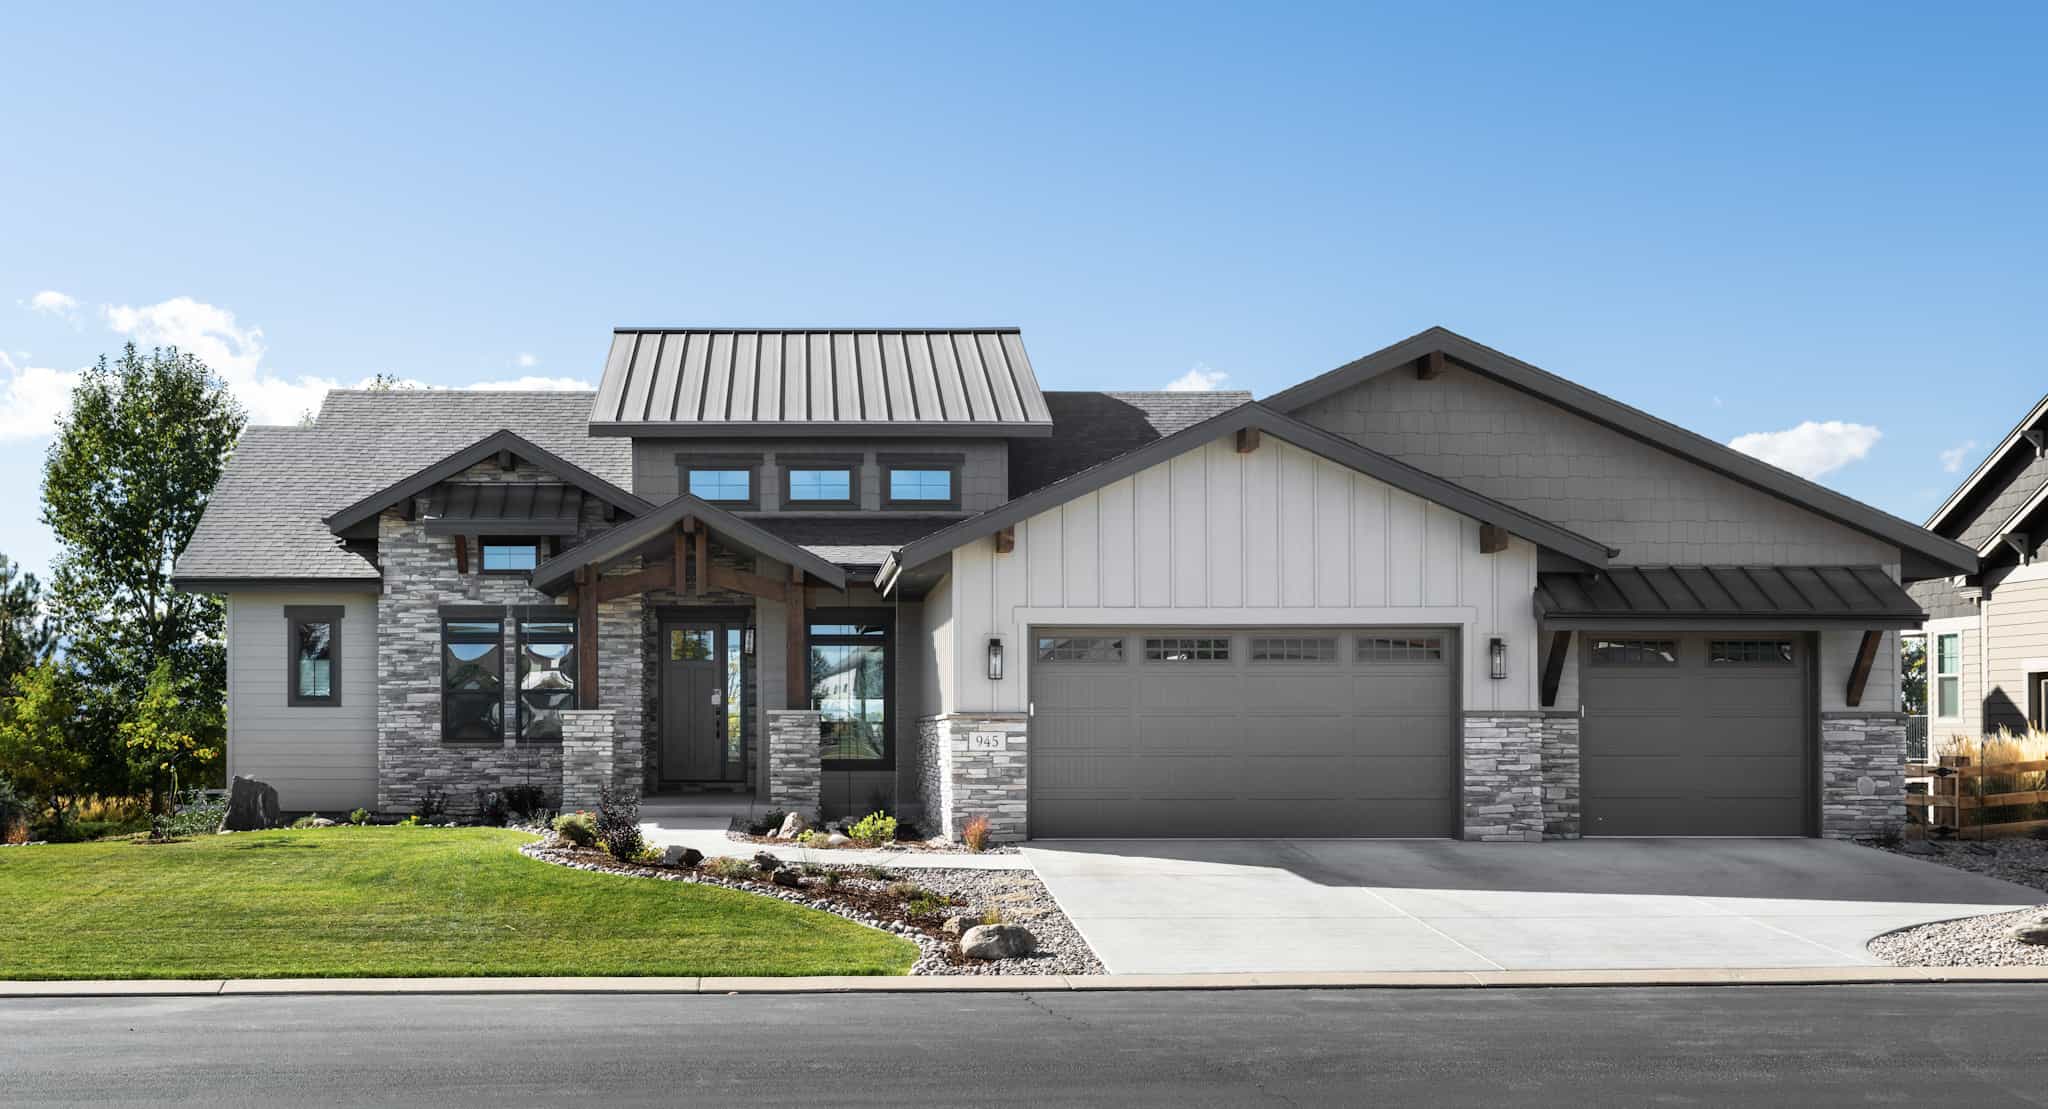
Contemporary Home Plan - 2-4 Bedrms, 2.5-4.5 Baths - 2314-3830 Sq Ft - #161-1233
Plan Collection
Contemporary Home Plan - 2-4 Bedrms, 2.5-4.5 Baths - 2314-3830 Sq Ft - #161-1233
Plan#161-1233
Starting at$1550
2314
Sq Ft
1
Story
2
Bed
2.5
Bath
3
Car
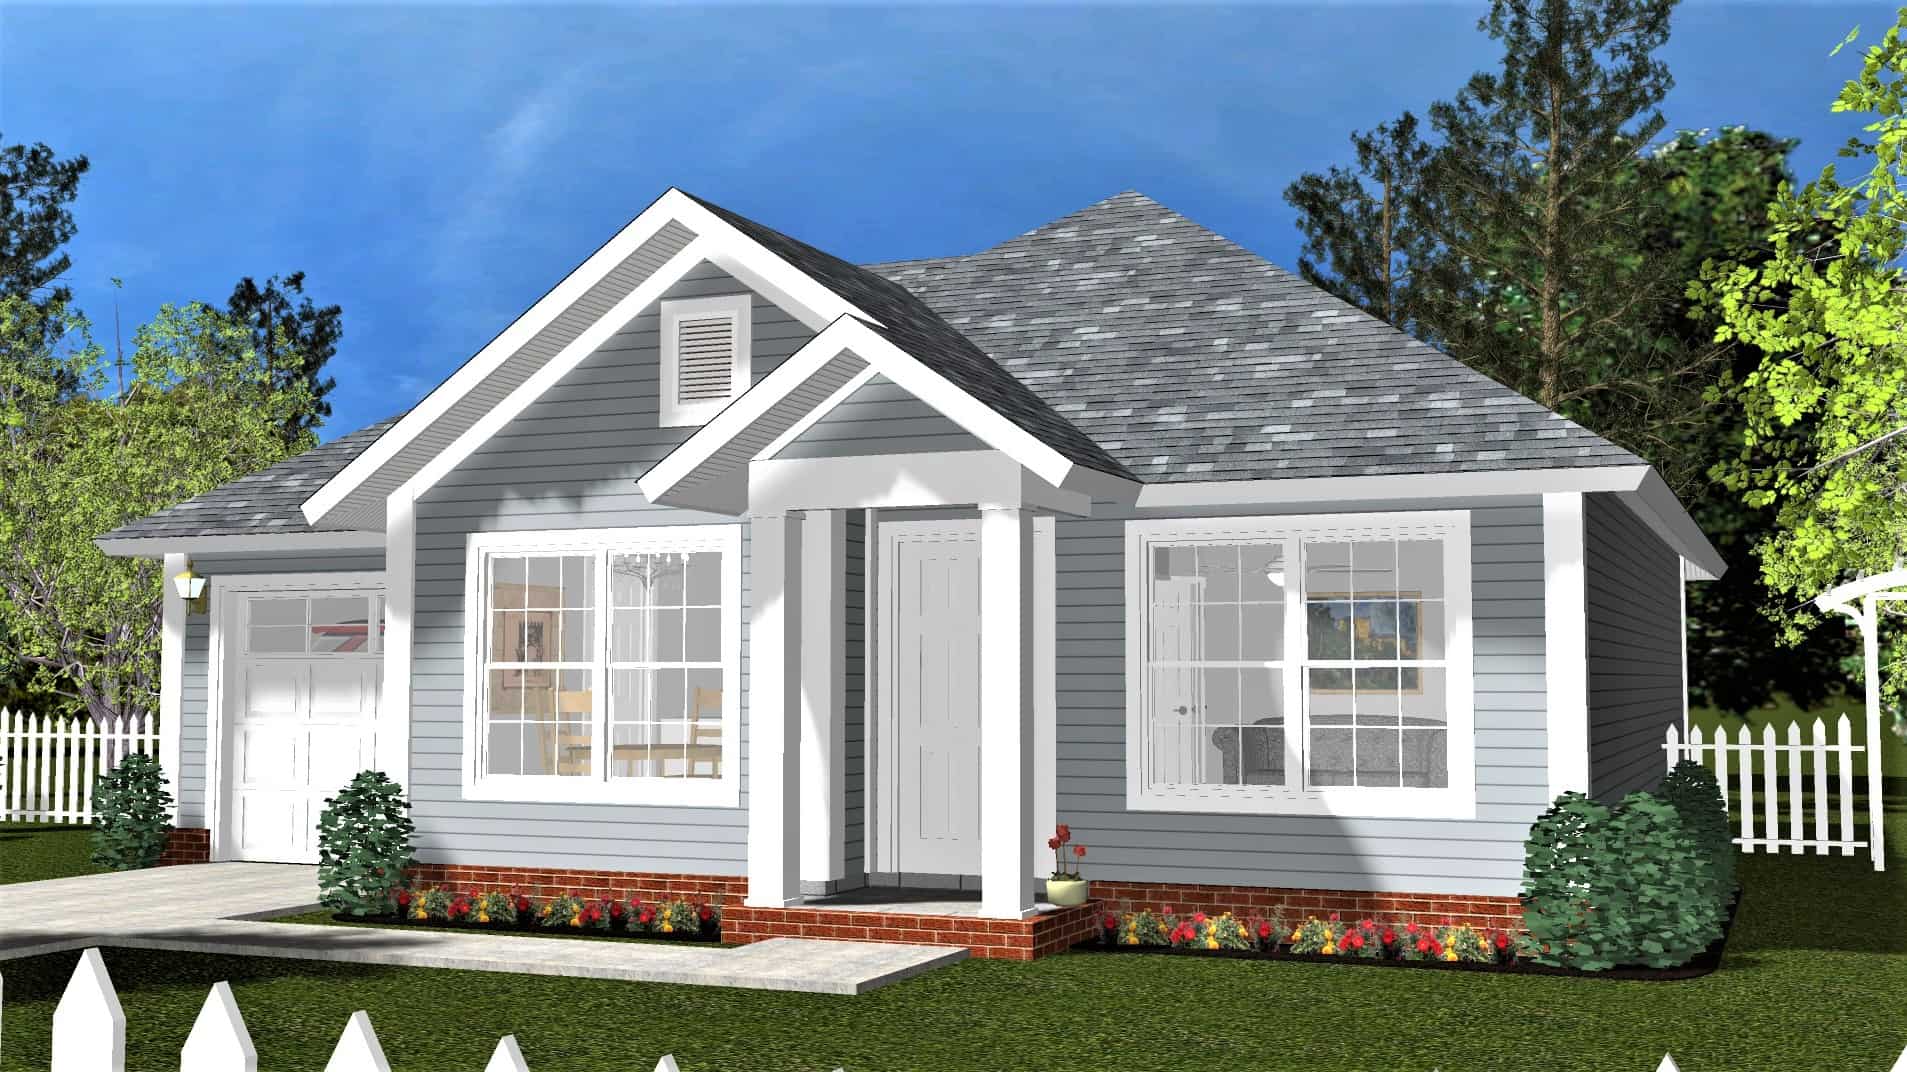
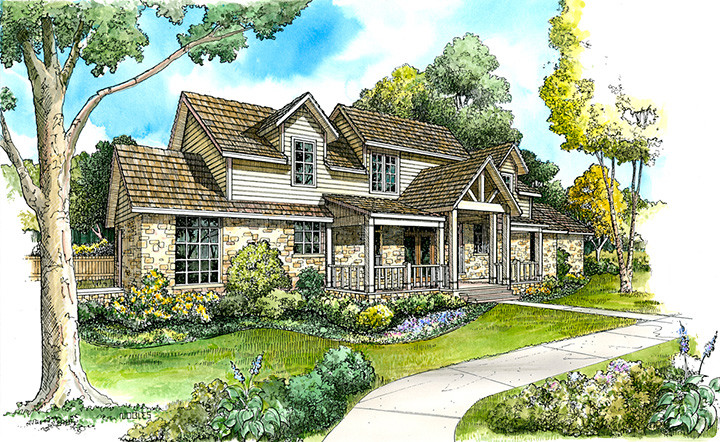
Cottage Floor Plan - 2 Bedrms, 1 Baths - 788 Sq Ft - #178-1402
Plan Collection
Cottage Floor Plan - 2 Bedrms, 1 Baths - 788 Sq Ft - #178-1402
Plan#178-1402
Starting at$1025
788
Sq Ft
1
Story
2
Bed
1
Bath
0
Car
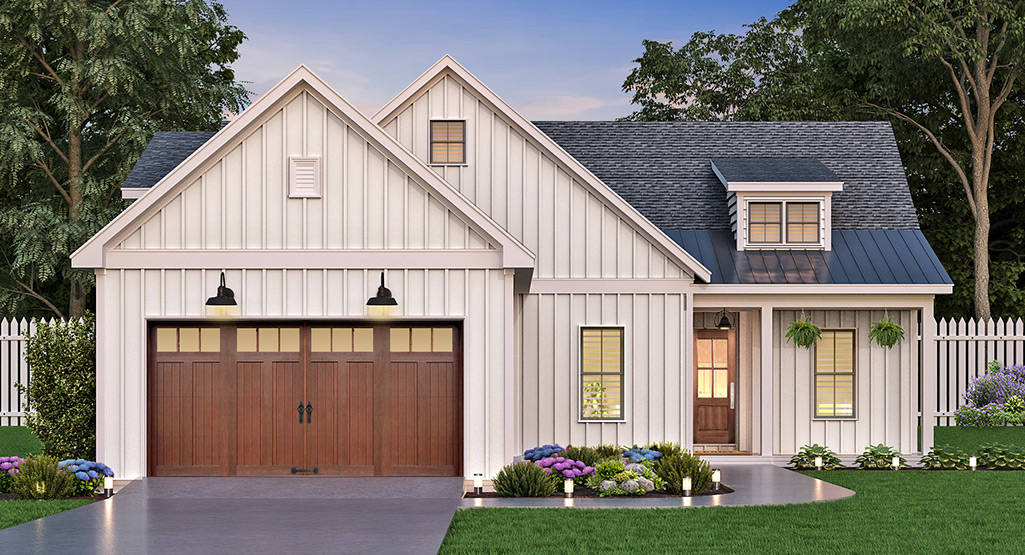
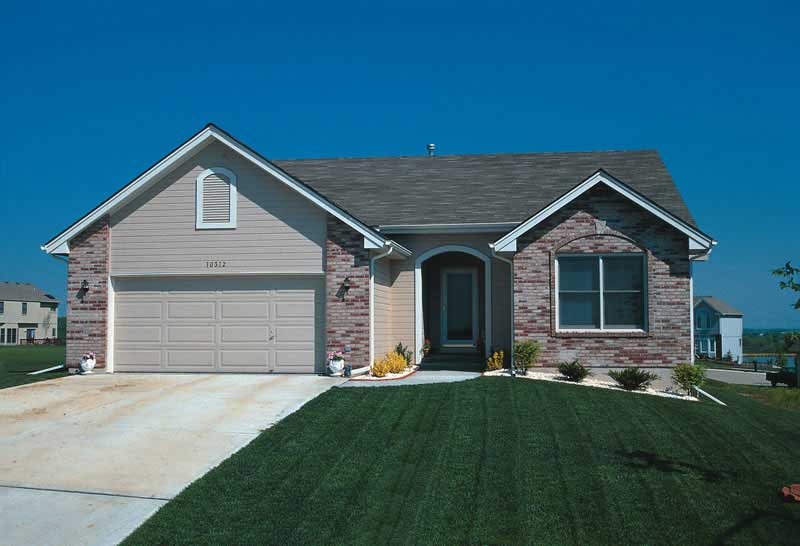
3-Bedroom, 1646 Sq Ft Ranch Home Plan - 106-1332 - Main Exterior
Plan Collection
3-Bedroom, 1646 Sq Ft Ranch Home Plan - 106-1332 - Main Exterior
Plan#106-1332
Starting at$1295
1646
Sq Ft
1
Story
3
Bed
2
Bath
2
Car
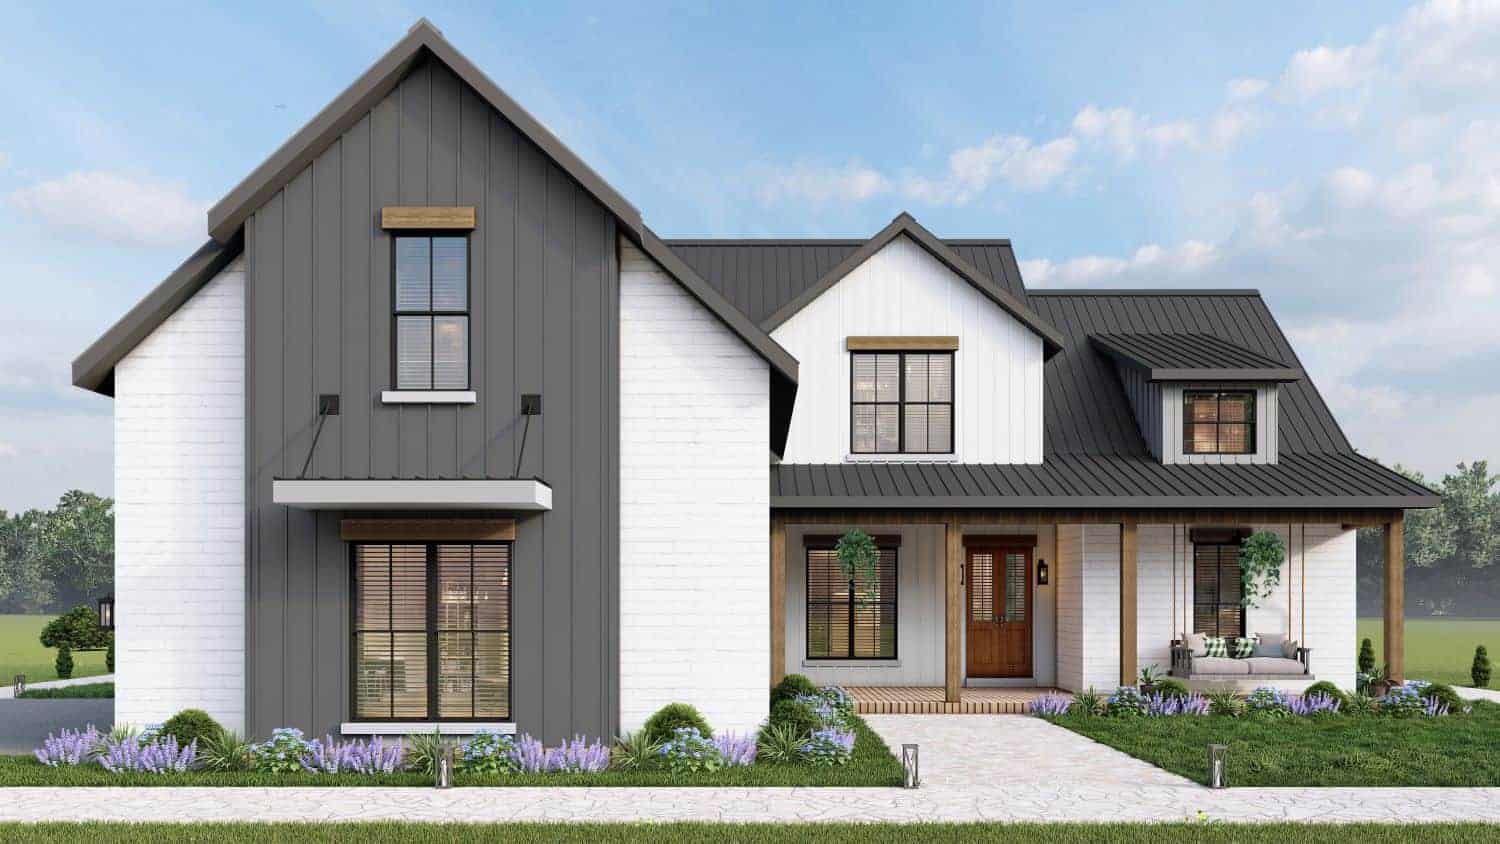
3-Bedroom, 2499 Sq Ft Modern Farmhouse Home Plan - 106-1331 - Main Exterior
Plan Collection
3-Bedroom, 2499 Sq Ft Modern Farmhouse Home Plan - 106-1331 - Main Exterior
Plan#106-1331
Starting at$1295
2499
Sq Ft
2
Story
3
Bed
2.5
Bath
3
Car
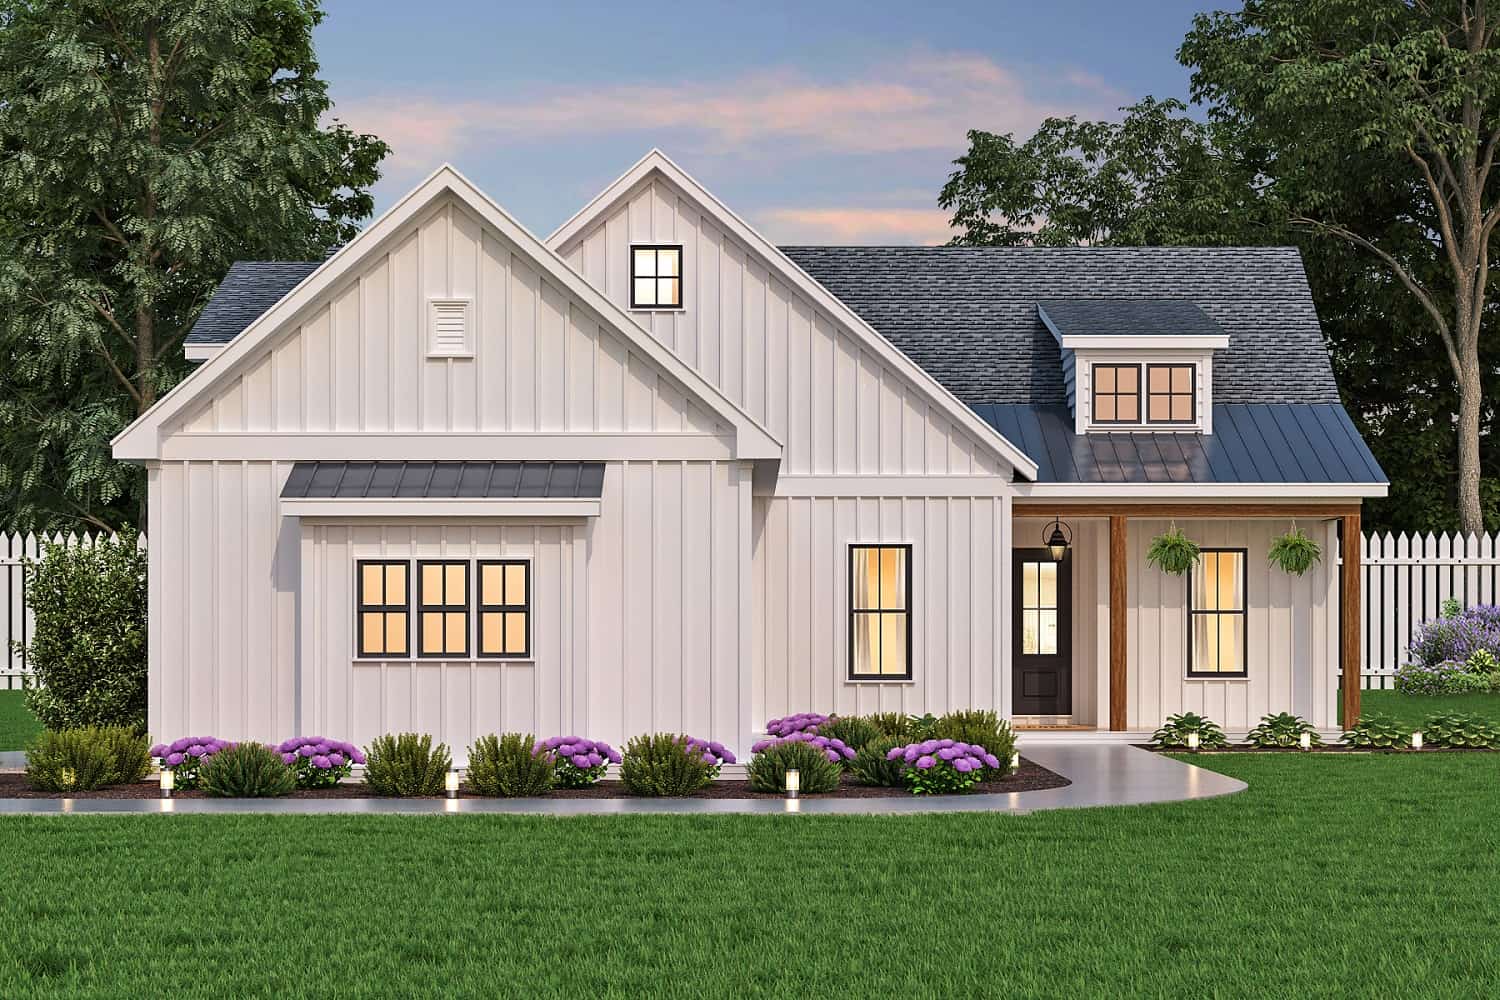
3-Bedroom, 1637 Sq Ft Modern Farmhouse House Plan - 106-1329 - Front Exterior
Plan Collection
3-Bedroom, 1637 Sq Ft Modern Farmhouse House Plan - 106-1329 - Front Exterior
Plan#106-1329
Starting at$1295
1637
Sq Ft
1
Story
3
Bed
2
Bath
2
Car
3-Bedroom, 2005 Sq Ft Ranch House Plan - 101-1998 - Front Exterior
Plan Collection
3-Bedroom, 2005 Sq Ft Ranch House Plan - 101-1998 - Front Exterior
Plan#101-1998
Starting at$1090
2005
Sq Ft
1
Story
3
Bed
2.5
Bath
3
Car
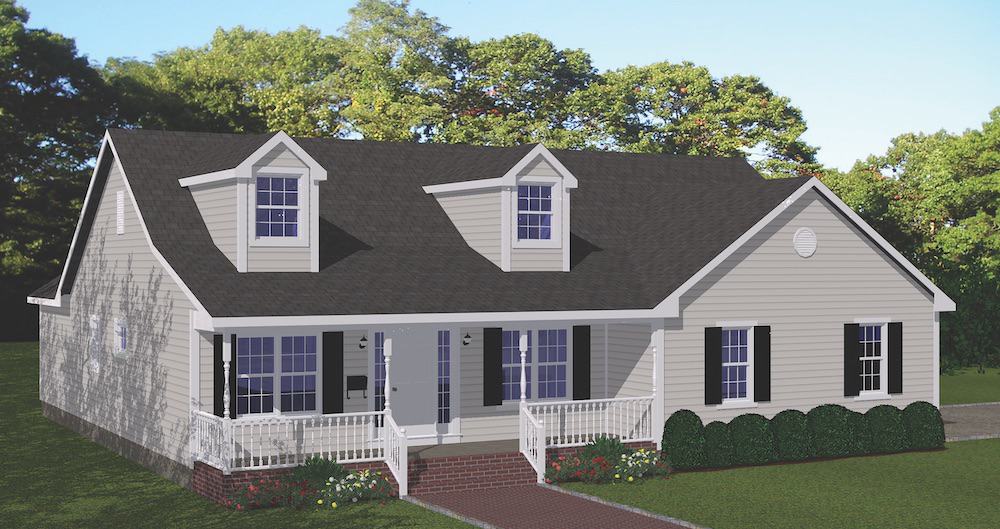
3-Bedroom, 1840 Sq Ft Ranch Home Plan - 200-1083 - Main Exterior
Plan Collection
3-Bedroom, 1840 Sq Ft Ranch Home Plan - 200-1083 - Main Exterior
Plan#200-1083
Starting at$1425
1840
Sq Ft
1
Story
3
Bed
2
Bath
2
Car
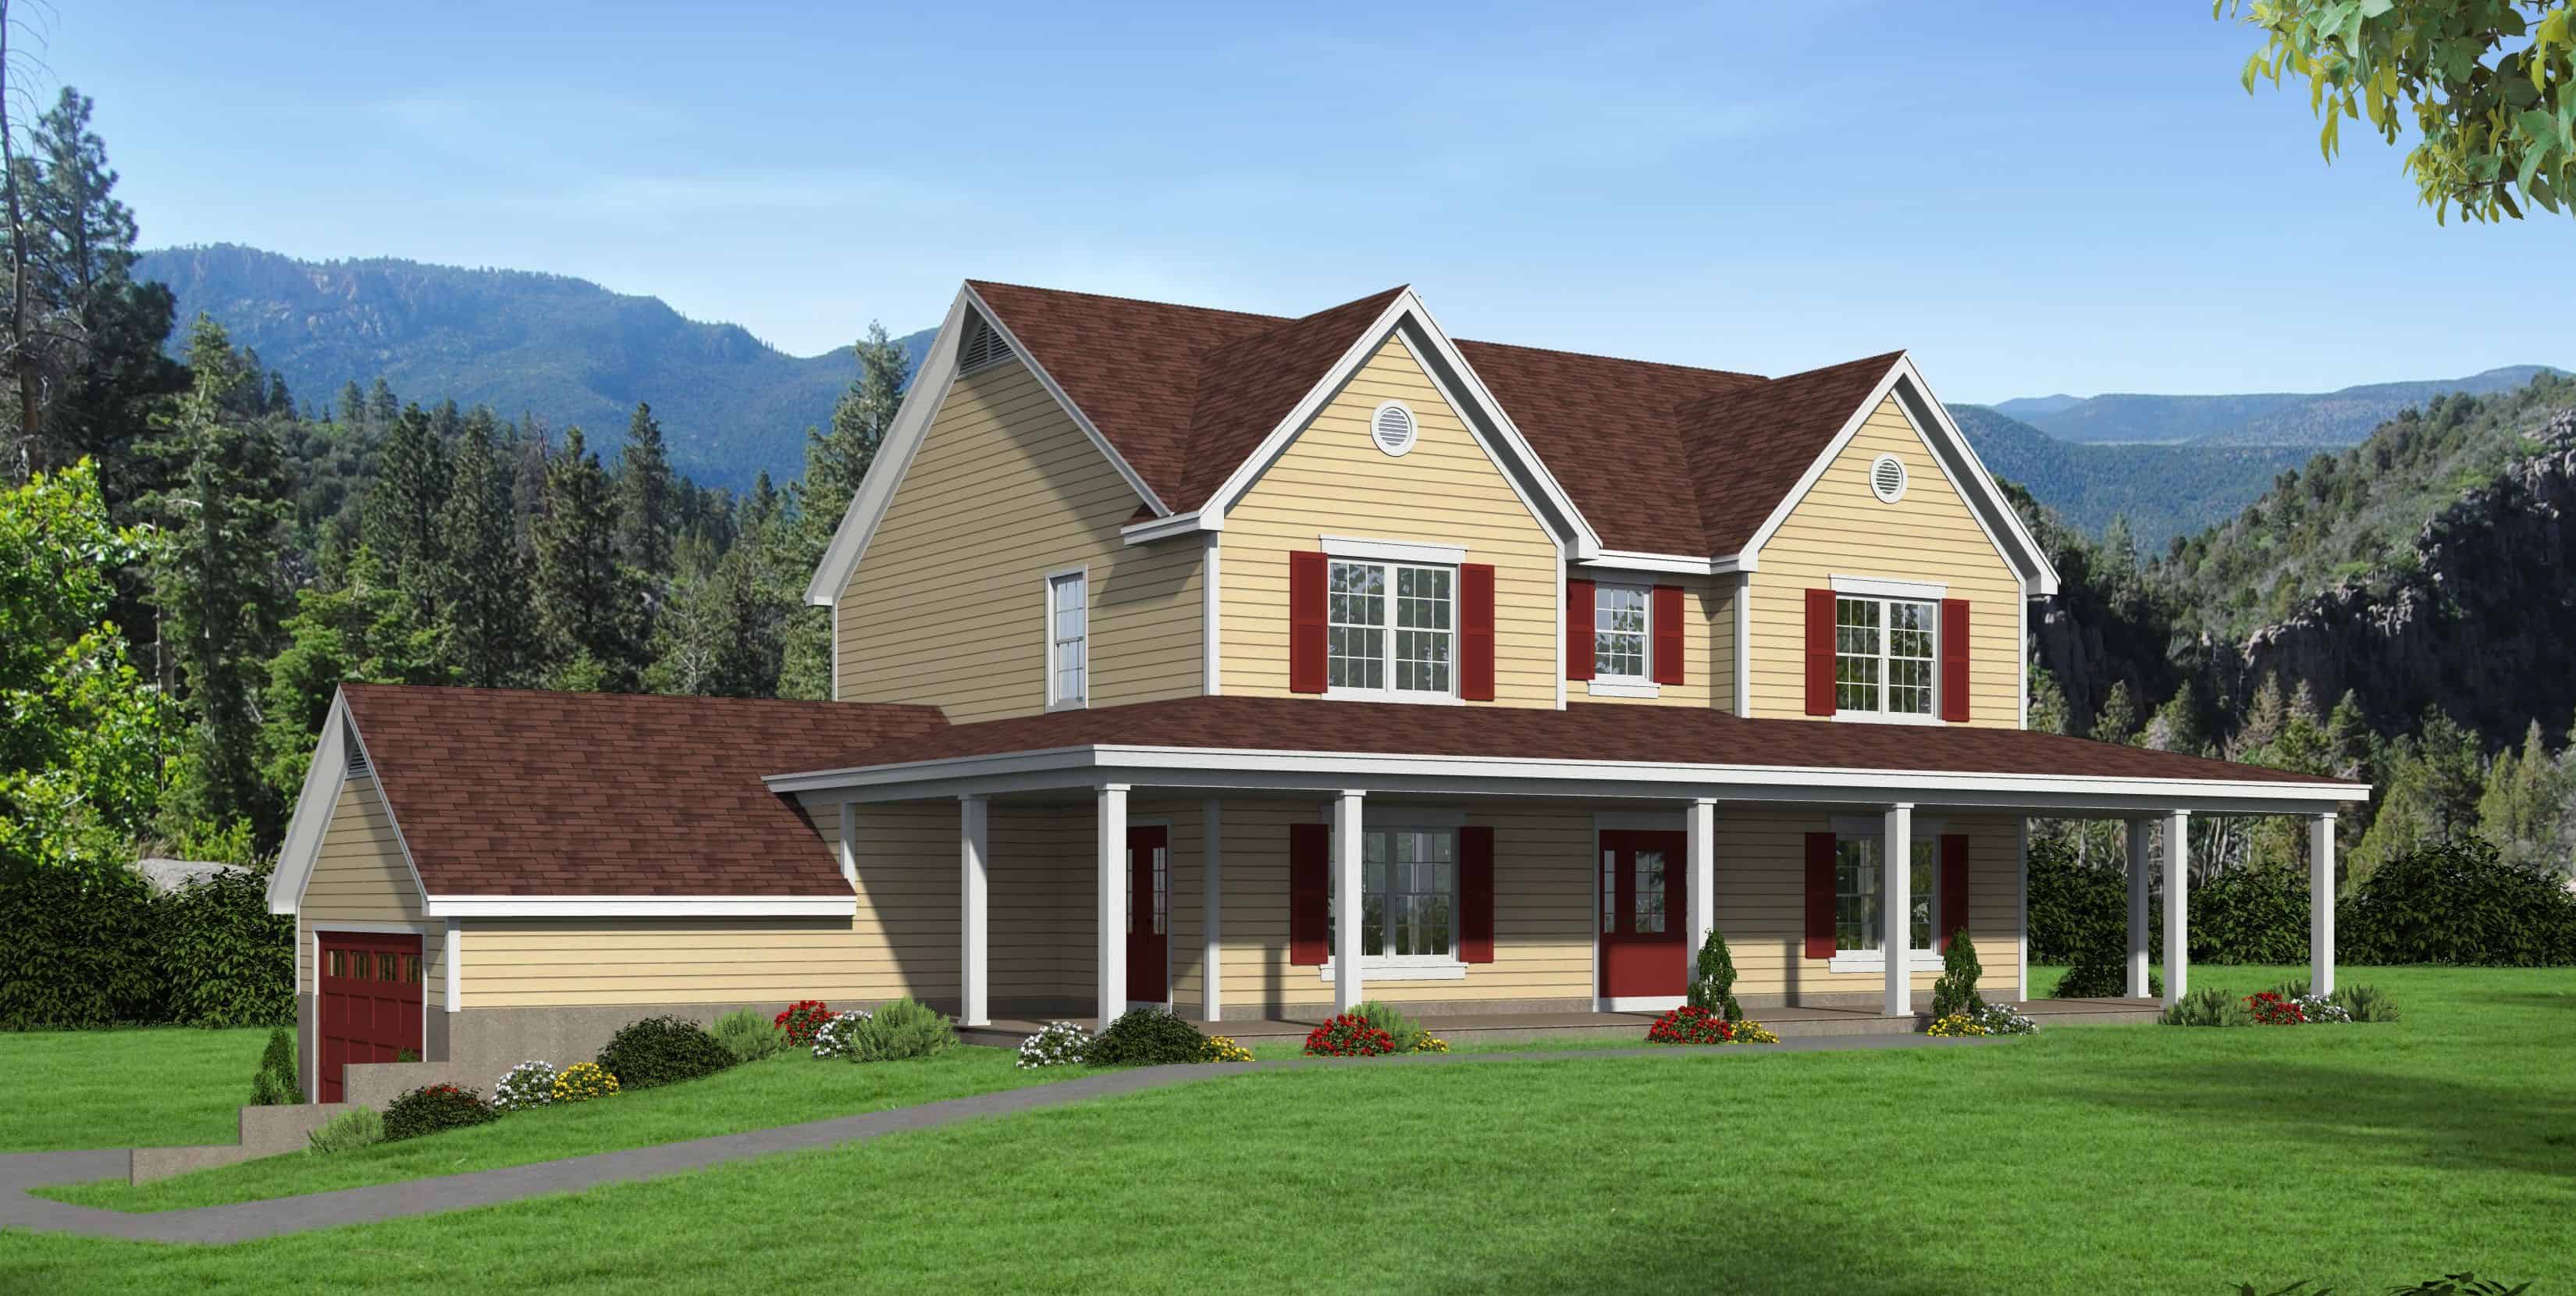
3-Bedroom, 2715 Sq Ft Country House Plan - 196-1132 - Front Exterior
Plan Collection
3-Bedroom, 2715 Sq Ft Country House Plan - 196-1132 - Front Exterior
Plan#196-1132
Starting at$1165
2038
Sq Ft
2
Story
3
Bed
2.5
Bath
2
Car
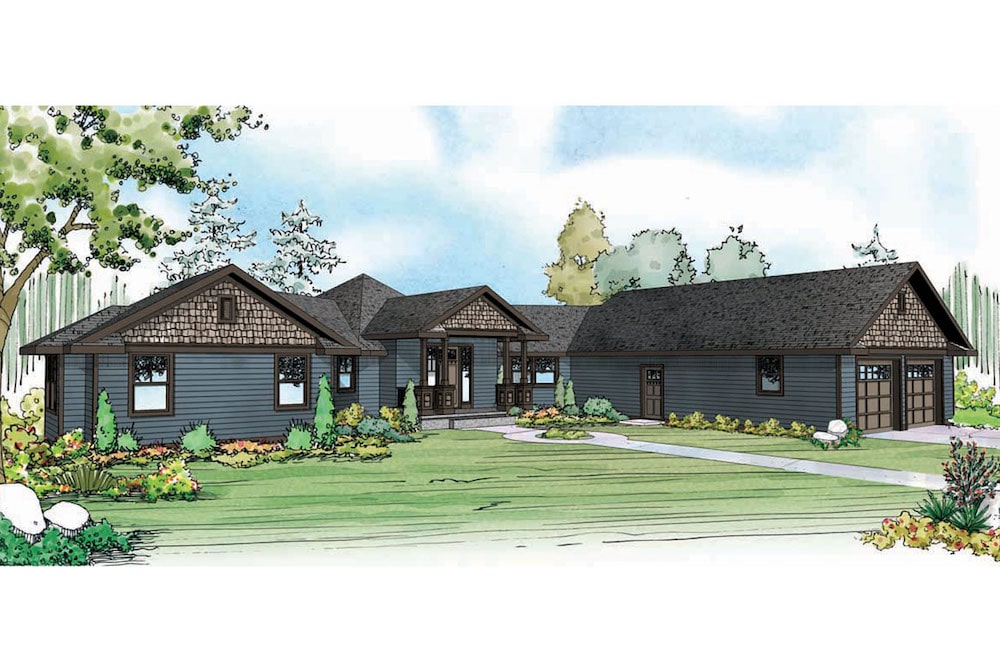
3-Bedroom, 2716 Sq Ft Country Home Plan - 108-1905 - Main Exterior
Plan Collection
3-Bedroom, 2716 Sq Ft Country Home Plan - 108-1905 - Main Exterior
Plan#108-1905
Starting at$1100
2716
Sq Ft
1
Story
3
Bed
2.5
Bath
2
Car
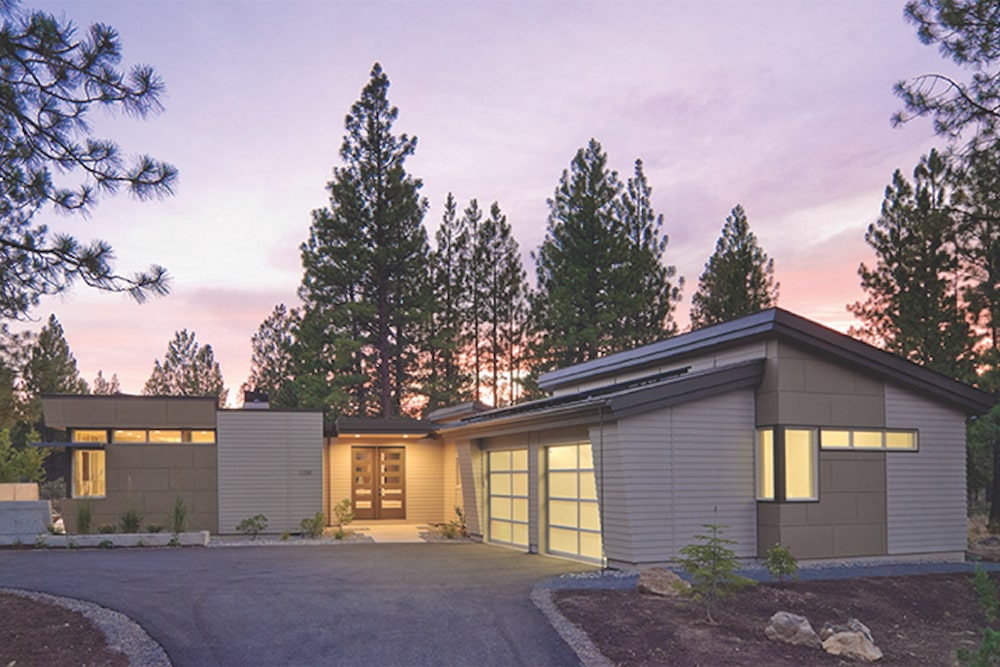
Mid-Century Modern ranch with stucco and stone exterior, gull wing roofline, and interior courtyard — Plan #202-1011
Plan Collection
Mid-Century Modern ranch with stucco and stone exterior, gull wing roofline, and interior courtyard — Plan #202-1011
Plan#202-1011
Starting at$1000
2331
Sq Ft
1
Story
2
Bed
2
Bath
2
Car
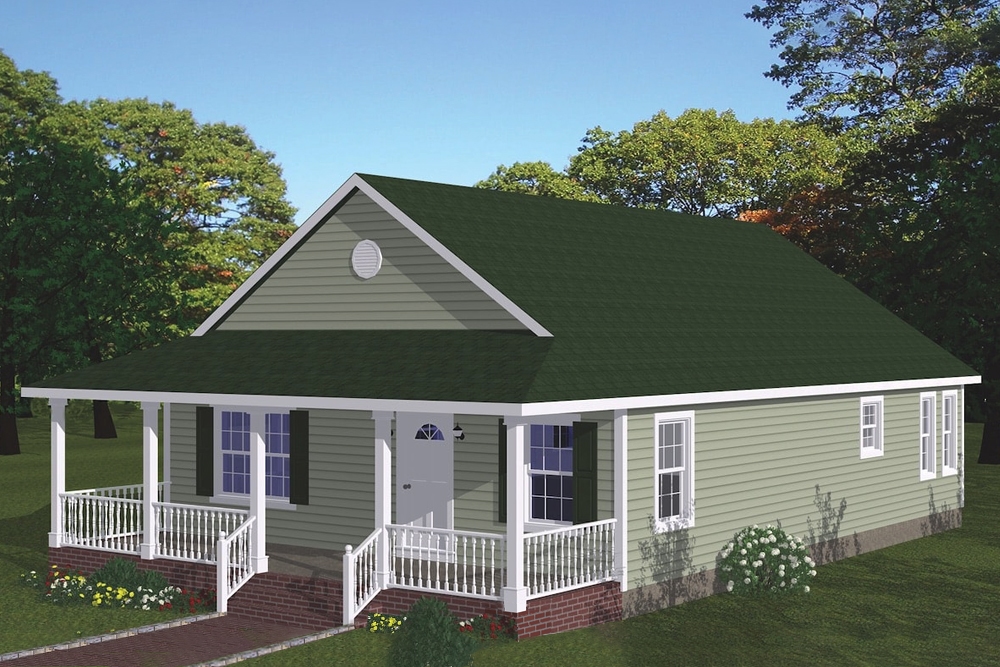
3-Bedroom, 1315 Sq Ft Cottage House Plan - 200-1062 - Front Exterior
Plan Collection
3-Bedroom, 1315 Sq Ft Cottage House Plan - 200-1062 - Front Exterior
Plan#200-1062
Starting at$1350
1315
Sq Ft
1
Story
3
Bed
2
Bath
0
Car
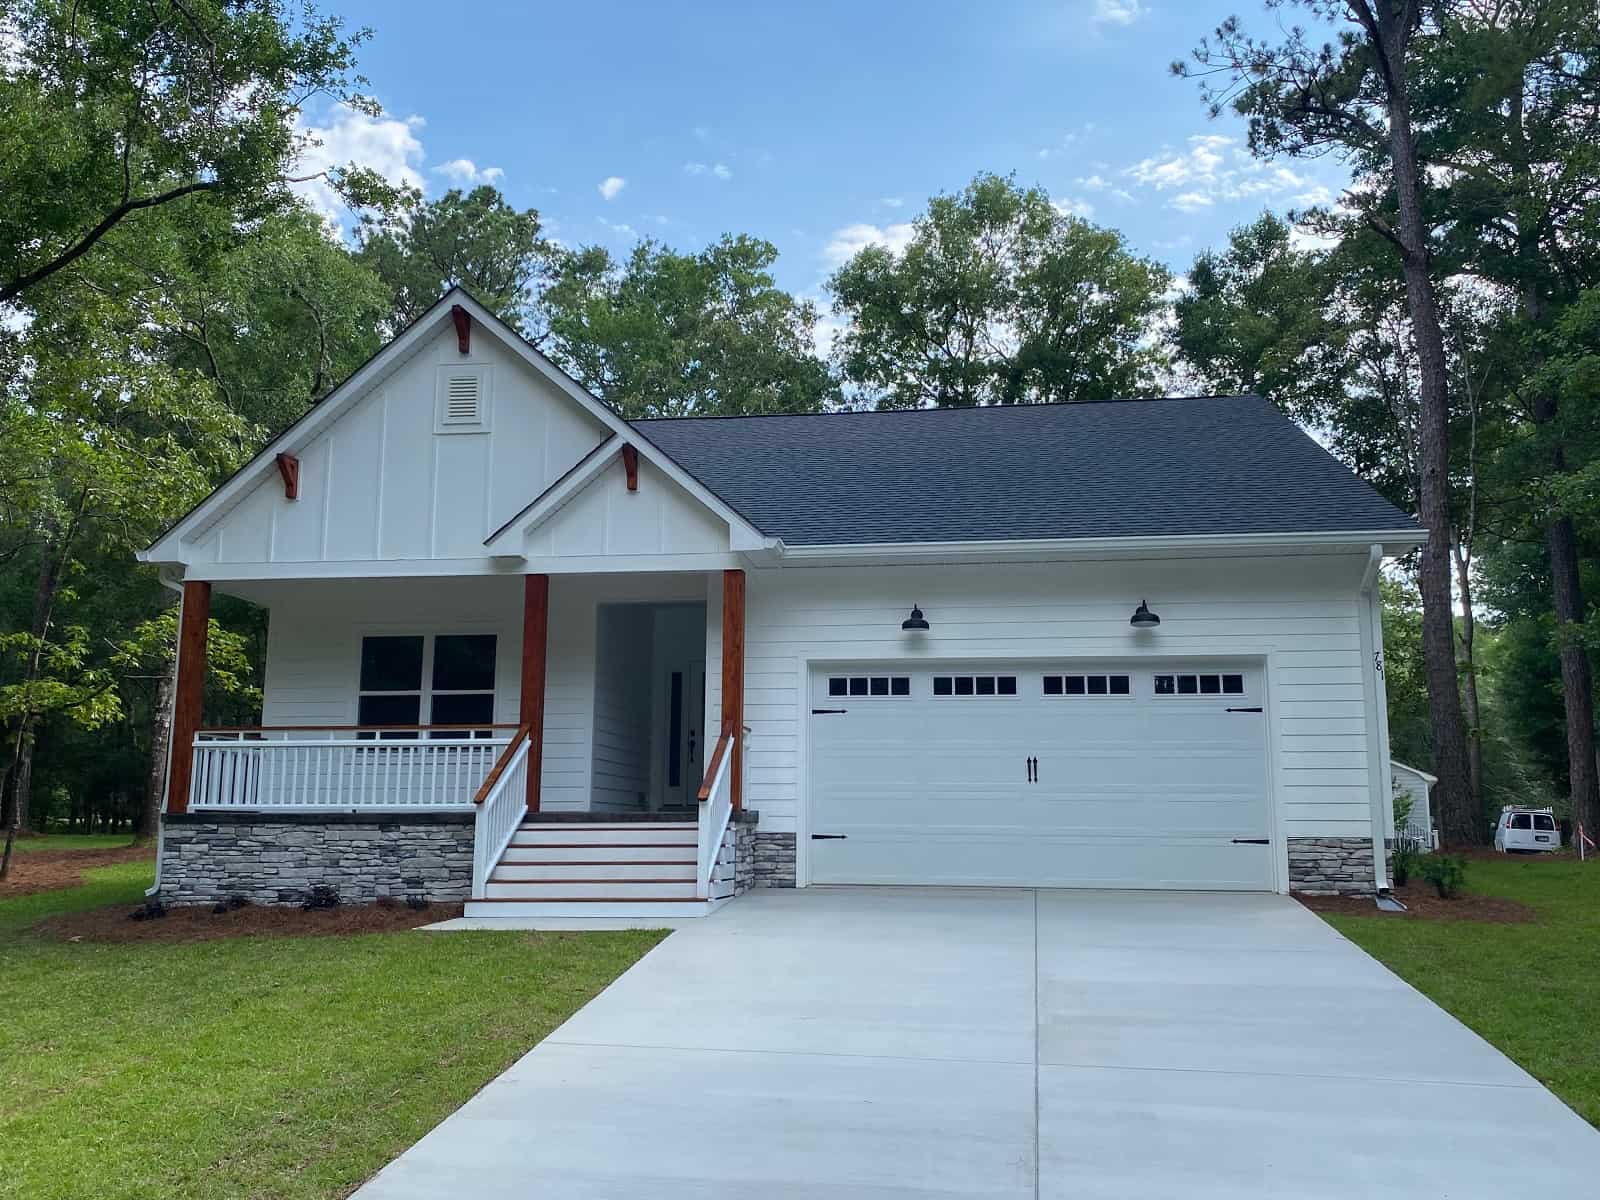
3-Bedroom, 1452 Sq Ft Ranch Home Plan - 120-2552 - Main Exterior
Plan Collection
3-Bedroom, 1452 Sq Ft Ranch Home Plan - 120-2552 - Main Exterior
Plan#120-2552
Starting at$1205
1452
Sq Ft
1
Story
3
Bed
2
Bath
2
Car
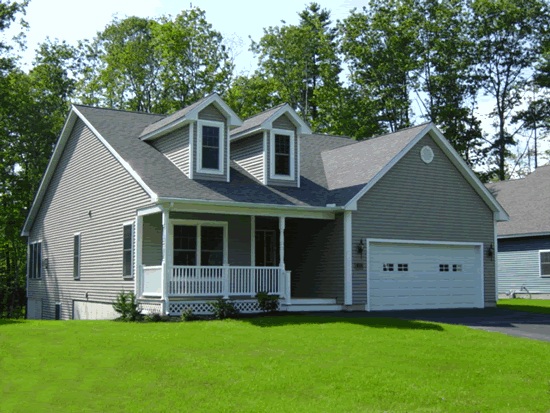
2-Bedroom, 1274 Sq Ft Cape Cod House Plan - 178-1204 - Front Exterior
Plan Collection
2-Bedroom, 1274 Sq Ft Cape Cod House Plan - 178-1204 - Front Exterior
Plan#178-1204
Starting at$1045
1274
Sq Ft
1
Story
2
Bed
2
Bath
2
Car
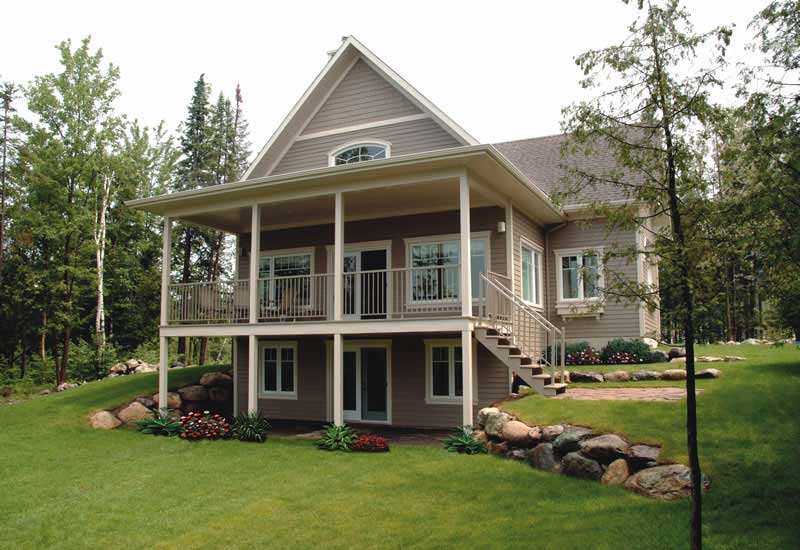
2-Bedroom, 1480 Sq Ft Southern Home Plan - 126-1287 - Main Exterior
Plan Collection
2-Bedroom, 1480 Sq Ft Southern Home Plan - 126-1287 - Main Exterior
Plan#126-1287
Starting at$1510
1480
Sq Ft
2
Story
2
Bed
2
Bath
0
Car
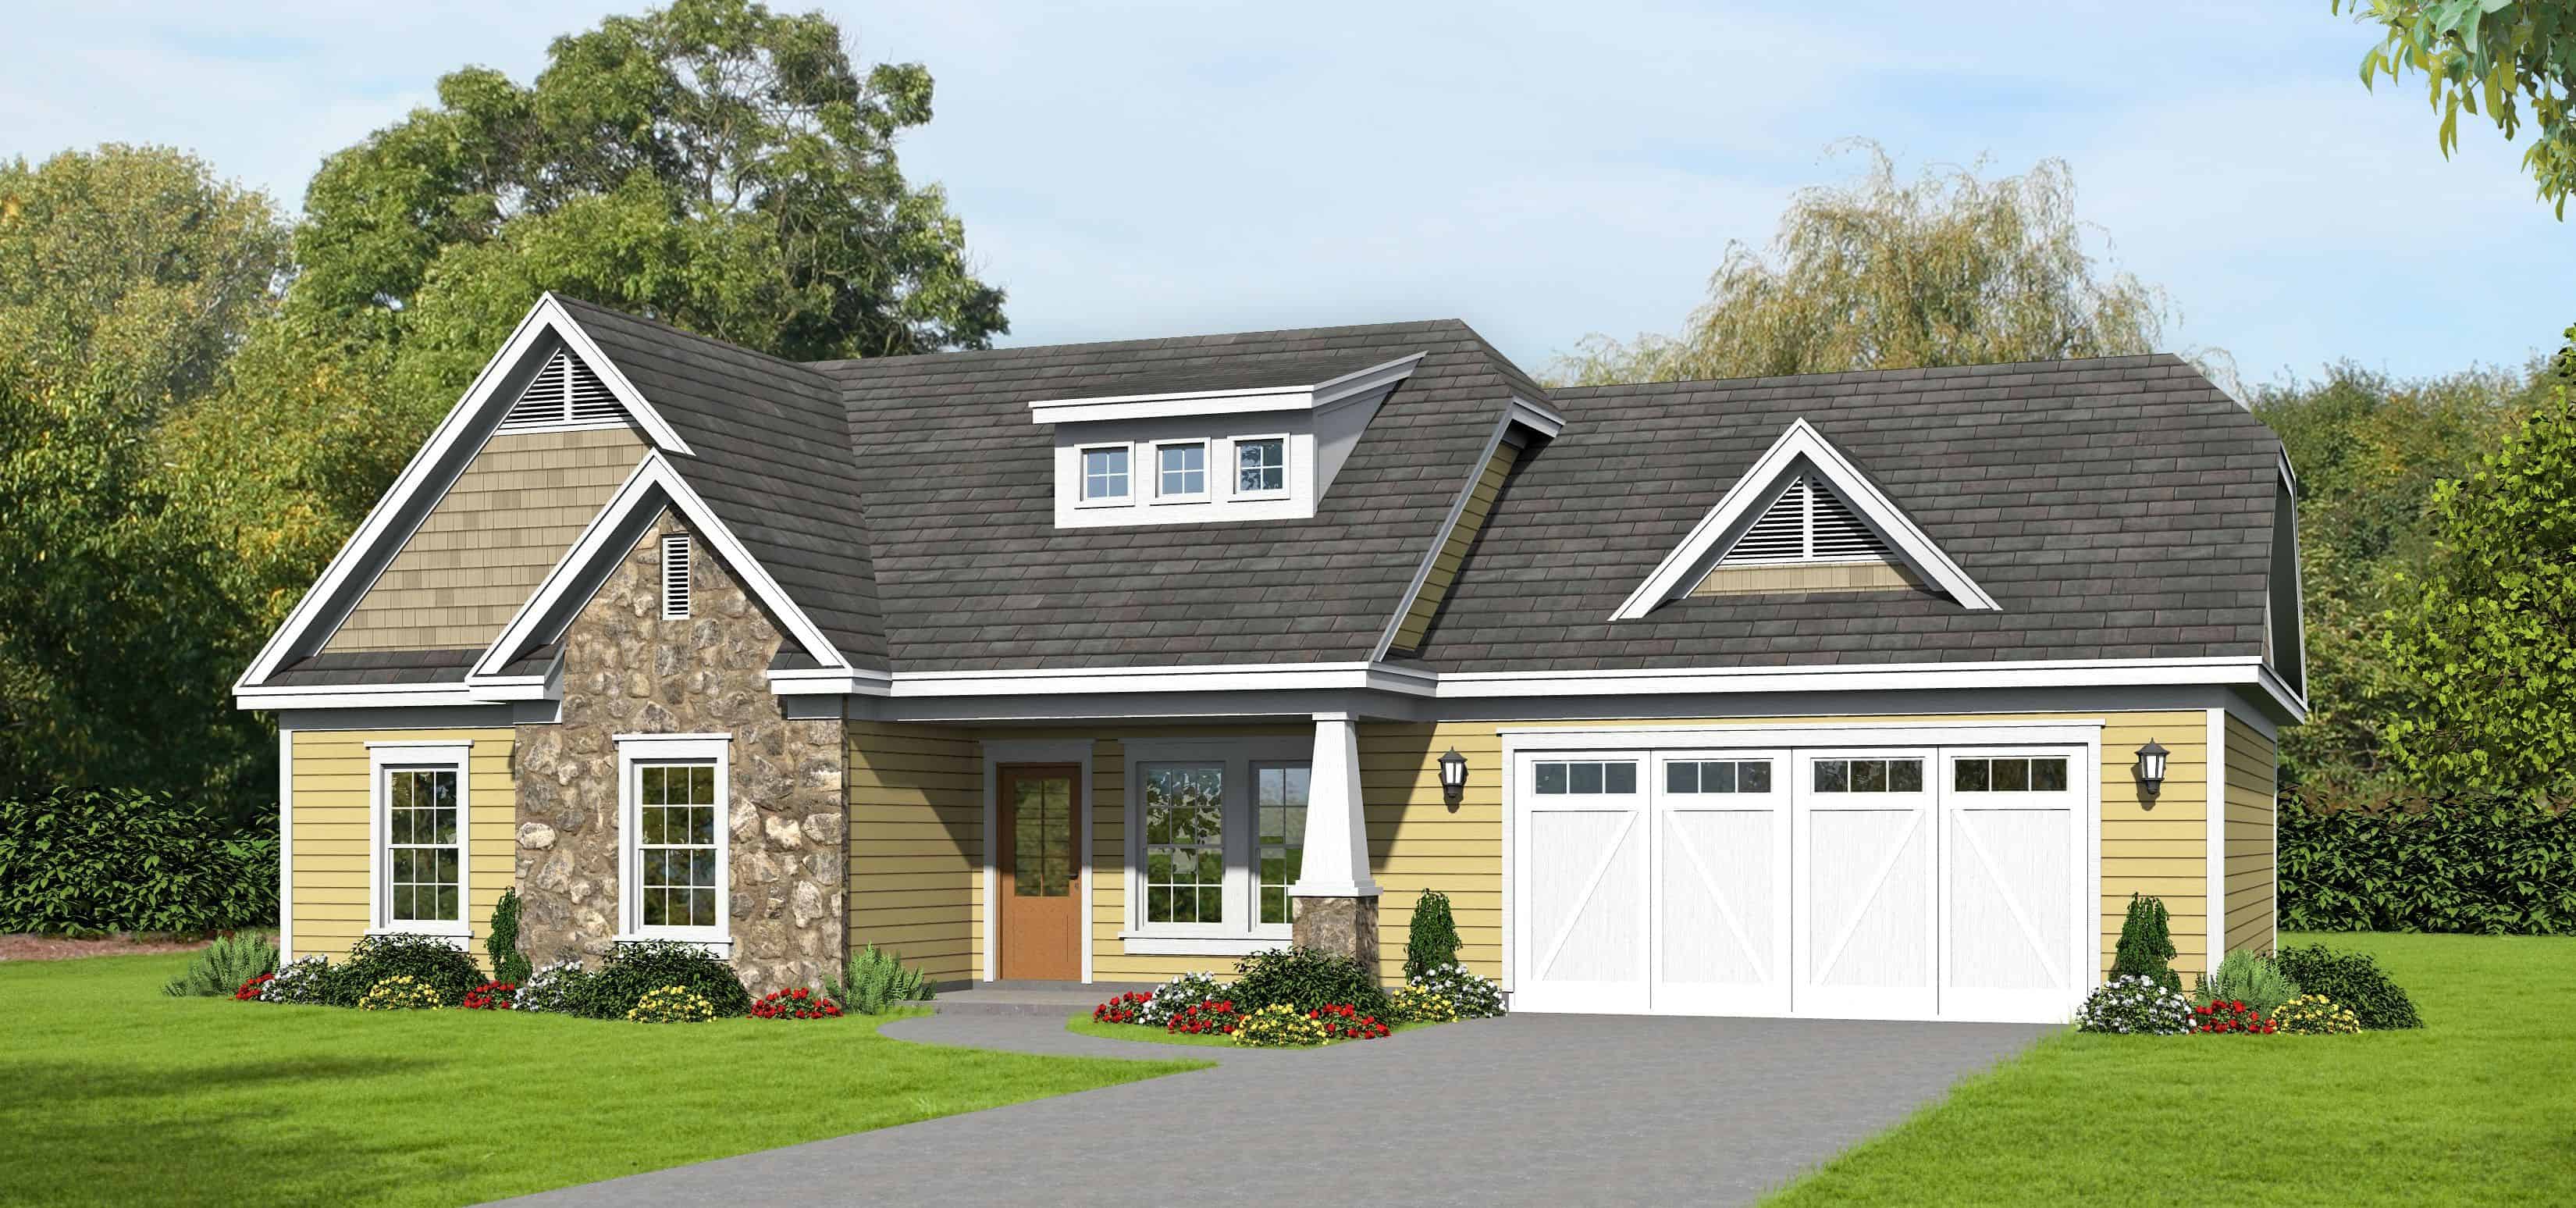
3-Bedroom, 1321 Sq Ft Ranch Home Plan - 196-1130 - Main Exterior
Plan Collection
3-Bedroom, 1321 Sq Ft Ranch Home Plan - 196-1130 - Main Exterior
Plan#196-1130
Starting at$825
1321
Sq Ft
1
Story
3
Bed
2
Bath
2
Car
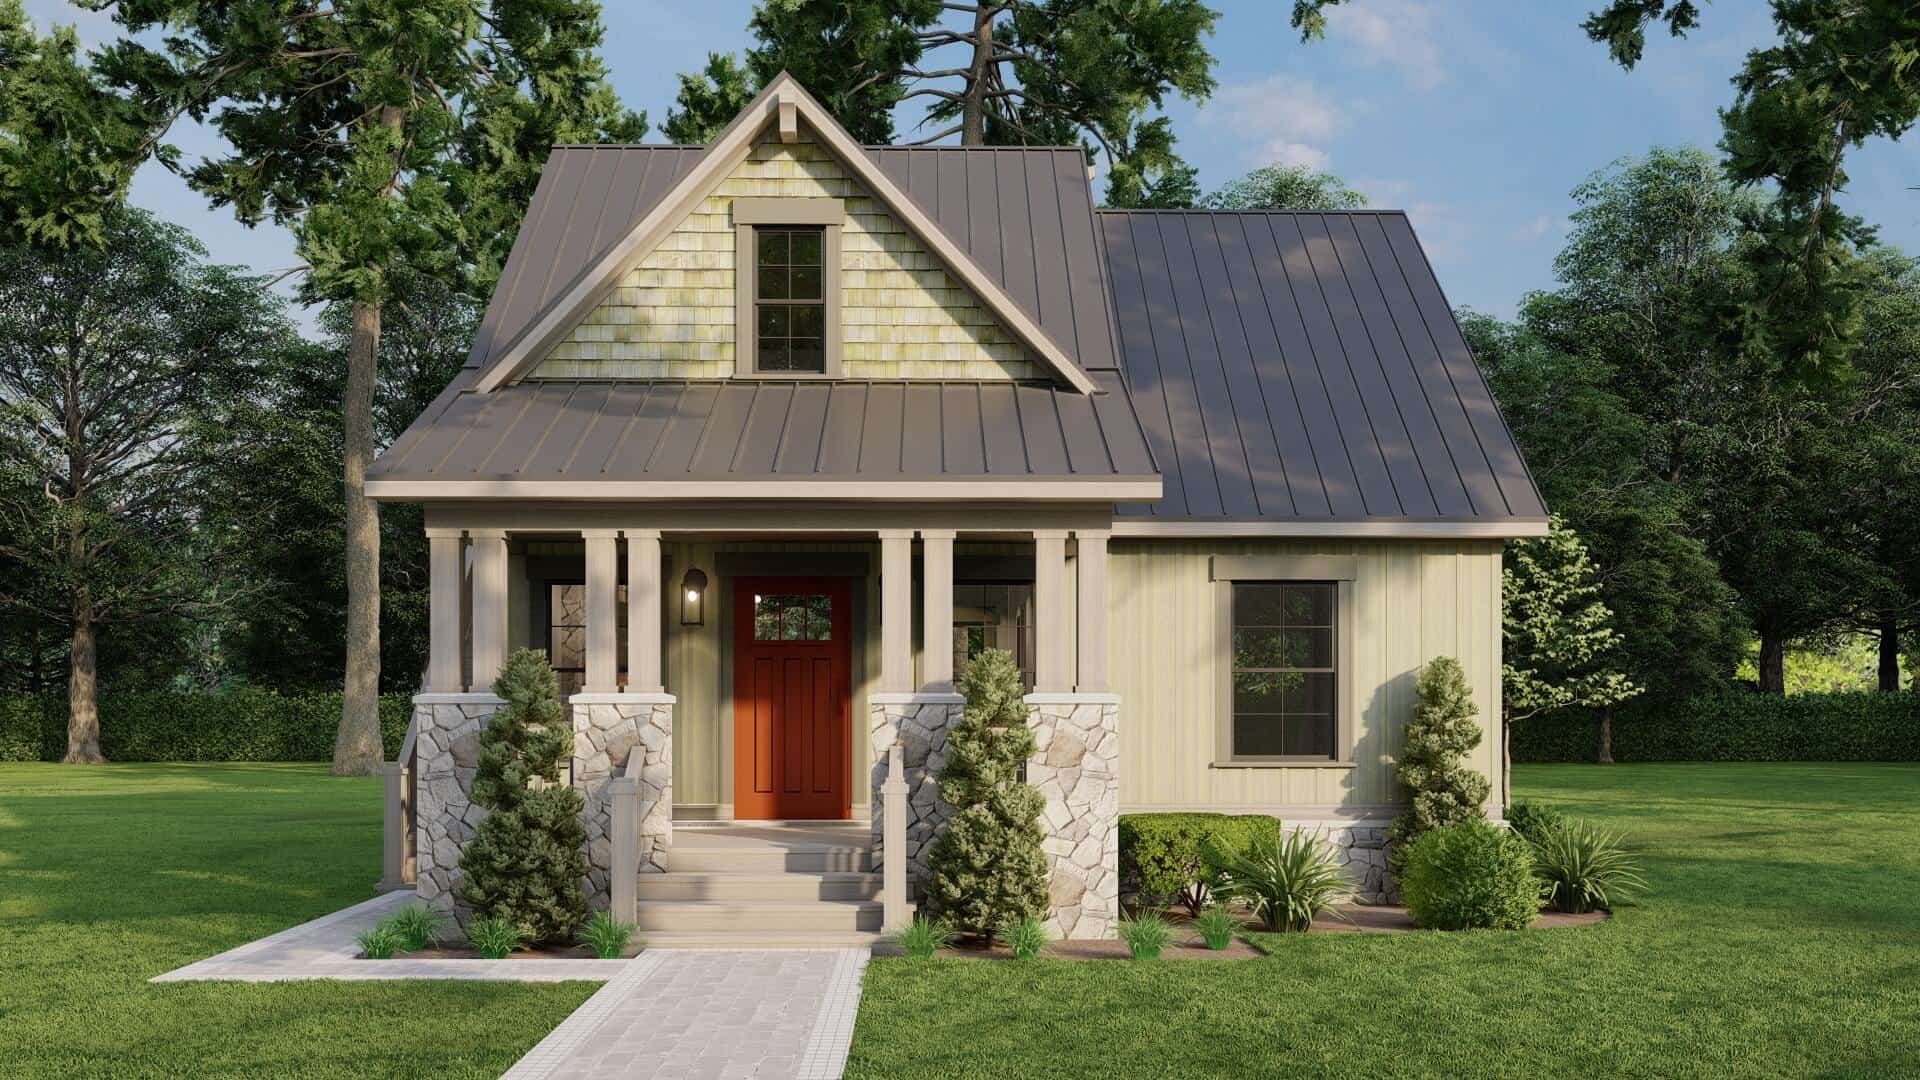
2-Bedroom, 1345 Sq Ft Rustic House Plan - 193-1304 - Front Exterior
Plan Collection
2-Bedroom, 1345 Sq Ft Rustic House Plan - 193-1304 - Front Exterior
Plan#193-1304
Starting at$1200
1345
Sq Ft
2
Story
2
Bed
2
Bath
0
Car
3-Bedroom, 2017 Sq Ft Modern Farmhouse House Plan - 106-1348 - Front Exterior
Plan Collection
3-Bedroom, 2017 Sq Ft Modern Farmhouse House Plan - 106-1348 - Front Exterior
Plan#106-1348
Starting at$1295
2017
Sq Ft
2
Story
3
Bed
2.5
Bath
3
Car
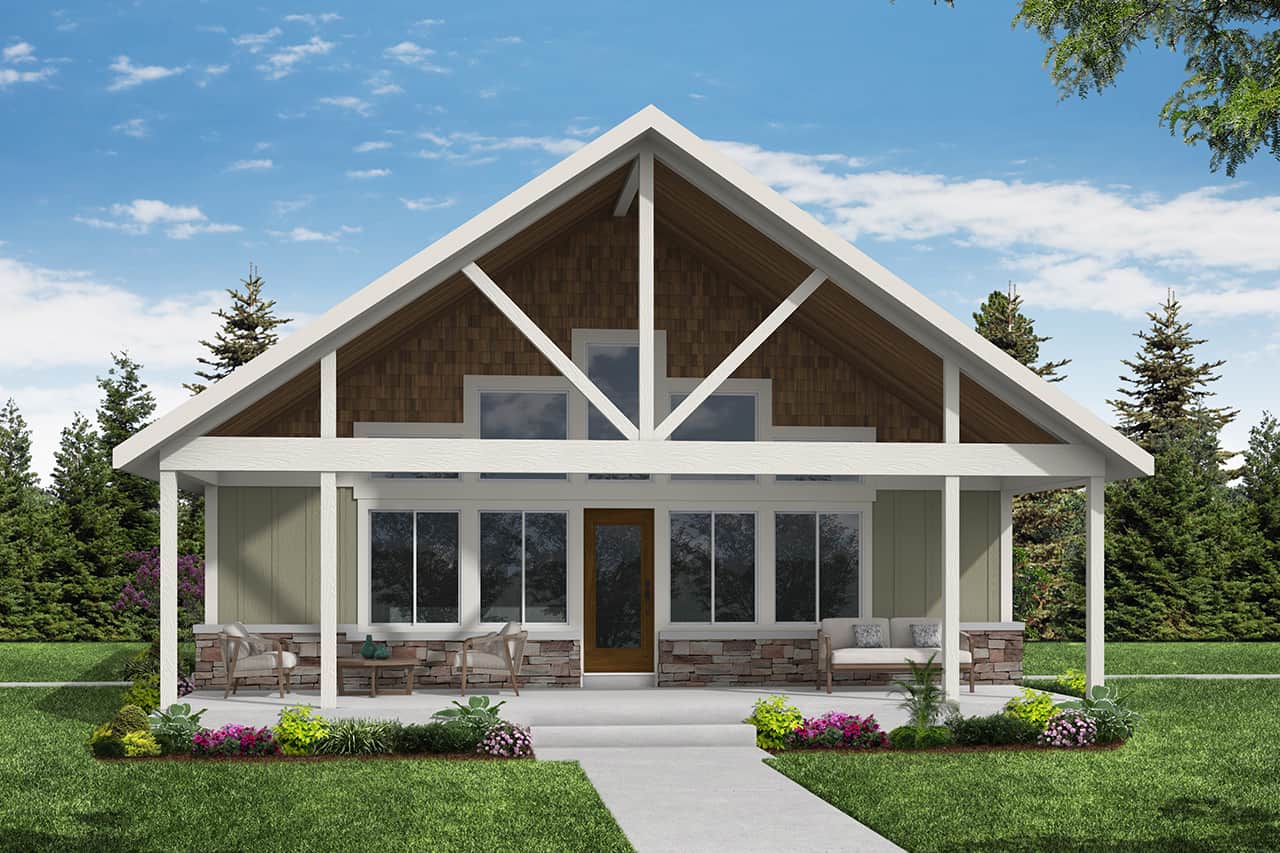
Cottage-Style Cabin Floor Plan - 2 Bedrms, 2 Baths - 1360 Sq Ft - #108-2089
Plan Collection
Cottage-Style Cabin Floor Plan - 2 Bedrms, 2 Baths - 1360 Sq Ft - #108-2089
Plan#108-2089
Starting at$690
1360
Sq Ft
2
Story
2
Bed
2
Bath
0
Car
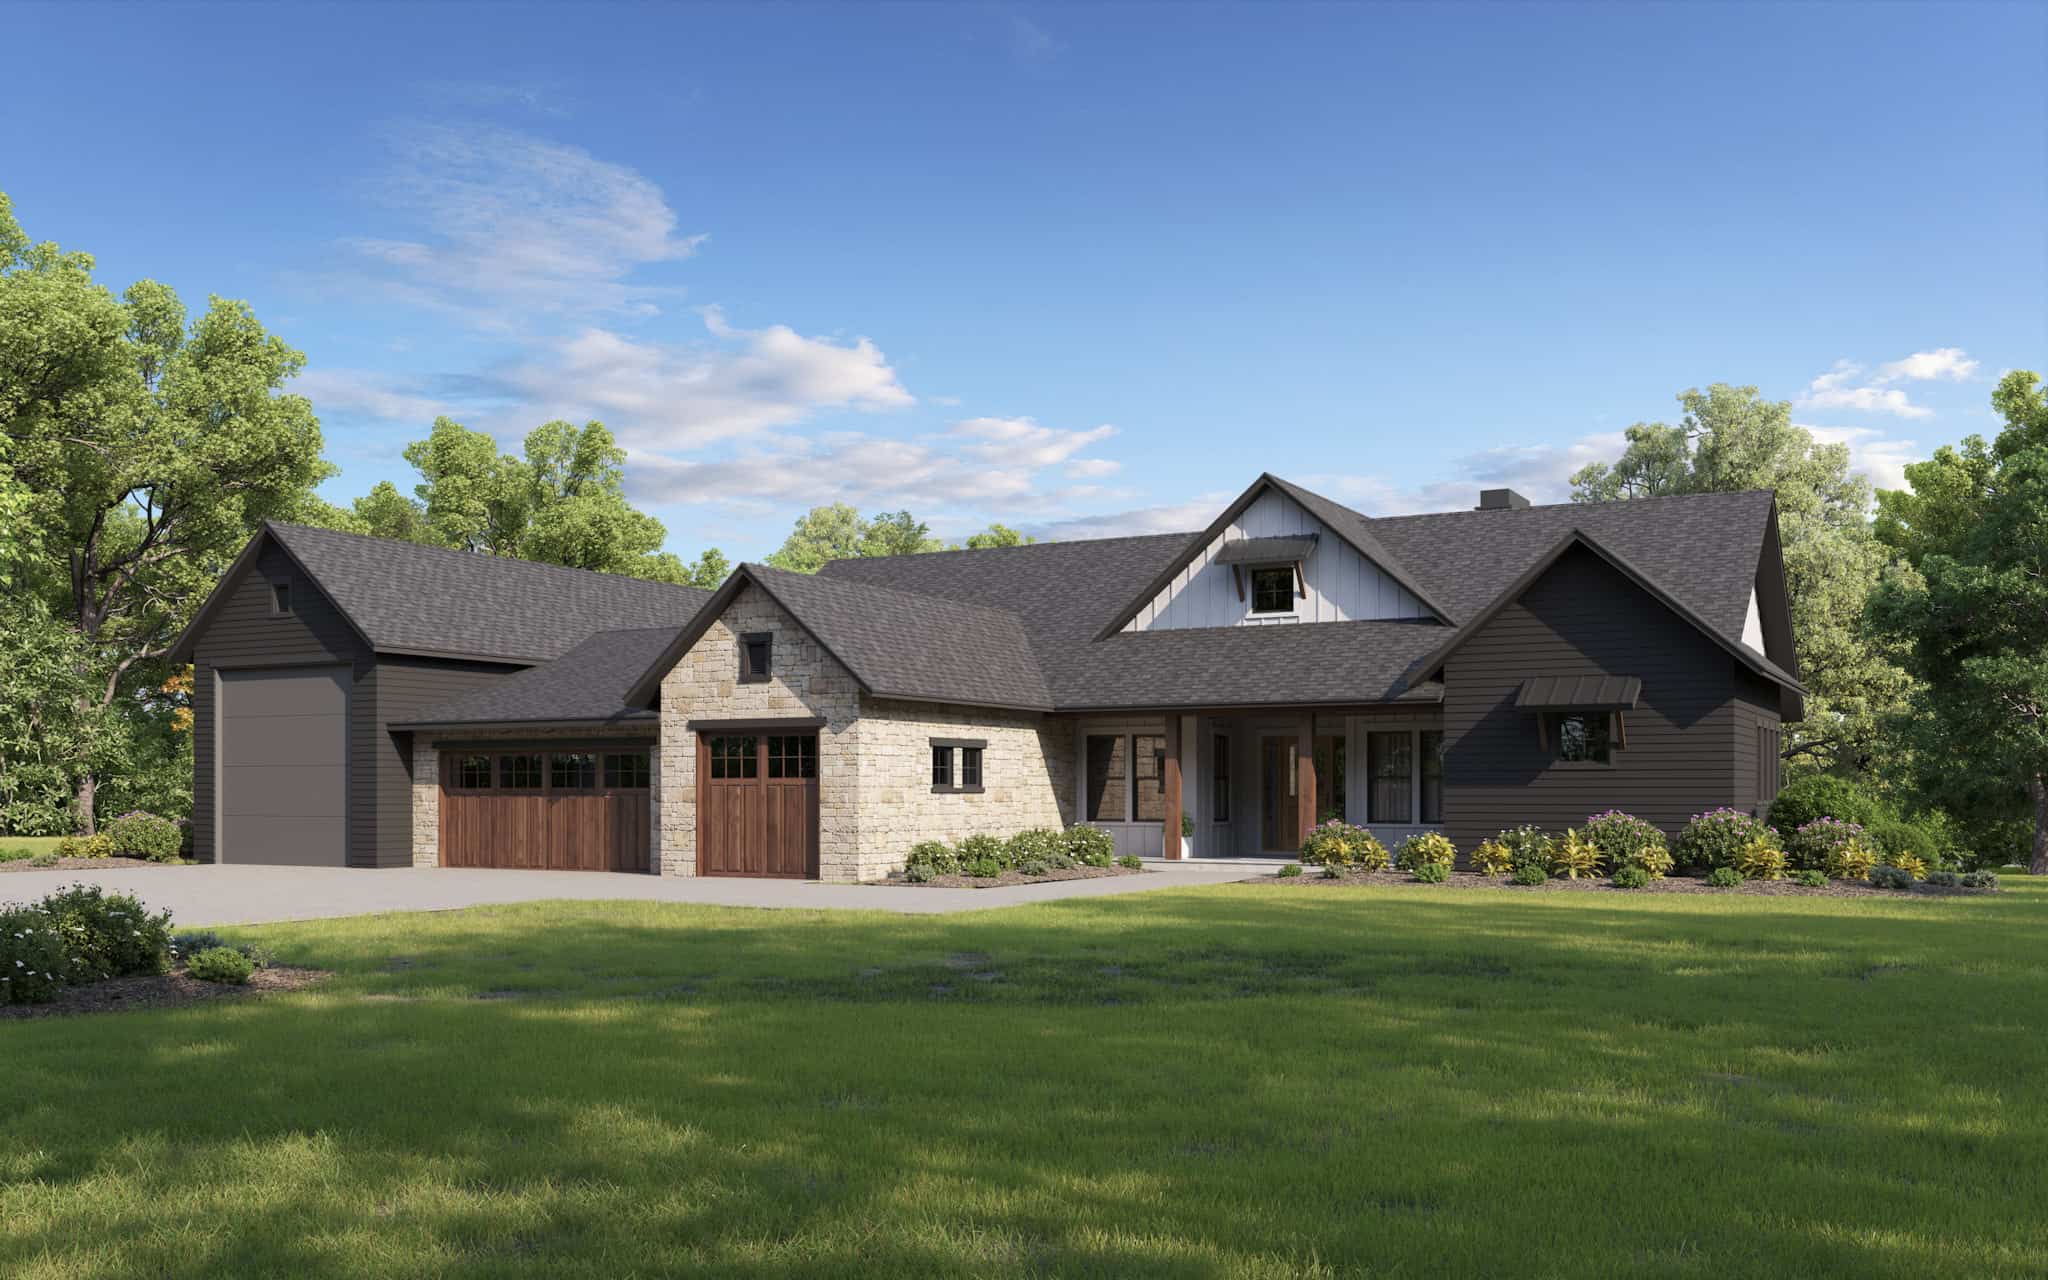
Rustic House Plan - 2-5 Bedrms, 2.5-4.5 Baths - 2641-4971 Sq Ft - #161-1232
Plan Collection
Rustic House Plan - 2-5 Bedrms, 2.5-4.5 Baths - 2641-4971 Sq Ft - #161-1232
Plan#161-1232
Starting at$1750
2641
Sq Ft
1
Story
2
Bed
2.5
Bath
4
Car
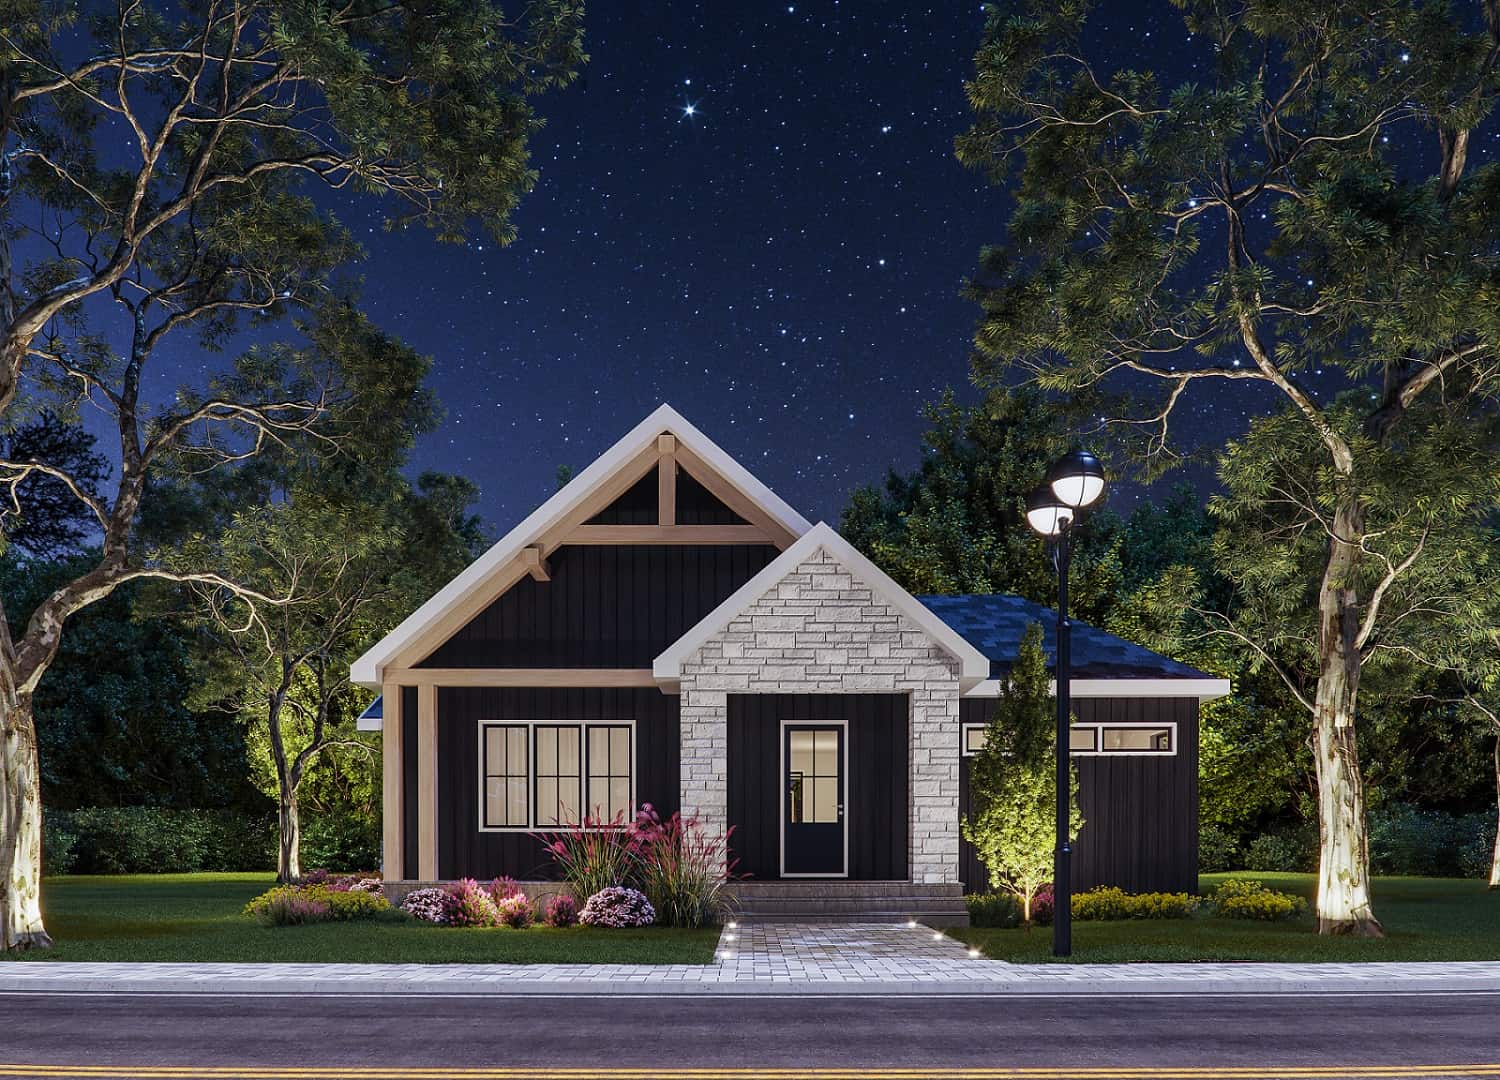
3-Bedroom, 2380 Sq Ft Ranch House Plan - 126-2003 - Front Exterior
Plan Collection
3-Bedroom, 2380 Sq Ft Ranch House Plan - 126-2003 - Front Exterior
Plan#126-2003
Starting at$1855
2380
Sq Ft
1
Story
3
Bed
2
Bath
0
Car
3-Bedroom, 2393 Sq Ft Cottage House Plan - 117-1125 - Front Exterior
Plan Collection
3-Bedroom, 2393 Sq Ft Cottage House Plan - 117-1125 - Front Exterior
Plan#117-1125
Starting at$1295
2393
Sq Ft
1.5
Story
3
Bed
2.5
Bath
2
Car
Contemporary Floor Plan - 2-4 Bedrms, 2.5-3.5 Baths - 2329-3525 Sq Ft - #161-1194
Plan Collection
Contemporary Floor Plan - 2-4 Bedrms, 2.5-3.5 Baths - 2329-3525 Sq Ft - #161-1194
Plan#161-1194
Starting at$1550
2329
Sq Ft
1
Story
2
Bed
2.5
Bath
3
Car
3-Bedroom, 1392 Sq Ft Ranch House Plan - 120-1831 - Front Exterior
Plan Collection
3-Bedroom, 1392 Sq Ft Ranch House Plan - 120-1831 - Front Exterior
Plan#120-1831
Starting at$1205
1392
Sq Ft
1
Story
3
Bed
2
Bath
2
Car
Contemporary Home Plan - 2-4 Bedrms, 2.5-5 Baths - 3240-5351 Sq Ft - #161-1202
Plan Collection
Contemporary Home Plan - 2-4 Bedrms, 2.5-5 Baths - 3240-5351 Sq Ft - #161-1202
Plan#161-1202
Starting at$2200
3240
Sq Ft
2
Story
2
Bed
2.5
Bath
4
Car
Contemporary Home Plan - 2-4 Bedrms, 2.5-4.5 Baths - 2314-3830 Sq Ft - #161-1233
Plan Collection
Contemporary Home Plan - 2-4 Bedrms, 2.5-4.5 Baths - 2314-3830 Sq Ft - #161-1233
Plan#161-1233
Starting at$1550
2314
Sq Ft
1
Story
2
Bed
2.5
Bath
3
Car
Cottage Floor Plan - 2 Bedrms, 1 Baths - 788 Sq Ft - #178-1402
Plan Collection
Cottage Floor Plan - 2 Bedrms, 1 Baths - 788 Sq Ft - #178-1402
Plan#178-1402
Starting at$1025
788
Sq Ft
1
Story
2
Bed
1
Bath
0
Car
3-Bedroom, 1646 Sq Ft Ranch Home Plan - 106-1332 - Main Exterior
Plan Collection
3-Bedroom, 1646 Sq Ft Ranch Home Plan - 106-1332 - Main Exterior
Plan#106-1332
Starting at$1295
1646
Sq Ft
1
Story
3
Bed
2
Bath
2
Car
3-Bedroom, 2499 Sq Ft Modern Farmhouse Home Plan - 106-1331 - Main Exterior
Plan Collection
3-Bedroom, 2499 Sq Ft Modern Farmhouse Home Plan - 106-1331 - Main Exterior
Plan#106-1331
Starting at$1295
2499
Sq Ft
2
Story
3
Bed
2.5
Bath
3
Car
3-Bedroom, 1637 Sq Ft Modern Farmhouse House Plan - 106-1329 - Front Exterior
Plan Collection
3-Bedroom, 1637 Sq Ft Modern Farmhouse House Plan - 106-1329 - Front Exterior
Plan#106-1329
Starting at$1295
1637
Sq Ft
1
Story
3
Bed
2
Bath
2
Car
3-Bedroom, 2005 Sq Ft Ranch House Plan - 101-1998 - Front Exterior
Plan Collection
3-Bedroom, 2005 Sq Ft Ranch House Plan - 101-1998 - Front Exterior
Plan#101-1998
Starting at$1090
2005
Sq Ft
1
Story
3
Bed
2.5
Bath
3
Car
3-Bedroom, 1840 Sq Ft Ranch Home Plan - 200-1083 - Main Exterior
Plan Collection
3-Bedroom, 1840 Sq Ft Ranch Home Plan - 200-1083 - Main Exterior
Plan#200-1083
Starting at$1425
1840
Sq Ft
1
Story
3
Bed
2
Bath
2
Car
3-Bedroom, 2715 Sq Ft Country House Plan - 196-1132 - Front Exterior
Plan Collection
3-Bedroom, 2715 Sq Ft Country House Plan - 196-1132 - Front Exterior
Plan#196-1132
Starting at$1165
2038
Sq Ft
2
Story
3
Bed
2.5
Bath
2
Car
3-Bedroom, 2716 Sq Ft Country Home Plan - 108-1905 - Main Exterior
Plan Collection
3-Bedroom, 2716 Sq Ft Country Home Plan - 108-1905 - Main Exterior
Plan#108-1905
Starting at$1100
2716
Sq Ft
1
Story
3
Bed
2.5
Bath
2
Car
Mid-Century Modern ranch with stucco and stone exterior, gull wing roofline, and interior courtyard — Plan #202-1011
Plan Collection
Mid-Century Modern ranch with stucco and stone exterior, gull wing roofline, and interior courtyard — Plan #202-1011
Plan#202-1011
Starting at$1000
2331
Sq Ft
1
Story
2
Bed
2
Bath
2
Car
3-Bedroom, 1315 Sq Ft Cottage House Plan - 200-1062 - Front Exterior
Plan Collection
3-Bedroom, 1315 Sq Ft Cottage House Plan - 200-1062 - Front Exterior
Plan#200-1062
Starting at$1350
1315
Sq Ft
1
Story
3
Bed
2
Bath
0
Car
3-Bedroom, 1452 Sq Ft Ranch Home Plan - 120-2552 - Main Exterior
Plan Collection
3-Bedroom, 1452 Sq Ft Ranch Home Plan - 120-2552 - Main Exterior
Plan#120-2552
Starting at$1205
1452
Sq Ft
1
Story
3
Bed
2
Bath
2
Car
2-Bedroom, 1274 Sq Ft Cape Cod House Plan - 178-1204 - Front Exterior
Plan Collection
2-Bedroom, 1274 Sq Ft Cape Cod House Plan - 178-1204 - Front Exterior
Plan#178-1204
Starting at$1045
1274
Sq Ft
1
Story
2
Bed
2
Bath
2
Car
2-Bedroom, 1480 Sq Ft Southern Home Plan - 126-1287 - Main Exterior
Plan Collection
2-Bedroom, 1480 Sq Ft Southern Home Plan - 126-1287 - Main Exterior
Plan#126-1287
Starting at$1510
1480
Sq Ft
2
Story
2
Bed
2
Bath
0
Car
3-Bedroom, 1321 Sq Ft Ranch Home Plan - 196-1130 - Main Exterior
Plan Collection
3-Bedroom, 1321 Sq Ft Ranch Home Plan - 196-1130 - Main Exterior
Plan#196-1130
Starting at$825
1321
Sq Ft
1
Story
3
Bed
2
Bath
2
Car
2-Bedroom, 1345 Sq Ft Rustic House Plan - 193-1304 - Front Exterior
Plan Collection
2-Bedroom, 1345 Sq Ft Rustic House Plan - 193-1304 - Front Exterior
Plan#193-1304
Starting at$1200
1345
Sq Ft
2
Story
2
Bed
2
Bath
0
Car
3-Bedroom, 2017 Sq Ft Modern Farmhouse House Plan - 106-1348 - Front Exterior
Plan Collection
3-Bedroom, 2017 Sq Ft Modern Farmhouse House Plan - 106-1348 - Front Exterior
Plan#106-1348
Starting at$1295
2017
Sq Ft
2
Story
3
Bed
2.5
Bath
3
Car
Cottage-Style Cabin Floor Plan - 2 Bedrms, 2 Baths - 1360 Sq Ft - #108-2089
Plan Collection
Cottage-Style Cabin Floor Plan - 2 Bedrms, 2 Baths - 1360 Sq Ft - #108-2089
Plan#108-2089
Starting at$690
1360
Sq Ft
2
Story
2
Bed
2
Bath
0
Car
Rustic House Plan - 2-5 Bedrms, 2.5-4.5 Baths - 2641-4971 Sq Ft - #161-1232
Plan Collection
Rustic House Plan - 2-5 Bedrms, 2.5-4.5 Baths - 2641-4971 Sq Ft - #161-1232
Plan#161-1232
Starting at$1750
2641
Sq Ft
1
Story
2
Bed
2.5
Bath
4
Car
3-Bedroom, 2380 Sq Ft Ranch House Plan - 126-2003 - Front Exterior
Plan Collection
3-Bedroom, 2380 Sq Ft Ranch House Plan - 126-2003 - Front Exterior
Plan#126-2003
Starting at$1855
2380
Sq Ft
1
Story
3
Bed
2
Bath
0
Car
3-Bedroom, 2393 Sq Ft Cottage House Plan - 117-1125 - Front Exterior
Plan Collection
3-Bedroom, 2393 Sq Ft Cottage House Plan - 117-1125 - Front Exterior
Plan#117-1125
Starting at$1295
2393
Sq Ft
1.5
Story
3
Bed
2.5
Bath
2
Car
Contemporary Floor Plan - 2-4 Bedrms, 2.5-3.5 Baths - 2329-3525 Sq Ft - #161-1194
Plan Collection
Contemporary Floor Plan - 2-4 Bedrms, 2.5-3.5 Baths - 2329-3525 Sq Ft - #161-1194
Plan#161-1194
Starting at$1550
2329
Sq Ft
1
Story
2
Bed
2.5
Bath
3
Car
1...5859606162...536