2-Bedroom & 3-Bedroom House Plans

12,896
Plan Results
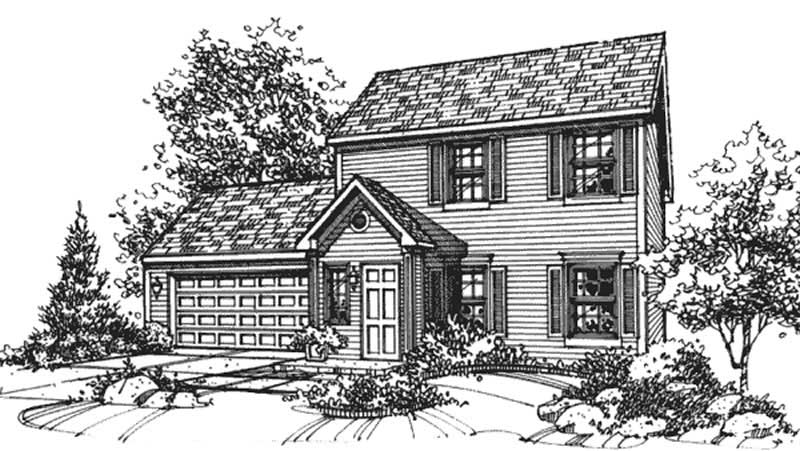
3-Bedroom, 1551 Sq Ft Tudor House Plan - 146-1662 - Front Exterior
Plan Collection
3-Bedroom, 1551 Sq Ft Tudor House Plan - 146-1662 - Front Exterior
Plan#146-1662
Starting at$980
1551
Sq Ft
2
Story
3
Bed
2.5
Bath
2
Car
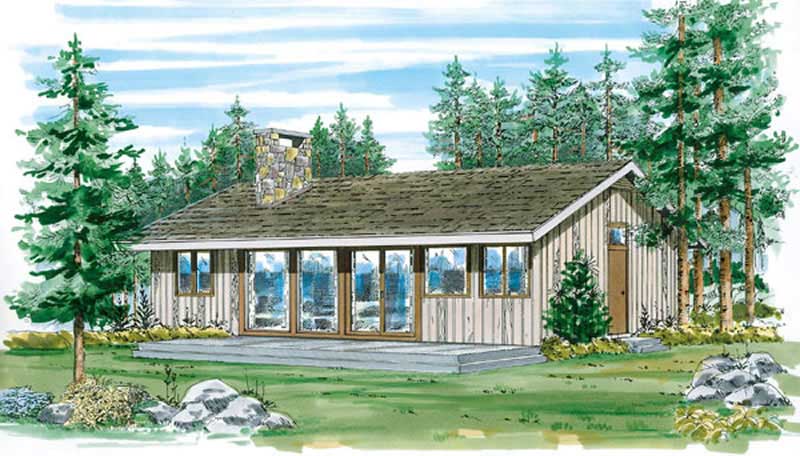
2-Bedroom, 1418 Sq Ft Passive Solar House Plan - 146-2710 - Front Exterior
Plan Collection
2-Bedroom, 1418 Sq Ft Passive Solar House Plan - 146-2710 - Front Exterior
Plan#146-2710
Starting at$885
1418
Sq Ft
1
Story
2
Bed
2
Bath
2
Car
3-Bedroom, 1249 Sq Ft Colonial House Plan - 146-2334 - Front Exterior
Plan Collection
3-Bedroom, 1249 Sq Ft Colonial House Plan - 146-2334 - Front Exterior
Plan#146-2334
Starting at$885
1249
Sq Ft
2
Story
3
Bed
2.5
Bath
2
Car
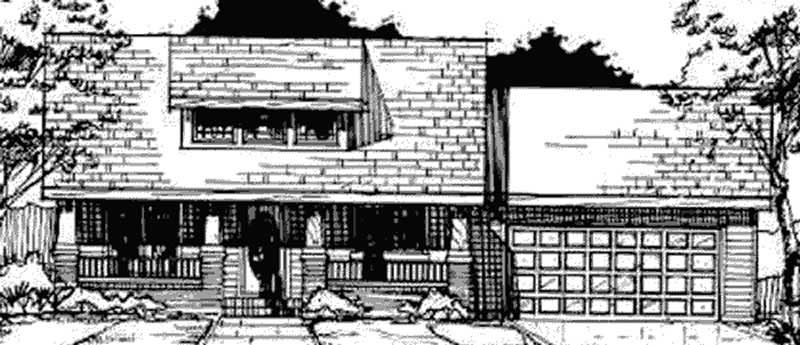
2-Bedroom, 1256 Sq Ft Bungalow House Plan - 146-2669 - Front Exterior
Plan Collection
2-Bedroom, 1256 Sq Ft Bungalow House Plan - 146-2669 - Front Exterior
Plan#146-2669
Starting at$885
1256
Sq Ft
1
Story
2
Bed
1
Bath
2
Car
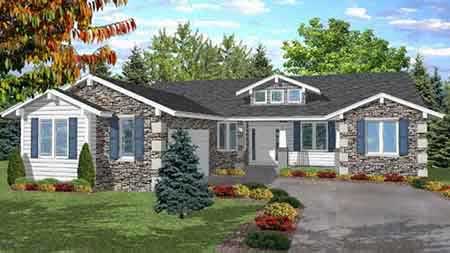
2-Bedroom, 2220 Sq Ft Bungalow House Plan - 146-1893 - Front Exterior
Plan Collection
2-Bedroom, 2220 Sq Ft Bungalow House Plan - 146-1893 - Front Exterior
Plan#146-1893
Starting at$1015
2220
Sq Ft
1
Story
2
Bed
2.5
Bath
2
Car
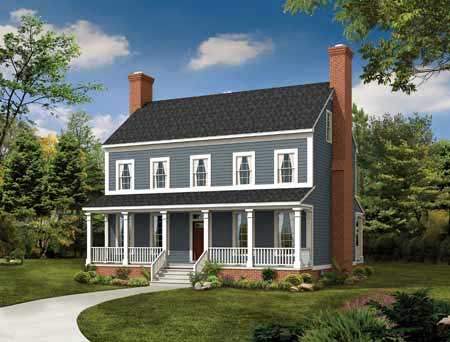
3-Bedroom, 2203 Sq Ft Country House Plan - 137-1373 - Front Exterior
Plan Collection
3-Bedroom, 2203 Sq Ft Country House Plan - 137-1373 - Front Exterior
Plan#137-1373
Starting at$925
2203
Sq Ft
2
Story
3
Bed
2.5
Bath
0
Car
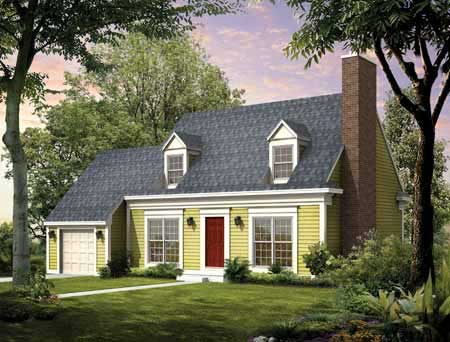
3-Bedroom, 1747 Sq Ft Cape Cod Home Plan - 137-1296 - Main Exterior
Plan Collection
3-Bedroom, 1747 Sq Ft Cape Cod Home Plan - 137-1296 - Main Exterior
Plan#137-1296
Starting at$735
1747
Sq Ft
2
Story
3
Bed
2.5
Bath
1
Car
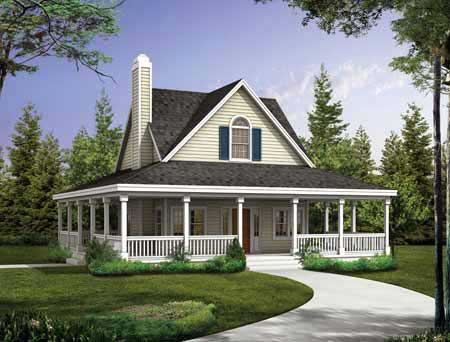
2-Bedroom, 1072 Sq Ft Country Home Plan - 137-1023 - Main Exterior
Plan Collection
2-Bedroom, 1072 Sq Ft Country Home Plan - 137-1023 - Main Exterior
Plan#137-1023
Starting at$800
1072
Sq Ft
2
Story
2
Bed
2.5
Bath
0
Car
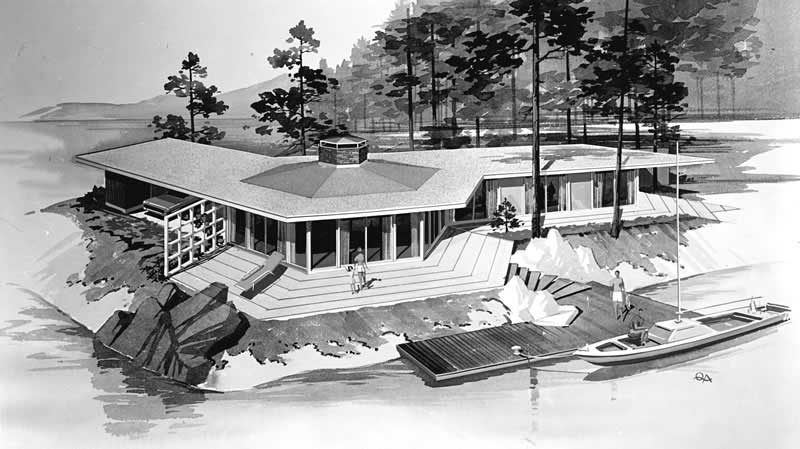
3-Bedroom, 1476 Sq Ft Retro Modern House Plan - 137-1826 - Front Exterior
Plan Collection
3-Bedroom, 1476 Sq Ft Retro Modern House Plan - 137-1826 - Front Exterior
Plan#137-1826
Starting at$600
1476
Sq Ft
1
Story
3
Bed
2
Bath
0
Car
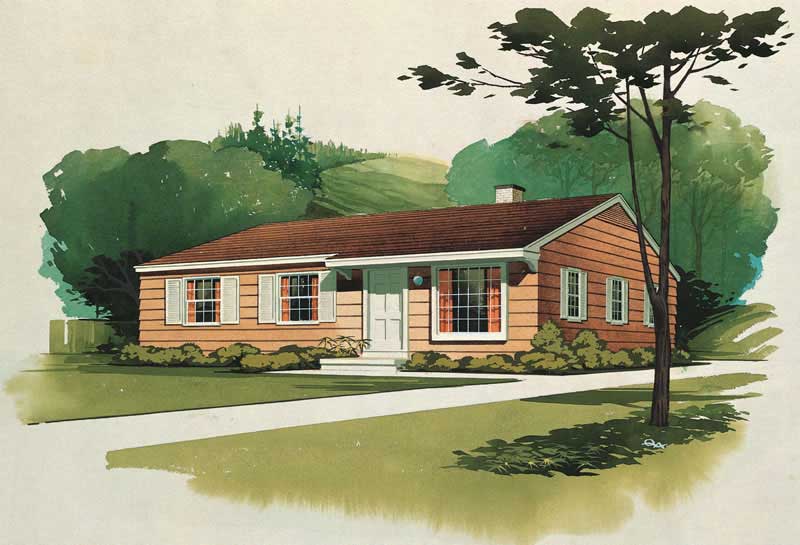
3-Bedroom, 1080 Sq Ft Country House Plan - 137-1209 - Front Exterior
Plan Collection
3-Bedroom, 1080 Sq Ft Country House Plan - 137-1209 - Front Exterior
Plan#137-1209
Starting at$735
1080
Sq Ft
1
Story
3
Bed
2
Bath
0
Car
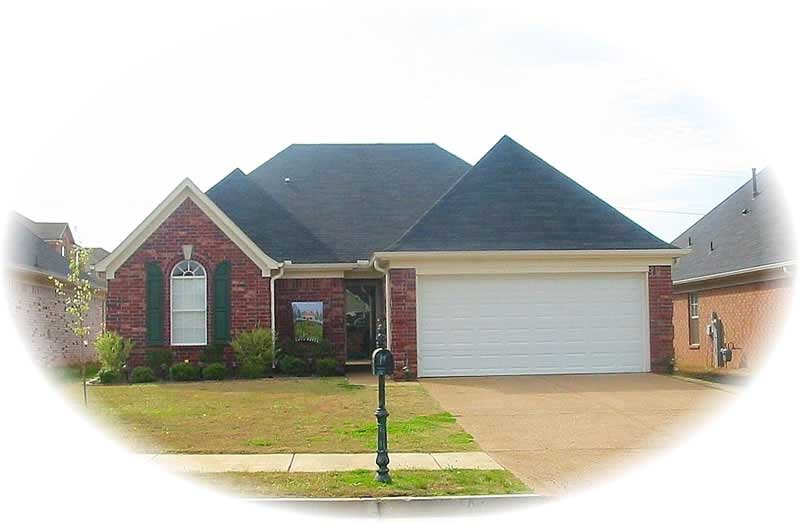
3-Bedroom, 1405 Sq Ft French House Plan - 170-2282 - Front Exterior
Plan Collection
3-Bedroom, 1405 Sq Ft French House Plan - 170-2282 - Front Exterior
Plan#170-2282
Starting at$830
1405
Sq Ft
1
Story
3
Bed
2
Bath
2
Car
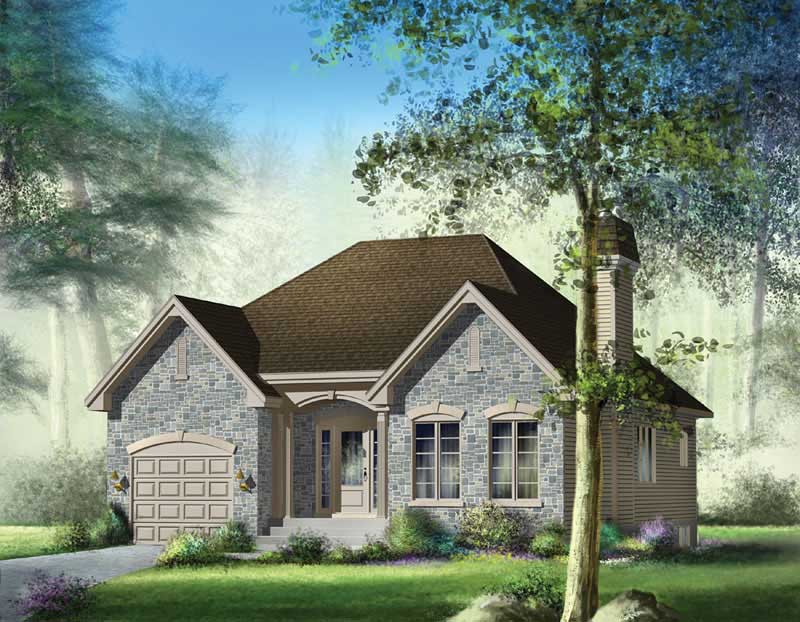
2-Bedroom, 1200 Sq Ft Craftsman Home Plan - 157-1563 - Main Exterior
Plan Collection
2-Bedroom, 1200 Sq Ft Craftsman Home Plan - 157-1563 - Main Exterior
Plan#157-1563
Starting at$1055
1200
Sq Ft
1
Story
2
Bed
1
Bath
1
Car
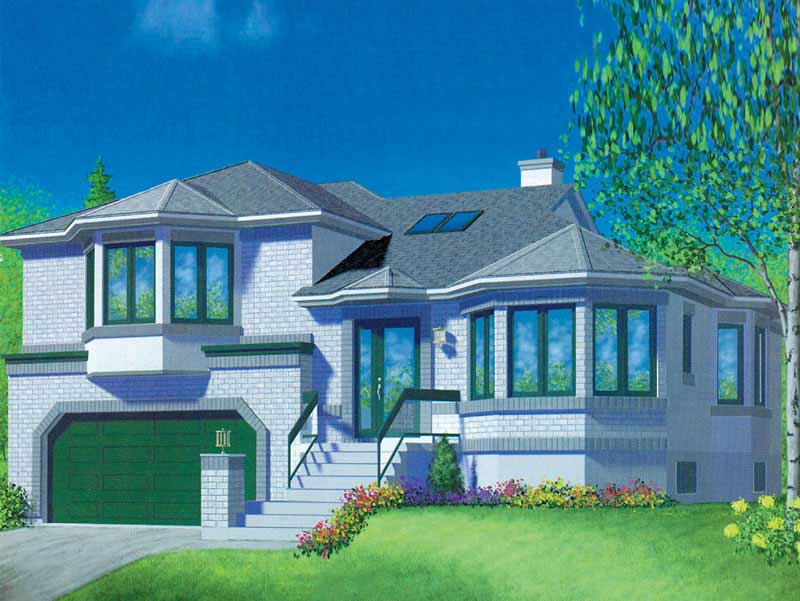
3-Bedroom, 950 Sq Ft Log Cabin House Plan - 167-1028 - Front Exterior
Plan Collection
3-Bedroom, 950 Sq Ft Log Cabin House Plan - 167-1028 - Front Exterior
Plan#167-1028
Starting at$650
950
Sq Ft
1
Story
3
Bed
1
Bath
0
Car
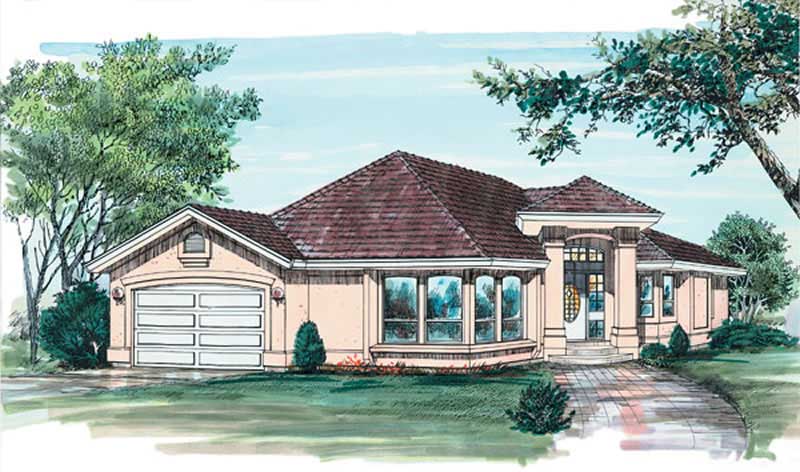
3-Bedroom, 1635 Sq Ft Contemporary House Plan - 167-1540 - Front Exterior
Plan Collection
3-Bedroom, 1635 Sq Ft Contemporary House Plan - 167-1540 - Front Exterior
Plan#167-1540
Starting at$840
1635
Sq Ft
1
Story
3
Bed
2
Bath
2
Car
3-Bedroom, 2022 Sq Ft Country House Plan - 176-1010 - Front Exterior
Plan Collection
3-Bedroom, 2022 Sq Ft Country House Plan - 176-1010 - Front Exterior
Plan#176-1010
Starting at$800
2022
Sq Ft
1
Story
3
Bed
2.5
Bath
3
Car
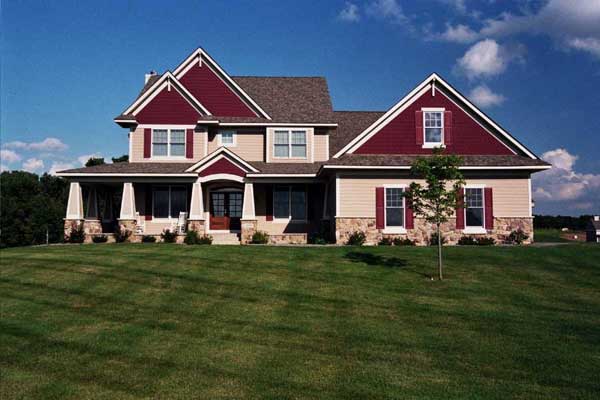
3-Bedroom, 3245 Sq Ft Country Home Plan - 165-1089 - Main Exterior
Plan Collection
3-Bedroom, 3245 Sq Ft Country Home Plan - 165-1089 - Main Exterior
Plan#165-1089
Starting at$2050
3245
Sq Ft
2
Story
3
Bed
3
Bath
3
Car
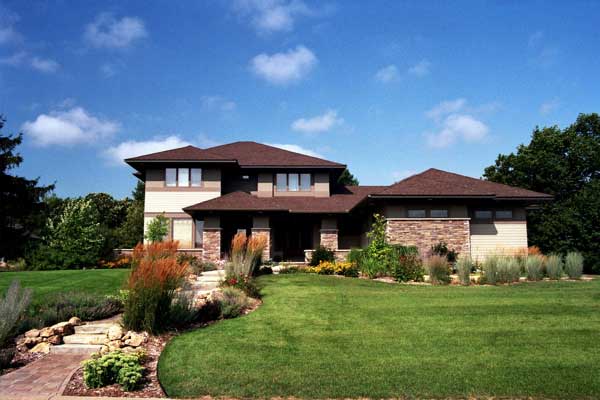
3-Bedroom, 2896 Sq Ft European House Plan - 165-1037 - Front Exterior
Plan Collection
3-Bedroom, 2896 Sq Ft European House Plan - 165-1037 - Front Exterior
Plan#165-1037
Starting at$2050
2896
Sq Ft
2
Story
3
Bed
3
Bath
3
Car
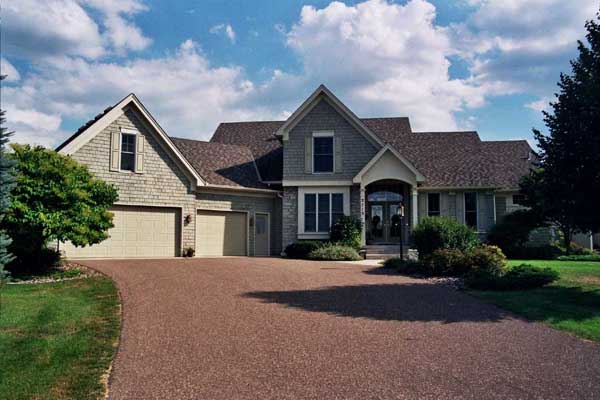
3-Bedroom, 2429 Sq Ft Country House Plan - 165-1125 - Front Exterior
Plan Collection
3-Bedroom, 2429 Sq Ft Country House Plan - 165-1125 - Front Exterior
Plan#165-1125
Starting at$2050
2429
Sq Ft
2
Story
3
Bed
3
Bath
3
Car
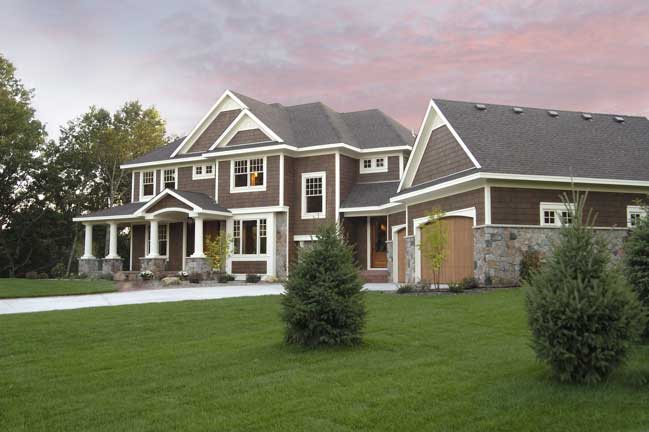
3-Bedroom, 3204 Sq Ft Country House Plan - 165-1107 - Front Exterior
Plan Collection
3-Bedroom, 3204 Sq Ft Country House Plan - 165-1107 - Front Exterior
Plan#165-1107
Starting at$2050
3204
Sq Ft
2
Story
3
Bed
3
Bath
3
Car
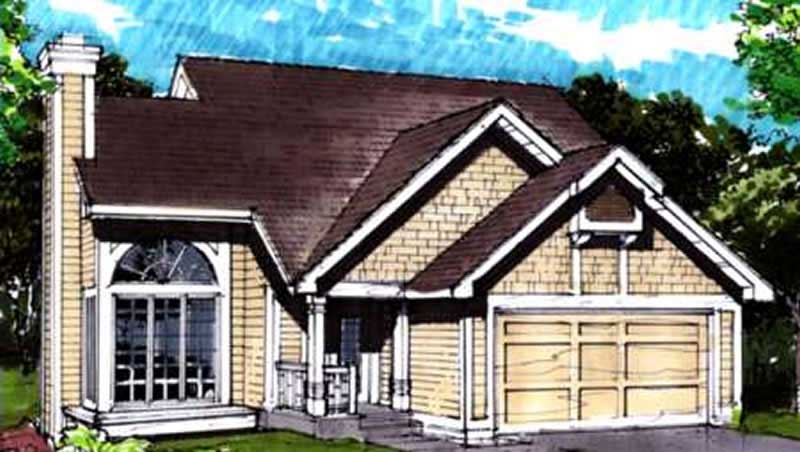
3-Bedroom, 1289 Sq Ft Country House Plan - 146-2686 - Front Exterior
Plan Collection
3-Bedroom, 1289 Sq Ft Country House Plan - 146-2686 - Front Exterior
Plan#146-2686
Starting at$885
1289
Sq Ft
2
Story
3
Bed
2
Bath
2
Car
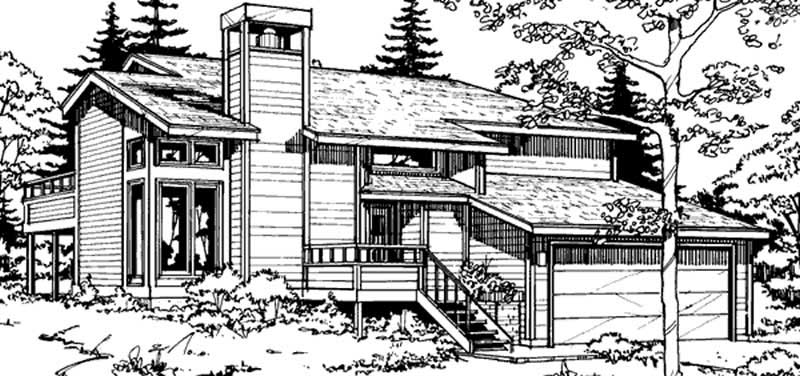
3-Bedroom, 1502 Sq Ft Country House Plan - 146-2698 - Front Exterior
Plan Collection
3-Bedroom, 1502 Sq Ft Country House Plan - 146-2698 - Front Exterior
Plan#146-2698
Starting at$980
1502
Sq Ft
1
Story
3
Bed
2
Bath
2
Car
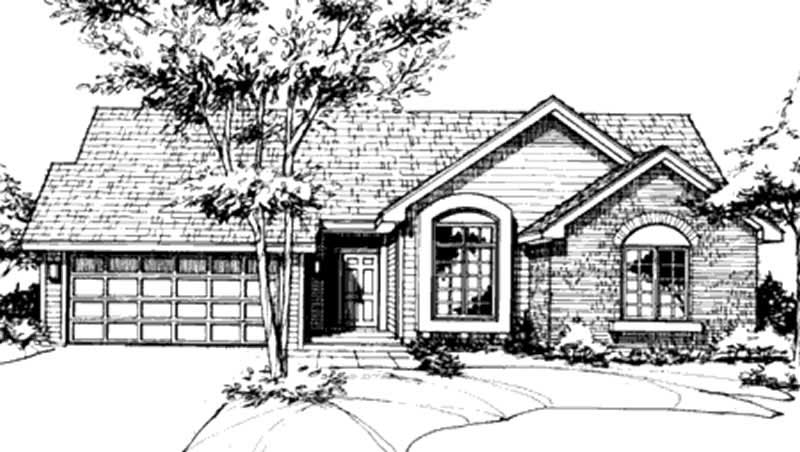
2-Bedroom, 1360 Sq Ft Ranch House Plan - 146-2035 - Front Exterior
Plan Collection
2-Bedroom, 1360 Sq Ft Ranch House Plan - 146-2035 - Front Exterior
Plan#146-2035
Starting at$885
1360
Sq Ft
1
Story
2
Bed
2
Bath
2
Car
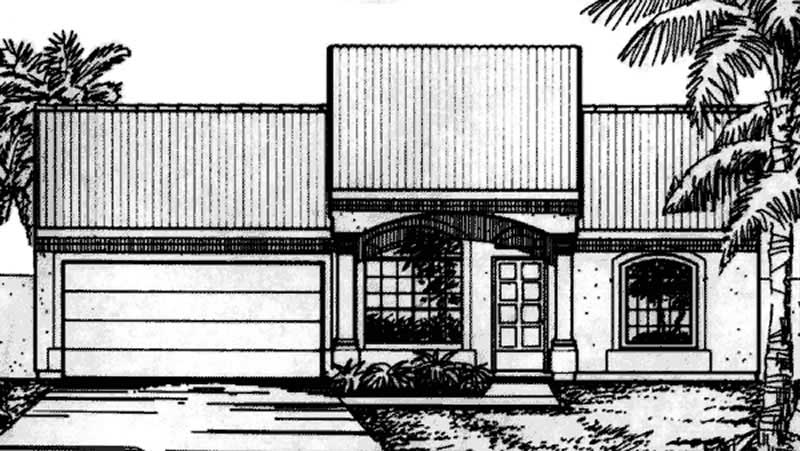
3-Bedroom, 1429 Sq Ft Florida Style House Plan - 146-2324 - Front Exterior
Plan Collection
3-Bedroom, 1429 Sq Ft Florida Style House Plan - 146-2324 - Front Exterior
Plan#146-2324
Starting at$885
1429
Sq Ft
1
Story
3
Bed
2
Bath
2
Car
3-Bedroom, 1557 Sq Ft Ranch House Plan - 137-1700 - Front Exterior
Plan Collection
3-Bedroom, 1557 Sq Ft Ranch House Plan - 137-1700 - Front Exterior
Plan#137-1700
Starting at$735
1557
Sq Ft
1
Story
3
Bed
2.5
Bath
2
Car
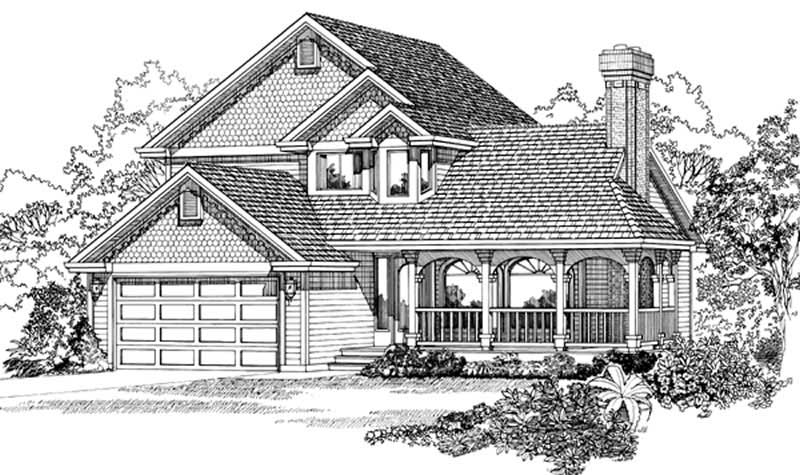
3-Bedroom, 1551 Sq Ft Tudor House Plan - 146-1662 - Front Exterior
Plan Collection
3-Bedroom, 1551 Sq Ft Tudor House Plan - 146-1662 - Front Exterior
Plan#146-1662
Starting at$980
1551
Sq Ft
2
Story
3
Bed
2.5
Bath
2
Car
2-Bedroom, 1418 Sq Ft Passive Solar House Plan - 146-2710 - Front Exterior
Plan Collection
2-Bedroom, 1418 Sq Ft Passive Solar House Plan - 146-2710 - Front Exterior
Plan#146-2710
Starting at$885
1418
Sq Ft
1
Story
2
Bed
2
Bath
2
Car
3-Bedroom, 1249 Sq Ft Colonial House Plan - 146-2334 - Front Exterior
Plan Collection
3-Bedroom, 1249 Sq Ft Colonial House Plan - 146-2334 - Front Exterior
Plan#146-2334
Starting at$885
1249
Sq Ft
2
Story
3
Bed
2.5
Bath
2
Car
2-Bedroom, 1256 Sq Ft Bungalow House Plan - 146-2669 - Front Exterior
Plan Collection
2-Bedroom, 1256 Sq Ft Bungalow House Plan - 146-2669 - Front Exterior
Plan#146-2669
Starting at$885
1256
Sq Ft
1
Story
2
Bed
1
Bath
2
Car
2-Bedroom, 2220 Sq Ft Bungalow House Plan - 146-1893 - Front Exterior
Plan Collection
2-Bedroom, 2220 Sq Ft Bungalow House Plan - 146-1893 - Front Exterior
Plan#146-1893
Starting at$1015
2220
Sq Ft
1
Story
2
Bed
2.5
Bath
2
Car
3-Bedroom, 2203 Sq Ft Country House Plan - 137-1373 - Front Exterior
Plan Collection
3-Bedroom, 2203 Sq Ft Country House Plan - 137-1373 - Front Exterior
Plan#137-1373
Starting at$925
2203
Sq Ft
2
Story
3
Bed
2.5
Bath
0
Car
3-Bedroom, 1747 Sq Ft Cape Cod Home Plan - 137-1296 - Main Exterior
Plan Collection
3-Bedroom, 1747 Sq Ft Cape Cod Home Plan - 137-1296 - Main Exterior
Plan#137-1296
Starting at$735
1747
Sq Ft
2
Story
3
Bed
2.5
Bath
1
Car
2-Bedroom, 1072 Sq Ft Country Home Plan - 137-1023 - Main Exterior
Plan Collection
2-Bedroom, 1072 Sq Ft Country Home Plan - 137-1023 - Main Exterior
Plan#137-1023
Starting at$800
1072
Sq Ft
2
Story
2
Bed
2.5
Bath
0
Car
3-Bedroom, 1476 Sq Ft Retro Modern House Plan - 137-1826 - Front Exterior
Plan Collection
3-Bedroom, 1476 Sq Ft Retro Modern House Plan - 137-1826 - Front Exterior
Plan#137-1826
Starting at$600
1476
Sq Ft
1
Story
3
Bed
2
Bath
0
Car
3-Bedroom, 1080 Sq Ft Country House Plan - 137-1209 - Front Exterior
Plan Collection
3-Bedroom, 1080 Sq Ft Country House Plan - 137-1209 - Front Exterior
Plan#137-1209
Starting at$735
1080
Sq Ft
1
Story
3
Bed
2
Bath
0
Car
3-Bedroom, 1405 Sq Ft French House Plan - 170-2282 - Front Exterior
Plan Collection
3-Bedroom, 1405 Sq Ft French House Plan - 170-2282 - Front Exterior
Plan#170-2282
Starting at$830
1405
Sq Ft
1
Story
3
Bed
2
Bath
2
Car
2-Bedroom, 1200 Sq Ft Craftsman Home Plan - 157-1563 - Main Exterior
Plan Collection
2-Bedroom, 1200 Sq Ft Craftsman Home Plan - 157-1563 - Main Exterior
Plan#157-1563
Starting at$1055
1200
Sq Ft
1
Story
2
Bed
1
Bath
1
Car
3-Bedroom, 950 Sq Ft Log Cabin House Plan - 167-1028 - Front Exterior
Plan Collection
3-Bedroom, 950 Sq Ft Log Cabin House Plan - 167-1028 - Front Exterior
Plan#167-1028
Starting at$650
950
Sq Ft
1
Story
3
Bed
1
Bath
0
Car
3-Bedroom, 1635 Sq Ft Contemporary House Plan - 167-1540 - Front Exterior
Plan Collection
3-Bedroom, 1635 Sq Ft Contemporary House Plan - 167-1540 - Front Exterior
Plan#167-1540
Starting at$840
1635
Sq Ft
1
Story
3
Bed
2
Bath
2
Car
3-Bedroom, 2022 Sq Ft Country House Plan - 176-1010 - Front Exterior
Plan Collection
3-Bedroom, 2022 Sq Ft Country House Plan - 176-1010 - Front Exterior
Plan#176-1010
Starting at$800
2022
Sq Ft
1
Story
3
Bed
2.5
Bath
3
Car
3-Bedroom, 3245 Sq Ft Country Home Plan - 165-1089 - Main Exterior
Plan Collection
3-Bedroom, 3245 Sq Ft Country Home Plan - 165-1089 - Main Exterior
Plan#165-1089
Starting at$2050
3245
Sq Ft
2
Story
3
Bed
3
Bath
3
Car
3-Bedroom, 2896 Sq Ft European House Plan - 165-1037 - Front Exterior
Plan Collection
3-Bedroom, 2896 Sq Ft European House Plan - 165-1037 - Front Exterior
Plan#165-1037
Starting at$2050
2896
Sq Ft
2
Story
3
Bed
3
Bath
3
Car
3-Bedroom, 2429 Sq Ft Country House Plan - 165-1125 - Front Exterior
Plan Collection
3-Bedroom, 2429 Sq Ft Country House Plan - 165-1125 - Front Exterior
Plan#165-1125
Starting at$2050
2429
Sq Ft
2
Story
3
Bed
3
Bath
3
Car
3-Bedroom, 3204 Sq Ft Country House Plan - 165-1107 - Front Exterior
Plan Collection
3-Bedroom, 3204 Sq Ft Country House Plan - 165-1107 - Front Exterior
Plan#165-1107
Starting at$2050
3204
Sq Ft
2
Story
3
Bed
3
Bath
3
Car
3-Bedroom, 1289 Sq Ft Country House Plan - 146-2686 - Front Exterior
Plan Collection
3-Bedroom, 1289 Sq Ft Country House Plan - 146-2686 - Front Exterior
Plan#146-2686
Starting at$885
1289
Sq Ft
2
Story
3
Bed
2
Bath
2
Car
3-Bedroom, 1502 Sq Ft Country House Plan - 146-2698 - Front Exterior
Plan Collection
3-Bedroom, 1502 Sq Ft Country House Plan - 146-2698 - Front Exterior
Plan#146-2698
Starting at$980
1502
Sq Ft
1
Story
3
Bed
2
Bath
2
Car
2-Bedroom, 1360 Sq Ft Ranch House Plan - 146-2035 - Front Exterior
Plan Collection
2-Bedroom, 1360 Sq Ft Ranch House Plan - 146-2035 - Front Exterior
Plan#146-2035
Starting at$885
1360
Sq Ft
1
Story
2
Bed
2
Bath
2
Car
3-Bedroom, 1429 Sq Ft Florida Style House Plan - 146-2324 - Front Exterior
Plan Collection
3-Bedroom, 1429 Sq Ft Florida Style House Plan - 146-2324 - Front Exterior
Plan#146-2324
Starting at$885
1429
Sq Ft
1
Story
3
Bed
2
Bath
2
Car
3-Bedroom, 1557 Sq Ft Ranch House Plan - 137-1700 - Front Exterior
Plan Collection
3-Bedroom, 1557 Sq Ft Ranch House Plan - 137-1700 - Front Exterior
Plan#137-1700
Starting at$735
1557
Sq Ft
1
Story
3
Bed
2.5
Bath
2
Car
1...282283284285286...538