2-Bedroom & 1-Bedroom House Plans

2,858
Plan Results
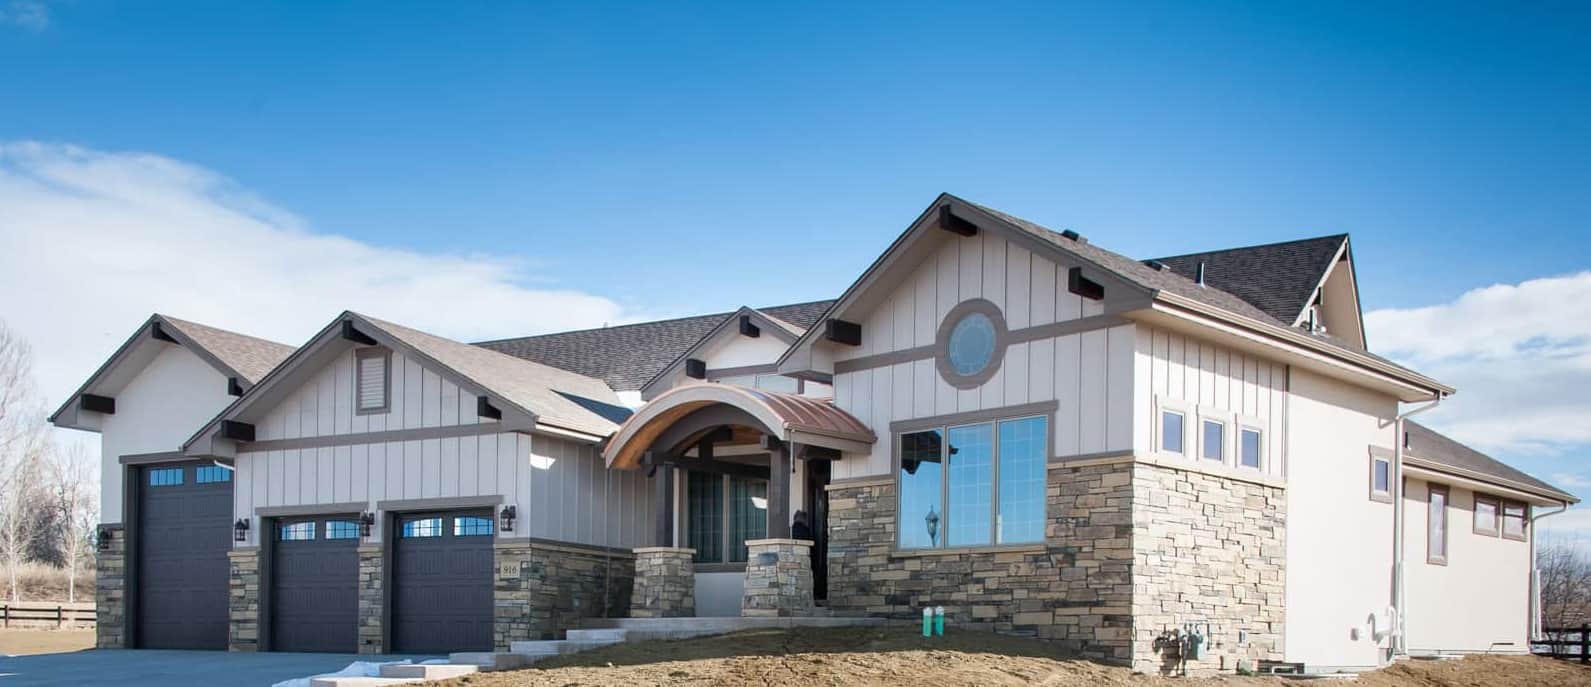
2-4 Bedroom, 2594-4376 Sq Ft Ranch House - Plan #161-1111 - Front Exterior
Plan#161-1111
Starting at$1750
2594
Sq Ft
1
Story
2
Bed
2.5
Bath
3
Car
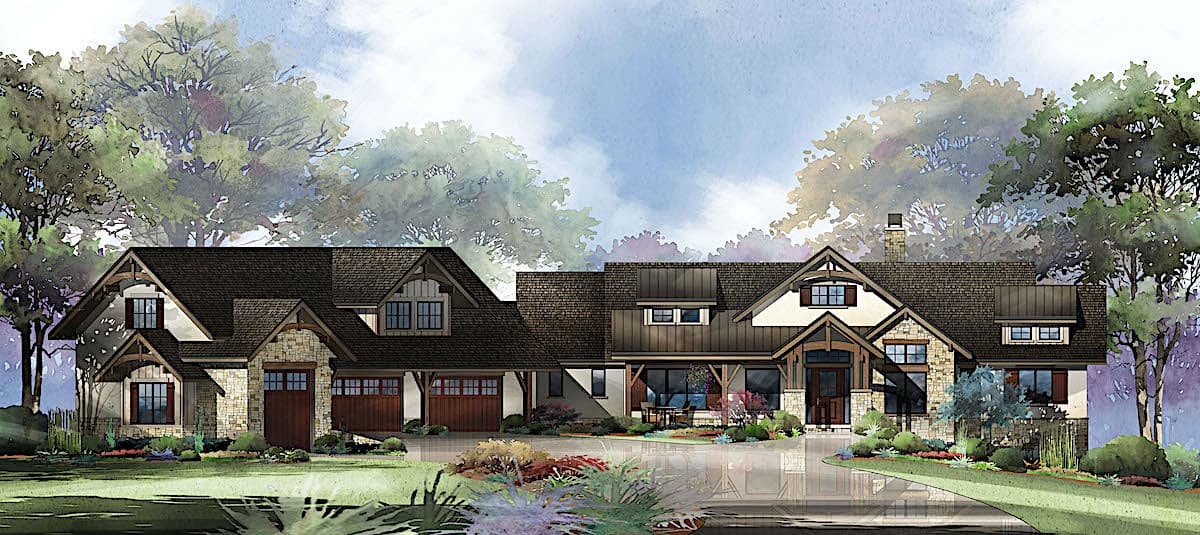
2–4-Bedroom, 2609 Sq Ft Ranch Home - Plan #161-1132 - Main Exterior
Plan#161-1132
Starting at$1750
2609
Sq Ft
1
Story
2
Bed
2.5
Bath
5
Car
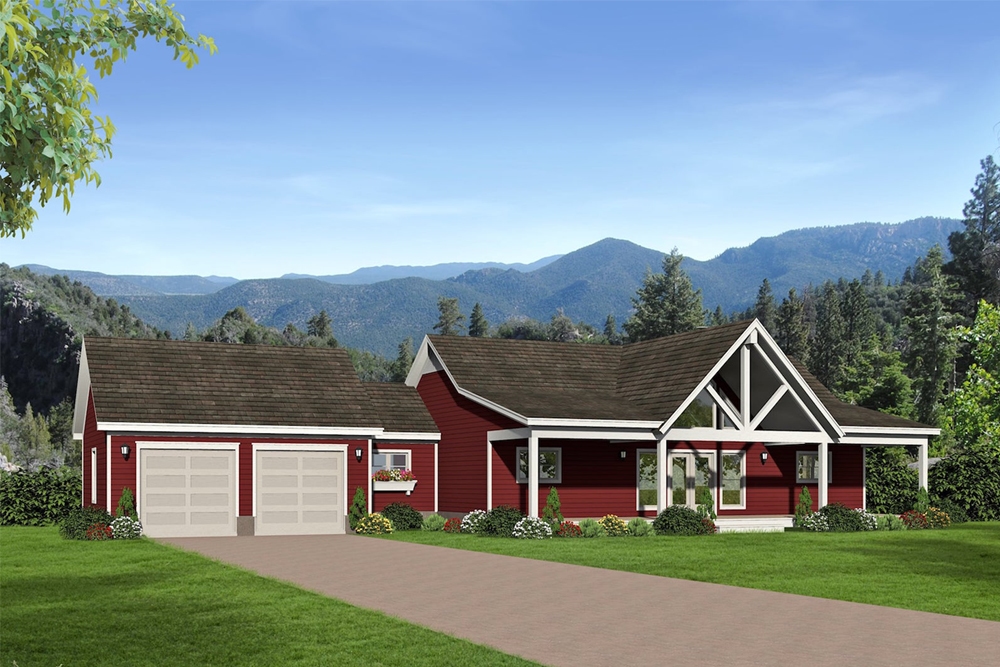
2-Bedroom, 1,650 Sq Ft Country House Plan with Wide Front Porch - #196-1072
Plan#196-1072
Starting at$865
1650
Sq Ft
1
Story
2
Bed
2
Bath
2
Car
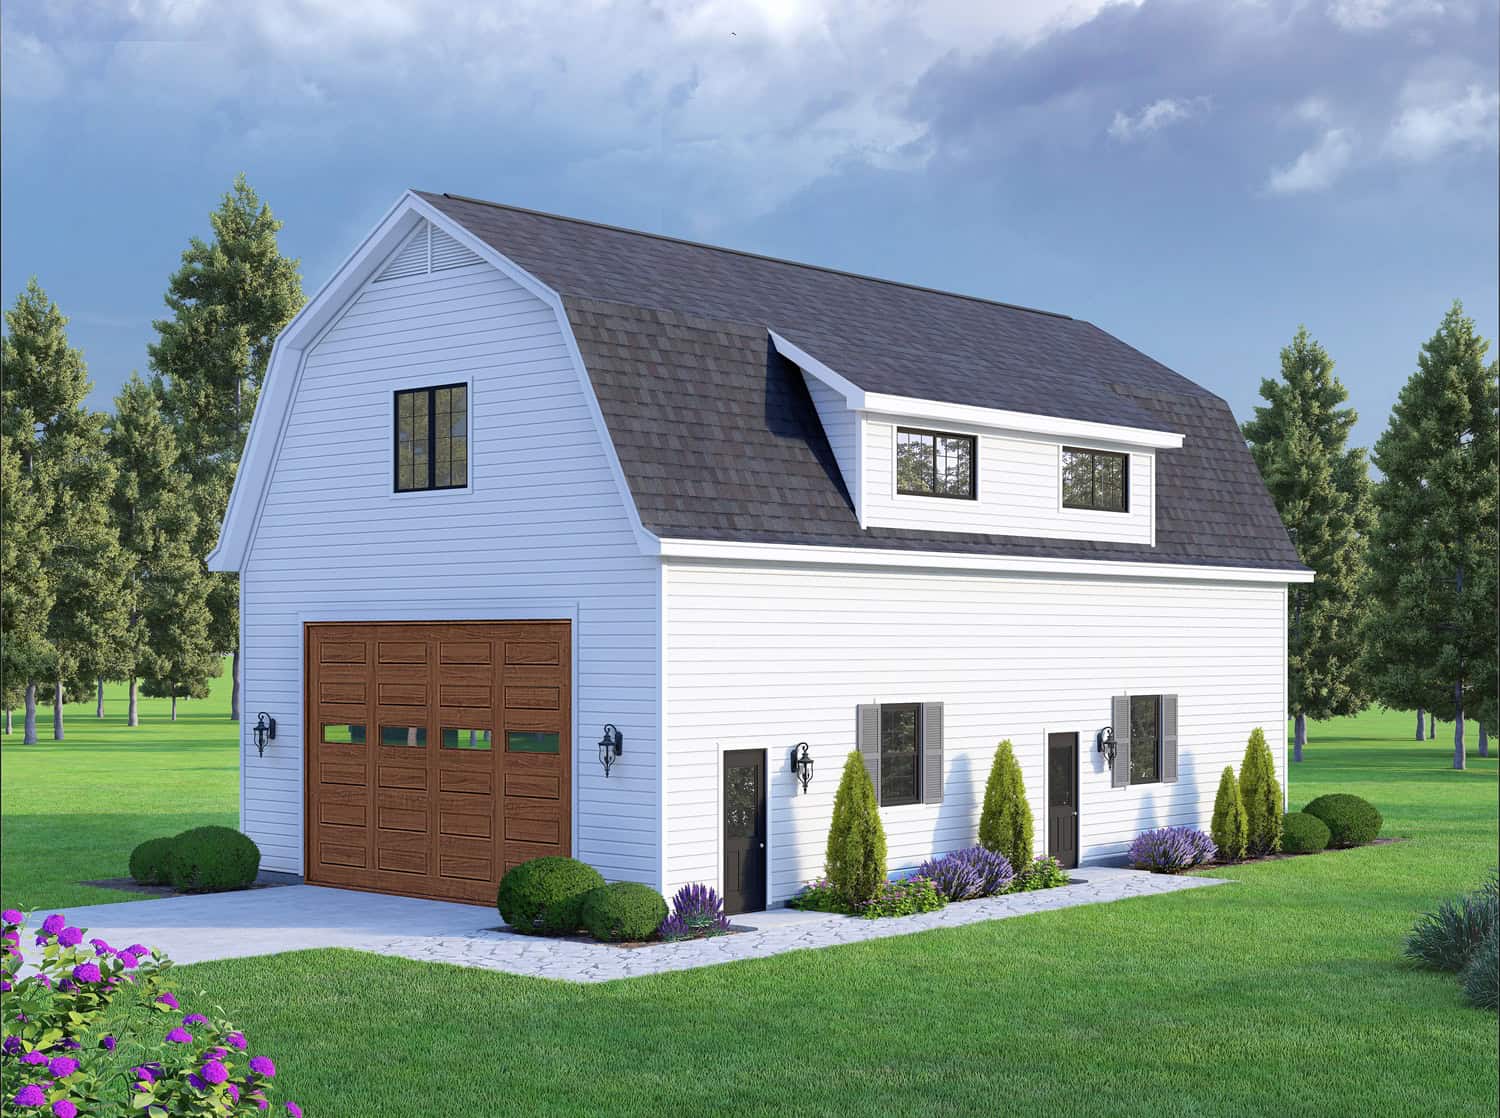
2-Bedroom, 1457 Sq Ft Garage w/Apartments House Plan - 196-1916 - Front Exterior
Plan#196-1916
Starting at$825
1457
Sq Ft
2
Story
2
Bed
1
Bath
2
Car
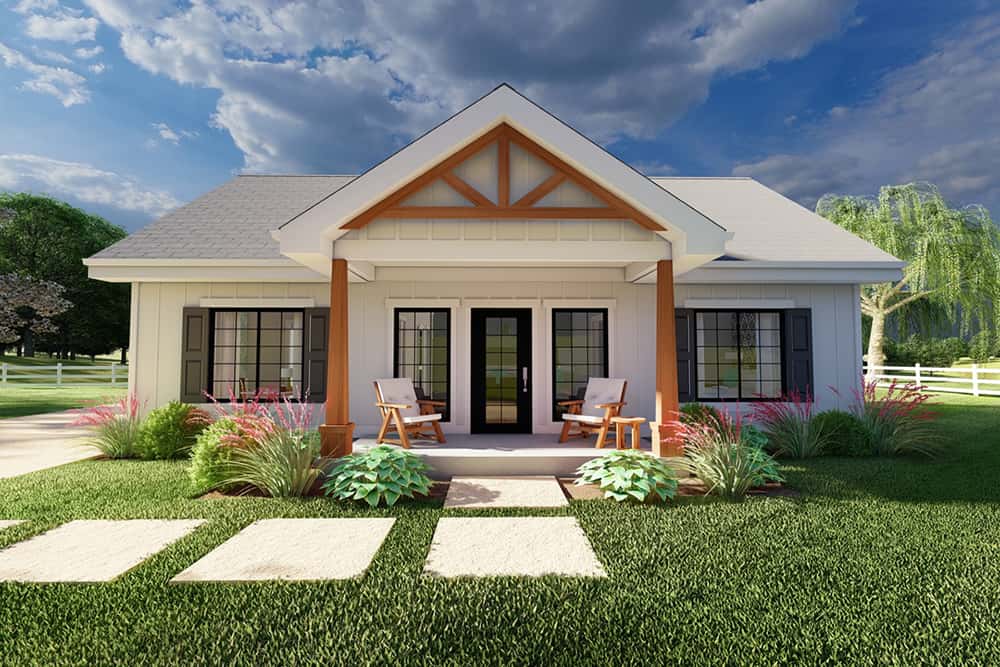
2-Bedroom, 988 Sq Ft Cottage House Plan - 177-1058 - Front Exterior
Plan#177-1058
Starting at$1195
988
Sq Ft
1
Story
2
Bed
2
Bath
0
Car
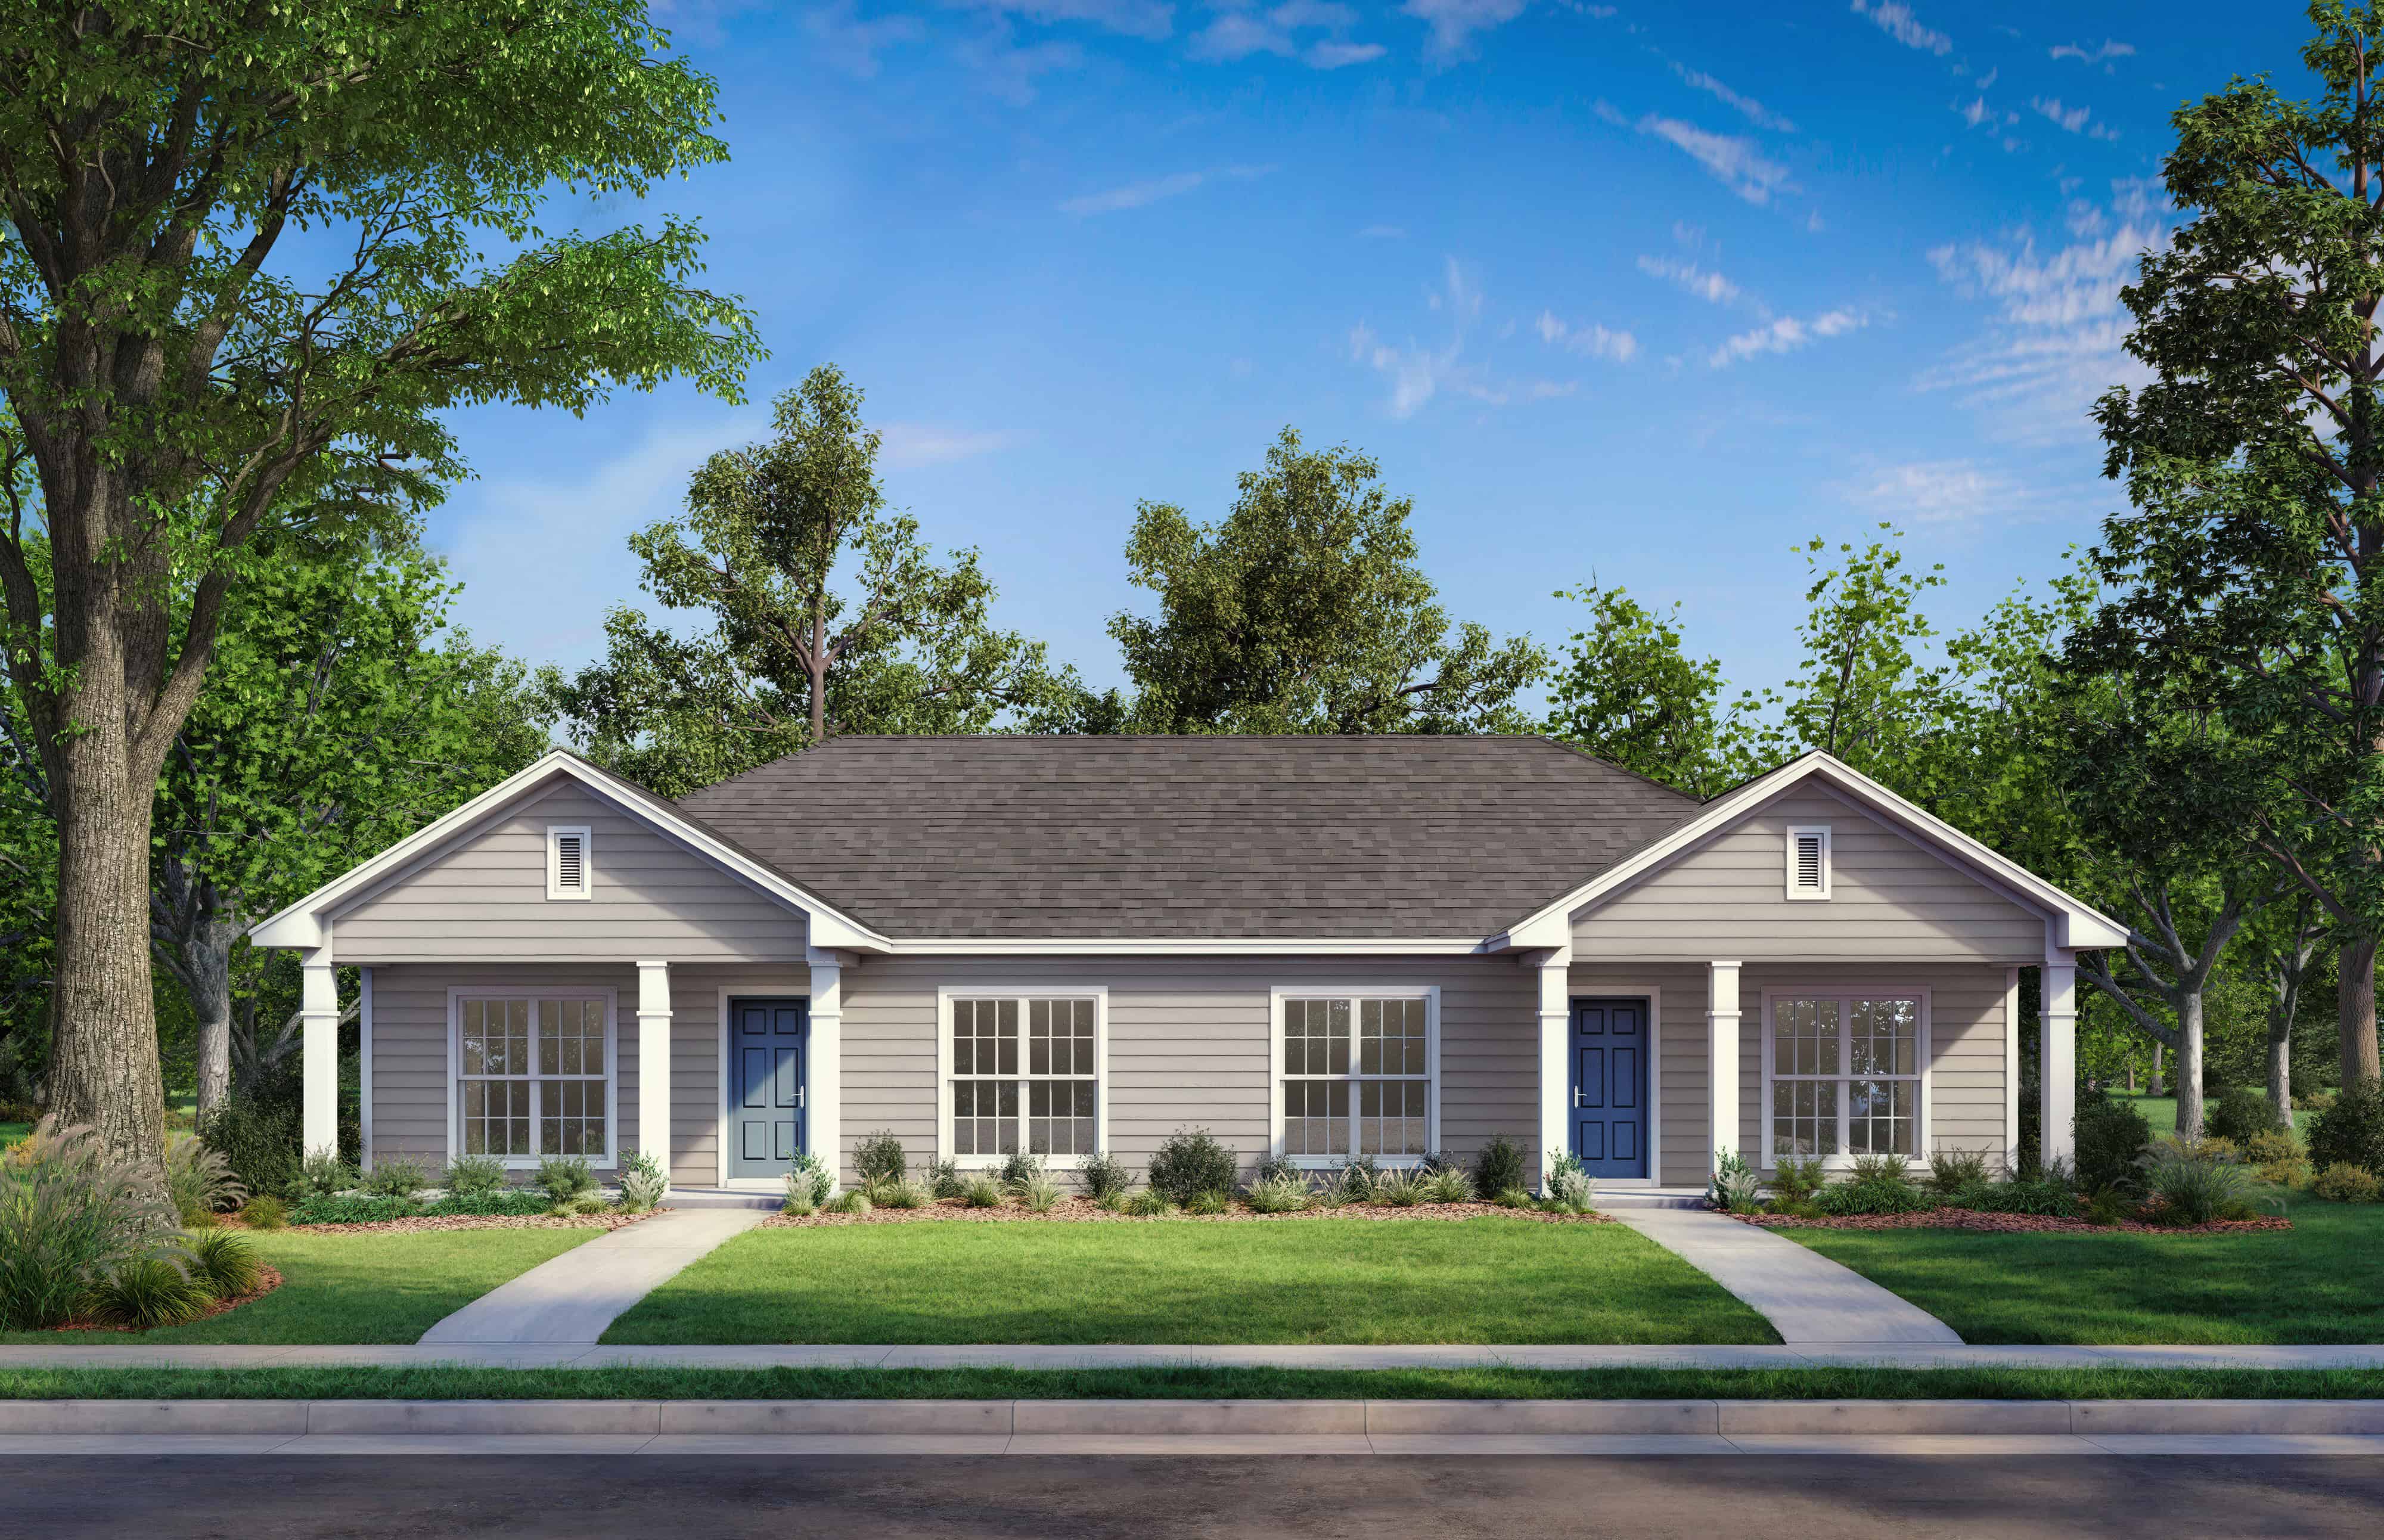
2-Bedroom, 2-Unit, 1800 Sq Ft Multi-Unit House Plan - 142-1037 - Front Exterior
Plan#142-1037
Starting at$1495
1800
Sq Ft
1
Story
2
Bed
2
Bath
0
Car
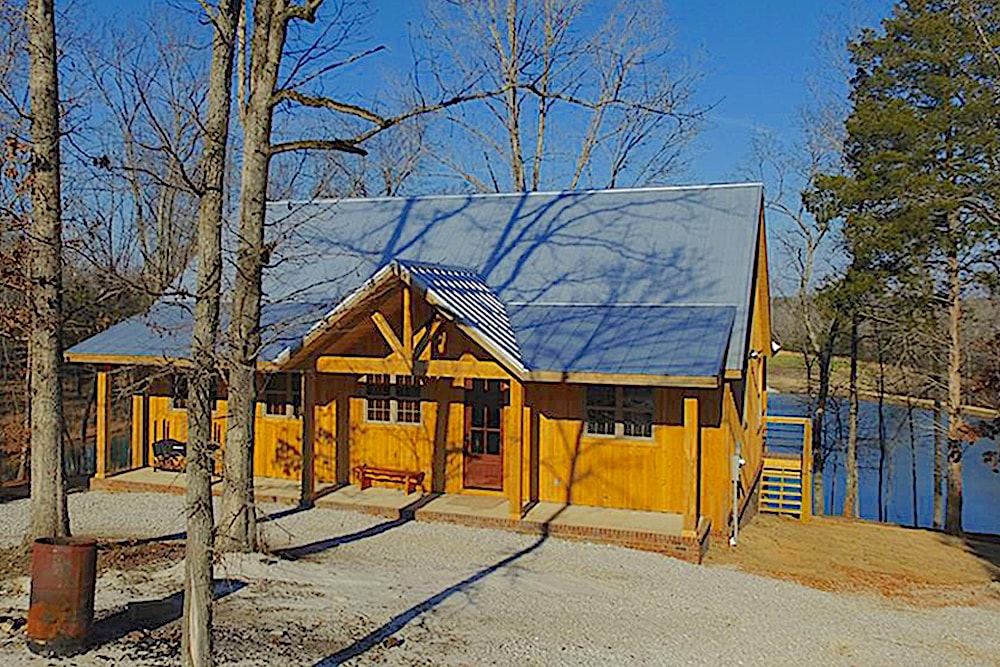
2-Bedroom, 2033 Sq Ft Lakefront Home - Plan #196-1013 - Main Exterior
Plan#196-1013
Starting at$1015
2033
Sq Ft
1.5
Story
2
Bed
2
Bath
0
Car
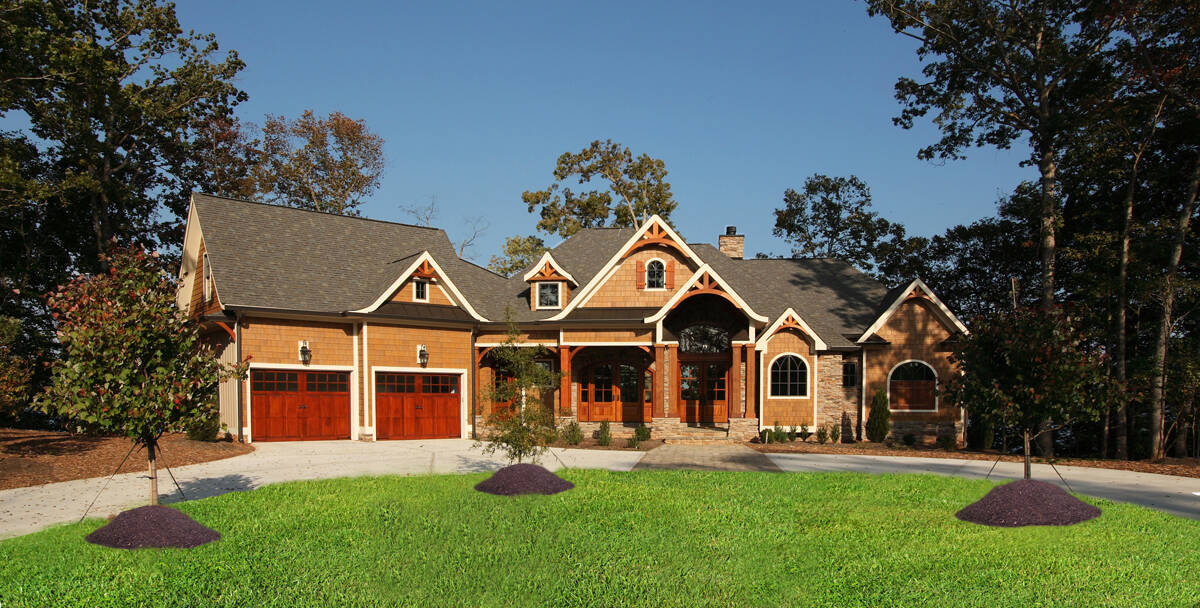
2-Bedroom, 3463 Sq Ft Rustic House - Plan #198-1097 - Front Exterior
Plan#198-1097
Starting at$2895
3463
Sq Ft
1
Story
2
Bed
2.5
Bath
2
Car
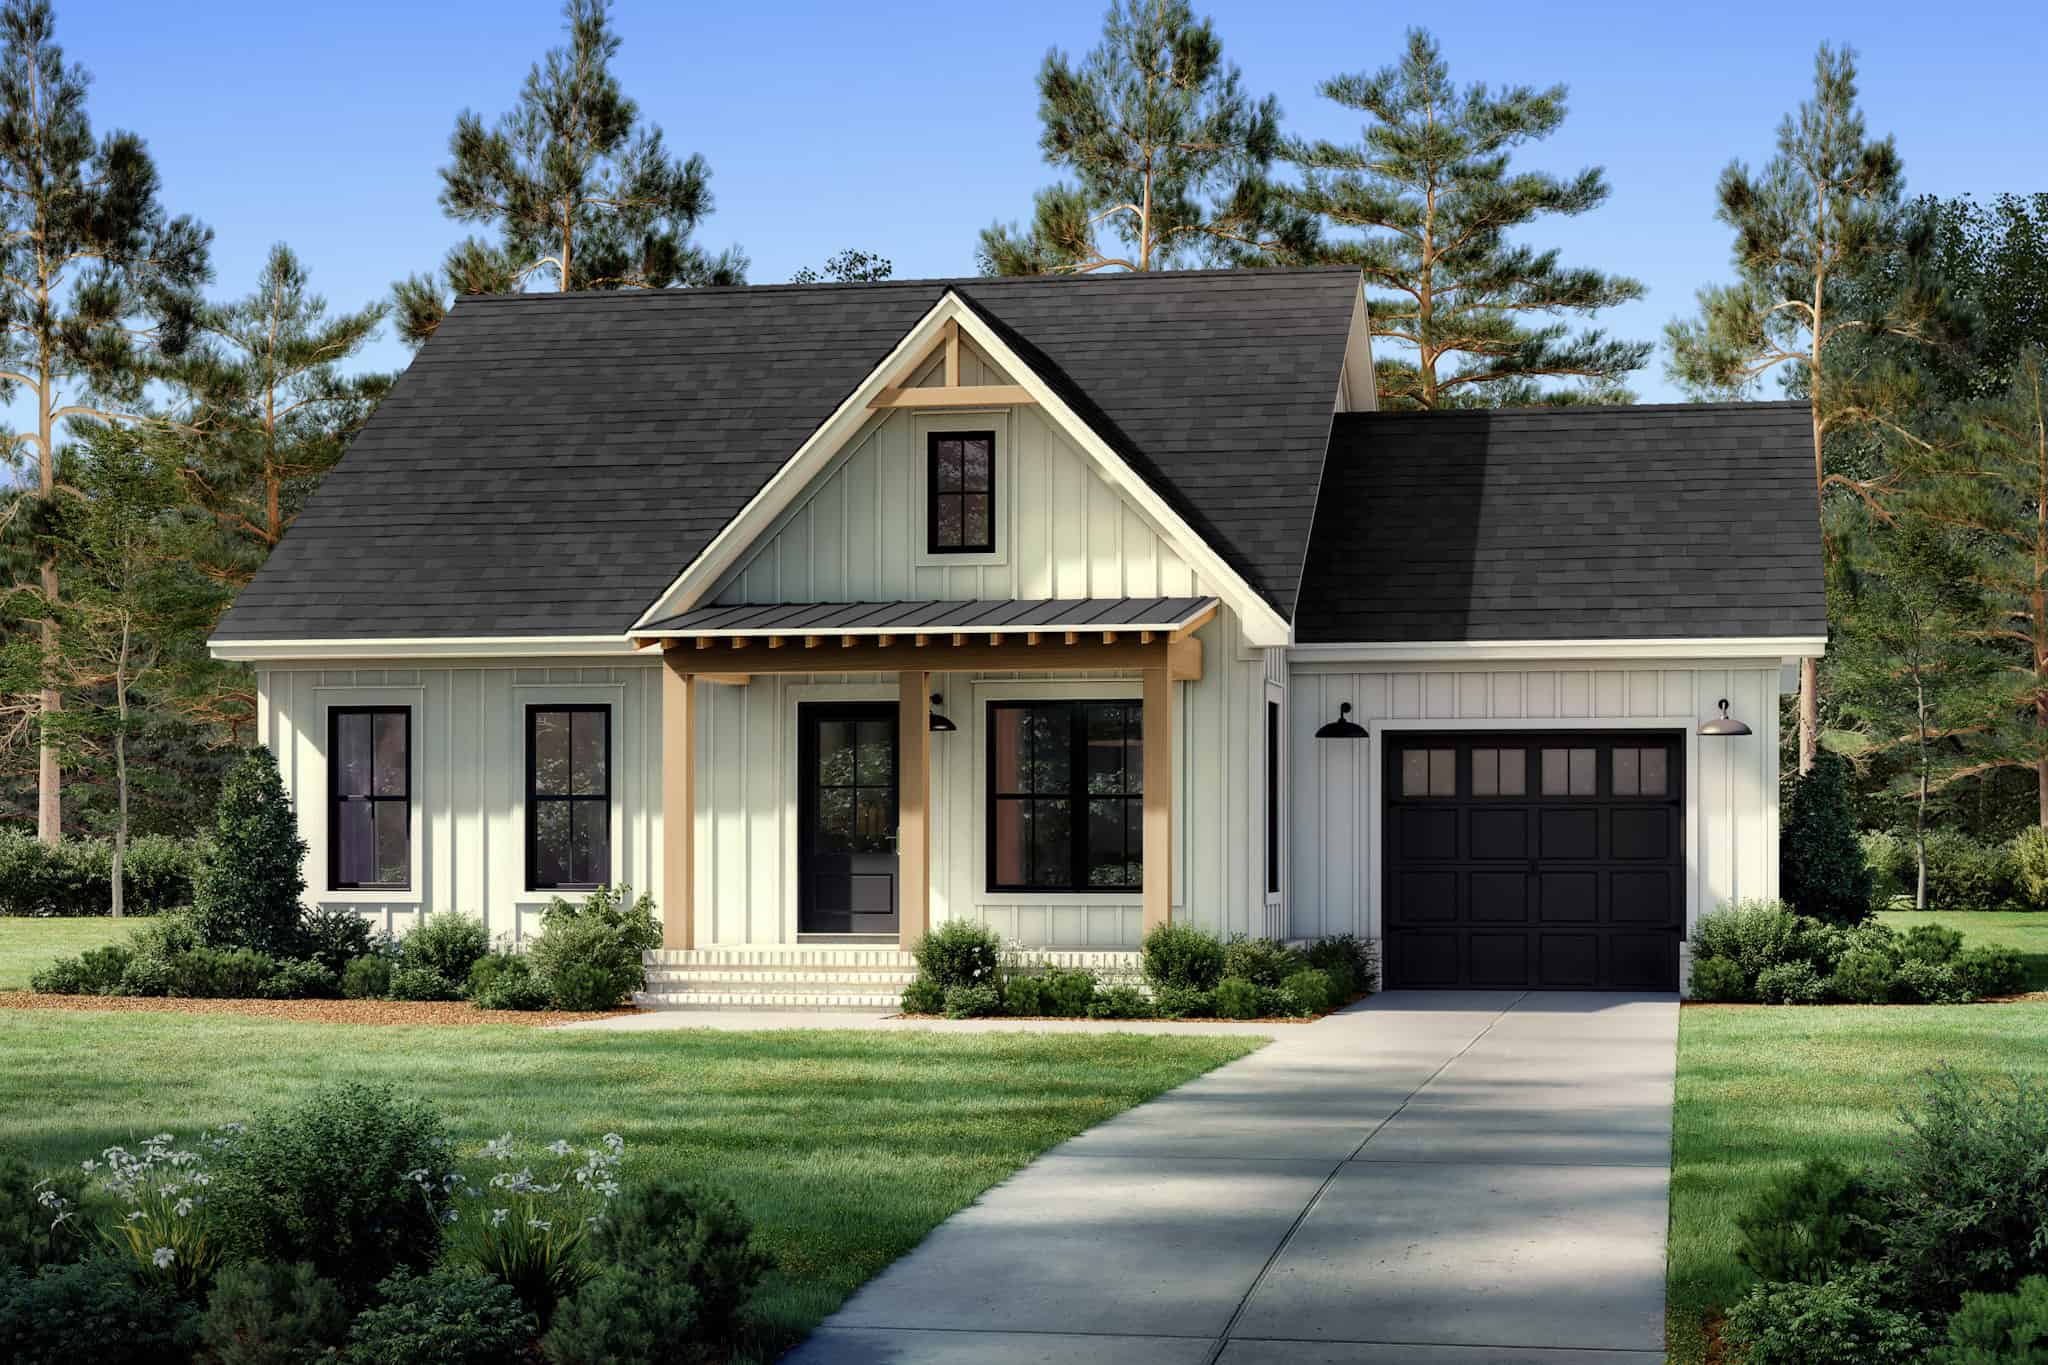
2-Bedroom, 996 Sq Ft Small House Plans - 142-1488 - Front Exterior
Plan#142-1488
Starting at$1345
996
Sq Ft
1
Story
2
Bed
2
Bath
1
Car
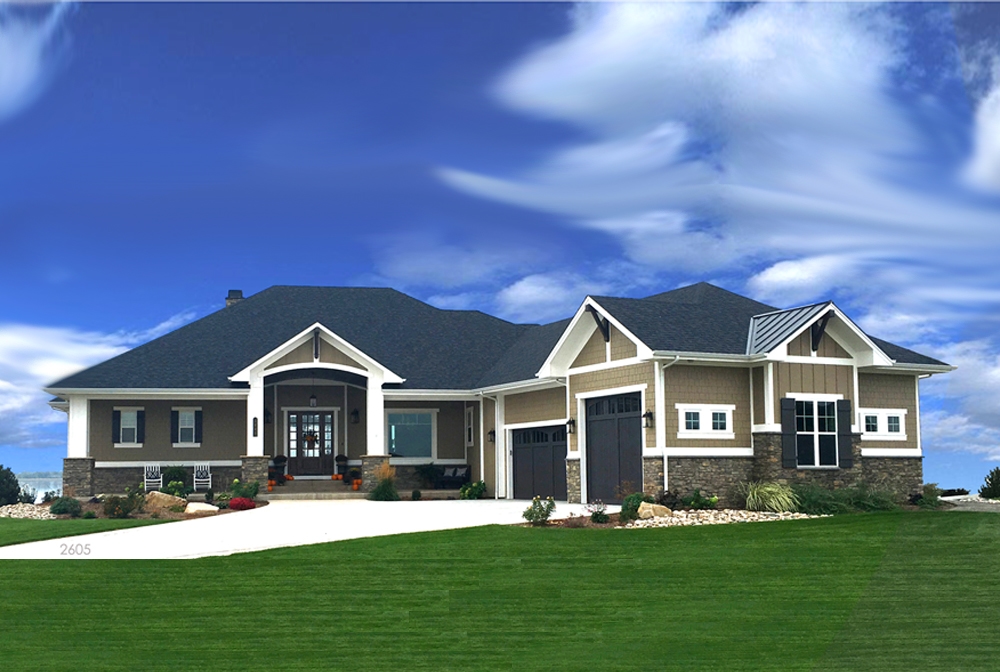
2-4 Bedroom, 2605-5205 Sq Ft Ranch House - Plan #194-1010 - Front Exterior
Plan#194-1010
Starting at$1195
2605
Sq Ft
1
Story
2
Bed
2.5
Bath
3
Car
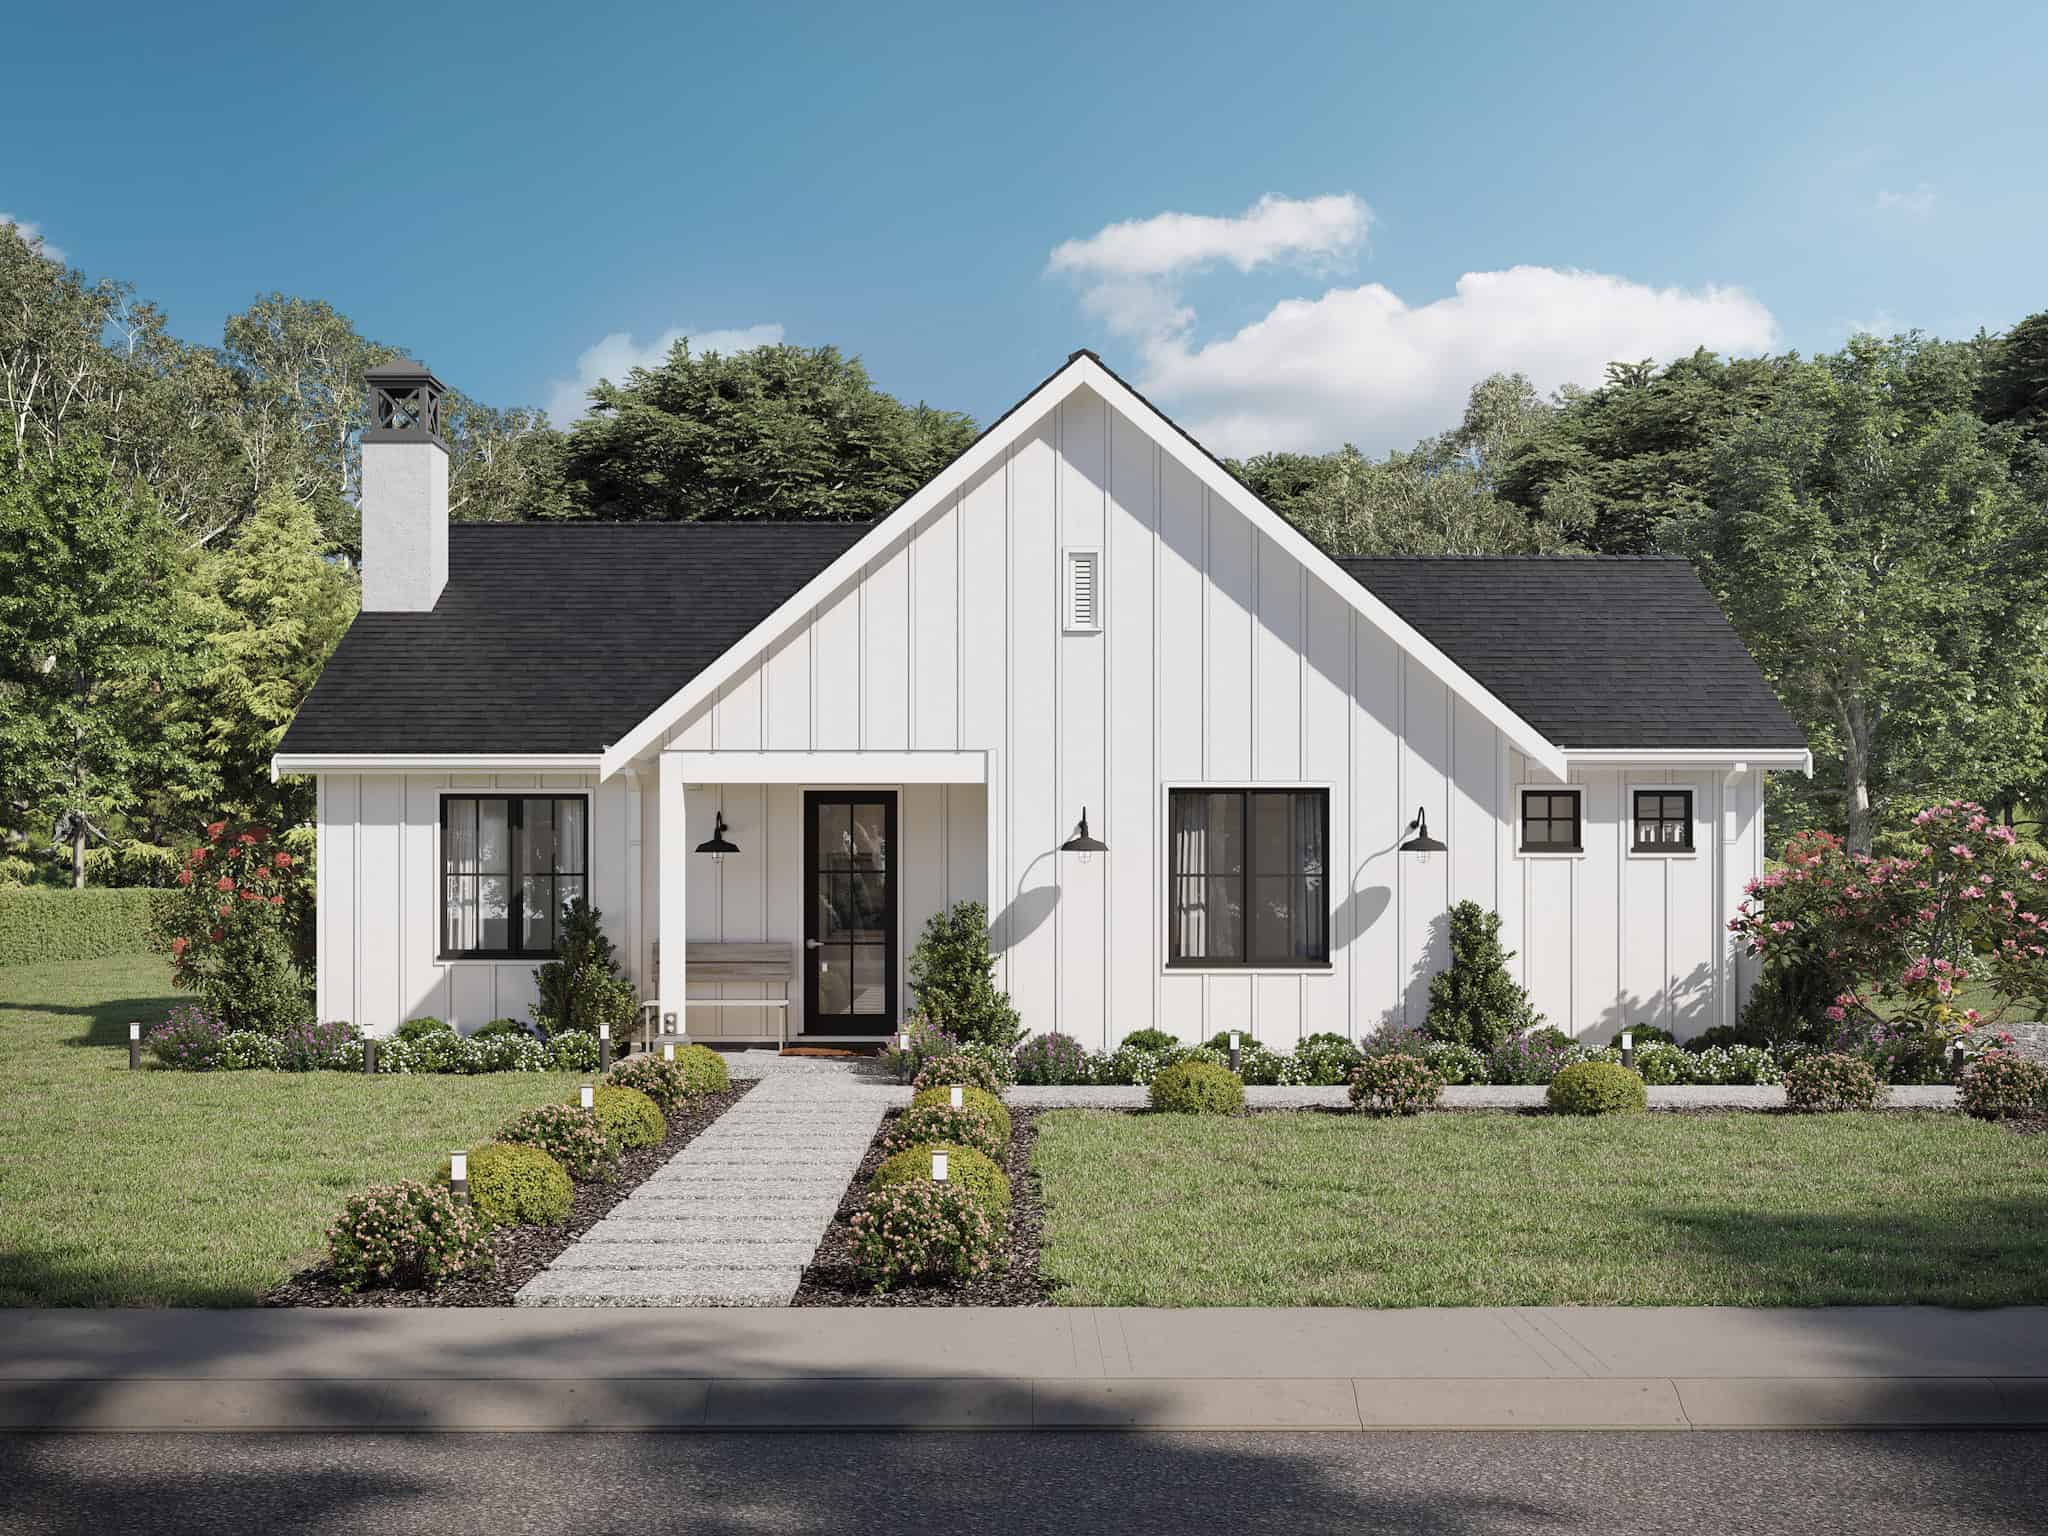
2-Bedroom, 1300 Sq Ft Contemporary House Plan - 211-1046 - Front Exterior
Plan#211-1046
Starting at$1000
1300
Sq Ft
1
Story
2
Bed
2
Bath
2
Car
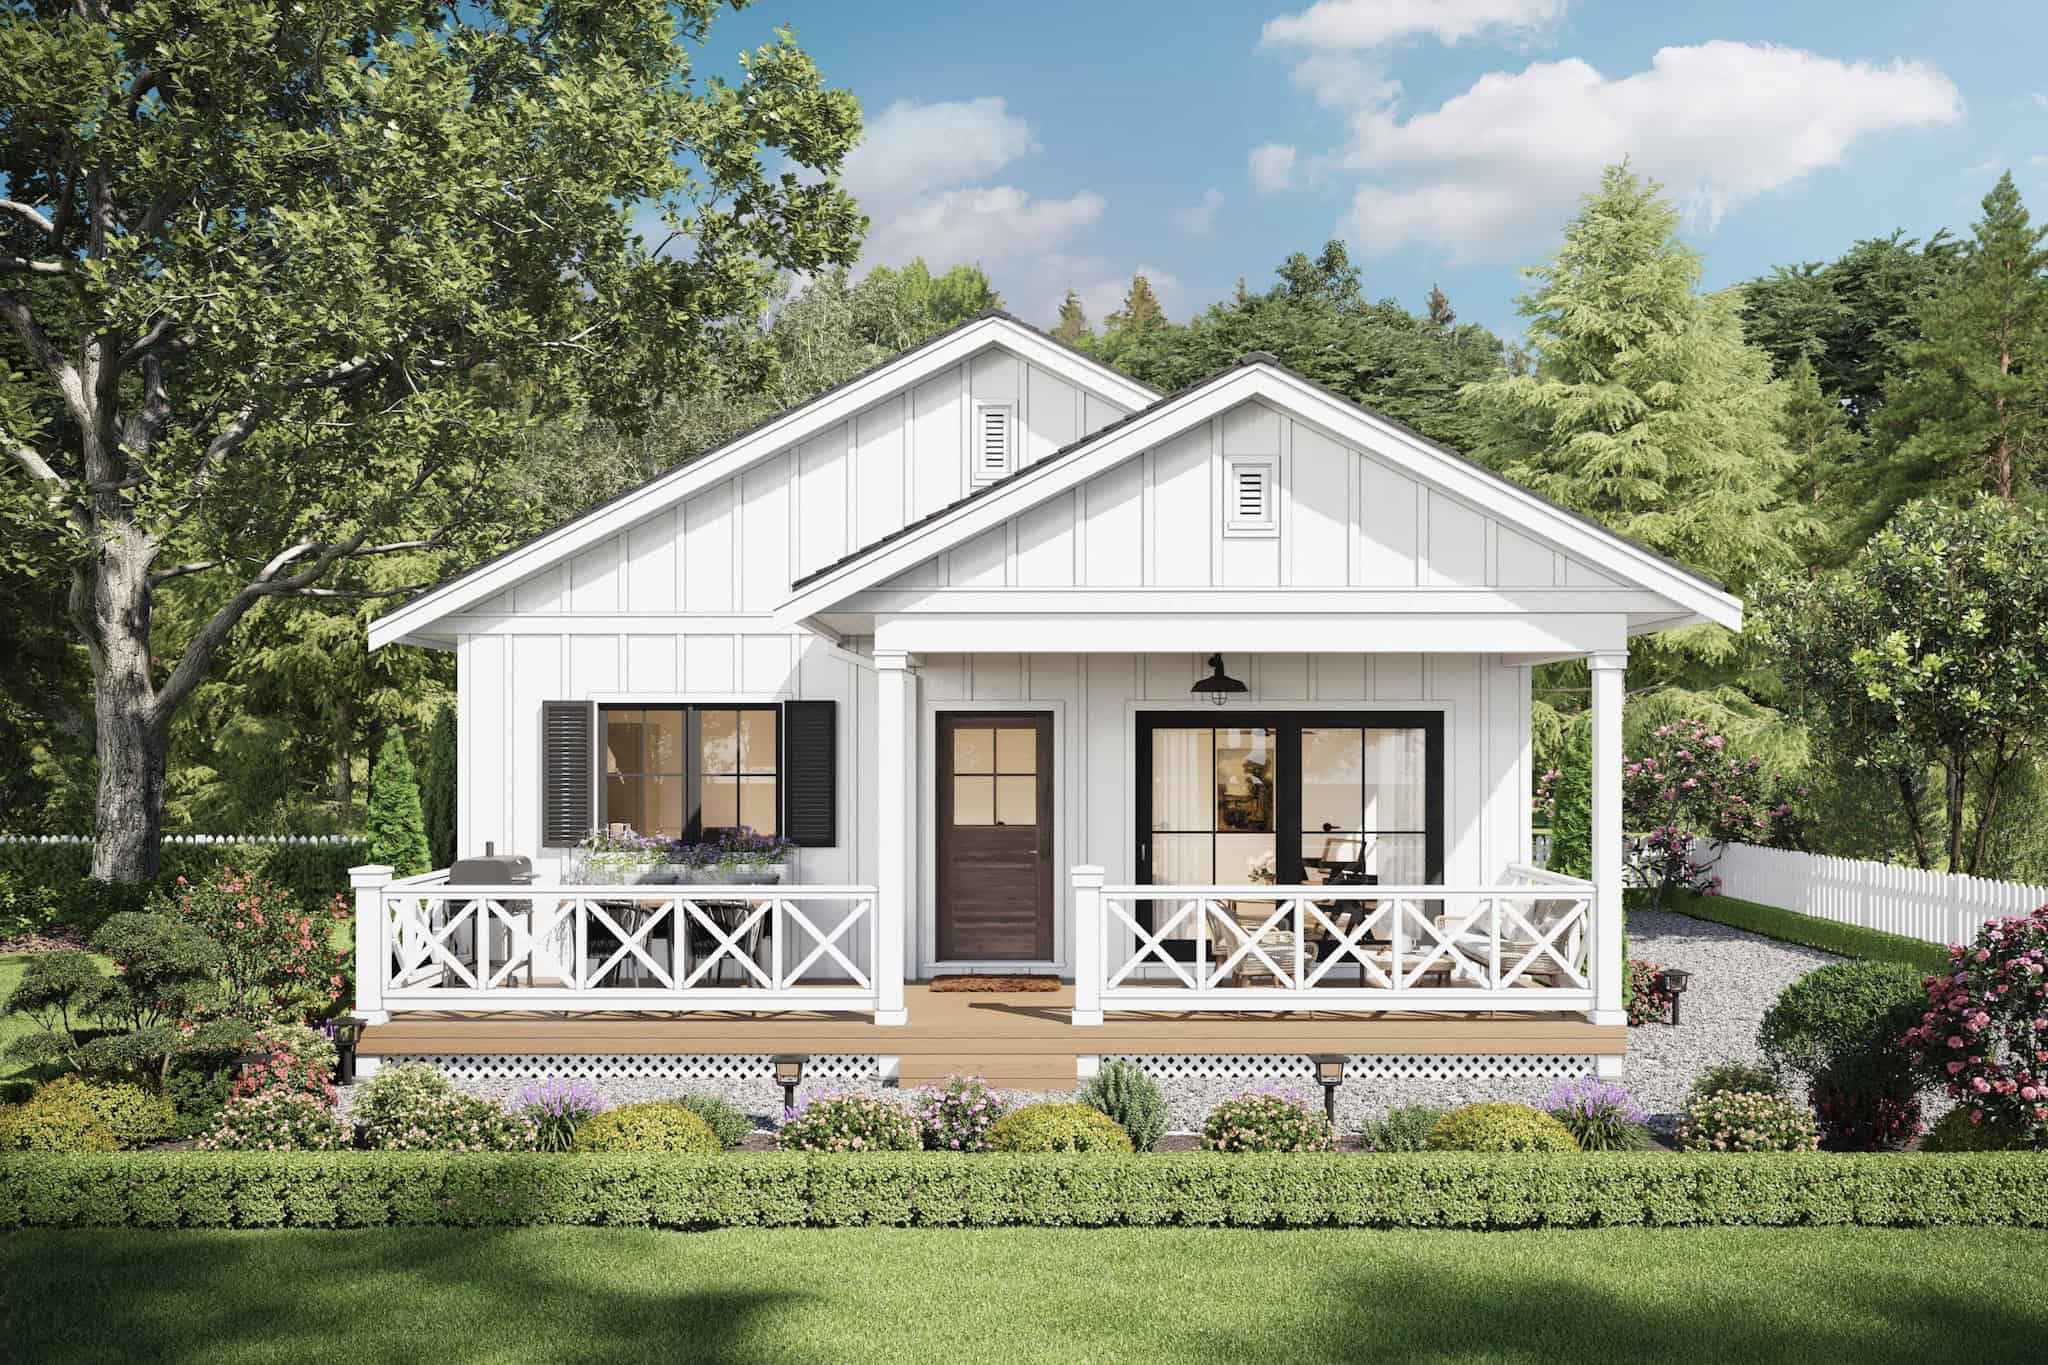
Farmhouse House Plan - 2 Bedrms, 1 Baths - 784 Sq Ft - #211-1074
Plan#211-1074
Starting at$800
784
Sq Ft
1
Story
2
Bed
1
Bath
0
Car
1-Bedroom, 342 Sq Ft Garage w/Apartments House Plan - 138-1208 - Front Exterior
Plan#138-1208
Starting at$700
342
Sq Ft
2
Story
1
Bed
1
Bath
1
Car
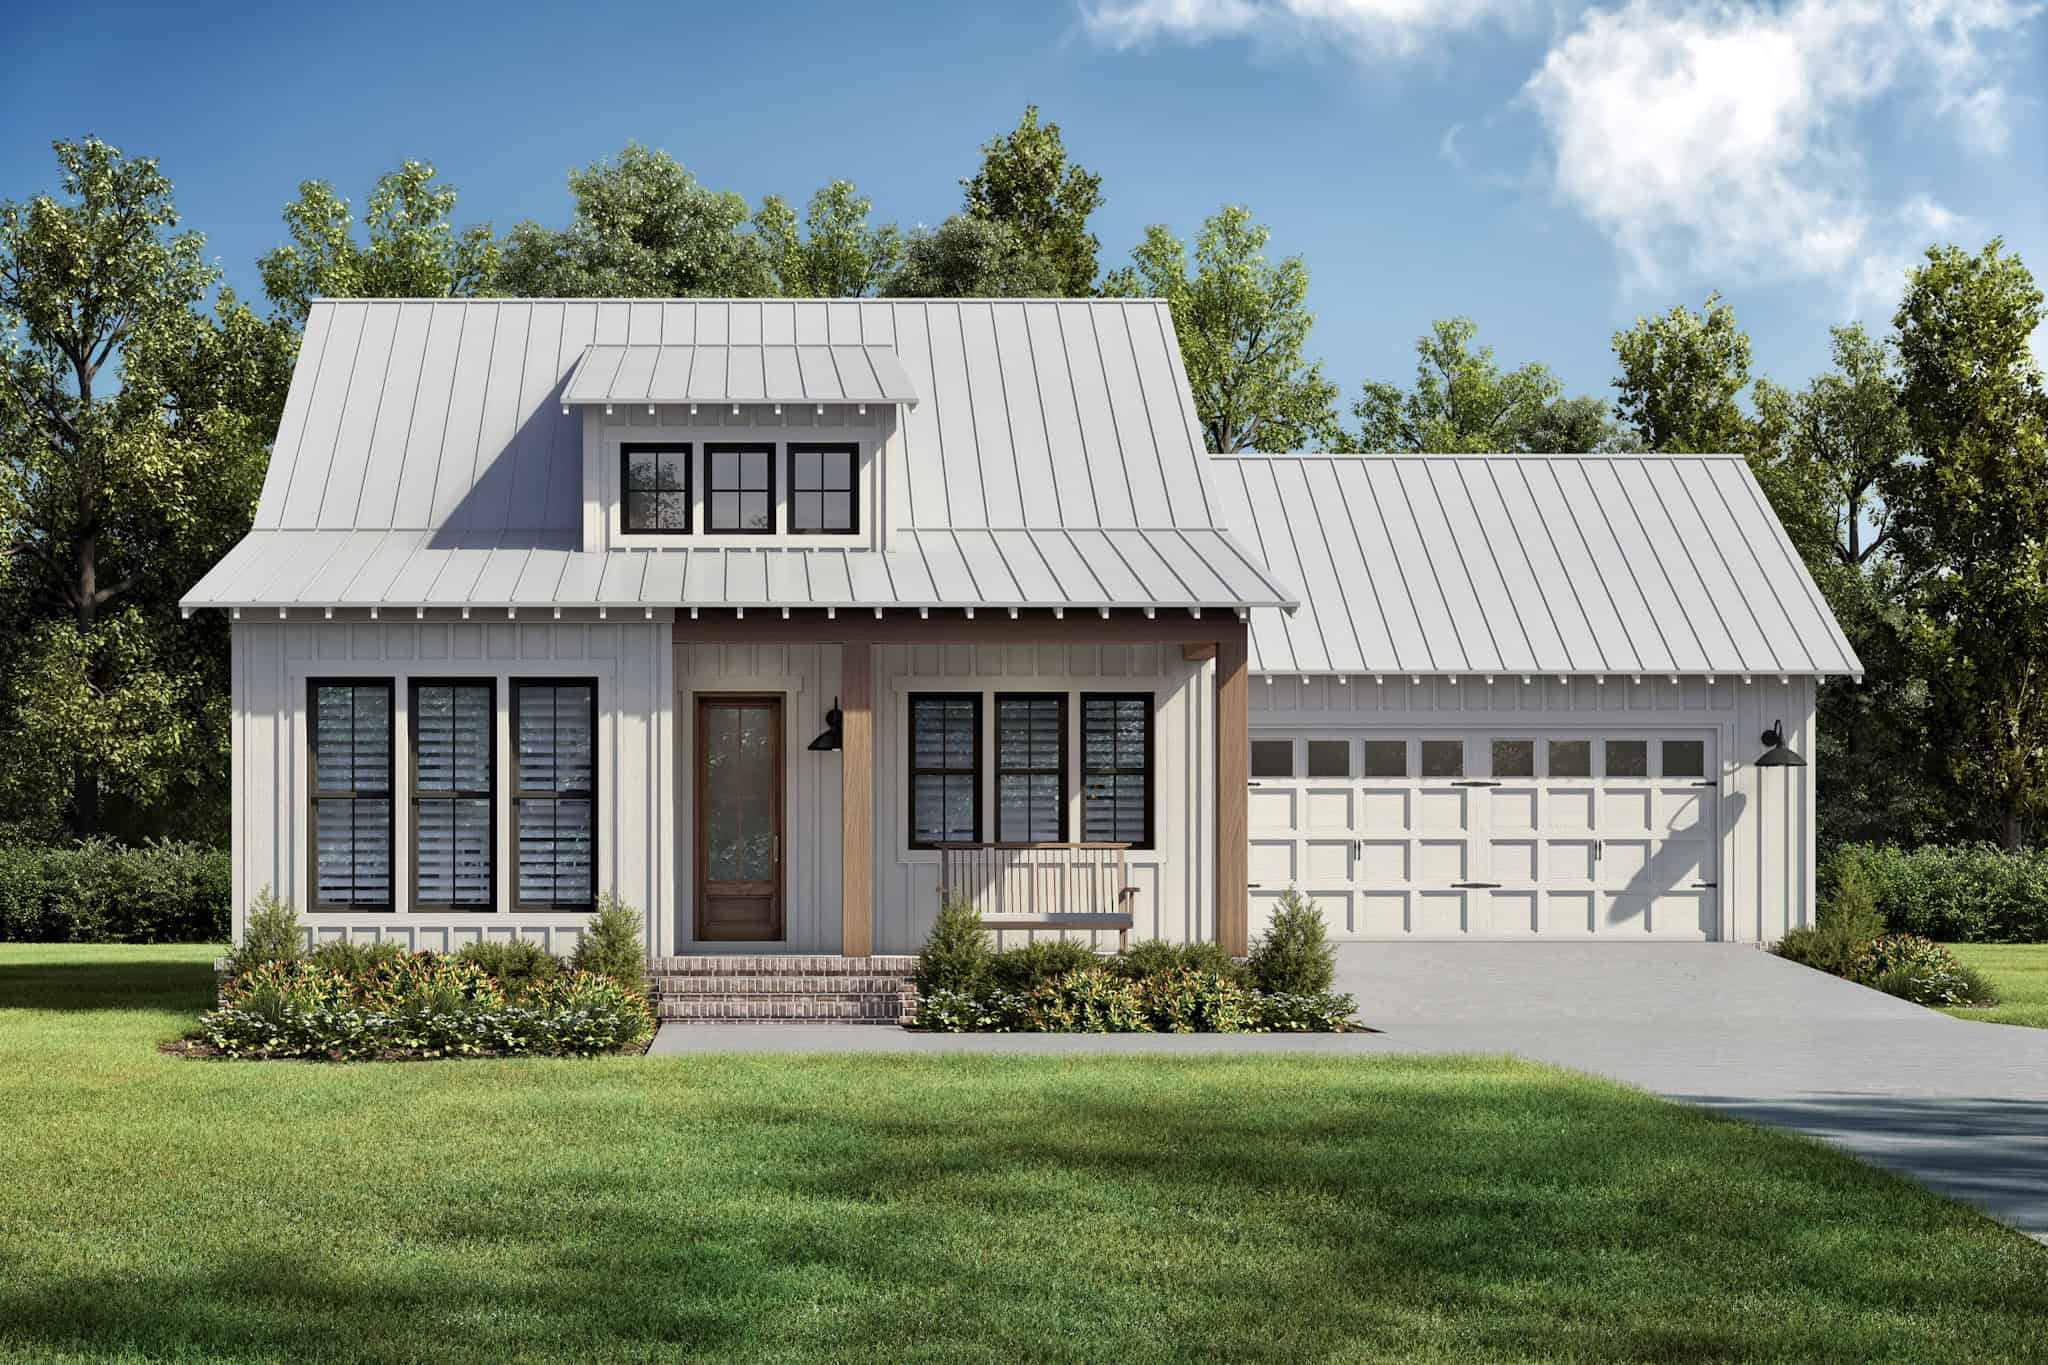
2-Bedroom, 1094 Sq Ft Country House Plan - 142-1509 - Front Exterior
Plan#142-1509
Starting at$1345
1094
Sq Ft
1
Story
2
Bed
2
Bath
2
Car
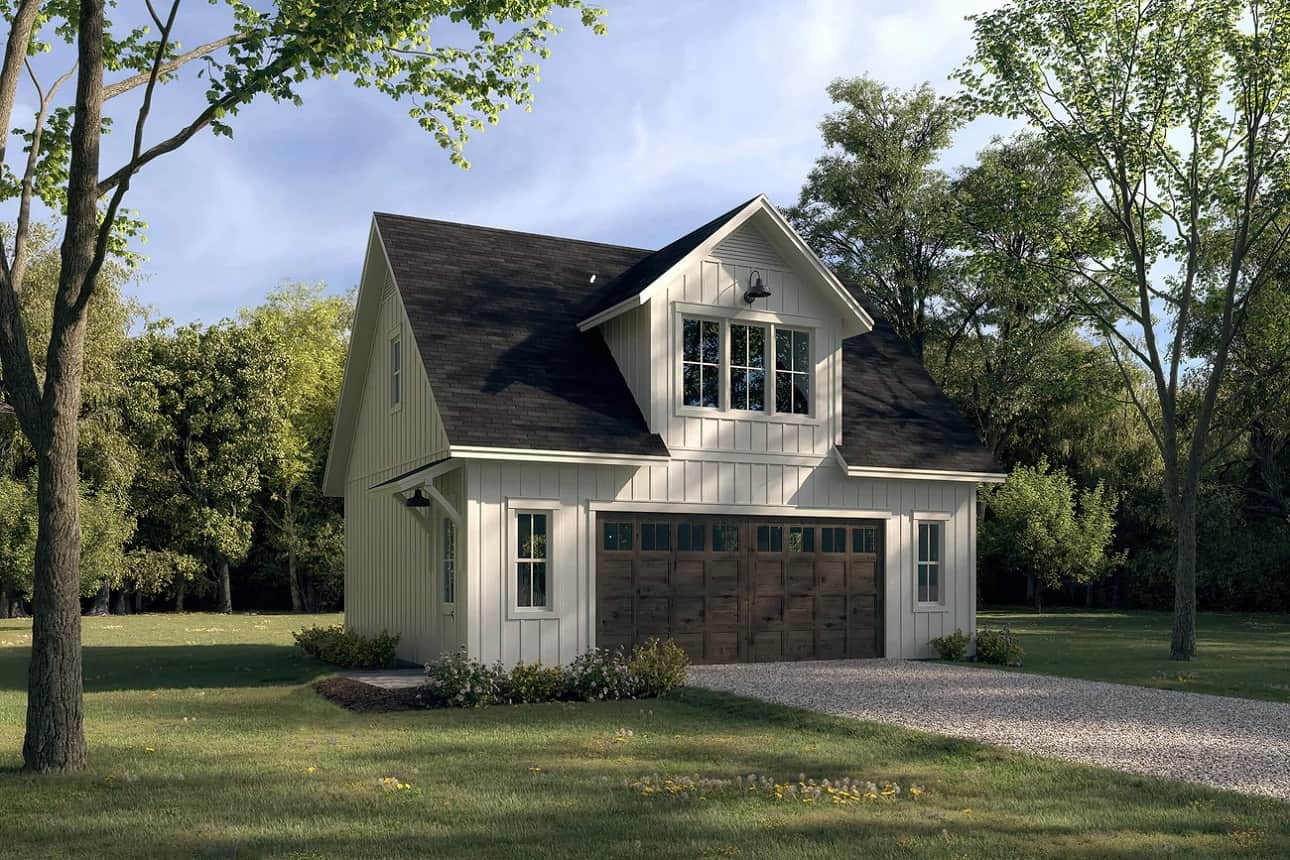
1-Bedroom, 525 Sq Ft Garage w/Apartments Home Plan - 142-1427 - Main Exterior
Plan#142-1427
Starting at$795
525
Sq Ft
2
Story
1
Bed
1
Bath
2
Car
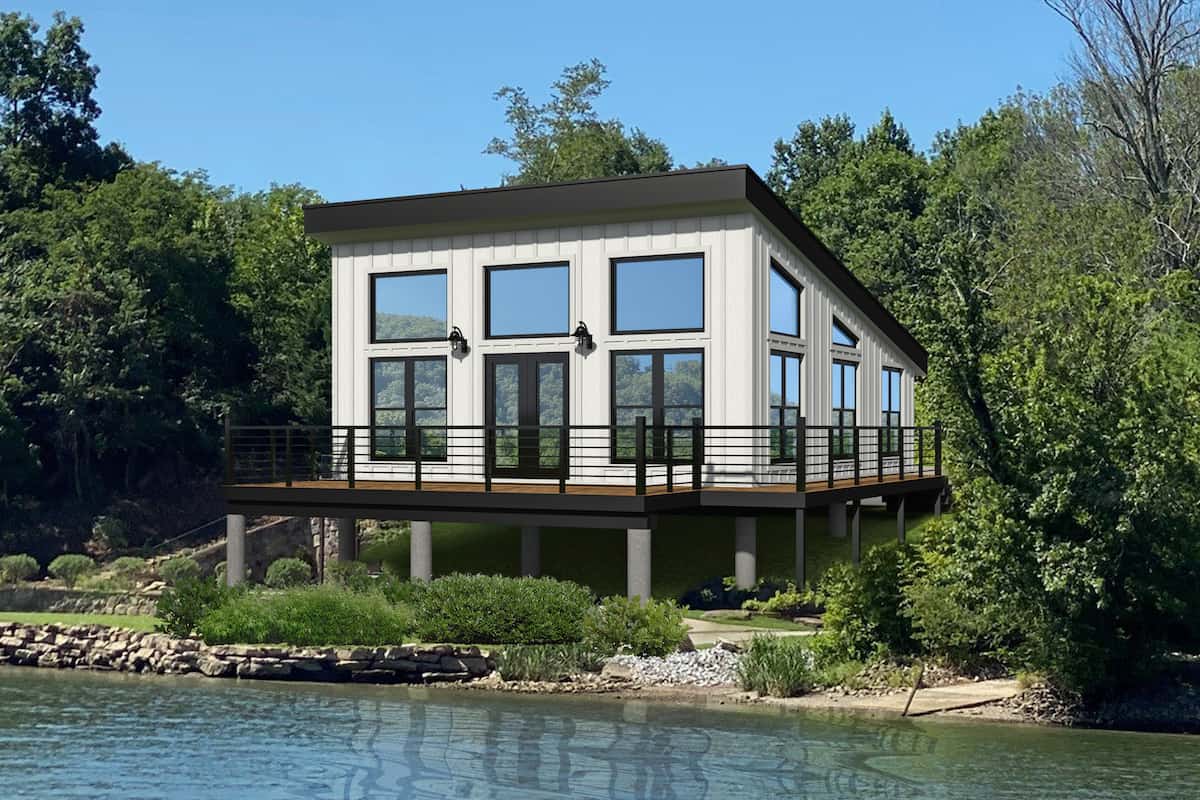
1-Bedroom, 750 Sq Ft Contemporary House Plan - 196-1219 - Front Exterior
Plan#196-1219
Starting at$715
750
Sq Ft
1
Story
1
Bed
1
Bath
0
Car
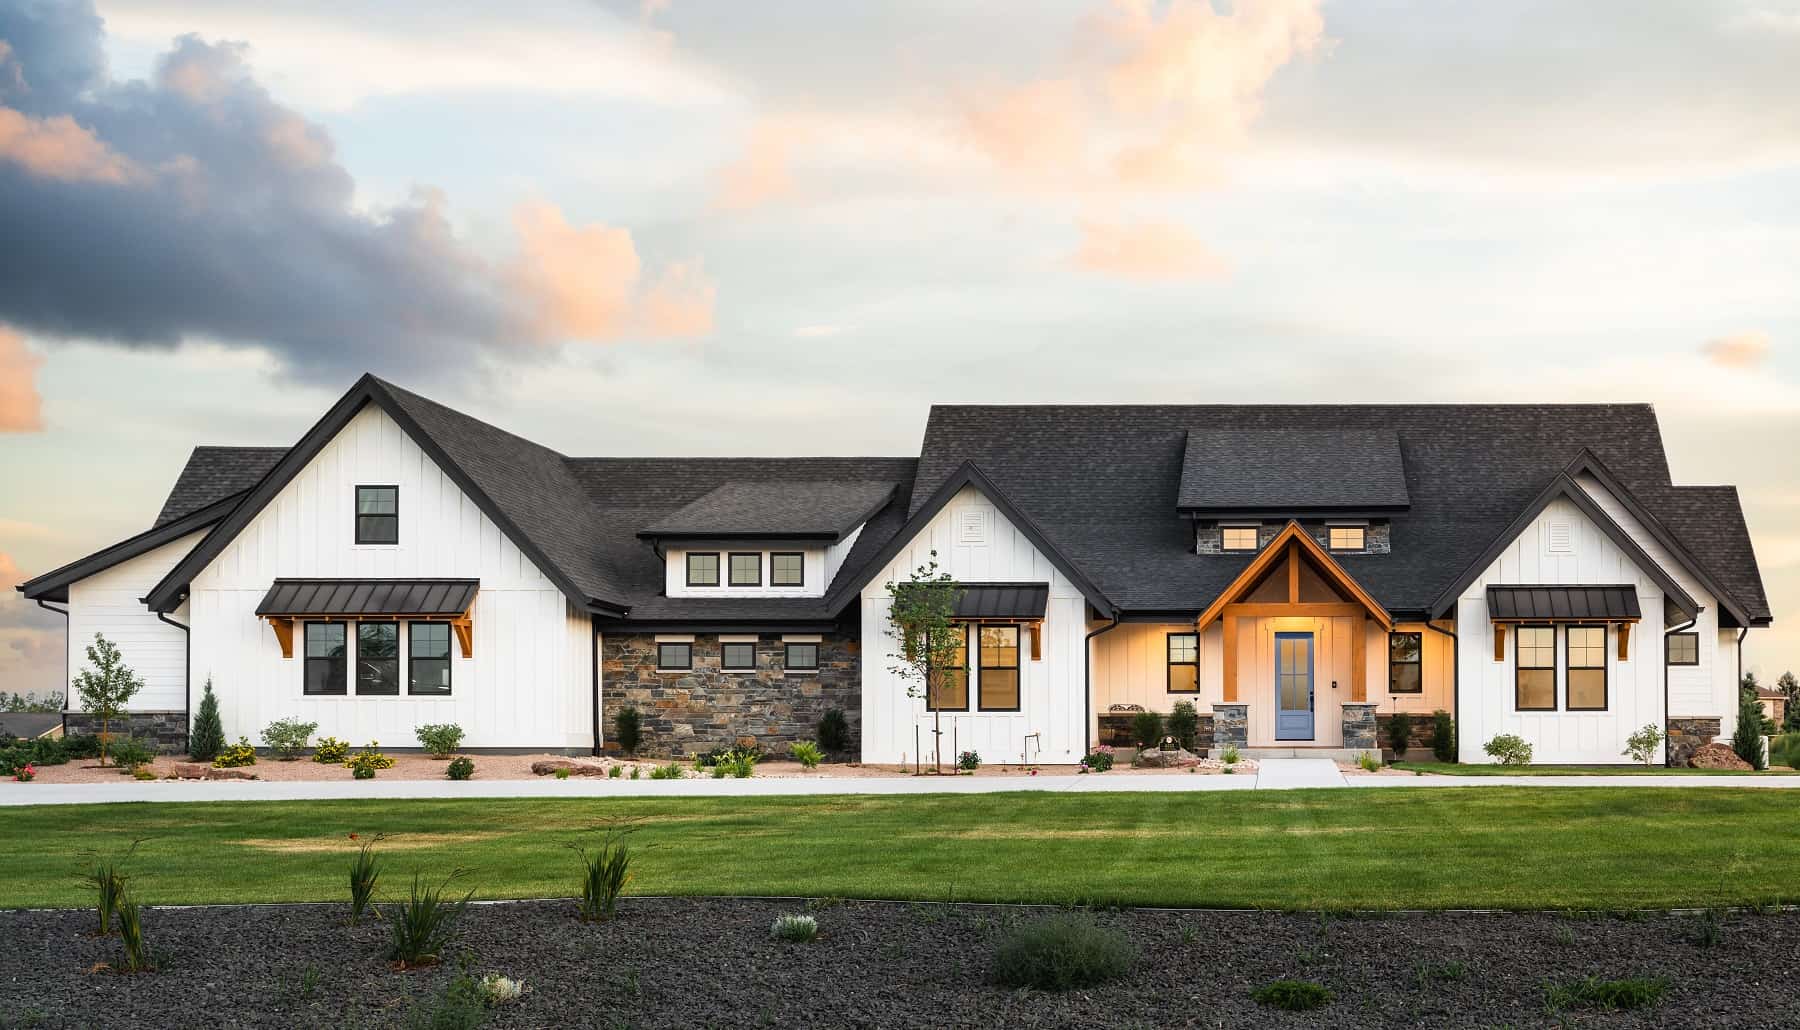
Transitional Home Plan - 2-4 Bedrms, 2.5-5 Baths - 3224-5548 Sq Ft - #161-1220
Plan#161-1220
Starting at$2200
3224
Sq Ft
1
Story
2
Bed
2.5
Bath
4
Car
2-Bedroom, 985 Sq Ft Modern House Plan - 117-1101 - Front Exterior
Plan#117-1101
Starting at$1095
985
Sq Ft
2
Story
2
Bed
2
Bath
1
Car
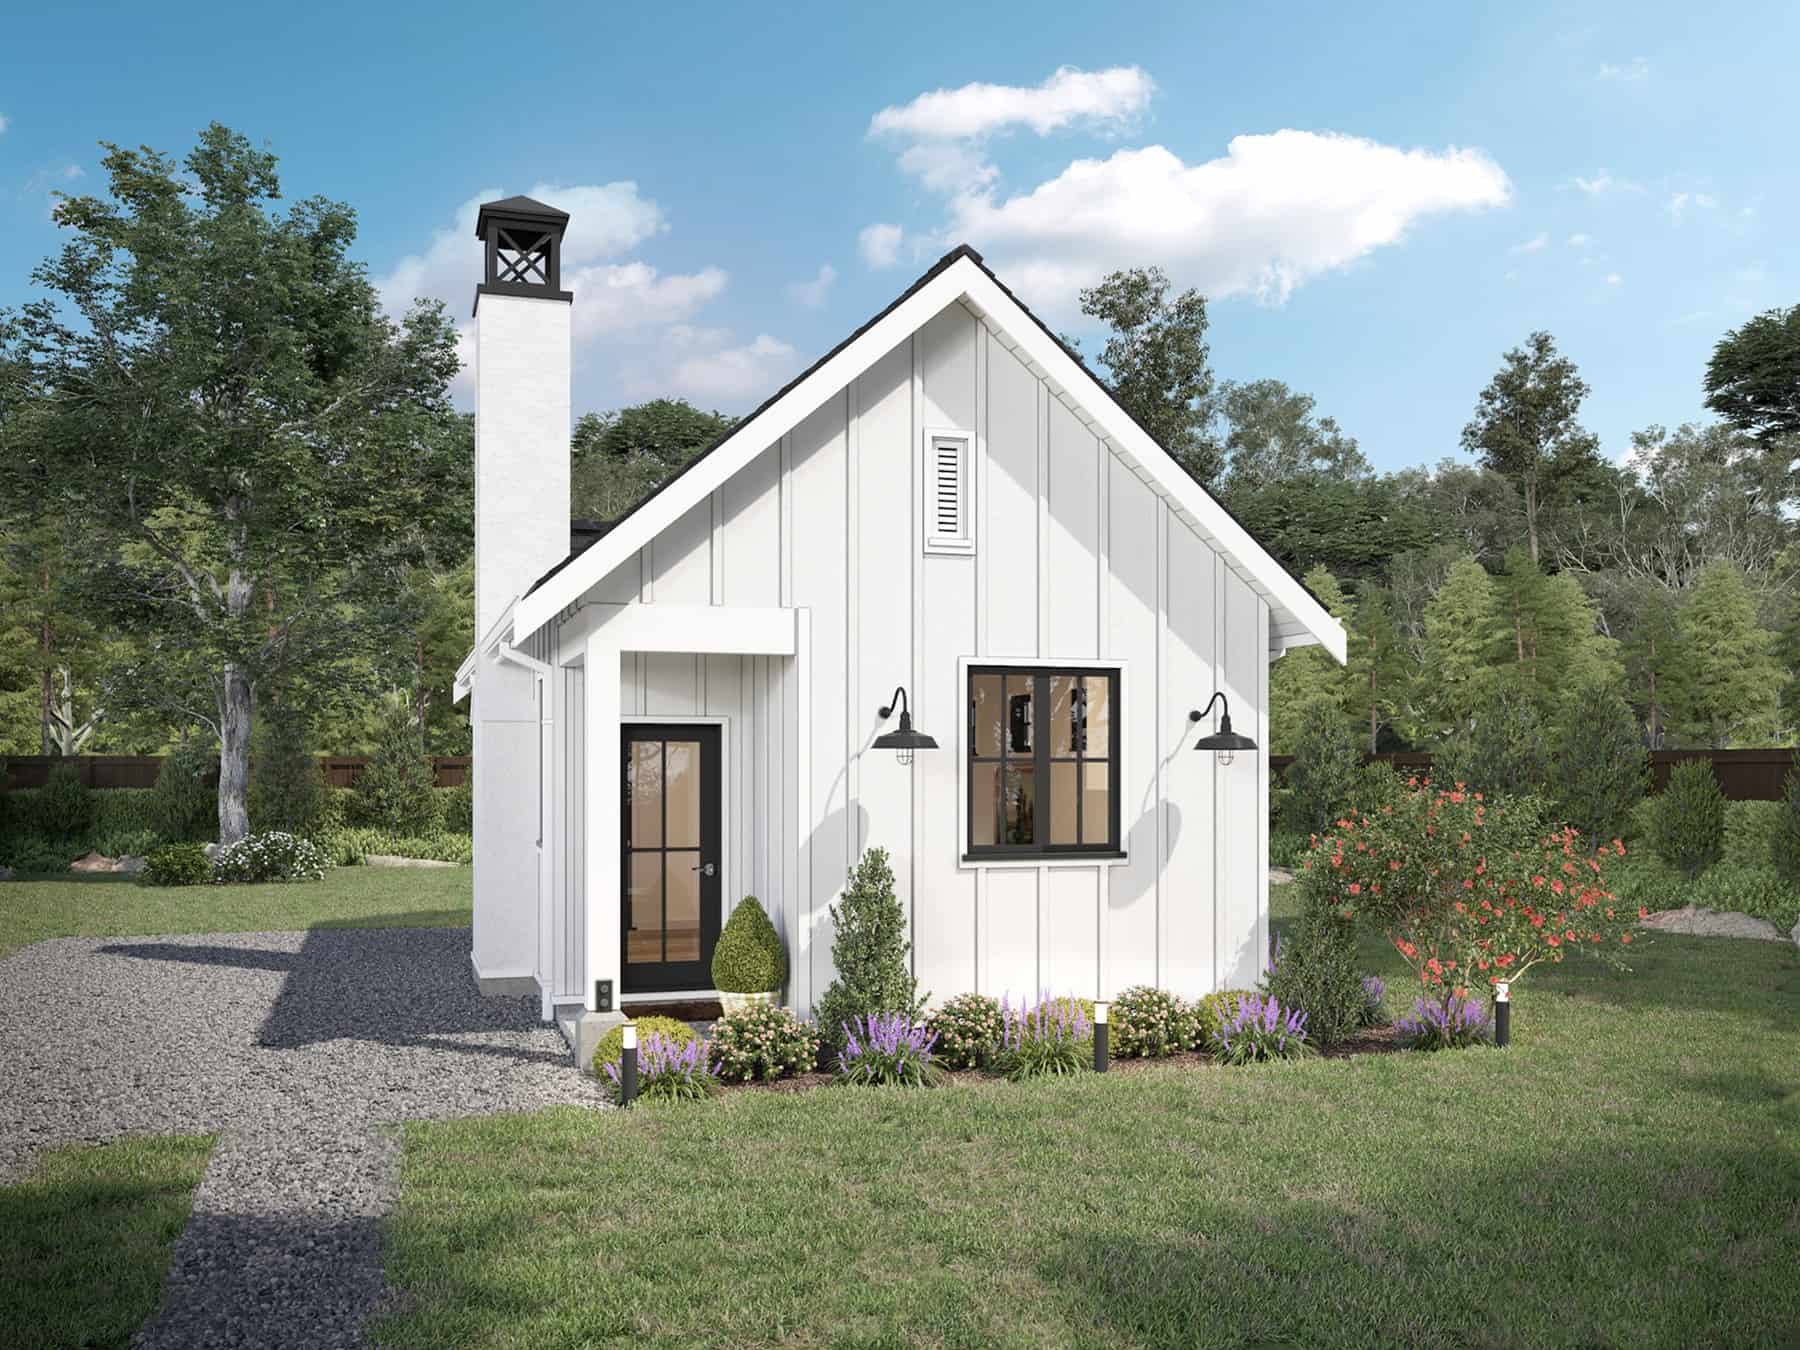
1-Bedroom, 400 Sq Ft Cottage Home Plan - 211-1024 - Main Exterior
Plan#211-1024
Starting at$800
400
Sq Ft
1
Story
1
Bed
1
Bath
0
Car
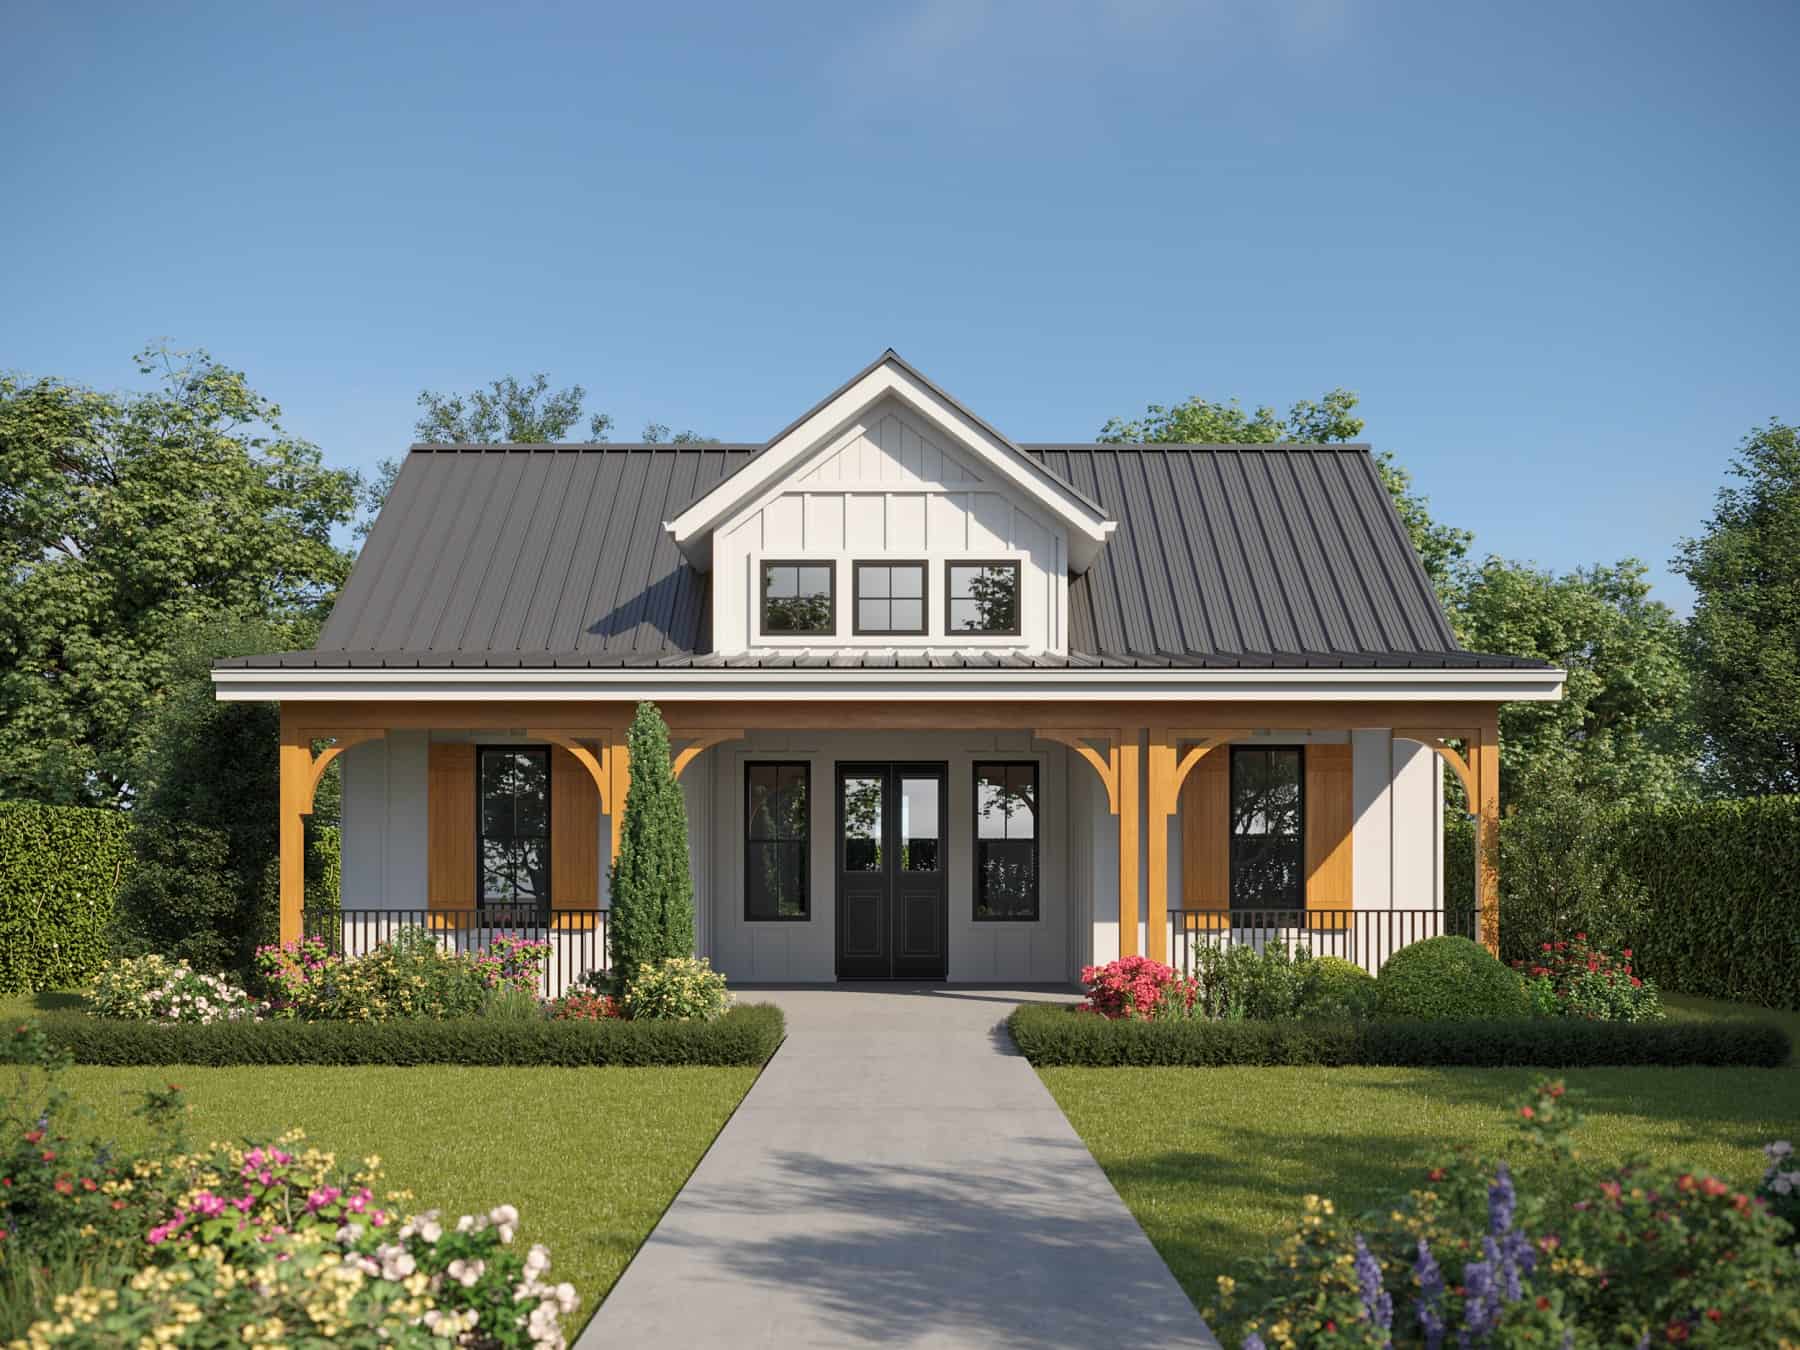
Small House Plans Floor Plan - 1 Bedrms, 1 Baths - 744 Sq Ft - #161-1186
Plan#161-1186
Starting at$1450
744
Sq Ft
1
Story
1
Bed
1
Bath
0
Car
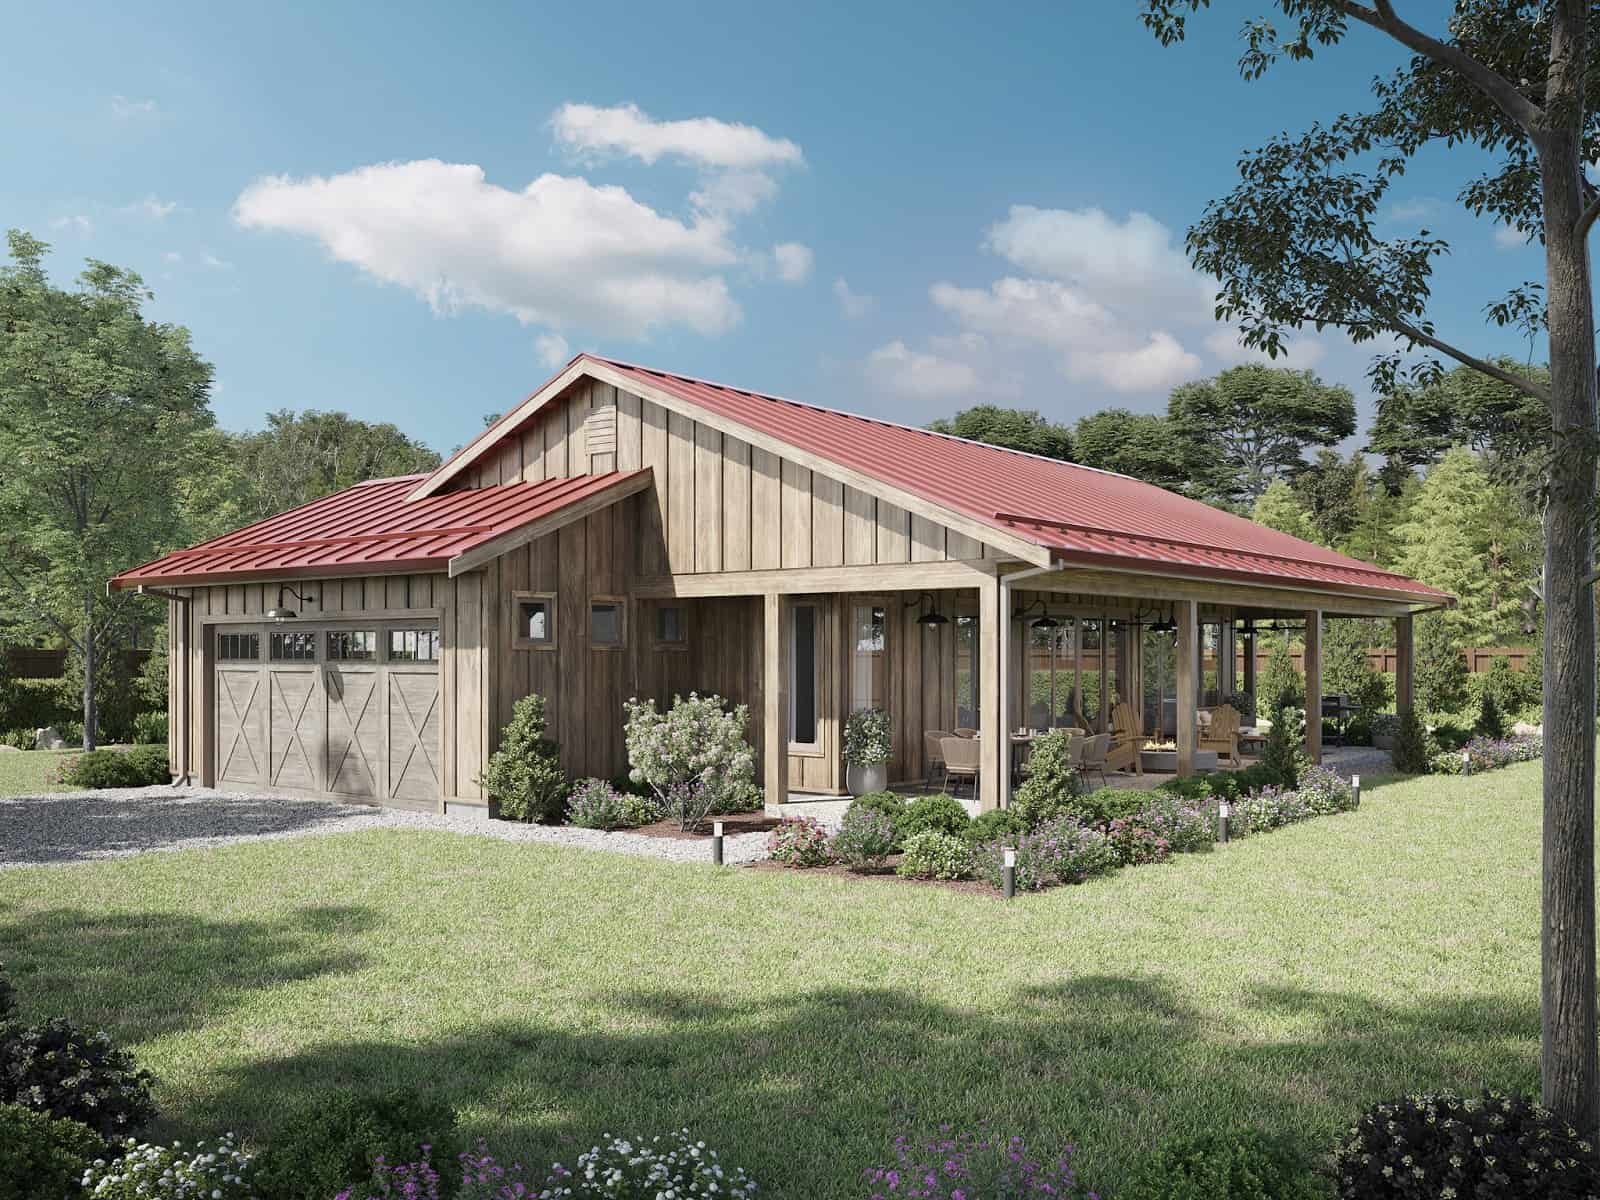
2-Bedroom, 1339 Sq Ft Ranch House Plan - 211-1039 - Front Exterior
Plan#211-1039
Starting at$1000
1339
Sq Ft
1
Story
2
Bed
2
Bath
2
Car
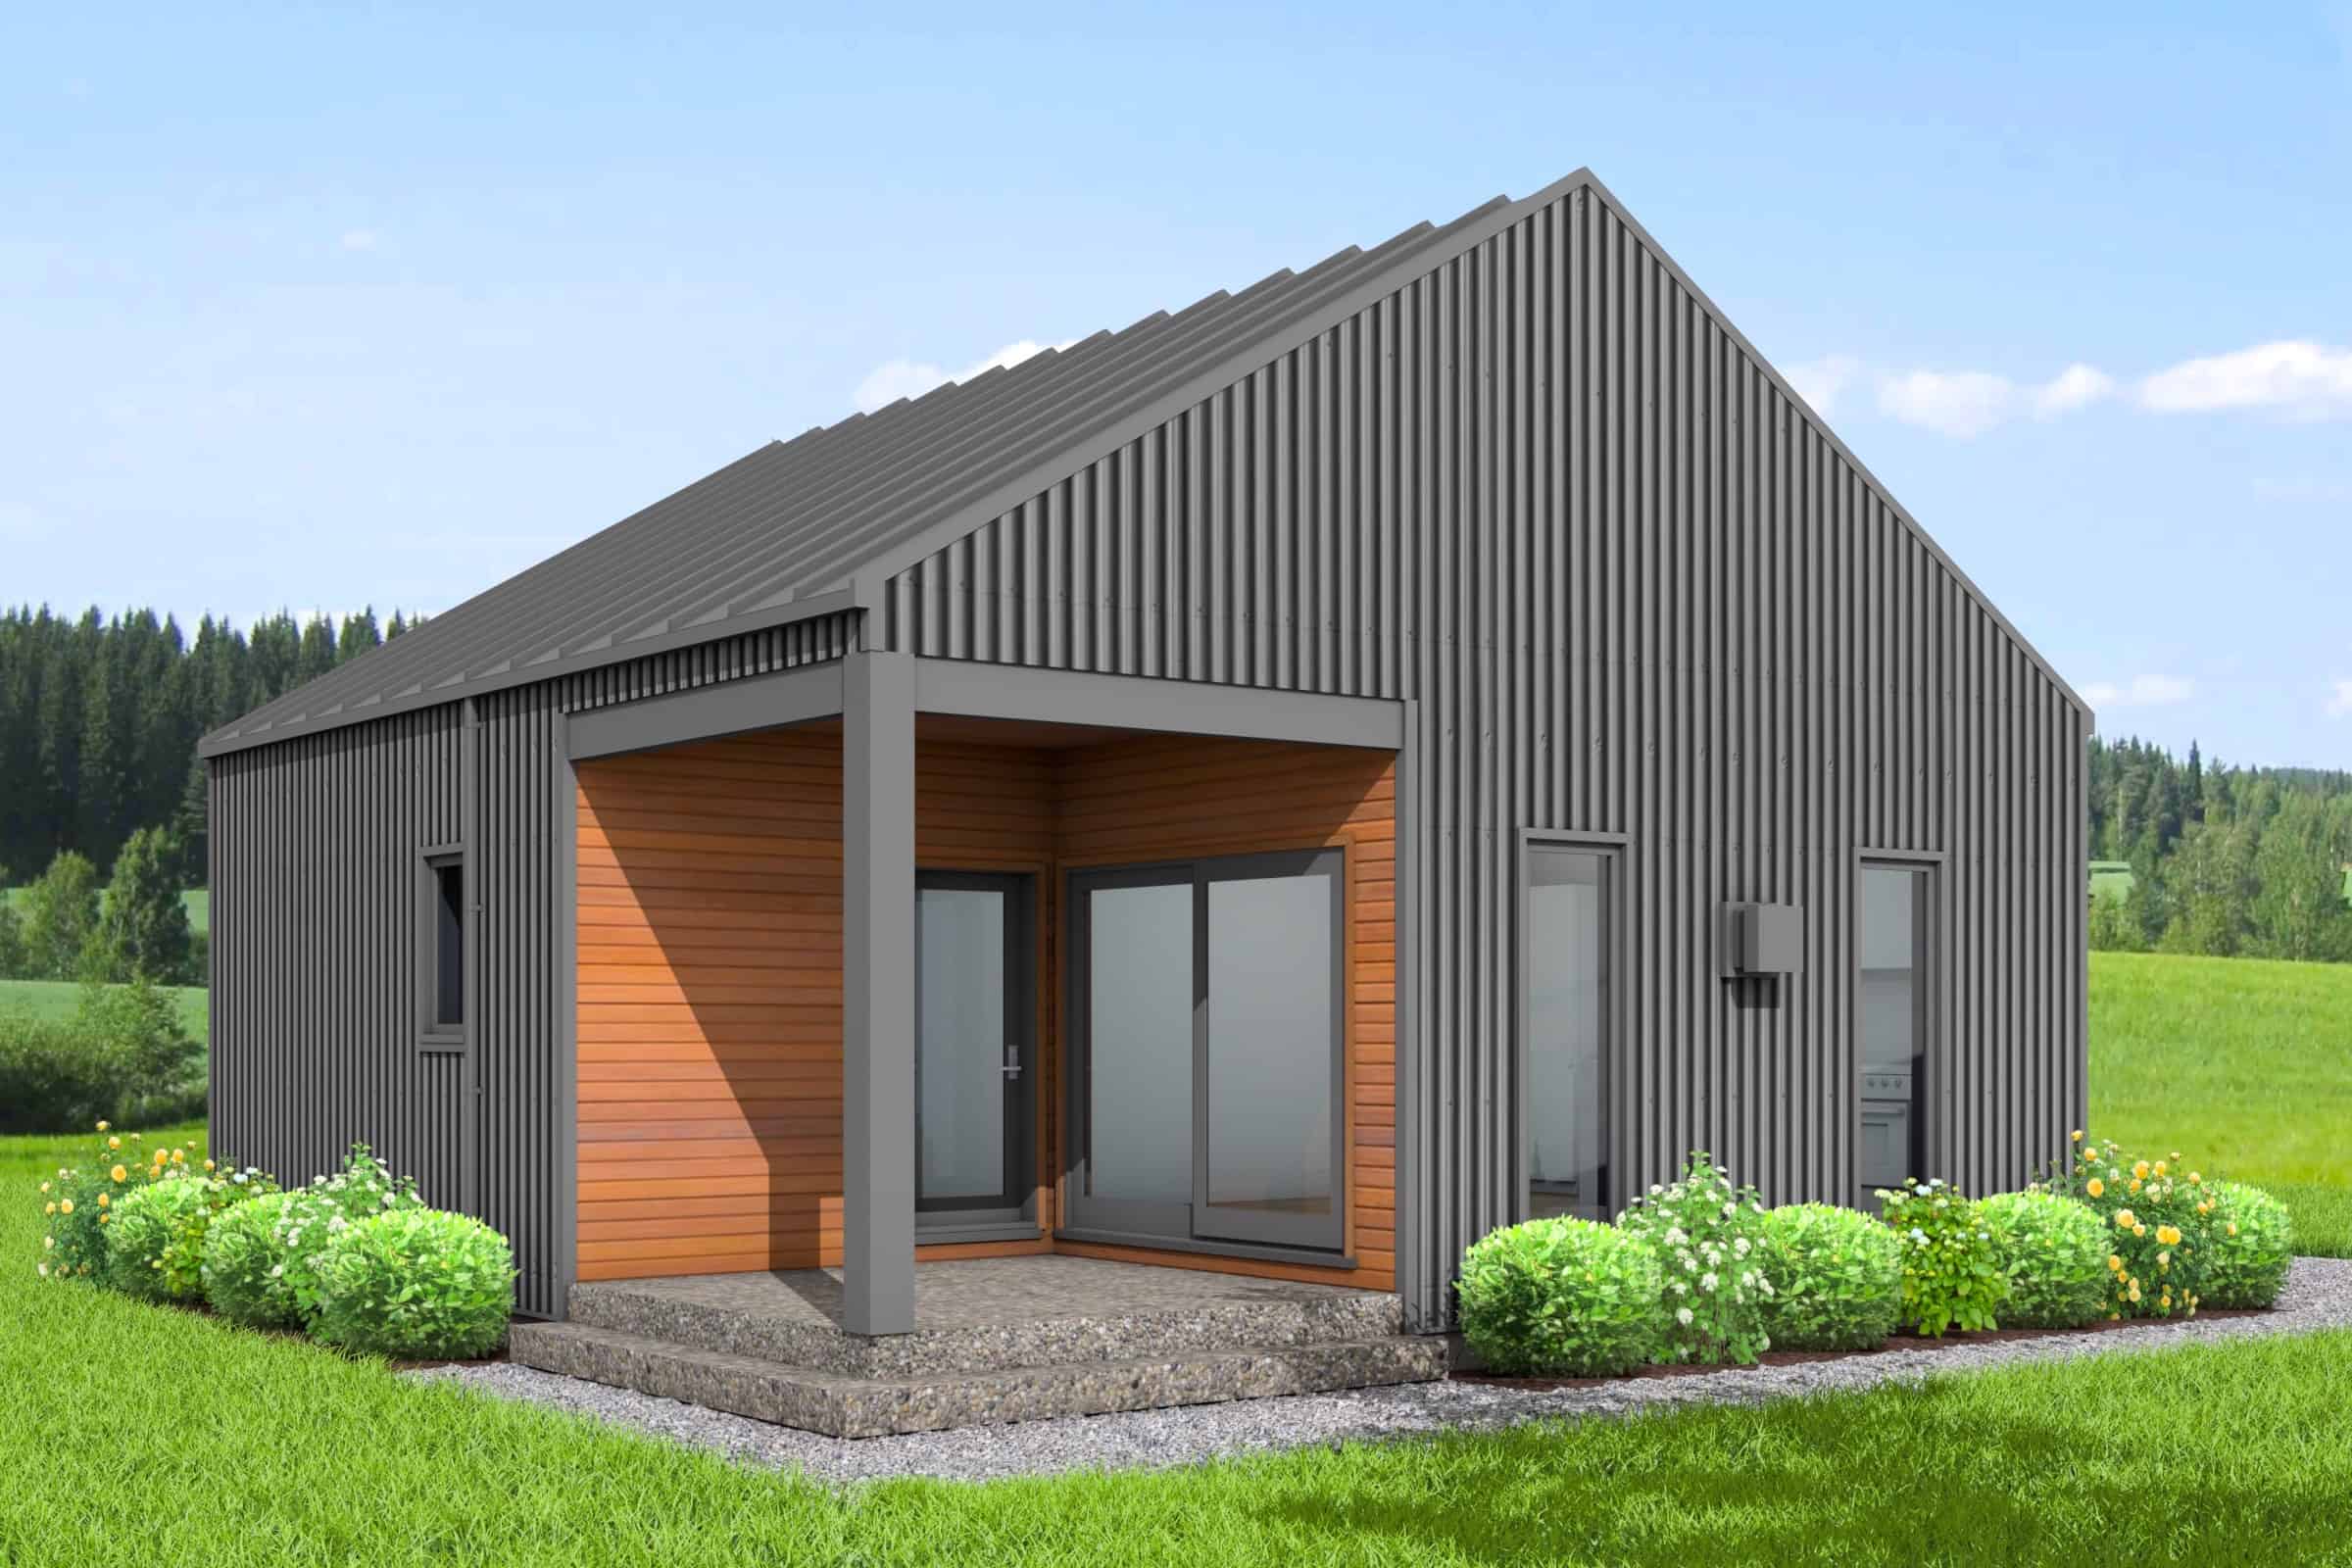
1-Bedroom, 584 Sq Ft Contemporary House Plan - 211-1018 - Front Exterior
Plan#211-1018
Starting at$800
584
Sq Ft
1
Story
1
Bed
1
Bath
0
Car
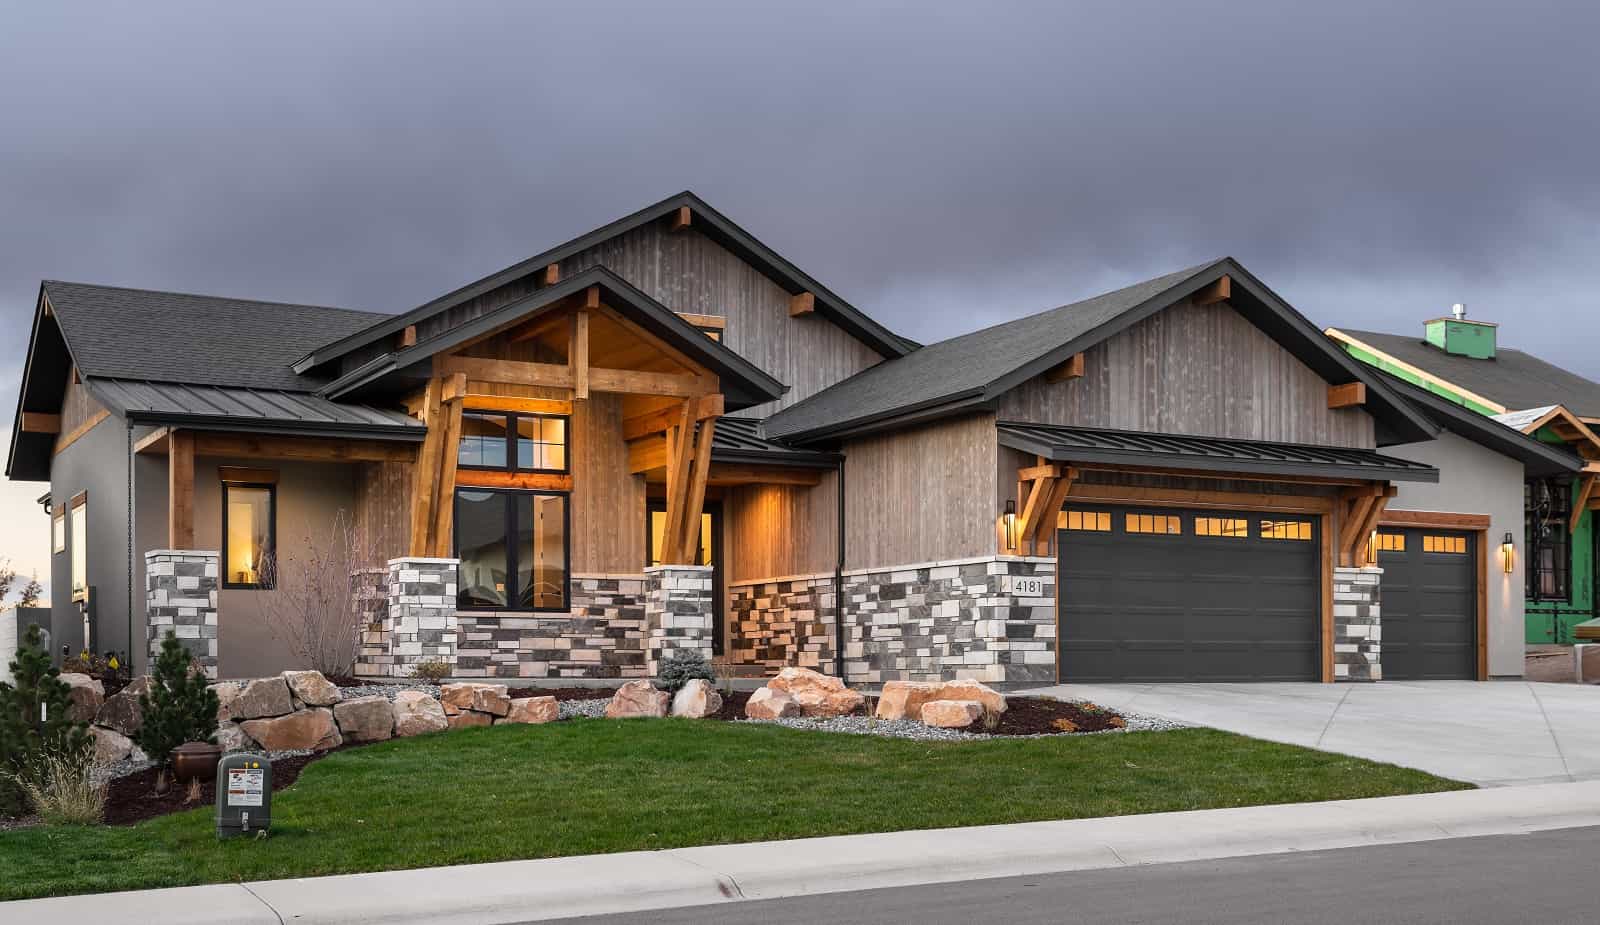
Contemporary House Plan - 2-4 Bedrms, 2.5-5 Baths - 2615-5003 Sq Ft - #161-1207
Plan#161-1207
Starting at$1750
2615
Sq Ft
1
Story
2
Bed
2.5
Bath
3
Car
1-Bedroom, 896 Sq Ft Garage w/Apartments Home Plan - 108-1784 - Main Exterior
Plan#108-1784
Starting at$560
896
Sq Ft
2
Story
1
Bed
1
Bath
3
Car
2-4 Bedroom, 2594-4376 Sq Ft Ranch House - Plan #161-1111 - Front Exterior
Plan#161-1111
Starting at$1750
2594
Sq Ft
1
Story
2
Bed
2.5
Bath
3
Car
2–4-Bedroom, 2609 Sq Ft Ranch Home - Plan #161-1132 - Main Exterior
Plan#161-1132
Starting at$1750
2609
Sq Ft
1
Story
2
Bed
2.5
Bath
5
Car
2-Bedroom, 1,650 Sq Ft Country House Plan with Wide Front Porch - #196-1072
Plan#196-1072
Starting at$865
1650
Sq Ft
1
Story
2
Bed
2
Bath
2
Car
2-Bedroom, 1457 Sq Ft Garage w/Apartments House Plan - 196-1916 - Front Exterior
Plan#196-1916
Starting at$825
1457
Sq Ft
2
Story
2
Bed
1
Bath
2
Car
2-Bedroom, 988 Sq Ft Cottage House Plan - 177-1058 - Front Exterior
Plan#177-1058
Starting at$1195
988
Sq Ft
1
Story
2
Bed
2
Bath
0
Car
2-Bedroom, 2-Unit, 1800 Sq Ft Multi-Unit House Plan - 142-1037 - Front Exterior
Plan#142-1037
Starting at$1495
1800
Sq Ft
1
Story
2
Bed
2
Bath
0
Car
2-Bedroom, 2033 Sq Ft Lakefront Home - Plan #196-1013 - Main Exterior
Plan#196-1013
Starting at$1015
2033
Sq Ft
1.5
Story
2
Bed
2
Bath
0
Car
2-Bedroom, 3463 Sq Ft Rustic House - Plan #198-1097 - Front Exterior
Plan#198-1097
Starting at$2895
3463
Sq Ft
1
Story
2
Bed
2.5
Bath
2
Car
2-Bedroom, 996 Sq Ft Small House Plans - 142-1488 - Front Exterior
Plan#142-1488
Starting at$1345
996
Sq Ft
1
Story
2
Bed
2
Bath
1
Car
2-4 Bedroom, 2605-5205 Sq Ft Ranch House - Plan #194-1010 - Front Exterior
Plan#194-1010
Starting at$1195
2605
Sq Ft
1
Story
2
Bed
2.5
Bath
3
Car
2-Bedroom, 1300 Sq Ft Contemporary House Plan - 211-1046 - Front Exterior
Plan#211-1046
Starting at$1000
1300
Sq Ft
1
Story
2
Bed
2
Bath
2
Car
Farmhouse House Plan - 2 Bedrms, 1 Baths - 784 Sq Ft - #211-1074
Plan#211-1074
Starting at$800
784
Sq Ft
1
Story
2
Bed
1
Bath
0
Car
1-Bedroom, 342 Sq Ft Garage w/Apartments House Plan - 138-1208 - Front Exterior
Plan#138-1208
Starting at$700
342
Sq Ft
2
Story
1
Bed
1
Bath
1
Car
2-Bedroom, 1094 Sq Ft Country House Plan - 142-1509 - Front Exterior
Plan#142-1509
Starting at$1345
1094
Sq Ft
1
Story
2
Bed
2
Bath
2
Car
1-Bedroom, 525 Sq Ft Garage w/Apartments Home Plan - 142-1427 - Main Exterior
Plan#142-1427
Starting at$795
525
Sq Ft
2
Story
1
Bed
1
Bath
2
Car
1-Bedroom, 750 Sq Ft Contemporary House Plan - 196-1219 - Front Exterior
Plan#196-1219
Starting at$715
750
Sq Ft
1
Story
1
Bed
1
Bath
0
Car
Transitional Home Plan - 2-4 Bedrms, 2.5-5 Baths - 3224-5548 Sq Ft - #161-1220
Plan#161-1220
Starting at$2200
3224
Sq Ft
1
Story
2
Bed
2.5
Bath
4
Car
2-Bedroom, 985 Sq Ft Modern House Plan - 117-1101 - Front Exterior
Plan#117-1101
Starting at$1095
985
Sq Ft
2
Story
2
Bed
2
Bath
1
Car
1-Bedroom, 400 Sq Ft Cottage Home Plan - 211-1024 - Main Exterior
Plan#211-1024
Starting at$800
400
Sq Ft
1
Story
1
Bed
1
Bath
0
Car
Small House Plans Floor Plan - 1 Bedrms, 1 Baths - 744 Sq Ft - #161-1186
Plan#161-1186
Starting at$1450
744
Sq Ft
1
Story
1
Bed
1
Bath
0
Car
2-Bedroom, 1339 Sq Ft Ranch House Plan - 211-1039 - Front Exterior
Plan#211-1039
Starting at$1000
1339
Sq Ft
1
Story
2
Bed
2
Bath
2
Car
1-Bedroom, 584 Sq Ft Contemporary House Plan - 211-1018 - Front Exterior
Plan#211-1018
Starting at$800
584
Sq Ft
1
Story
1
Bed
1
Bath
0
Car
Contemporary House Plan - 2-4 Bedrms, 2.5-5 Baths - 2615-5003 Sq Ft - #161-1207
Plan#161-1207
Starting at$1750
2615
Sq Ft
1
Story
2
Bed
2.5
Bath
3
Car
1-Bedroom, 896 Sq Ft Garage w/Apartments Home Plan - 108-1784 - Main Exterior
Plan#108-1784
Starting at$560
896
Sq Ft
2
Story
1
Bed
1
Bath
3
Car
1...7891011...120