2 Bedroom House Plans

2,111
Plan Results
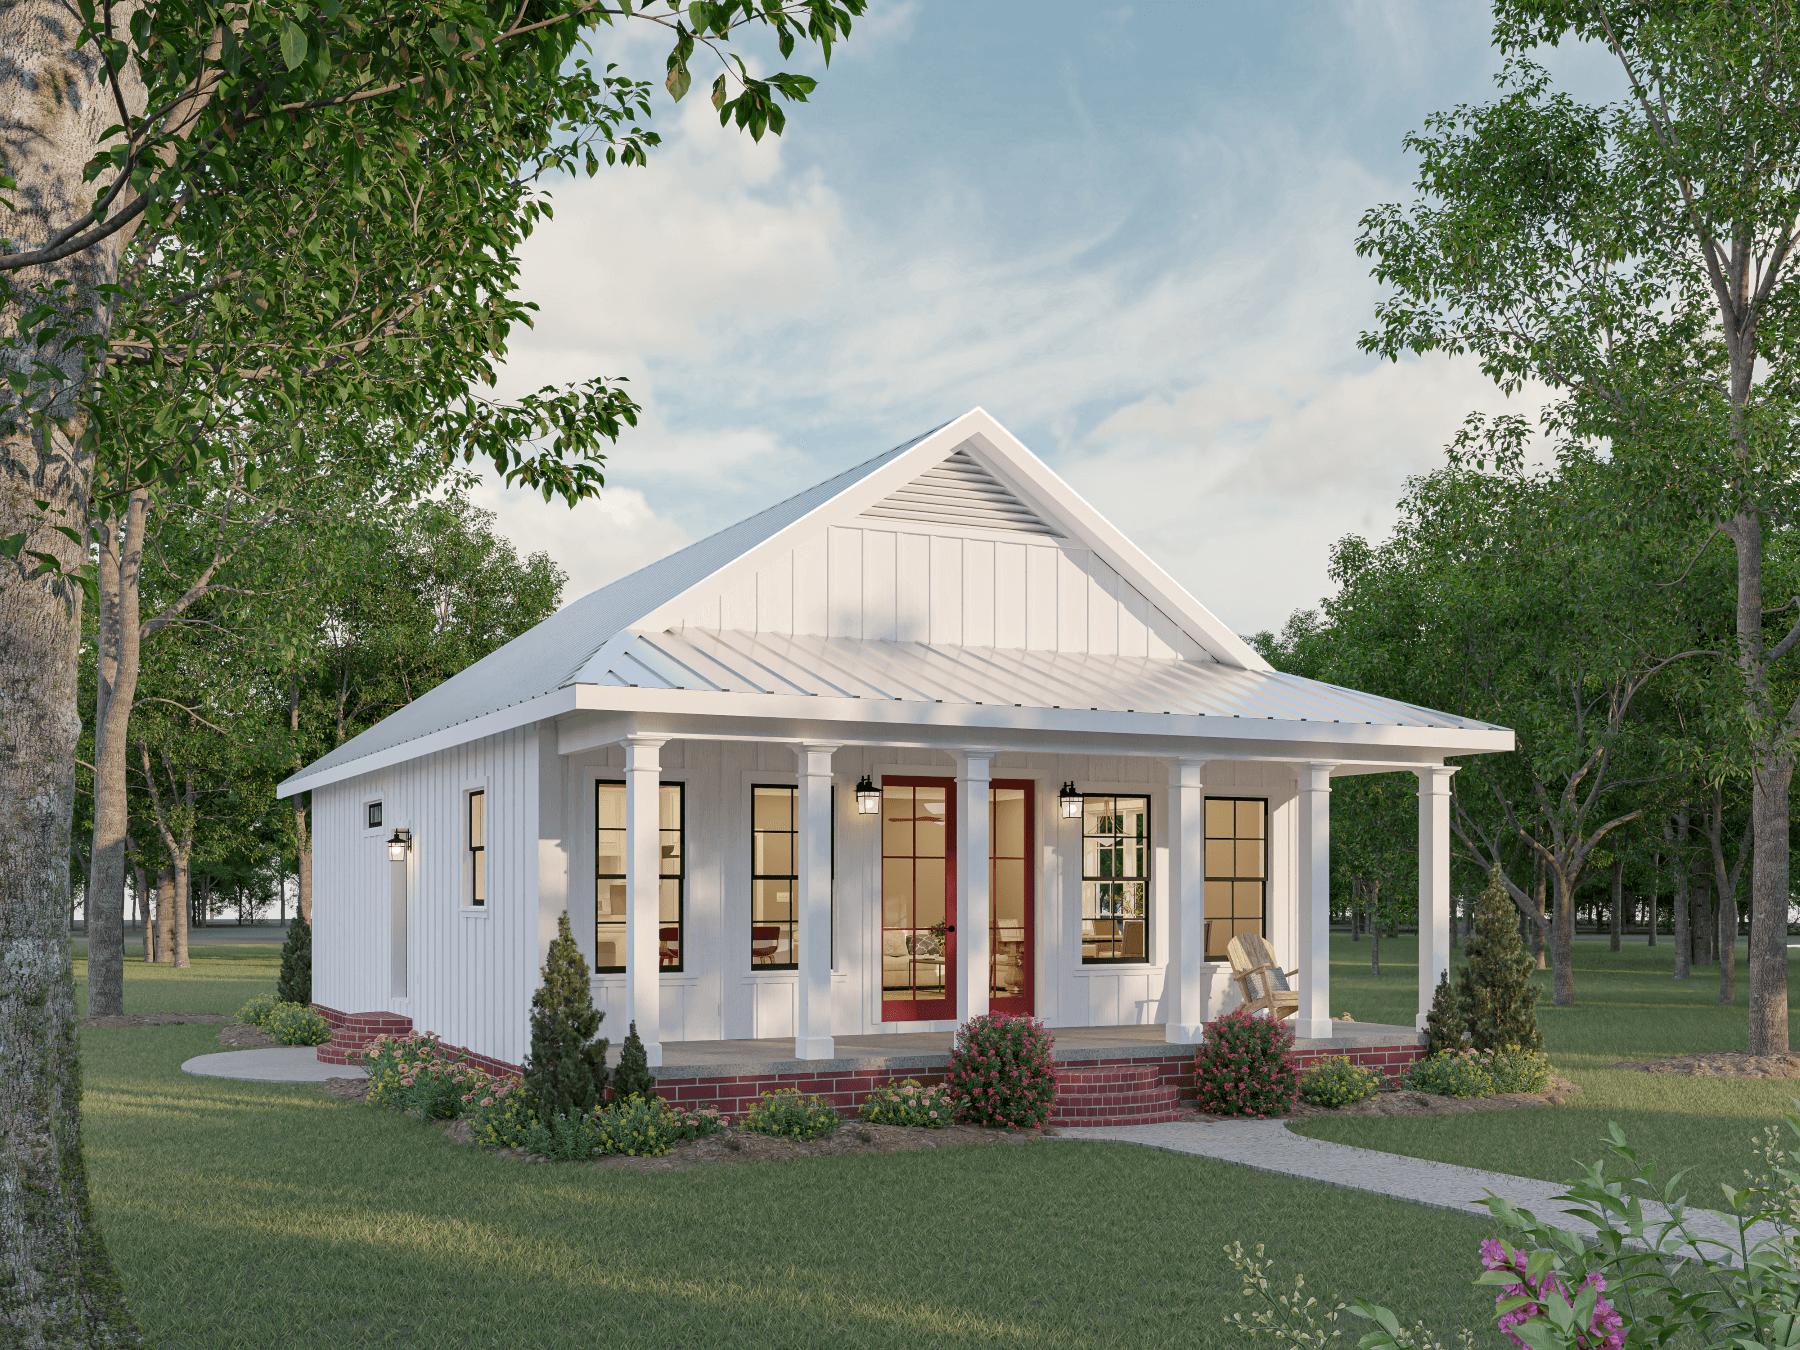
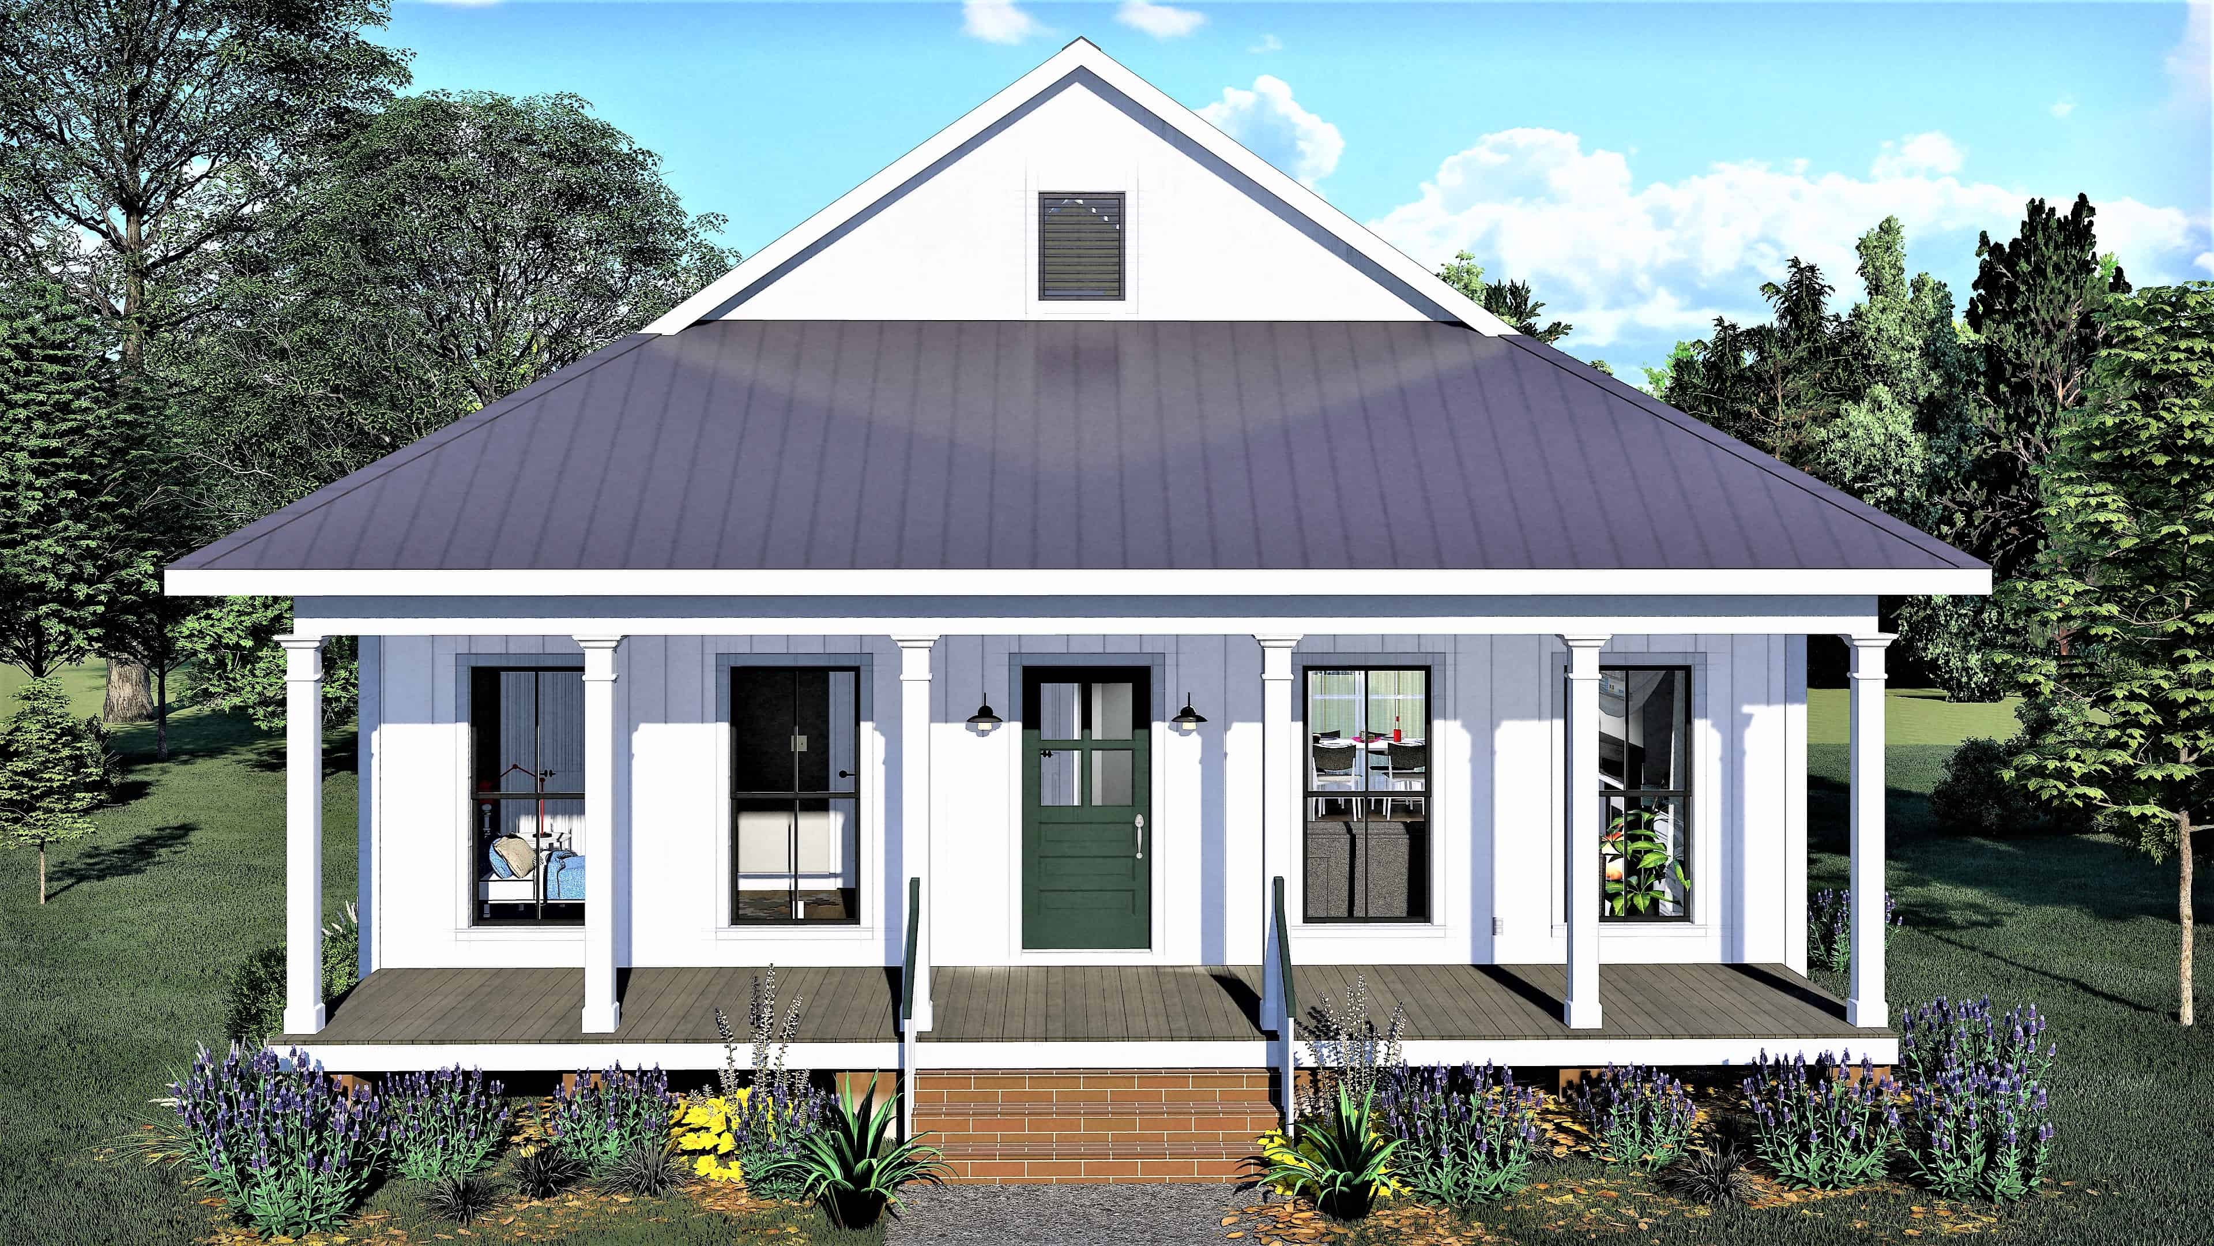
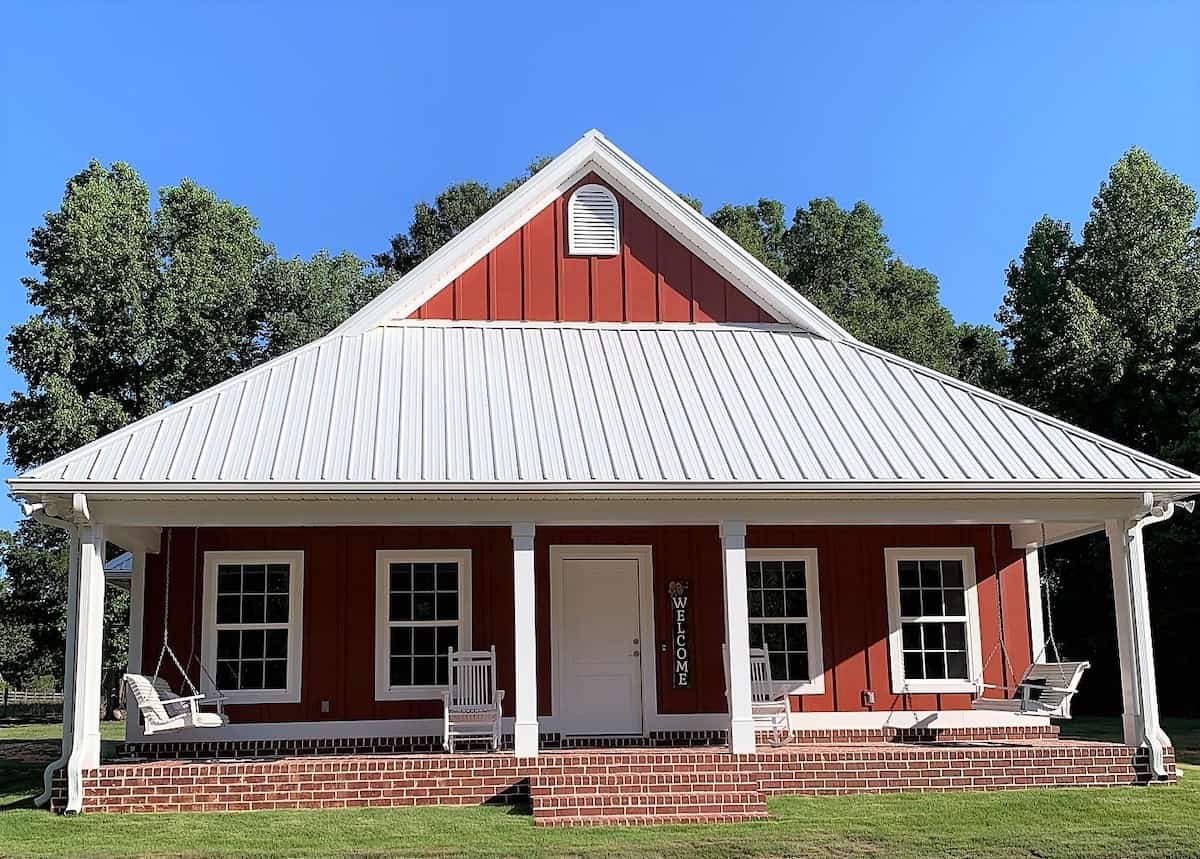
Small Modern Farmhouse elevation with white board-and-batten siding, metal cross-gable roof, and covered front porch, Plan #142-1265.
Plan Collection
Small Modern Farmhouse elevation with white board-and-batten siding, metal cross-gable roof, and covered front porch, Plan #142-1265.
Plan#142-1265
Starting at$1345
1448
Sq Ft
1
Story
2
Bed
2
Bath
1
Car
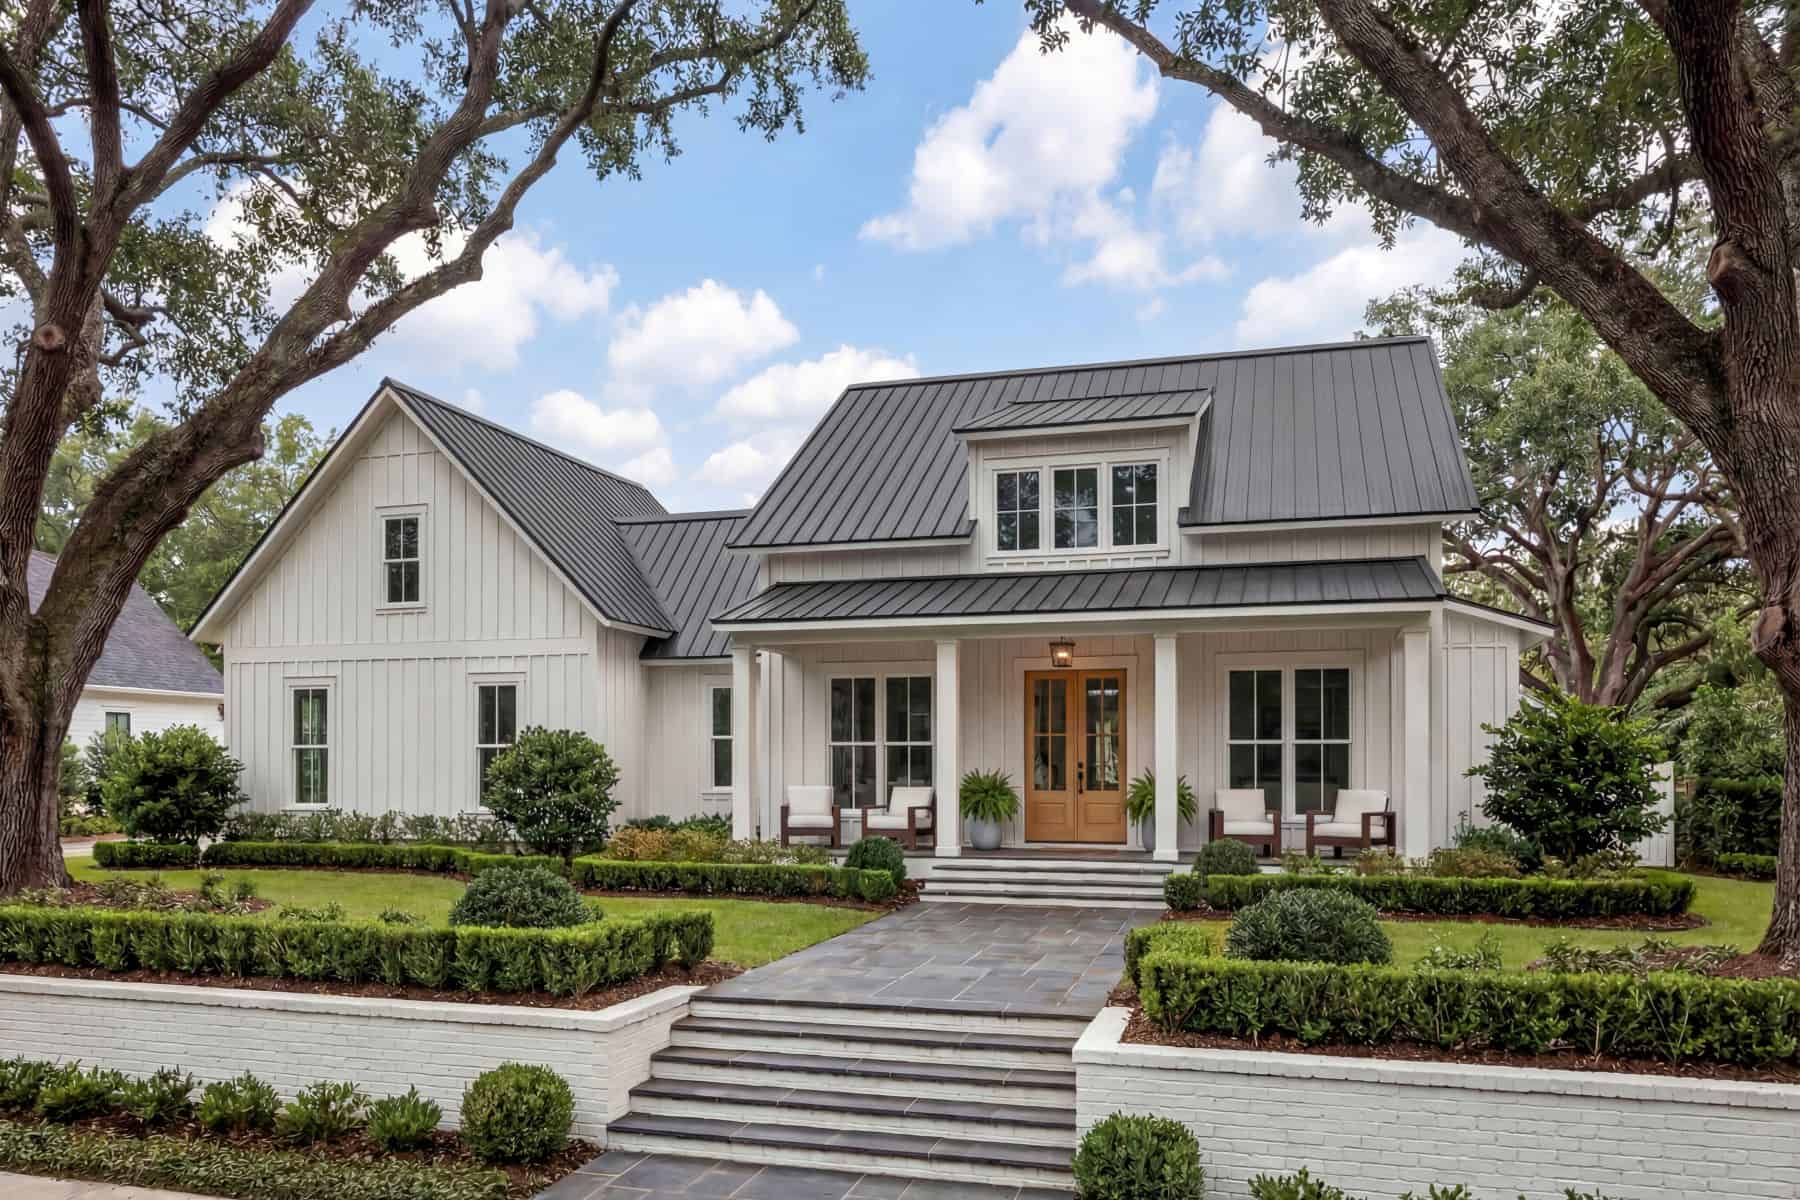
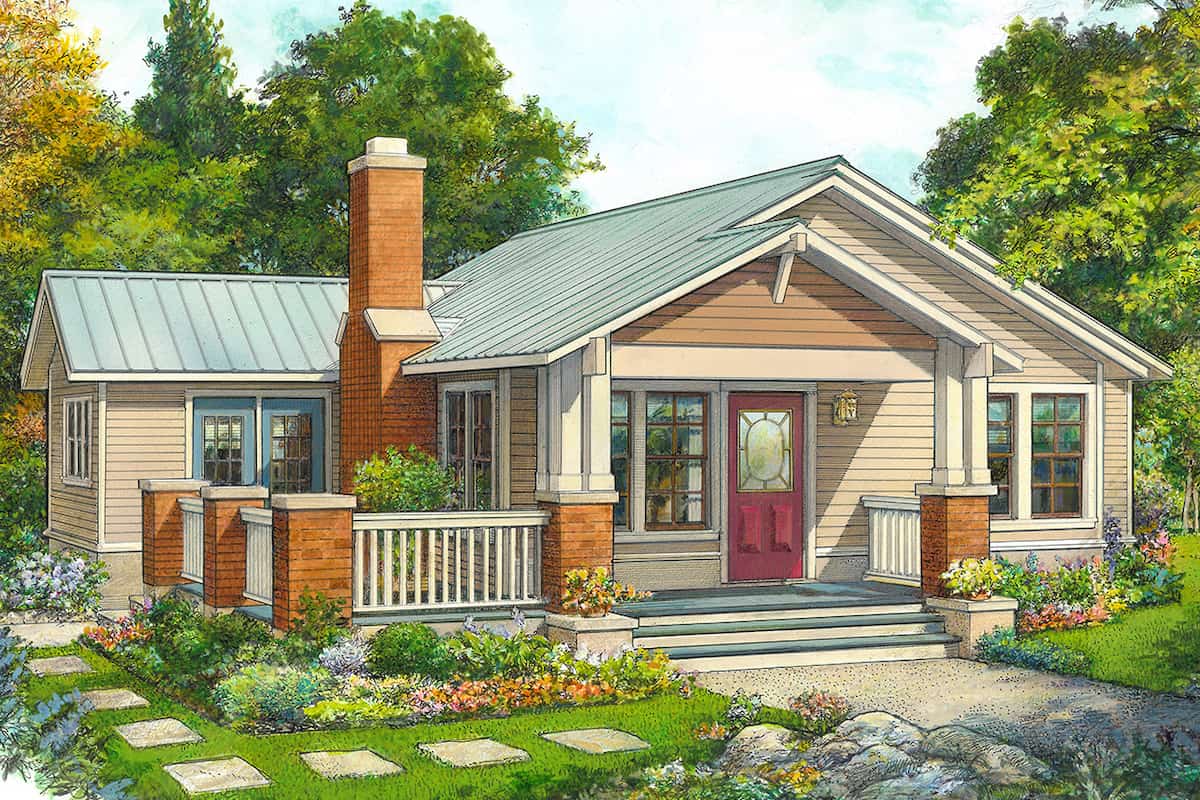
2-Bedroom, 1257 Sq Ft Ranch House - Plan #142-1236 - Front Exterior
Plan Collection
2-Bedroom, 1257 Sq Ft Ranch House - Plan #142-1236 - Front Exterior
Plan#142-1236
Starting at$1345
1257
Sq Ft
1
Story
2
Bed
2
Bath
0
Car
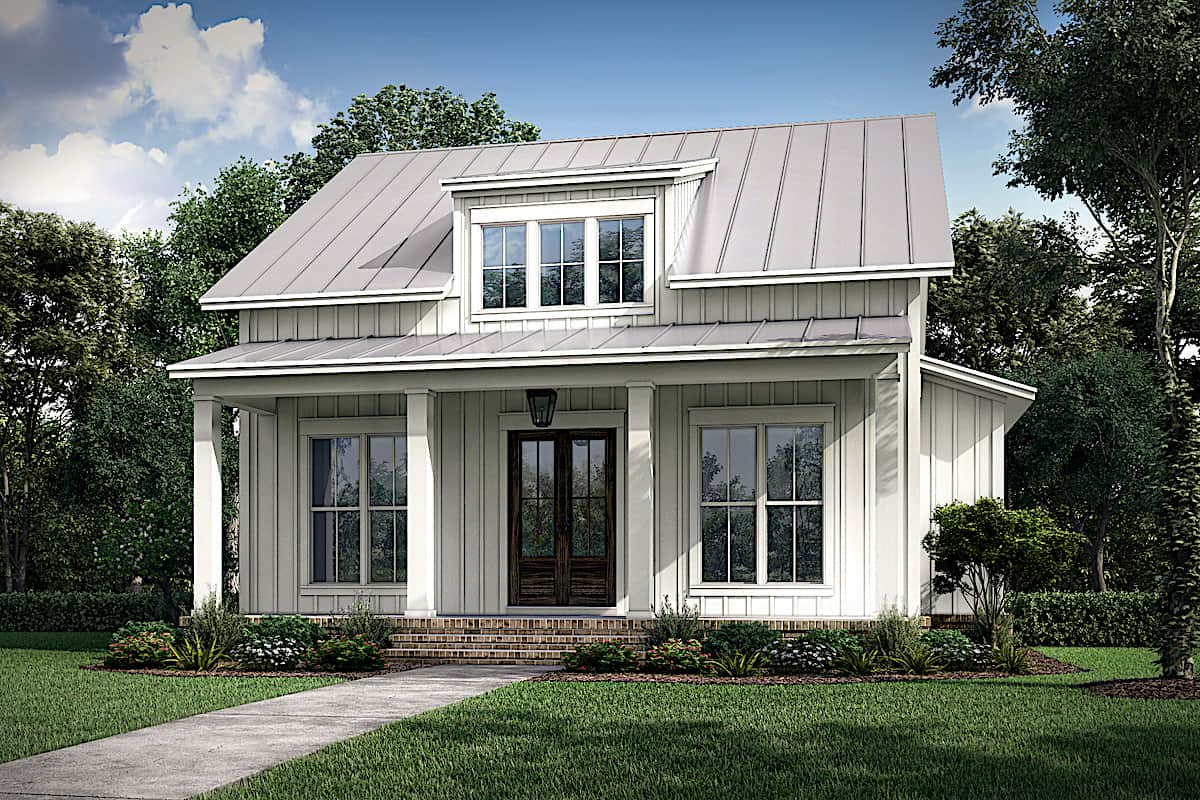
2-Bedroom, 1120 Sq Ft Ranch House - Plan #123-1117 - Front Exterior
Plan Collection
2-Bedroom, 1120 Sq Ft Ranch House - Plan #123-1117 - Front Exterior
Plan#123-1117
Starting at$990
1120
Sq Ft
1
Story
2
Bed
2
Bath
0
Car
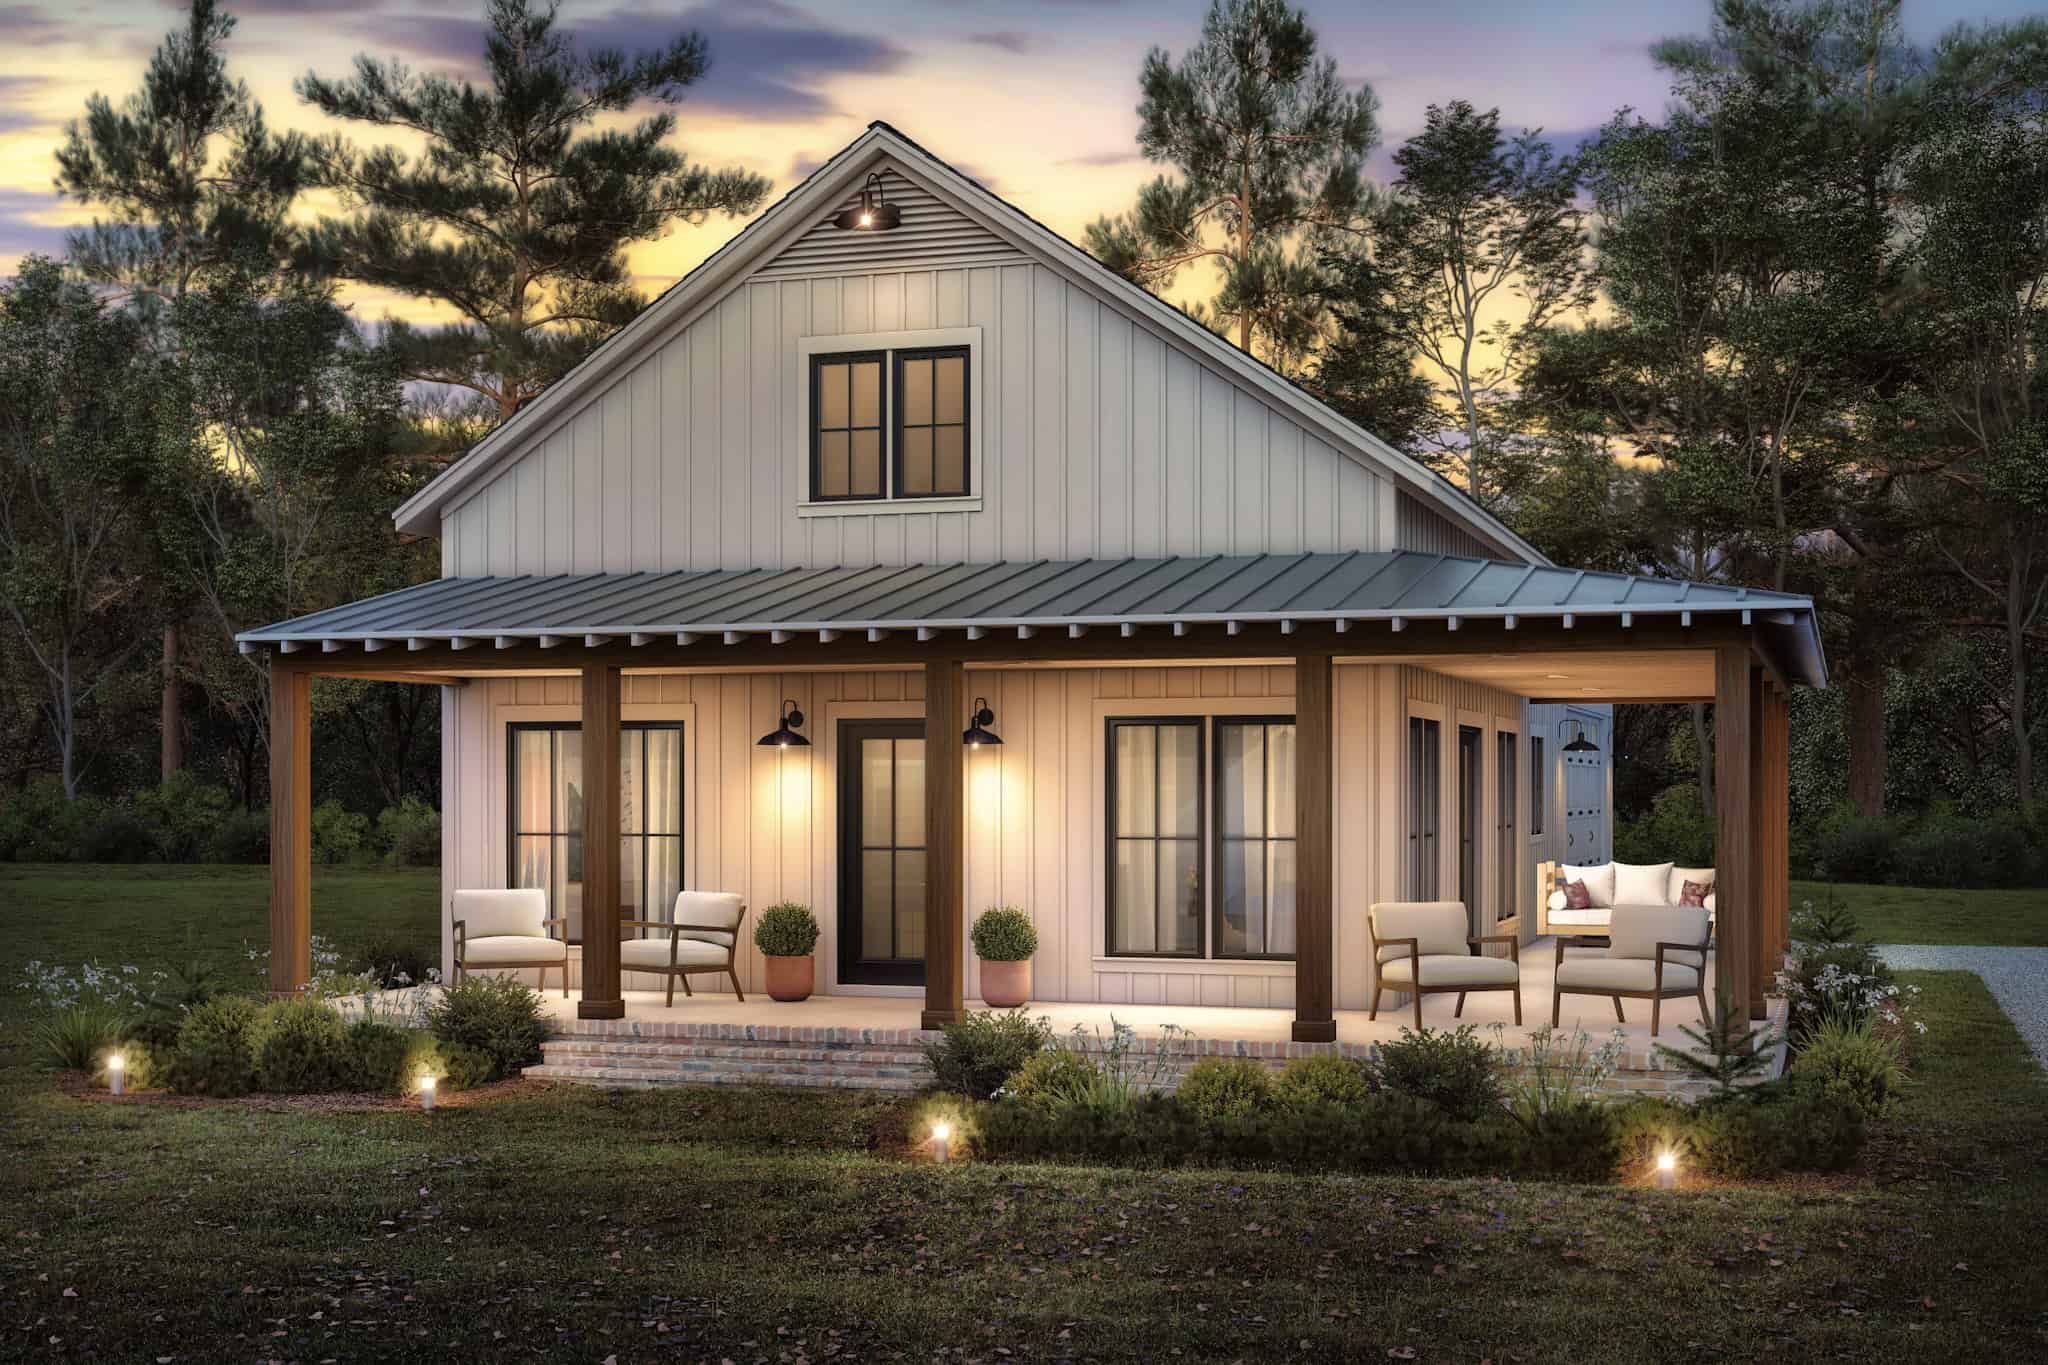
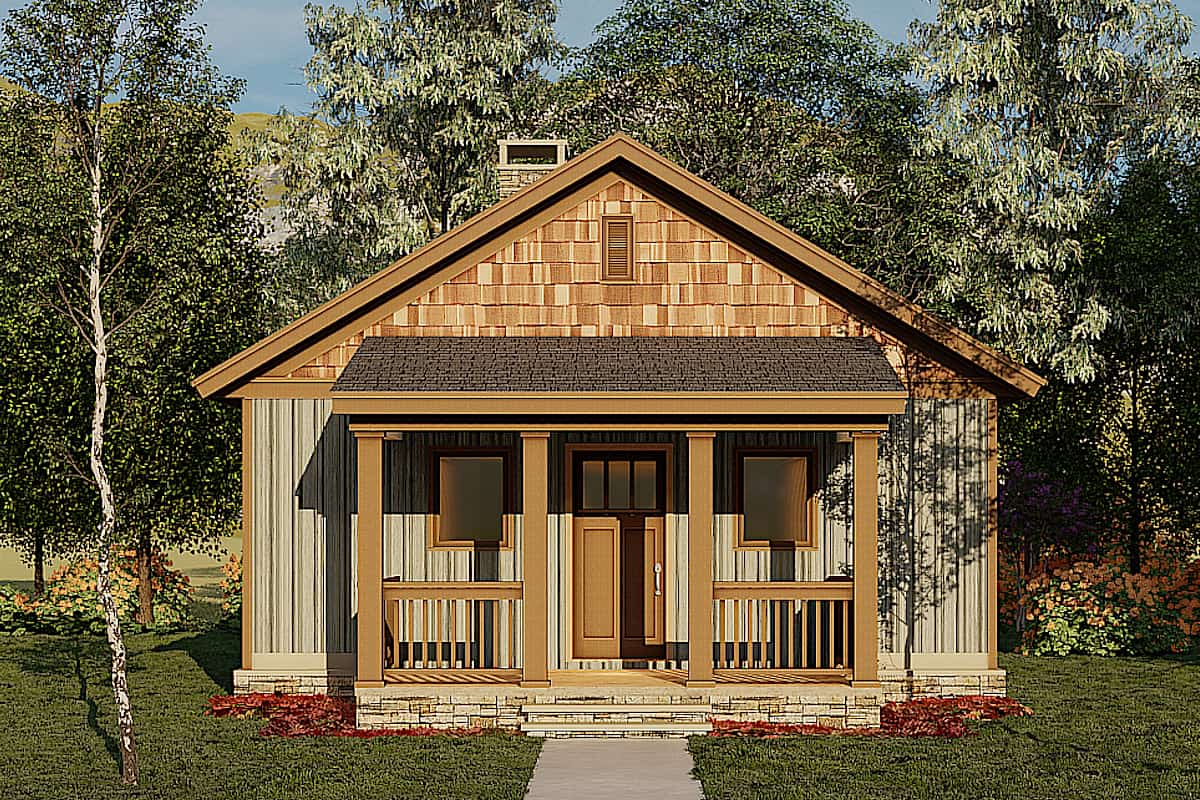
2-Bedroom, 800 Sq Ft Country Cabin - Plan #141-1008 - Front Exterior
Plan Collection
2-Bedroom, 800 Sq Ft Country Cabin - Plan #141-1008 - Front Exterior
Plan#141-1008
Starting at$900
800
Sq Ft
1
Story
2
Bed
1
Bath
0
Car
2-Bedroom, 1260 Sq Ft Barn Style House Plan - 142-1484 - Front Exterior
Plan Collection
2-Bedroom, 1260 Sq Ft Barn Style House Plan - 142-1484 - Front Exterior
Plan#142-1484
Starting at$1345
1260
Sq Ft
1
Story
2
Bed
2
Bath
2
Car
Small cottage house plan with gable roofline, multi-pane windows, timber accents, covered front porch, and attached 2-car garage — Plan #177-1057
Plan Collection
Small cottage house plan with gable roofline, multi-pane windows, timber accents, covered front porch, and attached 2-car garage — Plan #177-1057
Plan#177-1057
Starting at$1195
928
Sq Ft
1
Story
2
Bed
2
Bath
2
Car
2-Bedroom, 890 Sq Ft Bungalow House - Plan #123-1108 - Front Exterior
Plan Collection
2-Bedroom, 890 Sq Ft Bungalow House - Plan #123-1108 - Front Exterior
Plan#123-1108
Starting at$935
890
Sq Ft
1
Story
2
Bed
1
Bath
0
Car
2-Bedroom, 1378 Sq Ft Cottage Home - Plan #194-1031 - Main Exterior
Plan Collection
2-Bedroom, 1378 Sq Ft Cottage Home - Plan #194-1031 - Main Exterior
Plan#194-1031
Starting at$695
1378
Sq Ft
1
Story
2
Bed
2
Bath
2
Car
2-Bedroom, 1400 Sq Ft Ranch House Plan - 211-1047 - Front Exterior
Plan Collection
2-Bedroom, 1400 Sq Ft Ranch House Plan - 211-1047 - Front Exterior
Plan#211-1047
Starting at$1000
1400
Sq Ft
1
Story
2
Bed
2
Bath
2
Car
2-Bedroom, 1500 Sq Ft Ranch Home - Plan #196-1196 - Main Exterior
Plan Collection
2-Bedroom, 1500 Sq Ft Ranch Home - Plan #196-1196 - Main Exterior
Plan#196-1196
Starting at$825
1500
Sq Ft
1
Story
2
Bed
2
Bath
3
Car
2-Bedroom, 1107 Sq Ft Ranch House - Plan #192-1065 - Front Exterior
Plan Collection
2-Bedroom, 1107 Sq Ft Ranch House - Plan #192-1065 - Front Exterior
Plan#192-1065
Starting at$200
1107
Sq Ft
1
Story
2
Bed
2
Bath
0
Car
2-Bedroom, 960 Sq Ft Small House Plans - 142-1474 - Main Exterior
Plan Collection
2-Bedroom, 960 Sq Ft Small House Plans - 142-1474 - Main Exterior
Plan#142-1474
Starting at$1345
960
Sq Ft
1
Story
2
Bed
1
Bath
0
Car
2-Bedroom, 800 Sq Ft Cottage Home - Plan #120-2655 - Main Exterior
Plan Collection
2-Bedroom, 800 Sq Ft Cottage Home - Plan #120-2655 - Main Exterior
Plan#120-2655
Starting at$1155
800
Sq Ft
1
Story
2
Bed
1
Bath
0
Car
2-Bedroom, 1638 Sq Ft ` Home Plan - 208-1027 - Main Exterior
Plan Collection
2-Bedroom, 1638 Sq Ft ` Home Plan - 208-1027 - Main Exterior
Plan#208-1027
Starting at$1145
1638
Sq Ft
1
Story
2
Bed
2
Bath
3
Car
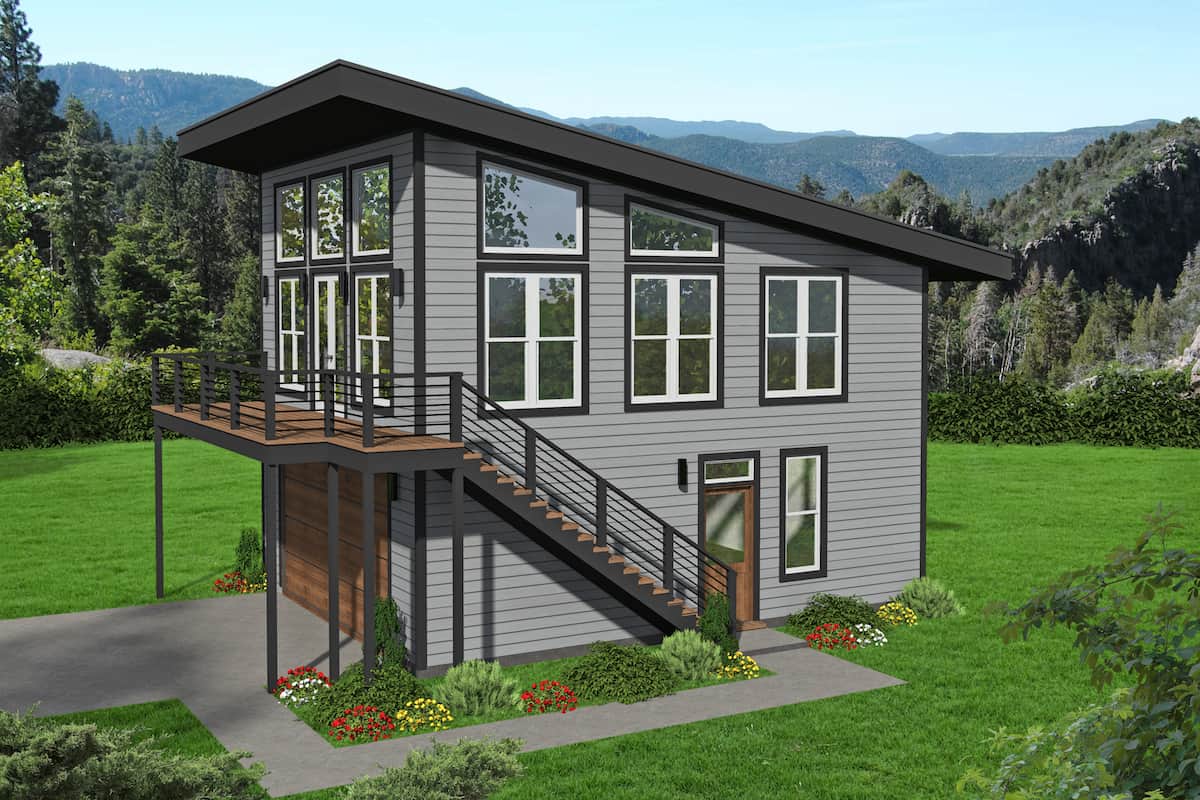
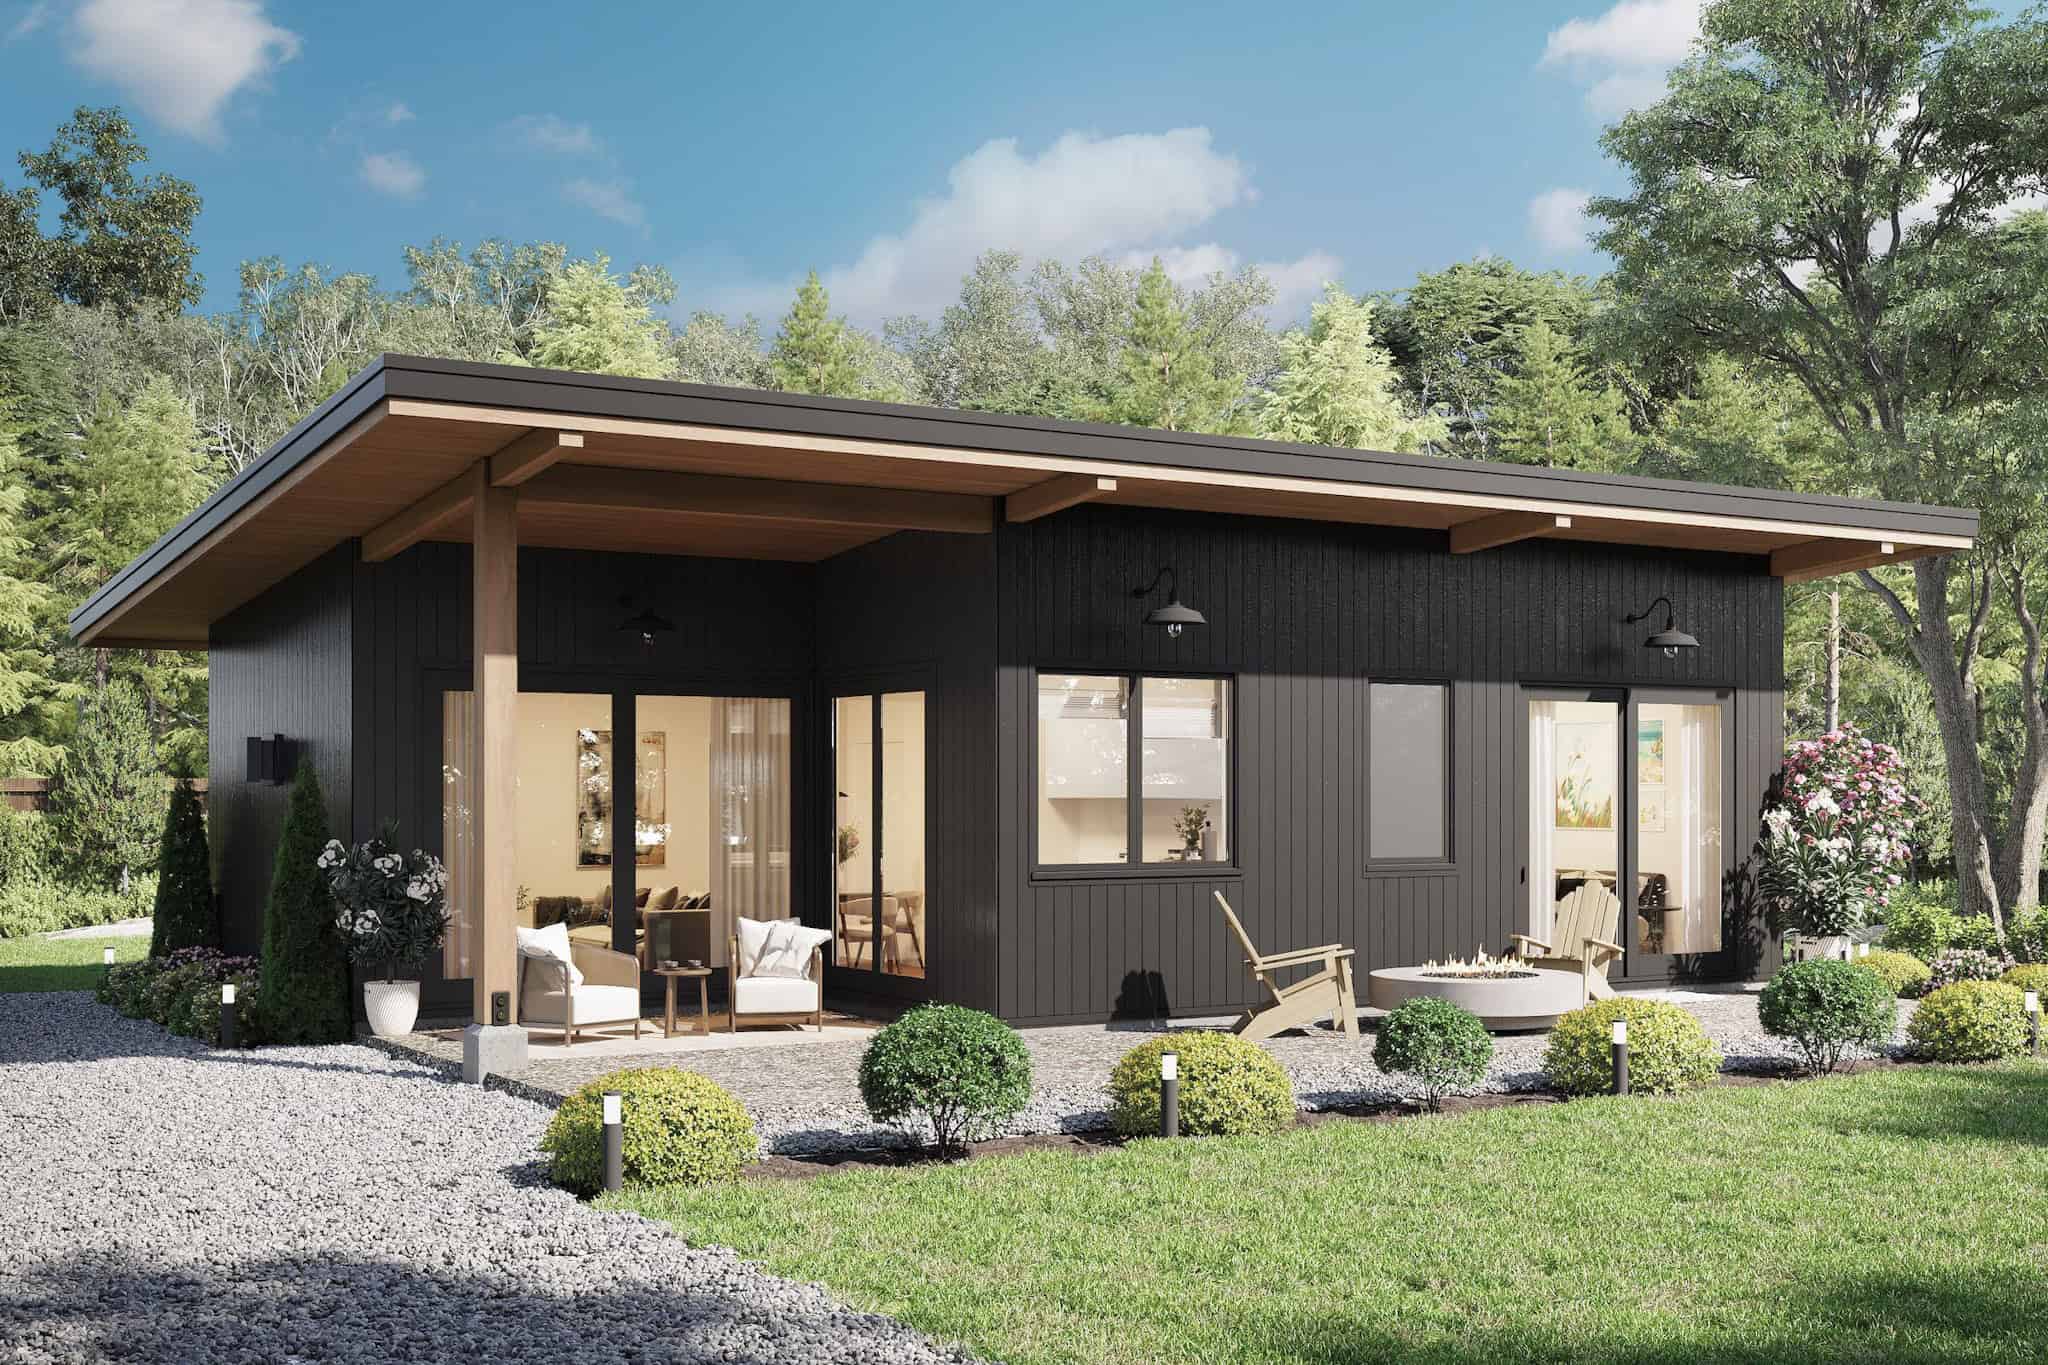
Modern Home Plan - 2 Bedrms, 2 Baths - 800 Sq Ft - #211-1073
Plan Collection
Modern Home Plan - 2 Bedrms, 2 Baths - 800 Sq Ft - #211-1073
Plan#211-1073
Starting at$900
800
Sq Ft
1
Story
2
Bed
2
Bath
0
Car
2-Bedroom, 976 Sq Ft Small Ranch Home Plan - 141-1333 - Main Exterior
Plan Collection
2-Bedroom, 976 Sq Ft Small Ranch Home Plan - 141-1333 - Main Exterior
Plan#141-1333
Starting at$900
976
Sq Ft
1
Story
2
Bed
2
Bath
0
Car
2-Bedroom, 1292 Sq Ft Bungalow House - Plan #123-1071 - Front Exterior
Plan Collection
2-Bedroom, 1292 Sq Ft Bungalow House - Plan #123-1071 - Front Exterior
Plan#123-1071
Starting at$990
1292
Sq Ft
1
Story
2
Bed
2
Bath
0
Car
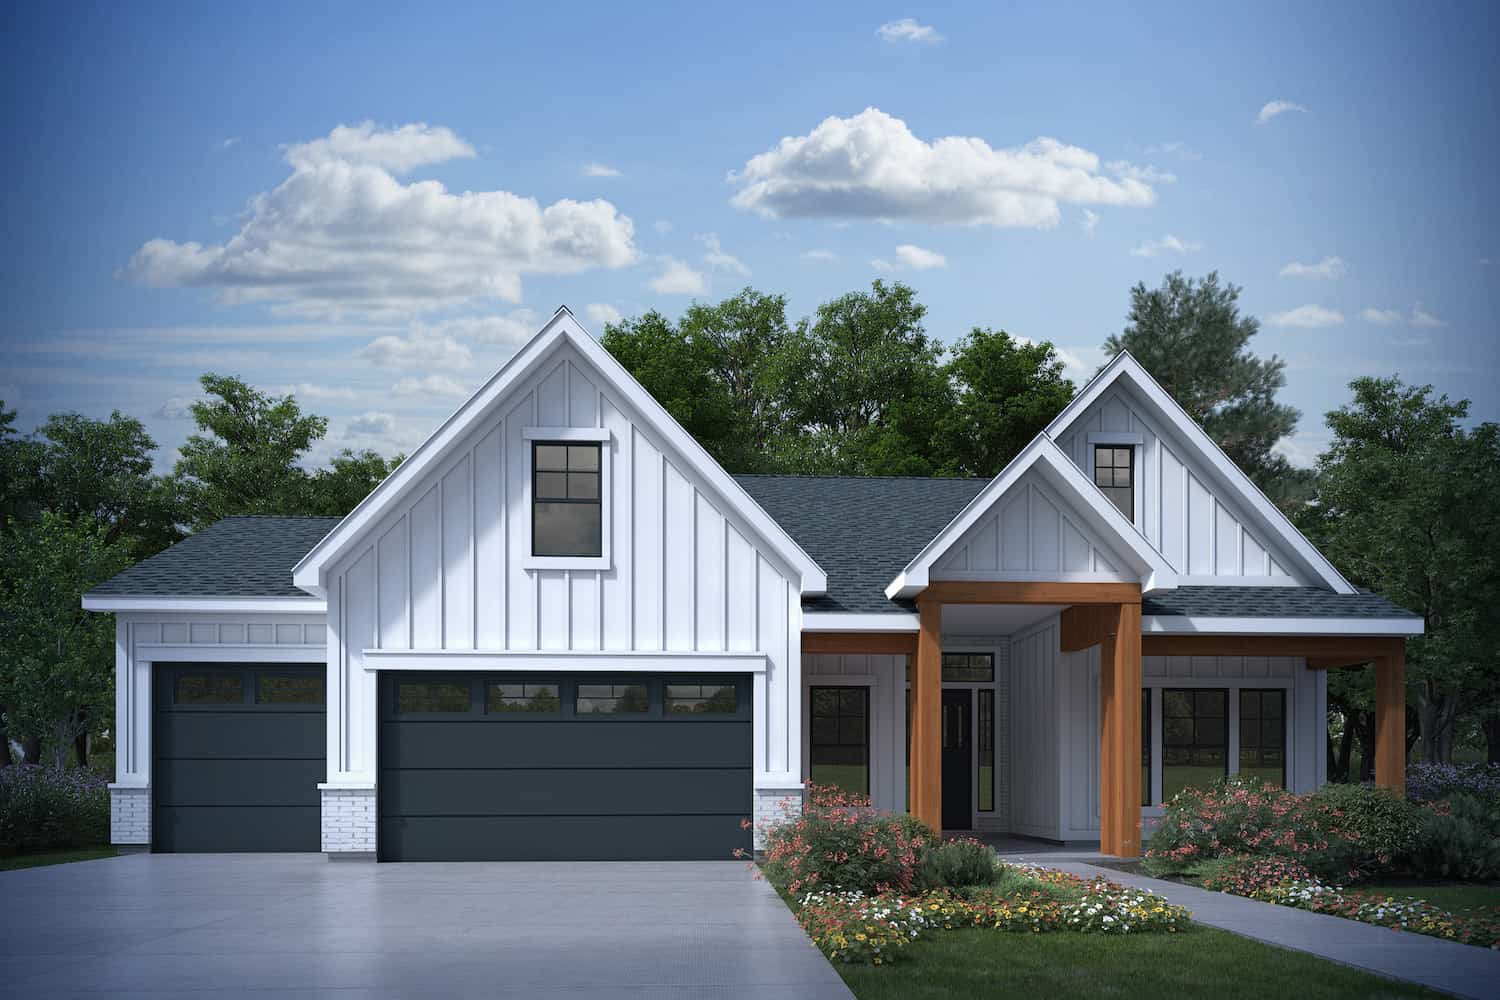
Front elevation of a single-story Modern Farmhouse with board-and-batten siding and barn-style garage doors, Plan 211-1086.
Plan Collection
Front elevation of a single-story Modern Farmhouse with board-and-batten siding and barn-style garage doors, Plan 211-1086.
Plan#211-1086
Starting at$900
1000
Sq Ft
1
Story
2
Bed
2
Bath
2
Car
2-Bedroom, 1254 Sq Ft Contemporary House - Plan #142-1255 - Front Exterior
Plan Collection
2-Bedroom, 1254 Sq Ft Contemporary House - Plan #142-1255 - Front Exterior
Plan#142-1255
Starting at$1345
1254
Sq Ft
1
Story
2
Bed
2
Bath
0
Car
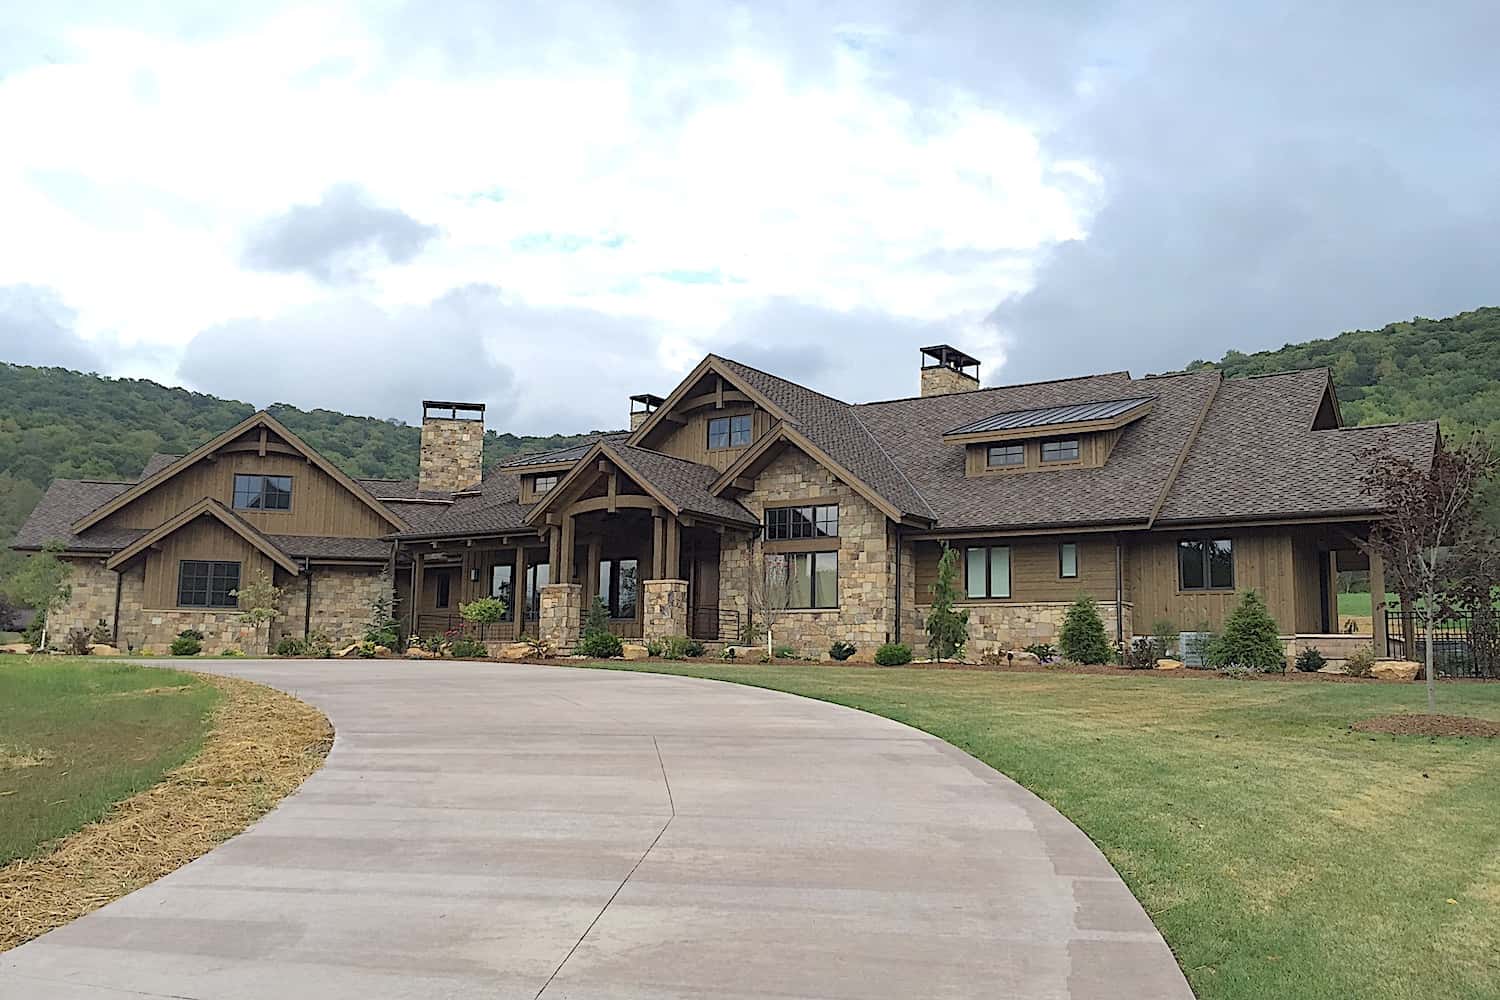
2–3-Bedroom, 2861-4037 Sq Ft Ranch House - Plan #161-1127 - Front Exterior
Plan Collection
2–3-Bedroom, 2861-4037 Sq Ft Ranch House - Plan #161-1127 - Front Exterior
Plan#161-1127
Starting at$1950
2861
Sq Ft
1
Story
2
Bed
2.5
Bath
4
Car
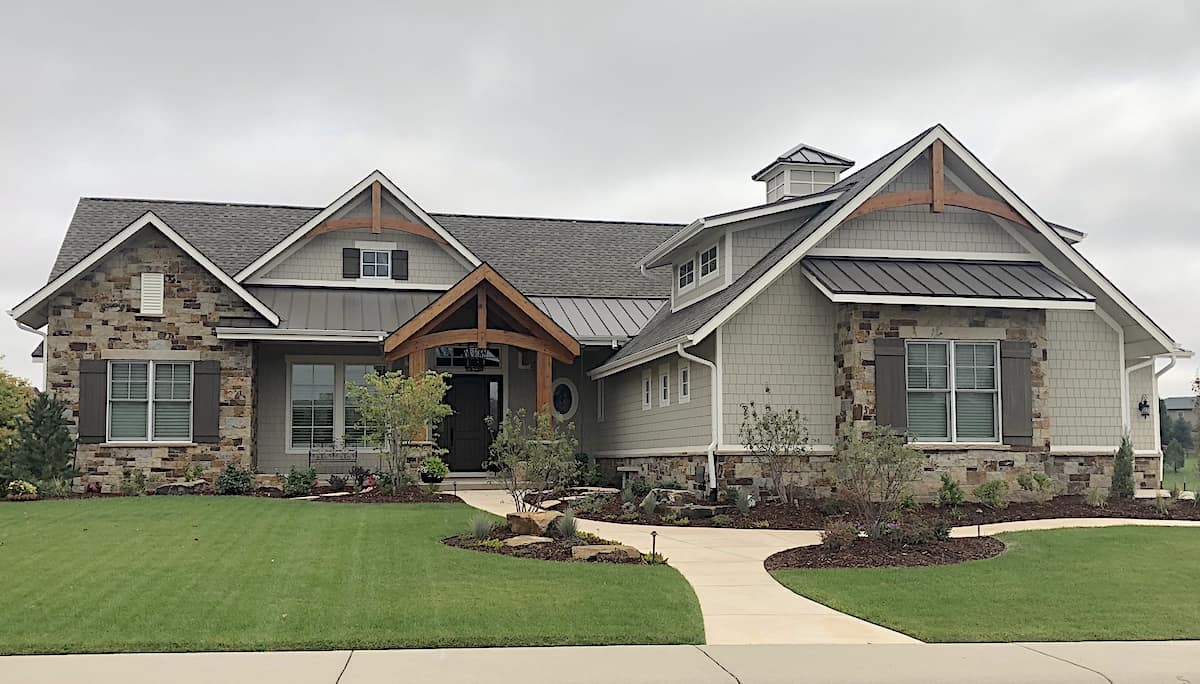
Craftsman Home Plan - 2-4 Bedrms, 2.5-3.5 Baths - 2330-3537 Sq Ft - #161-1213
Plan Collection
Craftsman Home Plan - 2-4 Bedrms, 2.5-3.5 Baths - 2330-3537 Sq Ft - #161-1213
Plan#161-1213
Starting at$1550
2330
Sq Ft
1
Story
2
Bed
2.5
Bath
3
Car
2-Bedroom, 2287 Sq Ft Contemporary Home Plan - 214-1000 - Main Exterior
Plan Collection
2-Bedroom, 2287 Sq Ft Contemporary Home Plan - 214-1000 - Main Exterior
Plan#214-1000
Starting at$875
2287
Sq Ft
2
Story
2
Bed
3
Bath
2
Car
2-Bedroom, 1070 Sq Ft Contemporary Home Plan - 142-1250 - Main Exterior
Plan Collection
2-Bedroom, 1070 Sq Ft Contemporary Home Plan - 142-1250 - Main Exterior
Plan#142-1250
Starting at$1345
1070
Sq Ft
1
Story
2
Bed
1
Bath
0
Car
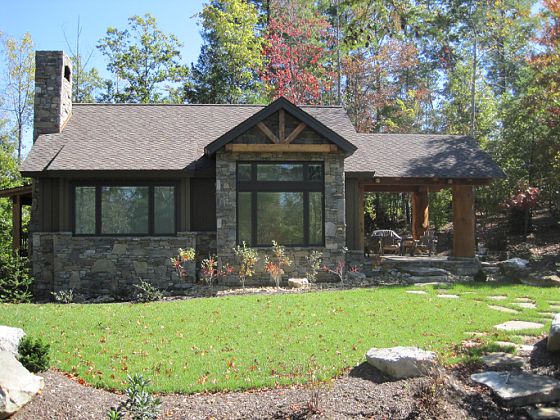
2-Bedroom, 681 Sq Ft Rustic Cottage House - Plan #205-1003 - Front Exterior
Plan Collection
2-Bedroom, 681 Sq Ft Rustic Cottage House - Plan #205-1003 - Front Exterior
Plan#205-1003
Starting at$1085
681
Sq Ft
1
Story
2
Bed
2
Bath
0
Car
Small Modern Farmhouse elevation with white board-and-batten siding, metal cross-gable roof, and covered front porch, Plan #142-1265.
Plan Collection
Small Modern Farmhouse elevation with white board-and-batten siding, metal cross-gable roof, and covered front porch, Plan #142-1265.
Plan#142-1265
Starting at$1345
1448
Sq Ft
1
Story
2
Bed
2
Bath
1
Car
2-Bedroom, 1257 Sq Ft Ranch House - Plan #142-1236 - Front Exterior
Plan Collection
2-Bedroom, 1257 Sq Ft Ranch House - Plan #142-1236 - Front Exterior
Plan#142-1236
Starting at$1345
1257
Sq Ft
1
Story
2
Bed
2
Bath
0
Car
2-Bedroom, 1120 Sq Ft Ranch House - Plan #123-1117 - Front Exterior
Plan Collection
2-Bedroom, 1120 Sq Ft Ranch House - Plan #123-1117 - Front Exterior
Plan#123-1117
Starting at$990
1120
Sq Ft
1
Story
2
Bed
2
Bath
0
Car
2-Bedroom, 800 Sq Ft Country Cabin - Plan #141-1008 - Front Exterior
Plan Collection
2-Bedroom, 800 Sq Ft Country Cabin - Plan #141-1008 - Front Exterior
Plan#141-1008
Starting at$900
800
Sq Ft
1
Story
2
Bed
1
Bath
0
Car
2-Bedroom, 1260 Sq Ft Barn Style House Plan - 142-1484 - Front Exterior
Plan Collection
2-Bedroom, 1260 Sq Ft Barn Style House Plan - 142-1484 - Front Exterior
Plan#142-1484
Starting at$1345
1260
Sq Ft
1
Story
2
Bed
2
Bath
2
Car
Small cottage house plan with gable roofline, multi-pane windows, timber accents, covered front porch, and attached 2-car garage — Plan #177-1057
Plan Collection
Small cottage house plan with gable roofline, multi-pane windows, timber accents, covered front porch, and attached 2-car garage — Plan #177-1057
Plan#177-1057
Starting at$1195
928
Sq Ft
1
Story
2
Bed
2
Bath
2
Car
2-Bedroom, 890 Sq Ft Bungalow House - Plan #123-1108 - Front Exterior
Plan Collection
2-Bedroom, 890 Sq Ft Bungalow House - Plan #123-1108 - Front Exterior
Plan#123-1108
Starting at$935
890
Sq Ft
1
Story
2
Bed
1
Bath
0
Car
2-Bedroom, 1378 Sq Ft Cottage Home - Plan #194-1031 - Main Exterior
Plan Collection
2-Bedroom, 1378 Sq Ft Cottage Home - Plan #194-1031 - Main Exterior
Plan#194-1031
Starting at$695
1378
Sq Ft
1
Story
2
Bed
2
Bath
2
Car
2-Bedroom, 1400 Sq Ft Ranch House Plan - 211-1047 - Front Exterior
Plan Collection
2-Bedroom, 1400 Sq Ft Ranch House Plan - 211-1047 - Front Exterior
Plan#211-1047
Starting at$1000
1400
Sq Ft
1
Story
2
Bed
2
Bath
2
Car
2-Bedroom, 1500 Sq Ft Ranch Home - Plan #196-1196 - Main Exterior
Plan Collection
2-Bedroom, 1500 Sq Ft Ranch Home - Plan #196-1196 - Main Exterior
Plan#196-1196
Starting at$825
1500
Sq Ft
1
Story
2
Bed
2
Bath
3
Car
2-Bedroom, 1107 Sq Ft Ranch House - Plan #192-1065 - Front Exterior
Plan Collection
2-Bedroom, 1107 Sq Ft Ranch House - Plan #192-1065 - Front Exterior
Plan#192-1065
Starting at$200
1107
Sq Ft
1
Story
2
Bed
2
Bath
0
Car
2-Bedroom, 960 Sq Ft Small House Plans - 142-1474 - Main Exterior
Plan Collection
2-Bedroom, 960 Sq Ft Small House Plans - 142-1474 - Main Exterior
Plan#142-1474
Starting at$1345
960
Sq Ft
1
Story
2
Bed
1
Bath
0
Car
2-Bedroom, 800 Sq Ft Cottage Home - Plan #120-2655 - Main Exterior
Plan Collection
2-Bedroom, 800 Sq Ft Cottage Home - Plan #120-2655 - Main Exterior
Plan#120-2655
Starting at$1155
800
Sq Ft
1
Story
2
Bed
1
Bath
0
Car
2-Bedroom, 1638 Sq Ft ` Home Plan - 208-1027 - Main Exterior
Plan Collection
2-Bedroom, 1638 Sq Ft ` Home Plan - 208-1027 - Main Exterior
Plan#208-1027
Starting at$1145
1638
Sq Ft
1
Story
2
Bed
2
Bath
3
Car
Modern Home Plan - 2 Bedrms, 2 Baths - 800 Sq Ft - #211-1073
Plan Collection
Modern Home Plan - 2 Bedrms, 2 Baths - 800 Sq Ft - #211-1073
Plan#211-1073
Starting at$900
800
Sq Ft
1
Story
2
Bed
2
Bath
0
Car
2-Bedroom, 976 Sq Ft Small Ranch Home Plan - 141-1333 - Main Exterior
Plan Collection
2-Bedroom, 976 Sq Ft Small Ranch Home Plan - 141-1333 - Main Exterior
Plan#141-1333
Starting at$900
976
Sq Ft
1
Story
2
Bed
2
Bath
0
Car
2-Bedroom, 1292 Sq Ft Bungalow House - Plan #123-1071 - Front Exterior
Plan Collection
2-Bedroom, 1292 Sq Ft Bungalow House - Plan #123-1071 - Front Exterior
Plan#123-1071
Starting at$990
1292
Sq Ft
1
Story
2
Bed
2
Bath
0
Car
Front elevation of a single-story Modern Farmhouse with board-and-batten siding and barn-style garage doors, Plan 211-1086.
Plan Collection
Front elevation of a single-story Modern Farmhouse with board-and-batten siding and barn-style garage doors, Plan 211-1086.
Plan#211-1086
Starting at$900
1000
Sq Ft
1
Story
2
Bed
2
Bath
2
Car
2-Bedroom, 1254 Sq Ft Contemporary House - Plan #142-1255 - Front Exterior
Plan Collection
2-Bedroom, 1254 Sq Ft Contemporary House - Plan #142-1255 - Front Exterior
Plan#142-1255
Starting at$1345
1254
Sq Ft
1
Story
2
Bed
2
Bath
0
Car
2–3-Bedroom, 2861-4037 Sq Ft Ranch House - Plan #161-1127 - Front Exterior
Plan Collection
2–3-Bedroom, 2861-4037 Sq Ft Ranch House - Plan #161-1127 - Front Exterior
Plan#161-1127
Starting at$1950
2861
Sq Ft
1
Story
2
Bed
2.5
Bath
4
Car
Craftsman Home Plan - 2-4 Bedrms, 2.5-3.5 Baths - 2330-3537 Sq Ft - #161-1213
Plan Collection
Craftsman Home Plan - 2-4 Bedrms, 2.5-3.5 Baths - 2330-3537 Sq Ft - #161-1213
Plan#161-1213
Starting at$1550
2330
Sq Ft
1
Story
2
Bed
2.5
Bath
3
Car
2-Bedroom, 2287 Sq Ft Contemporary Home Plan - 214-1000 - Main Exterior
Plan Collection
2-Bedroom, 2287 Sq Ft Contemporary Home Plan - 214-1000 - Main Exterior
Plan#214-1000
Starting at$875
2287
Sq Ft
2
Story
2
Bed
3
Bath
2
Car
2-Bedroom, 1070 Sq Ft Contemporary Home Plan - 142-1250 - Main Exterior
Plan Collection
2-Bedroom, 1070 Sq Ft Contemporary Home Plan - 142-1250 - Main Exterior
Plan#142-1250
Starting at$1345
1070
Sq Ft
1
Story
2
Bed
1
Bath
0
Car
2-Bedroom, 681 Sq Ft Rustic Cottage House - Plan #205-1003 - Front Exterior
Plan Collection
2-Bedroom, 681 Sq Ft Rustic Cottage House - Plan #205-1003 - Front Exterior
Plan#205-1003
Starting at$1085
681
Sq Ft
1
Story
2
Bed
2
Bath
0
Car
12345...88

2 Bedroom House Plans Video

The Plan Perspective

Two-Bedroom Home Design: Great Style Mixed with Affordability and Efficiency

Style and Flexibility: Home Designs with Two Bedrooms   A popular option with potential homeowners because of their affordability and relatively small footprint, two-bedroom plans can be the ideal space for a lot of demographics. These plans – particularly one-story structures – are attractive to empty nesters, the younger population looking for a first home, and others who may be interested in a two-bedroom vacation home.  Two-bedroom homes come in a variety of interesting architectural styles. The average size r