25-35 Foot Wide, 2-Bathroom House Plans

519
Plan Results
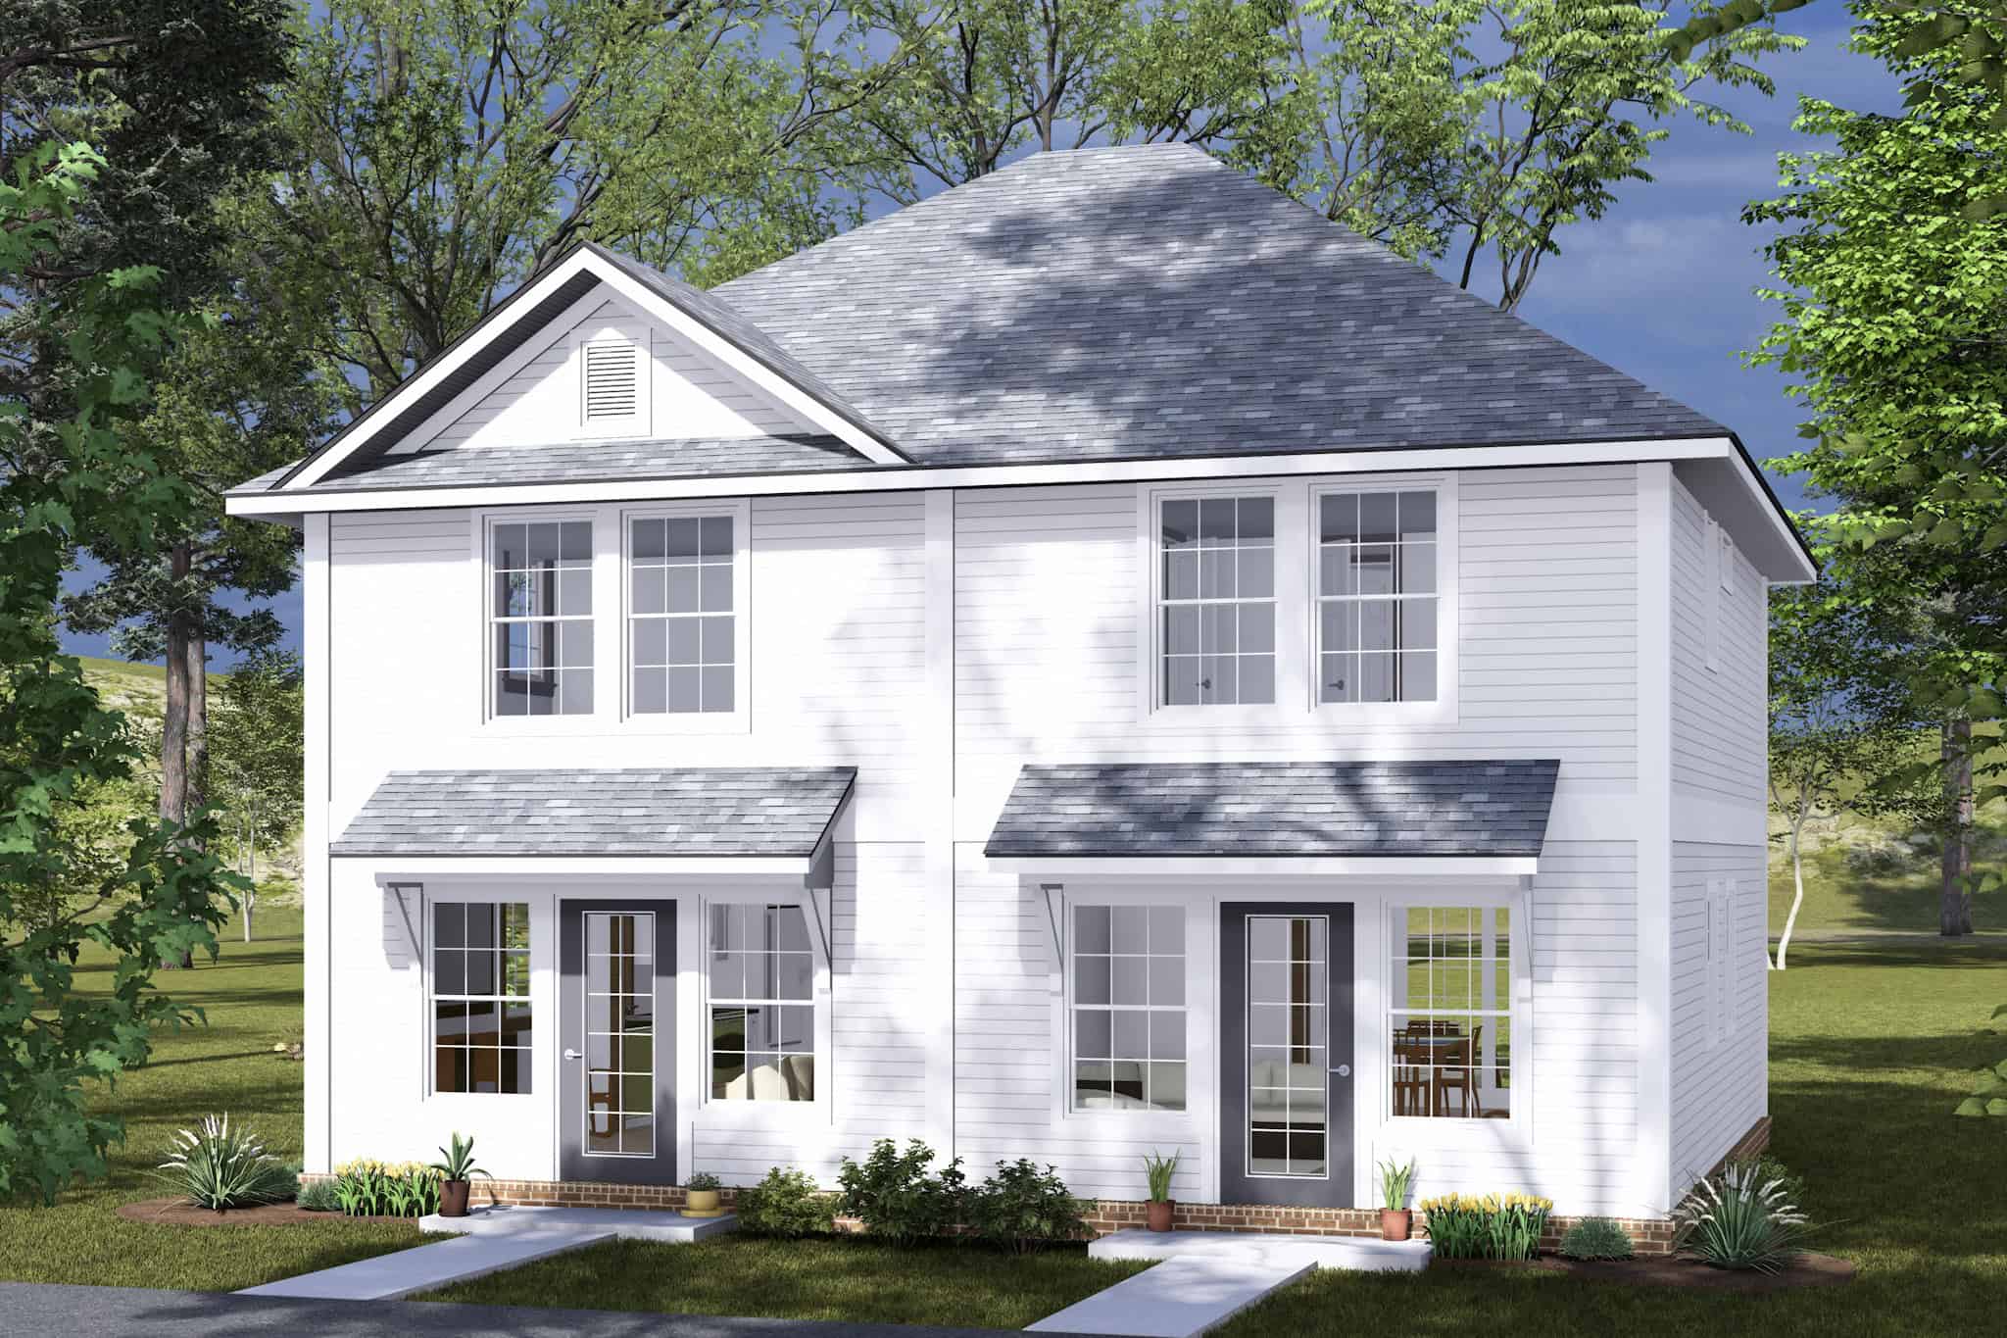
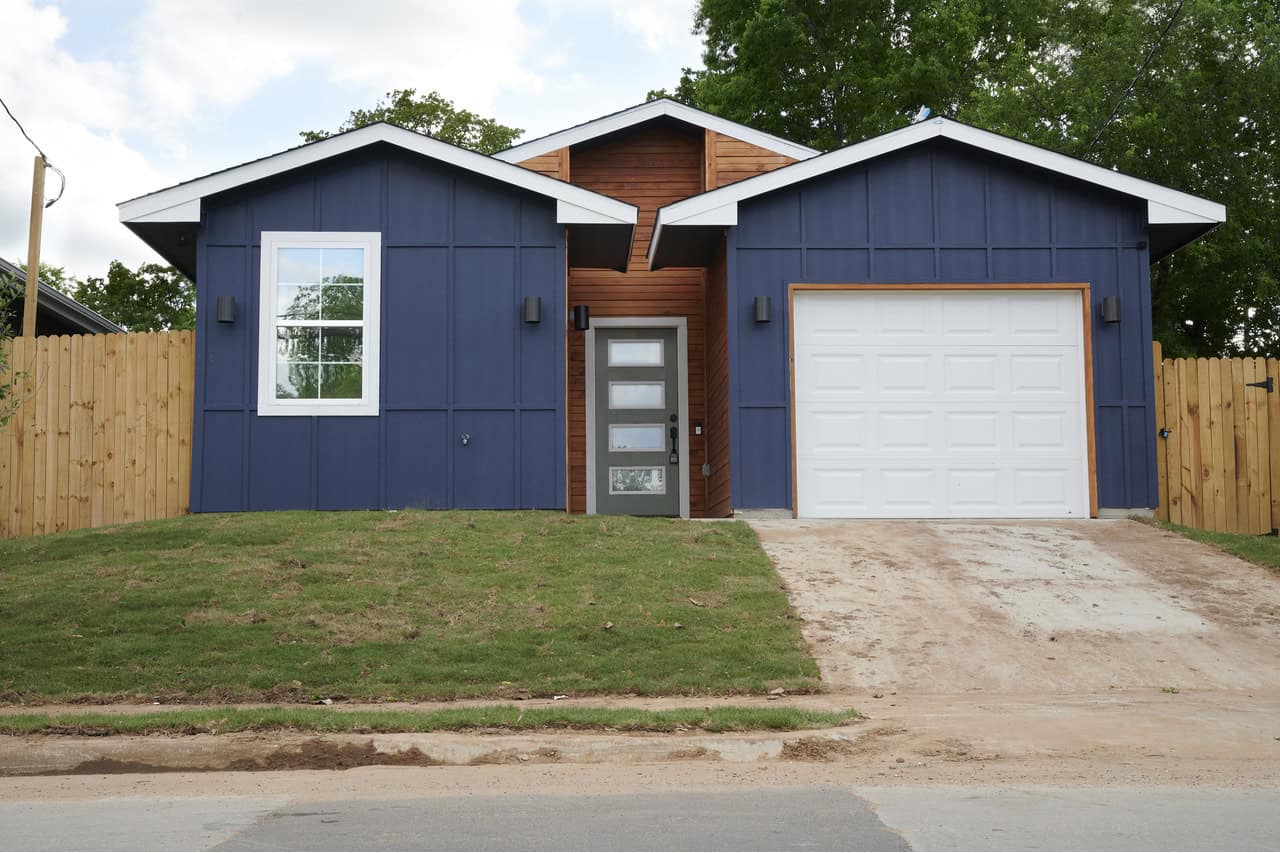
Traditional Home Plan - 3 Bedrms, 2 Baths - 1050 Sq Ft - #120-2809
Plan Collection
Traditional Home Plan - 3 Bedrms, 2 Baths - 1050 Sq Ft - #120-2809
Plan#120-2809
Starting at$1205
1050
Sq Ft
1
Story
3
Bed
2
Bath
0
Car
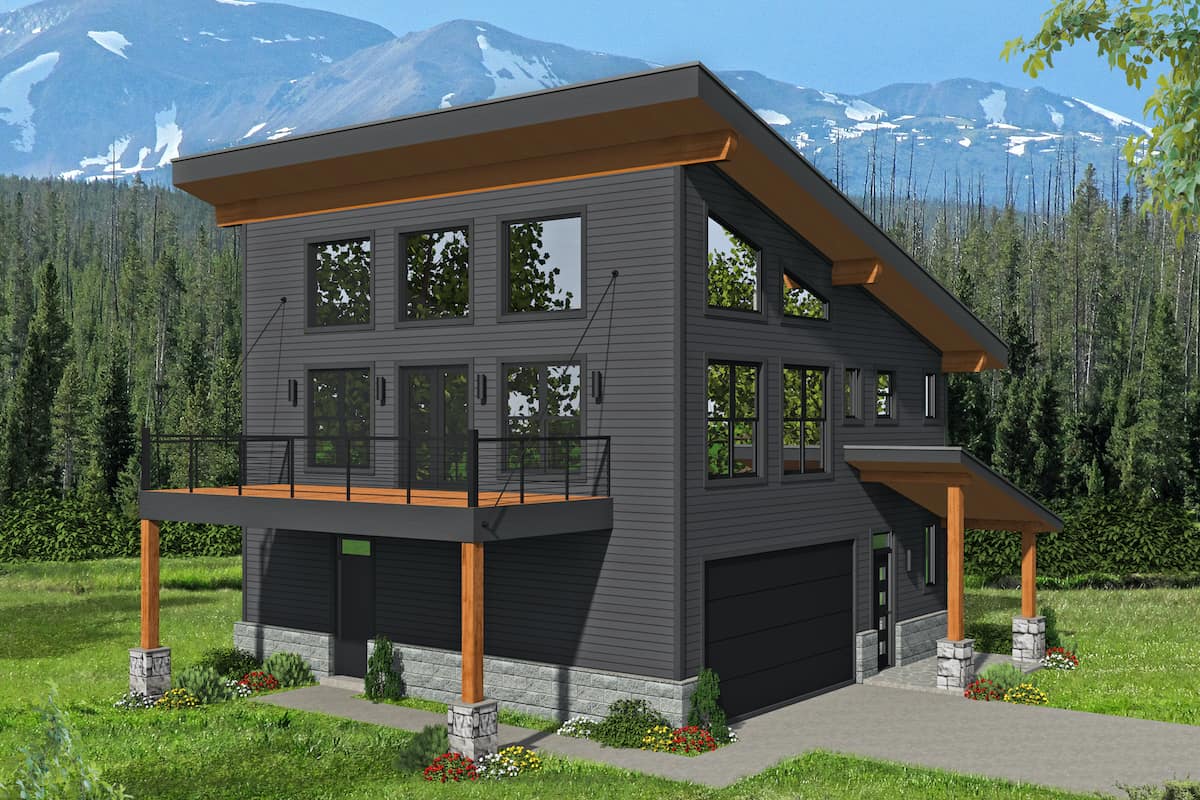
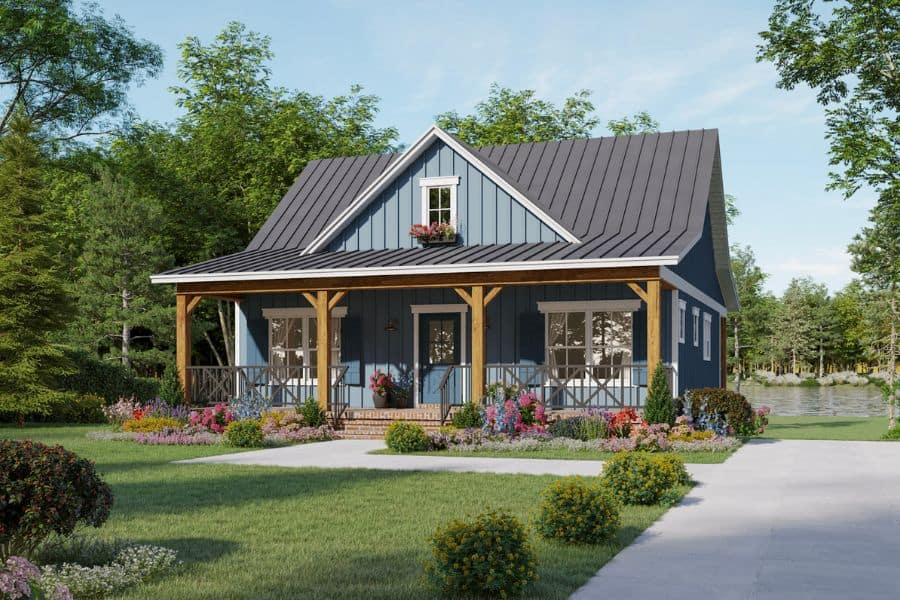
3-Bedroom, 1359 Sq Ft Contemporary House - Plan #196-1189 - Front Exterior
Plan Collection
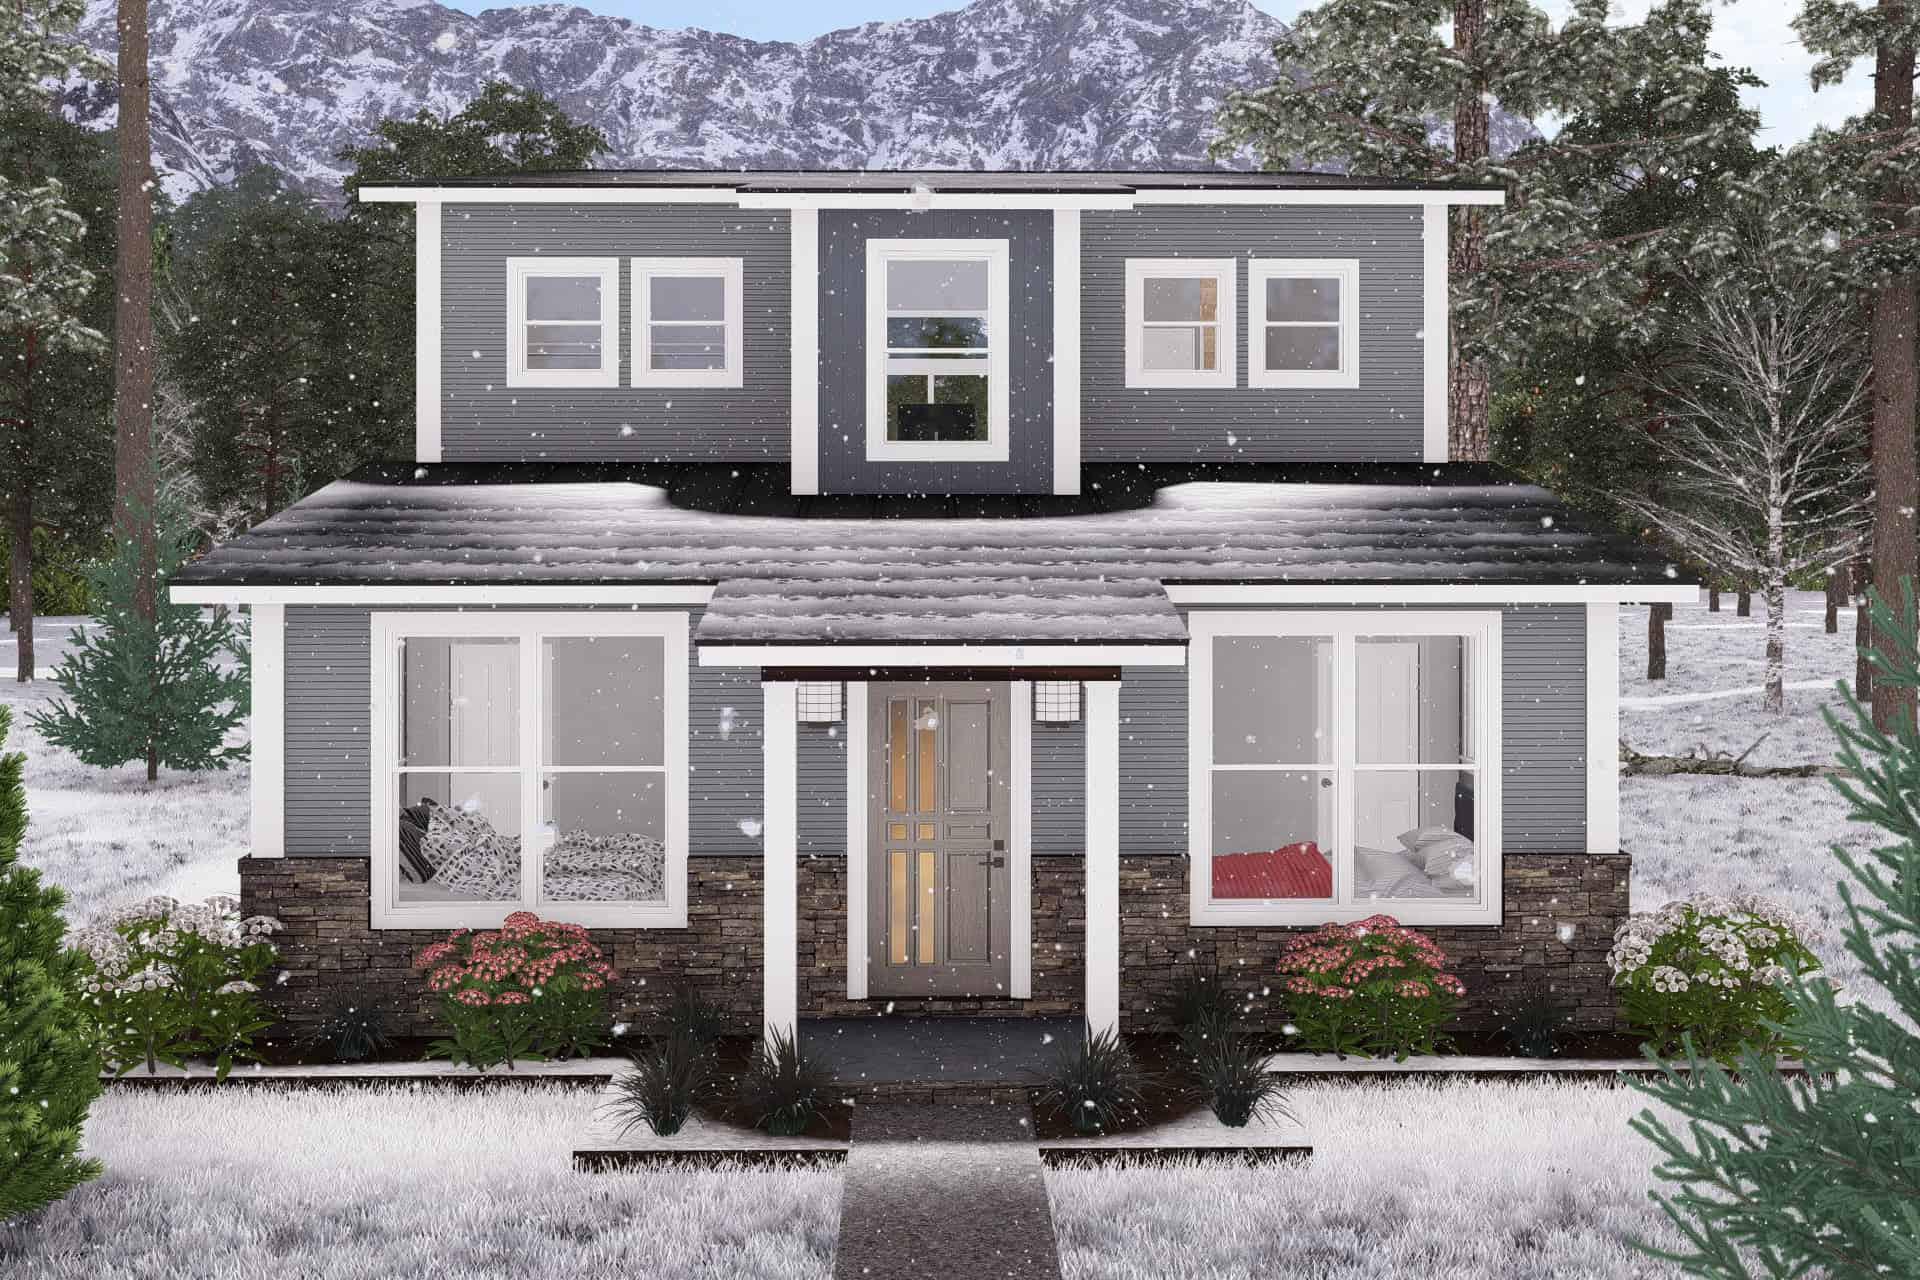
3-Bedroom, 1359 Sq Ft Contemporary House - Plan #196-1189 - Front Exterior
Plan#196-1189
Starting at$825
1359
Sq Ft
2
Story
3
Bed
2
Bath
2
Car
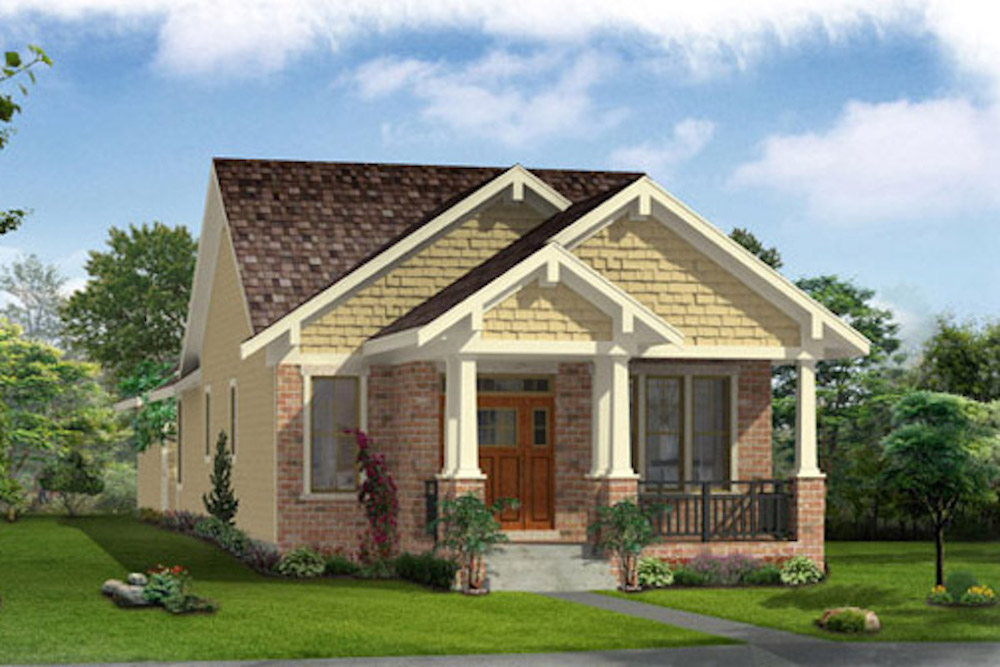
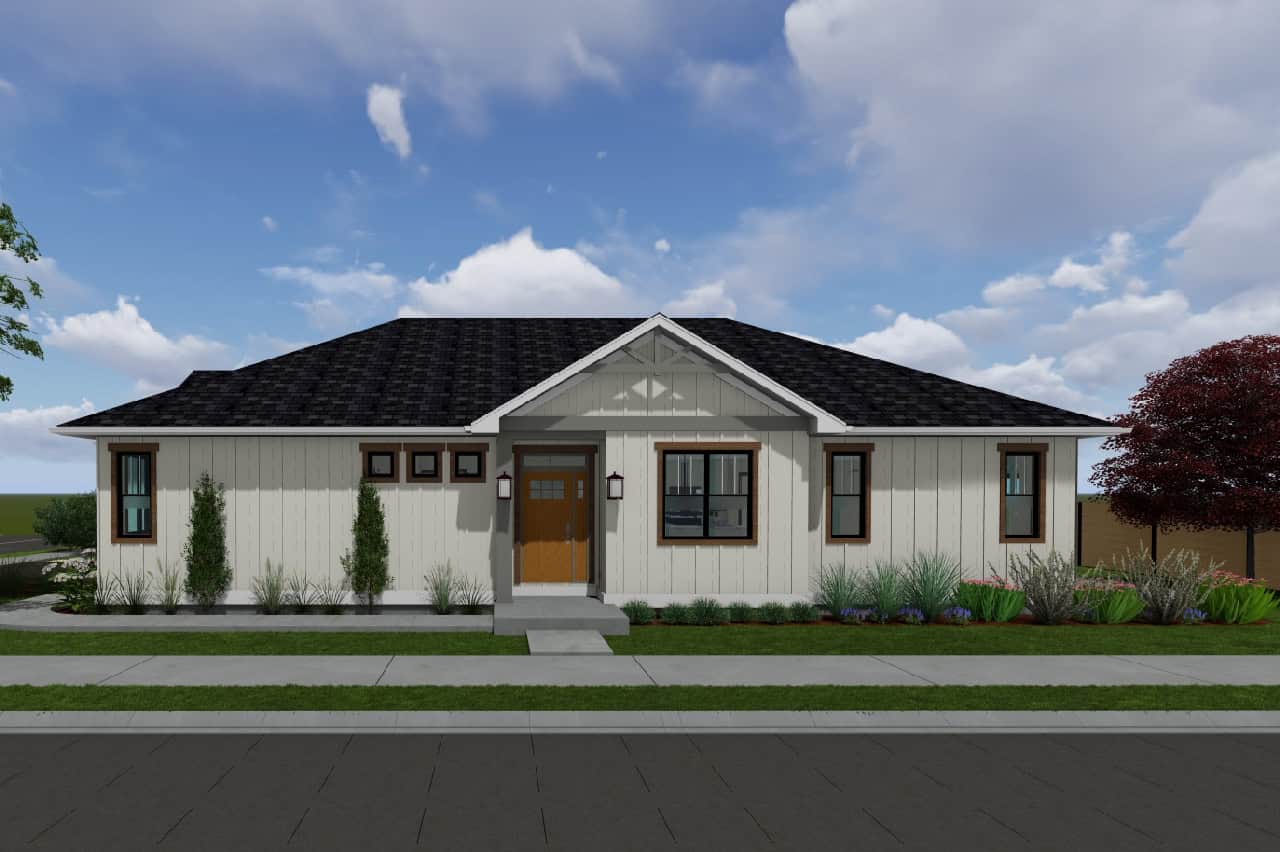
2-Bedroom, 1136 Sq Ft Cottage House Plan - 169-1171 - Front Exterior
Plan Collection
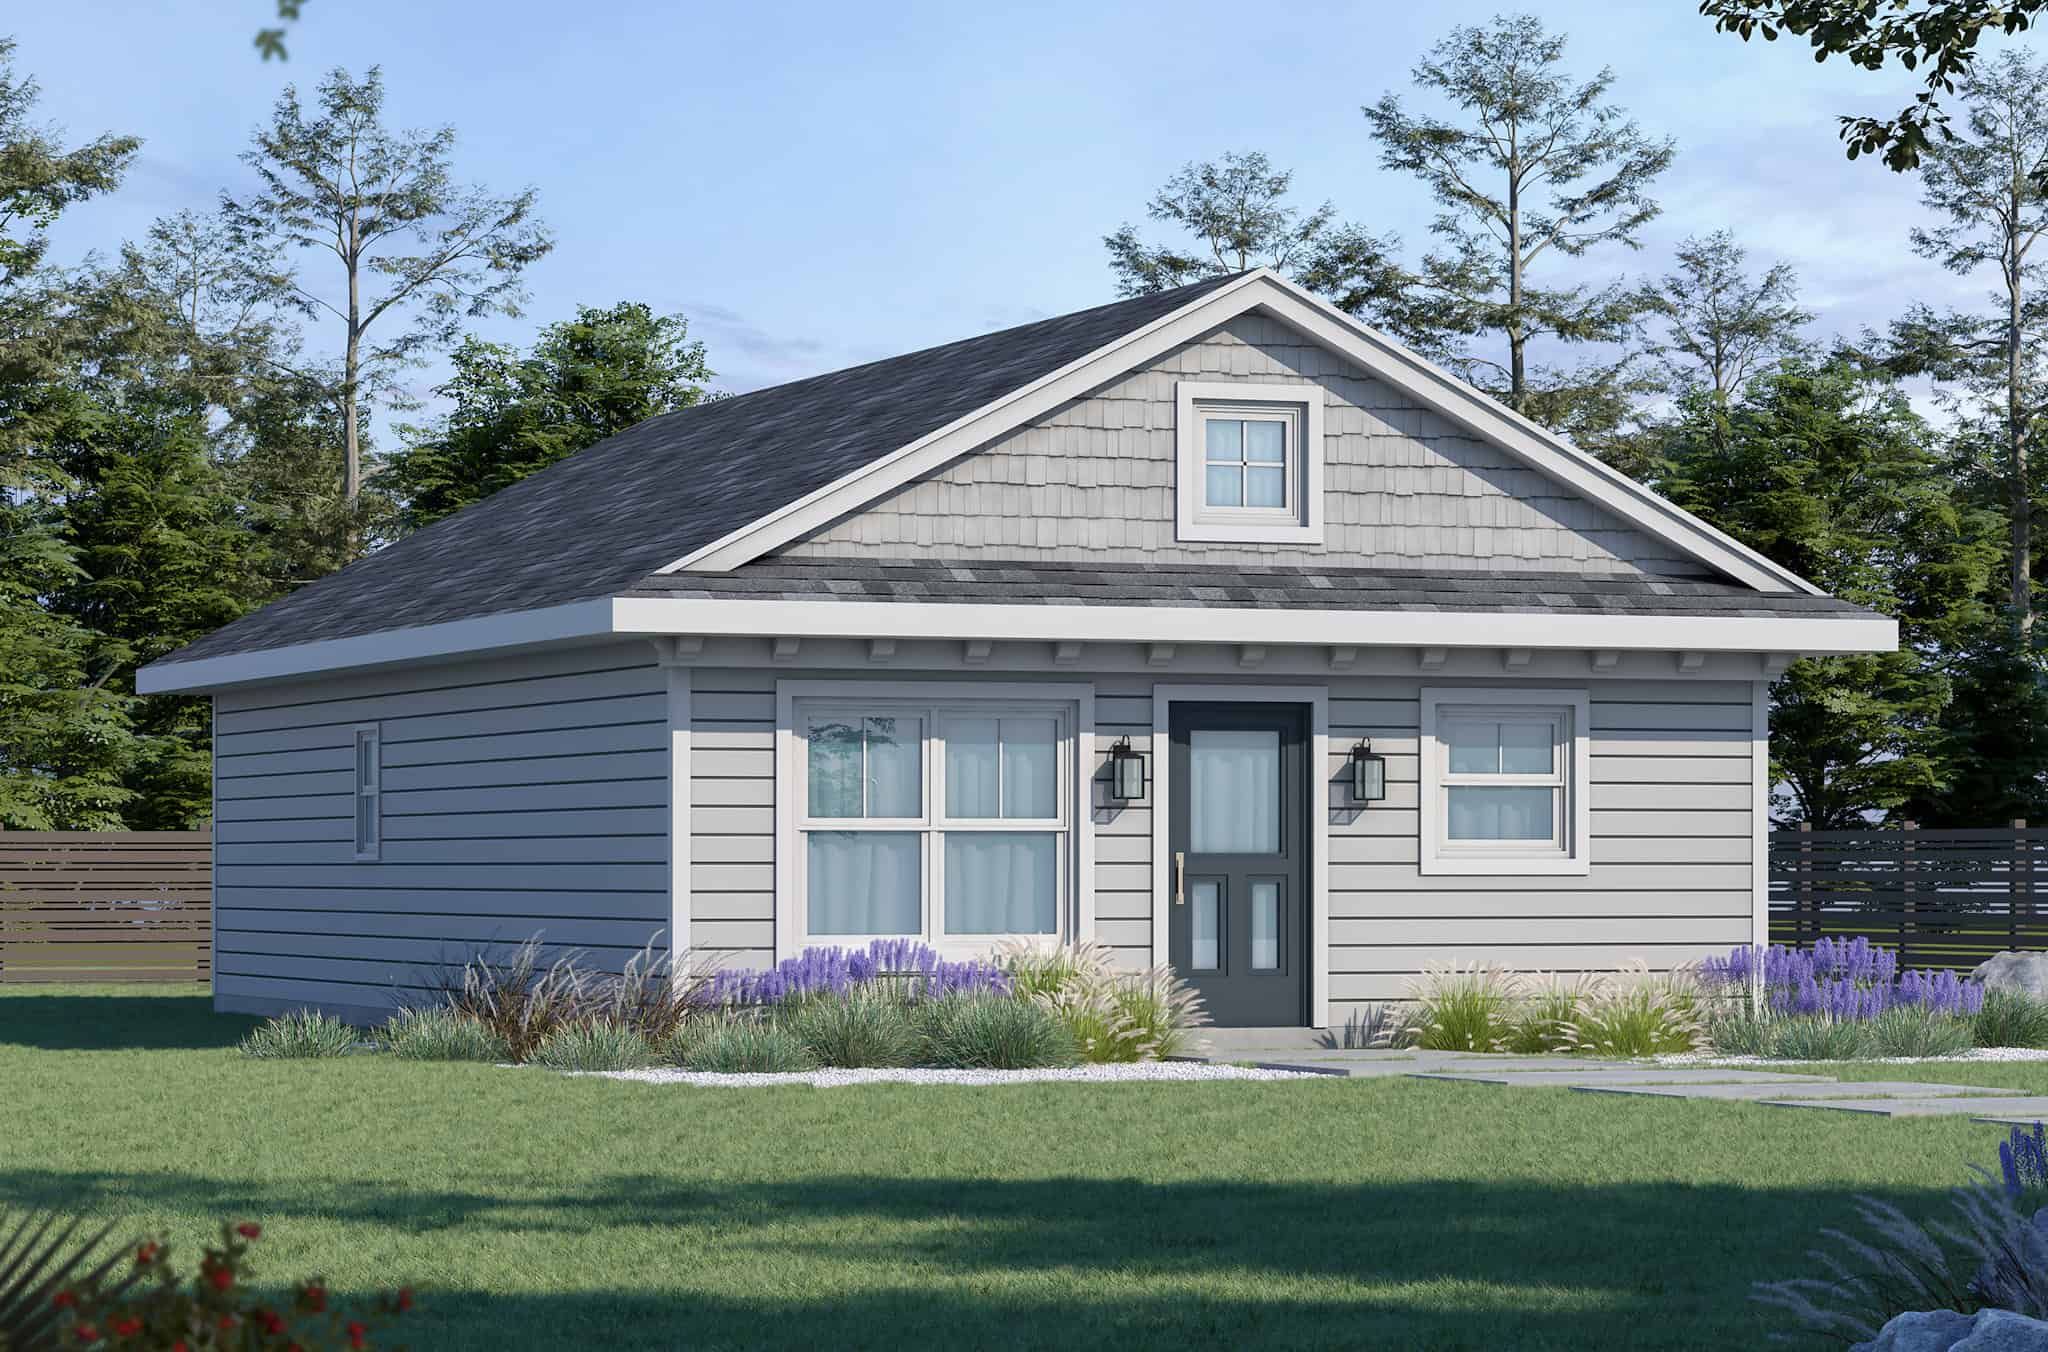
2-Bedroom, 1136 Sq Ft Cottage House Plan - 169-1171 - Front Exterior
Plan#169-1171
Starting at$770
1136
Sq Ft
1
Story
2
Bed
2
Bath
2
Car
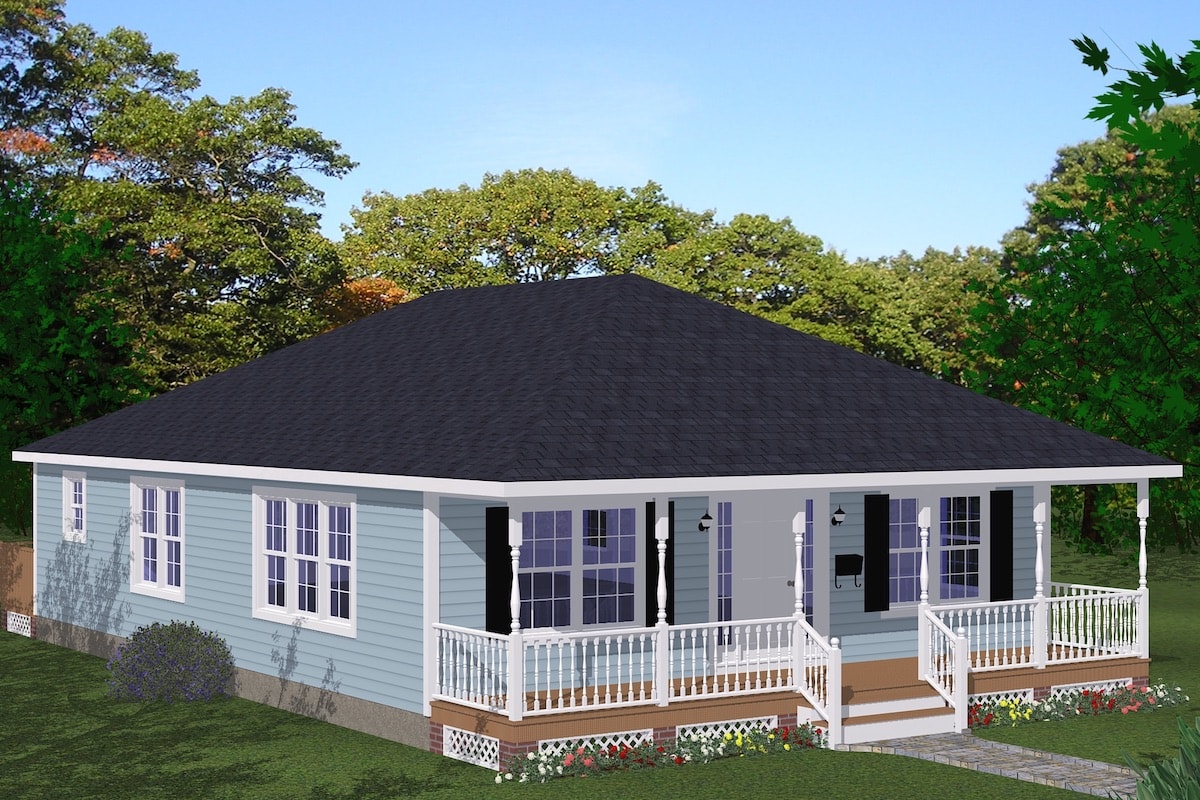
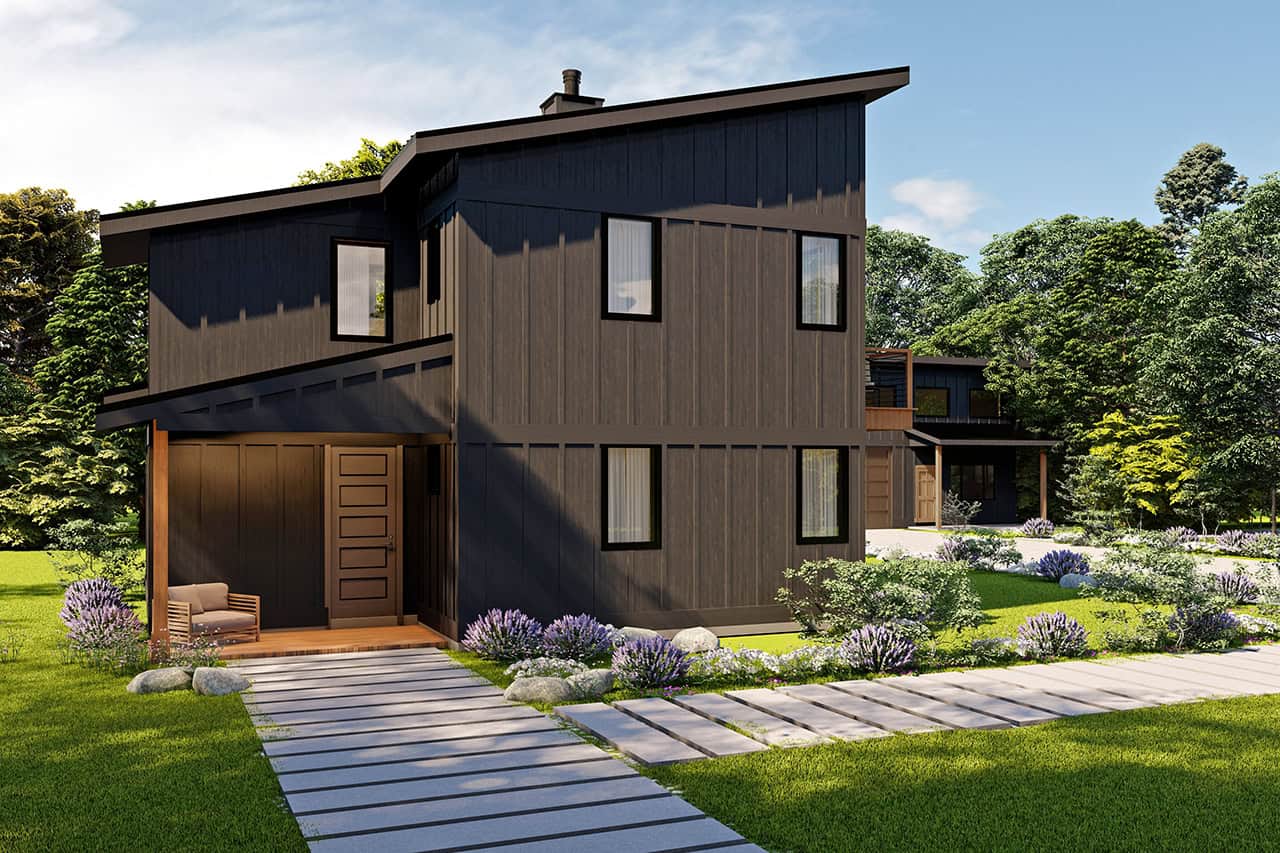
3-Bedroom, 1408 Sq Ft Cottage Home Plan - 200-1045 - Main Exterior
Plan Collection
3-Bedroom, 1408 Sq Ft Cottage Home Plan - 200-1045 - Main Exterior
Plan#200-1045
Starting at$1350
1408
Sq Ft
1
Story
3
Bed
2
Bath
0
Car
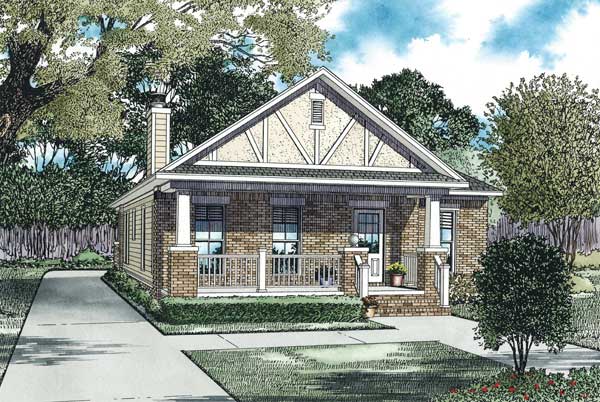
2-Bedroom, 1309 Sq Ft Bungalow Home Plan - 153-1113 - Main Exterior
Plan Collection
2-Bedroom, 1309 Sq Ft Bungalow Home Plan - 153-1113 - Main Exterior
Plan#153-1113
Starting at$1100
1309
Sq Ft
1
Story
2
Bed
2
Bath
1
Car
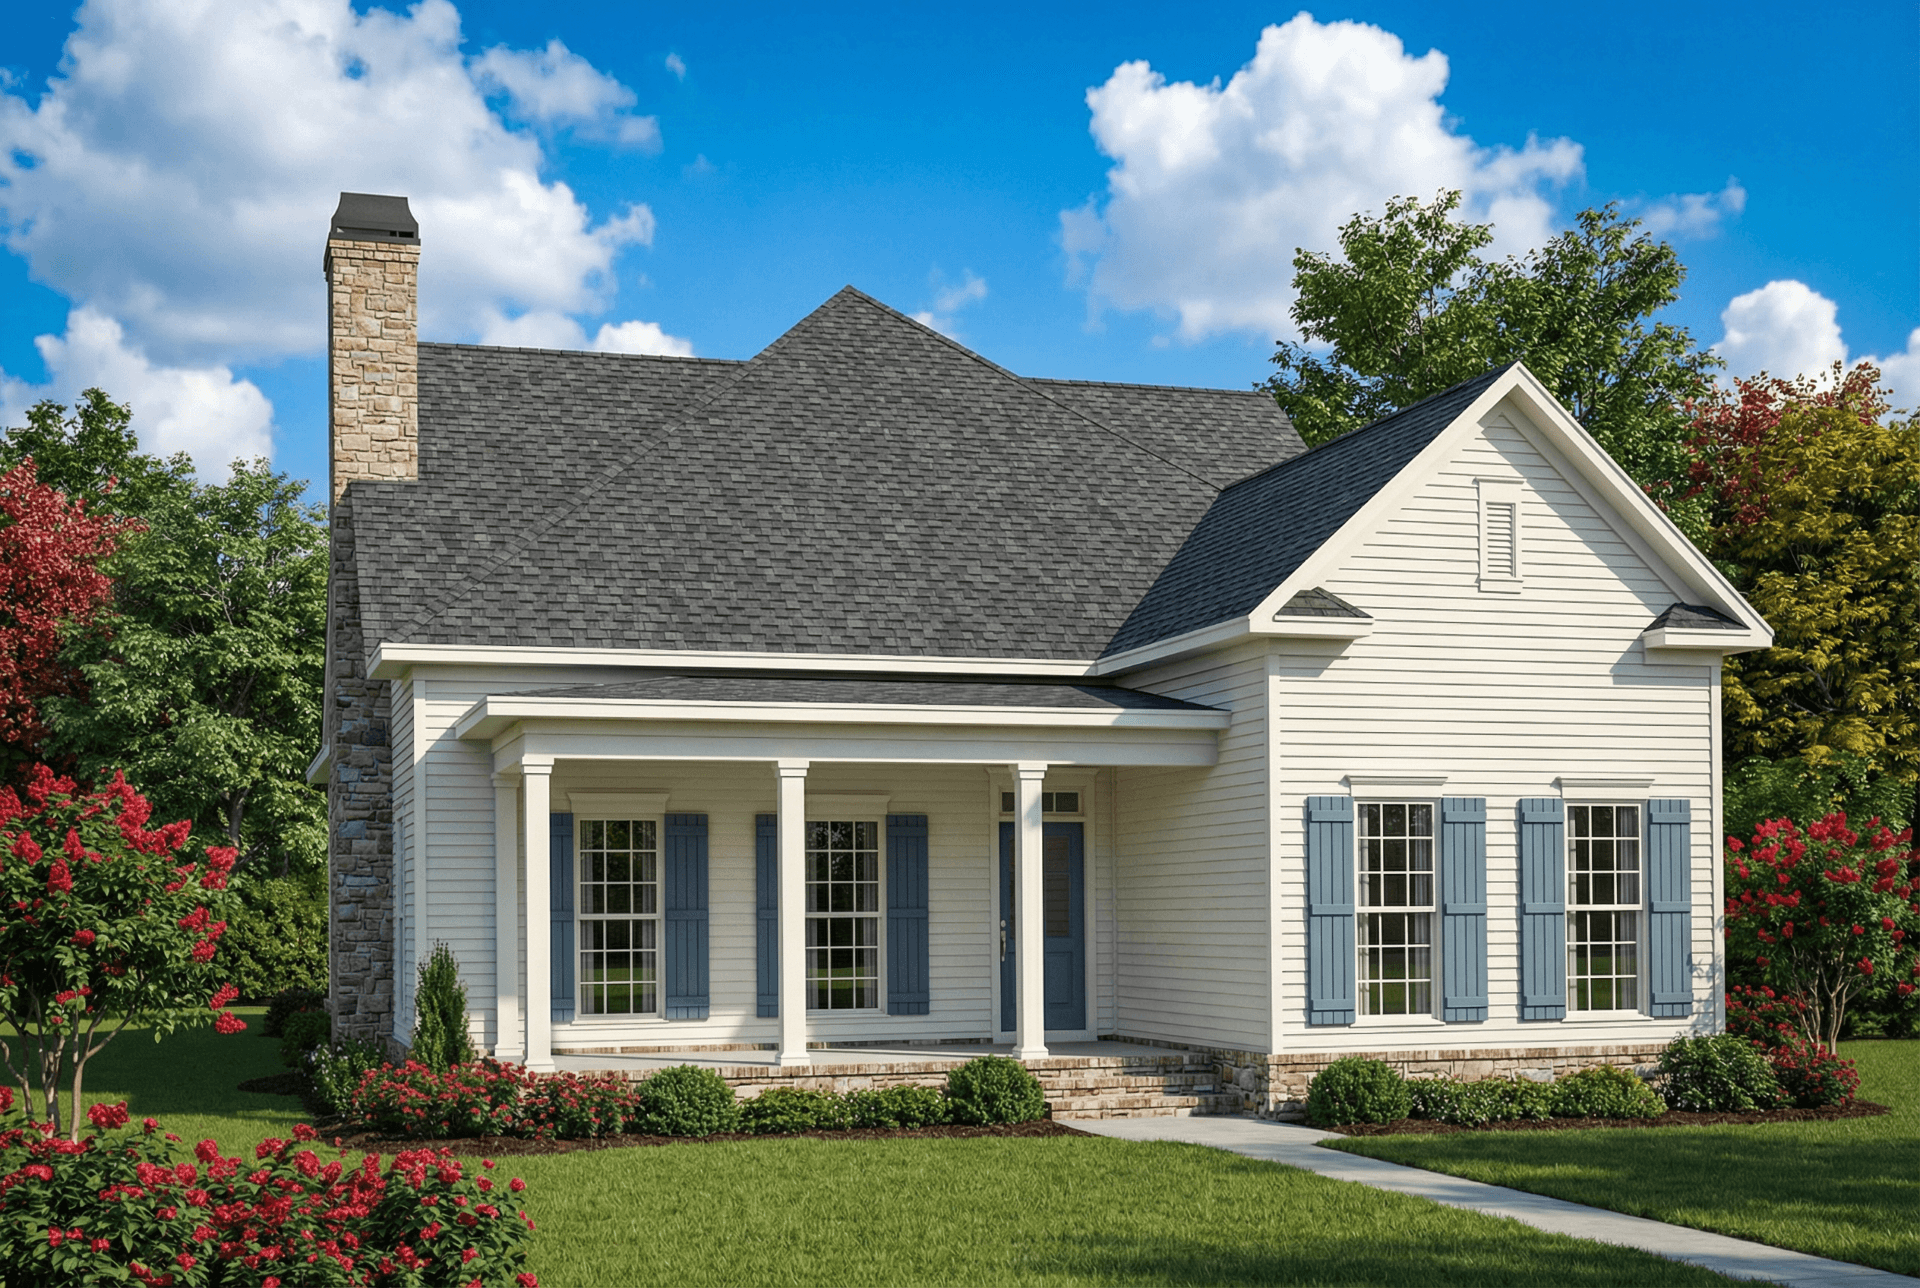
2-Bedroom, 1802 Sq Ft Country Home Plan - 153-1167 - Main Exterior
Plan Collection
2-Bedroom, 1802 Sq Ft Country Home Plan - 153-1167 - Main Exterior
Plan#153-1167
Starting at$1200
1802
Sq Ft
1
Story
2
Bed
2
Bath
2
Car
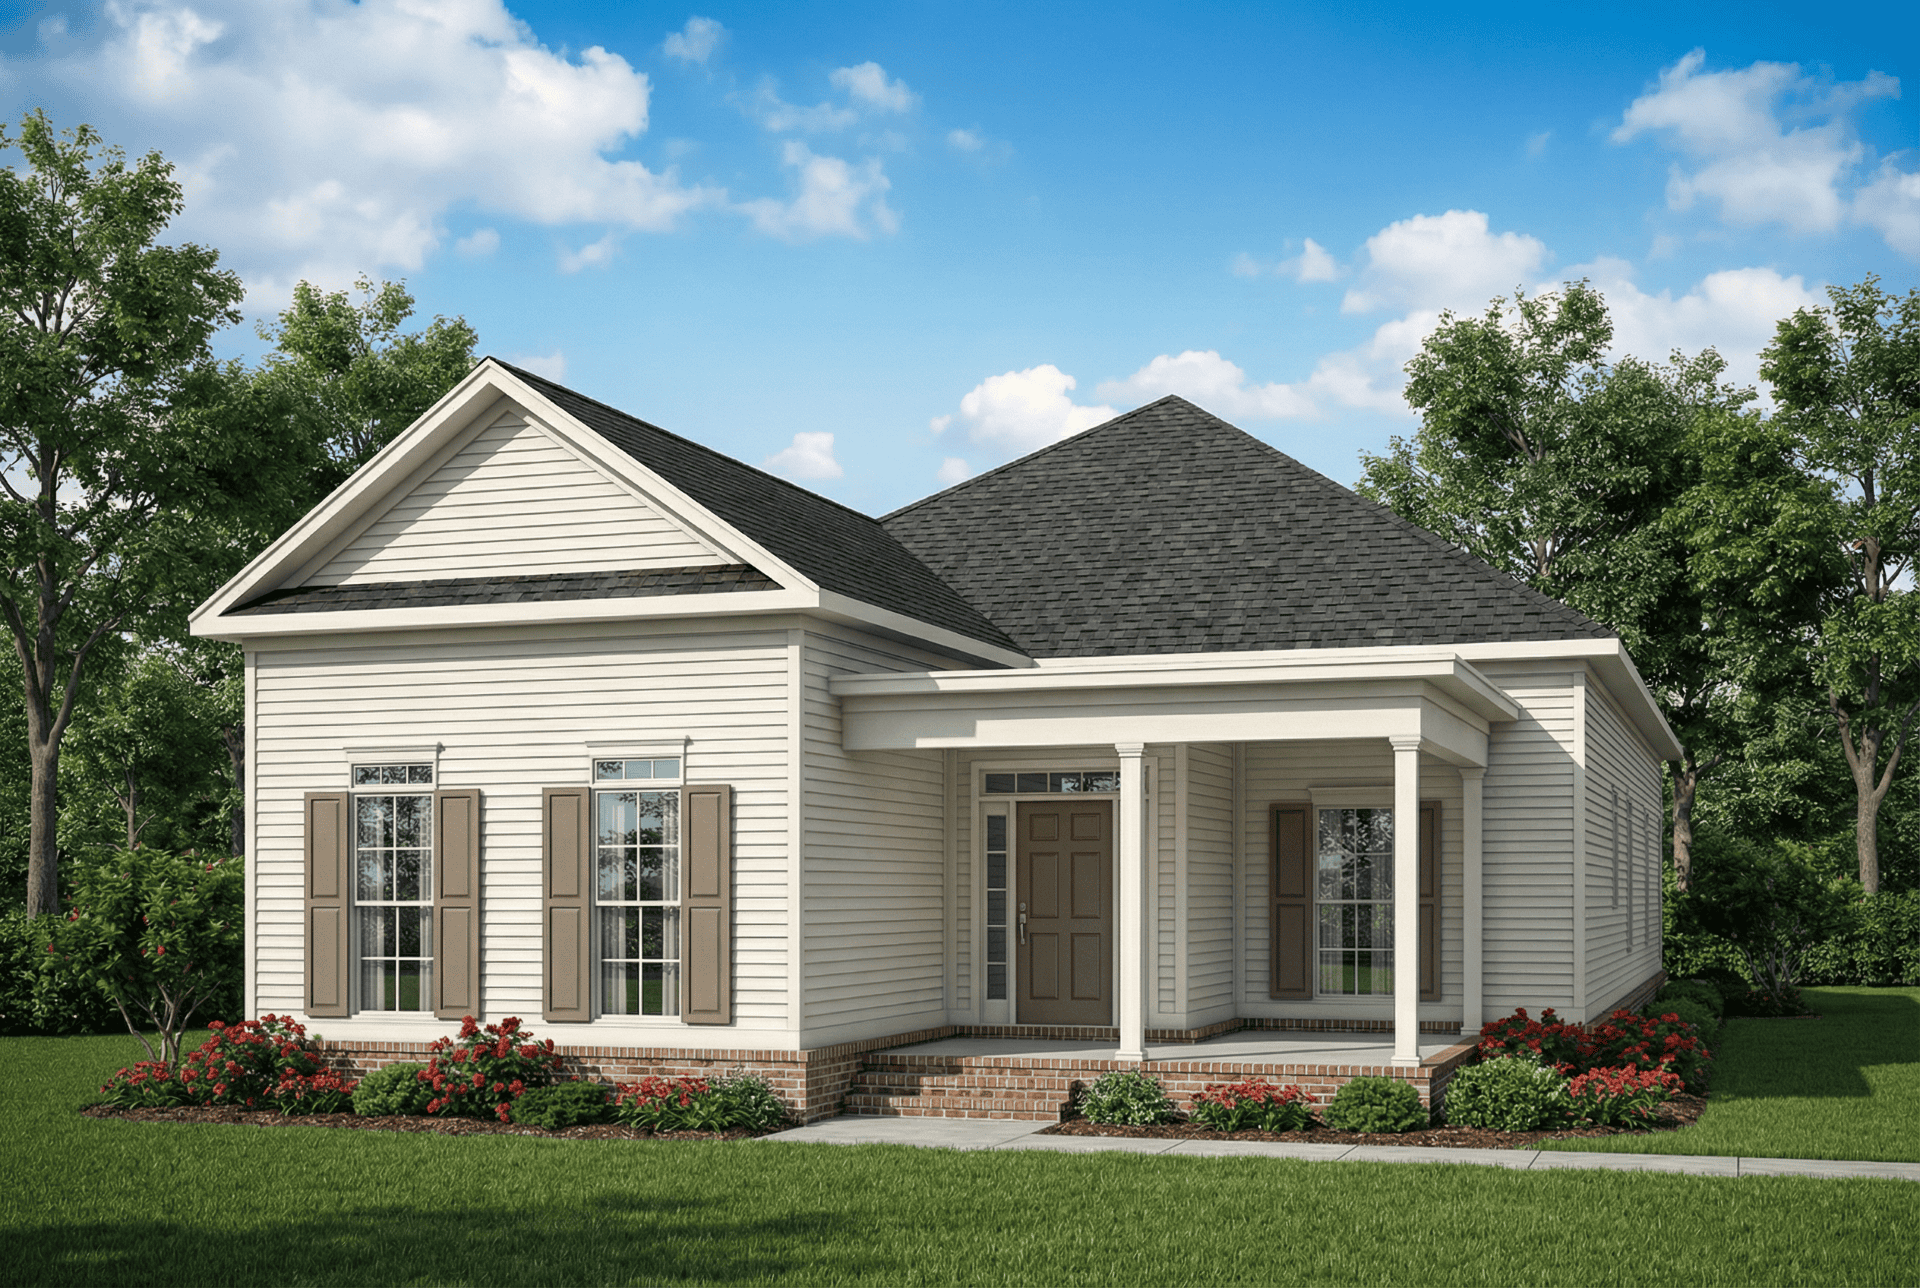
3-Bedroom, 2119 Sq Ft Southern Home Plan - 153-1094 - Main Exterior
Plan Collection
3-Bedroom, 2119 Sq Ft Southern Home Plan - 153-1094 - Main Exterior
Plan#153-1094
Starting at$1200
2119
Sq Ft
1
Story
3
Bed
2
Bath
2
Car

3-Bedroom, 1734 Sq Ft Country House Plan - 153-1083 - Front Exterior
Plan Collection
3-Bedroom, 1734 Sq Ft Country House Plan - 153-1083 - Front Exterior
Plan#153-1083
Starting at$1200
1734
Sq Ft
1
Story
3
Bed
2
Bath
2
Car
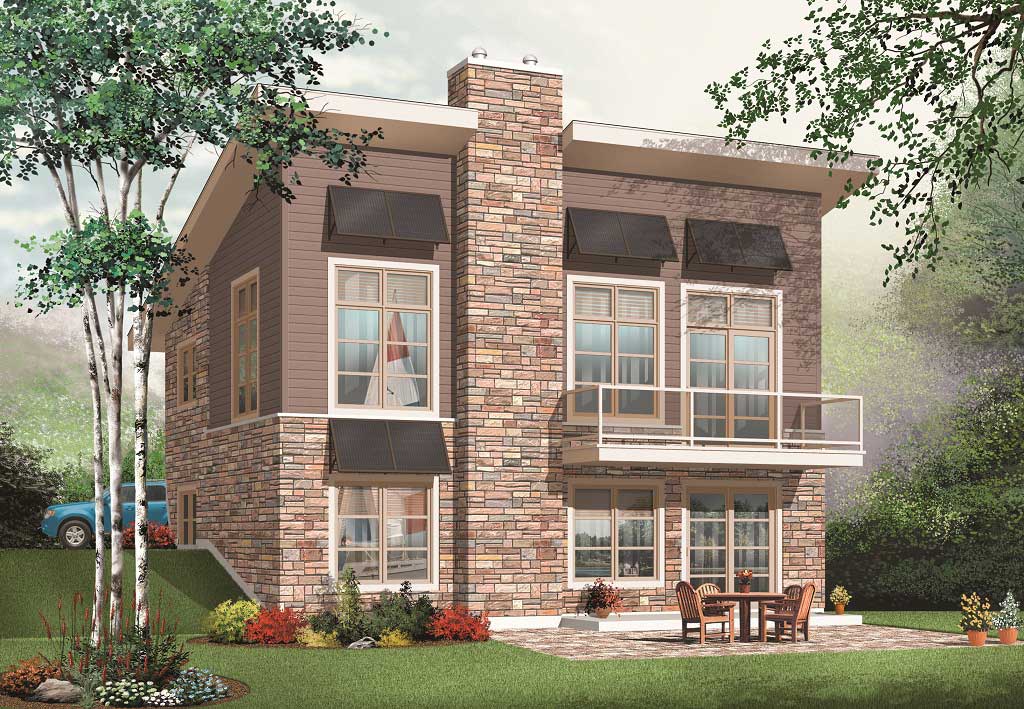
3-Bedroom, 1759 Sq Ft Contemporary Home Plan - 126-1112 - Main Exterior
Plan Collection
3-Bedroom, 1759 Sq Ft Contemporary Home Plan - 126-1112 - Main Exterior
Plan#126-1112
Starting at$1680
1759
Sq Ft
1
Story
3
Bed
2
Bath
0
Car
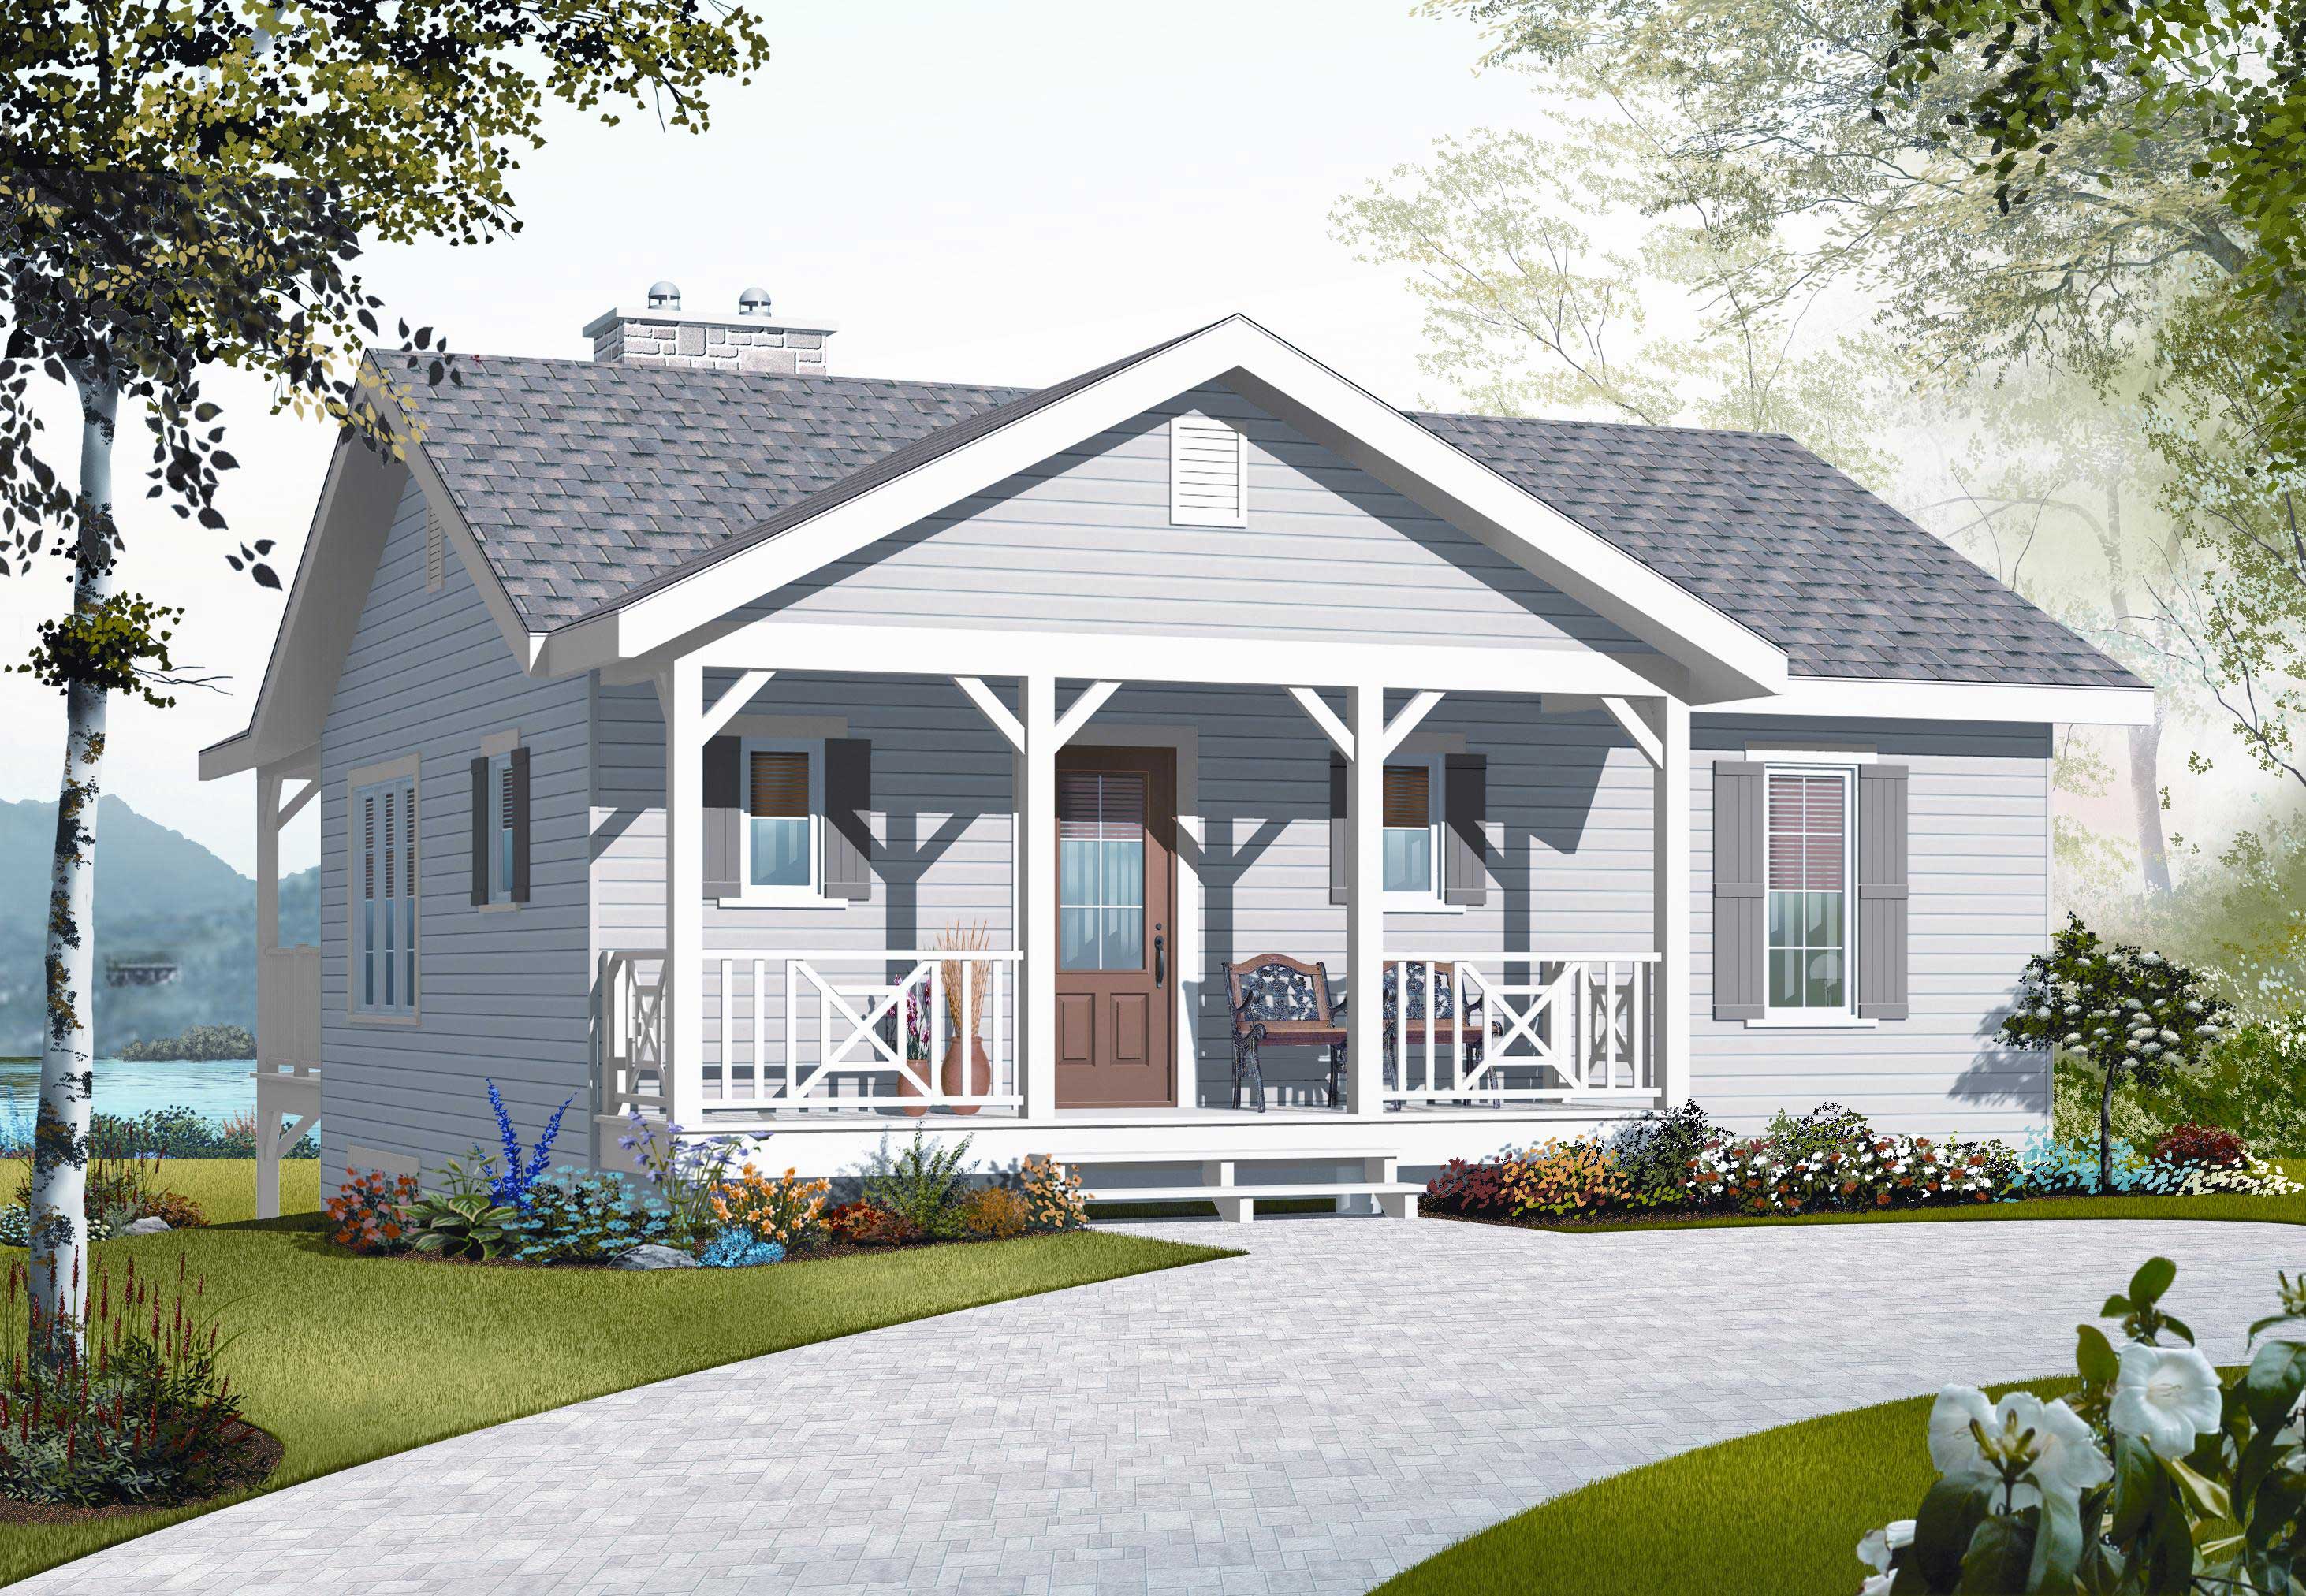
3-Bedroom, 1664 Sq Ft Country House Plan - 126-1114 - Front Exterior
Plan Collection
3-Bedroom, 1664 Sq Ft Country House Plan - 126-1114 - Front Exterior
Plan#126-1114
Starting at$1680
1664
Sq Ft
1
Story
3
Bed
2
Bath
0
Car
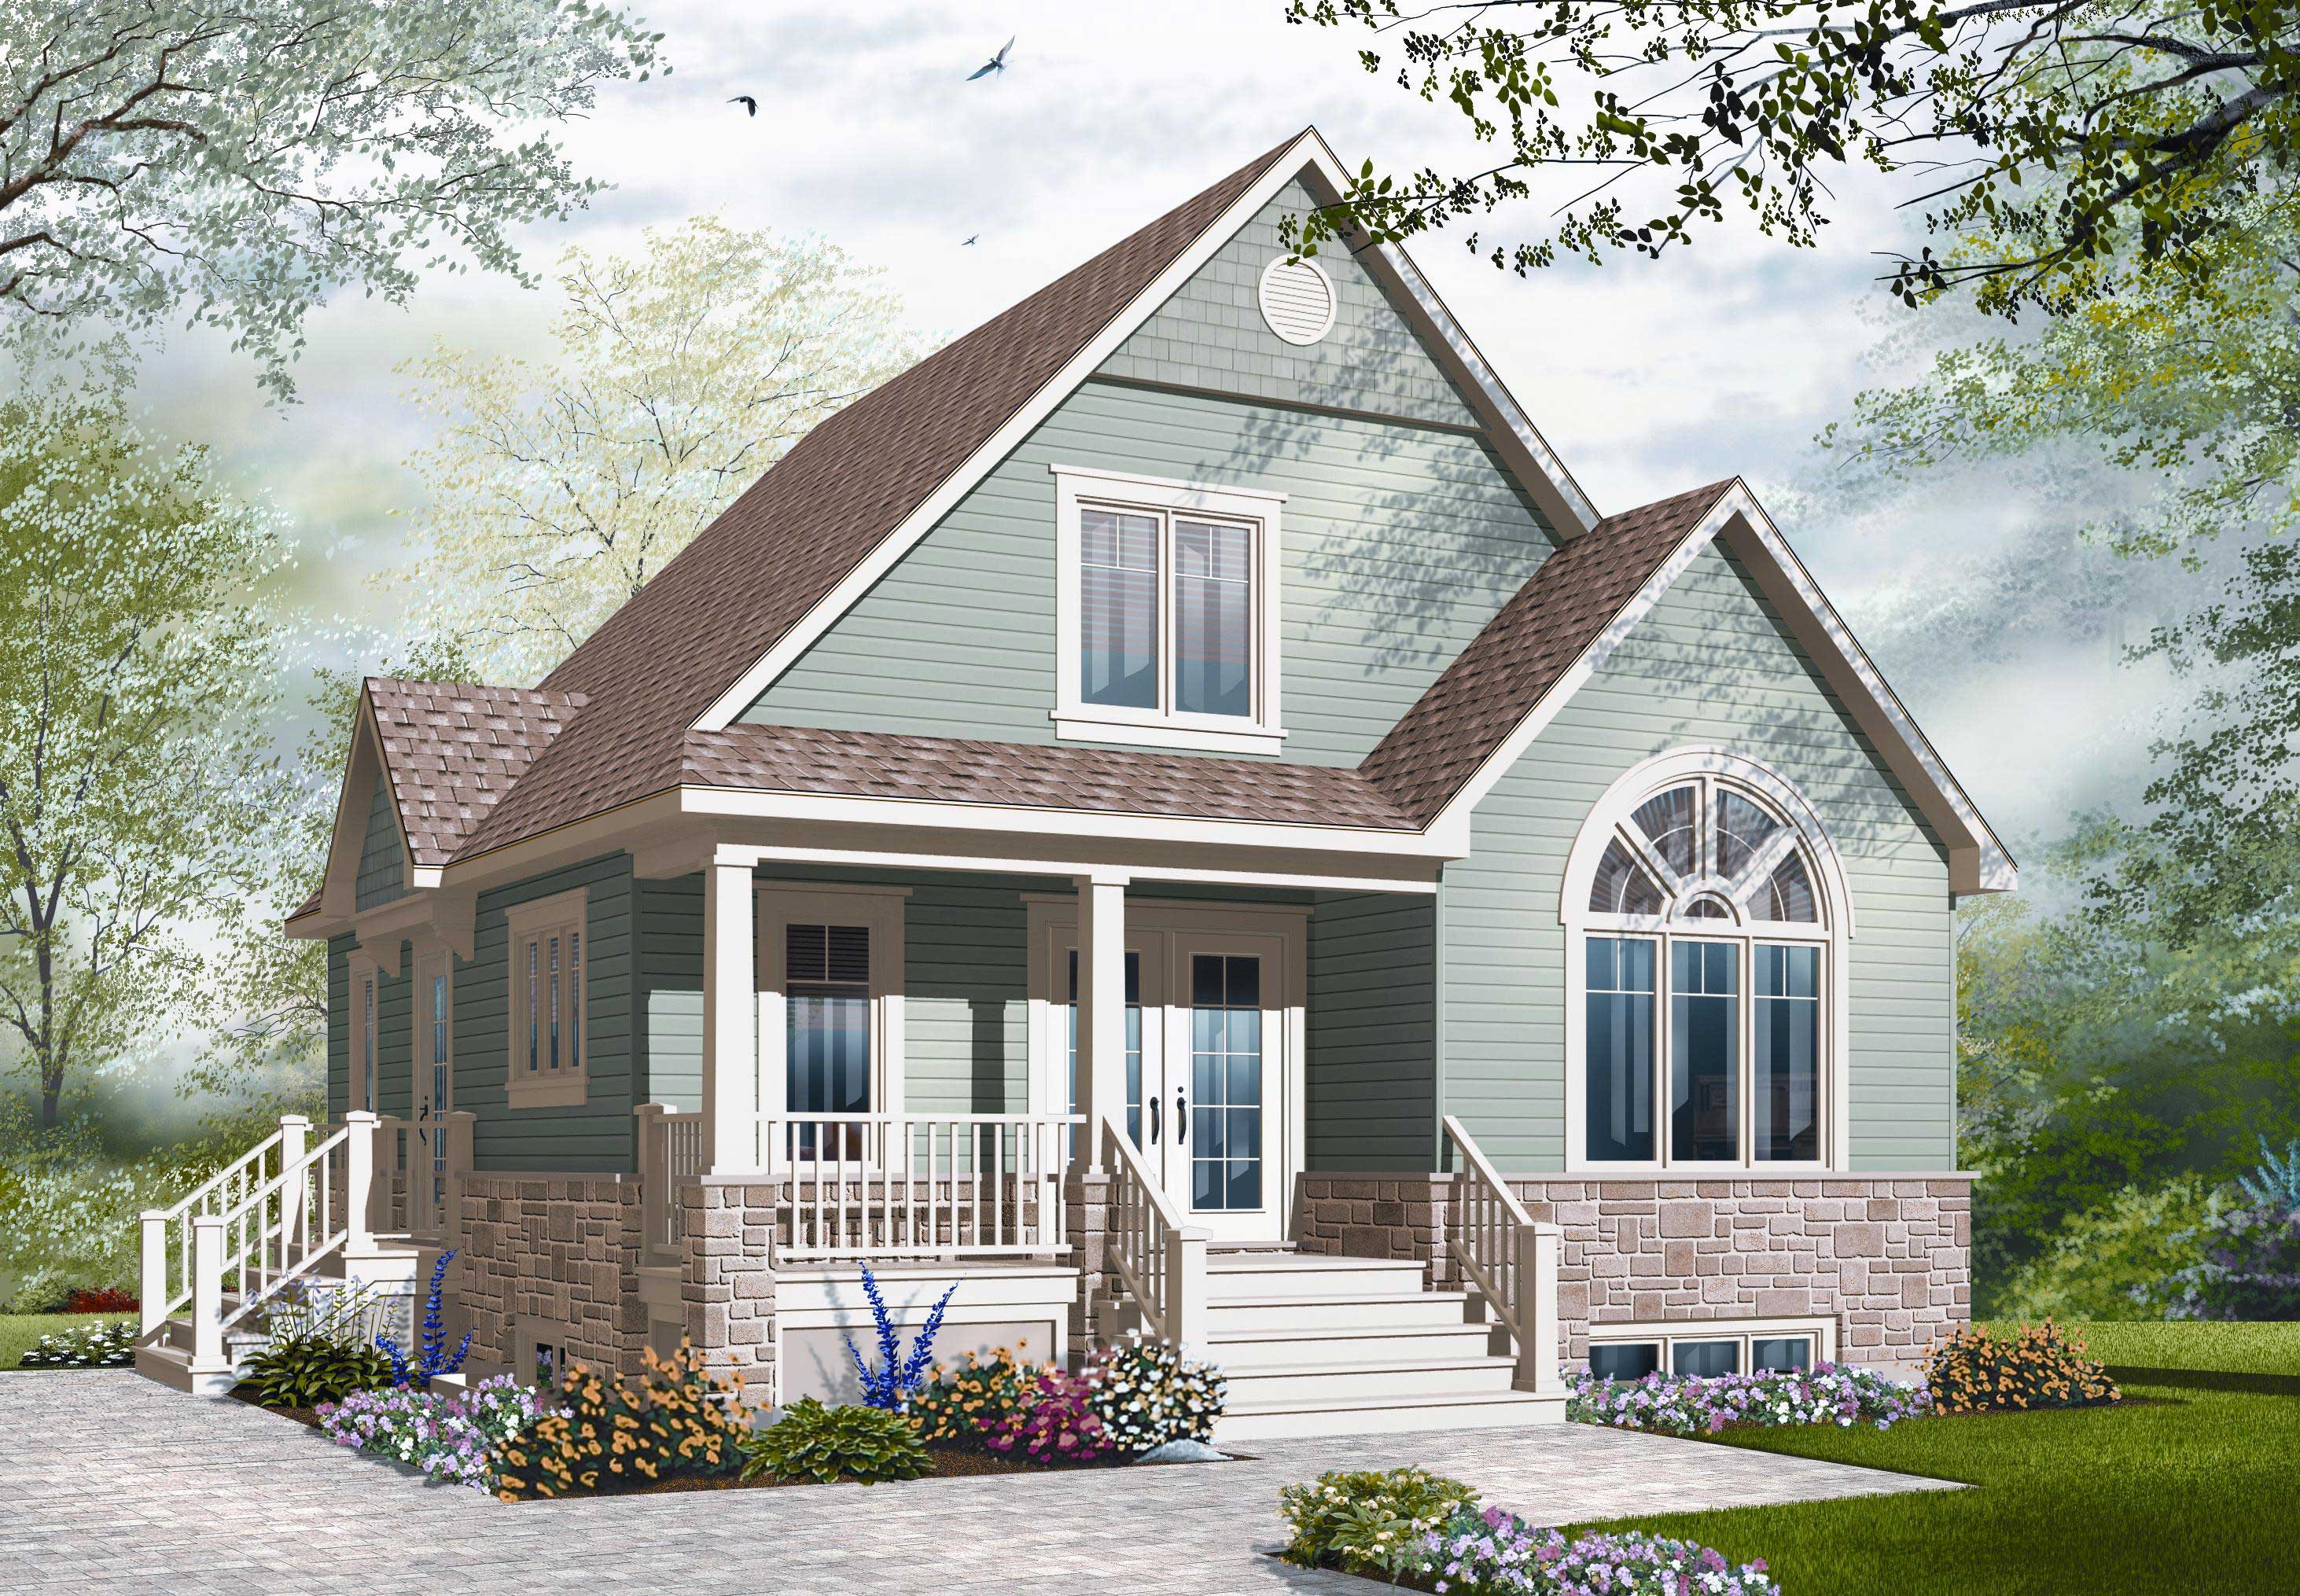
3-Bedroom, 1343 Sq Ft Craftsman Home Plan - 126-1100 - Main Exterior
Plan Collection
3-Bedroom, 1343 Sq Ft Craftsman Home Plan - 126-1100 - Main Exterior
Plan#126-1100
Starting at$1510
1343
Sq Ft
2
Story
3
Bed
2
Bath
0
Car
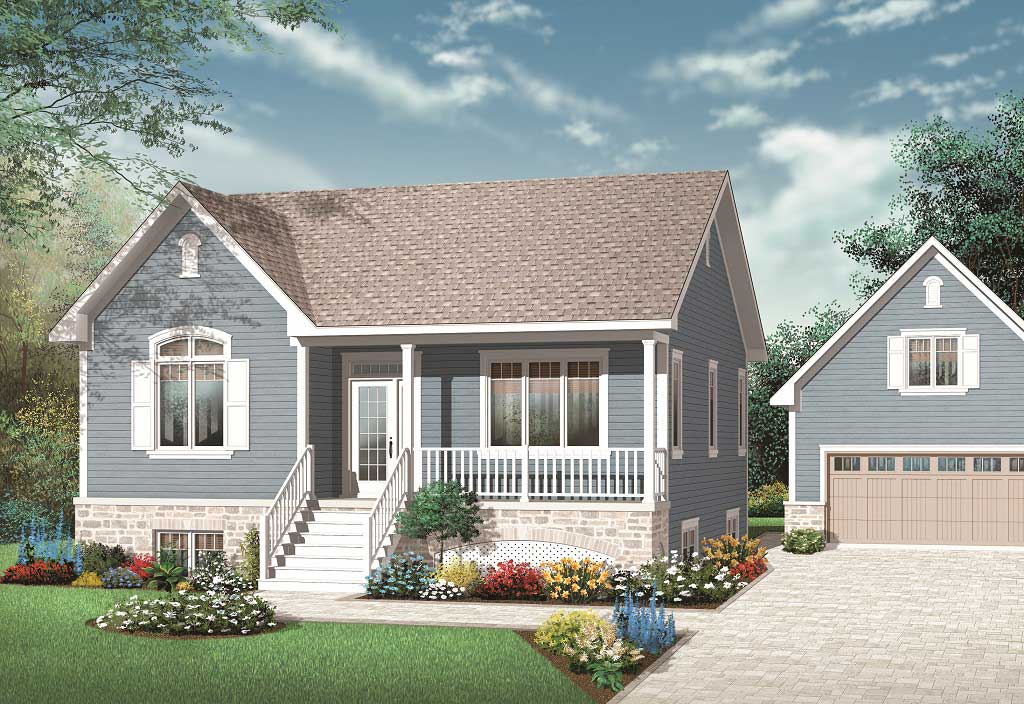
5-Bedroom, 2274 Sq Ft Country Home Plan - 126-1093 - Main Exterior
Plan Collection
5-Bedroom, 2274 Sq Ft Country Home Plan - 126-1093 - Main Exterior
Plan#126-1093
Starting at$1855
2274
Sq Ft
1
Story
5
Bed
2
Bath
0
Car
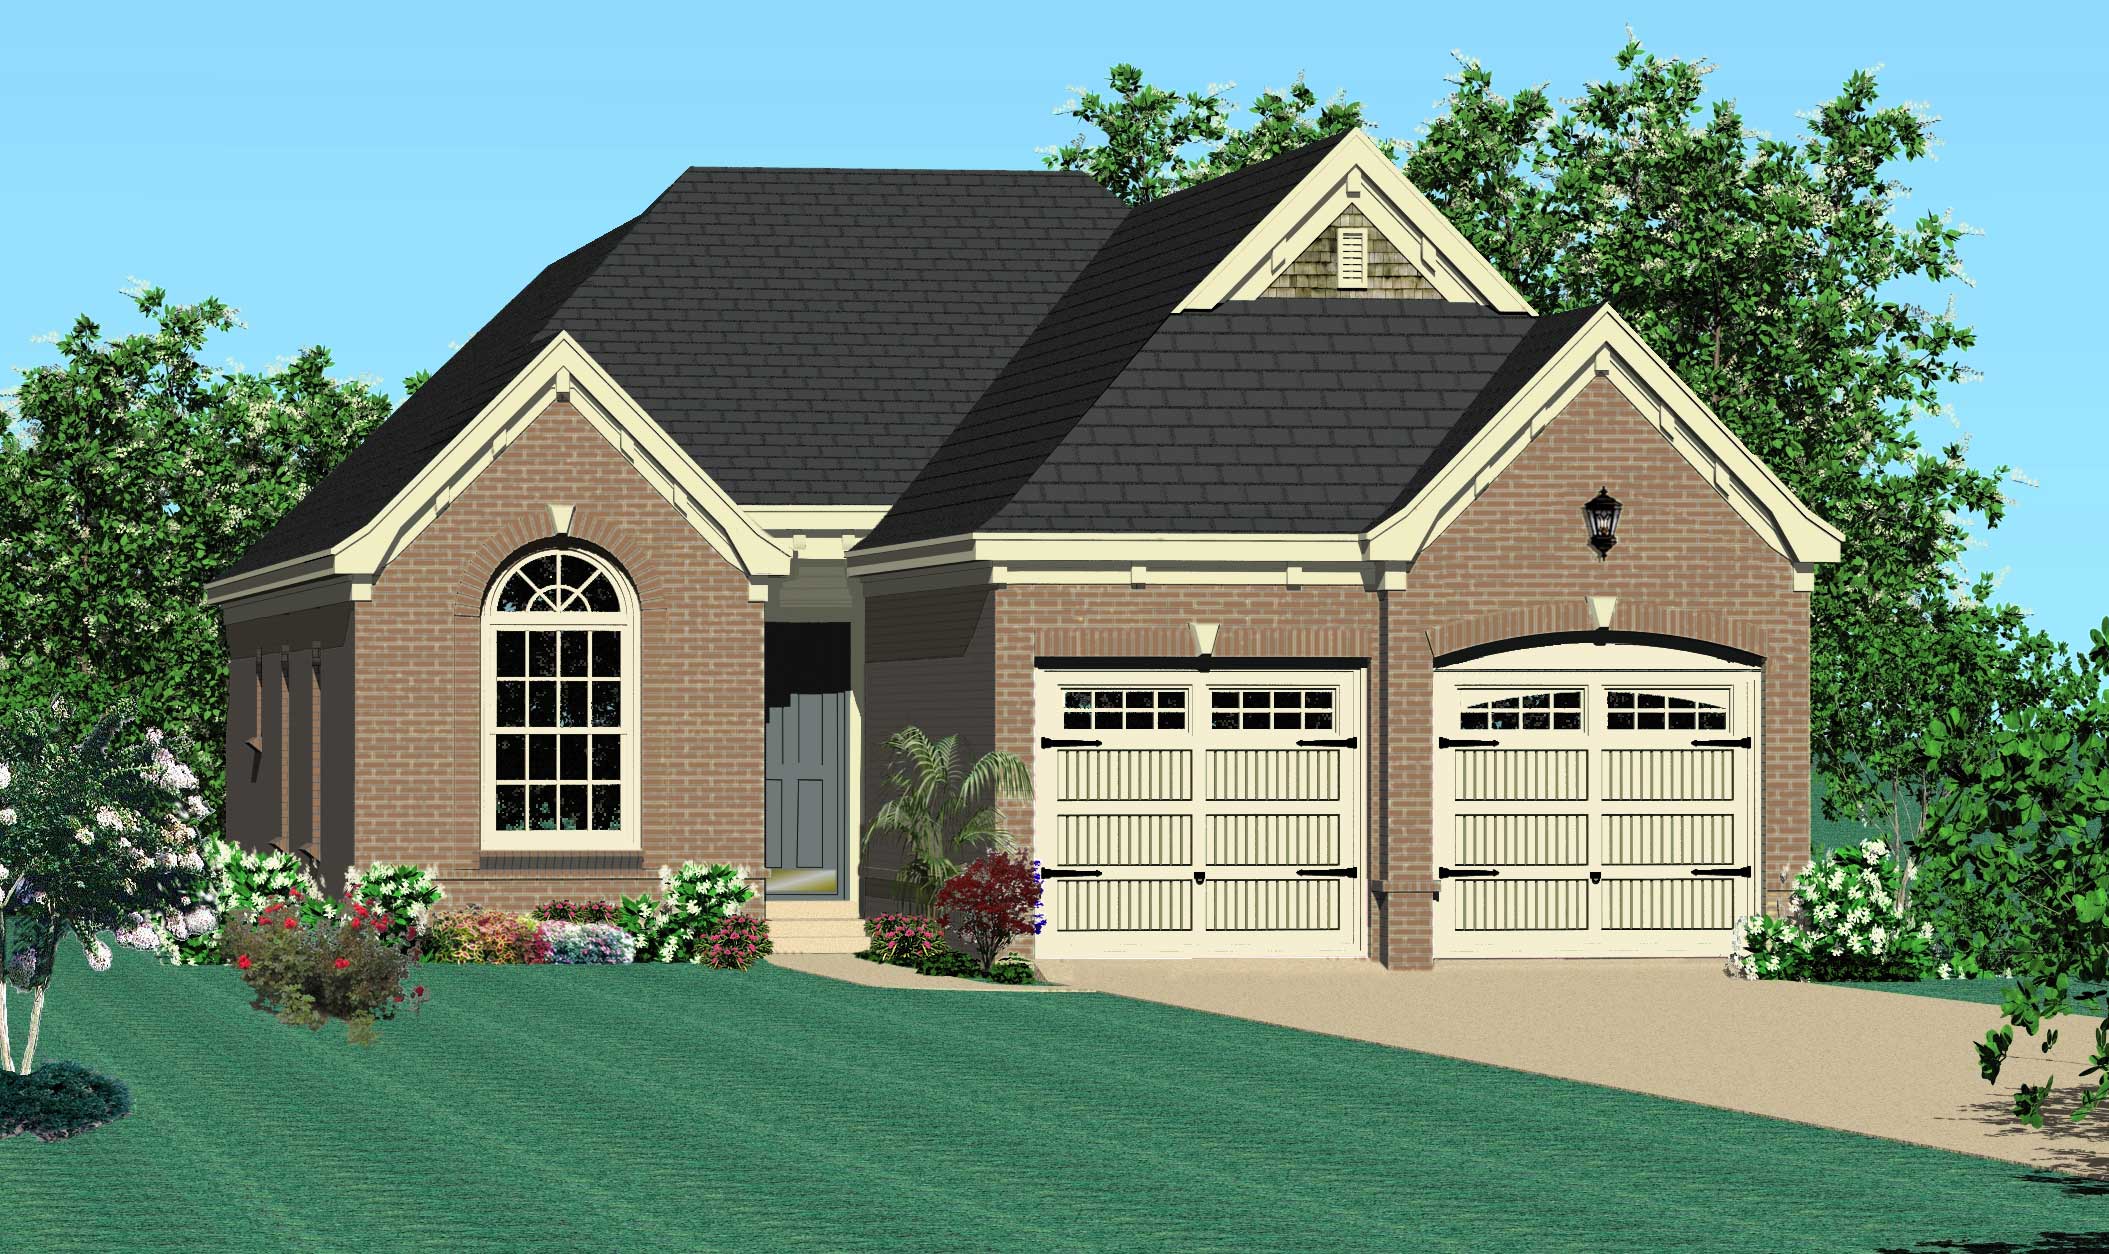
3-Bedroom, 1562 Sq Ft Cape Cod House Plan - 170-1838 - Front Exterior
Plan Collection
3-Bedroom, 1562 Sq Ft Cape Cod House Plan - 170-1838 - Front Exterior
Plan#170-1838
Starting at$910
1562
Sq Ft
2
Story
3
Bed
2
Bath
2
Car
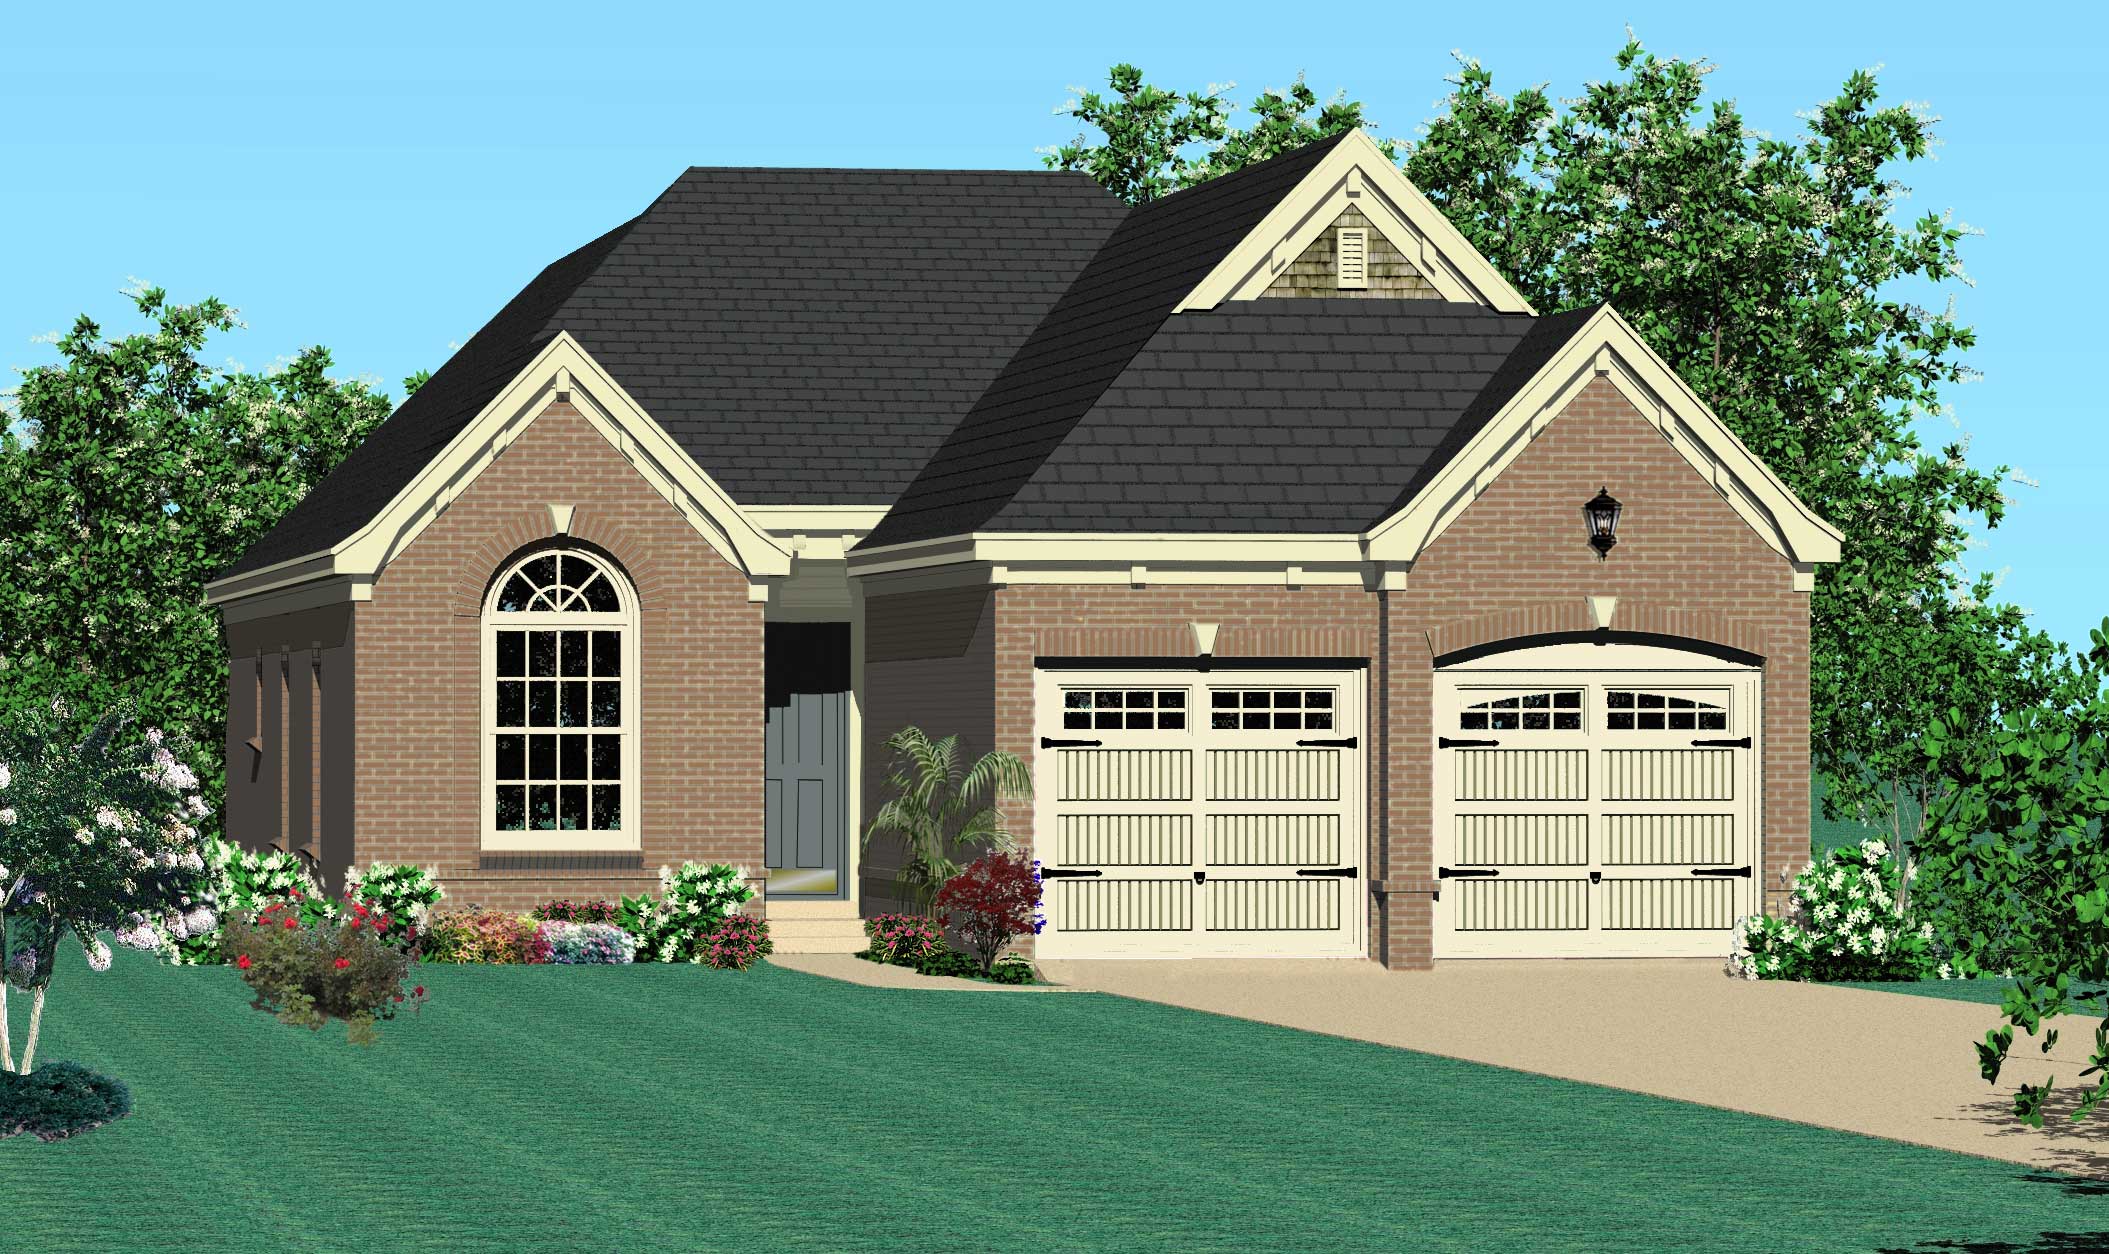
3-Bedroom, 1968 Sq Ft Country House Plan - 170-1832 - Front Exterior
Plan Collection
3-Bedroom, 1968 Sq Ft Country House Plan - 170-1832 - Front Exterior
Plan#170-1832
Starting at$910
1968
Sq Ft
2
Story
3
Bed
2
Bath
2
Car
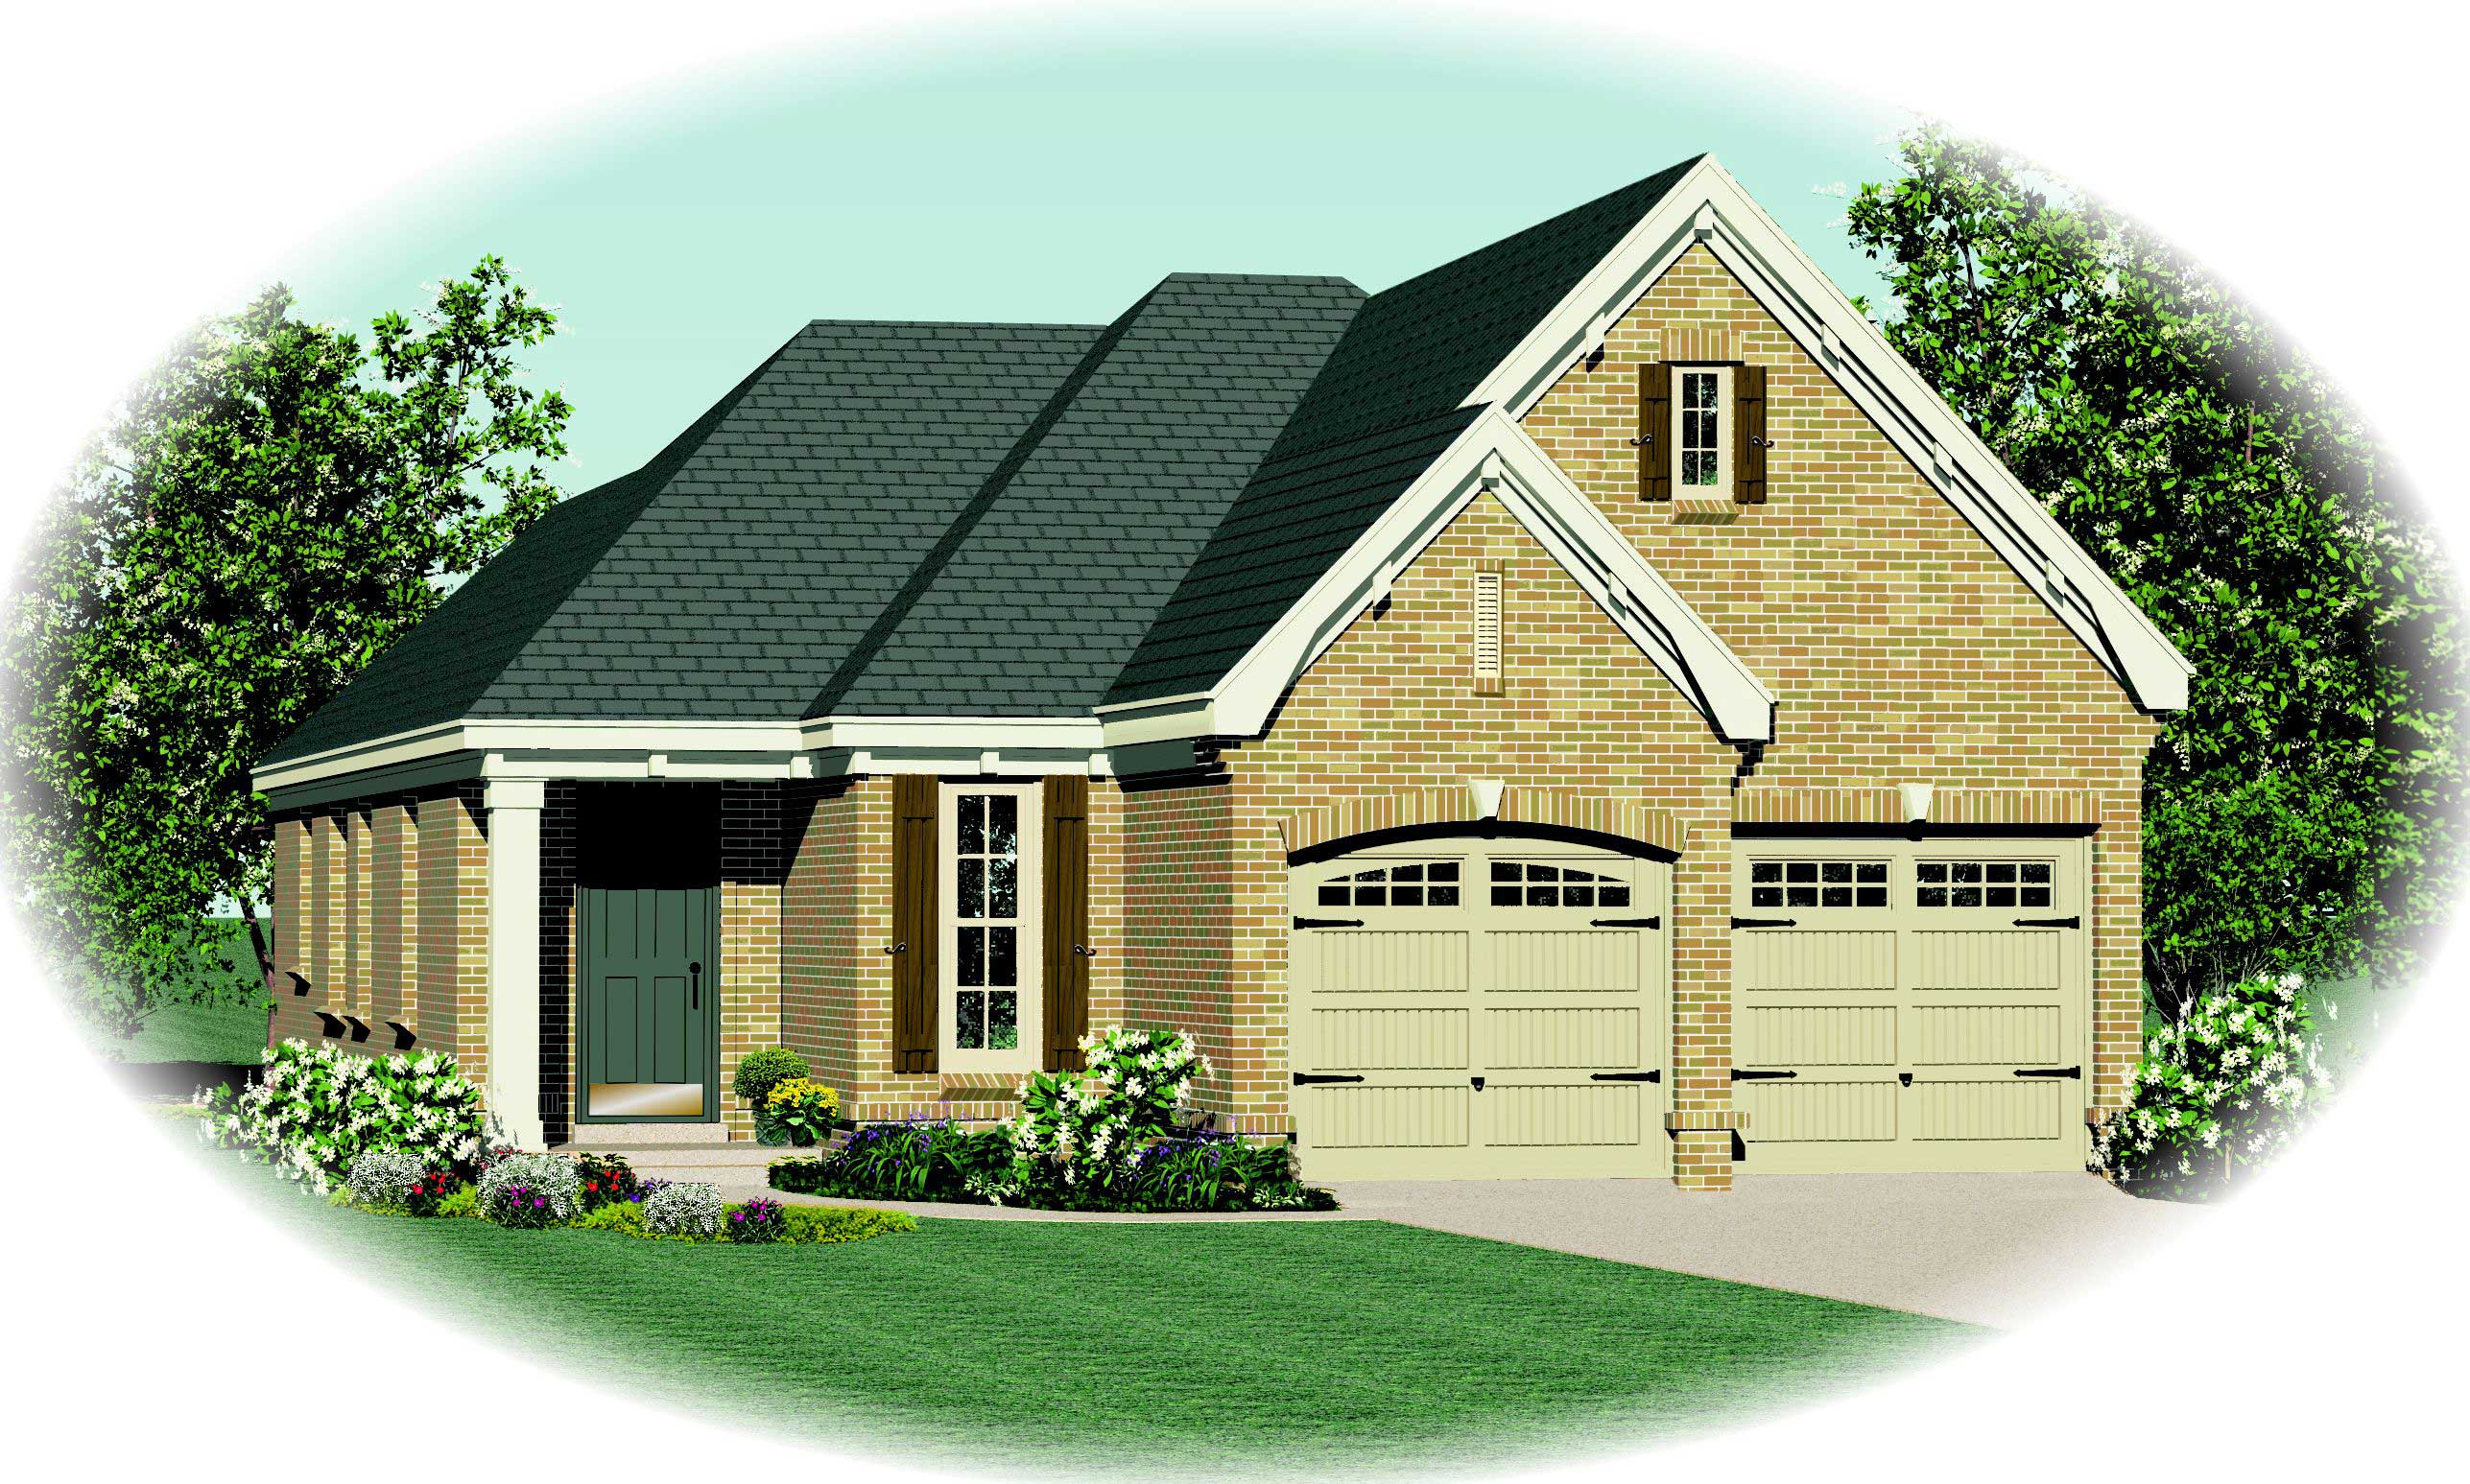
3-Bedroom, 1791 Sq Ft Cape Cod House Plan - 170-1501 - Front Exterior
Plan Collection
3-Bedroom, 1791 Sq Ft Cape Cod House Plan - 170-1501 - Front Exterior
Plan#170-1501
Starting at$910
1791
Sq Ft
2
Story
3
Bed
2
Bath
2
Car
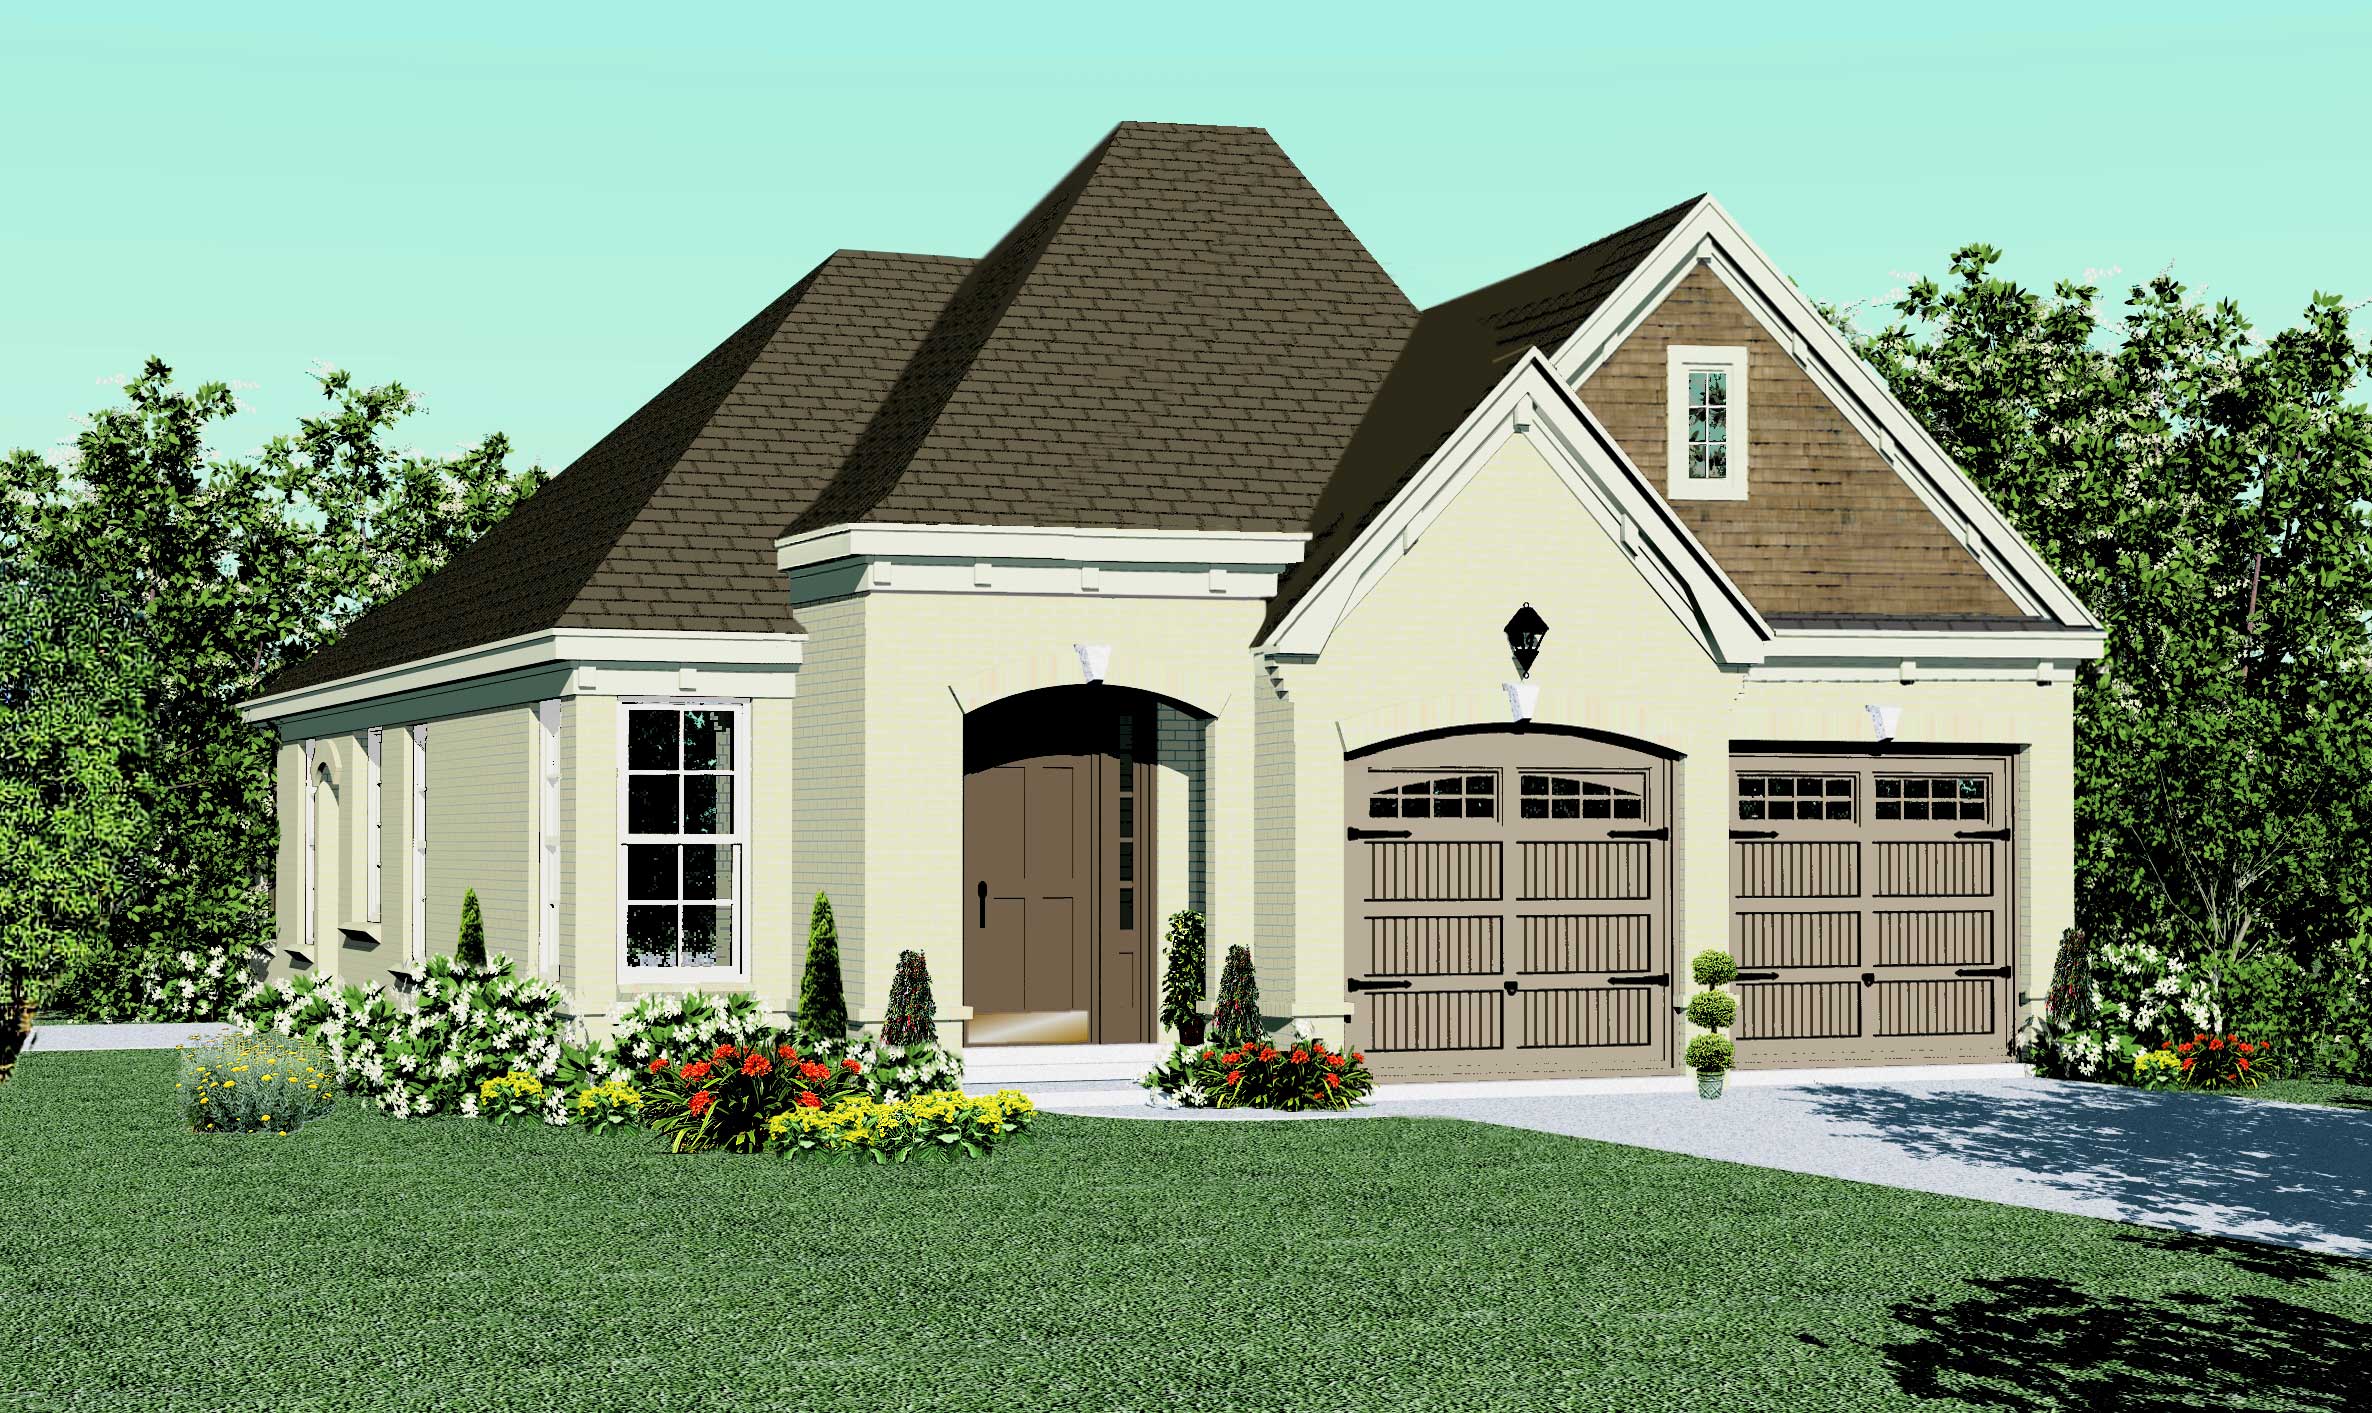
3-Bedroom, 1468 Sq Ft Country House Plan - 170-1633 - Front Exterior
Plan Collection
3-Bedroom, 1468 Sq Ft Country House Plan - 170-1633 - Front Exterior
Plan#170-1633
Starting at$910
1468
Sq Ft
2
Story
3
Bed
2
Bath
2
Car
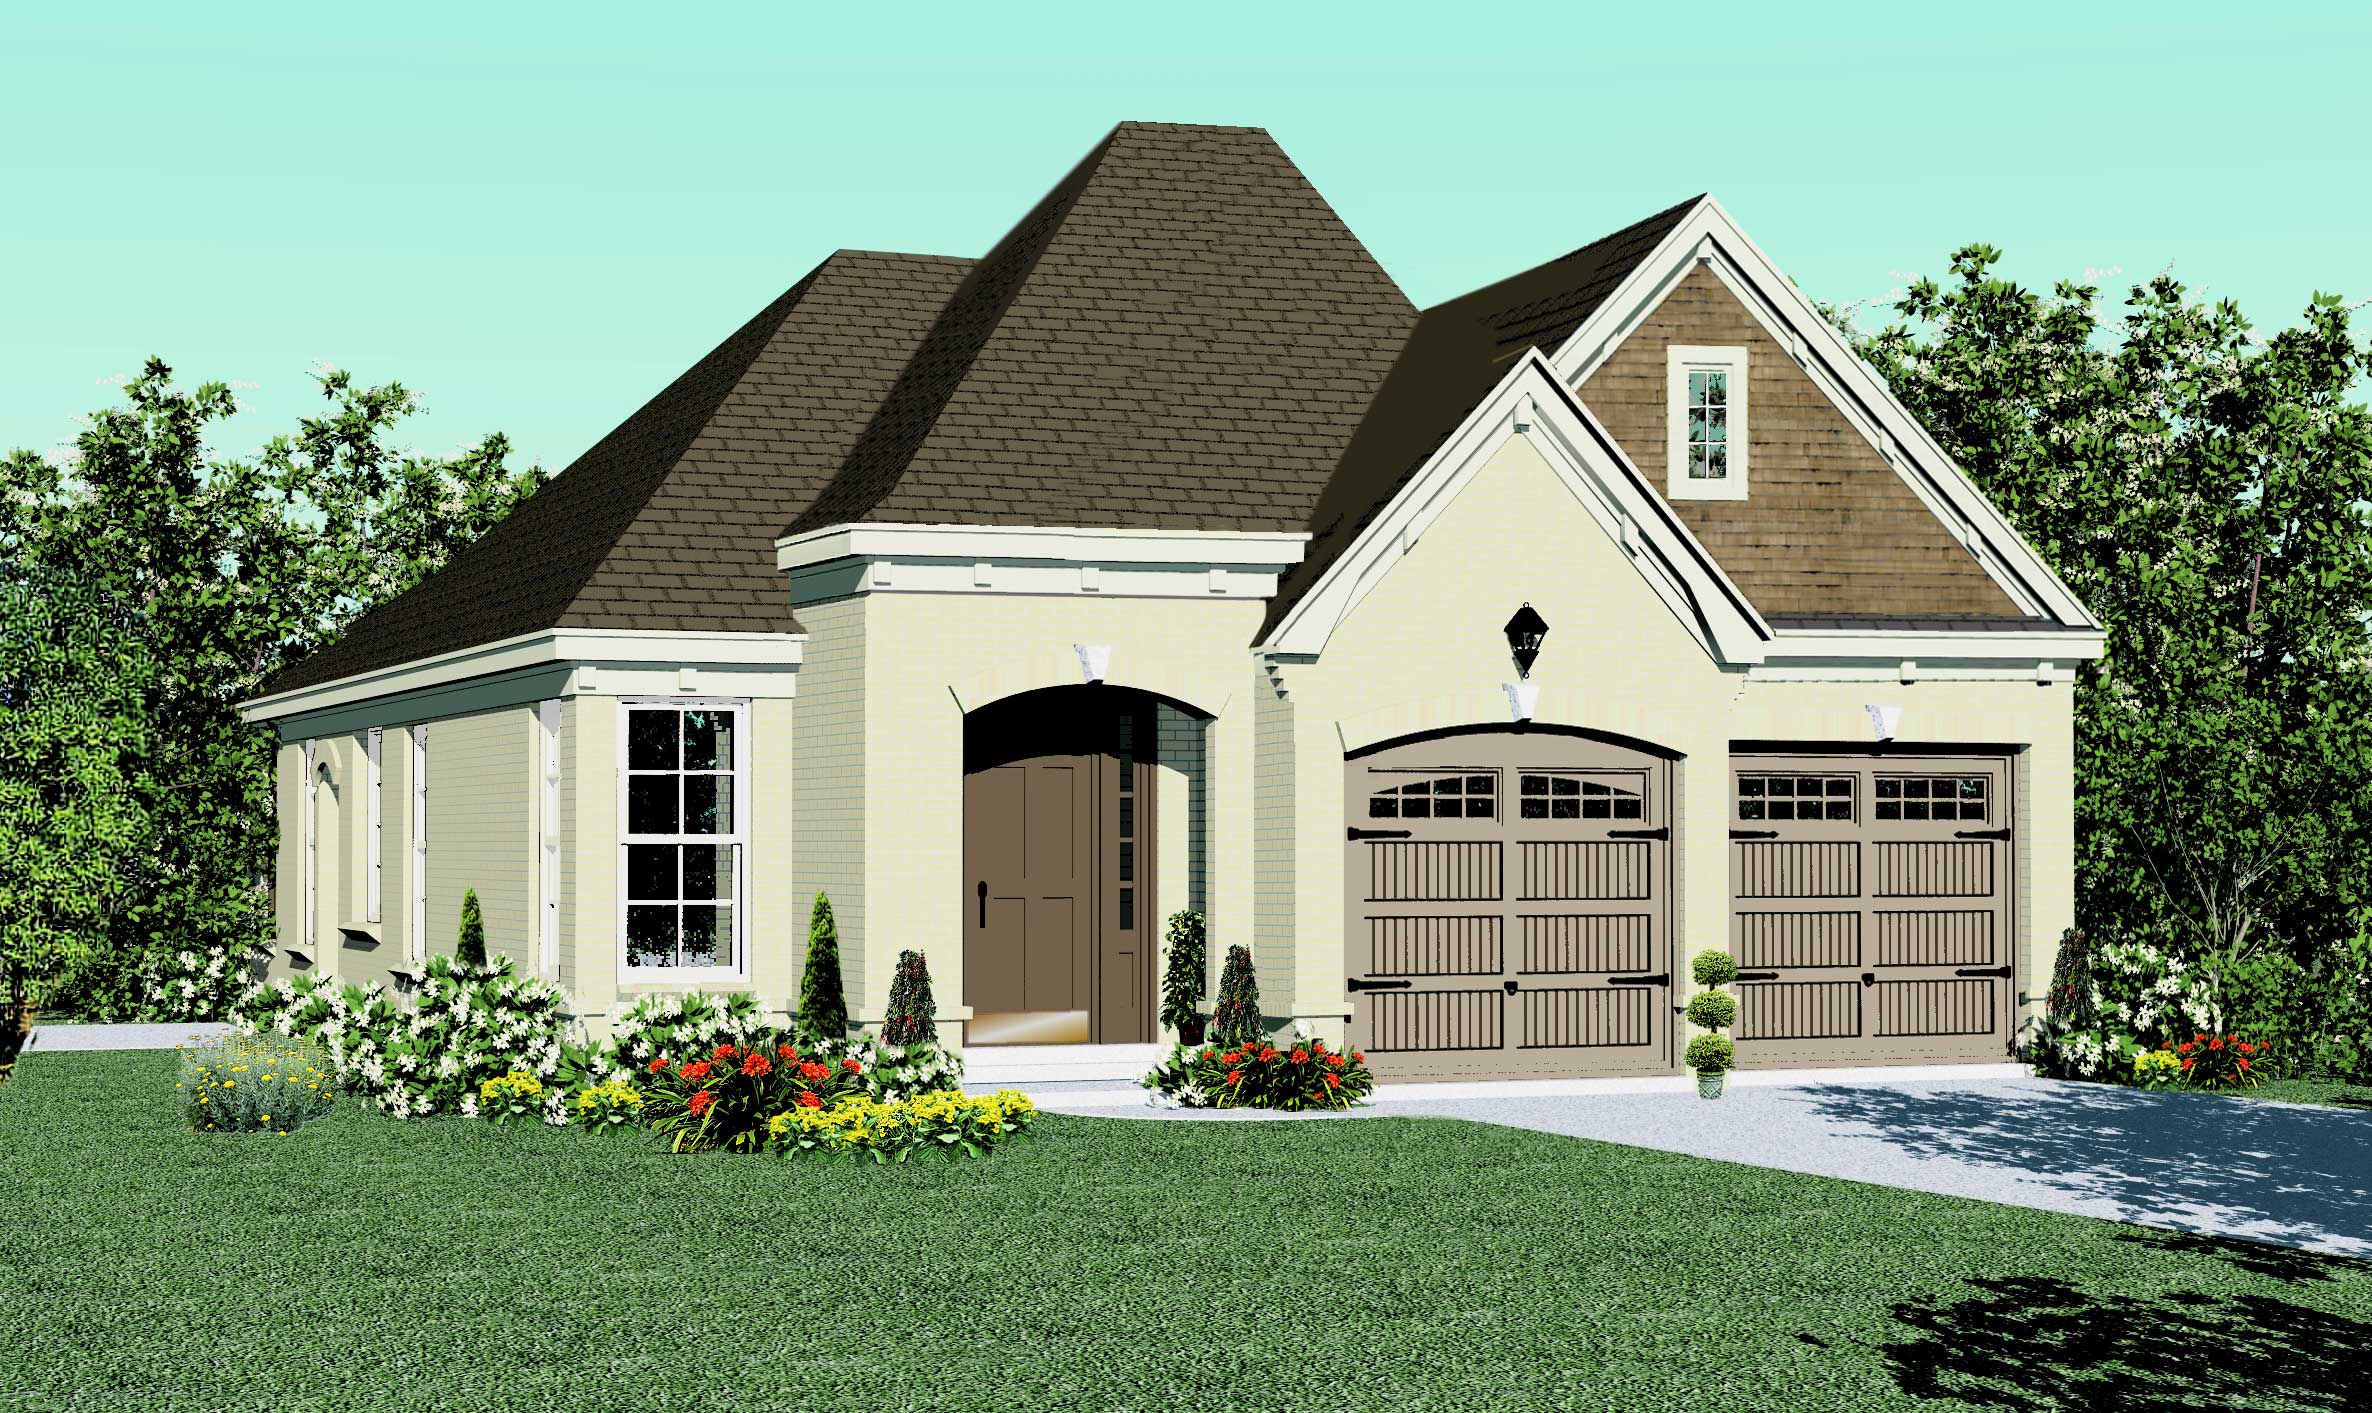
3-Bedroom, 1822 Sq Ft Cape Cod House Plan - 170-1562 - Front Exterior
Plan Collection
3-Bedroom, 1822 Sq Ft Cape Cod House Plan - 170-1562 - Front Exterior
Plan#170-1562
Starting at$910
1822
Sq Ft
2
Story
3
Bed
2
Bath
2
Car
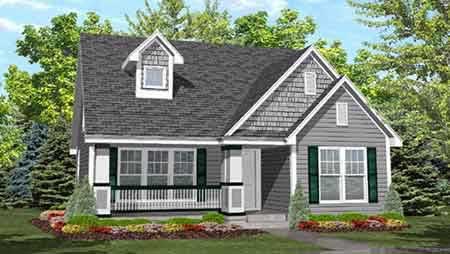
4-Bedroom, 1385 Sq Ft Cape Cod House Plan - 146-1621 - Front Exterior
Plan Collection
4-Bedroom, 1385 Sq Ft Cape Cod House Plan - 146-1621 - Front Exterior
Plan#146-1621
Starting at$885
1385
Sq Ft
2
Story
4
Bed
2
Bath
0
Car
3-Bedroom, 1463 Sq Ft Contemporary House Plan - 146-2799 - Front Exterior
Plan Collection
3-Bedroom, 1463 Sq Ft Contemporary House Plan - 146-2799 - Front Exterior
Plan#146-2799
Starting at$885
1463
Sq Ft
2
Story
3
Bed
2
Bath
2
Car
2-Bedroom, 1315 Sq Ft Country House Plan - 146-2521 - Front Exterior
Plan Collection
2-Bedroom, 1315 Sq Ft Country House Plan - 146-2521 - Front Exterior
Plan#146-2521
Starting at$885
1315
Sq Ft
1
Story
2
Bed
2
Bath
2
Car
2-Bedroom, 1296 Sq Ft Florida Style House Plan - 146-2982 - Front Exterior
Plan Collection
2-Bedroom, 1296 Sq Ft Florida Style House Plan - 146-2982 - Front Exterior
Plan#146-2982
Starting at$885
1296
Sq Ft
1
Story
2
Bed
2
Bath
2
Car
3-Bedroom, 1530 Sq Ft Country House Plan - 146-2893 - Front Exterior
Plan Collection
3-Bedroom, 1530 Sq Ft Country House Plan - 146-2893 - Front Exterior
Plan#146-2893
Starting at$980
1530
Sq Ft
1
Story
3
Bed
2
Bath
2
Car
2-Bedroom, 1100 Sq Ft Ranch House Plan - 146-1480 - Front Exterior
Plan Collection
2-Bedroom, 1100 Sq Ft Ranch House Plan - 146-1480 - Front Exterior
Plan#146-1480
Starting at$885
1100
Sq Ft
1
Story
2
Bed
2
Bath
2
Car
3-Bedroom, 1648 Sq Ft Log Cabin House Plan - 146-2240 - Front Exterior
Plan Collection
3-Bedroom, 1648 Sq Ft Log Cabin House Plan - 146-2240 - Front Exterior
Plan#146-2240
Starting at$980
1648
Sq Ft
2
Story
3
Bed
2
Bath
0
Car
Traditional Home Plan - 3 Bedrms, 2 Baths - 1050 Sq Ft - #120-2809
Plan Collection
Traditional Home Plan - 3 Bedrms, 2 Baths - 1050 Sq Ft - #120-2809
Plan#120-2809
Starting at$1205
1050
Sq Ft
1
Story
3
Bed
2
Bath
0
Car
3-Bedroom, 1359 Sq Ft Contemporary House - Plan #196-1189 - Front Exterior
Plan Collection
3-Bedroom, 1359 Sq Ft Contemporary House - Plan #196-1189 - Front Exterior
Plan#196-1189
Starting at$825
1359
Sq Ft
2
Story
3
Bed
2
Bath
2
Car
2-Bedroom, 1136 Sq Ft Cottage House Plan - 169-1171 - Front Exterior
Plan Collection
2-Bedroom, 1136 Sq Ft Cottage House Plan - 169-1171 - Front Exterior
Plan#169-1171
Starting at$770
1136
Sq Ft
1
Story
2
Bed
2
Bath
2
Car
3-Bedroom, 1408 Sq Ft Cottage Home Plan - 200-1045 - Main Exterior
Plan Collection
3-Bedroom, 1408 Sq Ft Cottage Home Plan - 200-1045 - Main Exterior
Plan#200-1045
Starting at$1350
1408
Sq Ft
1
Story
3
Bed
2
Bath
0
Car
2-Bedroom, 1309 Sq Ft Bungalow Home Plan - 153-1113 - Main Exterior
Plan Collection
2-Bedroom, 1309 Sq Ft Bungalow Home Plan - 153-1113 - Main Exterior
Plan#153-1113
Starting at$1100
1309
Sq Ft
1
Story
2
Bed
2
Bath
1
Car
2-Bedroom, 1802 Sq Ft Country Home Plan - 153-1167 - Main Exterior
Plan Collection
2-Bedroom, 1802 Sq Ft Country Home Plan - 153-1167 - Main Exterior
Plan#153-1167
Starting at$1200
1802
Sq Ft
1
Story
2
Bed
2
Bath
2
Car
3-Bedroom, 2119 Sq Ft Southern Home Plan - 153-1094 - Main Exterior
Plan Collection
3-Bedroom, 2119 Sq Ft Southern Home Plan - 153-1094 - Main Exterior
Plan#153-1094
Starting at$1200
2119
Sq Ft
1
Story
3
Bed
2
Bath
2
Car
3-Bedroom, 1734 Sq Ft Country House Plan - 153-1083 - Front Exterior
Plan Collection
3-Bedroom, 1734 Sq Ft Country House Plan - 153-1083 - Front Exterior
Plan#153-1083
Starting at$1200
1734
Sq Ft
1
Story
3
Bed
2
Bath
2
Car
3-Bedroom, 1759 Sq Ft Contemporary Home Plan - 126-1112 - Main Exterior
Plan Collection
3-Bedroom, 1759 Sq Ft Contemporary Home Plan - 126-1112 - Main Exterior
Plan#126-1112
Starting at$1680
1759
Sq Ft
1
Story
3
Bed
2
Bath
0
Car
3-Bedroom, 1664 Sq Ft Country House Plan - 126-1114 - Front Exterior
Plan Collection
3-Bedroom, 1664 Sq Ft Country House Plan - 126-1114 - Front Exterior
Plan#126-1114
Starting at$1680
1664
Sq Ft
1
Story
3
Bed
2
Bath
0
Car
3-Bedroom, 1343 Sq Ft Craftsman Home Plan - 126-1100 - Main Exterior
Plan Collection
3-Bedroom, 1343 Sq Ft Craftsman Home Plan - 126-1100 - Main Exterior
Plan#126-1100
Starting at$1510
1343
Sq Ft
2
Story
3
Bed
2
Bath
0
Car
5-Bedroom, 2274 Sq Ft Country Home Plan - 126-1093 - Main Exterior
Plan Collection
5-Bedroom, 2274 Sq Ft Country Home Plan - 126-1093 - Main Exterior
Plan#126-1093
Starting at$1855
2274
Sq Ft
1
Story
5
Bed
2
Bath
0
Car
3-Bedroom, 1562 Sq Ft Cape Cod House Plan - 170-1838 - Front Exterior
Plan Collection
3-Bedroom, 1562 Sq Ft Cape Cod House Plan - 170-1838 - Front Exterior
Plan#170-1838
Starting at$910
1562
Sq Ft
2
Story
3
Bed
2
Bath
2
Car
3-Bedroom, 1968 Sq Ft Country House Plan - 170-1832 - Front Exterior
Plan Collection
3-Bedroom, 1968 Sq Ft Country House Plan - 170-1832 - Front Exterior
Plan#170-1832
Starting at$910
1968
Sq Ft
2
Story
3
Bed
2
Bath
2
Car
3-Bedroom, 1791 Sq Ft Cape Cod House Plan - 170-1501 - Front Exterior
Plan Collection
3-Bedroom, 1791 Sq Ft Cape Cod House Plan - 170-1501 - Front Exterior
Plan#170-1501
Starting at$910
1791
Sq Ft
2
Story
3
Bed
2
Bath
2
Car
3-Bedroom, 1468 Sq Ft Country House Plan - 170-1633 - Front Exterior
Plan Collection
3-Bedroom, 1468 Sq Ft Country House Plan - 170-1633 - Front Exterior
Plan#170-1633
Starting at$910
1468
Sq Ft
2
Story
3
Bed
2
Bath
2
Car
3-Bedroom, 1822 Sq Ft Cape Cod House Plan - 170-1562 - Front Exterior
Plan Collection
3-Bedroom, 1822 Sq Ft Cape Cod House Plan - 170-1562 - Front Exterior
Plan#170-1562
Starting at$910
1822
Sq Ft
2
Story
3
Bed
2
Bath
2
Car
4-Bedroom, 1385 Sq Ft Cape Cod House Plan - 146-1621 - Front Exterior
Plan Collection
4-Bedroom, 1385 Sq Ft Cape Cod House Plan - 146-1621 - Front Exterior
Plan#146-1621
Starting at$885
1385
Sq Ft
2
Story
4
Bed
2
Bath
0
Car
3-Bedroom, 1463 Sq Ft Contemporary House Plan - 146-2799 - Front Exterior
Plan Collection
3-Bedroom, 1463 Sq Ft Contemporary House Plan - 146-2799 - Front Exterior
Plan#146-2799
Starting at$885
1463
Sq Ft
2
Story
3
Bed
2
Bath
2
Car
2-Bedroom, 1315 Sq Ft Country House Plan - 146-2521 - Front Exterior
Plan Collection
2-Bedroom, 1315 Sq Ft Country House Plan - 146-2521 - Front Exterior
Plan#146-2521
Starting at$885
1315
Sq Ft
1
Story
2
Bed
2
Bath
2
Car
2-Bedroom, 1296 Sq Ft Florida Style House Plan - 146-2982 - Front Exterior
Plan Collection
2-Bedroom, 1296 Sq Ft Florida Style House Plan - 146-2982 - Front Exterior
Plan#146-2982
Starting at$885
1296
Sq Ft
1
Story
2
Bed
2
Bath
2
Car
3-Bedroom, 1530 Sq Ft Country House Plan - 146-2893 - Front Exterior
Plan Collection
3-Bedroom, 1530 Sq Ft Country House Plan - 146-2893 - Front Exterior
Plan#146-2893
Starting at$980
1530
Sq Ft
1
Story
3
Bed
2
Bath
2
Car
2-Bedroom, 1100 Sq Ft Ranch House Plan - 146-1480 - Front Exterior
Plan Collection
2-Bedroom, 1100 Sq Ft Ranch House Plan - 146-1480 - Front Exterior
Plan#146-1480
Starting at$885
1100
Sq Ft
1
Story
2
Bed
2
Bath
2
Car
3-Bedroom, 1648 Sq Ft Log Cabin House Plan - 146-2240 - Front Exterior
Plan Collection
3-Bedroom, 1648 Sq Ft Log Cabin House Plan - 146-2240 - Front Exterior
Plan#146-2240
Starting at$980
1648
Sq Ft
2
Story
3
Bed
2
Bath
0
Car
1...1617181920...22