25-35 Foot Wide, 2-Bathroom House Plans

522
Plan Results
Steep-gable Farmhouse elevation with board-and-batten siding, covered front porch, and narrow 30-foot footprint - Plan #198-1278
Plan Collection
Steep-gable Farmhouse elevation with board-and-batten siding, covered front porch, and narrow 30-foot footprint - Plan #198-1278
Plan#198-1278
Starting at$1145
1177
Sq Ft
1.5
Story
3
Bed
2
Bath
0
Car

Ranch home front elevation with covered porch and gable roof, 4 bedrooms, 1,187 sq ft, Plan #198-1260.
Plan Collection
Ranch home front elevation with covered porch and gable roof, 4 bedrooms, 1,187 sq ft, Plan #198-1260.
Plan#198-1260
Starting at$1145
1187
Sq Ft
1
Story
4
Bed
2
Bath
0
Car

Country Floor Plan - 2 Bedrms, 2 Baths - 1187 Sq Ft - #177-1087
Plan Collection
Country Floor Plan - 2 Bedrms, 2 Baths - 1187 Sq Ft - #177-1087
Plan#177-1087
Starting at$1295
1187
Sq Ft
2
Story
2
Bed
2
Bath
0
Car

Contemporary Home Plan - 2 Bedrms, 2 Baths - 1139 Sq Ft - #177-1086
Plan Collection
Contemporary Home Plan - 2 Bedrms, 2 Baths - 1139 Sq Ft - #177-1086
Plan#177-1086
Starting at$1295
1139
Sq Ft
2
Story
2
Bed
2
Bath
0
Car
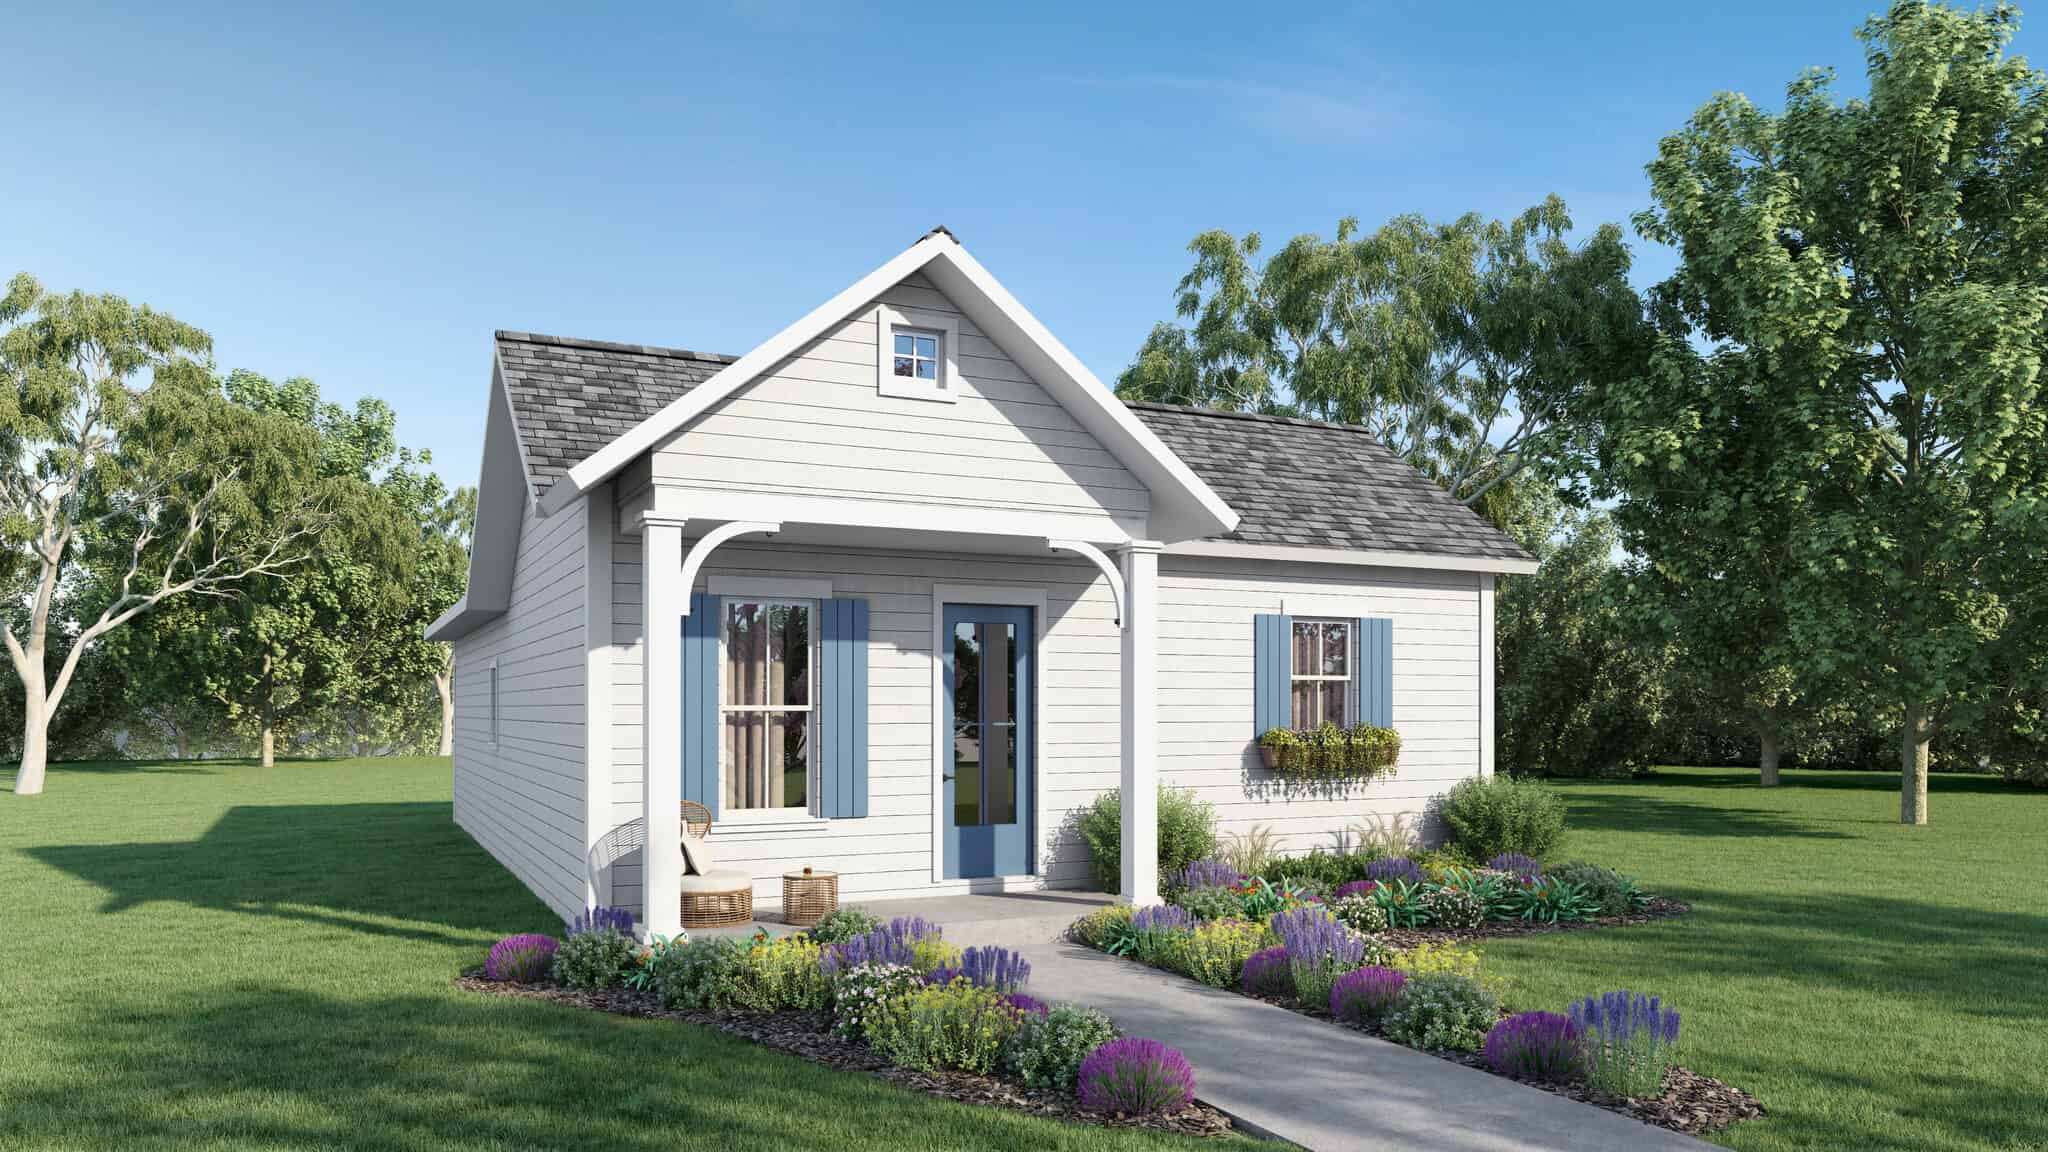
Modern Farmhouse Plan - 3 Bedrms, 2 Baths - 1320 Sq Ft - #123-1176
Plan Collection
Modern Farmhouse Plan - 3 Bedrms, 2 Baths - 1320 Sq Ft - #123-1176
Plan#123-1176
Starting at$990
1320
Sq Ft
1
Story
3
Bed
2
Bath
0
Car

Coastal Home Plan - 3 Bedrms, 2 Baths - 1396 Sq Ft - #120-2871
Plan Collection
Coastal Home Plan - 3 Bedrms, 2 Baths - 1396 Sq Ft - #120-2871
Plan#120-2871
Starting at$1205
1396
Sq Ft
2
Story
3
Bed
2
Bath
2
Car

Country Home Plan - 2 Bedrms, 2 Baths - 1469 Sq Ft - #120-2843
Plan Collection
Country Home Plan - 2 Bedrms, 2 Baths - 1469 Sq Ft - #120-2843
Plan#120-2843
Starting at$1205
1469
Sq Ft
1
Story
2
Bed
2
Bath
2
Car

Small Craftsman cottage exterior with stone and shake cladding, covered front porch, and gable roofline — Plan #193-1410
Plan Collection
Small Craftsman cottage exterior with stone and shake cladding, covered front porch, and gable roofline — Plan #193-1410
Plan#193-1410
Starting at$800
1105
Sq Ft
1
Story
2
Bed
2
Bath
1
Car

Mid-Century Modern Plan - 3 Bedrms, 2 Baths - 1074 Sq Ft - #193-1362
Plan Collection
Mid-Century Modern Plan - 3 Bedrms, 2 Baths - 1074 Sq Ft - #193-1362
Plan#193-1362
Starting at$1000
1074
Sq Ft
1
Story
3
Bed
2
Bath
0
Car
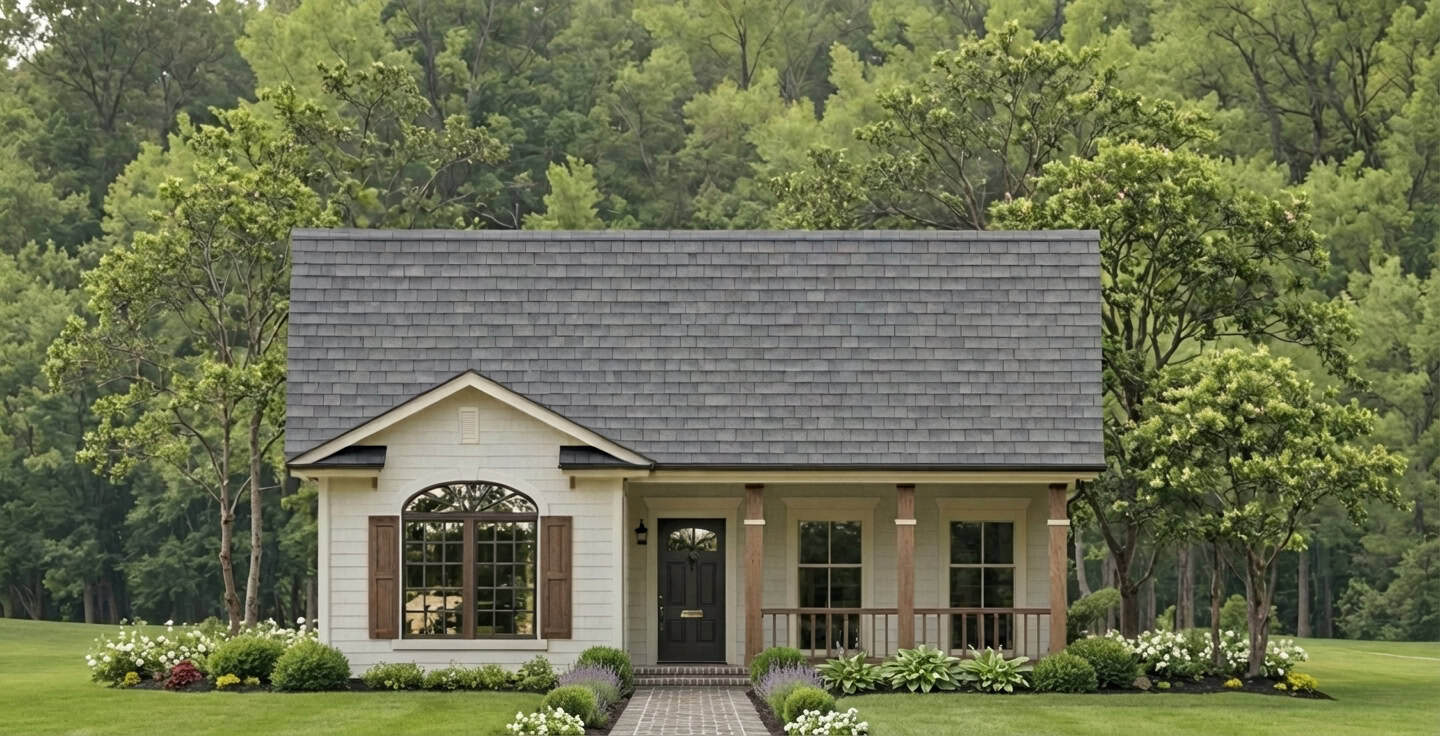
Modern Farmhouse Plan - 2 Bedrms, 2 Baths - 1000 Sq Ft - #141-1415
Plan Collection
Modern Farmhouse Plan - 2 Bedrms, 2 Baths - 1000 Sq Ft - #141-1415
Plan#141-1415
Starting at$1200
1000
Sq Ft
1
Story
2
Bed
2
Bath
0
Car

3-Bedroom, 1273 Sq Ft Cottage Home Plan - 196-1939 - Main Exterior
Plan Collection
3-Bedroom, 1273 Sq Ft Cottage Home Plan - 196-1939 - Main Exterior
Plan#196-1939
Starting at$825
1273
Sq Ft
1
Story
3
Bed
2
Bath
0
Car

2-Bedroom, 1922 Sq Ft Contemporary Home Plan - 196-1929 - Main Exterior
Plan Collection
2-Bedroom, 1922 Sq Ft Contemporary Home Plan - 196-1929 - Main Exterior
Plan#196-1929
Starting at$940
1922
Sq Ft
2
Story
2
Bed
2
Bath
1
Car
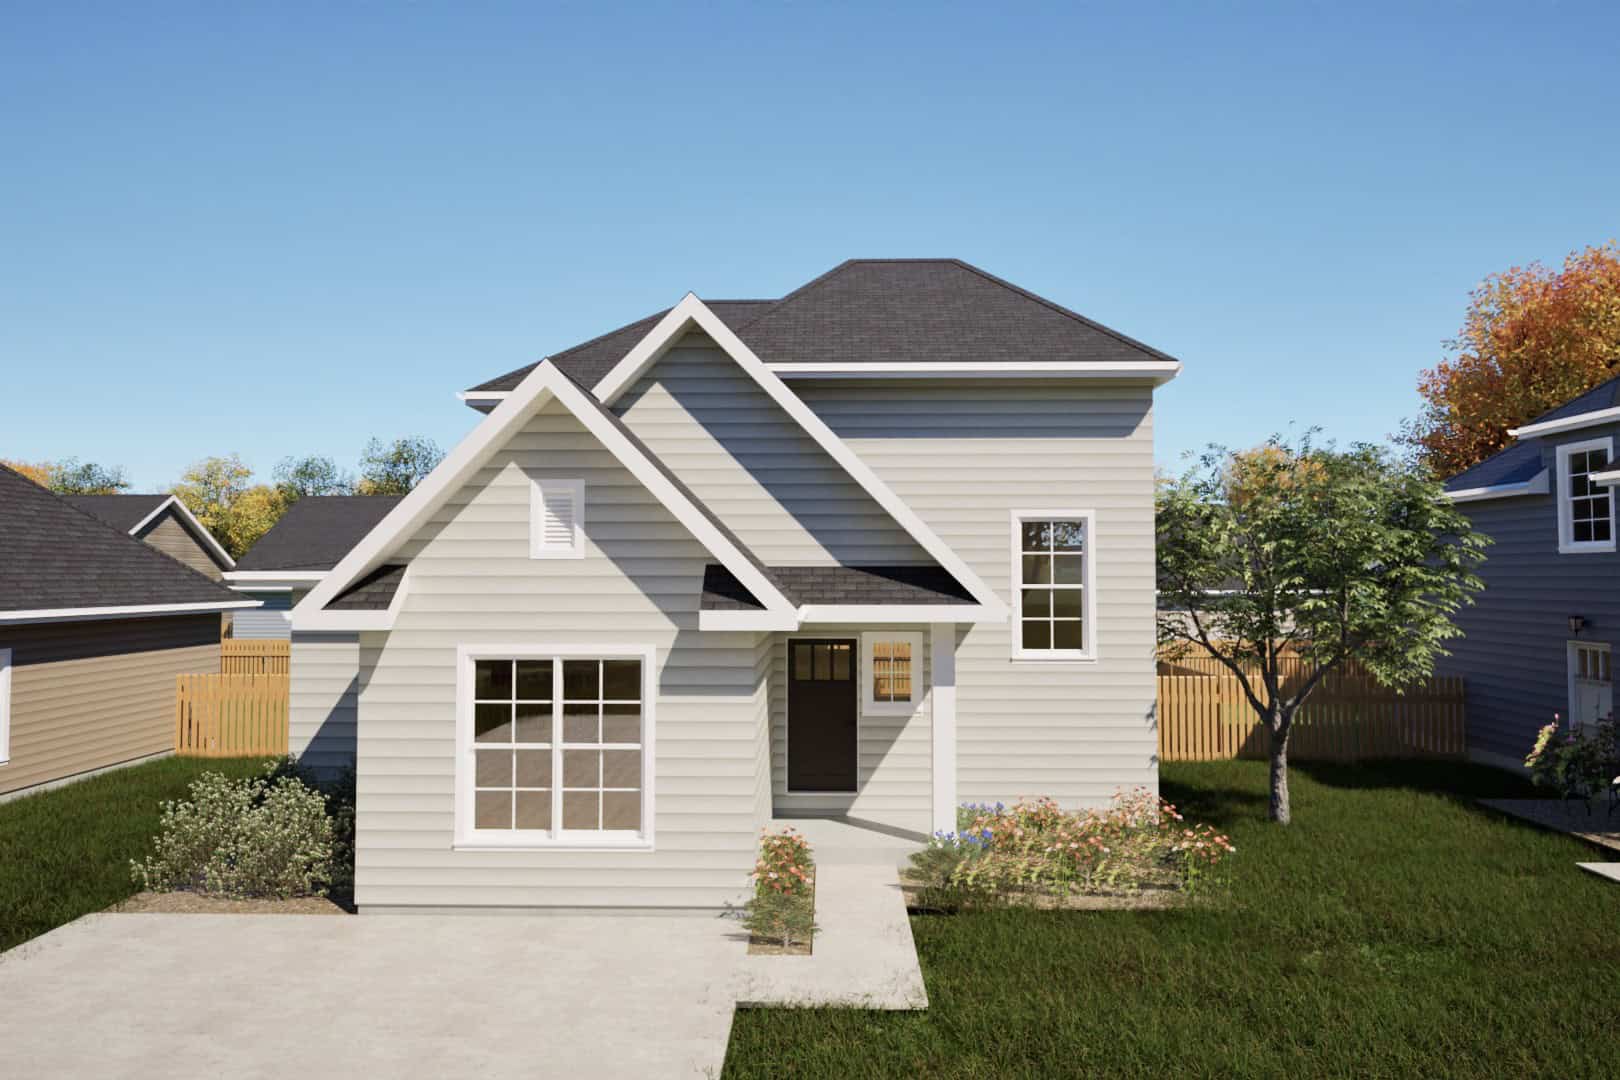
Southern Floor Plan - 3 Bedrms, 2 Baths - 1221 Sq Ft - #203-1059
Plan Collection
Southern Floor Plan - 3 Bedrms, 2 Baths - 1221 Sq Ft - #203-1059
Plan#203-1059
Starting at$800
1221
Sq Ft
2
Story
3
Bed
2
Bath
0
Car
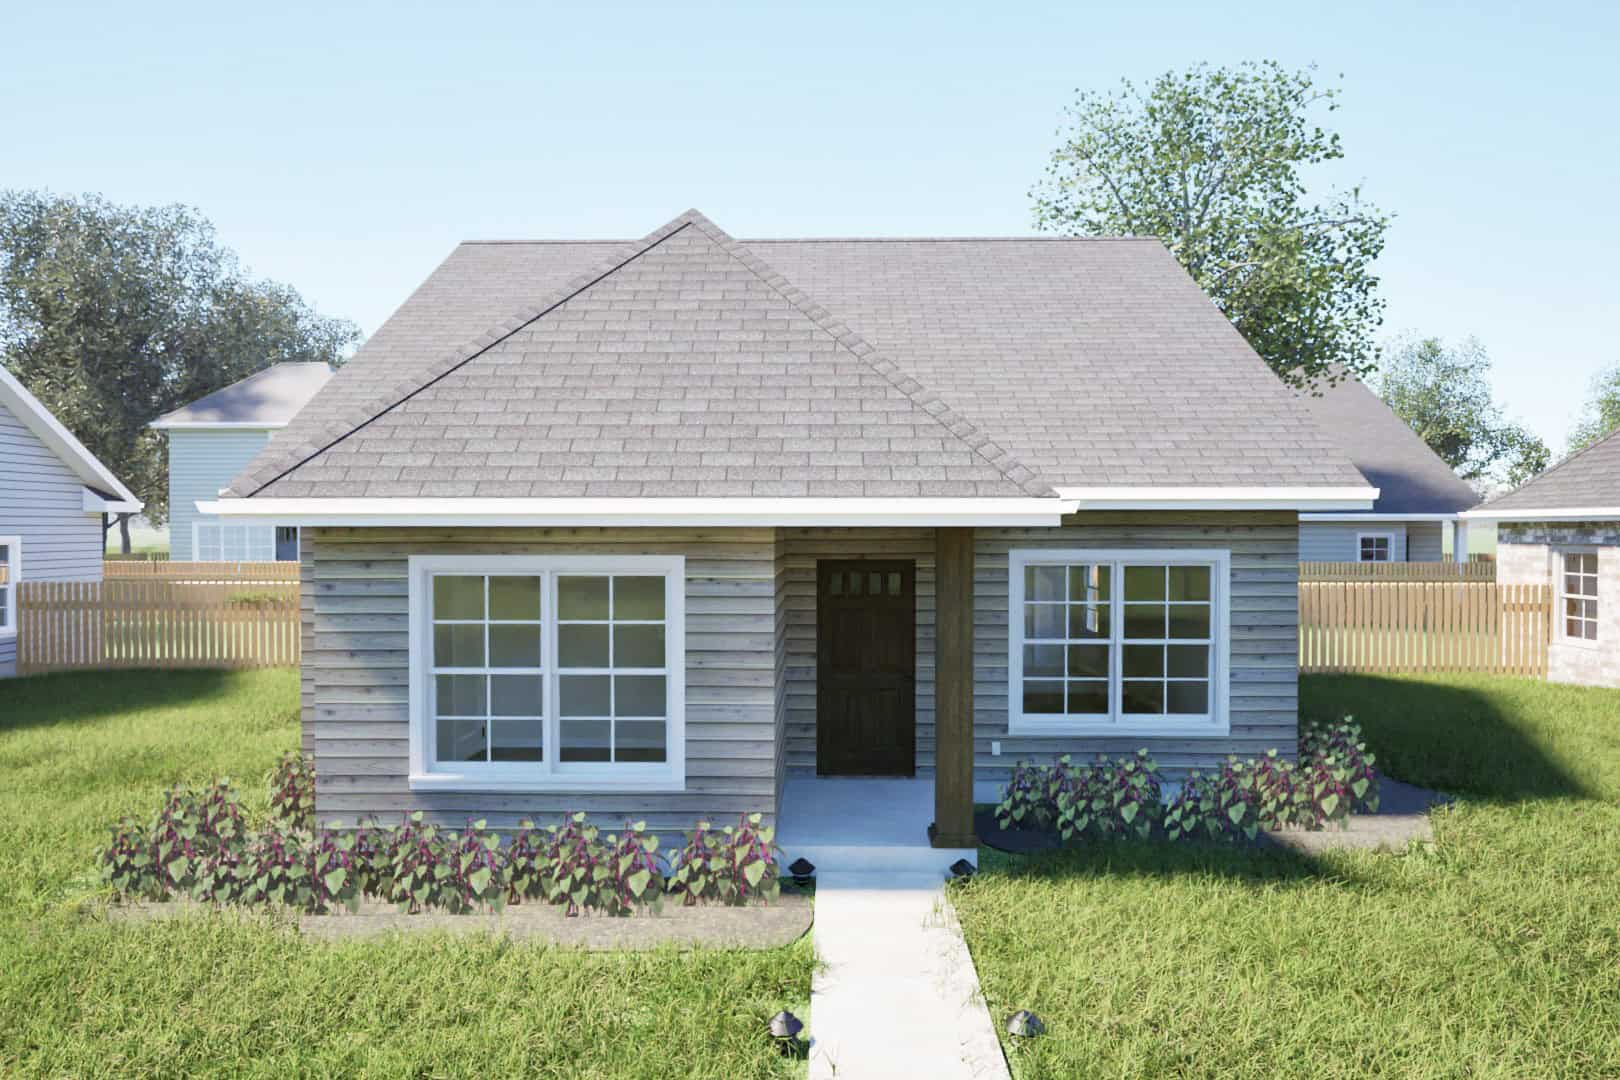
Southern House Plan - 3 Bedrms, 2 Baths - 1075 Sq Ft - #203-1049
Plan Collection
Southern House Plan - 3 Bedrms, 2 Baths - 1075 Sq Ft - #203-1049
Plan#203-1049
Starting at$800
1075
Sq Ft
1
Story
3
Bed
2
Bath
0
Car
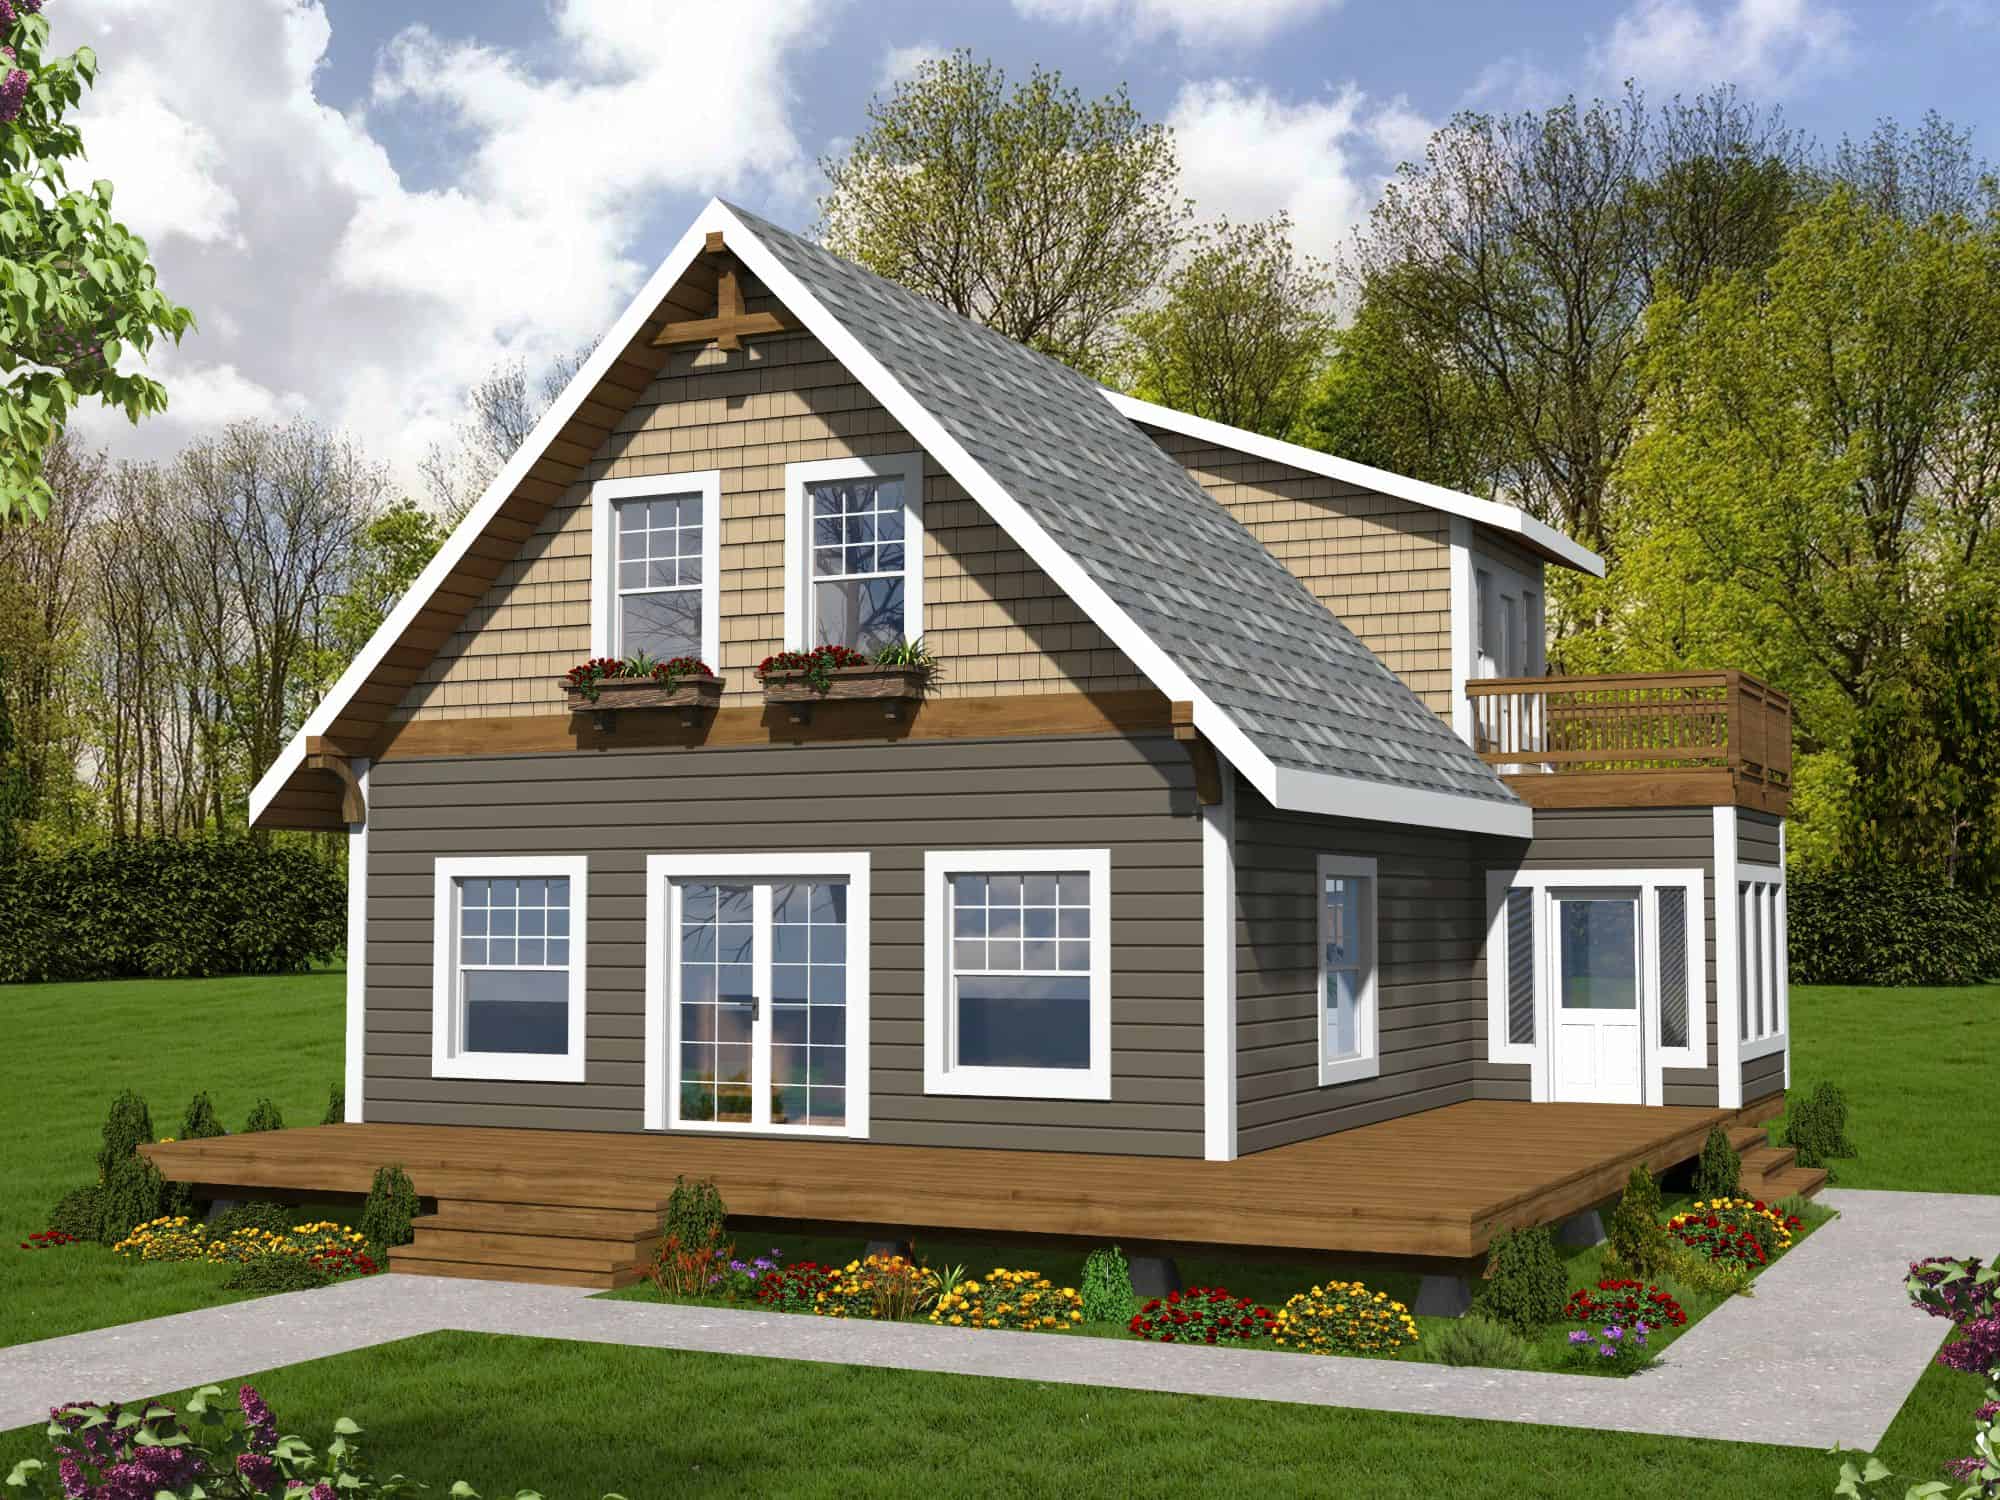
Cabin Home Plan - 2 Bedrms, 2 Baths - 1200 Sq Ft - #132-1750
Plan Collection
Cabin Home Plan - 2 Bedrms, 2 Baths - 1200 Sq Ft - #132-1750
Plan#132-1750
Starting at$1315
1200
Sq Ft
2
Story
2
Bed
2
Bath
0
Car
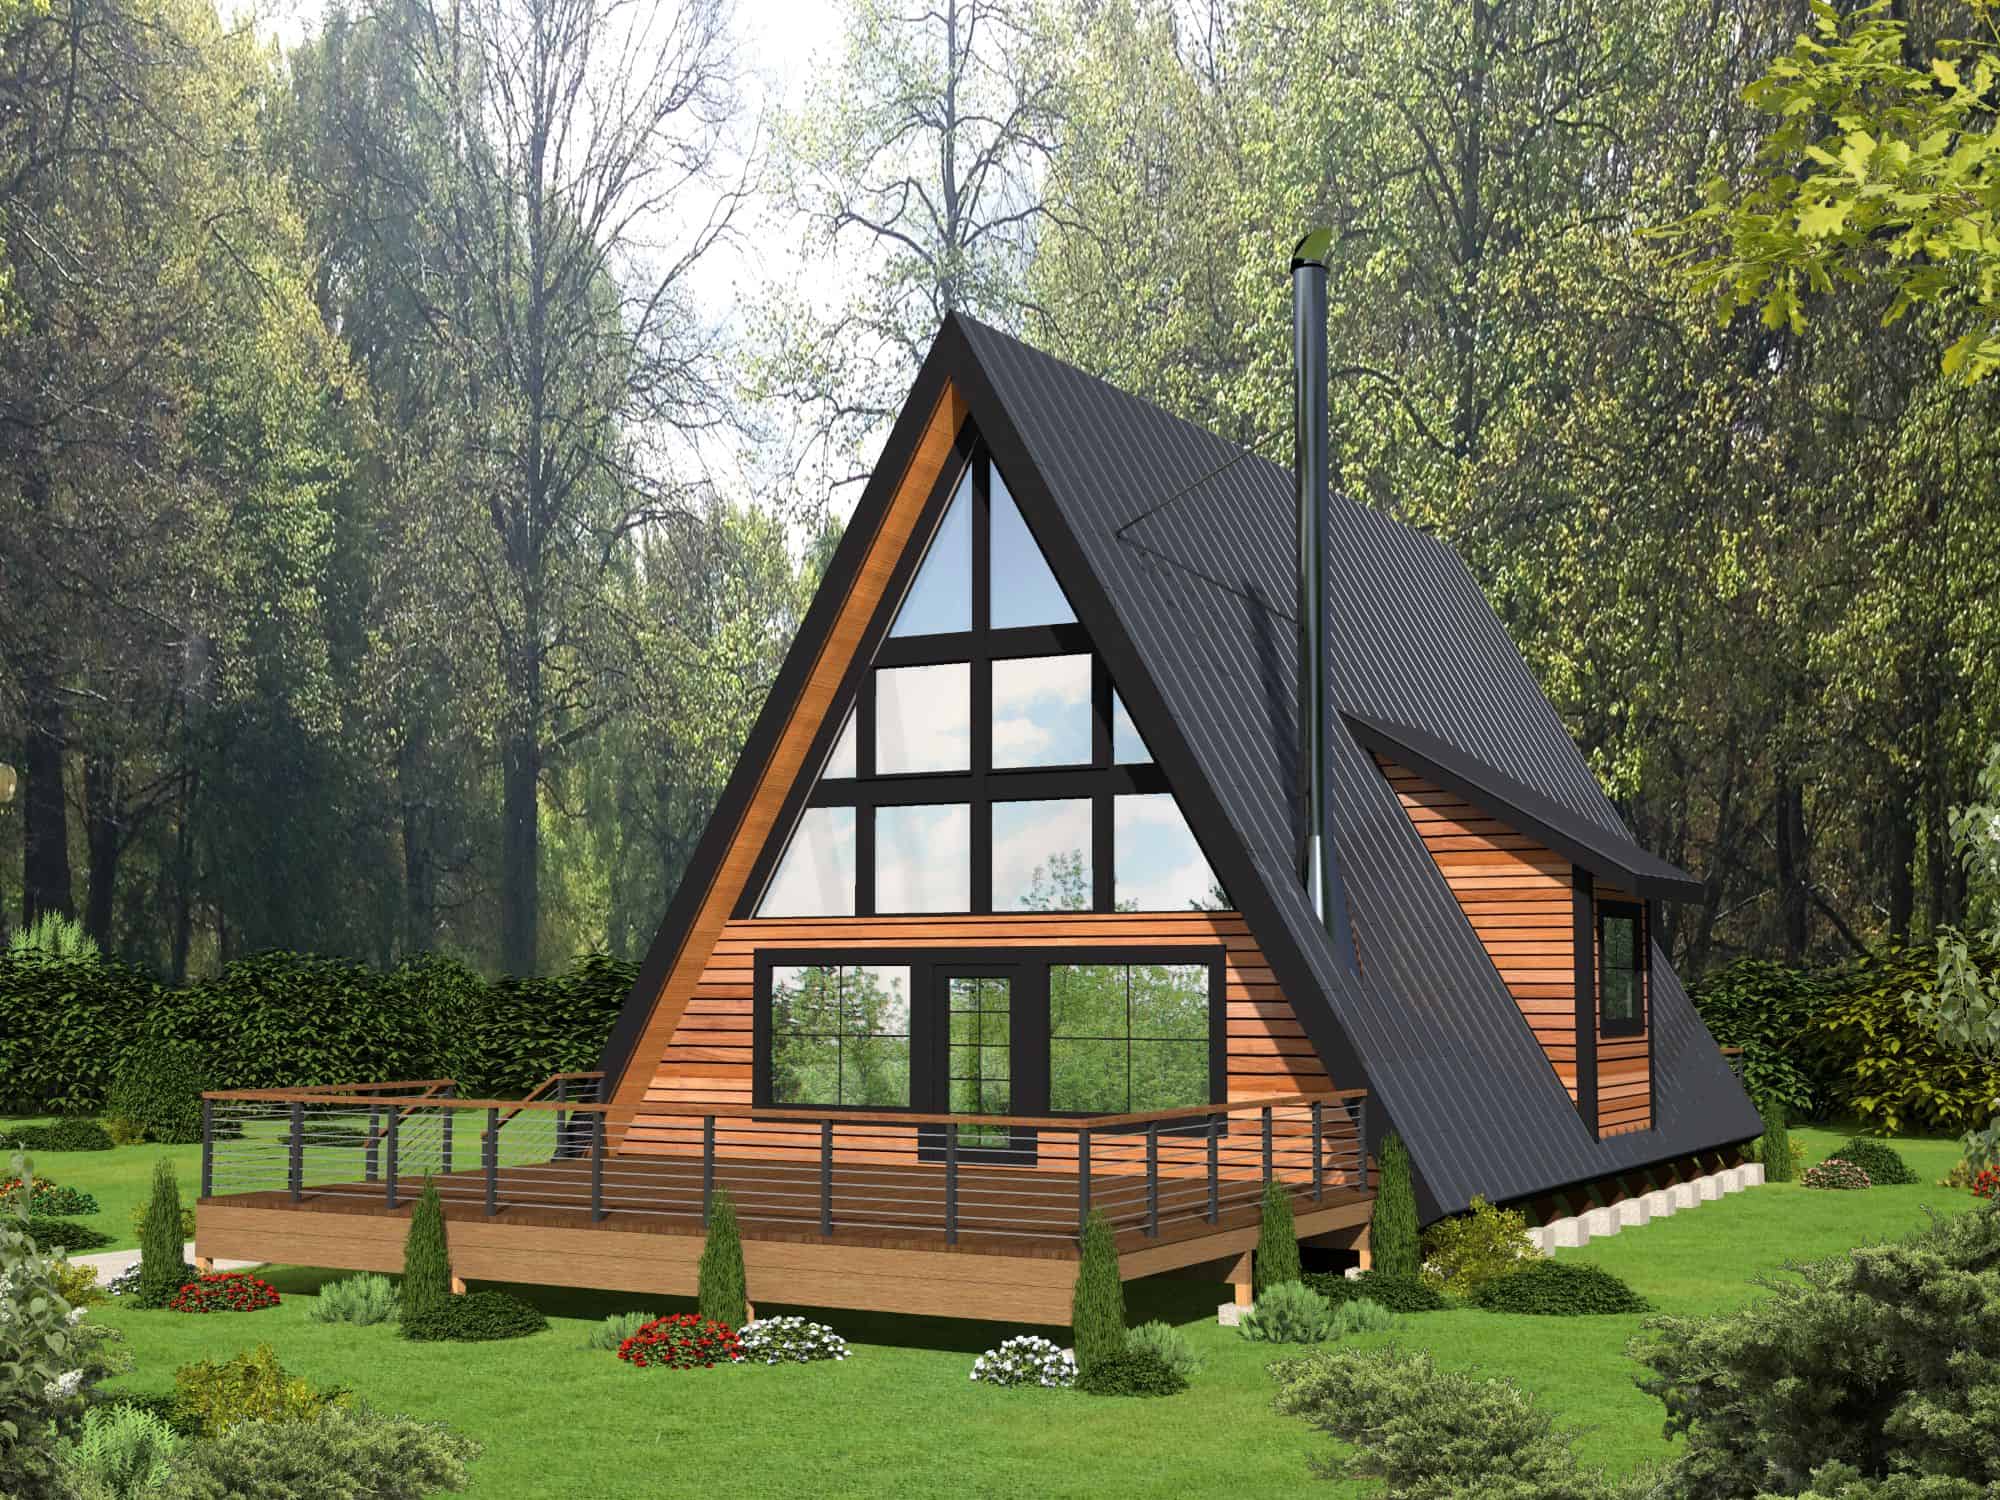
A Frame Floor Plan - 2 Bedrms, 2 Baths - 2906 Sq Ft - #132-1748
Plan Collection
A Frame Floor Plan - 2 Bedrms, 2 Baths - 2906 Sq Ft - #132-1748
Plan#132-1748
Starting at$1480
2906
Sq Ft
3
Story
2
Bed
2
Bath
0
Car
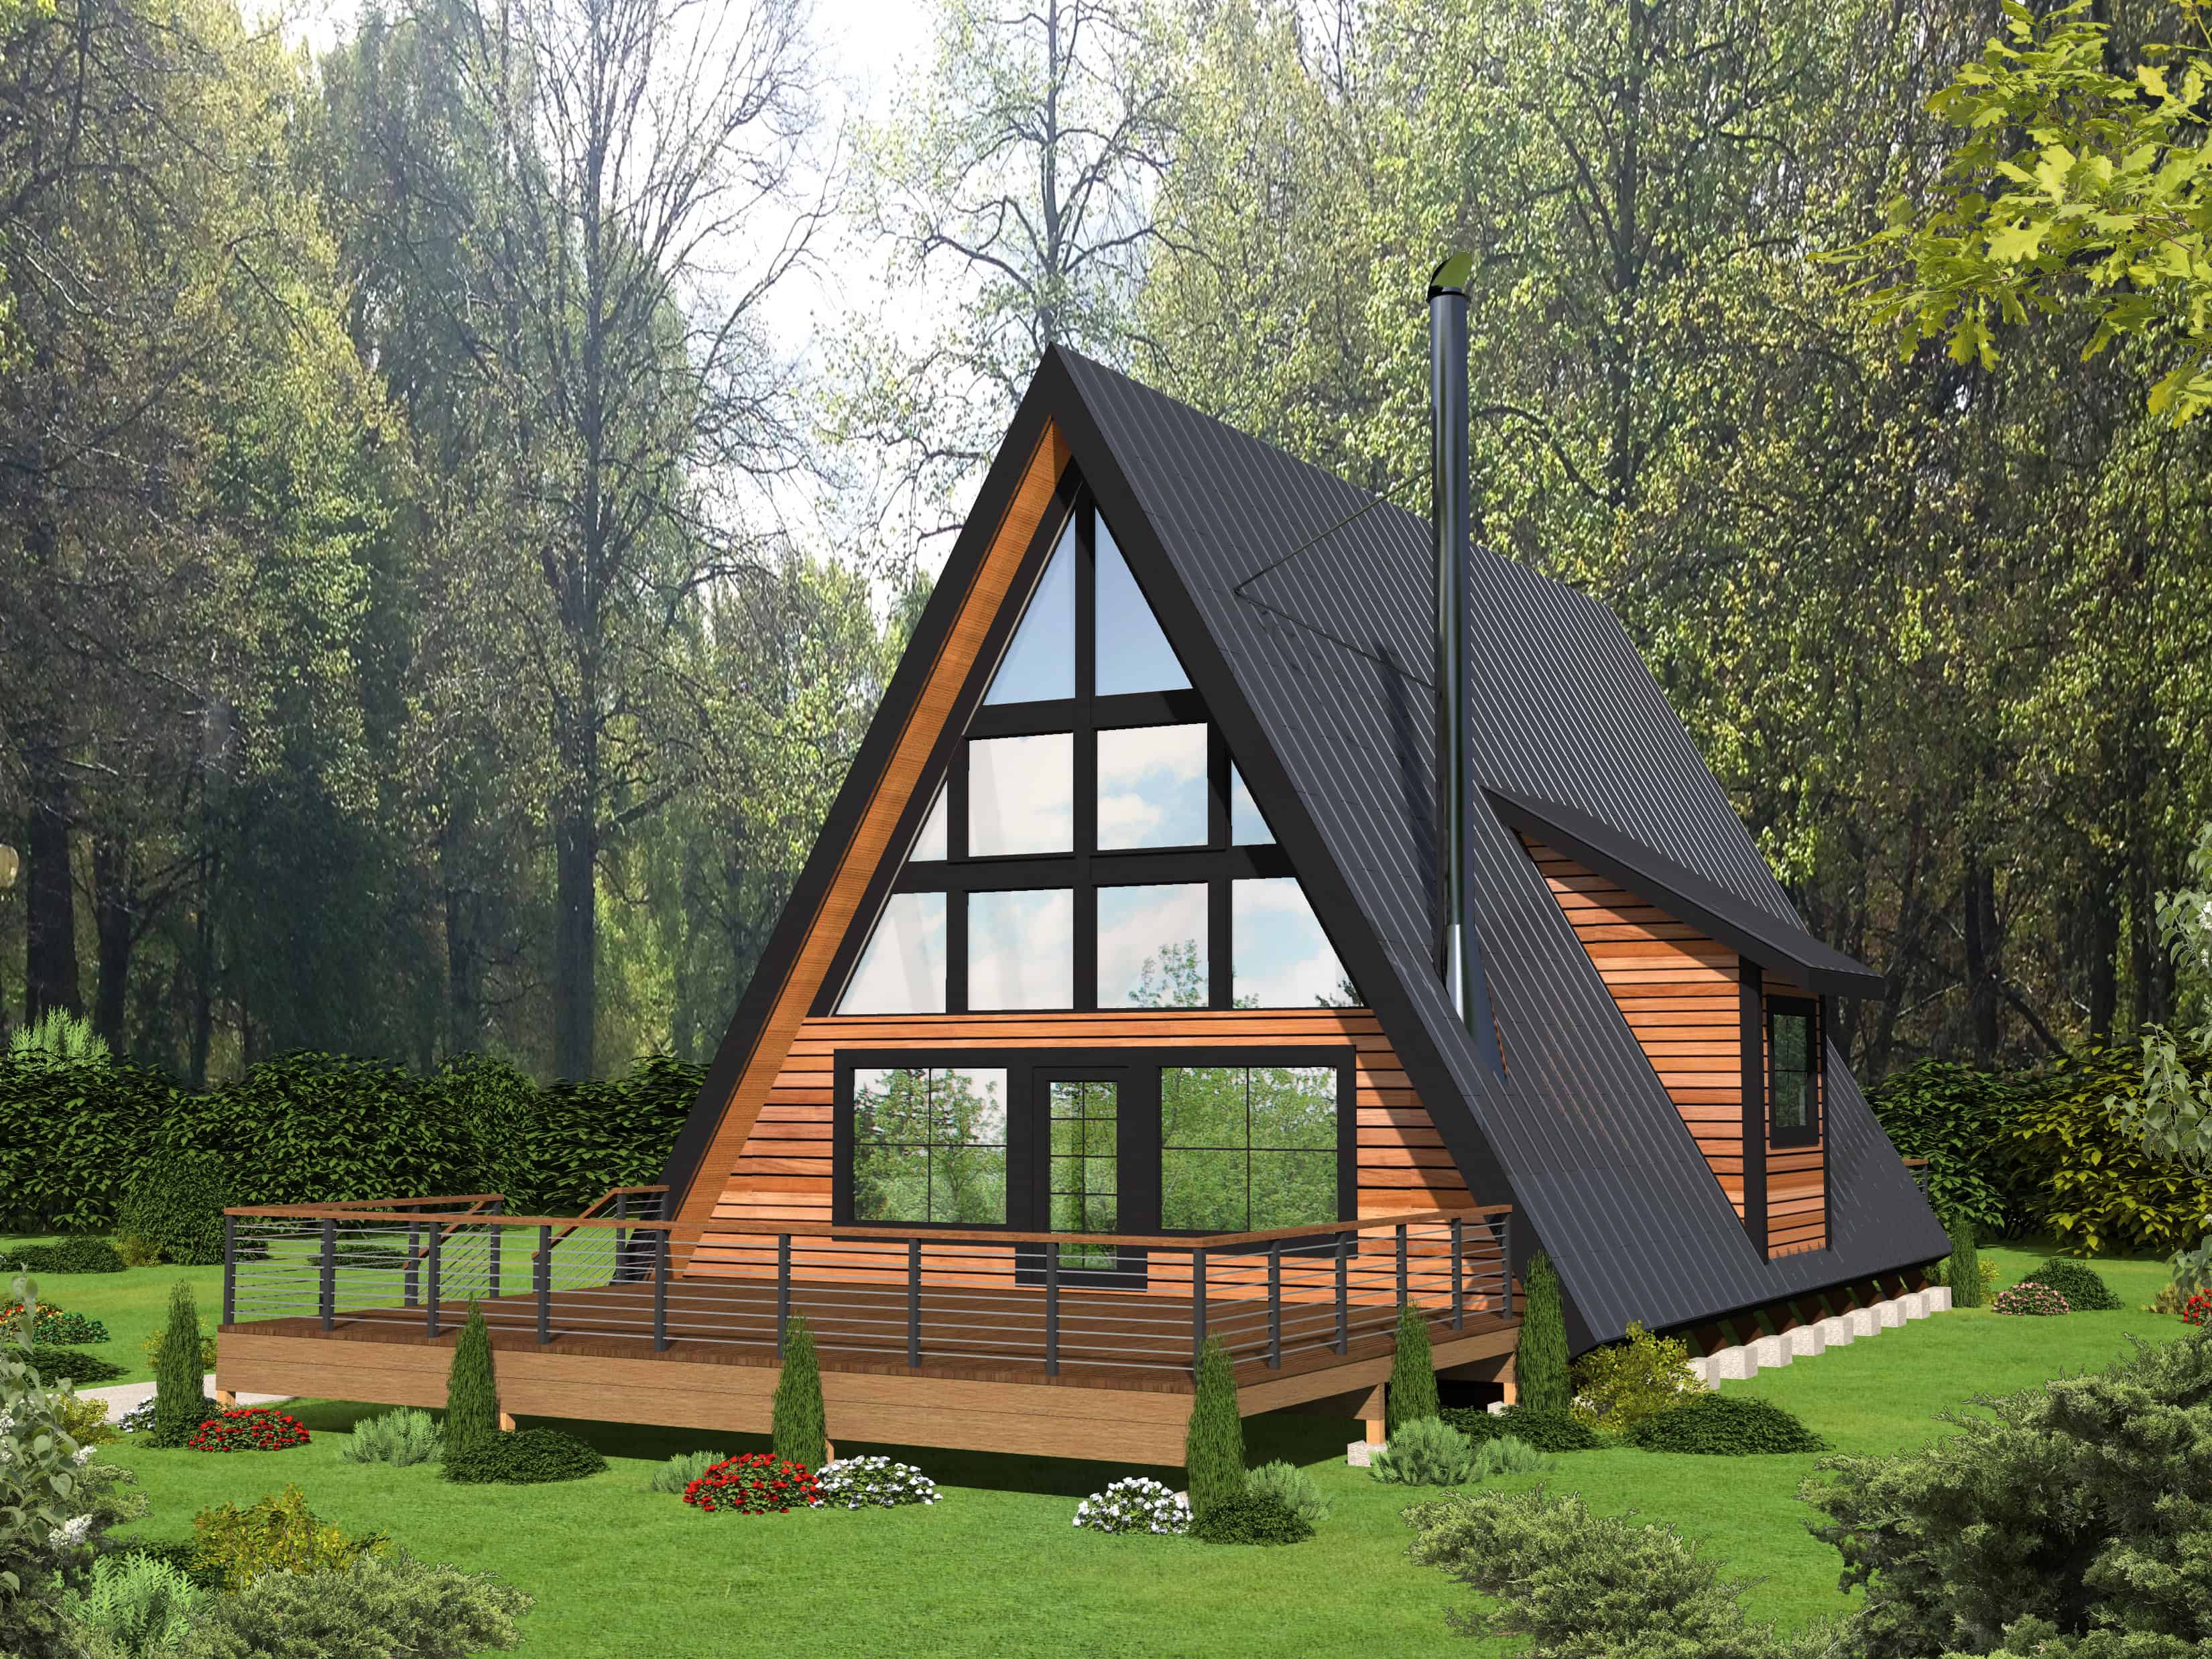
Cabin Floor Plan - 2 Bedrms, 2 Baths - 1599 Sq Ft - #132-1733
Plan Collection
Cabin Floor Plan - 2 Bedrms, 2 Baths - 1599 Sq Ft - #132-1733
Plan#132-1733
Starting at$1370
1599
Sq Ft
2
Story
2
Bed
2
Bath
0
Car
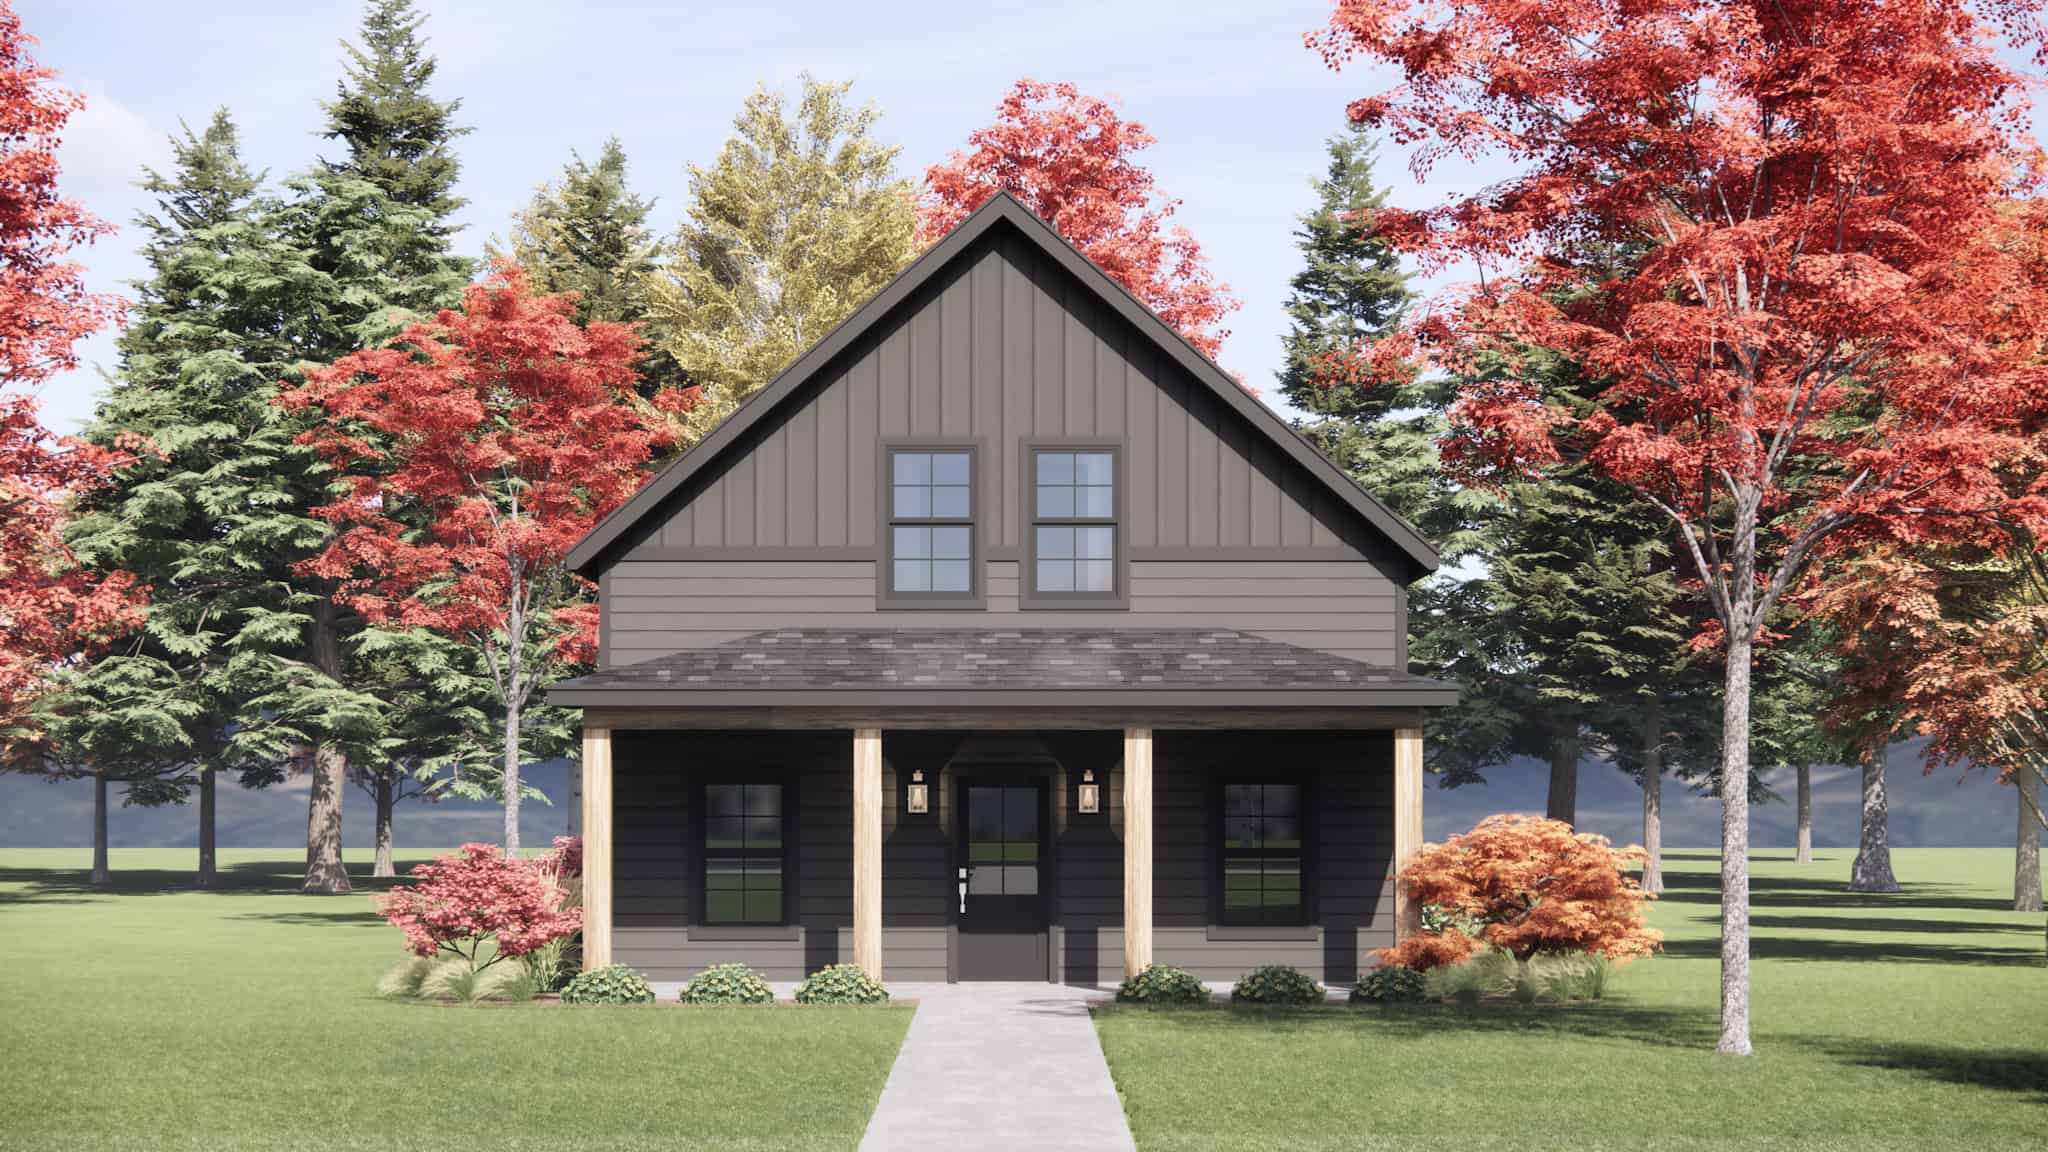
Modern Farmhouse Plan - 3 Bedrms, 2 Baths - 1197 Sq Ft - #220-1038
Plan Collection
Modern Farmhouse Plan - 3 Bedrms, 2 Baths - 1197 Sq Ft - #220-1038
Plan#220-1038
Starting at$1050
1197
Sq Ft
2
Story
3
Bed
2
Bath
0
Car
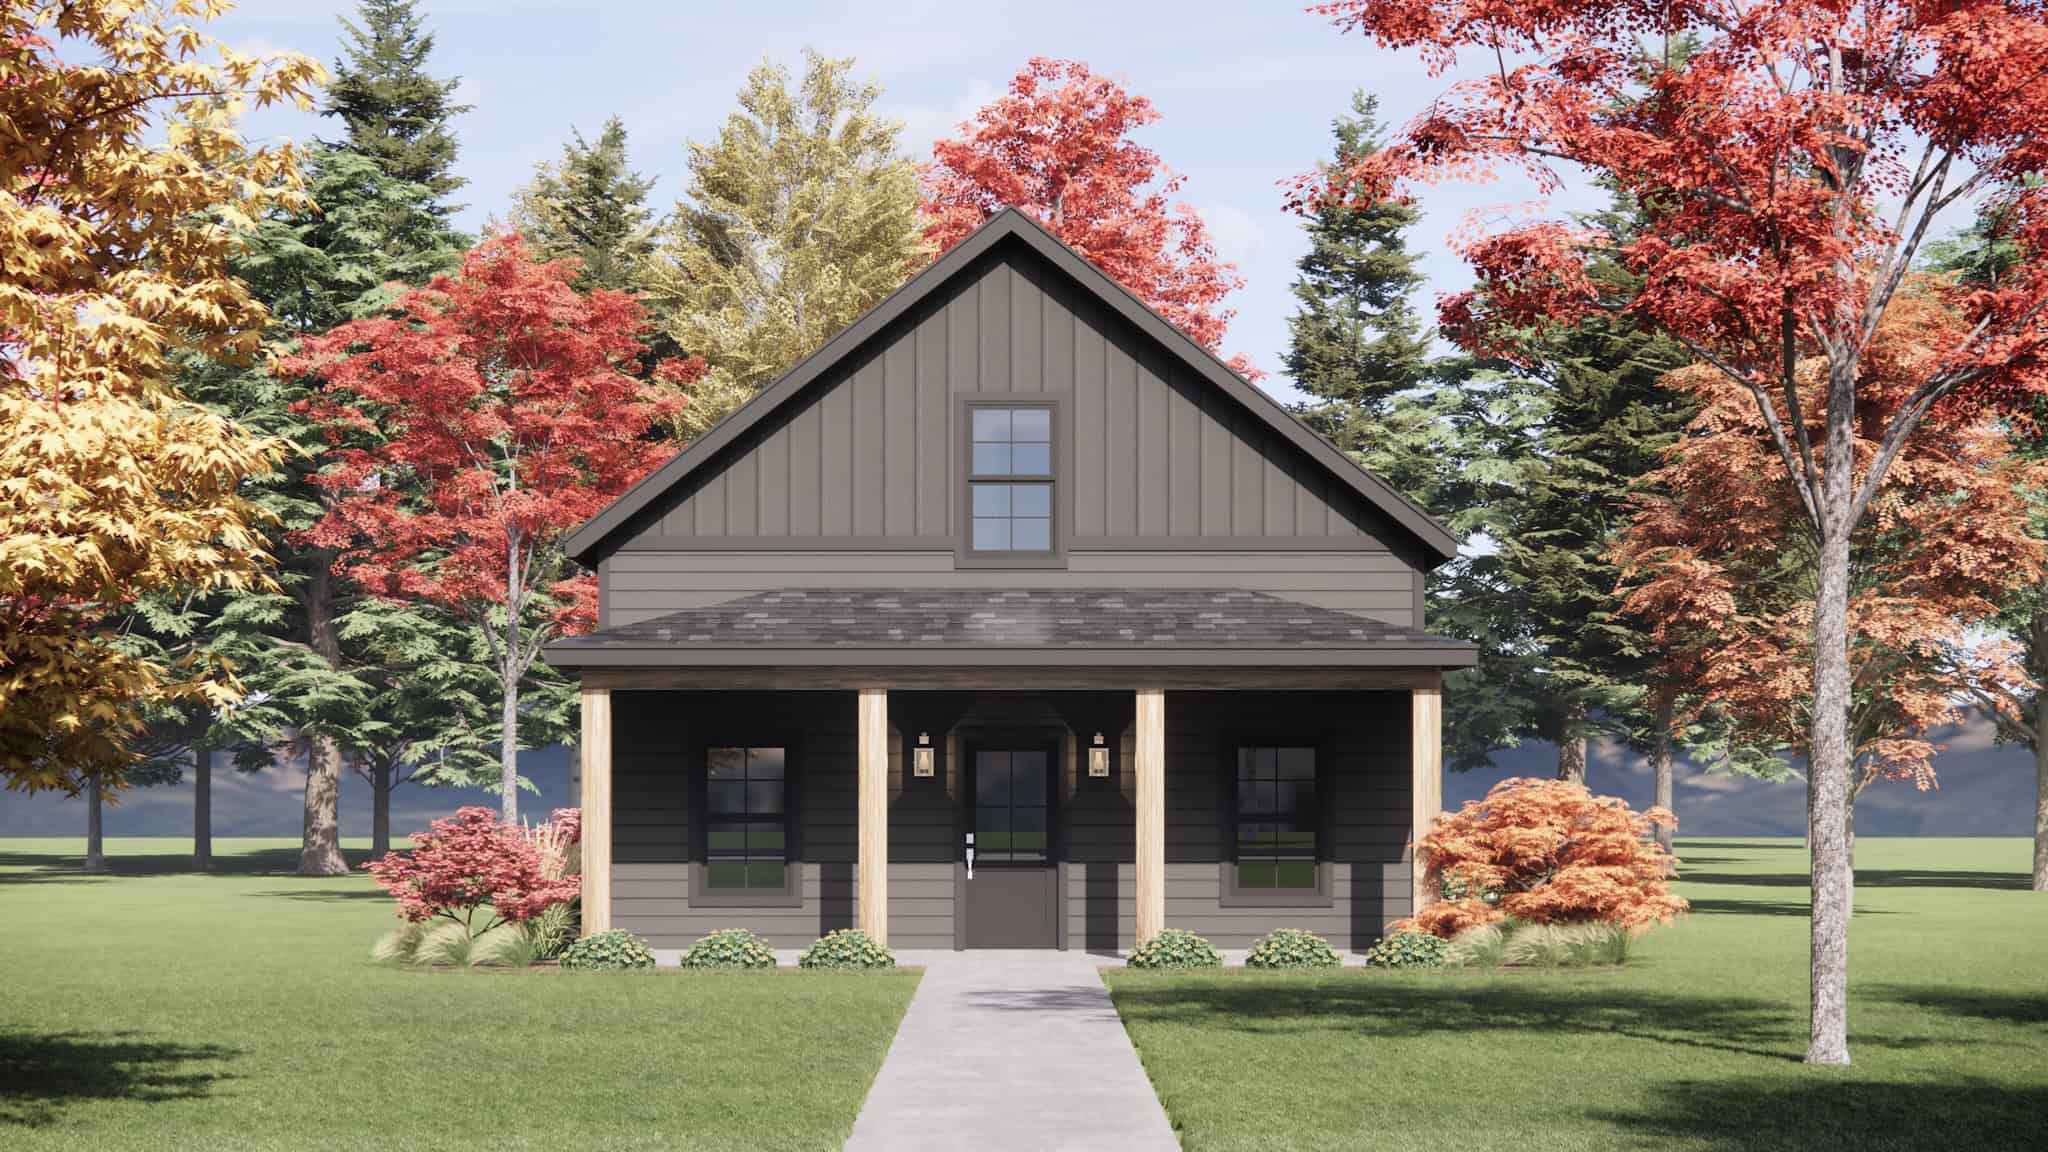
Modern Farmhouse Home Plan - 2 Bedrms, 2 Baths - 1083 Sq Ft #220-1037
Plan Collection
Modern Farmhouse Home Plan - 2 Bedrms, 2 Baths - 1083 Sq Ft #220-1037
Plan#220-1037
Starting at$1050
1083
Sq Ft
2
Story
2
Bed
2
Bath
0
Car
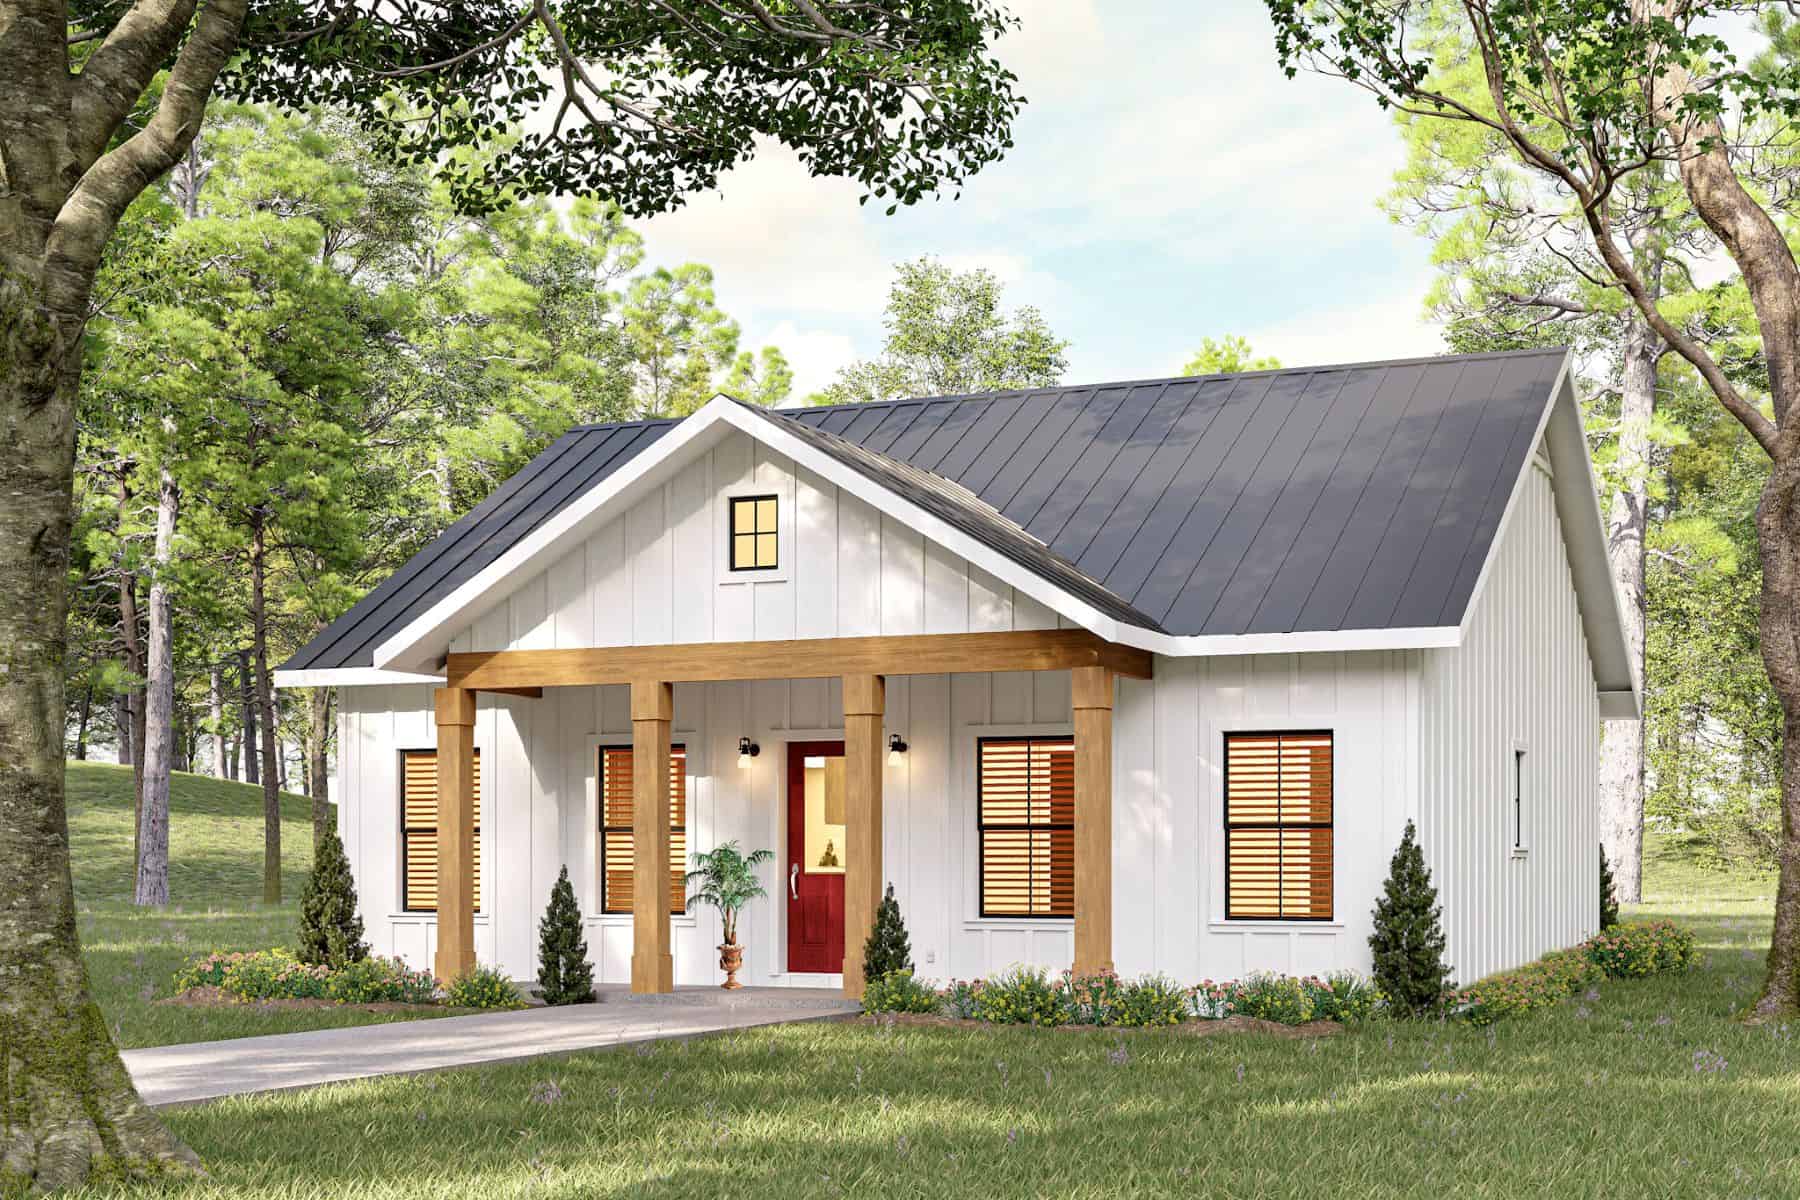
2-Bedroom, 1056 Sq Ft Farmhouse House Plan - 123-1170 - Front Exterior
Plan Collection
2-Bedroom, 1056 Sq Ft Farmhouse House Plan - 123-1170 - Front Exterior
Plan#123-1170
Starting at$990
1056
Sq Ft
1
Story
2
Bed
2
Bath
0
Car

Craftsman Floor Plan - 3 Bedrms, 2 Baths - 1428 Sq Ft - #178-1569
Plan Collection
Craftsman Floor Plan - 3 Bedrms, 2 Baths - 1428 Sq Ft - #178-1569
Plan#178-1569
Starting at$1065
1428
Sq Ft
1
Story
3
Bed
2
Bath
2
Car
Traditional Home Plan - 2 Bedrms, 2 Baths - 1049 Sq Ft - #178-1545
Plan Collection
Traditional Home Plan - 2 Bedrms, 2 Baths - 1049 Sq Ft - #178-1545
Plan#178-1545
Starting at$1025
1049
Sq Ft
1
Story
2
Bed
2
Bath
0
Car
Cottage Home Plan - 2 Bedrms, 2 Baths - 1049 Sq Ft - #178-1543
Plan Collection
Cottage Home Plan - 2 Bedrms, 2 Baths - 1049 Sq Ft - #178-1543
Plan#178-1543
Starting at$1025
1049
Sq Ft
1
Story
2
Bed
2
Bath
0
Car
Cottage Home Plan - 3 Bedrms, 2 Baths - 1273 Sq Ft - #178-1540
Plan Collection
Cottage Home Plan - 3 Bedrms, 2 Baths - 1273 Sq Ft - #178-1540
Plan#178-1540
Starting at$1045
1273
Sq Ft
1
Story
3
Bed
2
Bath
2
Car
Steep-gable Farmhouse elevation with board-and-batten siding, covered front porch, and narrow 30-foot footprint - Plan #198-1278
Plan Collection
Steep-gable Farmhouse elevation with board-and-batten siding, covered front porch, and narrow 30-foot footprint - Plan #198-1278
Plan#198-1278
Starting at$1145
1177
Sq Ft
1.5
Story
3
Bed
2
Bath
0
Car
Ranch home front elevation with covered porch and gable roof, 4 bedrooms, 1,187 sq ft, Plan #198-1260.
Plan Collection
Ranch home front elevation with covered porch and gable roof, 4 bedrooms, 1,187 sq ft, Plan #198-1260.
Plan#198-1260
Starting at$1145
1187
Sq Ft
1
Story
4
Bed
2
Bath
0
Car
Country Floor Plan - 2 Bedrms, 2 Baths - 1187 Sq Ft - #177-1087
Plan Collection
Country Floor Plan - 2 Bedrms, 2 Baths - 1187 Sq Ft - #177-1087
Plan#177-1087
Starting at$1295
1187
Sq Ft
2
Story
2
Bed
2
Bath
0
Car
Contemporary Home Plan - 2 Bedrms, 2 Baths - 1139 Sq Ft - #177-1086
Plan Collection
Contemporary Home Plan - 2 Bedrms, 2 Baths - 1139 Sq Ft - #177-1086
Plan#177-1086
Starting at$1295
1139
Sq Ft
2
Story
2
Bed
2
Bath
0
Car
Modern Farmhouse Plan - 3 Bedrms, 2 Baths - 1320 Sq Ft - #123-1176
Plan Collection
Modern Farmhouse Plan - 3 Bedrms, 2 Baths - 1320 Sq Ft - #123-1176
Plan#123-1176
Starting at$990
1320
Sq Ft
1
Story
3
Bed
2
Bath
0
Car
Coastal Home Plan - 3 Bedrms, 2 Baths - 1396 Sq Ft - #120-2871
Plan Collection
Coastal Home Plan - 3 Bedrms, 2 Baths - 1396 Sq Ft - #120-2871
Plan#120-2871
Starting at$1205
1396
Sq Ft
2
Story
3
Bed
2
Bath
2
Car
Country Home Plan - 2 Bedrms, 2 Baths - 1469 Sq Ft - #120-2843
Plan Collection
Country Home Plan - 2 Bedrms, 2 Baths - 1469 Sq Ft - #120-2843
Plan#120-2843
Starting at$1205
1469
Sq Ft
1
Story
2
Bed
2
Bath
2
Car
Small Craftsman cottage exterior with stone and shake cladding, covered front porch, and gable roofline — Plan #193-1410
Plan Collection
Small Craftsman cottage exterior with stone and shake cladding, covered front porch, and gable roofline — Plan #193-1410
Plan#193-1410
Starting at$800
1105
Sq Ft
1
Story
2
Bed
2
Bath
1
Car
Mid-Century Modern Plan - 3 Bedrms, 2 Baths - 1074 Sq Ft - #193-1362
Plan Collection
Mid-Century Modern Plan - 3 Bedrms, 2 Baths - 1074 Sq Ft - #193-1362
Plan#193-1362
Starting at$1000
1074
Sq Ft
1
Story
3
Bed
2
Bath
0
Car
Modern Farmhouse Plan - 2 Bedrms, 2 Baths - 1000 Sq Ft - #141-1415
Plan Collection
Modern Farmhouse Plan - 2 Bedrms, 2 Baths - 1000 Sq Ft - #141-1415
Plan#141-1415
Starting at$1200
1000
Sq Ft
1
Story
2
Bed
2
Bath
0
Car
3-Bedroom, 1273 Sq Ft Cottage Home Plan - 196-1939 - Main Exterior
Plan Collection
3-Bedroom, 1273 Sq Ft Cottage Home Plan - 196-1939 - Main Exterior
Plan#196-1939
Starting at$825
1273
Sq Ft
1
Story
3
Bed
2
Bath
0
Car
2-Bedroom, 1922 Sq Ft Contemporary Home Plan - 196-1929 - Main Exterior
Plan Collection
2-Bedroom, 1922 Sq Ft Contemporary Home Plan - 196-1929 - Main Exterior
Plan#196-1929
Starting at$940
1922
Sq Ft
2
Story
2
Bed
2
Bath
1
Car
Southern Floor Plan - 3 Bedrms, 2 Baths - 1221 Sq Ft - #203-1059
Plan Collection
Southern Floor Plan - 3 Bedrms, 2 Baths - 1221 Sq Ft - #203-1059
Plan#203-1059
Starting at$800
1221
Sq Ft
2
Story
3
Bed
2
Bath
0
Car
Southern House Plan - 3 Bedrms, 2 Baths - 1075 Sq Ft - #203-1049
Plan Collection
Southern House Plan - 3 Bedrms, 2 Baths - 1075 Sq Ft - #203-1049
Plan#203-1049
Starting at$800
1075
Sq Ft
1
Story
3
Bed
2
Bath
0
Car
Cabin Home Plan - 2 Bedrms, 2 Baths - 1200 Sq Ft - #132-1750
Plan Collection
Cabin Home Plan - 2 Bedrms, 2 Baths - 1200 Sq Ft - #132-1750
Plan#132-1750
Starting at$1315
1200
Sq Ft
2
Story
2
Bed
2
Bath
0
Car
A Frame Floor Plan - 2 Bedrms, 2 Baths - 2906 Sq Ft - #132-1748
Plan Collection
A Frame Floor Plan - 2 Bedrms, 2 Baths - 2906 Sq Ft - #132-1748
Plan#132-1748
Starting at$1480
2906
Sq Ft
3
Story
2
Bed
2
Bath
0
Car
Cabin Floor Plan - 2 Bedrms, 2 Baths - 1599 Sq Ft - #132-1733
Plan Collection
Cabin Floor Plan - 2 Bedrms, 2 Baths - 1599 Sq Ft - #132-1733
Plan#132-1733
Starting at$1370
1599
Sq Ft
2
Story
2
Bed
2
Bath
0
Car
Modern Farmhouse Plan - 3 Bedrms, 2 Baths - 1197 Sq Ft - #220-1038
Plan Collection
Modern Farmhouse Plan - 3 Bedrms, 2 Baths - 1197 Sq Ft - #220-1038
Plan#220-1038
Starting at$1050
1197
Sq Ft
2
Story
3
Bed
2
Bath
0
Car
Modern Farmhouse Home Plan - 2 Bedrms, 2 Baths - 1083 Sq Ft #220-1037
Plan Collection
Modern Farmhouse Home Plan - 2 Bedrms, 2 Baths - 1083 Sq Ft #220-1037
Plan#220-1037
Starting at$1050
1083
Sq Ft
2
Story
2
Bed
2
Bath
0
Car
2-Bedroom, 1056 Sq Ft Farmhouse House Plan - 123-1170 - Front Exterior
Plan Collection
2-Bedroom, 1056 Sq Ft Farmhouse House Plan - 123-1170 - Front Exterior
Plan#123-1170
Starting at$990
1056
Sq Ft
1
Story
2
Bed
2
Bath
0
Car
Craftsman Floor Plan - 3 Bedrms, 2 Baths - 1428 Sq Ft - #178-1569
Plan Collection
Craftsman Floor Plan - 3 Bedrms, 2 Baths - 1428 Sq Ft - #178-1569
Plan#178-1569
Starting at$1065
1428
Sq Ft
1
Story
3
Bed
2
Bath
2
Car
Traditional Home Plan - 2 Bedrms, 2 Baths - 1049 Sq Ft - #178-1545
Plan Collection
Traditional Home Plan - 2 Bedrms, 2 Baths - 1049 Sq Ft - #178-1545
Plan#178-1545
Starting at$1025
1049
Sq Ft
1
Story
2
Bed
2
Bath
0
Car
Cottage Home Plan - 2 Bedrms, 2 Baths - 1049 Sq Ft - #178-1543
Plan Collection
Cottage Home Plan - 2 Bedrms, 2 Baths - 1049 Sq Ft - #178-1543
Plan#178-1543
Starting at$1025
1049
Sq Ft
1
Story
2
Bed
2
Bath
0
Car
Cottage Home Plan - 3 Bedrms, 2 Baths - 1273 Sq Ft - #178-1540
Plan Collection
Cottage Home Plan - 3 Bedrms, 2 Baths - 1273 Sq Ft - #178-1540
Plan#178-1540
Starting at$1045
1273
Sq Ft
1
Story
3
Bed
2
Bath
2
Car
1...1415161718...22



