Traditional, 2-Bathroom House Plans

3,461
Plan Results
3-Bedroom, 1720 Sq Ft Coastal House Plan - 170-2898 - Front Exterior
Plan Collection
3-Bedroom, 1720 Sq Ft Coastal House Plan - 170-2898 - Front Exterior
Plan#170-2898
Starting at$905
1720
Sq Ft
2
Story
3
Bed
2
Bath
2
Car
3-Bedroom, 1659 Sq Ft French House Plan - 170-3001 - Front Exterior
Plan Collection
3-Bedroom, 1659 Sq Ft French House Plan - 170-3001 - Front Exterior
Plan#170-3001
Starting at$905
1659
Sq Ft
2
Story
3
Bed
2
Bath
2
Car
3-Bedroom, 1862 Sq Ft French House Plan - 170-2854 - Front Exterior
Plan Collection
3-Bedroom, 1862 Sq Ft French House Plan - 170-2854 - Front Exterior
Plan#170-2854
Starting at$910
1862
Sq Ft
2
Story
3
Bed
2
Bath
2
Car

2-Bedroom, 1358 Sq Ft Coastal House Plan - 170-2889 - Front Exterior
Plan Collection
2-Bedroom, 1358 Sq Ft Coastal House Plan - 170-2889 - Front Exterior
Plan#170-2889
Starting at$830
1358
Sq Ft
2
Story
2
Bed
2
Bath
2
Car
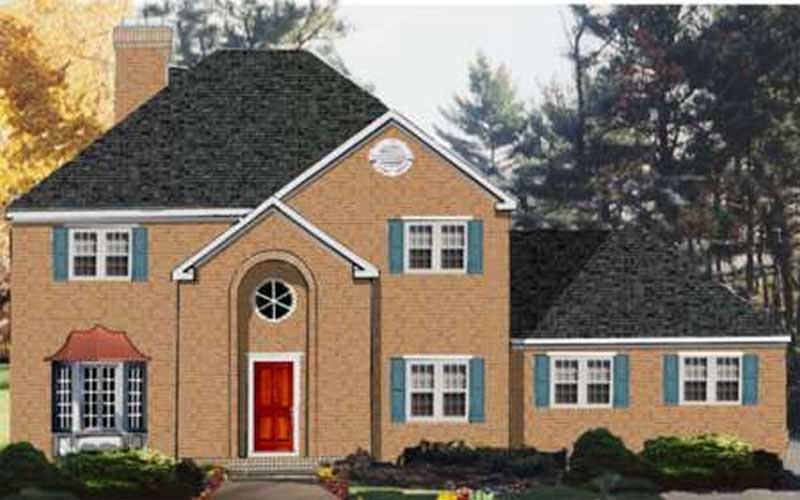
4-Bedroom, 2418 Sq Ft Traditional Home Plan - 105-1095 - Main Exterior
Plan Collection
4-Bedroom, 2418 Sq Ft Traditional Home Plan - 105-1095 - Main Exterior
Plan#105-1095
Starting at$575
2418
Sq Ft
2
Story
4
Bed
2
Bath
2
Car

3-Bedroom, 2161 Sq Ft Ranch House Plan - 153-1832 - Front Exterior
Plan Collection
3-Bedroom, 2161 Sq Ft Ranch House Plan - 153-1832 - Front Exterior
Plan#153-1832
Starting at$1000
2161
Sq Ft
1
Story
3
Bed
2
Bath
2
Car
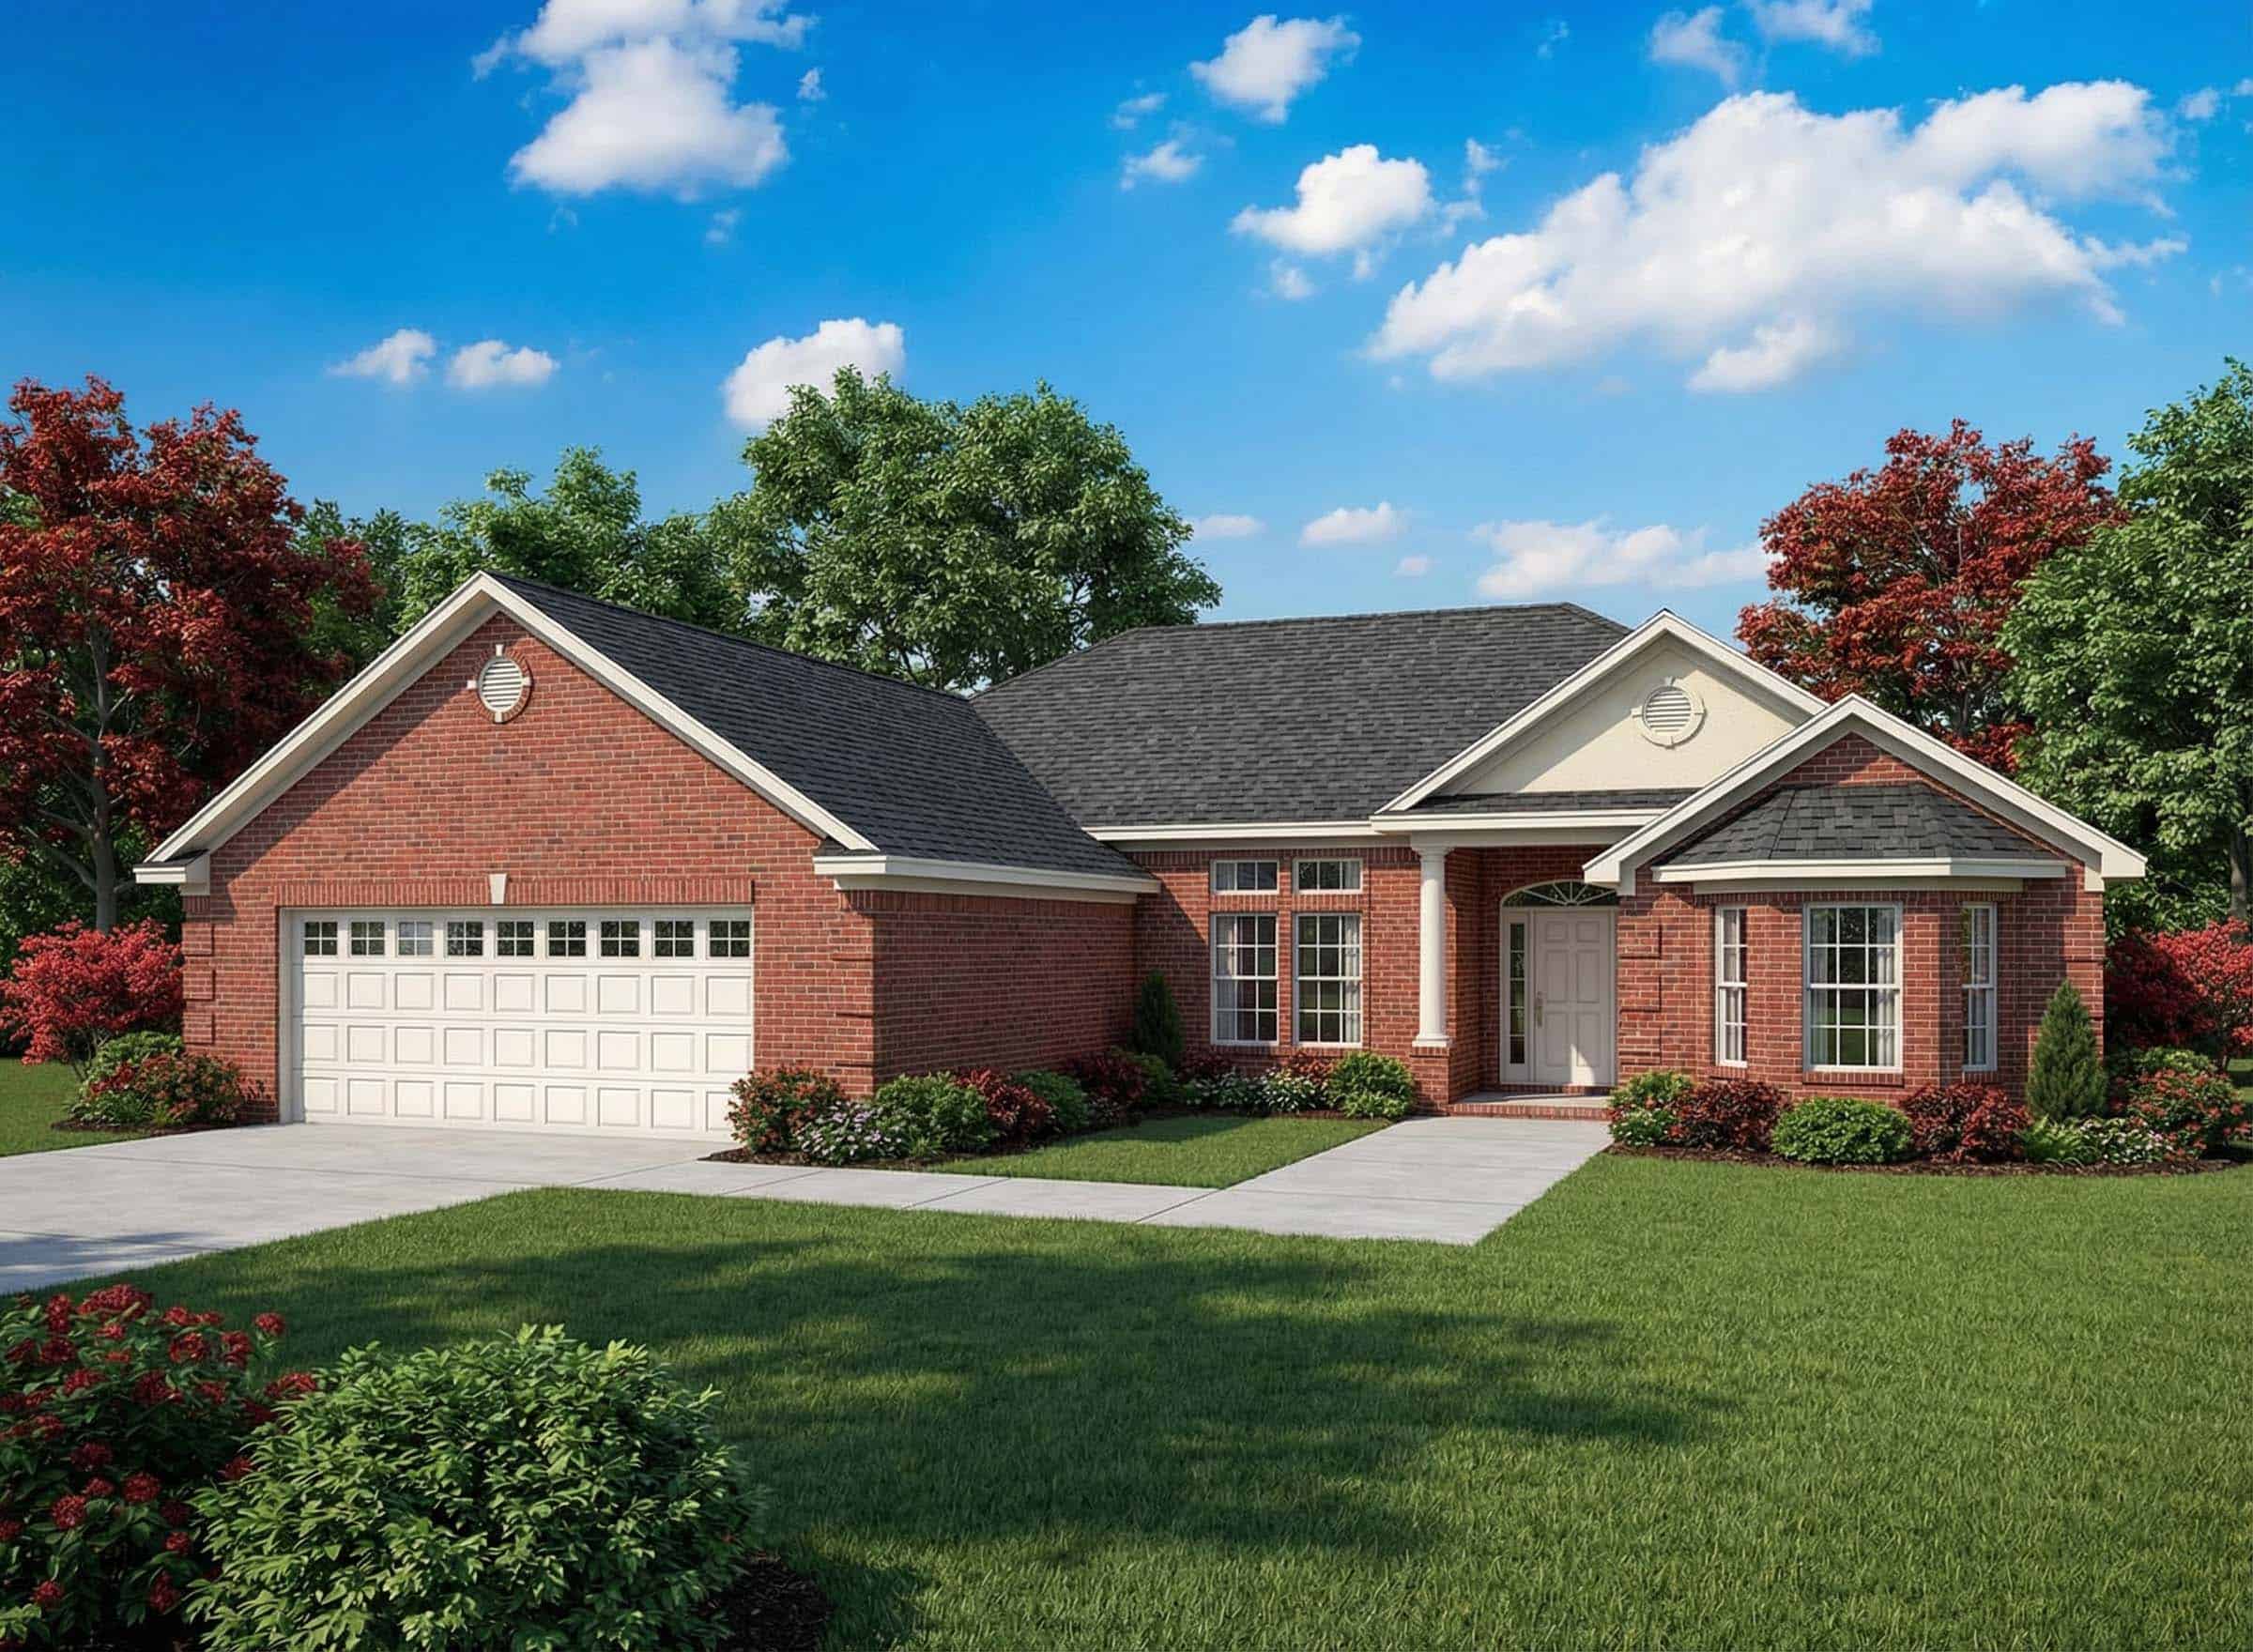
3-Bedroom, 2181 Sq Ft Ranch House Plan - 153-1823 - Front Exterior
Plan Collection
3-Bedroom, 2181 Sq Ft Ranch House Plan - 153-1823 - Front Exterior
Plan#153-1823
Starting at$1000
2181
Sq Ft
1
Story
3
Bed
2
Bath
2
Car
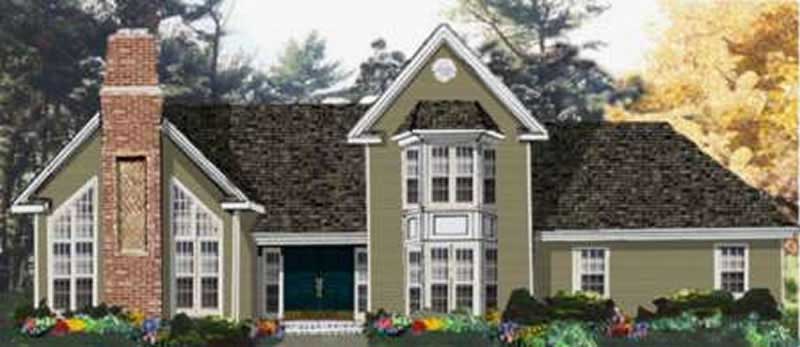
4-Bedroom, 2225 Sq Ft Traditional House Plan - 105-1115 - Front Exterior
Plan Collection
4-Bedroom, 2225 Sq Ft Traditional House Plan - 105-1115 - Front Exterior
Plan#105-1115
Starting at$575
2225
Sq Ft
2
Story
4
Bed
2
Bath
2
Car
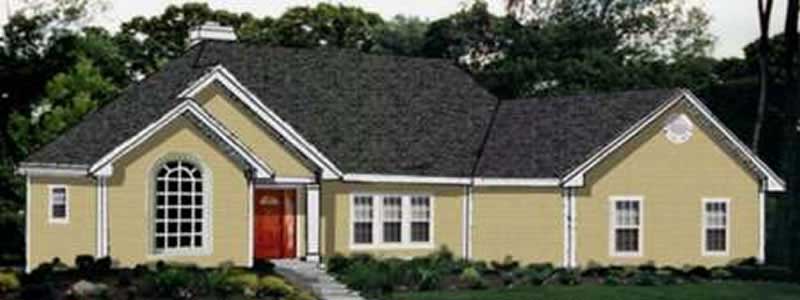
3-Bedroom, 2002 Sq Ft Ranch House Plan - 105-1117 - Front Exterior
Plan Collection
3-Bedroom, 2002 Sq Ft Ranch House Plan - 105-1117 - Front Exterior
Plan#105-1117
Starting at$575
2002
Sq Ft
1
Story
3
Bed
2
Bath
2
Car
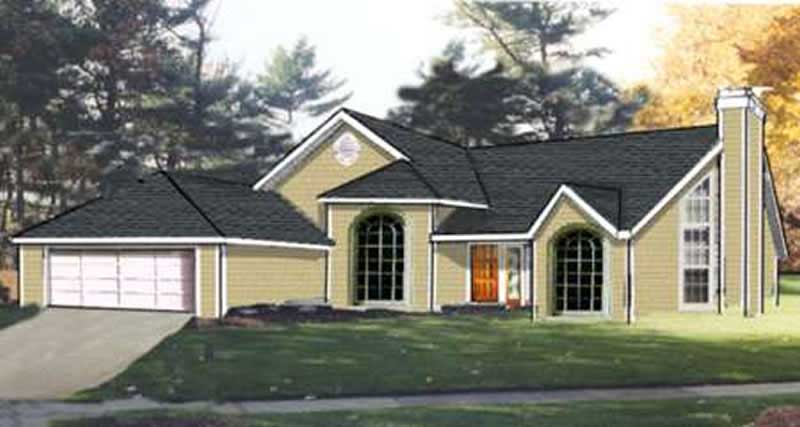
3-Bedroom, 1843 Sq Ft Ranch Home Plan - 105-1122 - Main Exterior
Plan Collection
3-Bedroom, 1843 Sq Ft Ranch Home Plan - 105-1122 - Main Exterior
Plan#105-1122
Starting at$530
1843
Sq Ft
1
Story
3
Bed
2
Bath
2
Car
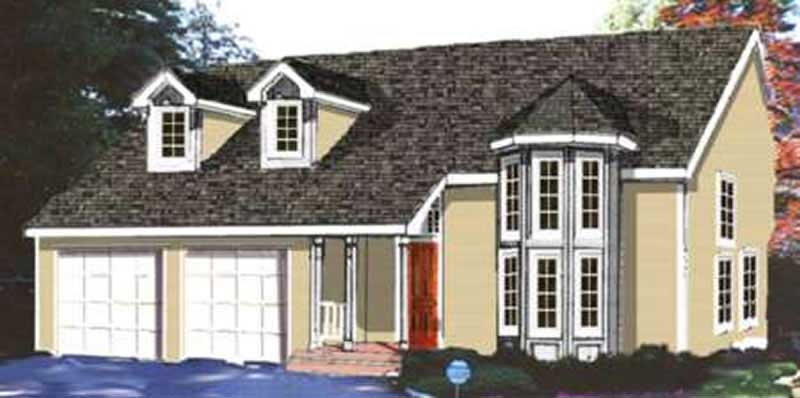
4-Bedroom, 1828 Sq Ft Traditional Home Plan - 105-1087 - Main Exterior
Plan Collection
4-Bedroom, 1828 Sq Ft Traditional Home Plan - 105-1087 - Main Exterior
Plan#105-1087
Starting at$530
1828
Sq Ft
2
Story
4
Bed
2
Bath
2
Car
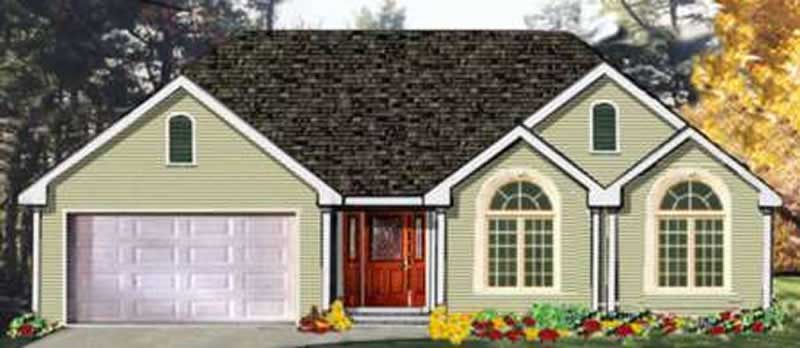
3-Bedroom, 1678 Sq Ft Ranch Home Plan - 105-1089 - Main Exterior
Plan Collection
3-Bedroom, 1678 Sq Ft Ranch Home Plan - 105-1089 - Main Exterior
Plan#105-1089
Starting at$530
1678
Sq Ft
1
Story
3
Bed
2
Bath
2
Car
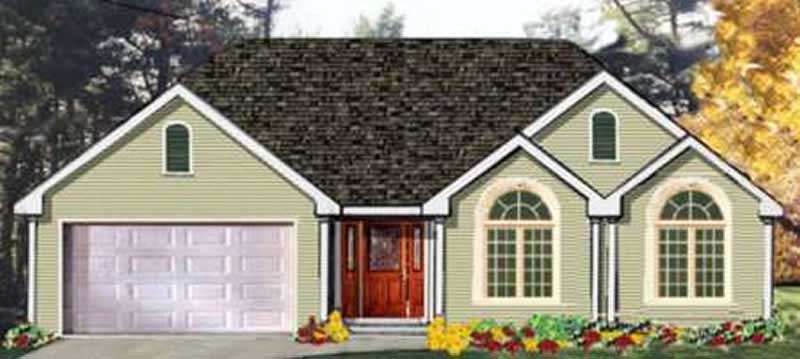
3-Bedroom, 1538 Sq Ft Ranch Home Plan - 105-1090 - Main Exterior
Plan Collection
3-Bedroom, 1538 Sq Ft Ranch Home Plan - 105-1090 - Main Exterior
Plan#105-1090
Starting at$530
1538
Sq Ft
1
Story
3
Bed
2
Bath
2
Car

3-Bedroom, 1527 Sq Ft Ranch Home Plan - 105-1058 - Main Exterior
Plan Collection
3-Bedroom, 1527 Sq Ft Ranch Home Plan - 105-1058 - Main Exterior
Plan#105-1058
Starting at$530
1527
Sq Ft
1
Story
3
Bed
2
Bath
2
Car
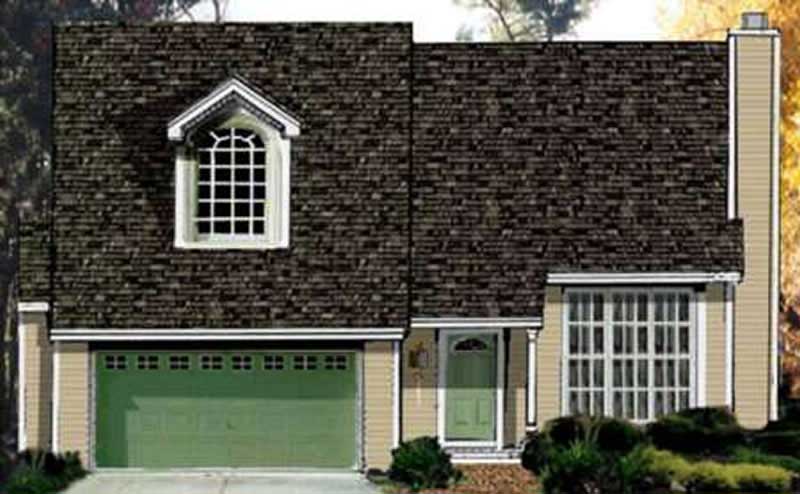
4-Bedroom, 1993 Sq Ft Cape Cod House Plan - 105-1008 - Front Exterior
Plan Collection
4-Bedroom, 1993 Sq Ft Cape Cod House Plan - 105-1008 - Front Exterior
Plan#105-1008
Starting at$530
1993
Sq Ft
2
Story
4
Bed
2
Bath
2
Car
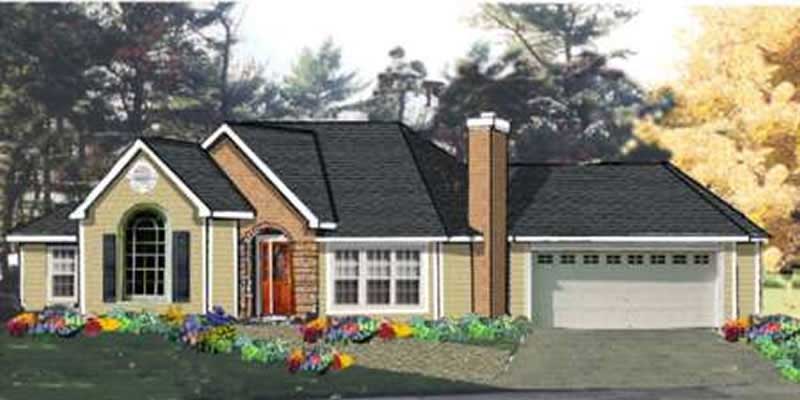
3-Bedroom, 1703 Sq Ft Ranch House Plan - 105-1047 - Front Exterior
Plan Collection
3-Bedroom, 1703 Sq Ft Ranch House Plan - 105-1047 - Front Exterior
Plan#105-1047
Starting at$530
1703
Sq Ft
1
Story
3
Bed
2
Bath
2
Car
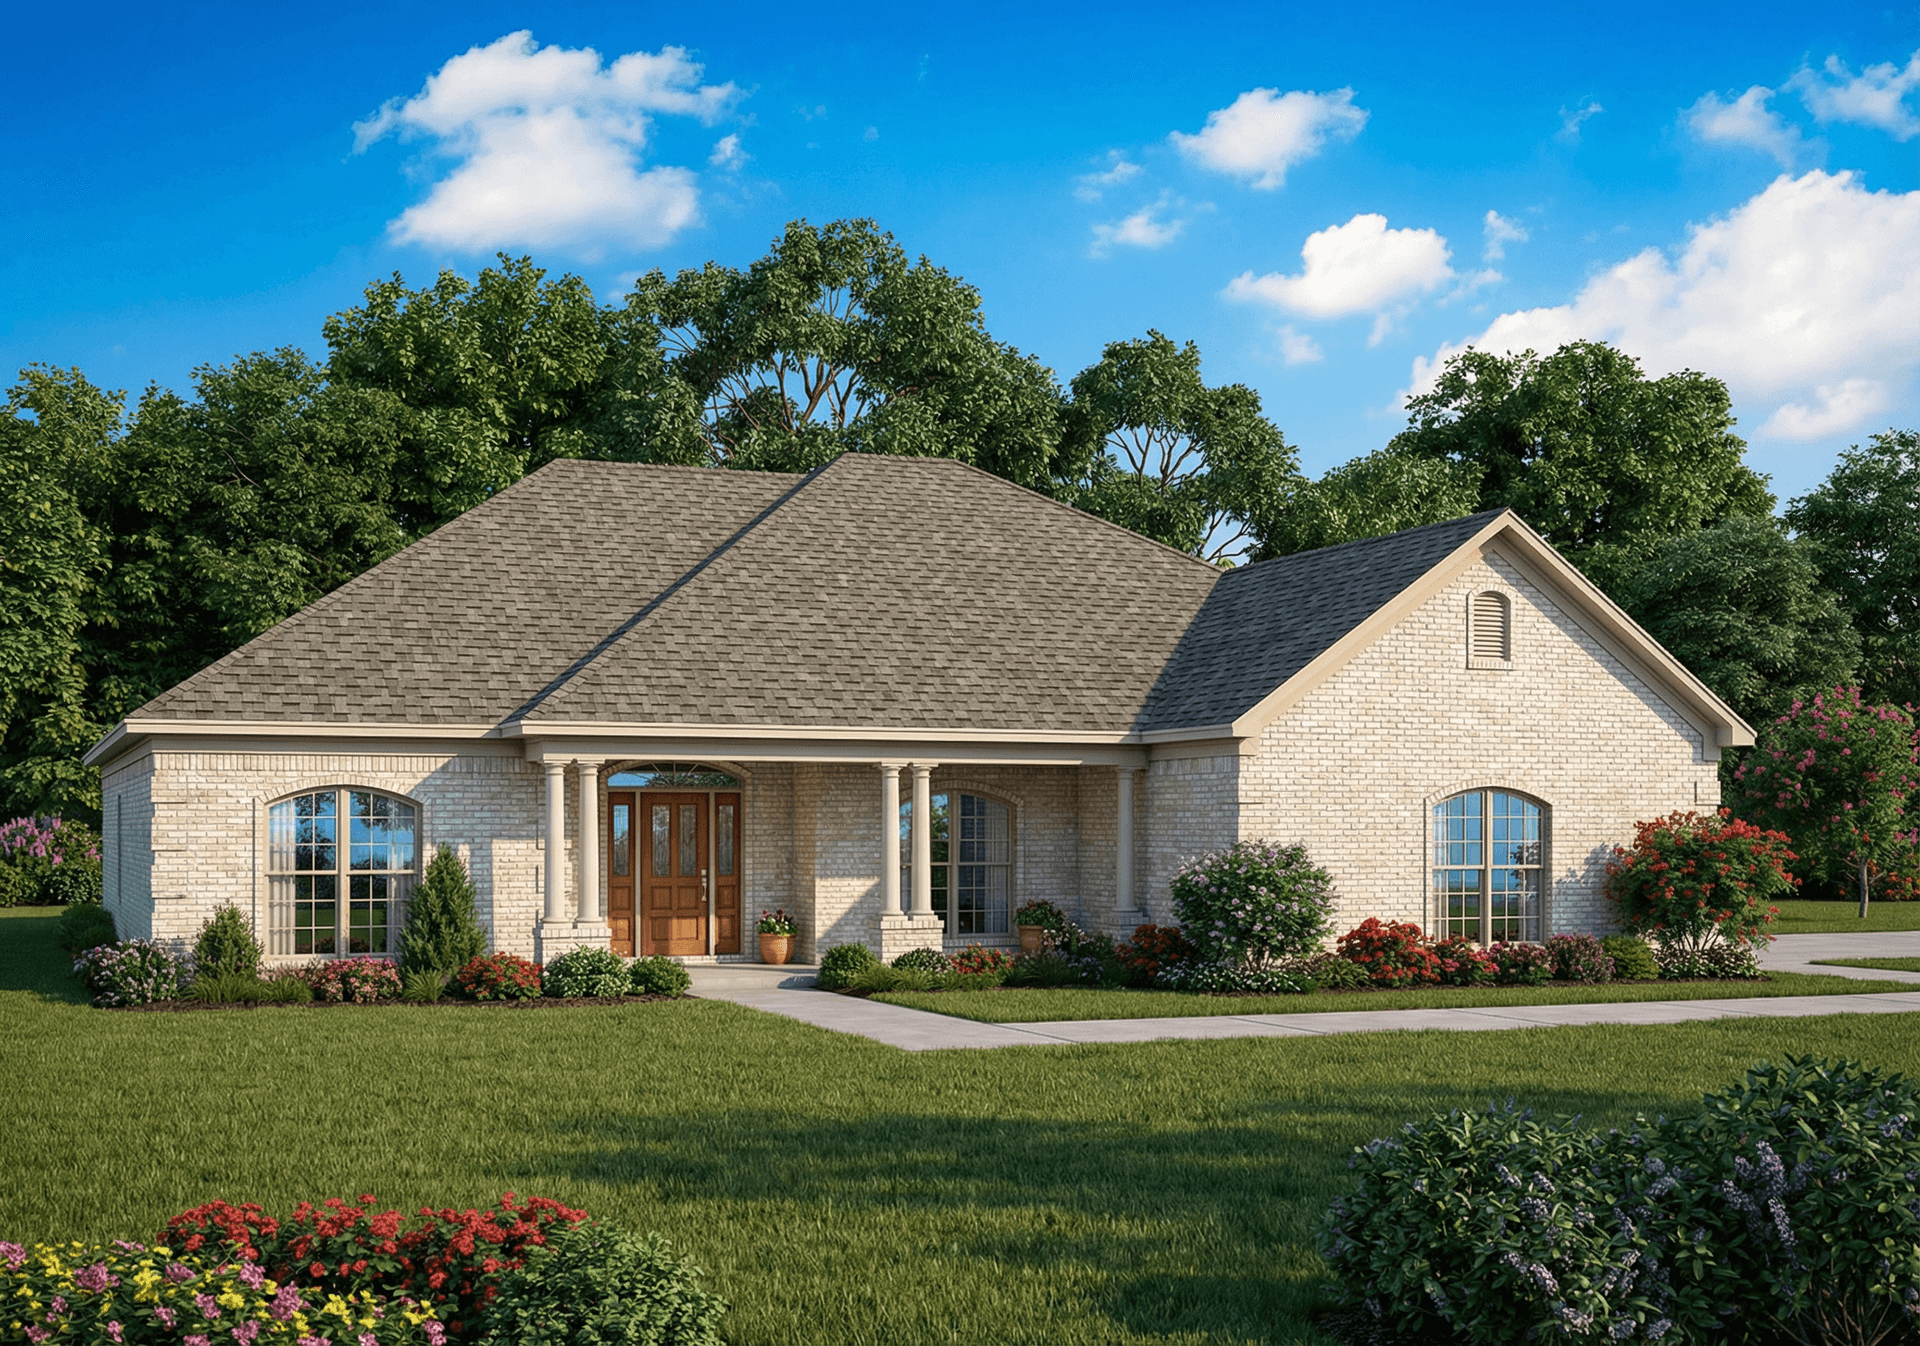
3-Bedroom, 1969 Sq Ft Home Plan - 153-1867 - Main Exterior
Plan Collection
3-Bedroom, 1969 Sq Ft Home Plan - 153-1867 - Main Exterior
Plan#153-1867
Starting at$1100
1969
Sq Ft
1
Story
3
Bed
2
Bath
2
Car
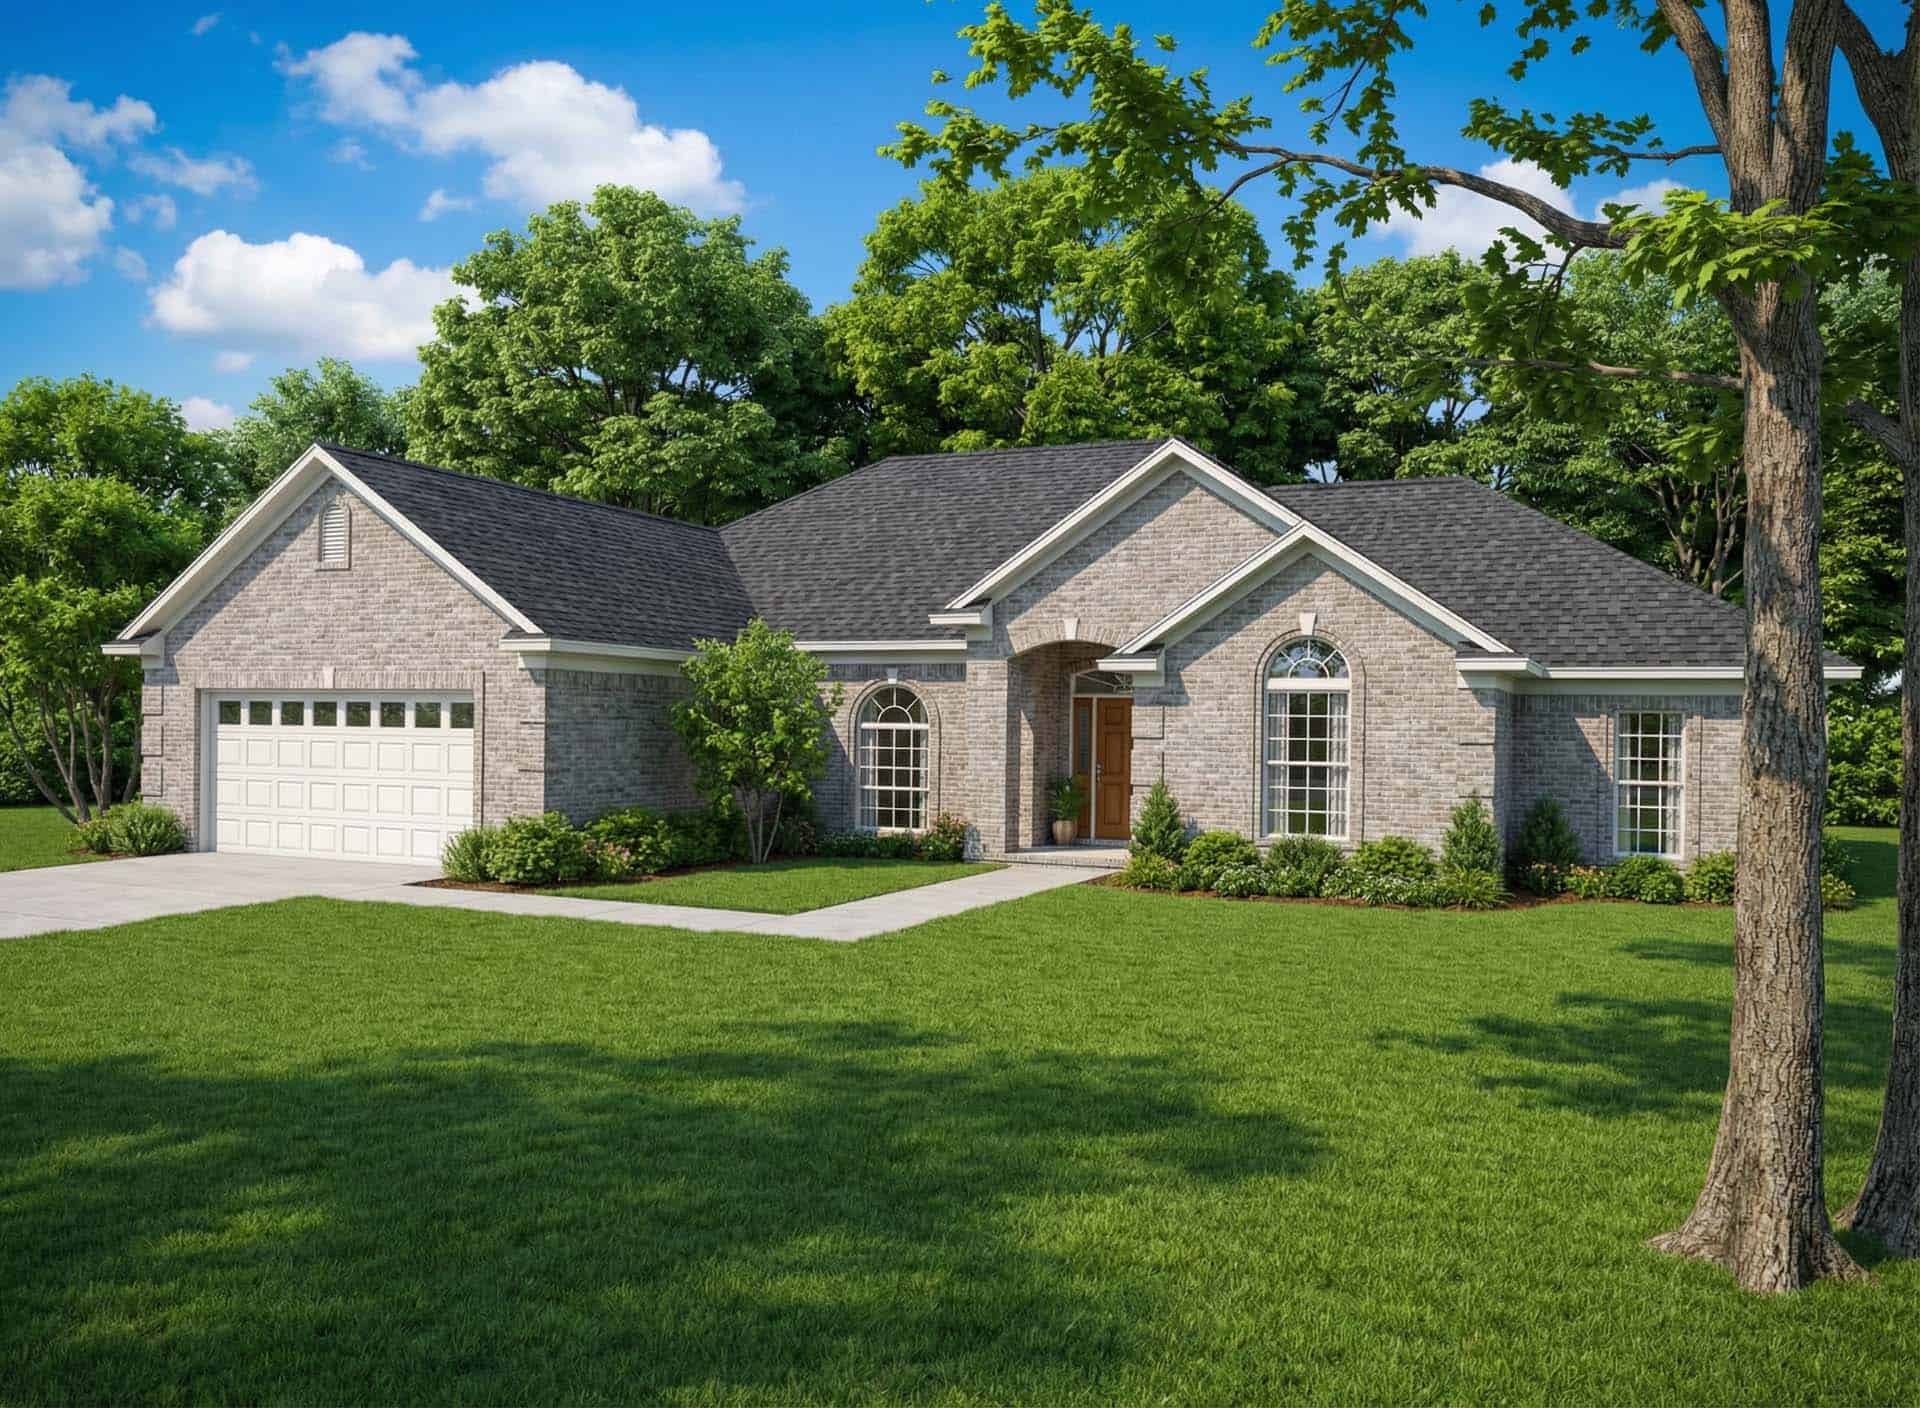
4-Bedroom, 2007 Sq Ft Home Plan - 153-1854 - Main Exterior
Plan Collection
4-Bedroom, 2007 Sq Ft Home Plan - 153-1854 - Main Exterior
Plan#153-1854
Starting at$1000
2007
Sq Ft
1
Story
4
Bed
2
Bath
2
Car
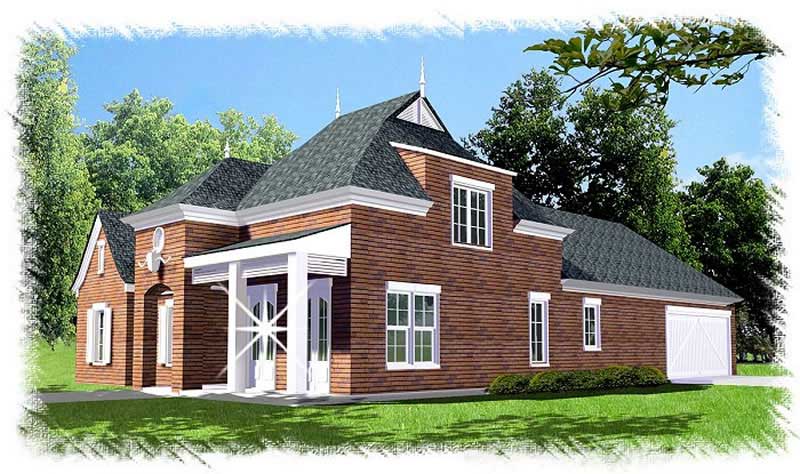
3-Bedroom, 2471 Sq Ft French House Plan - 113-1093 - Front Exterior
Plan Collection
3-Bedroom, 2471 Sq Ft French House Plan - 113-1093 - Front Exterior
Plan#113-1093
Starting at$350
2471
Sq Ft
1
Story
3
Bed
2
Bath
2
Car
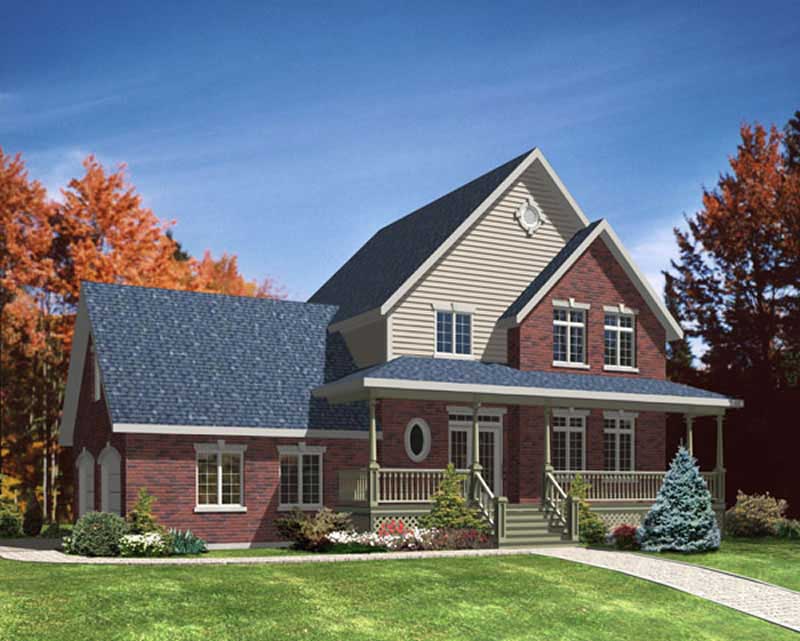
3-Bedroom, 1870 Sq Ft Country Home Plan - 158-1243 - Main Exterior
Plan Collection
3-Bedroom, 1870 Sq Ft Country Home Plan - 158-1243 - Main Exterior
Plan#158-1243
Starting at$1755
1870
Sq Ft
2
Story
3
Bed
2
Bath
1
Car
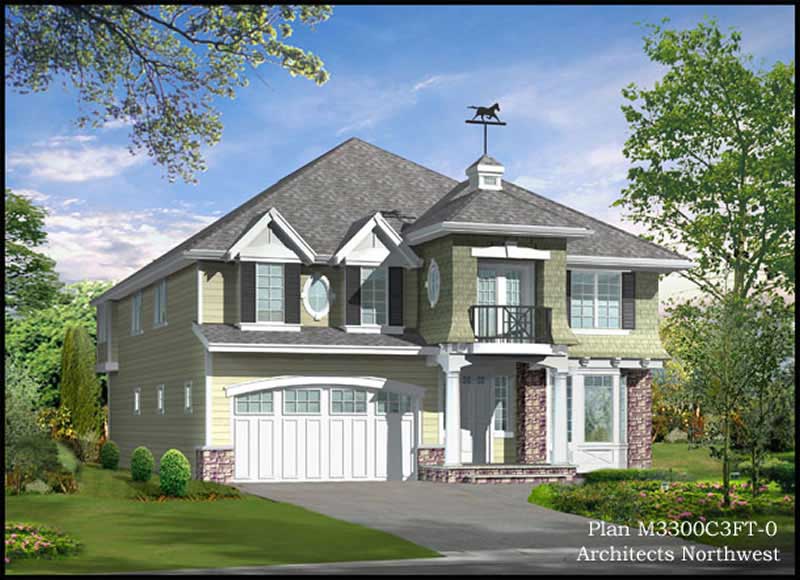
4-Bedroom, 3238 Sq Ft Traditional Home Plan - 115-1412 - Main Exterior
Plan Collection
4-Bedroom, 3238 Sq Ft Traditional Home Plan - 115-1412 - Main Exterior
Plan#115-1412
Starting at$2150
3238
Sq Ft
2
Story
4
Bed
2
Bath
3
Car
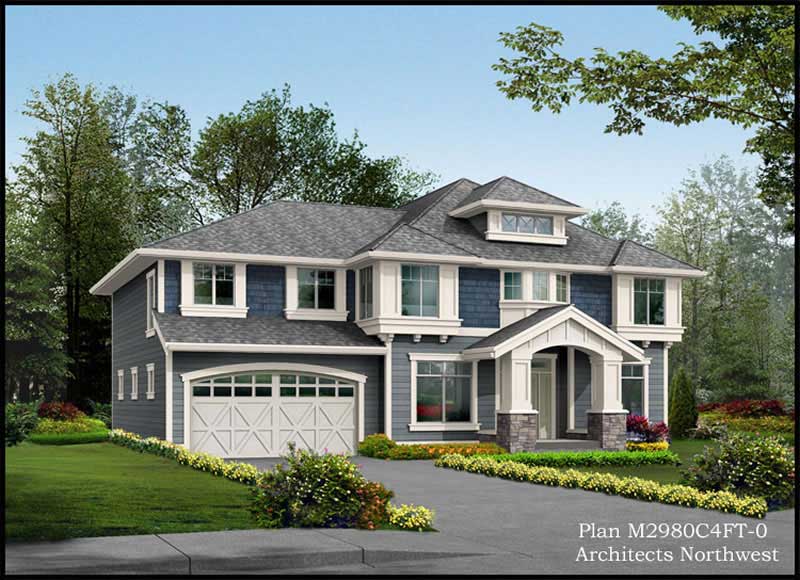
4-Bedroom, 2980 Sq Ft Traditional House Plan - 115-1408 - Front Exterior
Plan Collection
4-Bedroom, 2980 Sq Ft Traditional House Plan - 115-1408 - Front Exterior
Plan#115-1408
Starting at$1950
2980
Sq Ft
2
Story
4
Bed
2
Bath
4
Car
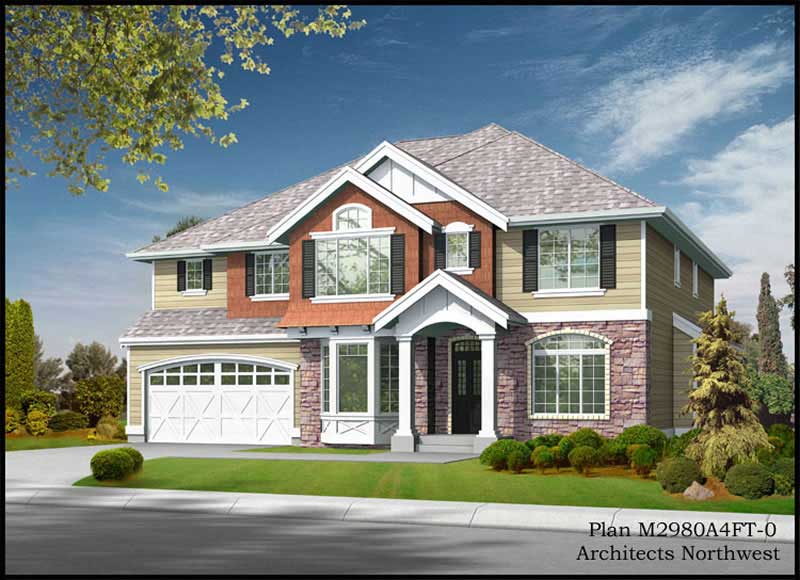
3-Bedroom, 2980 Sq Ft Traditional House Plan - 115-1309 - Front Exterior
Plan Collection
3-Bedroom, 2980 Sq Ft Traditional House Plan - 115-1309 - Front Exterior
Plan#115-1309
Starting at$1950
2980
Sq Ft
2
Story
3
Bed
2
Bath
4
Car
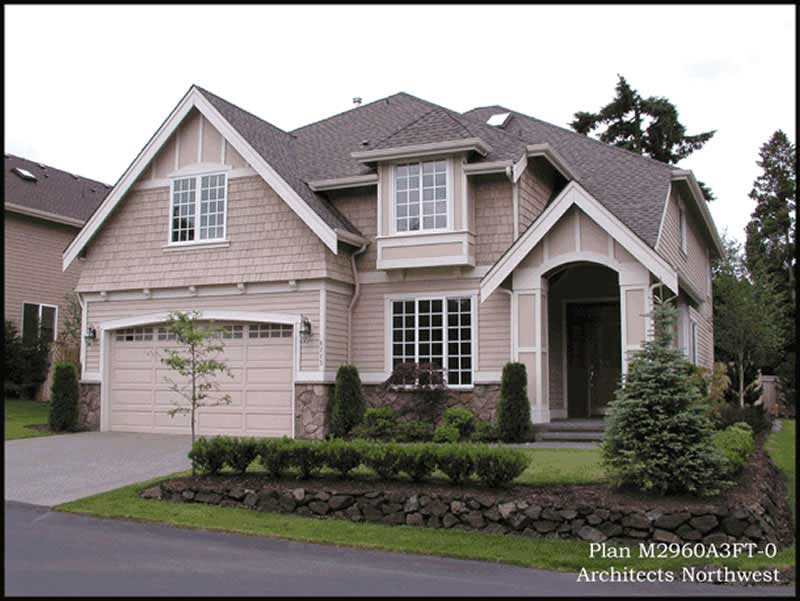
4-Bedroom, 2960 Sq Ft Shingle House Plan - 115-1415 - Front Exterior
Plan Collection
4-Bedroom, 2960 Sq Ft Shingle House Plan - 115-1415 - Front Exterior
Plan#115-1415
Starting at$1950
2960
Sq Ft
2
Story
4
Bed
2
Bath
3
Car
3-Bedroom, 1720 Sq Ft Coastal House Plan - 170-2898 - Front Exterior
Plan Collection
3-Bedroom, 1720 Sq Ft Coastal House Plan - 170-2898 - Front Exterior
Plan#170-2898
Starting at$905
1720
Sq Ft
2
Story
3
Bed
2
Bath
2
Car
3-Bedroom, 1659 Sq Ft French House Plan - 170-3001 - Front Exterior
Plan Collection
3-Bedroom, 1659 Sq Ft French House Plan - 170-3001 - Front Exterior
Plan#170-3001
Starting at$905
1659
Sq Ft
2
Story
3
Bed
2
Bath
2
Car
3-Bedroom, 1862 Sq Ft French House Plan - 170-2854 - Front Exterior
Plan Collection
3-Bedroom, 1862 Sq Ft French House Plan - 170-2854 - Front Exterior
Plan#170-2854
Starting at$910
1862
Sq Ft
2
Story
3
Bed
2
Bath
2
Car
2-Bedroom, 1358 Sq Ft Coastal House Plan - 170-2889 - Front Exterior
Plan Collection
2-Bedroom, 1358 Sq Ft Coastal House Plan - 170-2889 - Front Exterior
Plan#170-2889
Starting at$830
1358
Sq Ft
2
Story
2
Bed
2
Bath
2
Car
4-Bedroom, 2418 Sq Ft Traditional Home Plan - 105-1095 - Main Exterior
Plan Collection
4-Bedroom, 2418 Sq Ft Traditional Home Plan - 105-1095 - Main Exterior
Plan#105-1095
Starting at$575
2418
Sq Ft
2
Story
4
Bed
2
Bath
2
Car
3-Bedroom, 2161 Sq Ft Ranch House Plan - 153-1832 - Front Exterior
Plan Collection
3-Bedroom, 2161 Sq Ft Ranch House Plan - 153-1832 - Front Exterior
Plan#153-1832
Starting at$1000
2161
Sq Ft
1
Story
3
Bed
2
Bath
2
Car
3-Bedroom, 2181 Sq Ft Ranch House Plan - 153-1823 - Front Exterior
Plan Collection
3-Bedroom, 2181 Sq Ft Ranch House Plan - 153-1823 - Front Exterior
Plan#153-1823
Starting at$1000
2181
Sq Ft
1
Story
3
Bed
2
Bath
2
Car
4-Bedroom, 2225 Sq Ft Traditional House Plan - 105-1115 - Front Exterior
Plan Collection
4-Bedroom, 2225 Sq Ft Traditional House Plan - 105-1115 - Front Exterior
Plan#105-1115
Starting at$575
2225
Sq Ft
2
Story
4
Bed
2
Bath
2
Car
3-Bedroom, 2002 Sq Ft Ranch House Plan - 105-1117 - Front Exterior
Plan Collection
3-Bedroom, 2002 Sq Ft Ranch House Plan - 105-1117 - Front Exterior
Plan#105-1117
Starting at$575
2002
Sq Ft
1
Story
3
Bed
2
Bath
2
Car
3-Bedroom, 1843 Sq Ft Ranch Home Plan - 105-1122 - Main Exterior
Plan Collection
3-Bedroom, 1843 Sq Ft Ranch Home Plan - 105-1122 - Main Exterior
Plan#105-1122
Starting at$530
1843
Sq Ft
1
Story
3
Bed
2
Bath
2
Car
4-Bedroom, 1828 Sq Ft Traditional Home Plan - 105-1087 - Main Exterior
Plan Collection
4-Bedroom, 1828 Sq Ft Traditional Home Plan - 105-1087 - Main Exterior
Plan#105-1087
Starting at$530
1828
Sq Ft
2
Story
4
Bed
2
Bath
2
Car
3-Bedroom, 1678 Sq Ft Ranch Home Plan - 105-1089 - Main Exterior
Plan Collection
3-Bedroom, 1678 Sq Ft Ranch Home Plan - 105-1089 - Main Exterior
Plan#105-1089
Starting at$530
1678
Sq Ft
1
Story
3
Bed
2
Bath
2
Car
3-Bedroom, 1538 Sq Ft Ranch Home Plan - 105-1090 - Main Exterior
Plan Collection
3-Bedroom, 1538 Sq Ft Ranch Home Plan - 105-1090 - Main Exterior
Plan#105-1090
Starting at$530
1538
Sq Ft
1
Story
3
Bed
2
Bath
2
Car
3-Bedroom, 1527 Sq Ft Ranch Home Plan - 105-1058 - Main Exterior
Plan Collection
3-Bedroom, 1527 Sq Ft Ranch Home Plan - 105-1058 - Main Exterior
Plan#105-1058
Starting at$530
1527
Sq Ft
1
Story
3
Bed
2
Bath
2
Car
4-Bedroom, 1993 Sq Ft Cape Cod House Plan - 105-1008 - Front Exterior
Plan Collection
4-Bedroom, 1993 Sq Ft Cape Cod House Plan - 105-1008 - Front Exterior
Plan#105-1008
Starting at$530
1993
Sq Ft
2
Story
4
Bed
2
Bath
2
Car
3-Bedroom, 1703 Sq Ft Ranch House Plan - 105-1047 - Front Exterior
Plan Collection
3-Bedroom, 1703 Sq Ft Ranch House Plan - 105-1047 - Front Exterior
Plan#105-1047
Starting at$530
1703
Sq Ft
1
Story
3
Bed
2
Bath
2
Car
3-Bedroom, 1969 Sq Ft Home Plan - 153-1867 - Main Exterior
Plan Collection
3-Bedroom, 1969 Sq Ft Home Plan - 153-1867 - Main Exterior
Plan#153-1867
Starting at$1100
1969
Sq Ft
1
Story
3
Bed
2
Bath
2
Car
4-Bedroom, 2007 Sq Ft Home Plan - 153-1854 - Main Exterior
Plan Collection
4-Bedroom, 2007 Sq Ft Home Plan - 153-1854 - Main Exterior
Plan#153-1854
Starting at$1000
2007
Sq Ft
1
Story
4
Bed
2
Bath
2
Car
3-Bedroom, 2471 Sq Ft French House Plan - 113-1093 - Front Exterior
Plan Collection
3-Bedroom, 2471 Sq Ft French House Plan - 113-1093 - Front Exterior
Plan#113-1093
Starting at$350
2471
Sq Ft
1
Story
3
Bed
2
Bath
2
Car
3-Bedroom, 1870 Sq Ft Country Home Plan - 158-1243 - Main Exterior
Plan Collection
3-Bedroom, 1870 Sq Ft Country Home Plan - 158-1243 - Main Exterior
Plan#158-1243
Starting at$1755
1870
Sq Ft
2
Story
3
Bed
2
Bath
1
Car
4-Bedroom, 3238 Sq Ft Traditional Home Plan - 115-1412 - Main Exterior
Plan Collection
4-Bedroom, 3238 Sq Ft Traditional Home Plan - 115-1412 - Main Exterior
Plan#115-1412
Starting at$2150
3238
Sq Ft
2
Story
4
Bed
2
Bath
3
Car
4-Bedroom, 2980 Sq Ft Traditional House Plan - 115-1408 - Front Exterior
Plan Collection
4-Bedroom, 2980 Sq Ft Traditional House Plan - 115-1408 - Front Exterior
Plan#115-1408
Starting at$1950
2980
Sq Ft
2
Story
4
Bed
2
Bath
4
Car
3-Bedroom, 2980 Sq Ft Traditional House Plan - 115-1309 - Front Exterior
Plan Collection
3-Bedroom, 2980 Sq Ft Traditional House Plan - 115-1309 - Front Exterior
Plan#115-1309
Starting at$1950
2980
Sq Ft
2
Story
3
Bed
2
Bath
4
Car
4-Bedroom, 2960 Sq Ft Shingle House Plan - 115-1415 - Front Exterior
Plan Collection
4-Bedroom, 2960 Sq Ft Shingle House Plan - 115-1415 - Front Exterior
Plan#115-1415
Starting at$1950
2960
Sq Ft
2
Story
4
Bed
2
Bath
3
Car
1...128129130131132...145