2-Bathroom House Plans

6,914
Plan Results
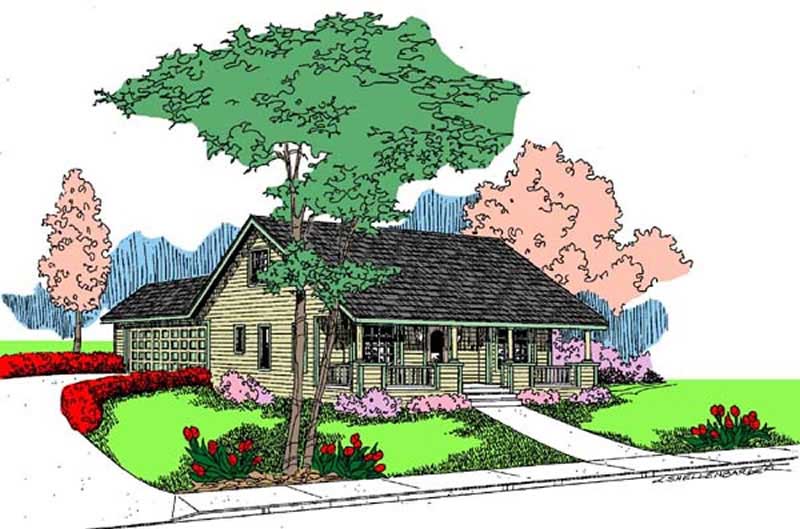
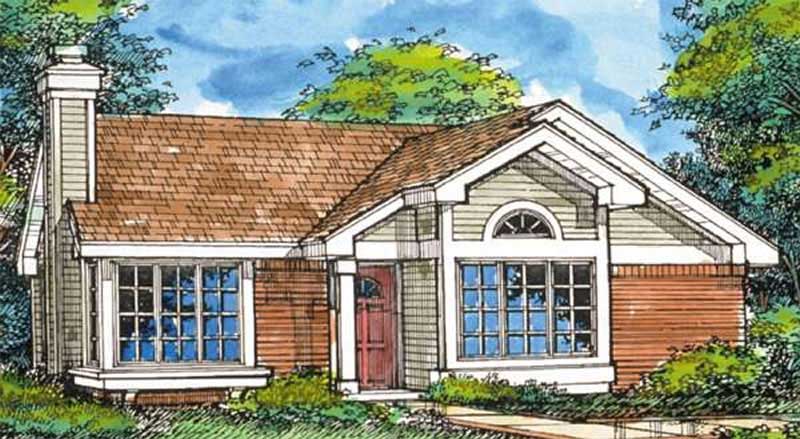
2-Bedroom, 1180 Sq Ft Multi-Unit Home Plan - 153-1557 - Main Exterior
Plan Collection
2-Bedroom, 1180 Sq Ft Multi-Unit Home Plan - 153-1557 - Main Exterior
Plan#153-1557
Starting at$2050
1180
Sq Ft
1
Story
2
Bed
2
Bath
1
Car
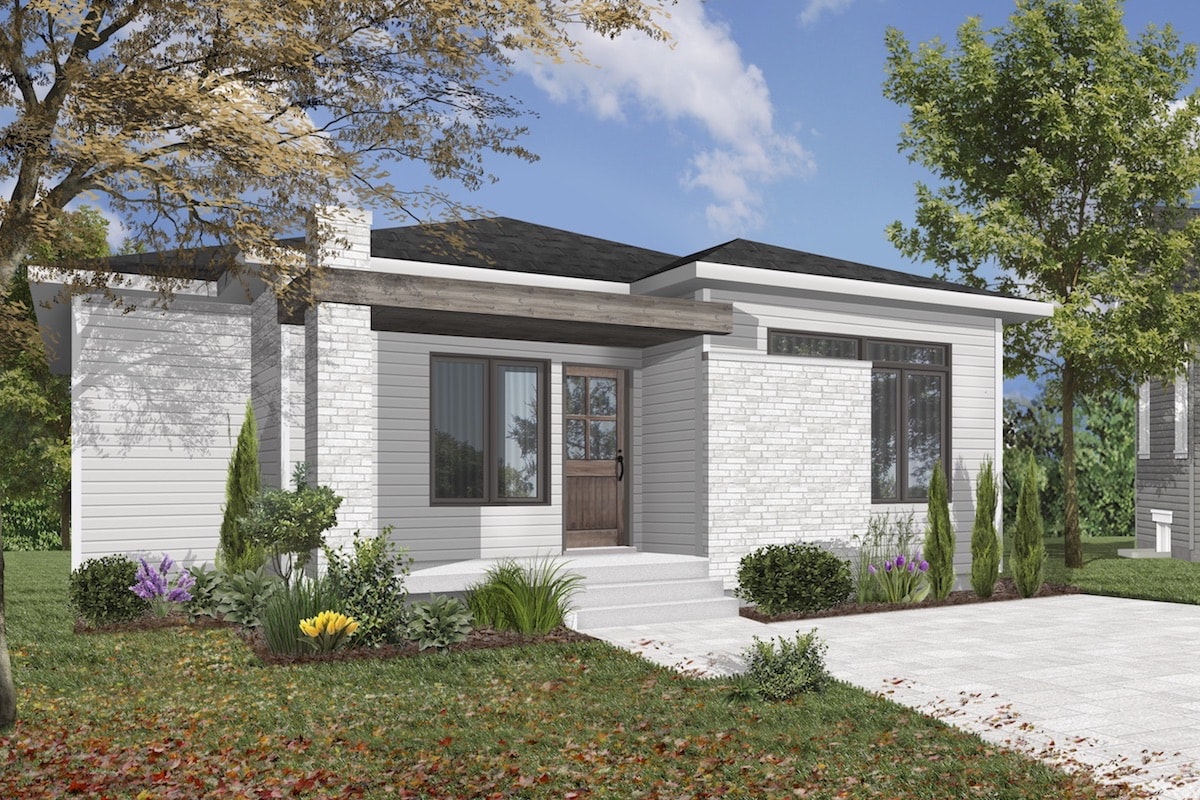
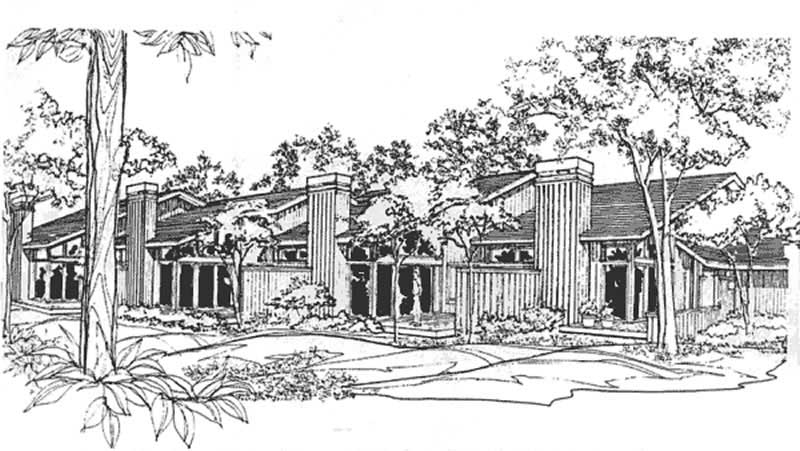
3-Bedroom, 1180 Sq Ft Ranch House Plan - 124-1137 - Front Exterior
Plan Collection
3-Bedroom, 1180 Sq Ft Ranch House Plan - 124-1137 - Front Exterior
Plan#124-1137
Starting at$645
1180
Sq Ft
1
Story
3
Bed
2
Bath
1
Car

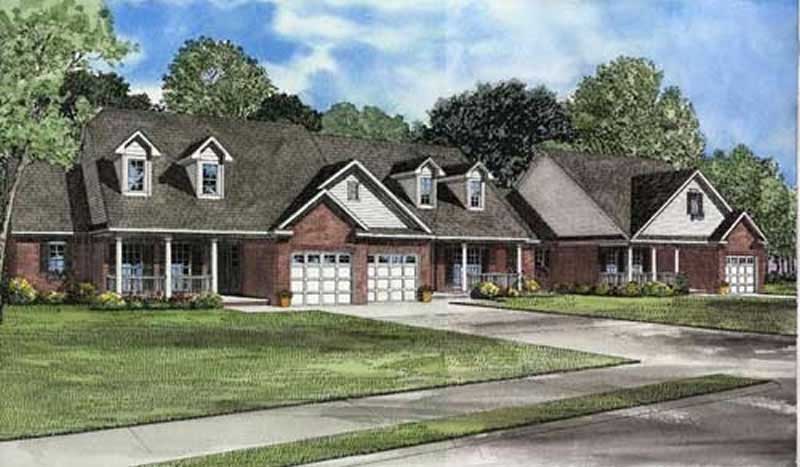
2-Bedroom, 1181 Sq Ft Duplex/Multi-Unit House Plan - 146-2437 - Front Exterior
Plan Collection
2-Bedroom, 1181 Sq Ft Duplex/Multi-Unit House Plan - 146-2437 - Front Exterior
Plan#146-2437
Starting at$1645
1181
Sq Ft
1
Story
2
Bed
2
Bath
2
Car

3-Bedroom, 1182 Sq Ft Ranch Home Plan - 103-1093 - Main Exterior
Plan Collection
3-Bedroom, 1182 Sq Ft Ranch Home Plan - 103-1093 - Main Exterior
Plan#103-1093
Starting at$870
1182
Sq Ft
1
Story
3
Bed
2
Bath
2
Car
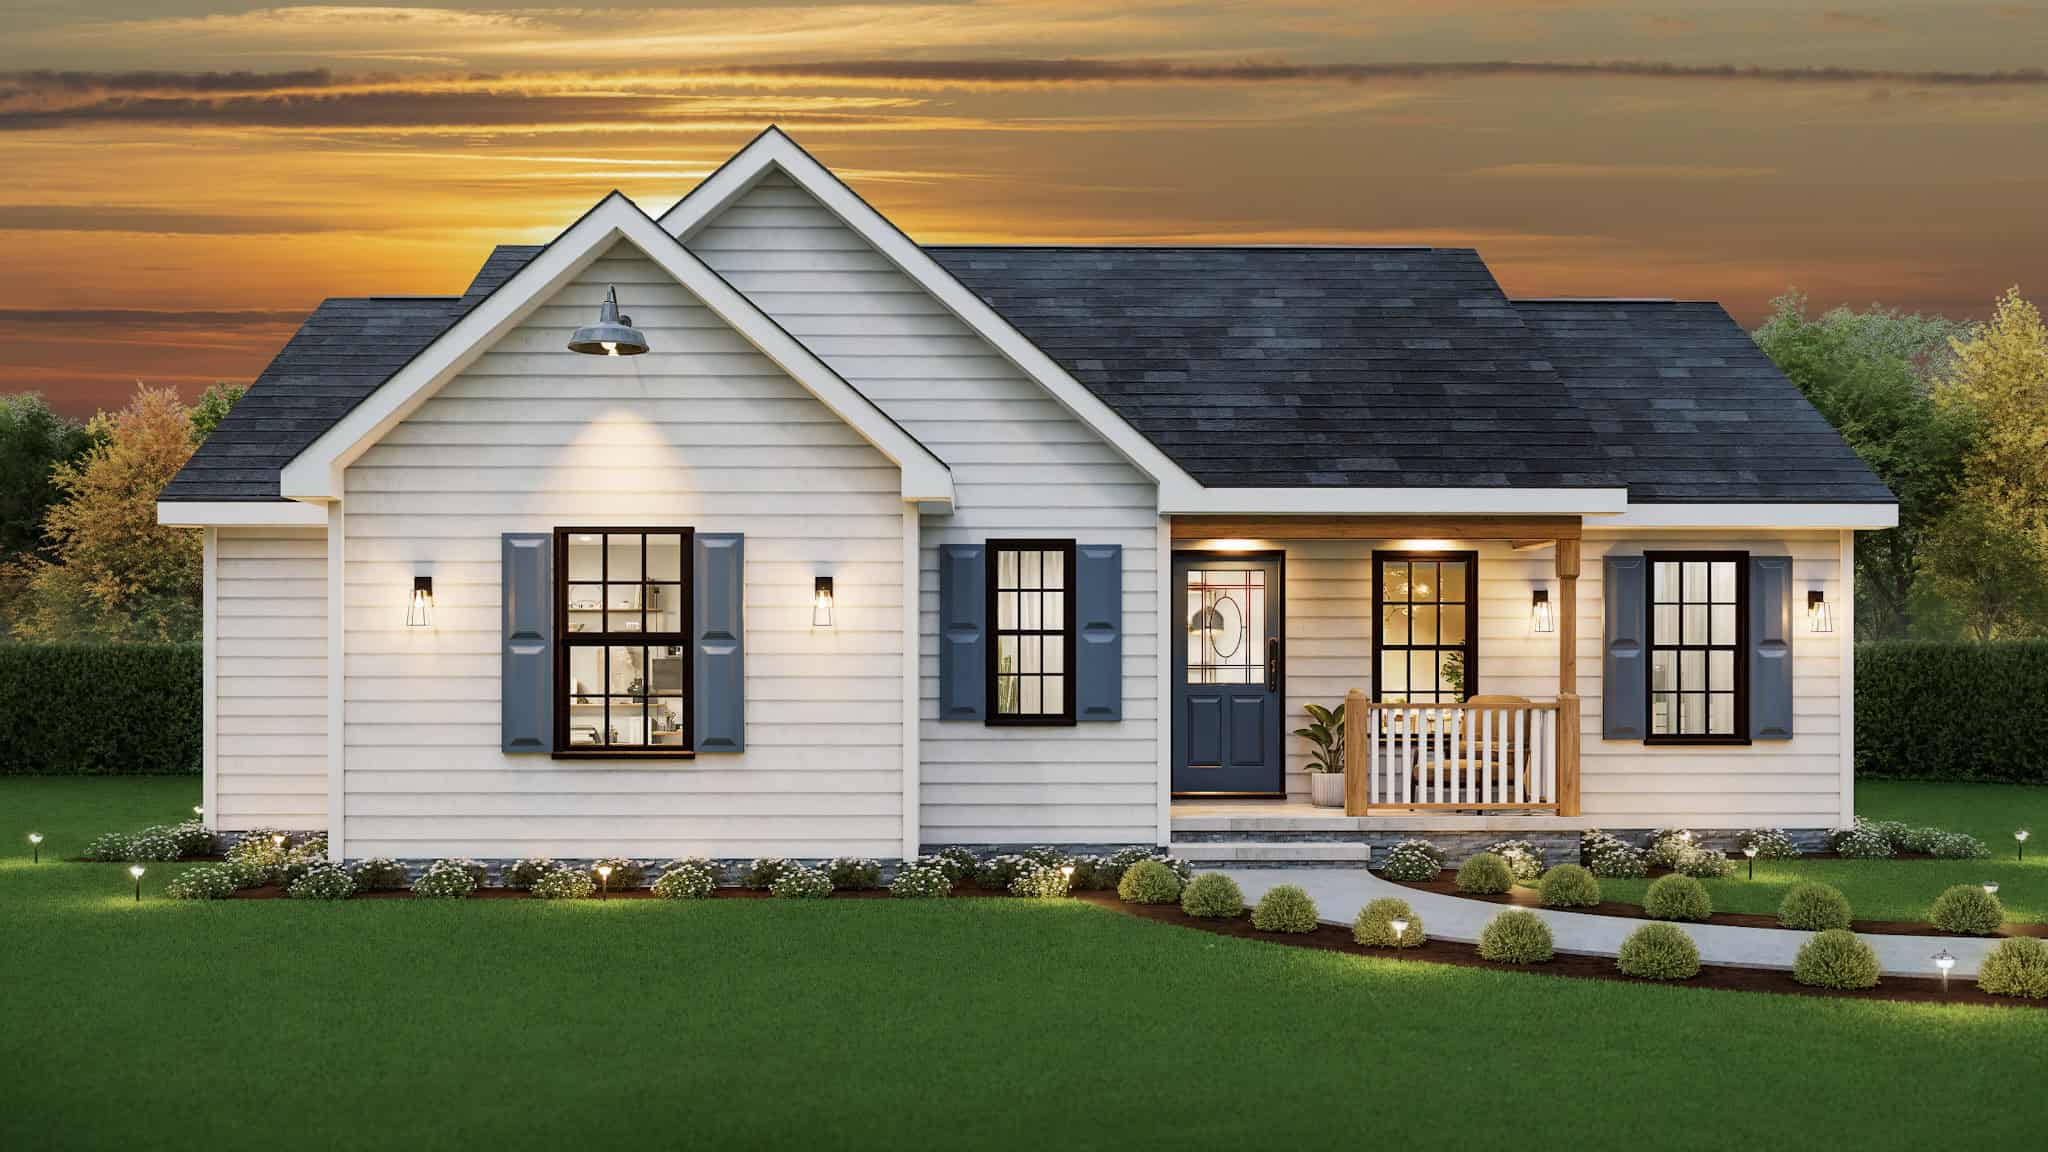
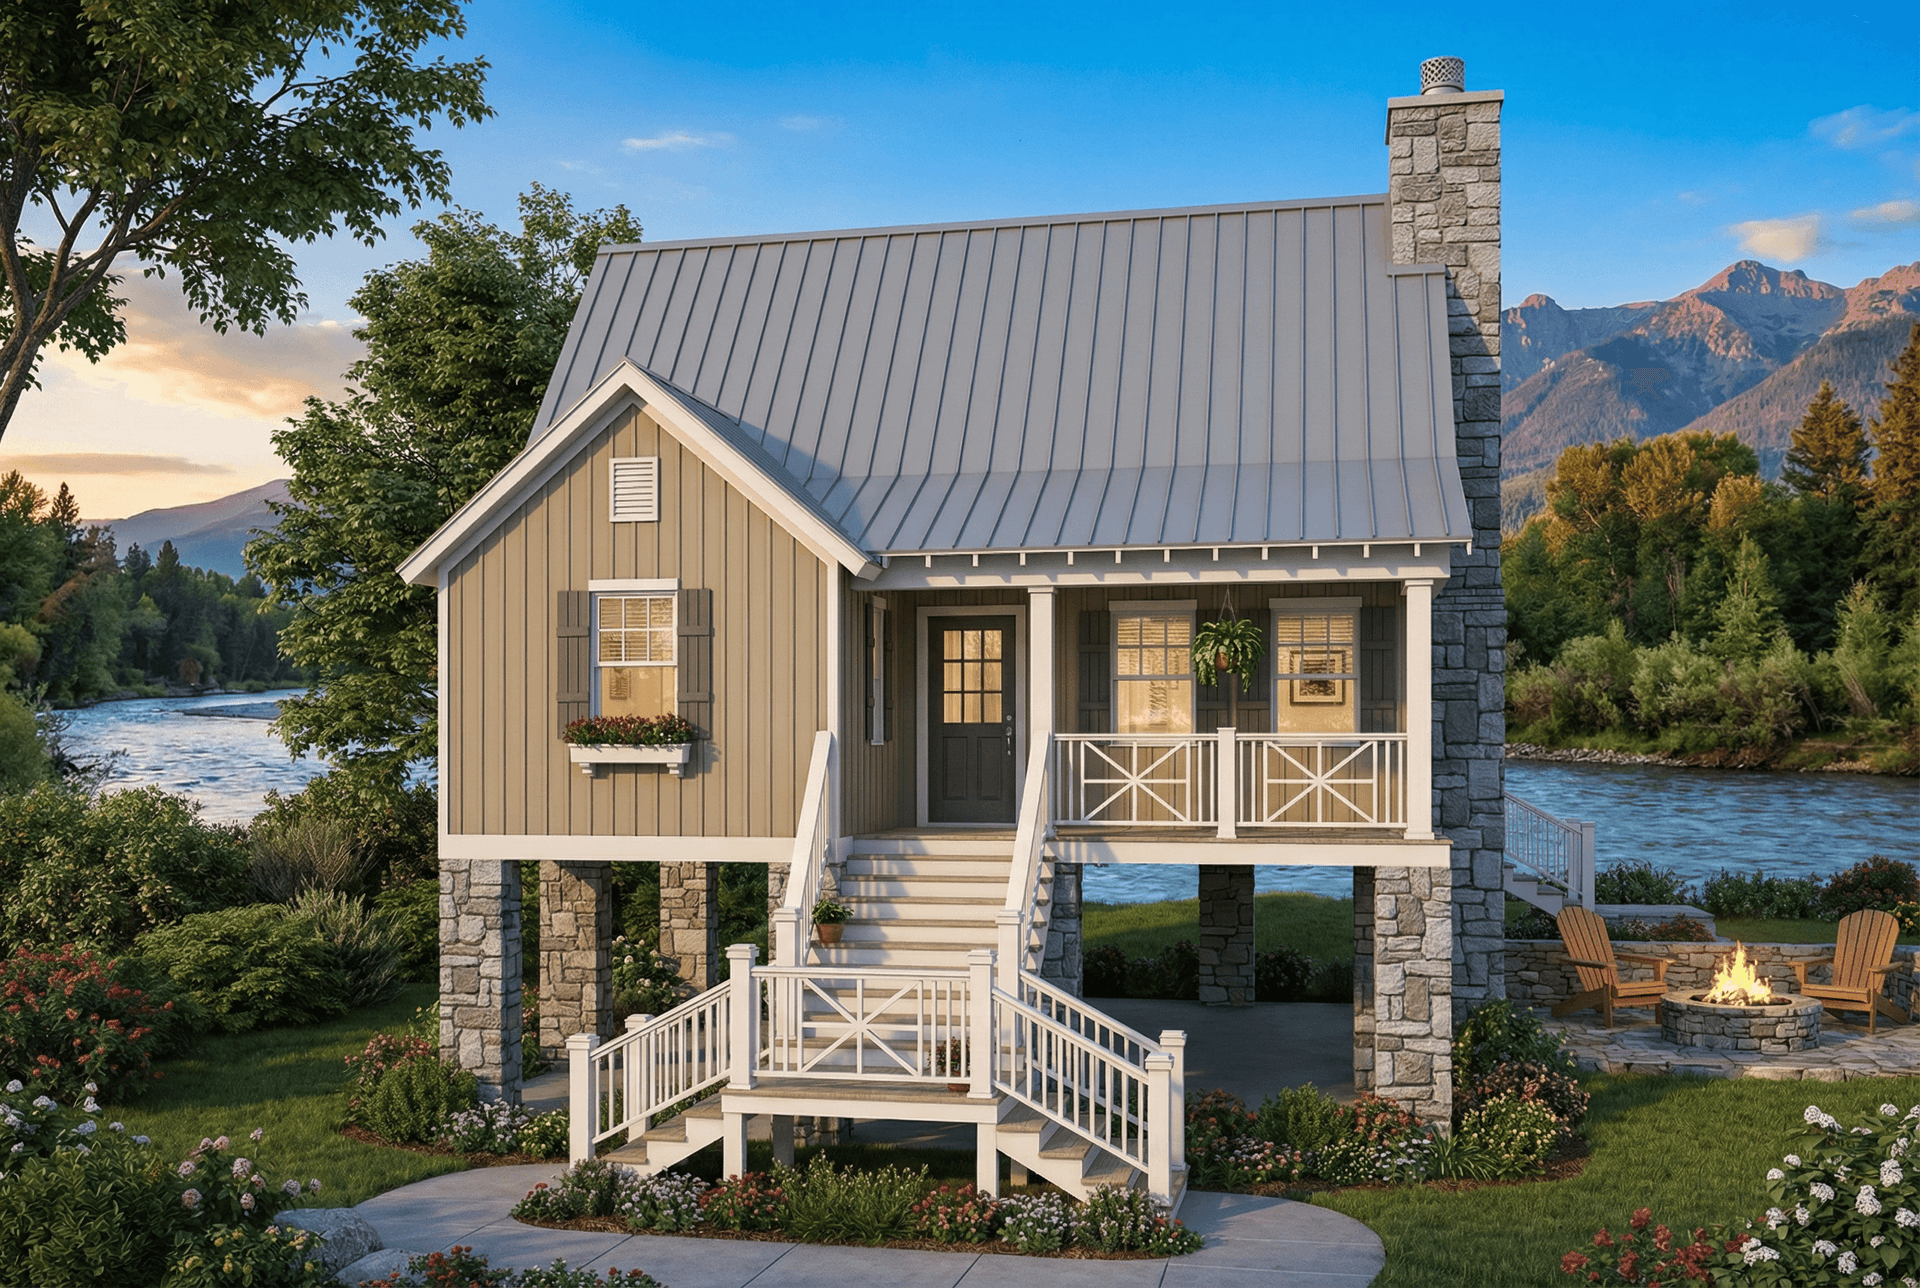
 Modern Farmhouse Home Plan - 3 Bedrms, 2 Baths - 1183 Sq Ft #198-1196
Plan Collection
 Modern Farmhouse Home Plan - 3 Bedrms, 2 Baths - 1183 Sq Ft #198-1196
Plan#198-1196
Starting at$995
1183
Sq Ft
1
Story
3
Bed
2
Bath
0
Car

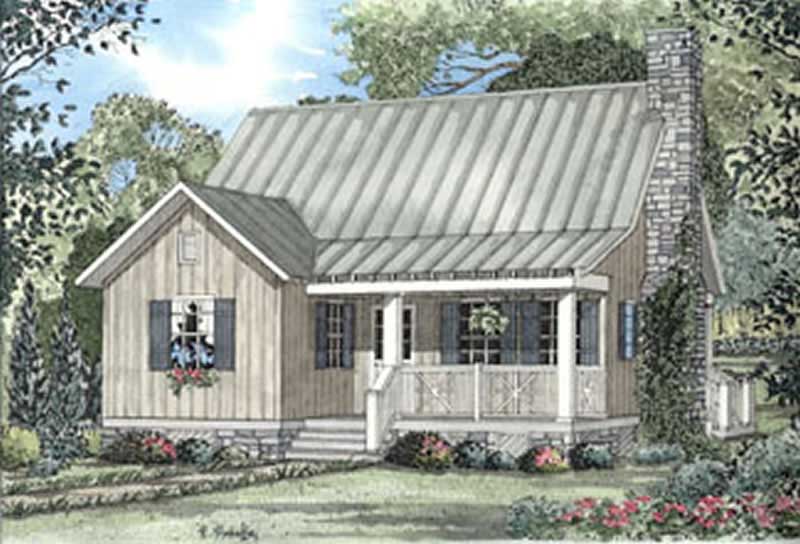
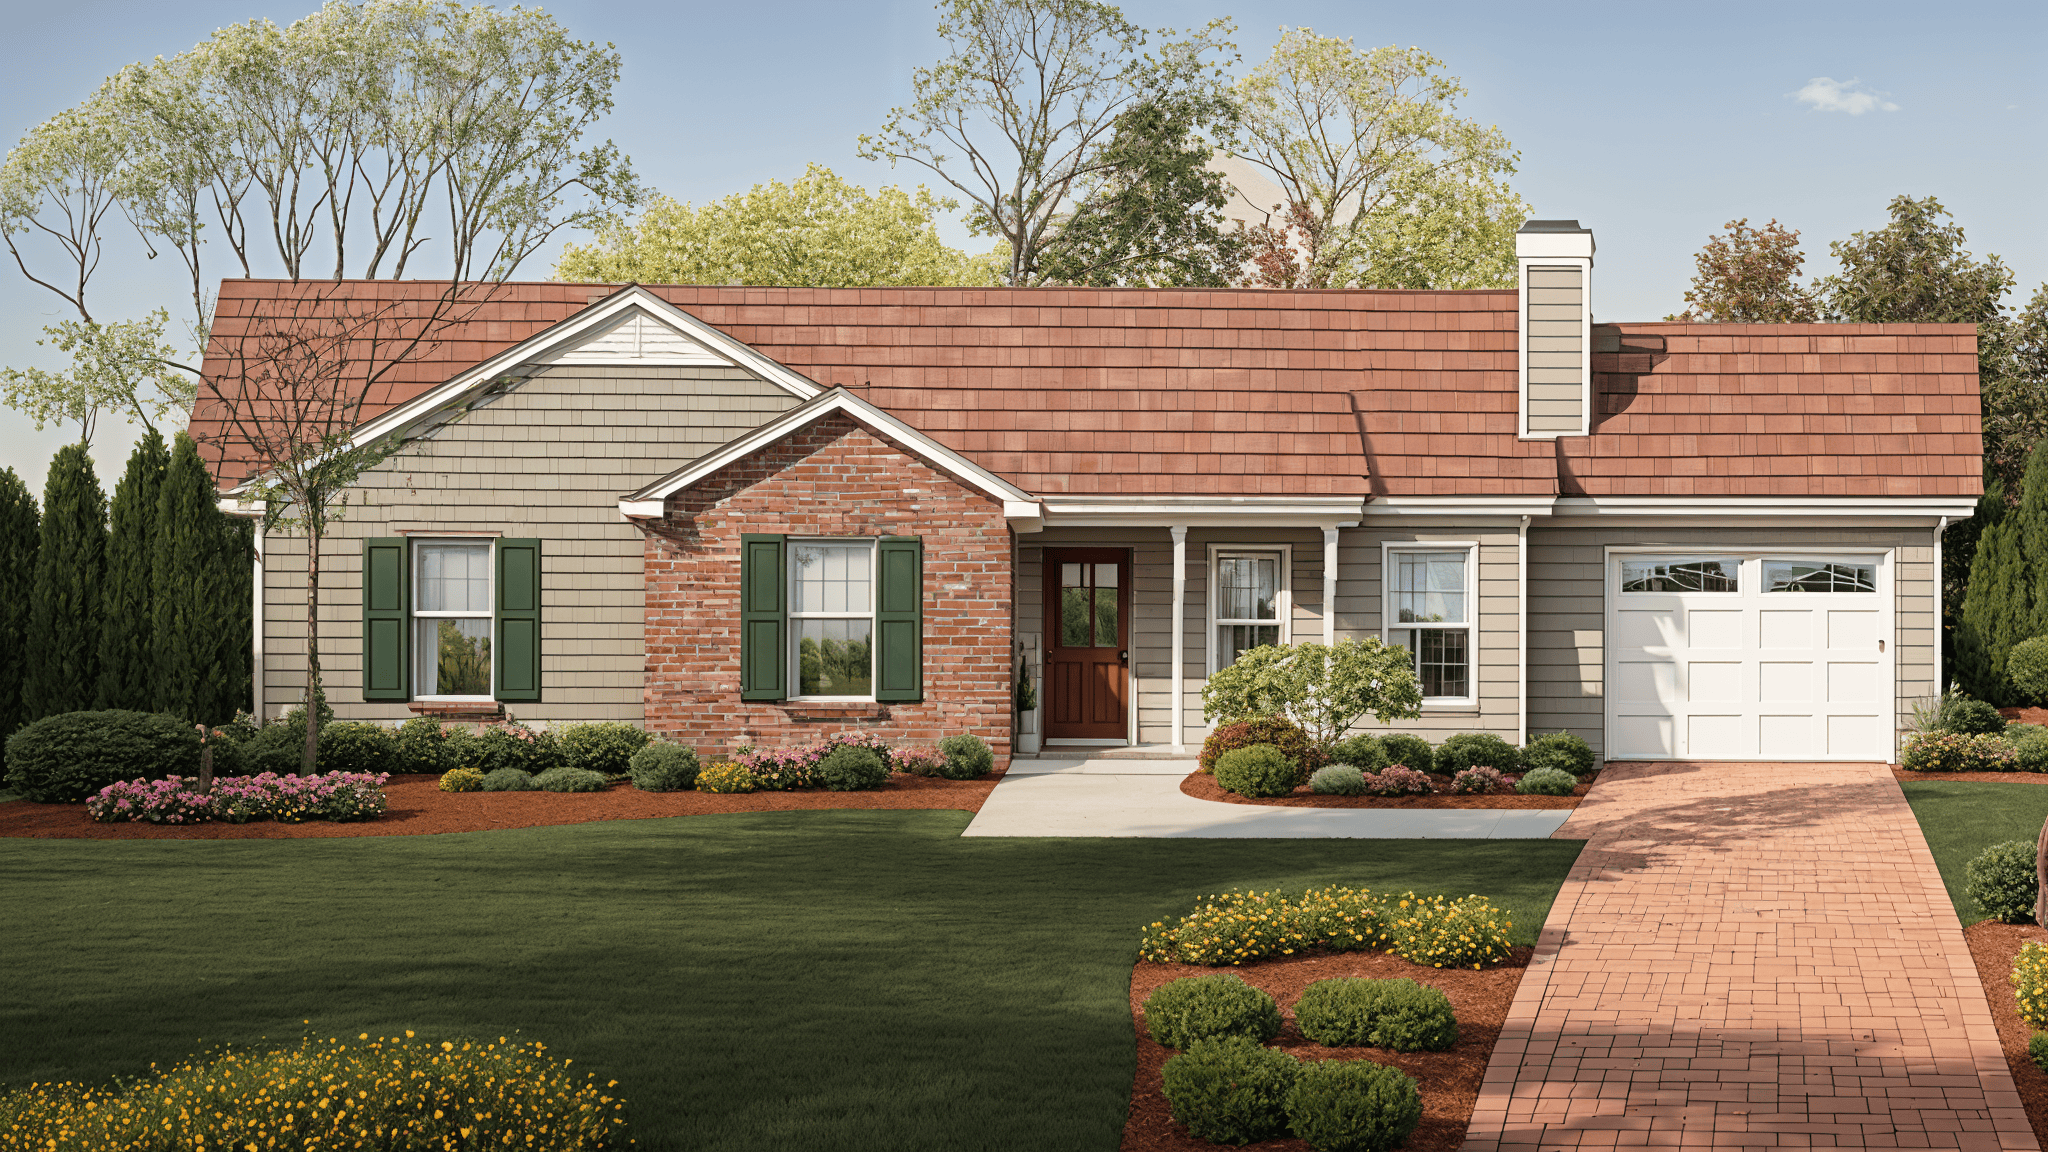
Traditional Ranch home elevation with covered entry porch, lap siding details, and gable roofline, Plan #198-1250.
Plan Collection
Traditional Ranch home elevation with covered entry porch, lap siding details, and gable roofline, Plan #198-1250.
Plan#198-1250
Starting at$1145
1184
Sq Ft
1
Story
3
Bed
2
Bath
0
Car

3-Bedroom, 1184 Sq Ft Ranch Home - Plan #103-1121 - Main Exterior
Plan Collection
3-Bedroom, 1184 Sq Ft Ranch Home - Plan #103-1121 - Main Exterior
Plan#103-1121
Starting at$870
1184
Sq Ft
1
Story
3
Bed
2
Bath
2
Car
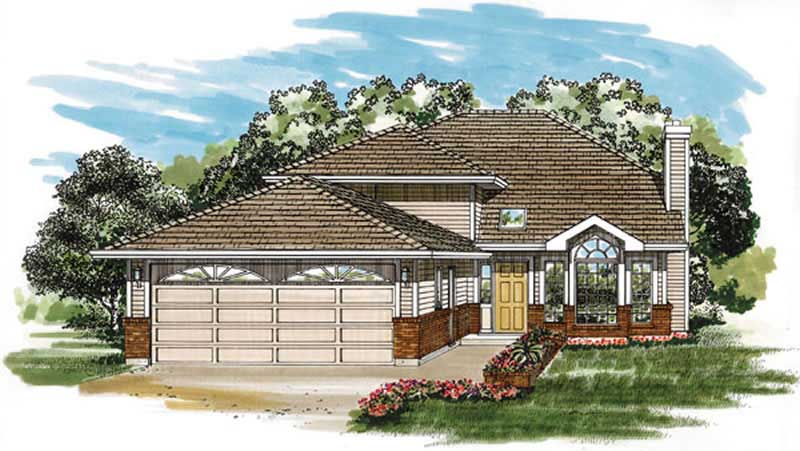
3-Bedroom, 1184 Sq Ft Small House Plans - 167-1162 - Main Exterior
Plan Collection
3-Bedroom, 1184 Sq Ft Small House Plans - 167-1162 - Main Exterior
Plan#167-1162
Starting at$700
1184
Sq Ft
2
Story
3
Bed
2
Bath
2
Car
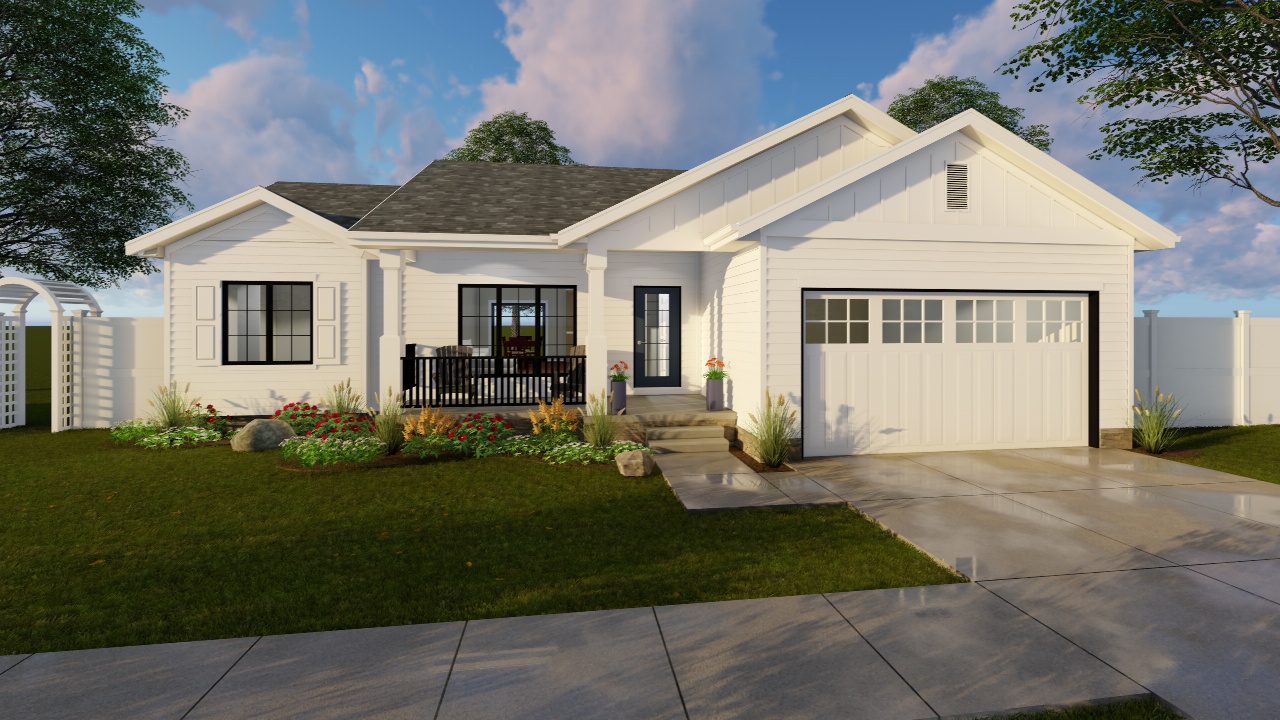
3-Bedroom, 1185 Sq Ft Modern Farmhouse House Plan - 100-1210 - Front Exterior
Plan Collection
3-Bedroom, 1185 Sq Ft Modern Farmhouse House Plan - 100-1210 - Front Exterior
Plan#100-1210
Starting at$1300
1185
Sq Ft
1
Story
3
Bed
2
Bath
2
Car
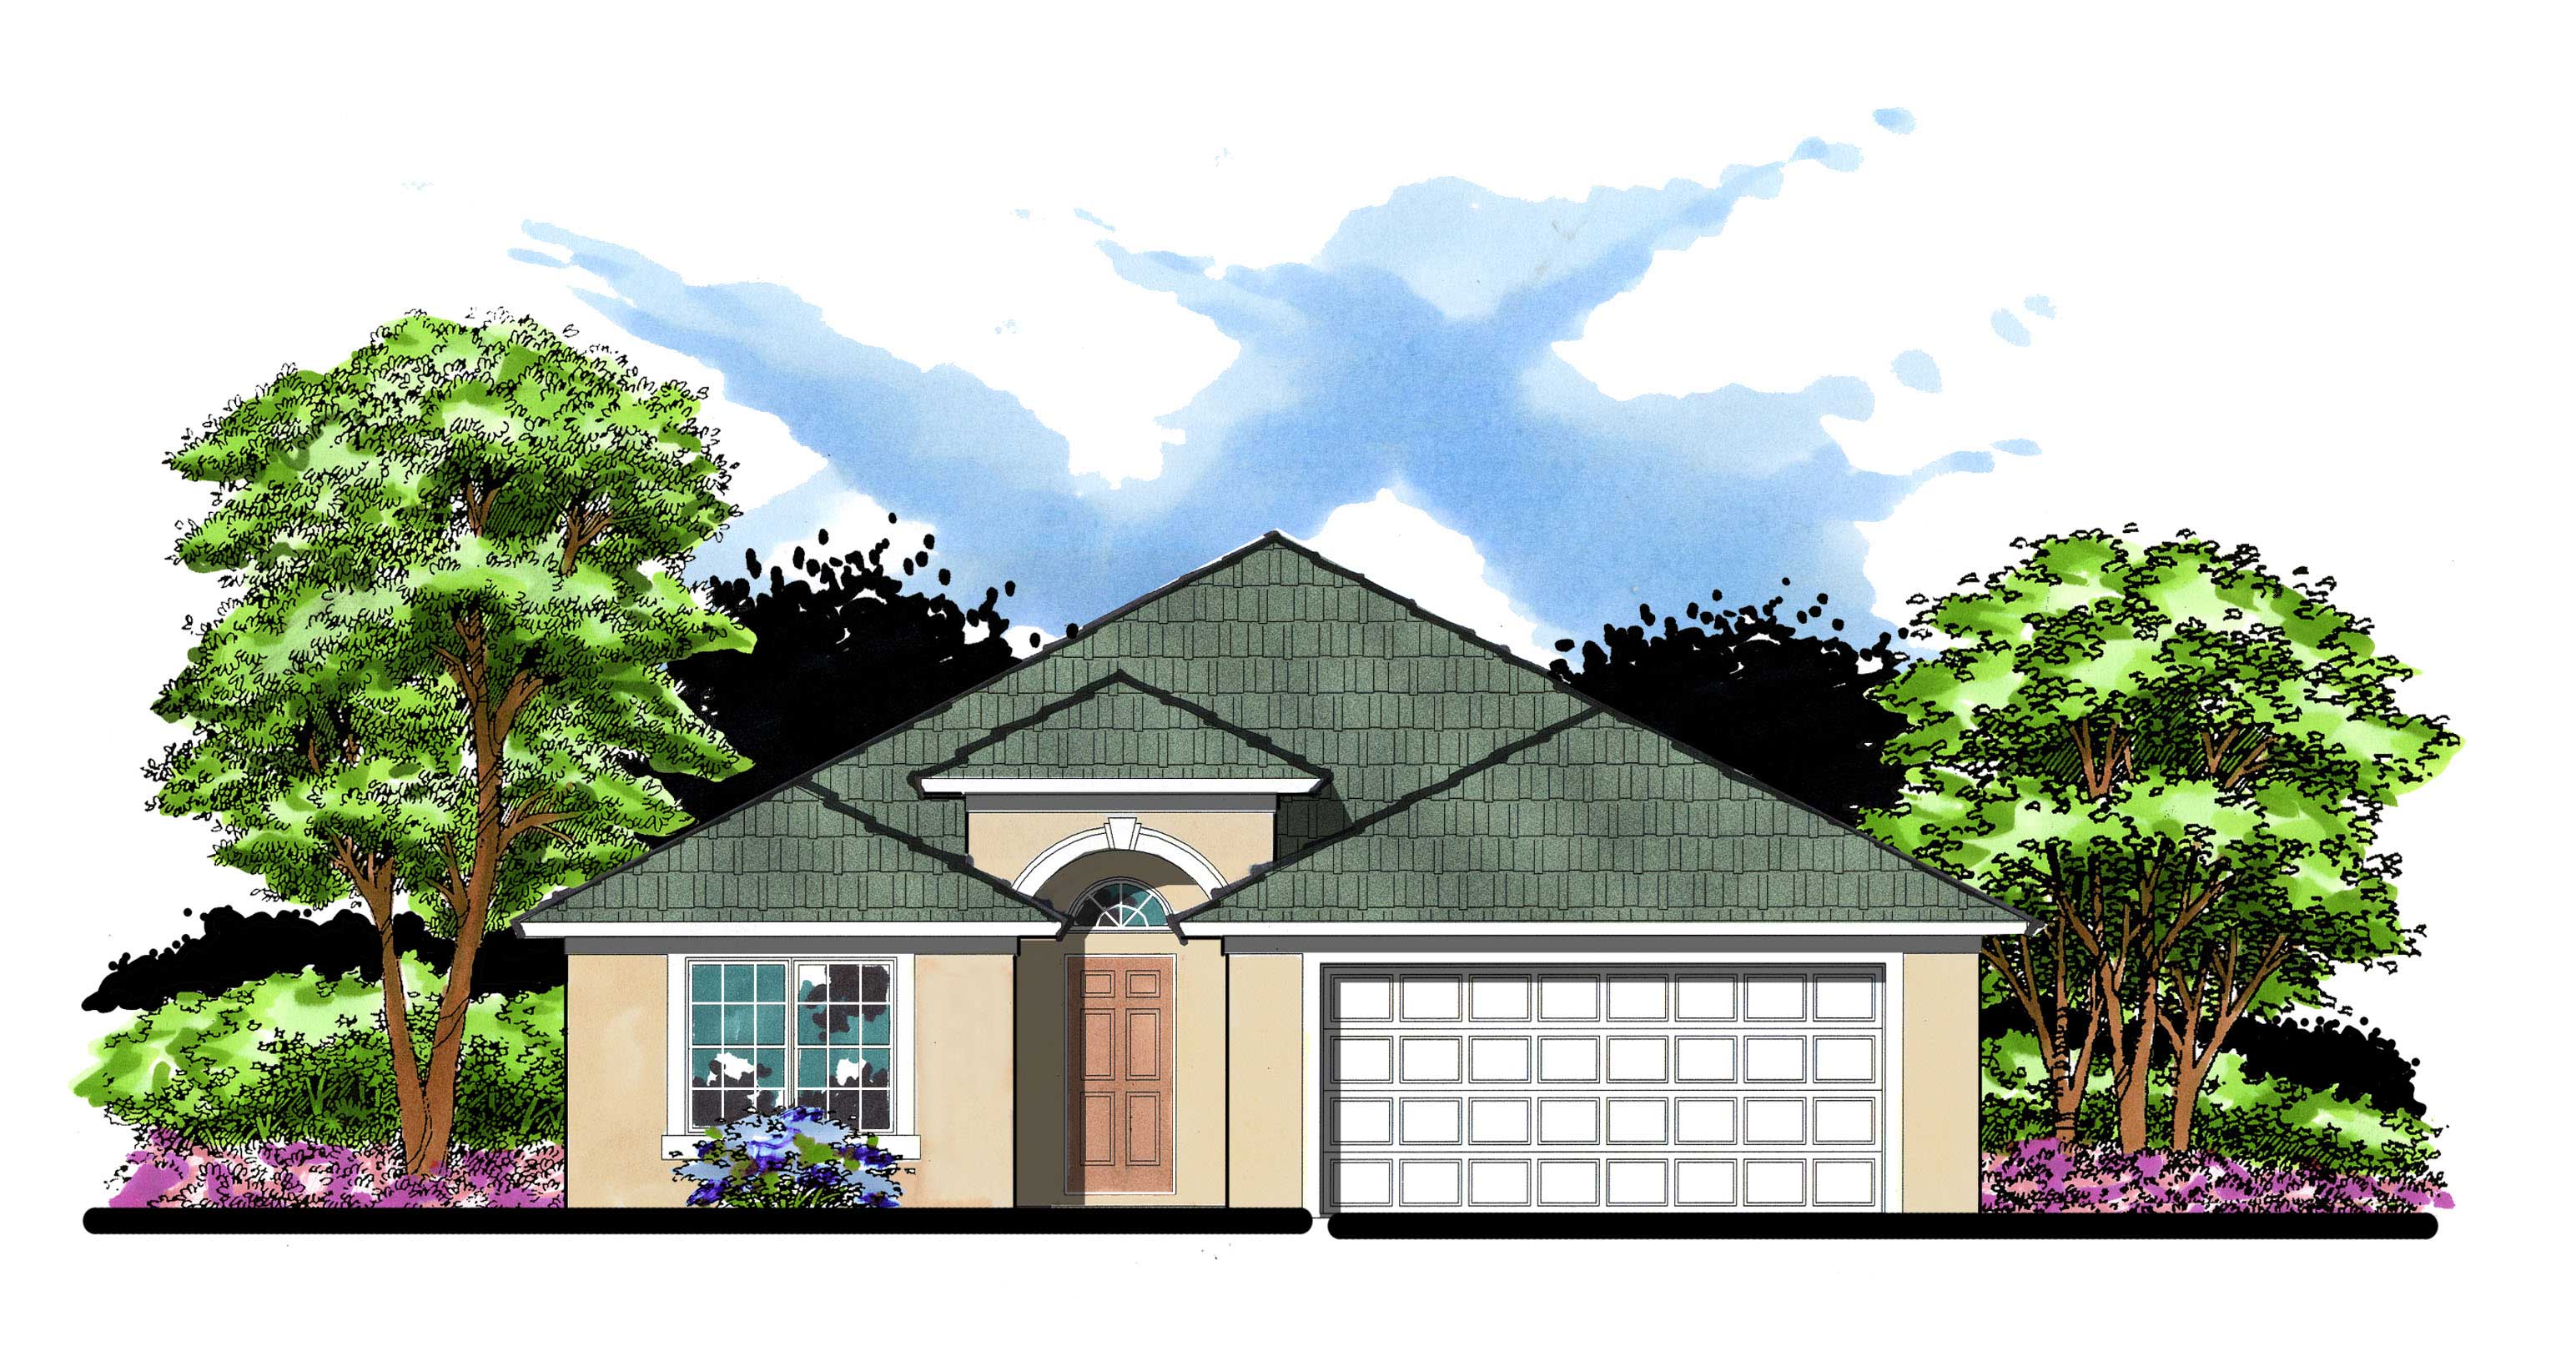
2-Bedroom, 1185 Sq Ft Mediterranean Home Plan - 159-1035 - Main Exterior
Plan Collection
2-Bedroom, 1185 Sq Ft Mediterranean Home Plan - 159-1035 - Main Exterior
Plan#159-1035
Starting at$1250
1185
Sq Ft
1
Story
2
Bed
2
Bath
2
Car
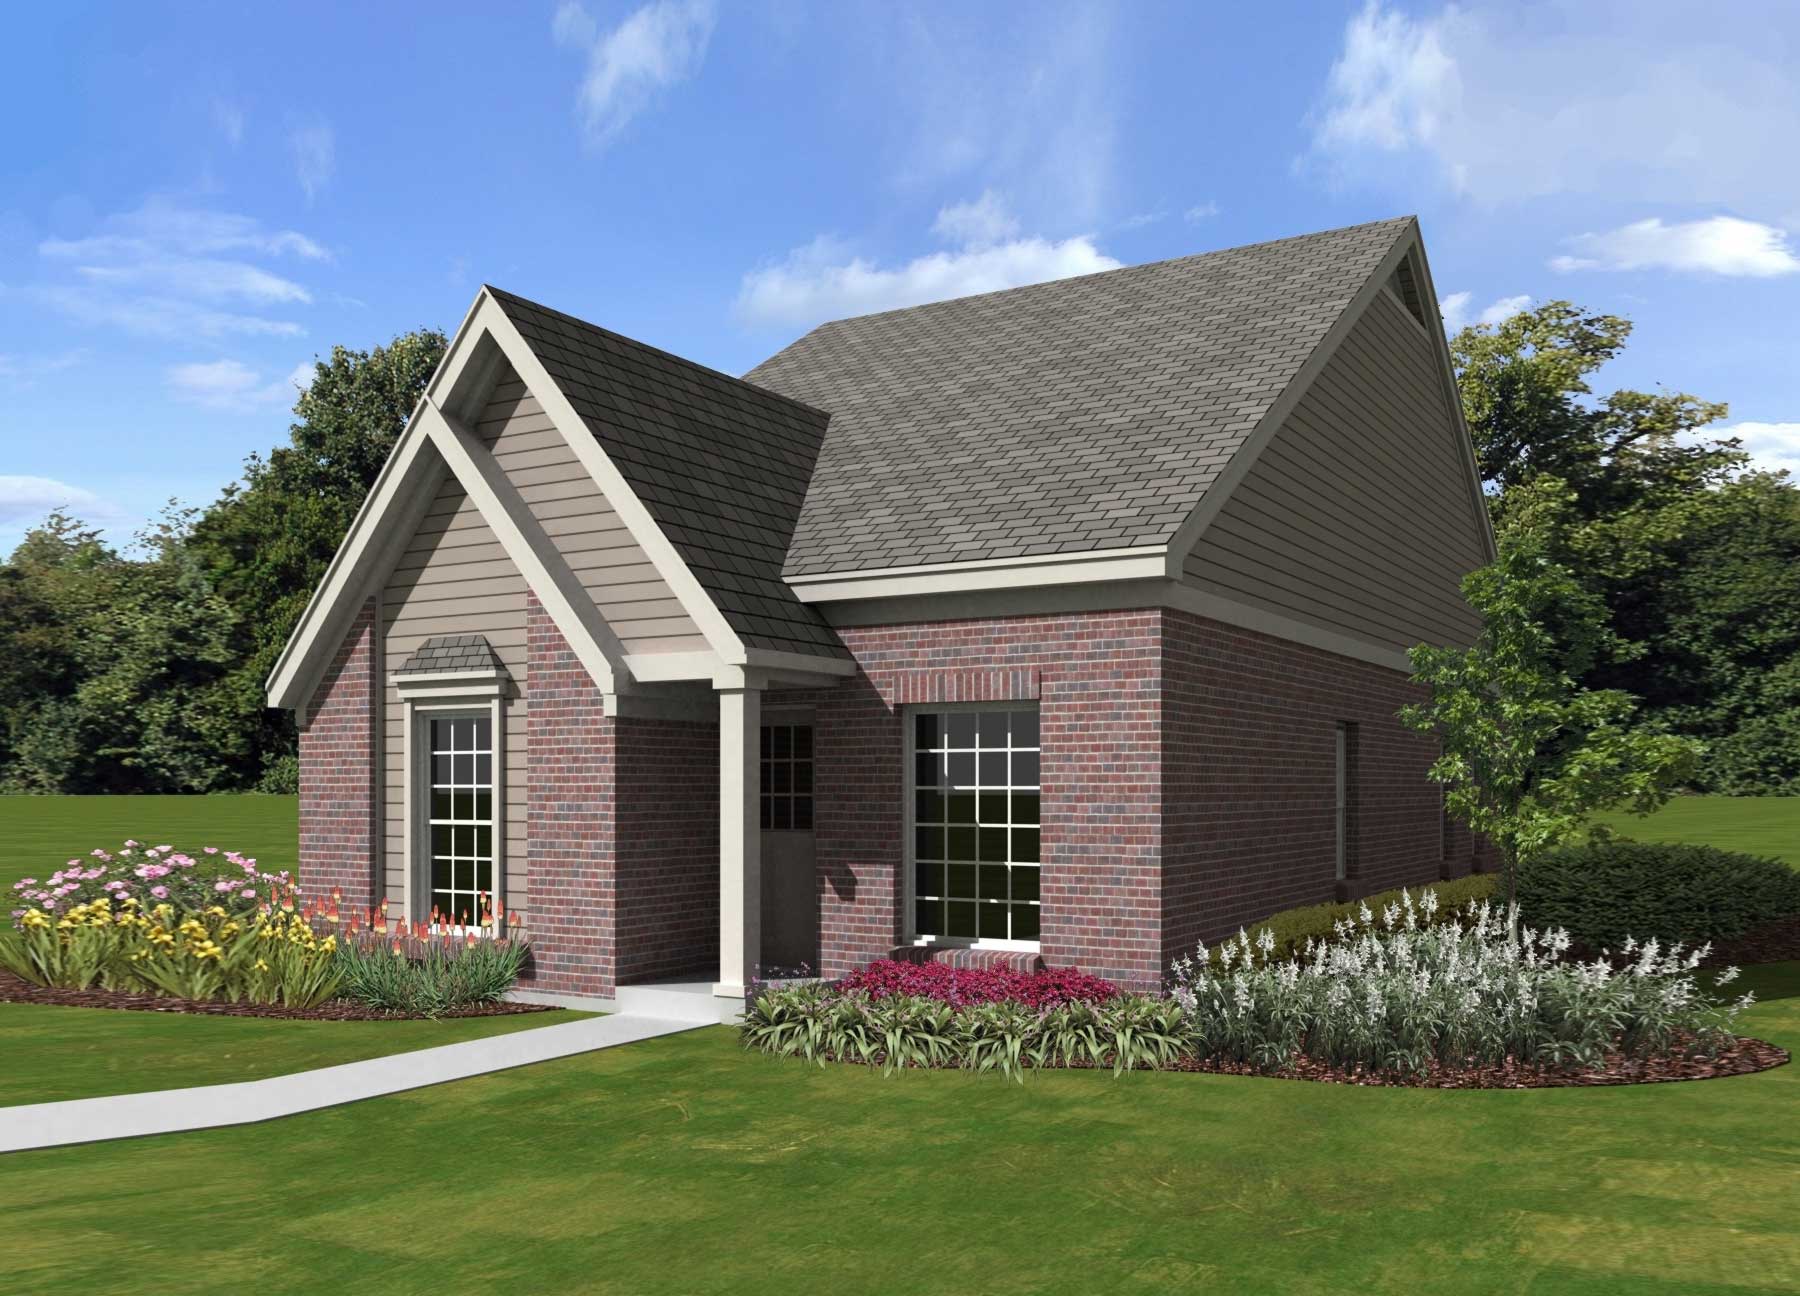
3-Bedroom, 1185 Sq Ft French House Plan - 170-1397 - Front Exterior
Plan Collection
3-Bedroom, 1185 Sq Ft French House Plan - 170-1397 - Front Exterior
Plan#170-1397
Starting at$770
1185
Sq Ft
1
Story
3
Bed
2
Bath
0
Car
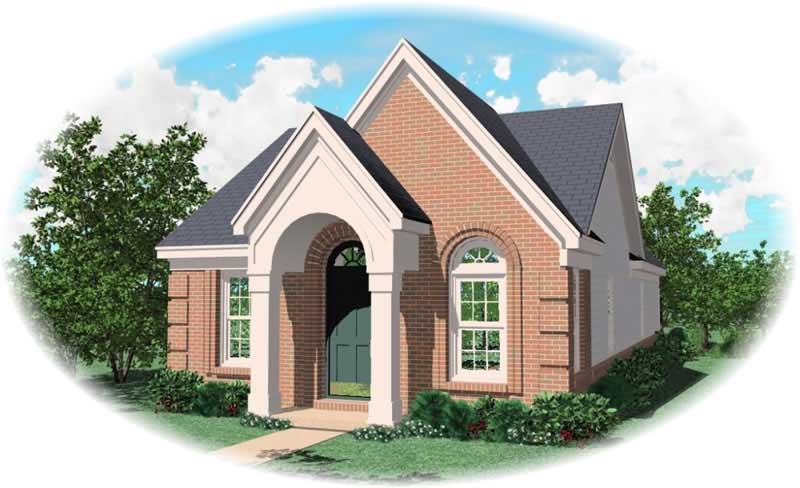
3-Bedroom, 1185 Sq Ft French House Plan - 170-2921 - Front Exterior
Plan Collection
3-Bedroom, 1185 Sq Ft French House Plan - 170-2921 - Front Exterior
Plan#170-2921
Starting at$770
1185
Sq Ft
1
Story
3
Bed
2
Bath
0
Car

Ranch home front elevation with covered porch and gable roof, 4 bedrooms, 1,187 sq ft, Plan #198-1260.
Plan Collection
Ranch home front elevation with covered porch and gable roof, 4 bedrooms, 1,187 sq ft, Plan #198-1260.
Plan#198-1260
Starting at$1145
1187
Sq Ft
1
Story
4
Bed
2
Bath
0
Car

Country Floor Plan - 2 Bedrms, 2 Baths - 1187 Sq Ft - #177-1087
Plan Collection
Country Floor Plan - 2 Bedrms, 2 Baths - 1187 Sq Ft - #177-1087
Plan#177-1087
Starting at$1295
1187
Sq Ft
2
Story
2
Bed
2
Bath
0
Car
3-Bedroom, 1187 Sq Ft Craftsman House Plan - 178-1359 - Front Exterior
Plan Collection
3-Bedroom, 1187 Sq Ft Craftsman House Plan - 178-1359 - Front Exterior
Plan#178-1359
Starting at$1025
1187
Sq Ft
1
Story
3
Bed
2
Bath
1
Car
2-Bedroom, 1187 Sq Ft Country House Plan - 157-1537 - Front Exterior
Plan Collection
2-Bedroom, 1187 Sq Ft Country House Plan - 157-1537 - Front Exterior
Plan#157-1537
Starting at$1055
1187
Sq Ft
1
Story
2
Bed
2
Bath
0
Car
Farmhouse Home Plan - 2 Bedrms, 2 Baths - 1188 Sq Ft - #177-1084
Plan Collection
Farmhouse Home Plan - 2 Bedrms, 2 Baths - 1188 Sq Ft - #177-1084
Plan#177-1084
Starting at$1295
1188
Sq Ft
1
Story
2
Bed
2
Bath
0
Car
2-Bedroom, 1188 Sq Ft Contemporary Home - Plan #126-1979 - Main Exterior
Plan Collection
2-Bedroom, 1188 Sq Ft Contemporary Home - Plan #126-1979 - Main Exterior
Plan#126-1979
Starting at$1450
1188
Sq Ft
2
Story
2
Bed
2
Bath
1
Car
2-Bedroom, 1189 Sq Ft Multi-Unit Home Plan - 100-1248 - Main Exterior
Plan Collection
2-Bedroom, 1189 Sq Ft Multi-Unit Home Plan - 100-1248 - Main Exterior
Plan#100-1248
Starting at$1900
1189
Sq Ft
1
Story
2
Bed
2
Bath
2
Car
2-Bedroom, 1189 Sq Ft Small House Plans - 100-1126 - Main Exterior
Plan Collection
2-Bedroom, 1189 Sq Ft Small House Plans - 100-1126 - Main Exterior
Plan#100-1126
Starting at$1300
1189
Sq Ft
1
Story
2
Bed
2
Bath
2
Car
3-Bedroom, 1189 Sq Ft Ranch Home Plan - 103-1081 - Main Exterior
Plan Collection
3-Bedroom, 1189 Sq Ft Ranch Home Plan - 103-1081 - Main Exterior
Plan#103-1081
Starting at$870
1189
Sq Ft
1
Story
3
Bed
2
Bath
2
Car
3-Bedroom, 1190 Sq Ft Ranch Home Plan - 103-1011 - Main Exterior
Plan Collection
3-Bedroom, 1190 Sq Ft Ranch Home Plan - 103-1011 - Main Exterior
Plan#103-1011
Starting at$870
1190
Sq Ft
1
Story
3
Bed
2
Bath
2
Car
Modern Farmhouse Home Plan - 2 Bedrms, 2 Baths - 1191 Sq Ft #142-1531
Plan Collection
Modern Farmhouse Home Plan - 2 Bedrms, 2 Baths - 1191 Sq Ft #142-1531
Plan#142-1531
Starting at$1345
1191
Sq Ft
1
Story
2
Bed
2
Bath
1
Car
3-Bedroom, 1191 Sq Ft Country House Plan - 164-1051 - Front Exterior
Plan Collection
3-Bedroom, 1191 Sq Ft Country House Plan - 164-1051 - Front Exterior
Plan#164-1051
Starting at$938
1191
Sq Ft
1
Story
3
Bed
2
Bath
2
Car
2-Bedroom, 1180 Sq Ft Multi-Unit Home Plan - 153-1557 - Main Exterior
Plan Collection
2-Bedroom, 1180 Sq Ft Multi-Unit Home Plan - 153-1557 - Main Exterior
Plan#153-1557
Starting at$2050
1180
Sq Ft
1
Story
2
Bed
2
Bath
1
Car
3-Bedroom, 1180 Sq Ft Ranch House Plan - 124-1137 - Front Exterior
Plan Collection
3-Bedroom, 1180 Sq Ft Ranch House Plan - 124-1137 - Front Exterior
Plan#124-1137
Starting at$645
1180
Sq Ft
1
Story
3
Bed
2
Bath
1
Car
2-Bedroom, 1181 Sq Ft Duplex/Multi-Unit House Plan - 146-2437 - Front Exterior
Plan Collection
2-Bedroom, 1181 Sq Ft Duplex/Multi-Unit House Plan - 146-2437 - Front Exterior
Plan#146-2437
Starting at$1645
1181
Sq Ft
1
Story
2
Bed
2
Bath
2
Car
3-Bedroom, 1182 Sq Ft Ranch Home Plan - 103-1093 - Main Exterior
Plan Collection
3-Bedroom, 1182 Sq Ft Ranch Home Plan - 103-1093 - Main Exterior
Plan#103-1093
Starting at$870
1182
Sq Ft
1
Story
3
Bed
2
Bath
2
Car
 Modern Farmhouse Home Plan - 3 Bedrms, 2 Baths - 1183 Sq Ft #198-1196
Plan Collection
 Modern Farmhouse Home Plan - 3 Bedrms, 2 Baths - 1183 Sq Ft #198-1196
Plan#198-1196
Starting at$995
1183
Sq Ft
1
Story
3
Bed
2
Bath
0
Car
Traditional Ranch home elevation with covered entry porch, lap siding details, and gable roofline, Plan #198-1250.
Plan Collection
Traditional Ranch home elevation with covered entry porch, lap siding details, and gable roofline, Plan #198-1250.
Plan#198-1250
Starting at$1145
1184
Sq Ft
1
Story
3
Bed
2
Bath
0
Car
3-Bedroom, 1184 Sq Ft Ranch Home - Plan #103-1121 - Main Exterior
Plan Collection
3-Bedroom, 1184 Sq Ft Ranch Home - Plan #103-1121 - Main Exterior
Plan#103-1121
Starting at$870
1184
Sq Ft
1
Story
3
Bed
2
Bath
2
Car
3-Bedroom, 1184 Sq Ft Small House Plans - 167-1162 - Main Exterior
Plan Collection
3-Bedroom, 1184 Sq Ft Small House Plans - 167-1162 - Main Exterior
Plan#167-1162
Starting at$700
1184
Sq Ft
2
Story
3
Bed
2
Bath
2
Car
3-Bedroom, 1185 Sq Ft Modern Farmhouse House Plan - 100-1210 - Front Exterior
Plan Collection
3-Bedroom, 1185 Sq Ft Modern Farmhouse House Plan - 100-1210 - Front Exterior
Plan#100-1210
Starting at$1300
1185
Sq Ft
1
Story
3
Bed
2
Bath
2
Car
2-Bedroom, 1185 Sq Ft Mediterranean Home Plan - 159-1035 - Main Exterior
Plan Collection
2-Bedroom, 1185 Sq Ft Mediterranean Home Plan - 159-1035 - Main Exterior
Plan#159-1035
Starting at$1250
1185
Sq Ft
1
Story
2
Bed
2
Bath
2
Car
3-Bedroom, 1185 Sq Ft French House Plan - 170-1397 - Front Exterior
Plan Collection
3-Bedroom, 1185 Sq Ft French House Plan - 170-1397 - Front Exterior
Plan#170-1397
Starting at$770
1185
Sq Ft
1
Story
3
Bed
2
Bath
0
Car
3-Bedroom, 1185 Sq Ft French House Plan - 170-2921 - Front Exterior
Plan Collection
3-Bedroom, 1185 Sq Ft French House Plan - 170-2921 - Front Exterior
Plan#170-2921
Starting at$770
1185
Sq Ft
1
Story
3
Bed
2
Bath
0
Car
Ranch home front elevation with covered porch and gable roof, 4 bedrooms, 1,187 sq ft, Plan #198-1260.
Plan Collection
Ranch home front elevation with covered porch and gable roof, 4 bedrooms, 1,187 sq ft, Plan #198-1260.
Plan#198-1260
Starting at$1145
1187
Sq Ft
1
Story
4
Bed
2
Bath
0
Car
Country Floor Plan - 2 Bedrms, 2 Baths - 1187 Sq Ft - #177-1087
Plan Collection
Country Floor Plan - 2 Bedrms, 2 Baths - 1187 Sq Ft - #177-1087
Plan#177-1087
Starting at$1295
1187
Sq Ft
2
Story
2
Bed
2
Bath
0
Car
3-Bedroom, 1187 Sq Ft Craftsman House Plan - 178-1359 - Front Exterior
Plan Collection
3-Bedroom, 1187 Sq Ft Craftsman House Plan - 178-1359 - Front Exterior
Plan#178-1359
Starting at$1025
1187
Sq Ft
1
Story
3
Bed
2
Bath
1
Car
2-Bedroom, 1187 Sq Ft Country House Plan - 157-1537 - Front Exterior
Plan Collection
2-Bedroom, 1187 Sq Ft Country House Plan - 157-1537 - Front Exterior
Plan#157-1537
Starting at$1055
1187
Sq Ft
1
Story
2
Bed
2
Bath
0
Car
Farmhouse Home Plan - 2 Bedrms, 2 Baths - 1188 Sq Ft - #177-1084
Plan Collection
Farmhouse Home Plan - 2 Bedrms, 2 Baths - 1188 Sq Ft - #177-1084
Plan#177-1084
Starting at$1295
1188
Sq Ft
1
Story
2
Bed
2
Bath
0
Car
2-Bedroom, 1188 Sq Ft Contemporary Home - Plan #126-1979 - Main Exterior
Plan Collection
2-Bedroom, 1188 Sq Ft Contemporary Home - Plan #126-1979 - Main Exterior
Plan#126-1979
Starting at$1450
1188
Sq Ft
2
Story
2
Bed
2
Bath
1
Car
2-Bedroom, 1189 Sq Ft Multi-Unit Home Plan - 100-1248 - Main Exterior
Plan Collection
2-Bedroom, 1189 Sq Ft Multi-Unit Home Plan - 100-1248 - Main Exterior
Plan#100-1248
Starting at$1900
1189
Sq Ft
1
Story
2
Bed
2
Bath
2
Car
2-Bedroom, 1189 Sq Ft Small House Plans - 100-1126 - Main Exterior
Plan Collection
2-Bedroom, 1189 Sq Ft Small House Plans - 100-1126 - Main Exterior
Plan#100-1126
Starting at$1300
1189
Sq Ft
1
Story
2
Bed
2
Bath
2
Car
3-Bedroom, 1189 Sq Ft Ranch Home Plan - 103-1081 - Main Exterior
Plan Collection
3-Bedroom, 1189 Sq Ft Ranch Home Plan - 103-1081 - Main Exterior
Plan#103-1081
Starting at$870
1189
Sq Ft
1
Story
3
Bed
2
Bath
2
Car
3-Bedroom, 1190 Sq Ft Ranch Home Plan - 103-1011 - Main Exterior
Plan Collection
3-Bedroom, 1190 Sq Ft Ranch Home Plan - 103-1011 - Main Exterior
Plan#103-1011
Starting at$870
1190
Sq Ft
1
Story
3
Bed
2
Bath
2
Car
Modern Farmhouse Home Plan - 2 Bedrms, 2 Baths - 1191 Sq Ft #142-1531
Plan Collection
Modern Farmhouse Home Plan - 2 Bedrms, 2 Baths - 1191 Sq Ft #142-1531
Plan#142-1531
Starting at$1345
1191
Sq Ft
1
Story
2
Bed
2
Bath
1
Car
3-Bedroom, 1191 Sq Ft Country House Plan - 164-1051 - Front Exterior
Plan Collection
3-Bedroom, 1191 Sq Ft Country House Plan - 164-1051 - Front Exterior
Plan#164-1051
Starting at$938
1191
Sq Ft
1
Story
3
Bed
2
Bath
2
Car
1...1314151617...289