Single+story, 2-Bathroom House Plans

4,627
Plan Results
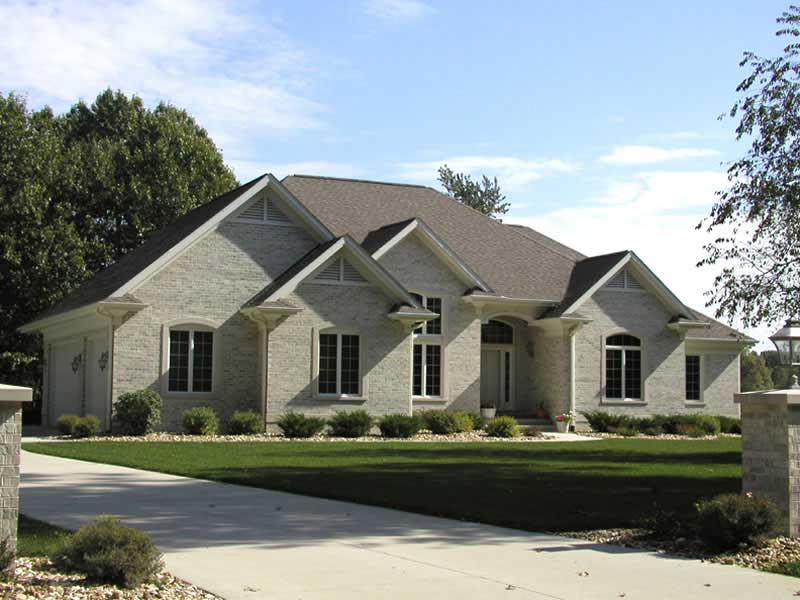
2-Bedroom, 1492 Sq Ft Ranch Home Plan - 120-2059 - Main Exterior
Plan Collection
2-Bedroom, 1492 Sq Ft Ranch Home Plan - 120-2059 - Main Exterior
Plan#120-2059
Starting at$1205
1492
Sq Ft
1
Story
2
Bed
2
Bath
2
Car
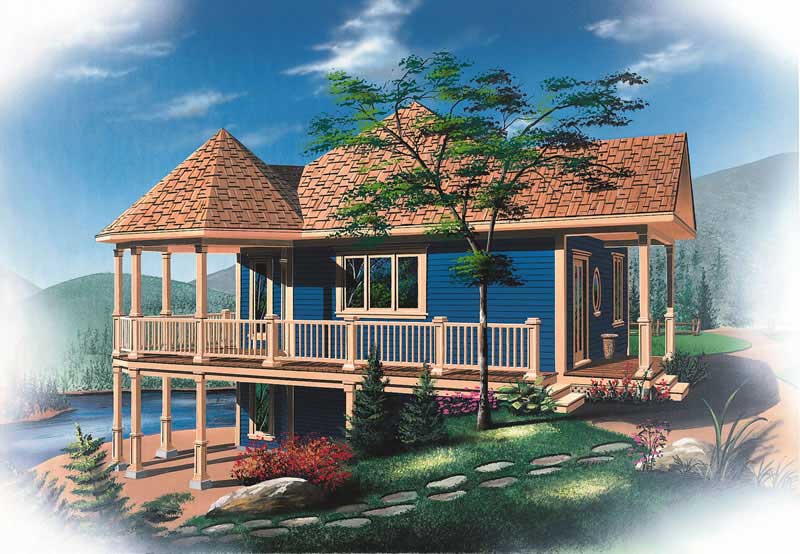
3-Bedroom, 1900 Sq Ft Country House Plan - 101-1477 - Front Exterior
Plan Collection
3-Bedroom, 1900 Sq Ft Country House Plan - 101-1477 - Front Exterior
Plan#101-1477
Starting at$1205
1900
Sq Ft
1
Story
3
Bed
2
Bath
2
Car
3-Bedroom, 1676 Sq Ft Contemporary Home - Plan #120-2588 - Main Exterior
Plan Collection
3-Bedroom, 1676 Sq Ft Contemporary Home - Plan #120-2588 - Main Exterior
Plan#120-2588
Starting at$1255
1676
Sq Ft
1
Story
3
Bed
2
Bath
3
Car
3-Bedroom, 1755 Sq Ft Ranch Home Plan - 101-1435 - Main Exterior
Plan Collection
3-Bedroom, 1755 Sq Ft Ranch Home Plan - 101-1435 - Main Exterior
Plan#101-1435
Starting at$1055
1755
Sq Ft
1
Story
3
Bed
2
Bath
3
Car
3-Bedroom, 2003 Sq Ft Ranch Home Plan - 101-1341 - Main Exterior
Plan Collection
3-Bedroom, 2003 Sq Ft Ranch Home Plan - 101-1341 - Main Exterior
Plan#101-1341
Starting at$1090
2003
Sq Ft
1
Story
3
Bed
2
Bath
3
Car
2-Bedroom, 1612 Sq Ft Ranch Home Plan - 120-2049 - Main Exterior
Plan Collection
2-Bedroom, 1612 Sq Ft Ranch Home Plan - 120-2049 - Main Exterior
Plan#120-2049
Starting at$1255
1612
Sq Ft
1
Story
2
Bed
2
Bath
2
Car
2-Bedroom, 1872 Sq Ft Ranch Home Plan - 101-1531 - Main Exterior
Plan Collection
2-Bedroom, 1872 Sq Ft Ranch Home Plan - 101-1531 - Main Exterior
Plan#101-1531
Starting at$1055
1872
Sq Ft
1
Story
2
Bed
2
Bath
3
Car
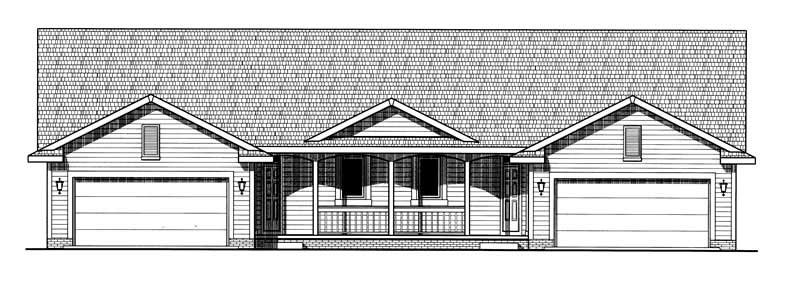
3-Bedroom, 2514 Sq Ft Multi-Unit Home Plan - 101-1839 - Main Exterior
Plan Collection
3-Bedroom, 2514 Sq Ft Multi-Unit Home Plan - 101-1839 - Main Exterior
Plan#101-1839
Starting at$5129
2514
Sq Ft
1
Story
3
Bed
2
Bath
2
Car

2-Bedroom, 1200 Sq Ft Ranch Home Plan - 103-1099 - Main Exterior
Plan Collection
2-Bedroom, 1200 Sq Ft Ranch Home Plan - 103-1099 - Main Exterior
Plan#103-1099
Starting at$870
1200
Sq Ft
1
Story
2
Bed
2
Bath
2
Car
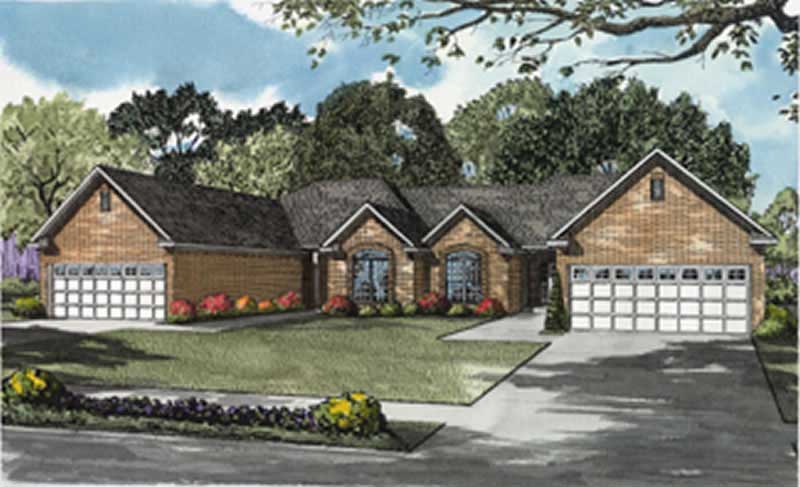
3-Bedroom, 2868 Sq Ft Multi-Unit House Plan - 126-1051 - Front Exterior
Plan Collection
3-Bedroom, 2868 Sq Ft Multi-Unit House Plan - 126-1051 - Front Exterior
Plan#126-1051
Starting at$2175
2868
Sq Ft
1
Story
3
Bed
2
Bath
1
Car
2-Bedroom, 1490 Sq Ft Ranch Home Plan - 101-1358 - Main Exterior
Plan Collection
2-Bedroom, 1490 Sq Ft Ranch Home Plan - 101-1358 - Main Exterior
Plan#101-1358
Starting at$985
1490
Sq Ft
1
Story
2
Bed
2
Bath
3
Car
3-Bedroom, 3034 Sq Ft Craftsman House Plan - 101-1094 - Front Exterior
Plan Collection
3-Bedroom, 3034 Sq Ft Craftsman House Plan - 101-1094 - Front Exterior
Plan#101-1094
Starting at$1240
3034
Sq Ft
1
Story
3
Bed
2
Bath
3
Car
4-Bedroom, 3600 Sq Ft Ranch Home Plan - 101-1394 - Main Exterior
Plan Collection
4-Bedroom, 3600 Sq Ft Ranch Home Plan - 101-1394 - Main Exterior
Plan#101-1394
Starting at$3528
3600
Sq Ft
1
Story
4
Bed
2
Bath
3
Car
2-Bedroom, 1859 Sq Ft Country Home Plan - 101-1280 - Main Exterior
Plan Collection
2-Bedroom, 1859 Sq Ft Country Home Plan - 101-1280 - Main Exterior
Plan#101-1280
Starting at$1055
1859
Sq Ft
1
Story
2
Bed
2
Bath
2
Car
2-Bedroom, 1802 Sq Ft Cape Cod House Plan - 120-2053 - Front Exterior
Plan Collection
2-Bedroom, 1802 Sq Ft Cape Cod House Plan - 120-2053 - Front Exterior
Plan#120-2053
Starting at$1255
1802
Sq Ft
1
Story
2
Bed
2
Bath
2
Car
3-Bedroom, 1938 Sq Ft Ranch House Plan - 101-1189 - Front Exterior
Plan Collection
3-Bedroom, 1938 Sq Ft Ranch House Plan - 101-1189 - Front Exterior
Plan#101-1189
Starting at$1055
1938
Sq Ft
1
Story
3
Bed
2
Bath
3
Car
2-Bedroom, 1413 Sq Ft Traditional House Plan - 120-2246 - Front Exterior
Plan Collection
2-Bedroom, 1413 Sq Ft Traditional House Plan - 120-2246 - Front Exterior
Plan#120-2246
Starting at$1205
1413
Sq Ft
1
Story
2
Bed
2
Bath
2
Car
3-Bedroom, 1763 Sq Ft Country Home Plan - 101-1809 - Main Exterior
Plan Collection
3-Bedroom, 1763 Sq Ft Country Home Plan - 101-1809 - Main Exterior
Plan#101-1809
Starting at$1025
1763
Sq Ft
1
Story
3
Bed
2
Bath
2
Car
2-Bedroom, 1393 Sq Ft Ranch House Plan - 101-1318 - Front Exterior
Plan Collection
2-Bedroom, 1393 Sq Ft Ranch House Plan - 101-1318 - Front Exterior
Plan#101-1318
Starting at$985
1393
Sq Ft
1
Story
2
Bed
2
Bath
3
Car
2-Bedroom, 1455 Sq Ft Country Home Plan - 120-1891 - Main Exterior
Plan Collection
2-Bedroom, 1455 Sq Ft Country Home Plan - 120-1891 - Main Exterior
Plan#120-1891
Starting at$2180
1455
Sq Ft
1
Story
2
Bed
2
Bath
2
Car
3-Bedroom, 1551 Sq Ft Traditional House Plan - 178-1254 - Front Exterior
Plan Collection
3-Bedroom, 1551 Sq Ft Traditional House Plan - 178-1254 - Front Exterior
Plan#178-1254
Starting at$1065
1551
Sq Ft
1
Story
3
Bed
2
Bath
2
Car
6-Bedroom, 1452 Sq Ft Multi-Unit Home Plan - 153-1229 - Main Exterior
Plan Collection
6-Bedroom, 1452 Sq Ft Multi-Unit Home Plan - 153-1229 - Main Exterior
Plan#153-1229
Starting at$1850
1452
Sq Ft
1
Story
3
Bed
2
Bath
2
Car
4-Bedroom, 2129 Sq Ft Ranch House Plan - 101-1163 - Front Exterior
Plan Collection
4-Bedroom, 2129 Sq Ft Ranch House Plan - 101-1163 - Front Exterior
Plan#101-1163
Starting at$1090
2129
Sq Ft
1
Story
4
Bed
2
Bath
2
Car
2-Bedroom, 1346 Sq Ft Bungalow Home Plan - 101-1521 - Main Exterior
Plan Collection
2-Bedroom, 1346 Sq Ft Bungalow Home Plan - 101-1521 - Main Exterior
Plan#101-1521
Starting at$985
1346
Sq Ft
1
Story
2
Bed
2
Bath
2
Car

2-Bedroom, 1492 Sq Ft Ranch Home Plan - 120-2059 - Main Exterior
Plan Collection
2-Bedroom, 1492 Sq Ft Ranch Home Plan - 120-2059 - Main Exterior
Plan#120-2059
Starting at$1205
1492
Sq Ft
1
Story
2
Bed
2
Bath
2
Car
3-Bedroom, 1900 Sq Ft Country House Plan - 101-1477 - Front Exterior
Plan Collection
3-Bedroom, 1900 Sq Ft Country House Plan - 101-1477 - Front Exterior
Plan#101-1477
Starting at$1205
1900
Sq Ft
1
Story
3
Bed
2
Bath
2
Car
3-Bedroom, 1676 Sq Ft Contemporary Home - Plan #120-2588 - Main Exterior
Plan Collection
3-Bedroom, 1676 Sq Ft Contemporary Home - Plan #120-2588 - Main Exterior
Plan#120-2588
Starting at$1255
1676
Sq Ft
1
Story
3
Bed
2
Bath
3
Car
3-Bedroom, 1755 Sq Ft Ranch Home Plan - 101-1435 - Main Exterior
Plan Collection
3-Bedroom, 1755 Sq Ft Ranch Home Plan - 101-1435 - Main Exterior
Plan#101-1435
Starting at$1055
1755
Sq Ft
1
Story
3
Bed
2
Bath
3
Car
3-Bedroom, 2003 Sq Ft Ranch Home Plan - 101-1341 - Main Exterior
Plan Collection
3-Bedroom, 2003 Sq Ft Ranch Home Plan - 101-1341 - Main Exterior
Plan#101-1341
Starting at$1090
2003
Sq Ft
1
Story
3
Bed
2
Bath
3
Car

2-Bedroom, 1612 Sq Ft Ranch Home Plan - 120-2049 - Main Exterior
Plan Collection
2-Bedroom, 1612 Sq Ft Ranch Home Plan - 120-2049 - Main Exterior
Plan#120-2049
Starting at$1255
1612
Sq Ft
1
Story
2
Bed
2
Bath
2
Car
2-Bedroom, 1872 Sq Ft Ranch Home Plan - 101-1531 - Main Exterior
Plan Collection
2-Bedroom, 1872 Sq Ft Ranch Home Plan - 101-1531 - Main Exterior
Plan#101-1531
Starting at$1055
1872
Sq Ft
1
Story
2
Bed
2
Bath
3
Car
3-Bedroom, 2514 Sq Ft Multi-Unit Home Plan - 101-1839 - Main Exterior
Plan Collection
3-Bedroom, 2514 Sq Ft Multi-Unit Home Plan - 101-1839 - Main Exterior
Plan#101-1839
Starting at$5129
2514
Sq Ft
1
Story
3
Bed
2
Bath
2
Car
2-Bedroom, 1200 Sq Ft Ranch Home Plan - 103-1099 - Main Exterior
Plan Collection
2-Bedroom, 1200 Sq Ft Ranch Home Plan - 103-1099 - Main Exterior
Plan#103-1099
Starting at$870
1200
Sq Ft
1
Story
2
Bed
2
Bath
2
Car
3-Bedroom, 2868 Sq Ft Multi-Unit House Plan - 126-1051 - Front Exterior
Plan Collection
3-Bedroom, 2868 Sq Ft Multi-Unit House Plan - 126-1051 - Front Exterior
Plan#126-1051
Starting at$2175
2868
Sq Ft
1
Story
3
Bed
2
Bath
1
Car
2-Bedroom, 1490 Sq Ft Ranch Home Plan - 101-1358 - Main Exterior
Plan Collection
2-Bedroom, 1490 Sq Ft Ranch Home Plan - 101-1358 - Main Exterior
Plan#101-1358
Starting at$985
1490
Sq Ft
1
Story
2
Bed
2
Bath
3
Car
3-Bedroom, 3034 Sq Ft Craftsman House Plan - 101-1094 - Front Exterior
Plan Collection
3-Bedroom, 3034 Sq Ft Craftsman House Plan - 101-1094 - Front Exterior
Plan#101-1094
Starting at$1240
3034
Sq Ft
1
Story
3
Bed
2
Bath
3
Car
4-Bedroom, 3600 Sq Ft Ranch Home Plan - 101-1394 - Main Exterior
Plan Collection
4-Bedroom, 3600 Sq Ft Ranch Home Plan - 101-1394 - Main Exterior
Plan#101-1394
Starting at$3528
3600
Sq Ft
1
Story
4
Bed
2
Bath
3
Car
2-Bedroom, 1859 Sq Ft Country Home Plan - 101-1280 - Main Exterior
Plan Collection
2-Bedroom, 1859 Sq Ft Country Home Plan - 101-1280 - Main Exterior
Plan#101-1280
Starting at$1055
1859
Sq Ft
1
Story
2
Bed
2
Bath
2
Car
2-Bedroom, 1802 Sq Ft Cape Cod House Plan - 120-2053 - Front Exterior
Plan Collection
2-Bedroom, 1802 Sq Ft Cape Cod House Plan - 120-2053 - Front Exterior
Plan#120-2053
Starting at$1255
1802
Sq Ft
1
Story
2
Bed
2
Bath
2
Car

3-Bedroom, 1938 Sq Ft Ranch House Plan - 101-1189 - Front Exterior
Plan Collection
3-Bedroom, 1938 Sq Ft Ranch House Plan - 101-1189 - Front Exterior
Plan#101-1189
Starting at$1055
1938
Sq Ft
1
Story
3
Bed
2
Bath
3
Car
2-Bedroom, 1413 Sq Ft Traditional House Plan - 120-2246 - Front Exterior
Plan Collection
2-Bedroom, 1413 Sq Ft Traditional House Plan - 120-2246 - Front Exterior
Plan#120-2246
Starting at$1205
1413
Sq Ft
1
Story
2
Bed
2
Bath
2
Car

3-Bedroom, 1763 Sq Ft Country Home Plan - 101-1809 - Main Exterior
Plan Collection
3-Bedroom, 1763 Sq Ft Country Home Plan - 101-1809 - Main Exterior
Plan#101-1809
Starting at$1025
1763
Sq Ft
1
Story
3
Bed
2
Bath
2
Car
2-Bedroom, 1393 Sq Ft Ranch House Plan - 101-1318 - Front Exterior
Plan Collection
2-Bedroom, 1393 Sq Ft Ranch House Plan - 101-1318 - Front Exterior
Plan#101-1318
Starting at$985
1393
Sq Ft
1
Story
2
Bed
2
Bath
3
Car
2-Bedroom, 1455 Sq Ft Country Home Plan - 120-1891 - Main Exterior
Plan Collection
2-Bedroom, 1455 Sq Ft Country Home Plan - 120-1891 - Main Exterior
Plan#120-1891
Starting at$2180
1455
Sq Ft
1
Story
2
Bed
2
Bath
2
Car

3-Bedroom, 1551 Sq Ft Traditional House Plan - 178-1254 - Front Exterior
Plan Collection
3-Bedroom, 1551 Sq Ft Traditional House Plan - 178-1254 - Front Exterior
Plan#178-1254
Starting at$1065
1551
Sq Ft
1
Story
3
Bed
2
Bath
2
Car
6-Bedroom, 1452 Sq Ft Multi-Unit Home Plan - 153-1229 - Main Exterior
Plan Collection
6-Bedroom, 1452 Sq Ft Multi-Unit Home Plan - 153-1229 - Main Exterior
Plan#153-1229
Starting at$1850
1452
Sq Ft
1
Story
3
Bed
2
Bath
2
Car
4-Bedroom, 2129 Sq Ft Ranch House Plan - 101-1163 - Front Exterior
Plan Collection
4-Bedroom, 2129 Sq Ft Ranch House Plan - 101-1163 - Front Exterior
Plan#101-1163
Starting at$1090
2129
Sq Ft
1
Story
4
Bed
2
Bath
2
Car
2-Bedroom, 1346 Sq Ft Bungalow Home Plan - 101-1521 - Main Exterior
Plan Collection
2-Bedroom, 1346 Sq Ft Bungalow Home Plan - 101-1521 - Main Exterior
Plan#101-1521
Starting at$985
1346
Sq Ft
1
Story
2
Bed
2
Bath
2
Car
1...5152535455...193