2-Bathroom House Plans

6,860
Plan Results
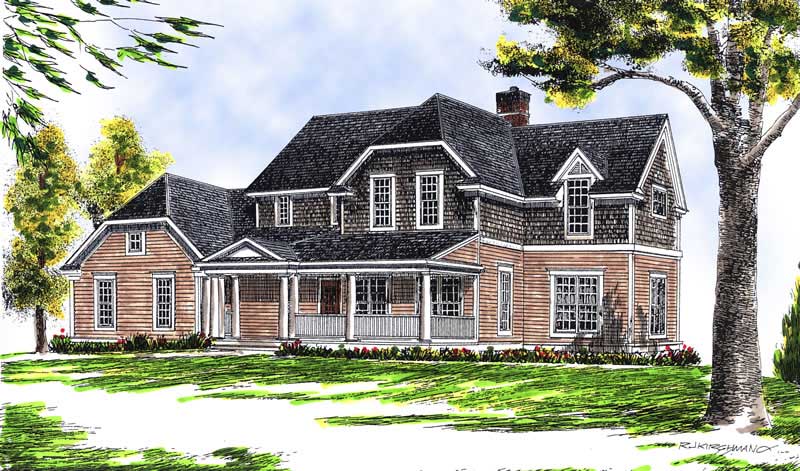
3-Bedroom, 1883 Sq Ft Country House Plan - 101-1244 - Front Exterior
Plan Collection
3-Bedroom, 1883 Sq Ft Country House Plan - 101-1244 - Front Exterior
Plan#101-1244
Starting at$1055
1883
Sq Ft
2
Story
3
Bed
2
Bath
2
Car
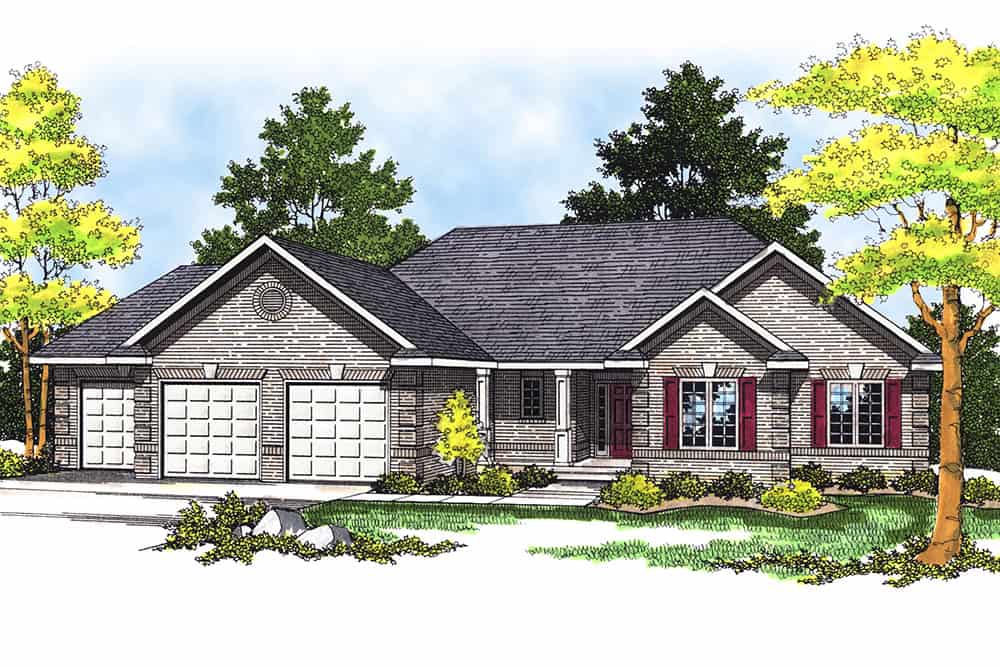
3-Bedroom, 1912 Sq Ft Craftsman House Plan - 101-1504 - Front Exterior
Plan Collection
3-Bedroom, 1912 Sq Ft Craftsman House Plan - 101-1504 - Front Exterior
Plan#101-1504
Starting at$1055
1912
Sq Ft
1
Story
3
Bed
2
Bath
2
Car
4-Bedroom, 2184 Sq Ft Ranch House Plan - 101-1255 - Front Exterior
Plan Collection
4-Bedroom, 2184 Sq Ft Ranch House Plan - 101-1255 - Front Exterior
Plan#101-1255
Starting at$1090
2184
Sq Ft
2
Story
4
Bed
2
Bath
2
Car
3-Bedroom, 2991 Sq Ft Craftsman House Plan - 101-1246 - Front Exterior
Plan Collection
3-Bedroom, 2991 Sq Ft Craftsman House Plan - 101-1246 - Front Exterior
Plan#101-1246
Starting at$1205
2991
Sq Ft
1
Story
3
Bed
2
Bath
3
Car
3-Bedroom, 2800 Sq Ft Colonial House Plan - 101-1237 - Front Exterior
Plan Collection
3-Bedroom, 2800 Sq Ft Colonial House Plan - 101-1237 - Front Exterior
Plan#101-1237
Starting at$1205
2800
Sq Ft
2
Story
3
Bed
2
Bath
3
Car
4-Bedroom, 2994 Sq Ft European House Plan - 101-1248 - Front Exterior
Plan Collection
4-Bedroom, 2994 Sq Ft European House Plan - 101-1248 - Front Exterior
Plan#101-1248
Starting at$1205
2994
Sq Ft
2
Story
4
Bed
2
Bath
3
Car
3-Bedroom, 2689 Sq Ft European House Plan - 101-1488 - Front Exterior
Plan Collection
3-Bedroom, 2689 Sq Ft European House Plan - 101-1488 - Front Exterior
Plan#101-1488
Starting at$1155
2689
Sq Ft
2
Story
3
Bed
2
Bath
3
Car
3-Bedroom, 1657 Sq Ft Ranch House Plan - 101-1250 - Front Exterior
Plan Collection
3-Bedroom, 1657 Sq Ft Ranch House Plan - 101-1250 - Front Exterior
Plan#101-1250
Starting at$1025
1657
Sq Ft
1
Story
3
Bed
2
Bath
2
Car
3-Bedroom, 1852 Sq Ft Craftsman House Plan - 101-1251 - Front Exterior
Plan Collection
3-Bedroom, 1852 Sq Ft Craftsman House Plan - 101-1251 - Front Exterior
Plan#101-1251
Starting at$1055
1852
Sq Ft
2
Story
3
Bed
2
Bath
2
Car
2-Bedroom, 2369 Sq Ft Ranch House Plan - 101-1302 - Front Exterior
Plan Collection
2-Bedroom, 2369 Sq Ft Ranch House Plan - 101-1302 - Front Exterior
Plan#101-1302
Starting at$1130
2369
Sq Ft
1
Story
2
Bed
2
Bath
3
Car
3-Bedroom, 1864 Sq Ft Country Home Plan - 101-1303 - Main Exterior
Plan Collection
3-Bedroom, 1864 Sq Ft Country Home Plan - 101-1303 - Main Exterior
Plan#101-1303
Starting at$1055
1864
Sq Ft
2
Story
3
Bed
2
Bath
2
Car
4-Bedroom, 2830 Sq Ft Country House Plan - 101-1595 - Front Exterior
Plan Collection
4-Bedroom, 2830 Sq Ft Country House Plan - 101-1595 - Front Exterior
Plan#101-1595
Starting at$1205
2830
Sq Ft
2
Story
4
Bed
2
Bath
3
Car
4-Bedroom, 2120 Sq Ft Country House Plan - 101-1119 - Front Exterior
Plan Collection
4-Bedroom, 2120 Sq Ft Country House Plan - 101-1119 - Front Exterior
Plan#101-1119
Starting at$1090
2120
Sq Ft
2
Story
4
Bed
2
Bath
2
Car
3-Bedroom, 1912 Sq Ft Country House Plan - 101-1315 - Front Exterior
Plan Collection
3-Bedroom, 1912 Sq Ft Country House Plan - 101-1315 - Front Exterior
Plan#101-1315
Starting at$1055
1912
Sq Ft
2
Story
3
Bed
2
Bath
2
Car
2-Bedroom, 1830 Sq Ft Ranch House Plan - 101-1305 - Front Exterior
Plan Collection
2-Bedroom, 1830 Sq Ft Ranch House Plan - 101-1305 - Front Exterior
Plan#101-1305
Starting at$1055
1830
Sq Ft
1
Story
2
Bed
2
Bath
3
Car
3-Bedroom, 2125 Sq Ft Ranch Home Plan - 101-1485 - Main Exterior
Plan Collection
3-Bedroom, 2125 Sq Ft Ranch Home Plan - 101-1485 - Main Exterior
Plan#101-1485
Starting at$1090
2125
Sq Ft
1
Story
3
Bed
2
Bath
3
Car
3-Bedroom, 2362 Sq Ft Ranch Home Plan - 101-1296 - Main Exterior
Plan Collection
3-Bedroom, 2362 Sq Ft Ranch Home Plan - 101-1296 - Main Exterior
Plan#101-1296
Starting at$1130
2362
Sq Ft
1
Story
3
Bed
2
Bath
2
Car
3-Bedroom, 2017 Sq Ft Prairie Home Plan - 101-1309 - Main Exterior
Plan Collection
3-Bedroom, 2017 Sq Ft Prairie Home Plan - 101-1309 - Main Exterior
Plan#101-1309
Starting at$1090
2017
Sq Ft
1
Story
3
Bed
2
Bath
3
Car
3-Bedroom, 2528 Sq Ft Country Home Plan - 101-1596 - Main Exterior
Plan Collection
3-Bedroom, 2528 Sq Ft Country Home Plan - 101-1596 - Main Exterior
Plan#101-1596
Starting at$1155
2528
Sq Ft
2
Story
3
Bed
2
Bath
3
Car
3-Bedroom, 2833 Sq Ft European Home Plan - 101-1474 - Main Exterior
Plan Collection
3-Bedroom, 2833 Sq Ft European Home Plan - 101-1474 - Main Exterior
Plan#101-1474
Starting at$1205
2833
Sq Ft
2
Story
3
Bed
2
Bath
3
Car
3-Bedroom, 2949 Sq Ft Country Home Plan - 101-1310 - Main Exterior
Plan Collection
3-Bedroom, 2949 Sq Ft Country Home Plan - 101-1310 - Main Exterior
Plan#101-1310
Starting at$1205
2949
Sq Ft
2
Story
3
Bed
2
Bath
3
Car
3-Bedroom, 2706 Sq Ft Country House Plan - 101-1311 - Front Exterior
Plan Collection
3-Bedroom, 2706 Sq Ft Country House Plan - 101-1311 - Front Exterior
Plan#101-1311
Starting at$1155
2706
Sq Ft
2
Story
3
Bed
2
Bath
3
Car
4-Bedroom, 3219 Sq Ft Country House Plan - 101-1312 - Front Exterior
Plan Collection
4-Bedroom, 3219 Sq Ft Country House Plan - 101-1312 - Front Exterior
Plan#101-1312
Starting at$1240
3219
Sq Ft
2
Story
4
Bed
2
Bath
3
Car
4-Bedroom, 2723 Sq Ft Craftsman House Plan - 101-1313 - Front Exterior
Plan Collection
4-Bedroom, 2723 Sq Ft Craftsman House Plan - 101-1313 - Front Exterior
Plan#101-1313
Starting at$1155
2723
Sq Ft
2
Story
4
Bed
2
Bath
3
Car
3-Bedroom, 1883 Sq Ft Country House Plan - 101-1244 - Front Exterior
Plan Collection
3-Bedroom, 1883 Sq Ft Country House Plan - 101-1244 - Front Exterior
Plan#101-1244
Starting at$1055
1883
Sq Ft
2
Story
3
Bed
2
Bath
2
Car
3-Bedroom, 1912 Sq Ft Craftsman House Plan - 101-1504 - Front Exterior
Plan Collection
3-Bedroom, 1912 Sq Ft Craftsman House Plan - 101-1504 - Front Exterior
Plan#101-1504
Starting at$1055
1912
Sq Ft
1
Story
3
Bed
2
Bath
2
Car
4-Bedroom, 2184 Sq Ft Ranch House Plan - 101-1255 - Front Exterior
Plan Collection
4-Bedroom, 2184 Sq Ft Ranch House Plan - 101-1255 - Front Exterior
Plan#101-1255
Starting at$1090
2184
Sq Ft
2
Story
4
Bed
2
Bath
2
Car
3-Bedroom, 2991 Sq Ft Craftsman House Plan - 101-1246 - Front Exterior
Plan Collection
3-Bedroom, 2991 Sq Ft Craftsman House Plan - 101-1246 - Front Exterior
Plan#101-1246
Starting at$1205
2991
Sq Ft
1
Story
3
Bed
2
Bath
3
Car
3-Bedroom, 2800 Sq Ft Colonial House Plan - 101-1237 - Front Exterior
Plan Collection
3-Bedroom, 2800 Sq Ft Colonial House Plan - 101-1237 - Front Exterior
Plan#101-1237
Starting at$1205
2800
Sq Ft
2
Story
3
Bed
2
Bath
3
Car
4-Bedroom, 2994 Sq Ft European House Plan - 101-1248 - Front Exterior
Plan Collection
4-Bedroom, 2994 Sq Ft European House Plan - 101-1248 - Front Exterior
Plan#101-1248
Starting at$1205
2994
Sq Ft
2
Story
4
Bed
2
Bath
3
Car
3-Bedroom, 2689 Sq Ft European House Plan - 101-1488 - Front Exterior
Plan Collection
3-Bedroom, 2689 Sq Ft European House Plan - 101-1488 - Front Exterior
Plan#101-1488
Starting at$1155
2689
Sq Ft
2
Story
3
Bed
2
Bath
3
Car
3-Bedroom, 1657 Sq Ft Ranch House Plan - 101-1250 - Front Exterior
Plan Collection
3-Bedroom, 1657 Sq Ft Ranch House Plan - 101-1250 - Front Exterior
Plan#101-1250
Starting at$1025
1657
Sq Ft
1
Story
3
Bed
2
Bath
2
Car
3-Bedroom, 1852 Sq Ft Craftsman House Plan - 101-1251 - Front Exterior
Plan Collection
3-Bedroom, 1852 Sq Ft Craftsman House Plan - 101-1251 - Front Exterior
Plan#101-1251
Starting at$1055
1852
Sq Ft
2
Story
3
Bed
2
Bath
2
Car
2-Bedroom, 2369 Sq Ft Ranch House Plan - 101-1302 - Front Exterior
Plan Collection
2-Bedroom, 2369 Sq Ft Ranch House Plan - 101-1302 - Front Exterior
Plan#101-1302
Starting at$1130
2369
Sq Ft
1
Story
2
Bed
2
Bath
3
Car
3-Bedroom, 1864 Sq Ft Country Home Plan - 101-1303 - Main Exterior
Plan Collection
3-Bedroom, 1864 Sq Ft Country Home Plan - 101-1303 - Main Exterior
Plan#101-1303
Starting at$1055
1864
Sq Ft
2
Story
3
Bed
2
Bath
2
Car
4-Bedroom, 2830 Sq Ft Country House Plan - 101-1595 - Front Exterior
Plan Collection
4-Bedroom, 2830 Sq Ft Country House Plan - 101-1595 - Front Exterior
Plan#101-1595
Starting at$1205
2830
Sq Ft
2
Story
4
Bed
2
Bath
3
Car
4-Bedroom, 2120 Sq Ft Country House Plan - 101-1119 - Front Exterior
Plan Collection
4-Bedroom, 2120 Sq Ft Country House Plan - 101-1119 - Front Exterior
Plan#101-1119
Starting at$1090
2120
Sq Ft
2
Story
4
Bed
2
Bath
2
Car
3-Bedroom, 1912 Sq Ft Country House Plan - 101-1315 - Front Exterior
Plan Collection
3-Bedroom, 1912 Sq Ft Country House Plan - 101-1315 - Front Exterior
Plan#101-1315
Starting at$1055
1912
Sq Ft
2
Story
3
Bed
2
Bath
2
Car
2-Bedroom, 1830 Sq Ft Ranch House Plan - 101-1305 - Front Exterior
Plan Collection
2-Bedroom, 1830 Sq Ft Ranch House Plan - 101-1305 - Front Exterior
Plan#101-1305
Starting at$1055
1830
Sq Ft
1
Story
2
Bed
2
Bath
3
Car
3-Bedroom, 2125 Sq Ft Ranch Home Plan - 101-1485 - Main Exterior
Plan Collection
3-Bedroom, 2125 Sq Ft Ranch Home Plan - 101-1485 - Main Exterior
Plan#101-1485
Starting at$1090
2125
Sq Ft
1
Story
3
Bed
2
Bath
3
Car
3-Bedroom, 2362 Sq Ft Ranch Home Plan - 101-1296 - Main Exterior
Plan Collection
3-Bedroom, 2362 Sq Ft Ranch Home Plan - 101-1296 - Main Exterior
Plan#101-1296
Starting at$1130
2362
Sq Ft
1
Story
3
Bed
2
Bath
2
Car
3-Bedroom, 2017 Sq Ft Prairie Home Plan - 101-1309 - Main Exterior
Plan Collection
3-Bedroom, 2017 Sq Ft Prairie Home Plan - 101-1309 - Main Exterior
Plan#101-1309
Starting at$1090
2017
Sq Ft
1
Story
3
Bed
2
Bath
3
Car
3-Bedroom, 2528 Sq Ft Country Home Plan - 101-1596 - Main Exterior
Plan Collection
3-Bedroom, 2528 Sq Ft Country Home Plan - 101-1596 - Main Exterior
Plan#101-1596
Starting at$1155
2528
Sq Ft
2
Story
3
Bed
2
Bath
3
Car
3-Bedroom, 2833 Sq Ft European Home Plan - 101-1474 - Main Exterior
Plan Collection
3-Bedroom, 2833 Sq Ft European Home Plan - 101-1474 - Main Exterior
Plan#101-1474
Starting at$1205
2833
Sq Ft
2
Story
3
Bed
2
Bath
3
Car
3-Bedroom, 2949 Sq Ft Country Home Plan - 101-1310 - Main Exterior
Plan Collection
3-Bedroom, 2949 Sq Ft Country Home Plan - 101-1310 - Main Exterior
Plan#101-1310
Starting at$1205
2949
Sq Ft
2
Story
3
Bed
2
Bath
3
Car
3-Bedroom, 2706 Sq Ft Country House Plan - 101-1311 - Front Exterior
Plan Collection
3-Bedroom, 2706 Sq Ft Country House Plan - 101-1311 - Front Exterior
Plan#101-1311
Starting at$1155
2706
Sq Ft
2
Story
3
Bed
2
Bath
3
Car
4-Bedroom, 3219 Sq Ft Country House Plan - 101-1312 - Front Exterior
Plan Collection
4-Bedroom, 3219 Sq Ft Country House Plan - 101-1312 - Front Exterior
Plan#101-1312
Starting at$1240
3219
Sq Ft
2
Story
4
Bed
2
Bath
3
Car
4-Bedroom, 2723 Sq Ft Craftsman House Plan - 101-1313 - Front Exterior
Plan Collection
4-Bedroom, 2723 Sq Ft Craftsman House Plan - 101-1313 - Front Exterior
Plan#101-1313
Starting at$1155
2723
Sq Ft
2
Story
4
Bed
2
Bath
3
Car
1...173174175176177...286