2-Bathroom House Plans

6,855
Plan Results
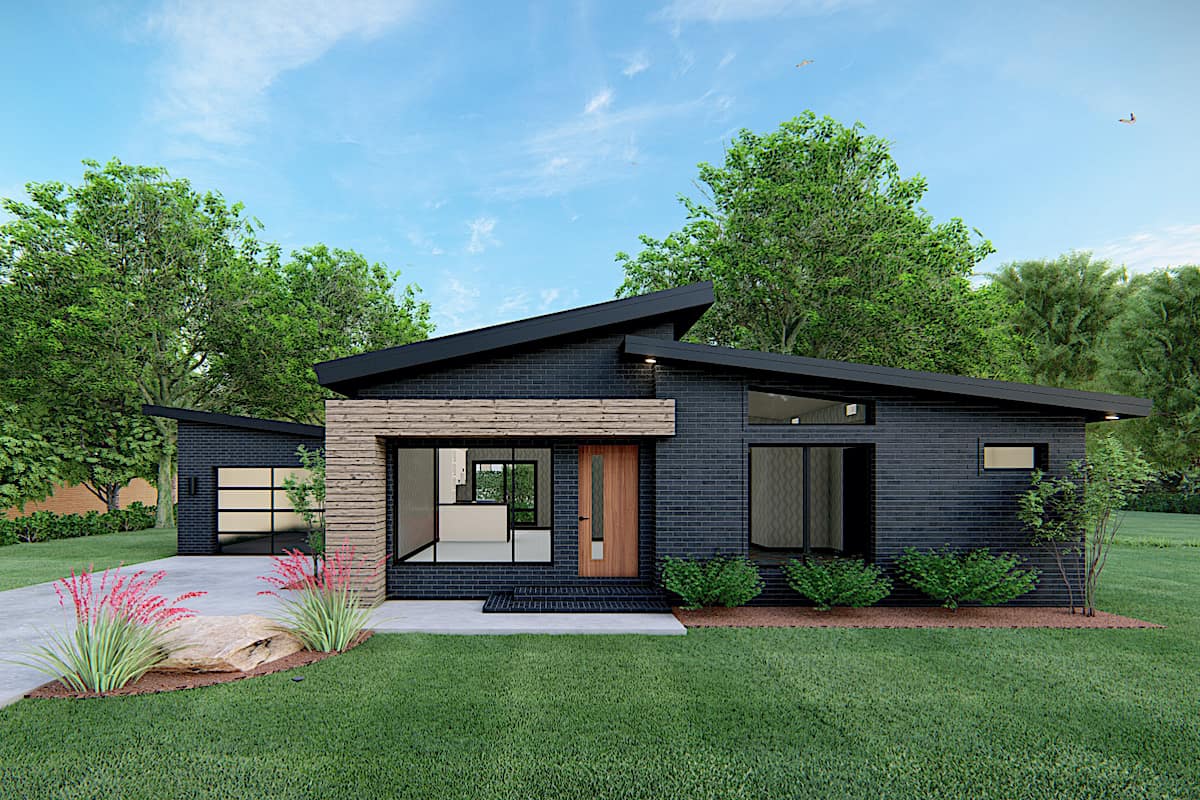
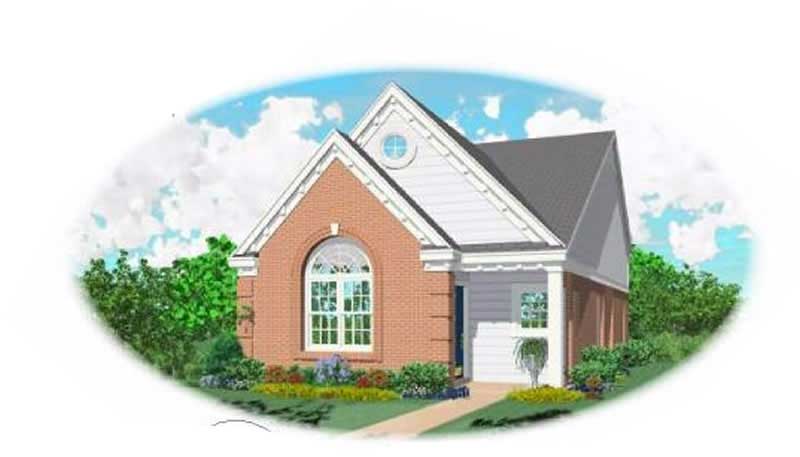
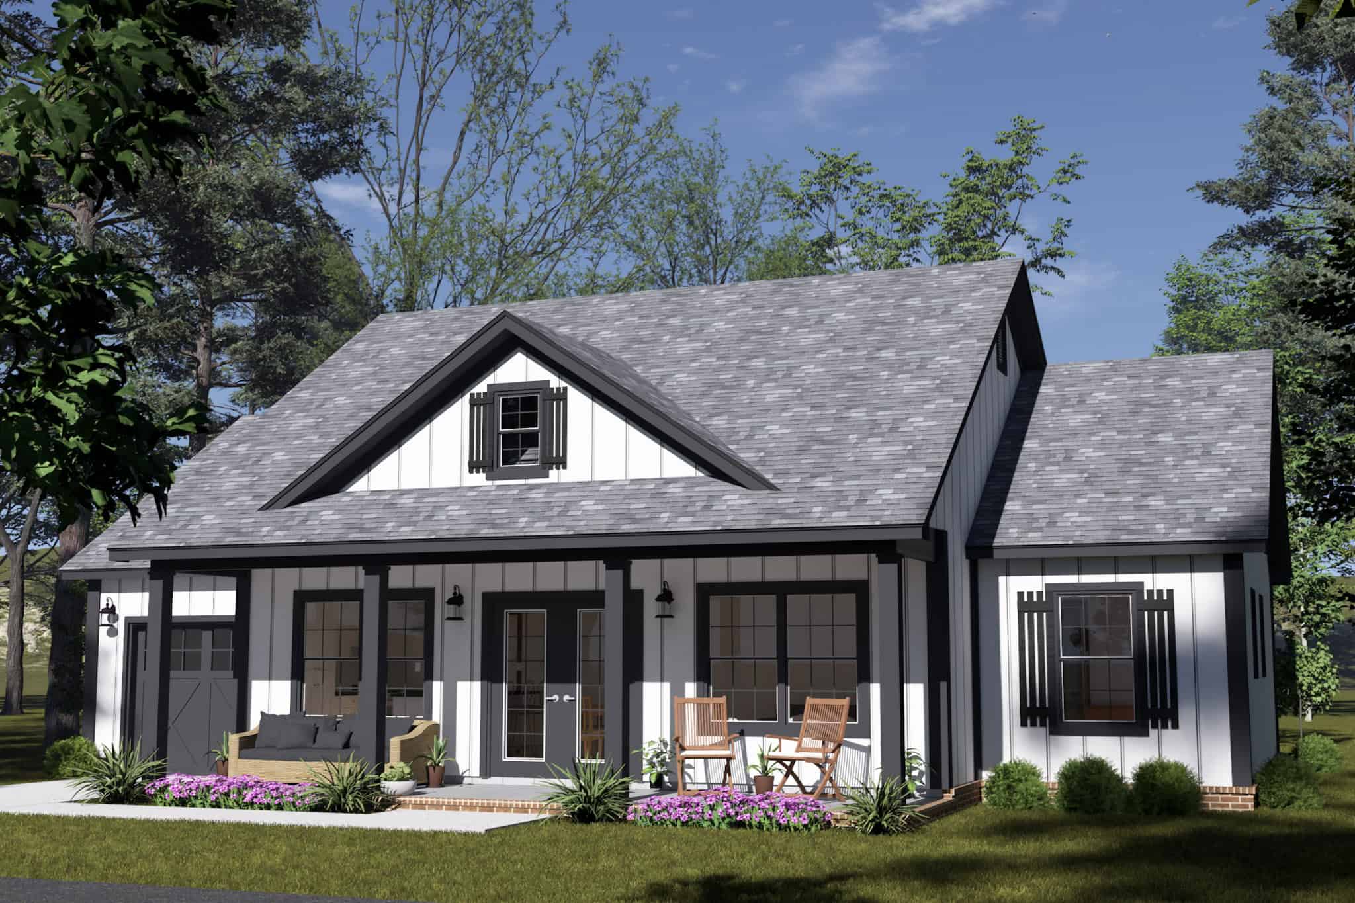
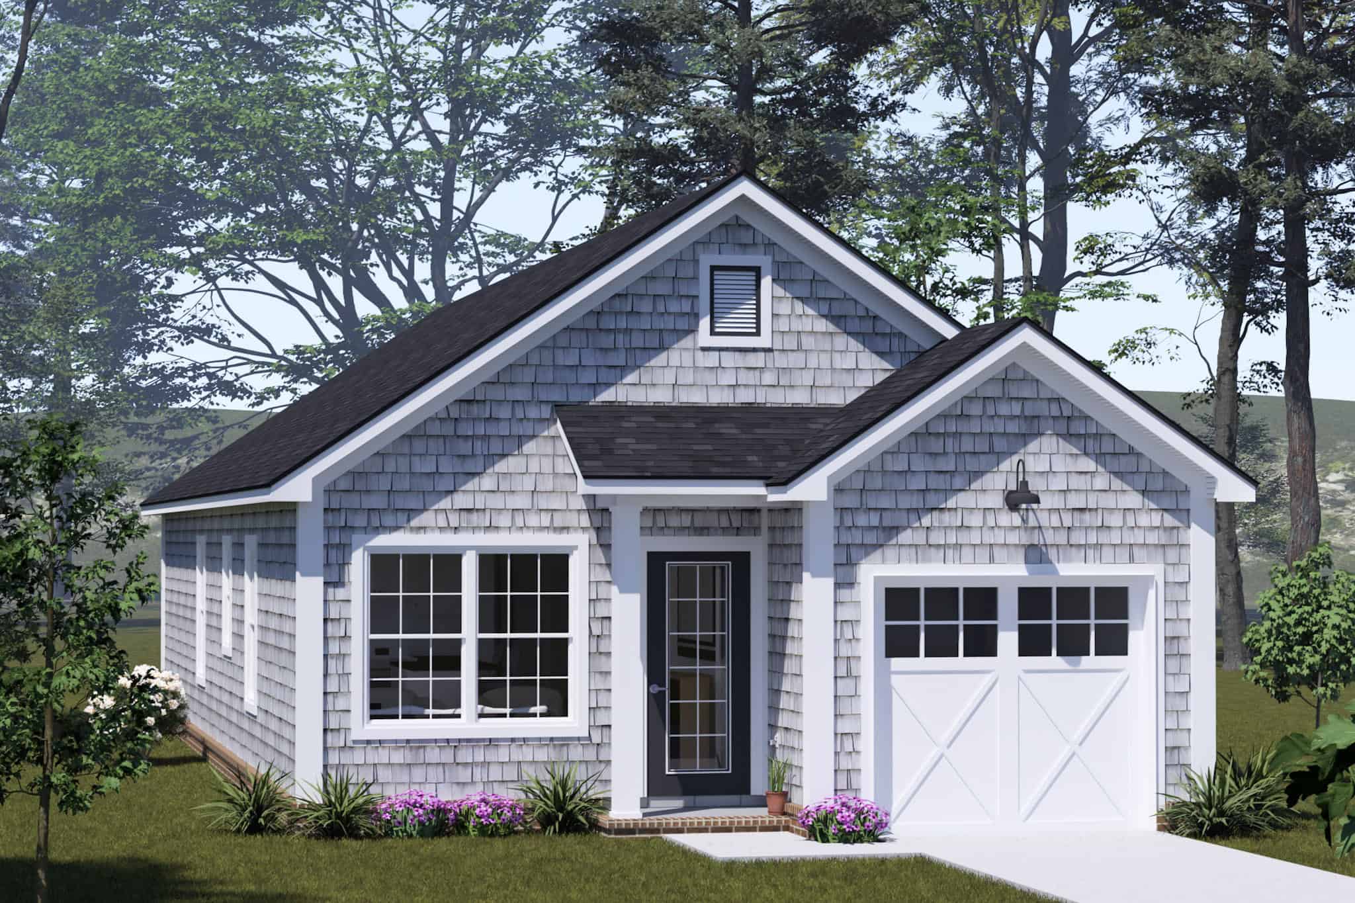
2-Bedroom, 1056 Sq Ft Contemporary House Plan - 137-1267 - Front Exterior
Plan Collection
2-Bedroom, 1056 Sq Ft Contemporary House Plan - 137-1267 - Front Exterior
Plan#137-1267
Starting at$735
1056
Sq Ft
2
Story
2
Bed
2
Bath
0
Car
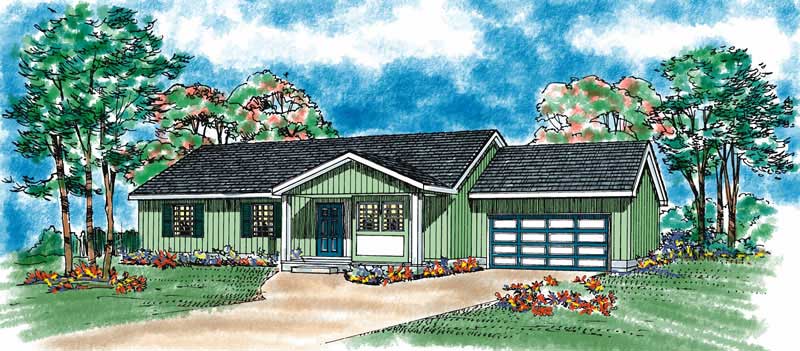
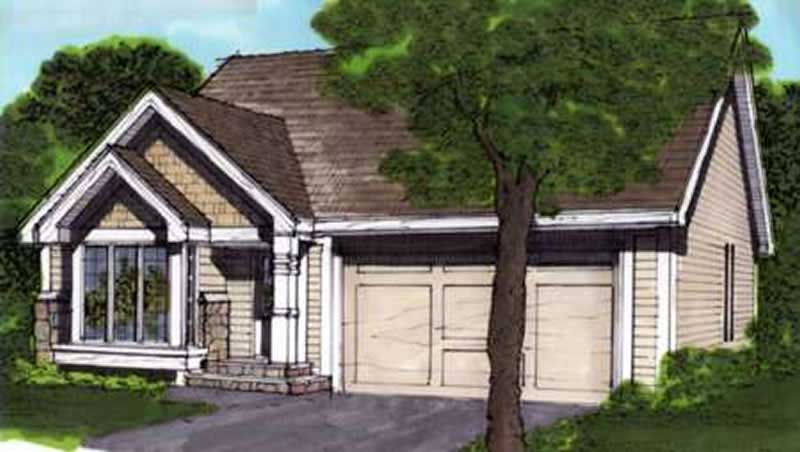
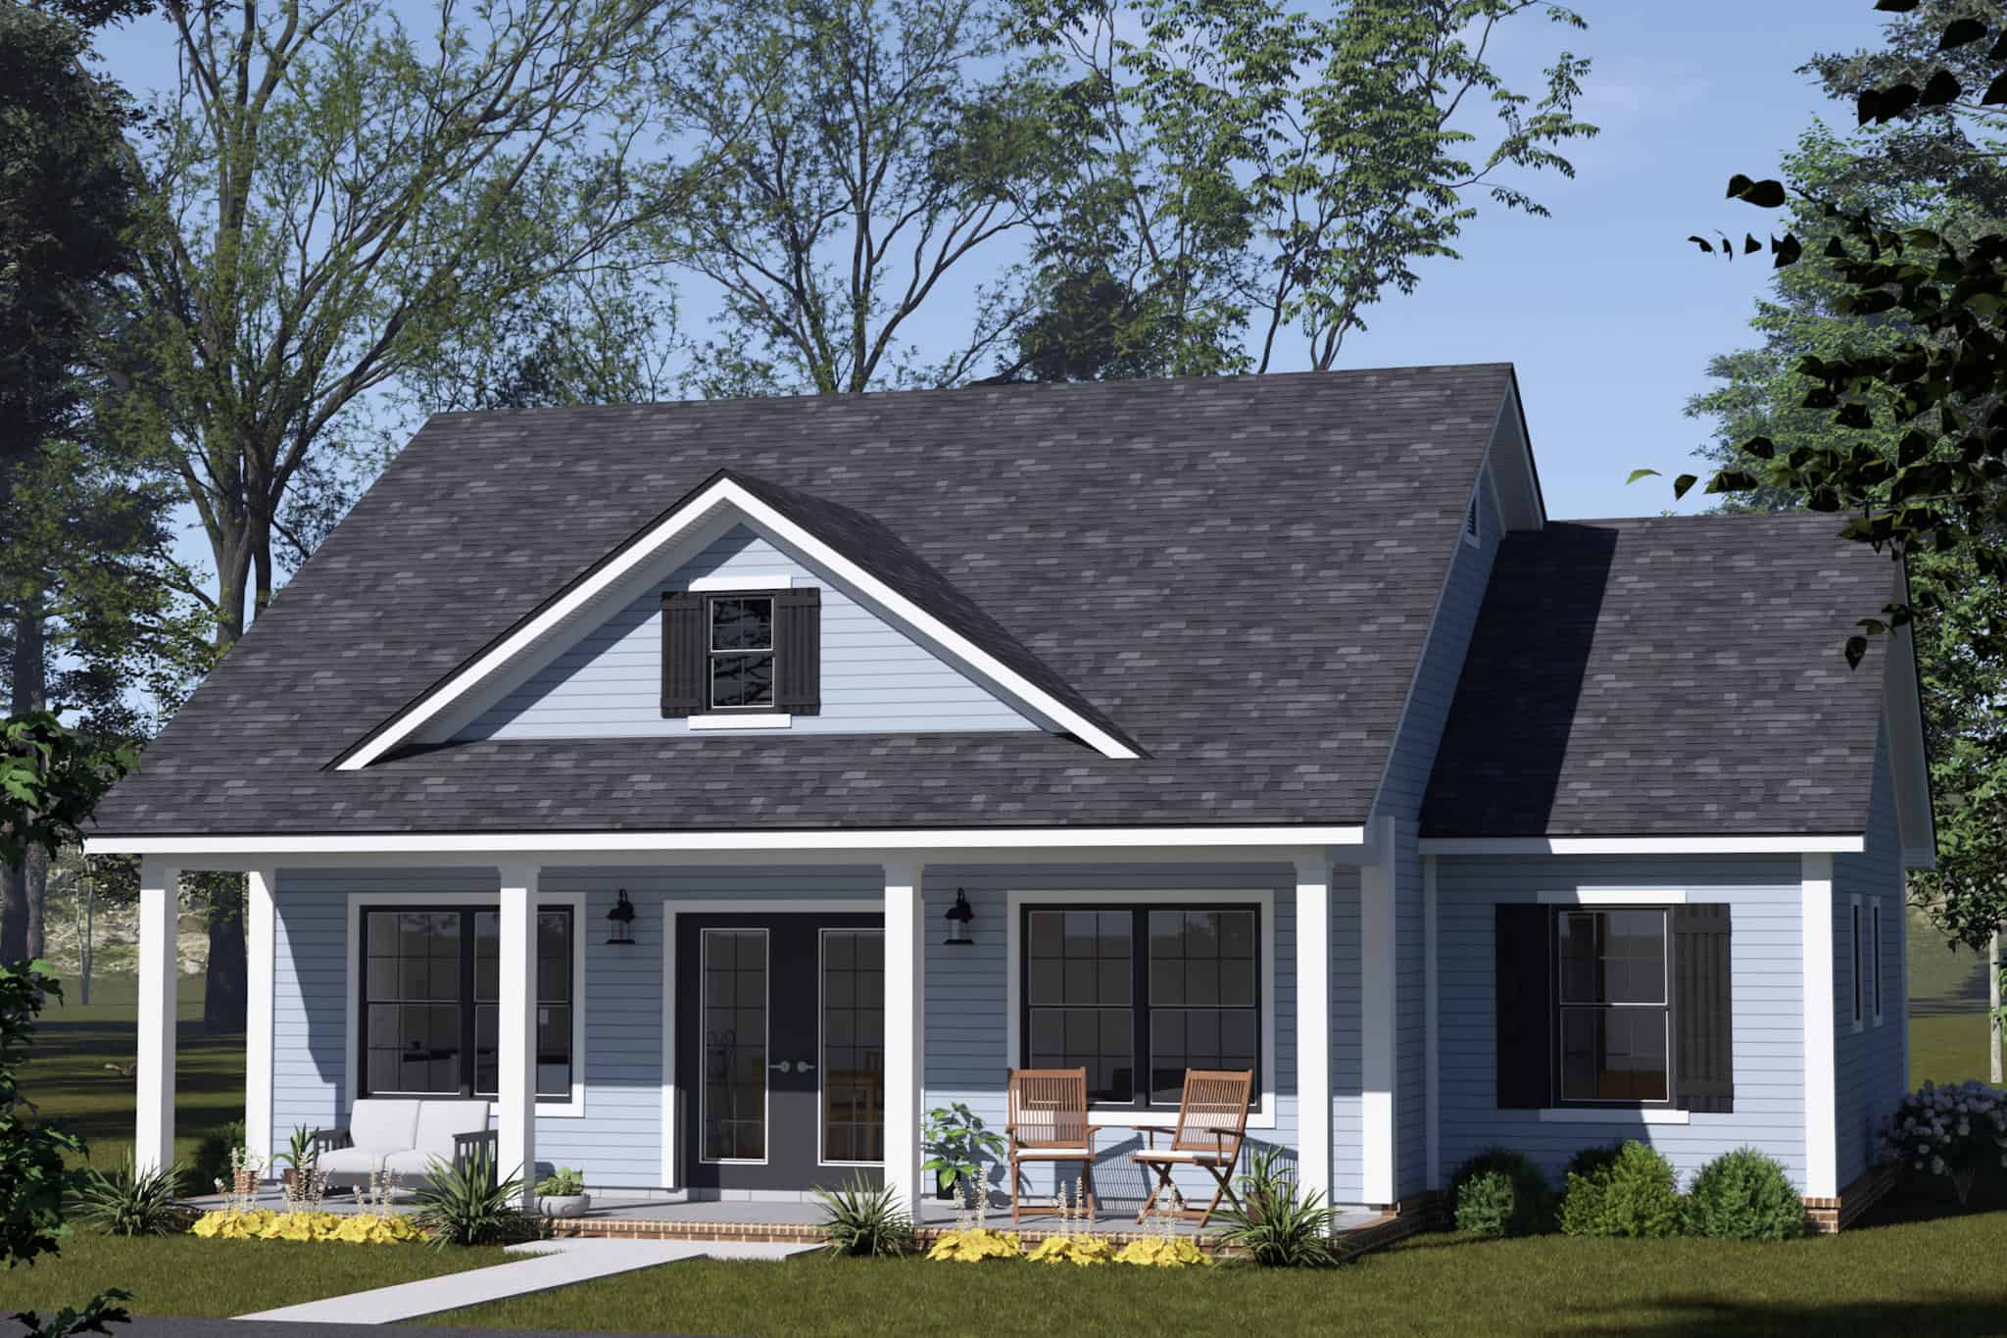
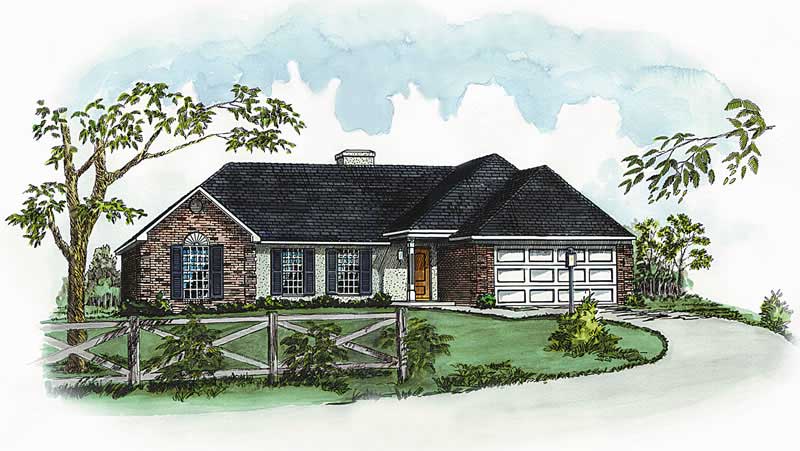
3-Bedroom, 1,055 Sq Ft Traditional Ranch Home Plan with Vaulted Ceiling
Plan Collection
3-Bedroom, 1,055 Sq Ft Traditional Ranch Home Plan with Vaulted Ceiling
Plan#124-1164
Starting at$645
1055
Sq Ft
1
Story
3
Bed
2
Bath
1
Car
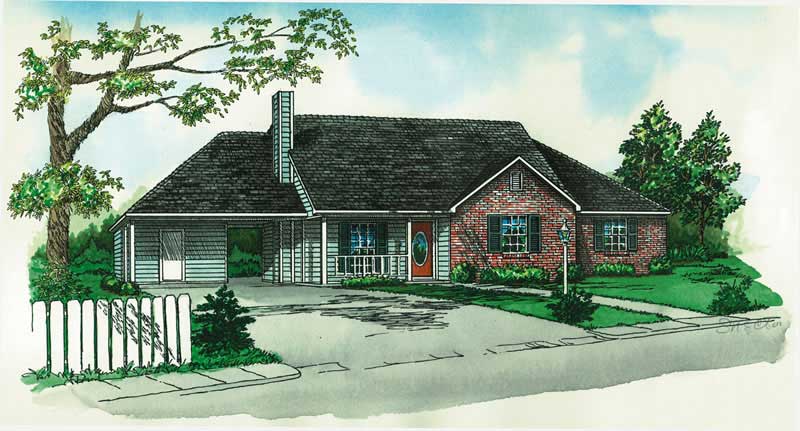
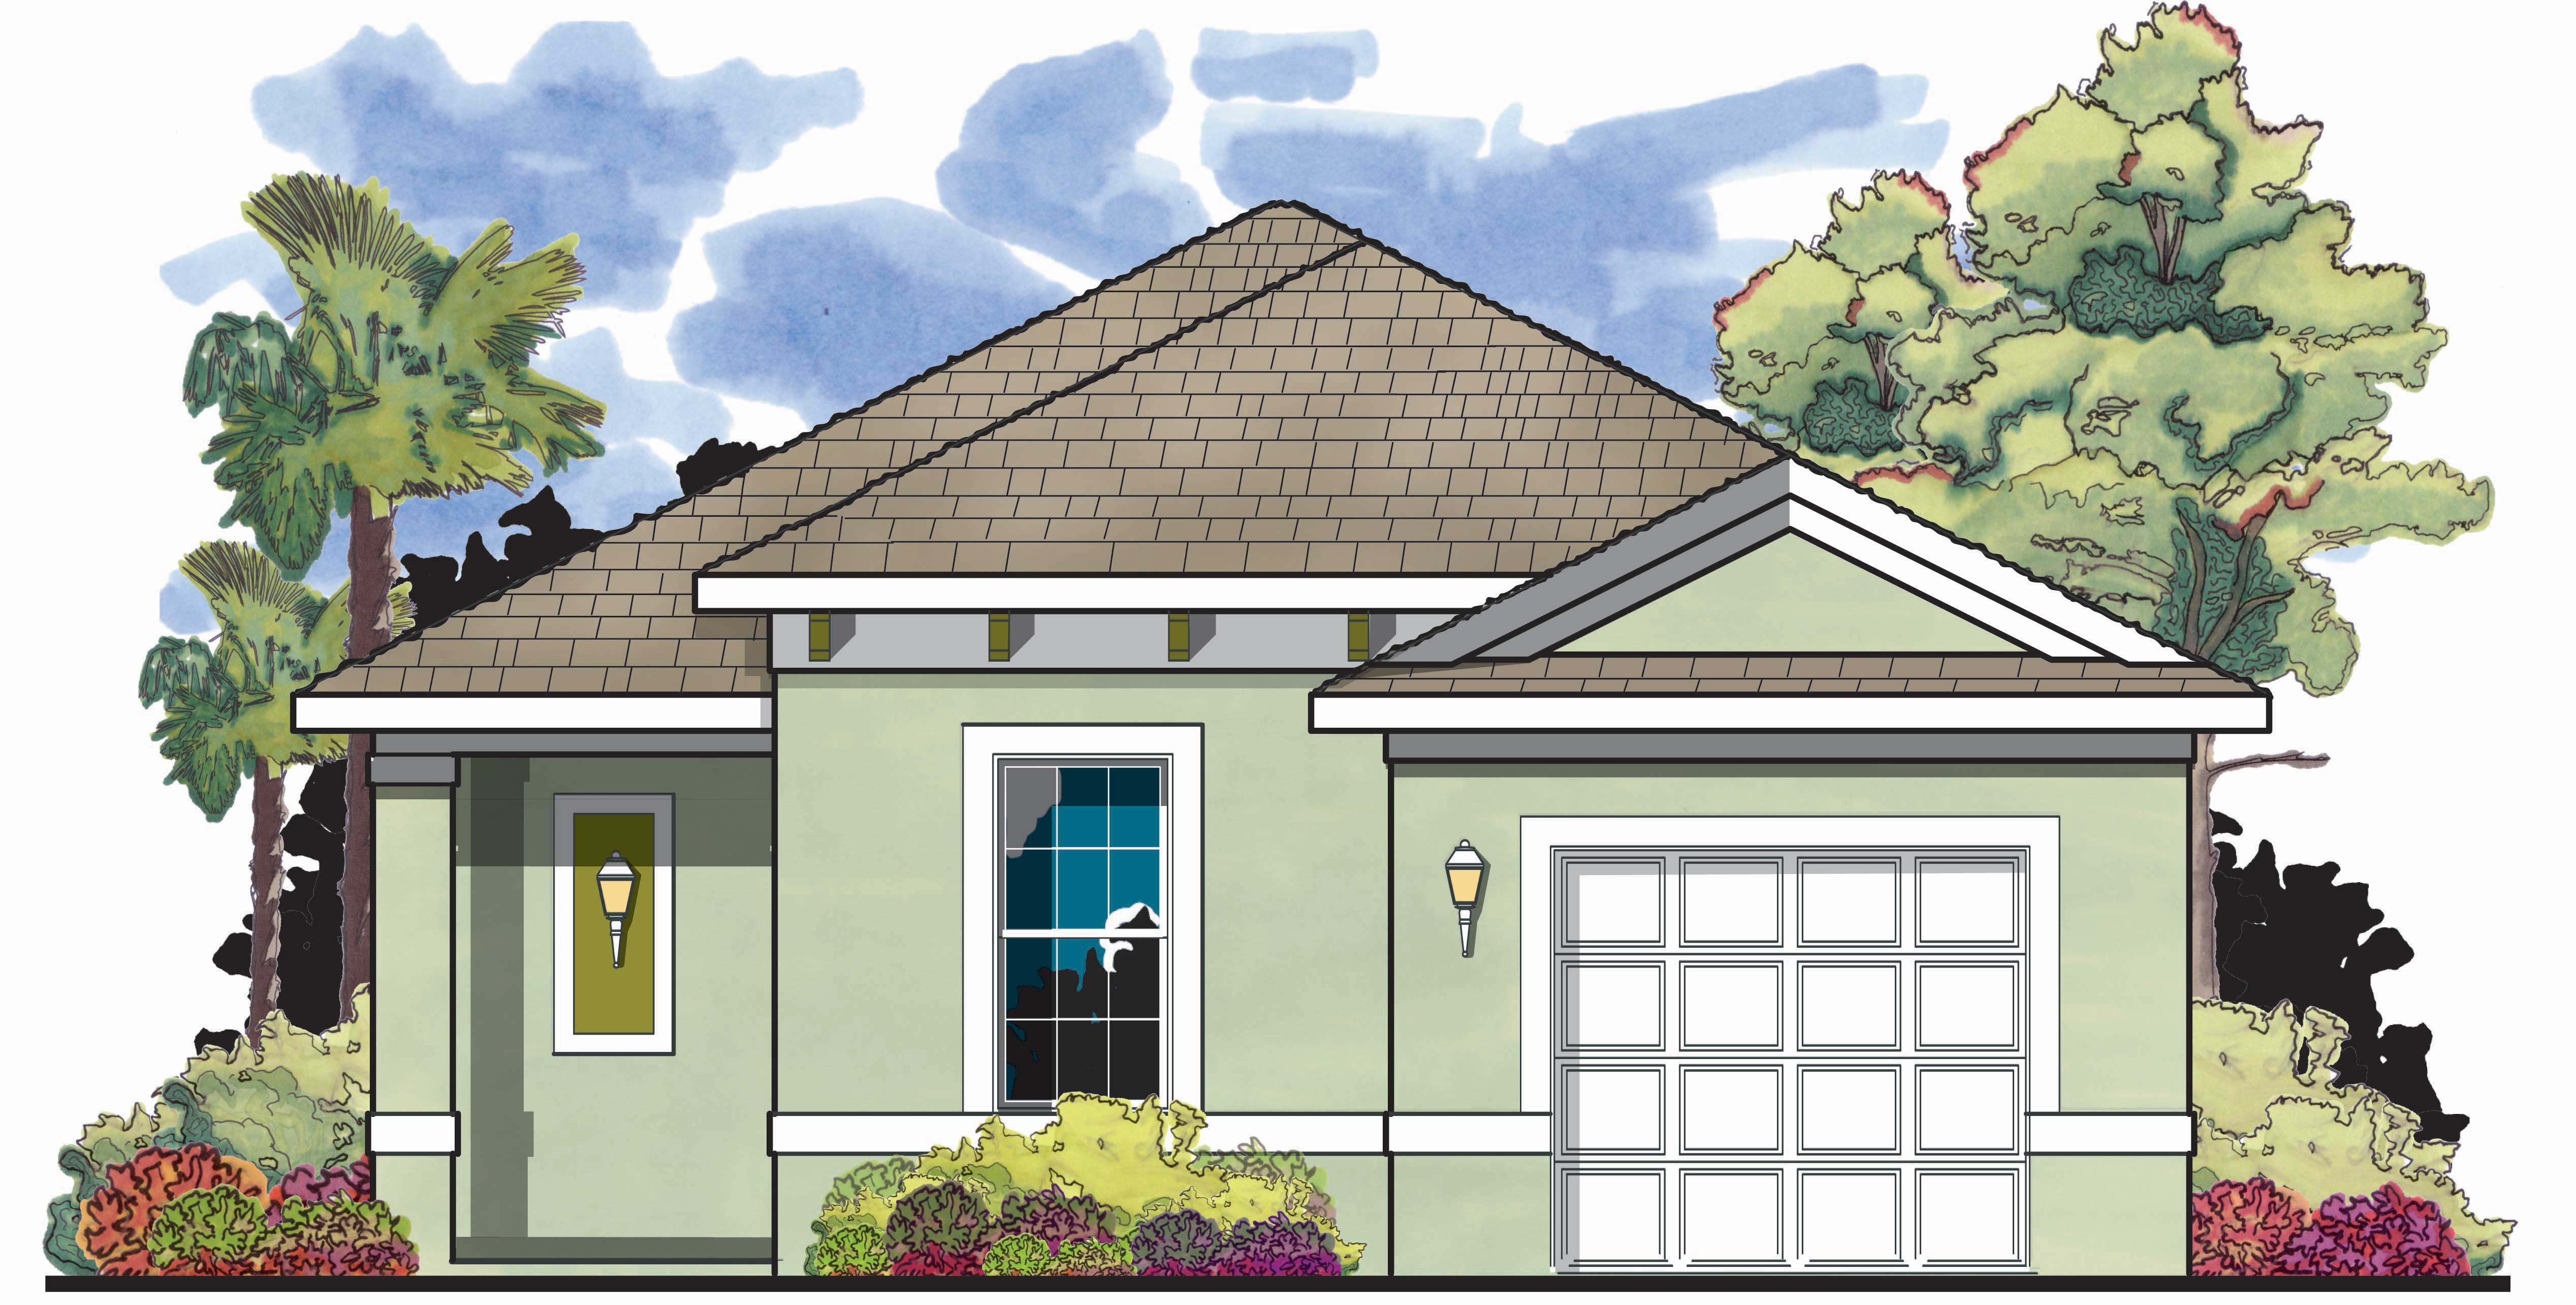
2-Bedroom, 1055 Sq Ft Multi-Unit Home Plan - 153-1316 - Main Exterior
Plan Collection
2-Bedroom, 1055 Sq Ft Multi-Unit Home Plan - 153-1316 - Main Exterior
Plan#153-1316
Starting at$2250
1055
Sq Ft
1
Story
2
Bed
2
Bath
0
Car
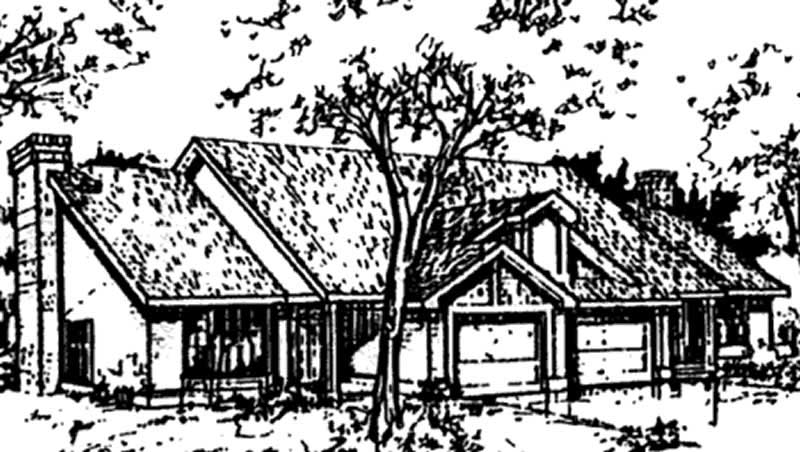
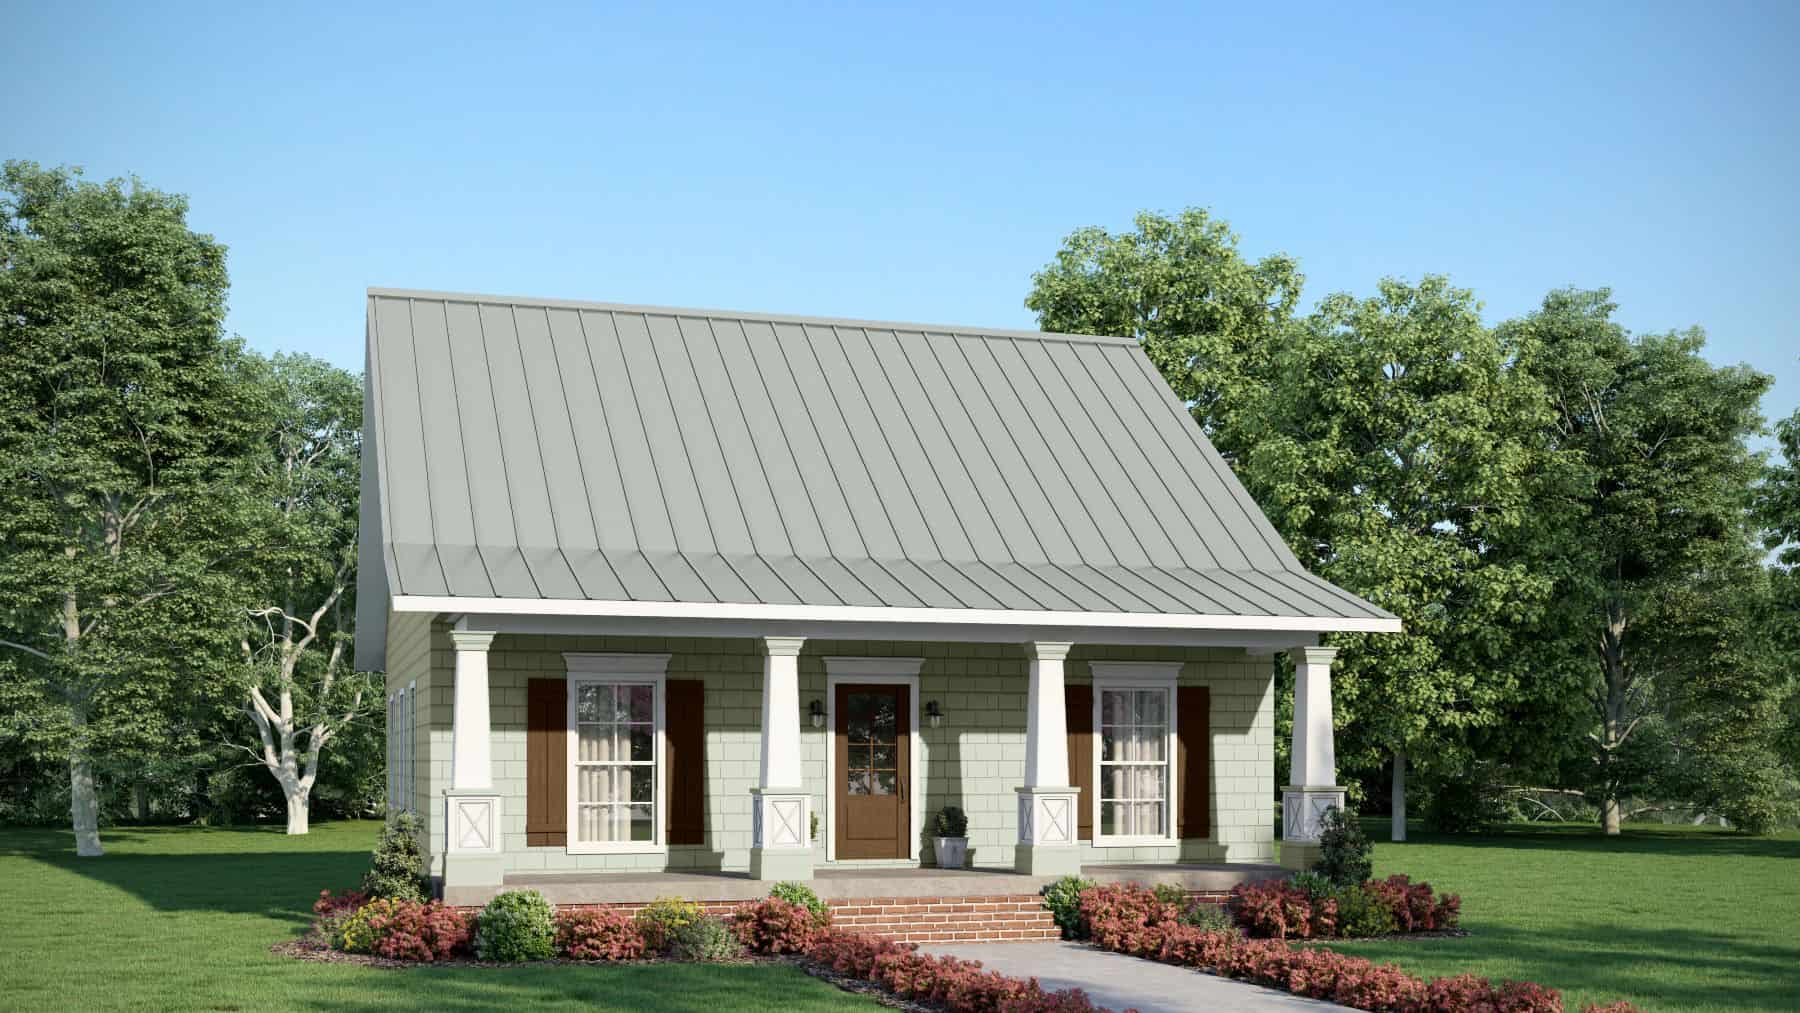
2-Bedroom, 1053 Sq Ft Multi-Unit House Plan - 153-1100 - Front Exterior
Plan Collection
2-Bedroom, 1053 Sq Ft Multi-Unit House Plan - 153-1100 - Front Exterior
Plan#153-1100
Starting at$3250
1053
Sq Ft
2
Story
2
Bed
2
Bath
0
Car
2-Bedroom, 1053 Sq Ft Log Cabin House Plan - 163-1000 - Front Exterior
Plan Collection
2-Bedroom, 1053 Sq Ft Log Cabin House Plan - 163-1000 - Front Exterior
Plan#163-1000
Starting at$990
1053
Sq Ft
2
Story
2
Bed
2
Bath
0
Car
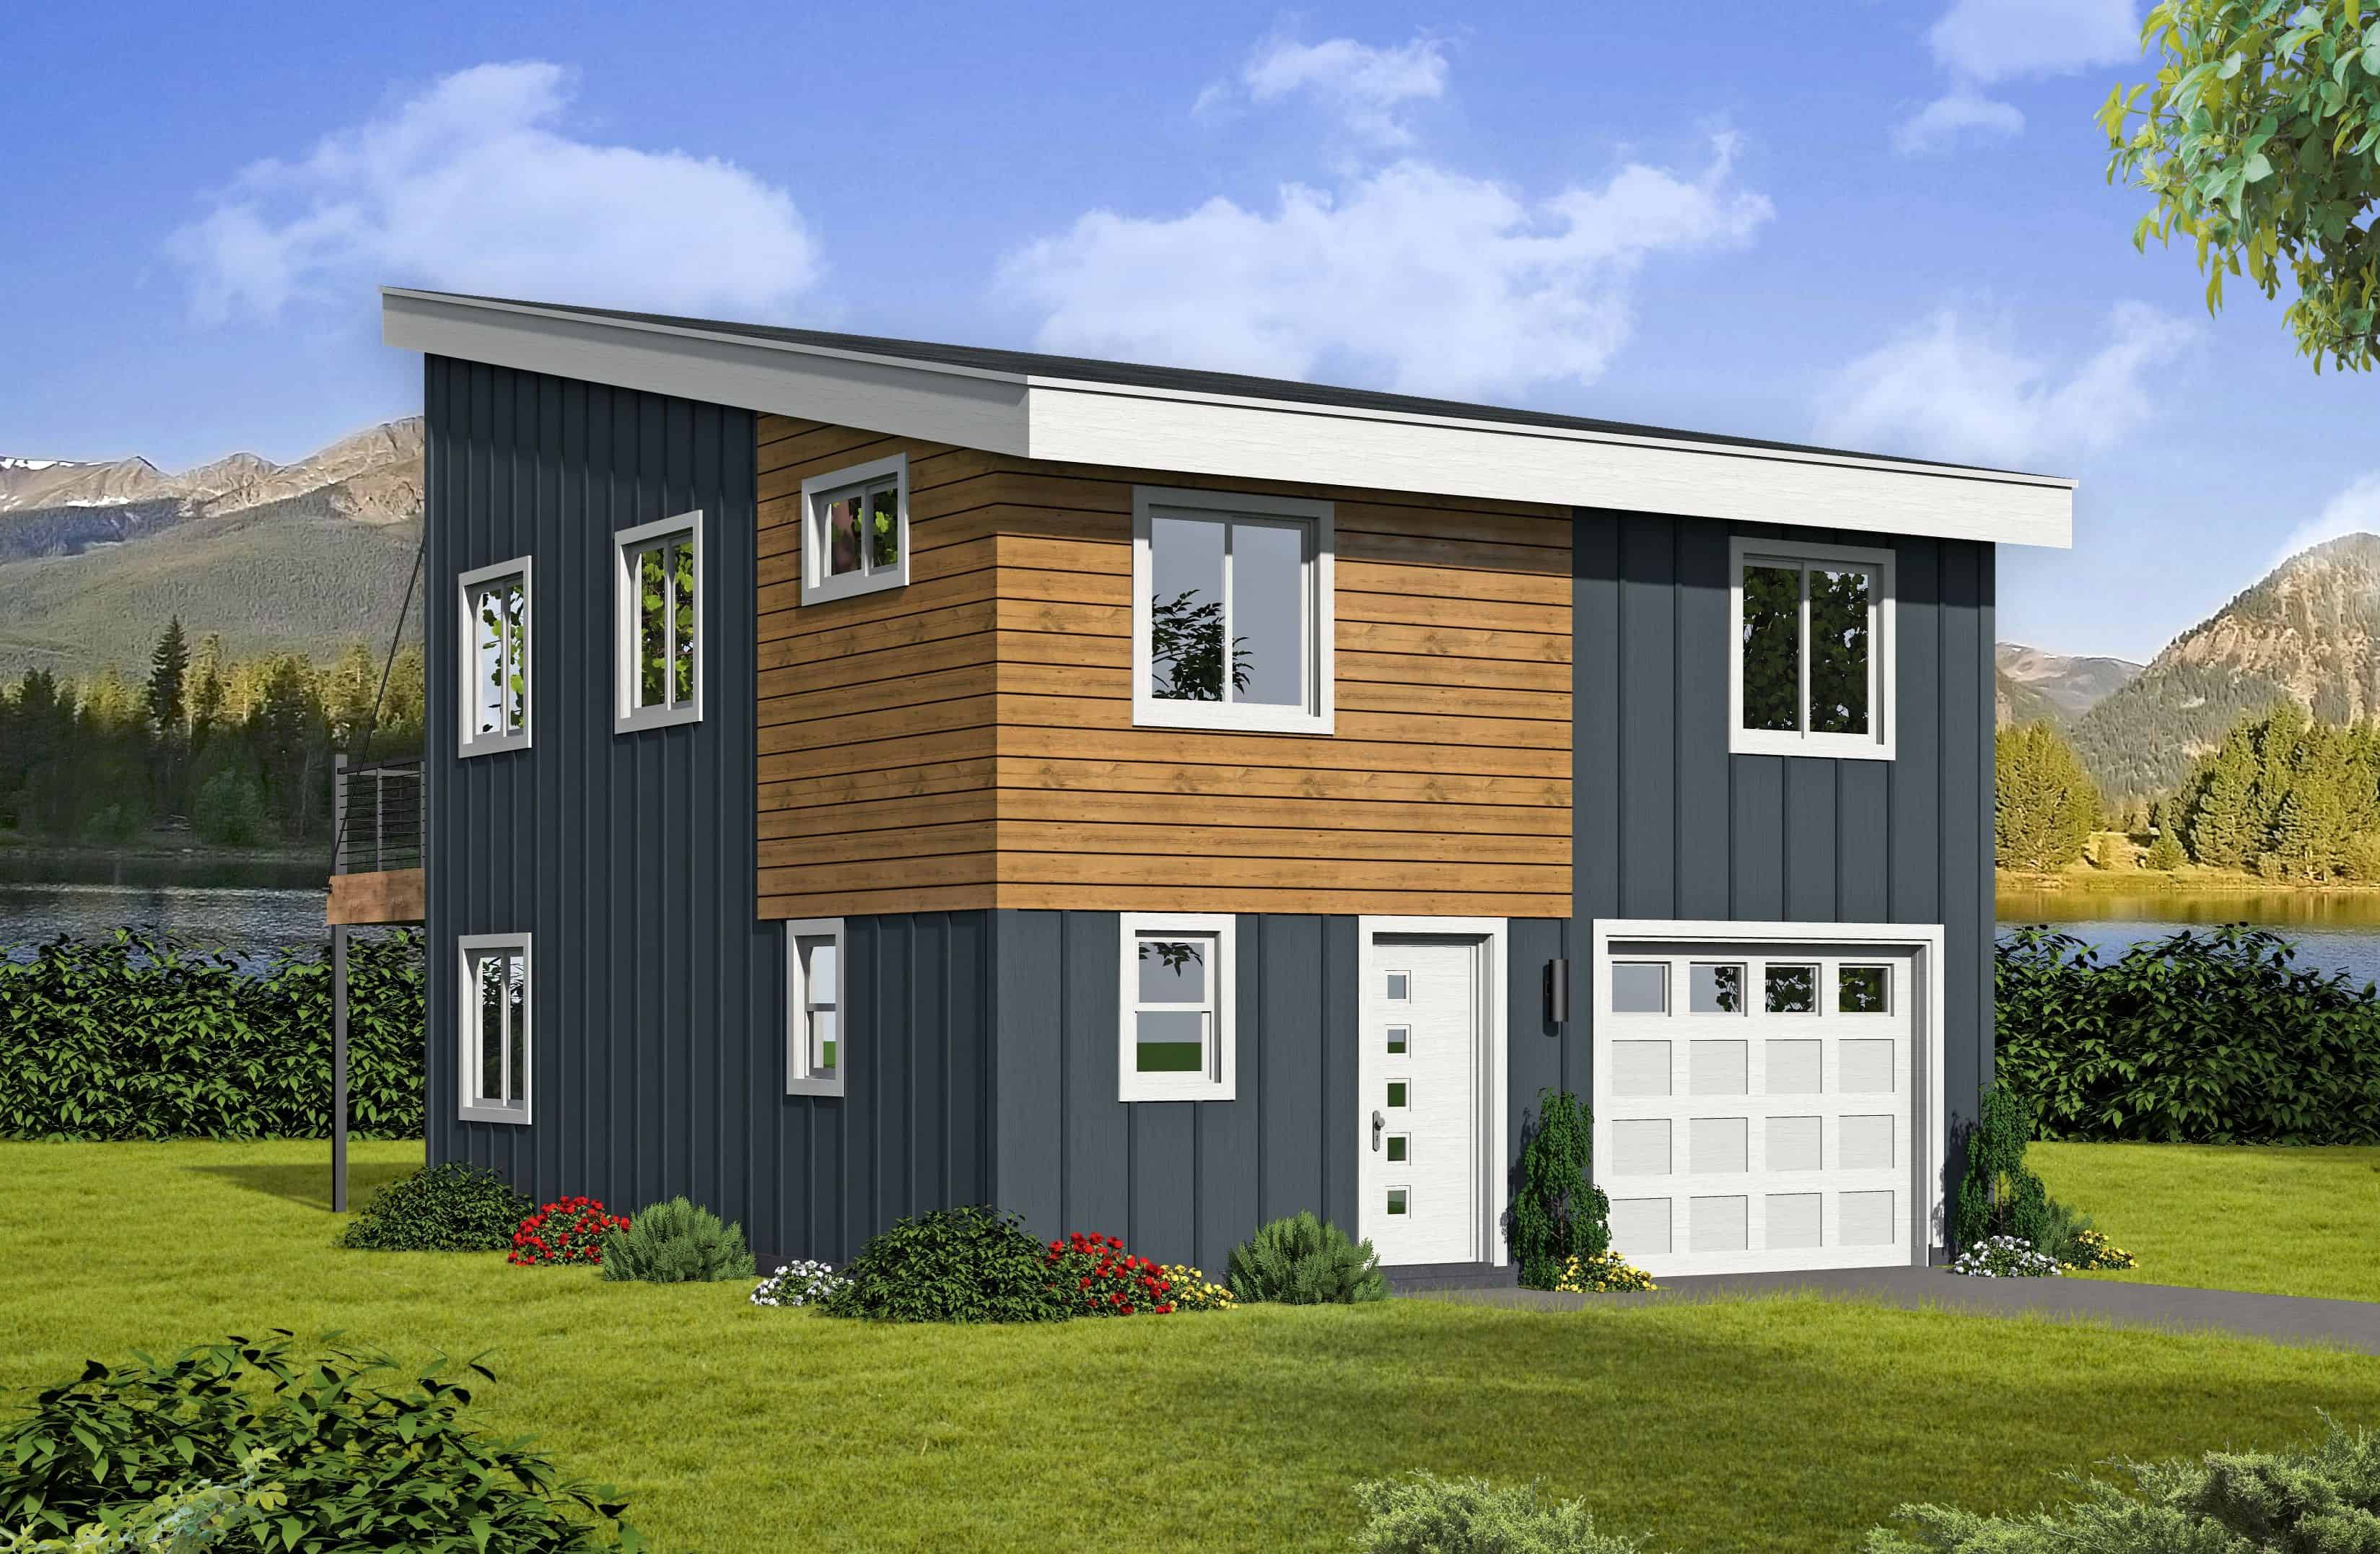
3-Bedroom, 1050 Sq Ft Modern Home Plan - 120-2810 - Main Exterior
Plan Collection
3-Bedroom, 1050 Sq Ft Modern Home Plan - 120-2810 - Main Exterior
Plan#120-2810
Starting at$1205
1050
Sq Ft
1
Story
3
Bed
2
Bath
0
Car
Traditional Home Plan - 3 Bedrms, 2 Baths - 1050 Sq Ft - #120-2809
Plan Collection
Traditional Home Plan - 3 Bedrms, 2 Baths - 1050 Sq Ft - #120-2809
Plan#120-2809
Starting at$1205
1050
Sq Ft
1
Story
3
Bed
2
Bath
0
Car
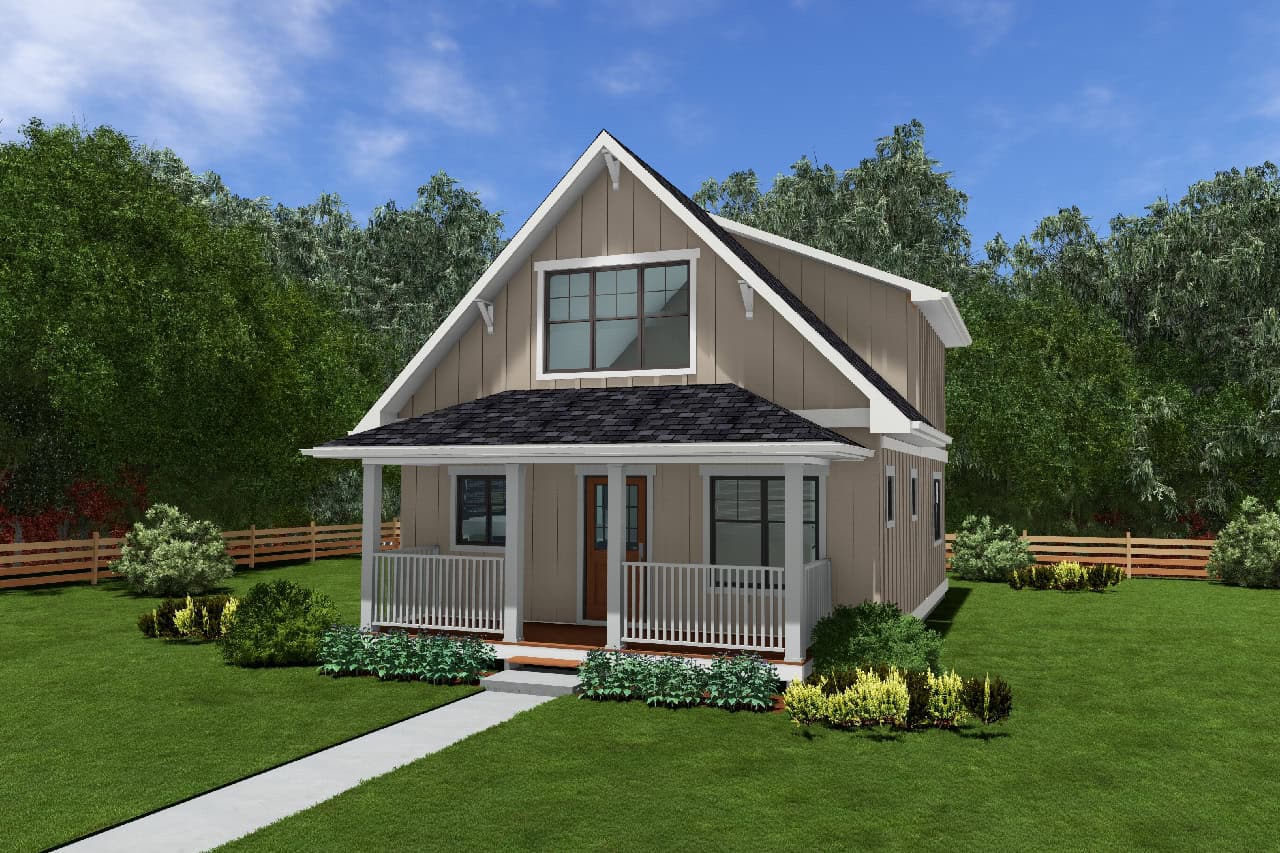
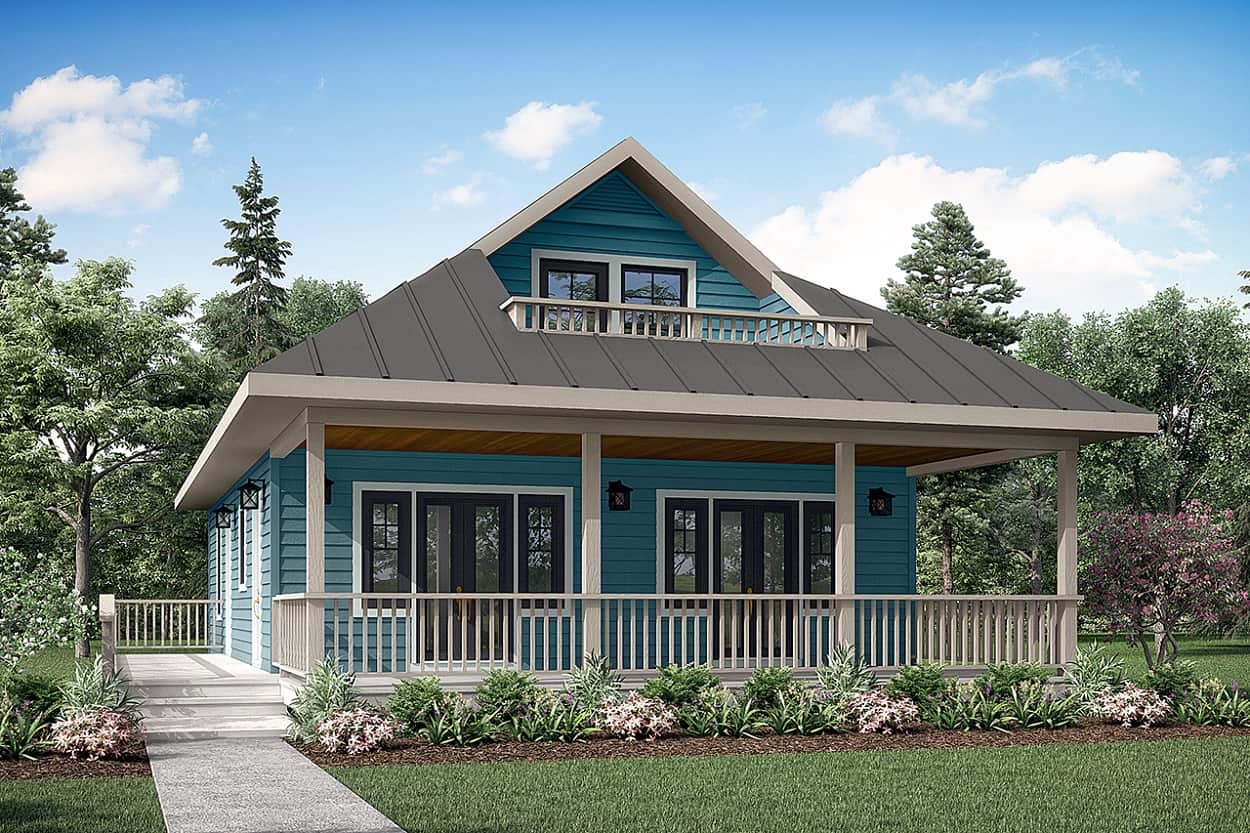
2-Bedroom, 1050 Sq Ft Cabin Home Plan - 178-1410 - Main Exterior
Plan Collection
2-Bedroom, 1050 Sq Ft Cabin Home Plan - 178-1410 - Main Exterior
Plan#178-1410
Starting at$1025
1050
Sq Ft
2
Story
2
Bed
2
Bath
0
Car
2-Bedroom, 1050 Sq Ft Bungalow Home - Plan #196-1231 - Main Exterior
Plan Collection
2-Bedroom, 1050 Sq Ft Bungalow Home - Plan #196-1231 - Main Exterior
Plan#196-1231
Starting at$790
1050
Sq Ft
1
Story
2
Bed
2
Bath
0
Car
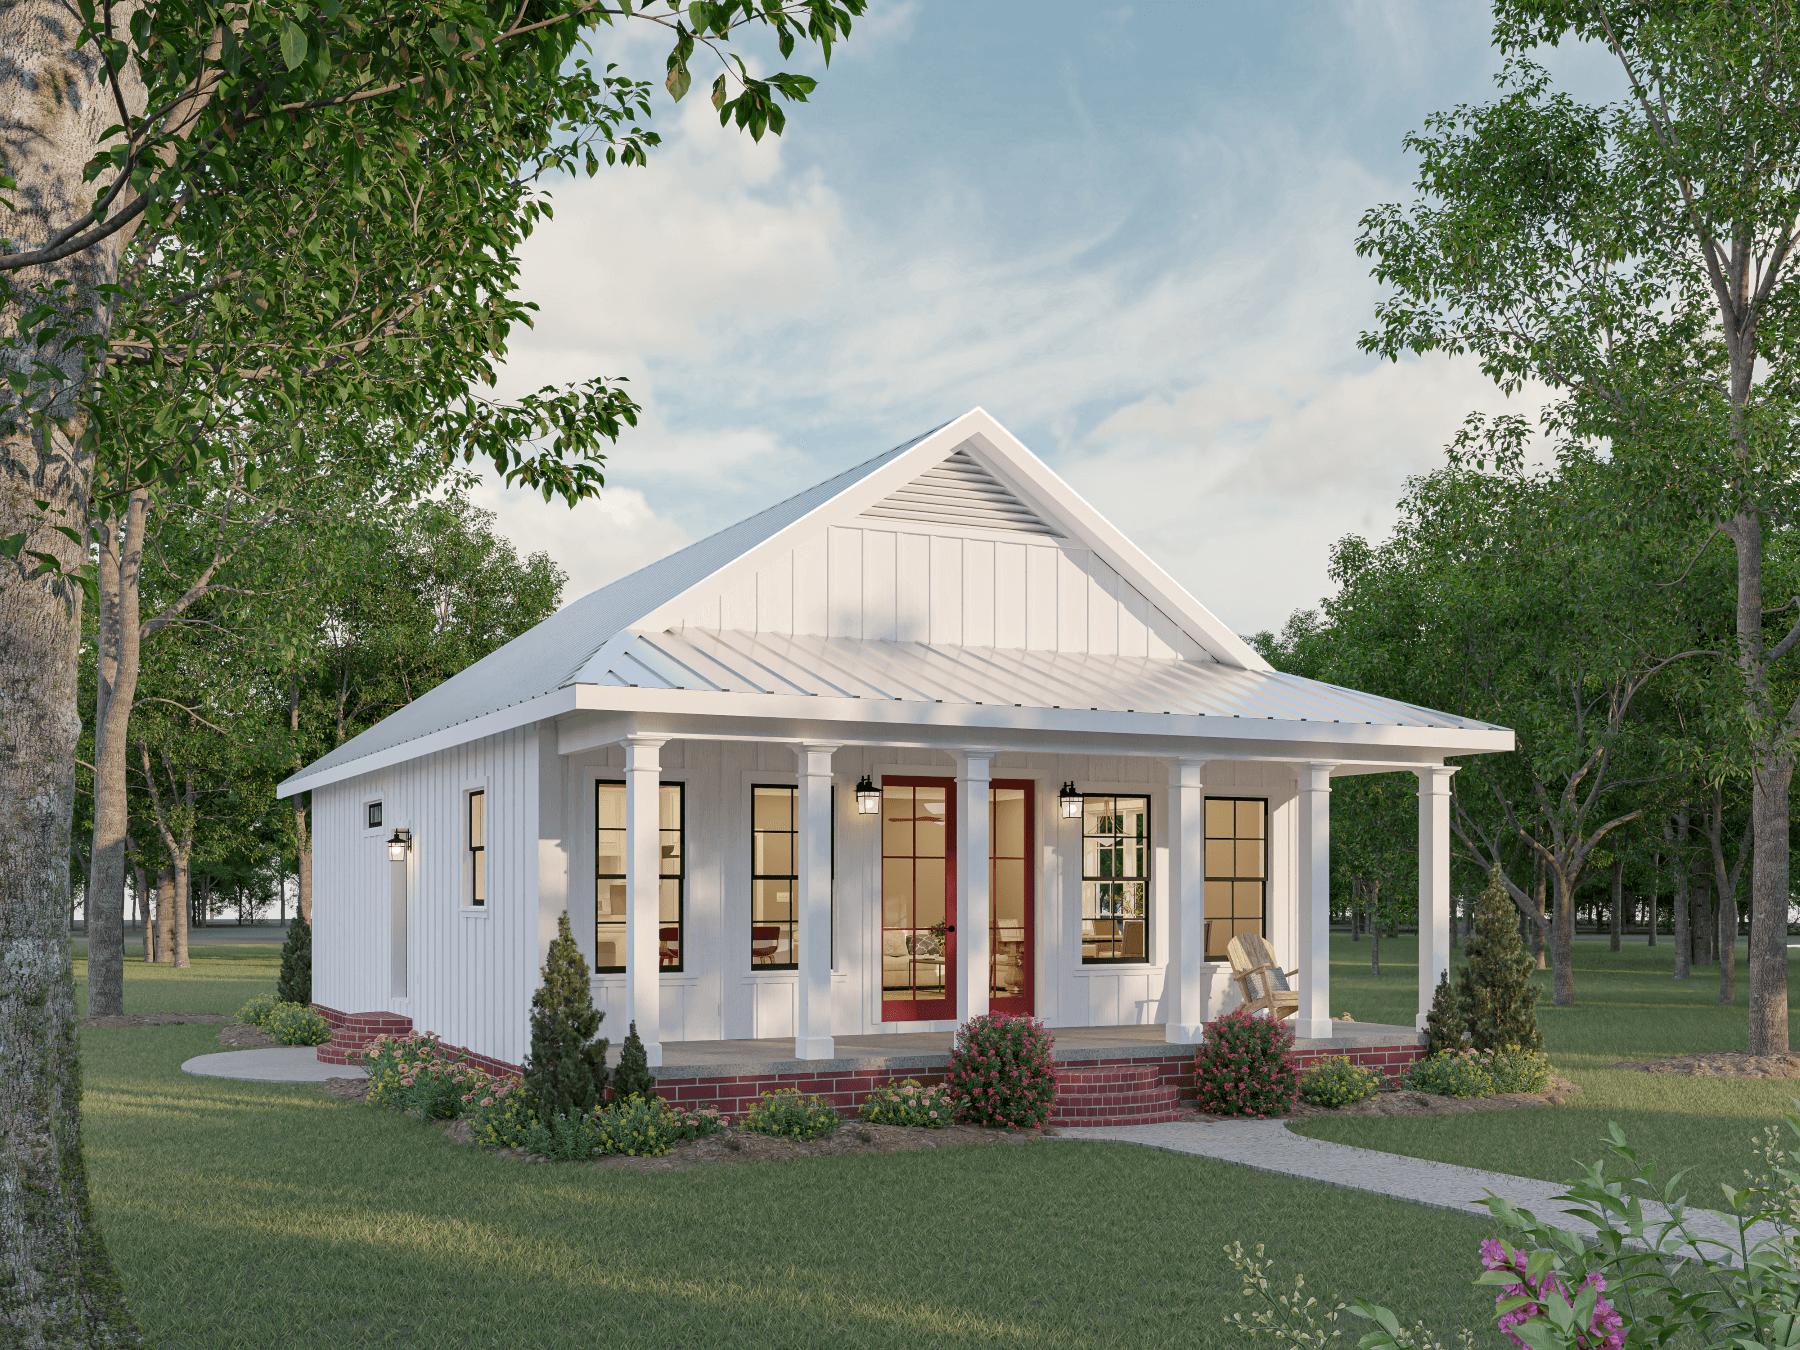
2-Bedroom, 1050 Sq Ft Cottage House - Plan #196-1069 - Front Exterior
Plan Collection
2-Bedroom, 1050 Sq Ft Cottage House - Plan #196-1069 - Front Exterior
Plan#196-1069
Starting at$790
1050
Sq Ft
1
Story
2
Bed
2
Bath
0
Car
3-Bedroom, 1050 Sq Ft Country House Plan - 109-1126 - Front Exterior
Plan Collection
3-Bedroom, 1050 Sq Ft Country House Plan - 109-1126 - Front Exterior
Plan#109-1126
Starting at$1195
1050
Sq Ft
1
Story
3
Bed
2
Bath
0
Car
Ranch Floor Plan - 2 Bedrms, 2 Baths - 1049 Sq Ft - #178-1556
Plan Collection
Ranch Floor Plan - 2 Bedrms, 2 Baths - 1049 Sq Ft - #178-1556
Plan#178-1556
Starting at$1025
1049
Sq Ft
1
Story
2
Bed
2
Bath
1
Car
Traditional Home Plan - 2 Bedrms, 2 Baths - 1049 Sq Ft - #178-1545
Plan Collection
Traditional Home Plan - 2 Bedrms, 2 Baths - 1049 Sq Ft - #178-1545
Plan#178-1545
Starting at$1025
1049
Sq Ft
1
Story
2
Bed
2
Bath
0
Car
Cottage Home Plan - 2 Bedrms, 2 Baths - 1049 Sq Ft - #178-1543
Plan Collection
Cottage Home Plan - 2 Bedrms, 2 Baths - 1049 Sq Ft - #178-1543
Plan#178-1543
Starting at$1025
1049
Sq Ft
1
Story
2
Bed
2
Bath
0
Car
Cottage Floor Plan - 2 Bedrms, 2 Baths - 1049 Sq Ft - #178-1436
Plan Collection
Cottage Floor Plan - 2 Bedrms, 2 Baths - 1049 Sq Ft - #178-1436
Plan#178-1436
Starting at$1025
1049
Sq Ft
1
Story
2
Bed
2
Bath
0
Car
3-Bedroom, 1047 Sq Ft Small House Plans - 167-1011 - Main Exterior
Plan Collection
3-Bedroom, 1047 Sq Ft Small House Plans - 167-1011 - Main Exterior
Plan#167-1011
Starting at$700
1047
Sq Ft
2
Story
3
Bed
2
Bath
1
Car
3-Bedroom, 1046 Sq Ft Ranch Home Plan - 153-1701 - Main Exterior
Plan Collection
3-Bedroom, 1046 Sq Ft Ranch Home Plan - 153-1701 - Main Exterior
Plan#153-1701
Starting at$800
1046
Sq Ft
1
Story
3
Bed
2
Bath
1
Car
2-Bedroom, 1042 Sq Ft Small House Plans House Plan - 146-1591 - Front Exterior
Plan Collection
2-Bedroom, 1042 Sq Ft Small House Plans House Plan - 146-1591 - Front Exterior
Plan#146-1591
Starting at$885
1042
Sq Ft
1
Story
2
Bed
2
Bath
1
Car
2-Bedroom, 1042 Sq Ft Ranch Home Plan - 164-1255 - Main Exterior
Plan Collection
2-Bedroom, 1042 Sq Ft Ranch Home Plan - 164-1255 - Main Exterior
Plan#164-1255
Starting at$938
1042
Sq Ft
1
Story
2
Bed
2
Bath
2
Car
2-Bedroom, 1042 Sq Ft Small House Plans - 164-1258 - Main Exterior
Plan Collection
2-Bedroom, 1042 Sq Ft Small House Plans - 164-1258 - Main Exterior
Plan#164-1258
Starting at$938
1042
Sq Ft
1
Story
2
Bed
2
Bath
2
Car
2-Bedroom, 1041 Sq Ft Ranch House Plan - 103-1097 - Front Exterior
Plan Collection
2-Bedroom, 1041 Sq Ft Ranch House Plan - 103-1097 - Front Exterior
Plan#103-1097
Starting at$870
1041
Sq Ft
1
Story
2
Bed
2
Bath
2
Car
2-Bedroom, 1040 Sq Ft Craftsman Home Plan - 126-1939 - Main Exterior
Plan Collection
2-Bedroom, 1040 Sq Ft Craftsman Home Plan - 126-1939 - Main Exterior
Plan#126-1939
Starting at$1450
1040
Sq Ft
1
Story
2
Bed
2
Bath
2
Car
2-Bedroom, 1040 Sq Ft Multi-Unit House Plan - 153-1108 - Front Exterior
Plan Collection
2-Bedroom, 1040 Sq Ft Multi-Unit House Plan - 153-1108 - Front Exterior
Plan#153-1108
Starting at$3250
1040
Sq Ft
2
Story
2
Bed
2
Bath
0
Car
2-Bedroom, 1039 Sq Ft Rustic House Plan - 193-1310 - Front Exterior
Plan Collection
2-Bedroom, 1039 Sq Ft Rustic House Plan - 193-1310 - Front Exterior
Plan#193-1310
Starting at$1000
1039
Sq Ft
2
Story
2
Bed
2
Bath
0
Car
2-Bedroom, 1056 Sq Ft Contemporary House Plan - 137-1267 - Front Exterior
Plan Collection
2-Bedroom, 1056 Sq Ft Contemporary House Plan - 137-1267 - Front Exterior
Plan#137-1267
Starting at$735
1056
Sq Ft
2
Story
2
Bed
2
Bath
0
Car
3-Bedroom, 1,055 Sq Ft Traditional Ranch Home Plan with Vaulted Ceiling
Plan Collection
3-Bedroom, 1,055 Sq Ft Traditional Ranch Home Plan with Vaulted Ceiling
Plan#124-1164
Starting at$645
1055
Sq Ft
1
Story
3
Bed
2
Bath
1
Car
2-Bedroom, 1055 Sq Ft Multi-Unit Home Plan - 153-1316 - Main Exterior
Plan Collection
2-Bedroom, 1055 Sq Ft Multi-Unit Home Plan - 153-1316 - Main Exterior
Plan#153-1316
Starting at$2250
1055
Sq Ft
1
Story
2
Bed
2
Bath
0
Car
2-Bedroom, 1053 Sq Ft Multi-Unit House Plan - 153-1100 - Front Exterior
Plan Collection
2-Bedroom, 1053 Sq Ft Multi-Unit House Plan - 153-1100 - Front Exterior
Plan#153-1100
Starting at$3250
1053
Sq Ft
2
Story
2
Bed
2
Bath
0
Car
2-Bedroom, 1053 Sq Ft Log Cabin House Plan - 163-1000 - Front Exterior
Plan Collection
2-Bedroom, 1053 Sq Ft Log Cabin House Plan - 163-1000 - Front Exterior
Plan#163-1000
Starting at$990
1053
Sq Ft
2
Story
2
Bed
2
Bath
0
Car
3-Bedroom, 1050 Sq Ft Modern Home Plan - 120-2810 - Main Exterior
Plan Collection
3-Bedroom, 1050 Sq Ft Modern Home Plan - 120-2810 - Main Exterior
Plan#120-2810
Starting at$1205
1050
Sq Ft
1
Story
3
Bed
2
Bath
0
Car
Traditional Home Plan - 3 Bedrms, 2 Baths - 1050 Sq Ft - #120-2809
Plan Collection
Traditional Home Plan - 3 Bedrms, 2 Baths - 1050 Sq Ft - #120-2809
Plan#120-2809
Starting at$1205
1050
Sq Ft
1
Story
3
Bed
2
Bath
0
Car
2-Bedroom, 1050 Sq Ft Cabin Home Plan - 178-1410 - Main Exterior
Plan Collection
2-Bedroom, 1050 Sq Ft Cabin Home Plan - 178-1410 - Main Exterior
Plan#178-1410
Starting at$1025
1050
Sq Ft
2
Story
2
Bed
2
Bath
0
Car
2-Bedroom, 1050 Sq Ft Bungalow Home - Plan #196-1231 - Main Exterior
Plan Collection
2-Bedroom, 1050 Sq Ft Bungalow Home - Plan #196-1231 - Main Exterior
Plan#196-1231
Starting at$790
1050
Sq Ft
1
Story
2
Bed
2
Bath
0
Car
2-Bedroom, 1050 Sq Ft Cottage House - Plan #196-1069 - Front Exterior
Plan Collection
2-Bedroom, 1050 Sq Ft Cottage House - Plan #196-1069 - Front Exterior
Plan#196-1069
Starting at$790
1050
Sq Ft
1
Story
2
Bed
2
Bath
0
Car
3-Bedroom, 1050 Sq Ft Country House Plan - 109-1126 - Front Exterior
Plan Collection
3-Bedroom, 1050 Sq Ft Country House Plan - 109-1126 - Front Exterior
Plan#109-1126
Starting at$1195
1050
Sq Ft
1
Story
3
Bed
2
Bath
0
Car
Ranch Floor Plan - 2 Bedrms, 2 Baths - 1049 Sq Ft - #178-1556
Plan Collection
Ranch Floor Plan - 2 Bedrms, 2 Baths - 1049 Sq Ft - #178-1556
Plan#178-1556
Starting at$1025
1049
Sq Ft
1
Story
2
Bed
2
Bath
1
Car
Traditional Home Plan - 2 Bedrms, 2 Baths - 1049 Sq Ft - #178-1545
Plan Collection
Traditional Home Plan - 2 Bedrms, 2 Baths - 1049 Sq Ft - #178-1545
Plan#178-1545
Starting at$1025
1049
Sq Ft
1
Story
2
Bed
2
Bath
0
Car
Cottage Home Plan - 2 Bedrms, 2 Baths - 1049 Sq Ft - #178-1543
Plan Collection
Cottage Home Plan - 2 Bedrms, 2 Baths - 1049 Sq Ft - #178-1543
Plan#178-1543
Starting at$1025
1049
Sq Ft
1
Story
2
Bed
2
Bath
0
Car
Cottage Floor Plan - 2 Bedrms, 2 Baths - 1049 Sq Ft - #178-1436
Plan Collection
Cottage Floor Plan - 2 Bedrms, 2 Baths - 1049 Sq Ft - #178-1436
Plan#178-1436
Starting at$1025
1049
Sq Ft
1
Story
2
Bed
2
Bath
0
Car
3-Bedroom, 1047 Sq Ft Small House Plans - 167-1011 - Main Exterior
Plan Collection
3-Bedroom, 1047 Sq Ft Small House Plans - 167-1011 - Main Exterior
Plan#167-1011
Starting at$700
1047
Sq Ft
2
Story
3
Bed
2
Bath
1
Car
3-Bedroom, 1046 Sq Ft Ranch Home Plan - 153-1701 - Main Exterior
Plan Collection
3-Bedroom, 1046 Sq Ft Ranch Home Plan - 153-1701 - Main Exterior
Plan#153-1701
Starting at$800
1046
Sq Ft
1
Story
3
Bed
2
Bath
1
Car
2-Bedroom, 1042 Sq Ft Small House Plans House Plan - 146-1591 - Front Exterior
Plan Collection
2-Bedroom, 1042 Sq Ft Small House Plans House Plan - 146-1591 - Front Exterior
Plan#146-1591
Starting at$885
1042
Sq Ft
1
Story
2
Bed
2
Bath
1
Car
2-Bedroom, 1042 Sq Ft Ranch Home Plan - 164-1255 - Main Exterior
Plan Collection
2-Bedroom, 1042 Sq Ft Ranch Home Plan - 164-1255 - Main Exterior
Plan#164-1255
Starting at$938
1042
Sq Ft
1
Story
2
Bed
2
Bath
2
Car
2-Bedroom, 1042 Sq Ft Small House Plans - 164-1258 - Main Exterior
Plan Collection
2-Bedroom, 1042 Sq Ft Small House Plans - 164-1258 - Main Exterior
Plan#164-1258
Starting at$938
1042
Sq Ft
1
Story
2
Bed
2
Bath
2
Car
2-Bedroom, 1041 Sq Ft Ranch House Plan - 103-1097 - Front Exterior
Plan Collection
2-Bedroom, 1041 Sq Ft Ranch House Plan - 103-1097 - Front Exterior
Plan#103-1097
Starting at$870
1041
Sq Ft
1
Story
2
Bed
2
Bath
2
Car
2-Bedroom, 1040 Sq Ft Craftsman Home Plan - 126-1939 - Main Exterior
Plan Collection
2-Bedroom, 1040 Sq Ft Craftsman Home Plan - 126-1939 - Main Exterior
Plan#126-1939
Starting at$1450
1040
Sq Ft
1
Story
2
Bed
2
Bath
2
Car
2-Bedroom, 1040 Sq Ft Multi-Unit House Plan - 153-1108 - Front Exterior
Plan Collection
2-Bedroom, 1040 Sq Ft Multi-Unit House Plan - 153-1108 - Front Exterior
Plan#153-1108
Starting at$3250
1040
Sq Ft
2
Story
2
Bed
2
Bath
0
Car
2-Bedroom, 1039 Sq Ft Rustic House Plan - 193-1310 - Front Exterior
Plan Collection
2-Bedroom, 1039 Sq Ft Rustic House Plan - 193-1310 - Front Exterior
Plan#193-1310
Starting at$1000
1039
Sq Ft
2
Story
2
Bed
2
Bath
0
Car
1...279280281282283...286