2-Bathroom House Plans

6,917
Plan Results
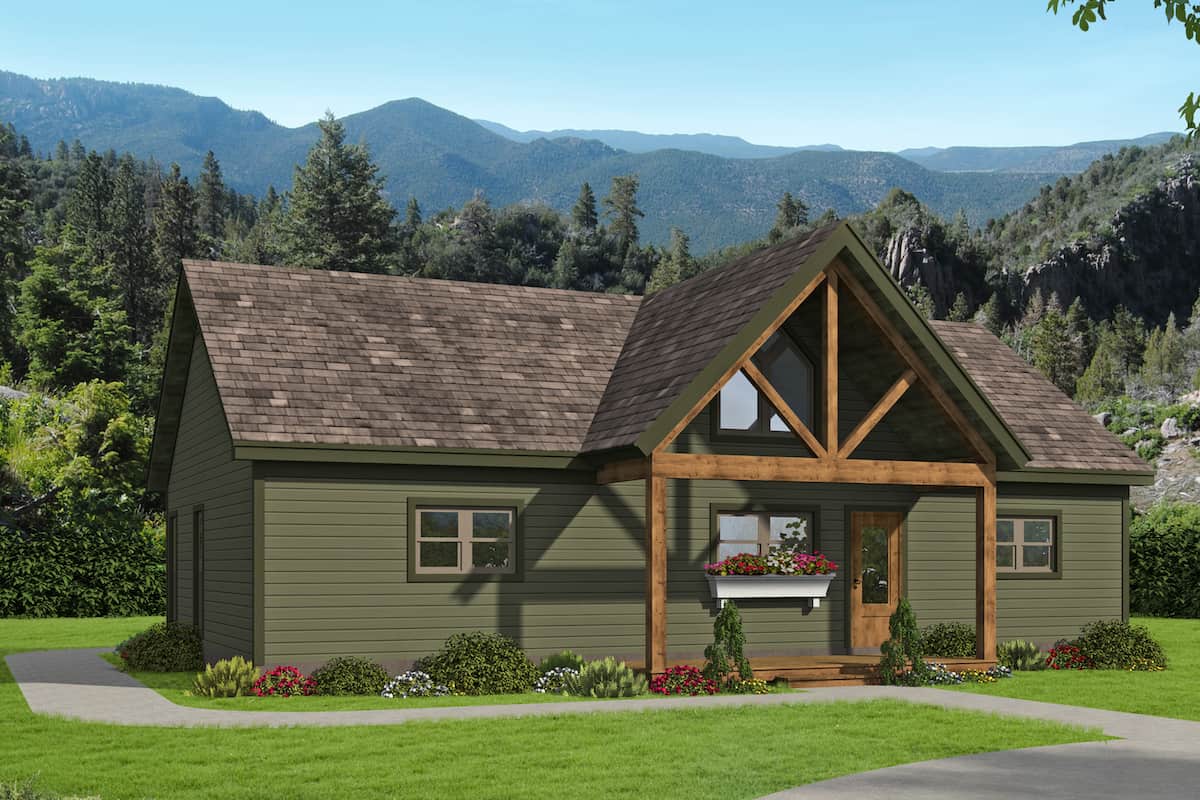
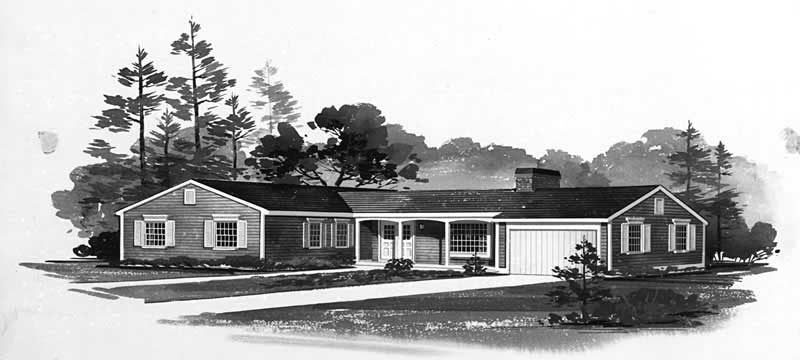
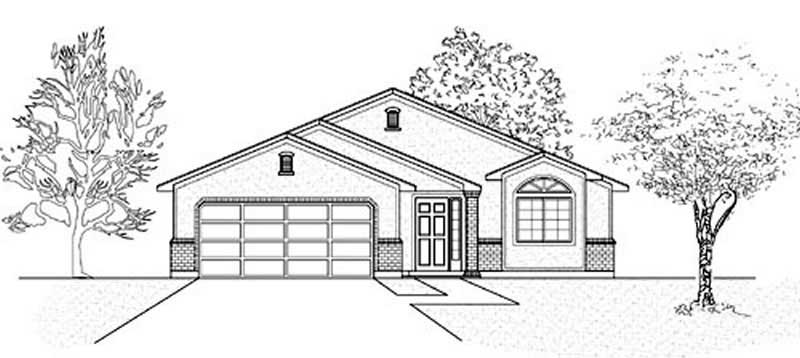
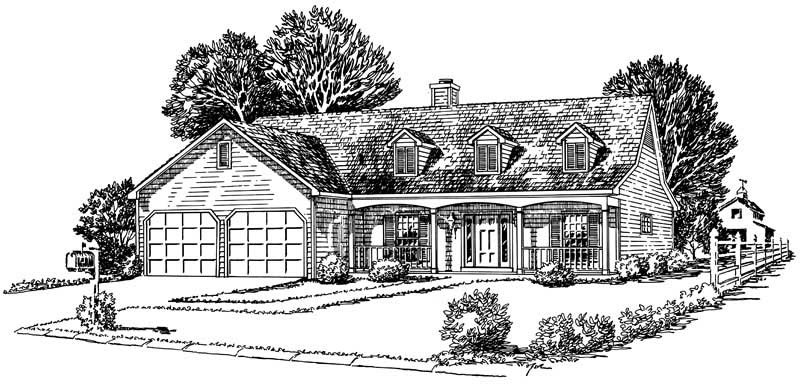
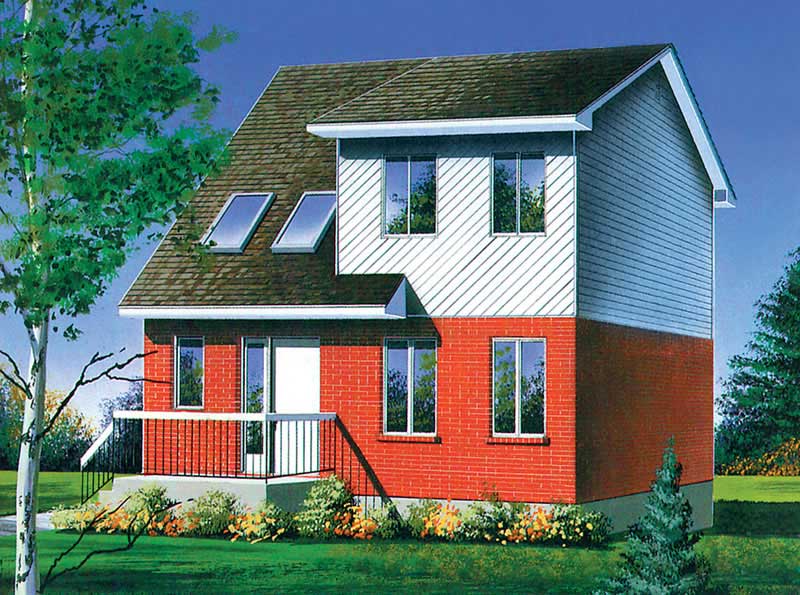
3-Bedroom, 1348 Sq Ft Ranch House Plan - 170-2955 - Front Exterior
Plan Collection
3-Bedroom, 1348 Sq Ft Ranch House Plan - 170-2955 - Front Exterior
Plan#170-2955
Starting at$830
1348
Sq Ft
1
Story
3
Bed
2
Bath
2
Car
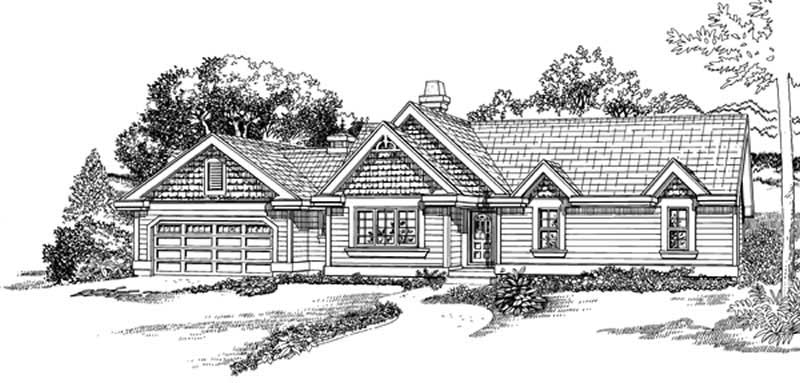

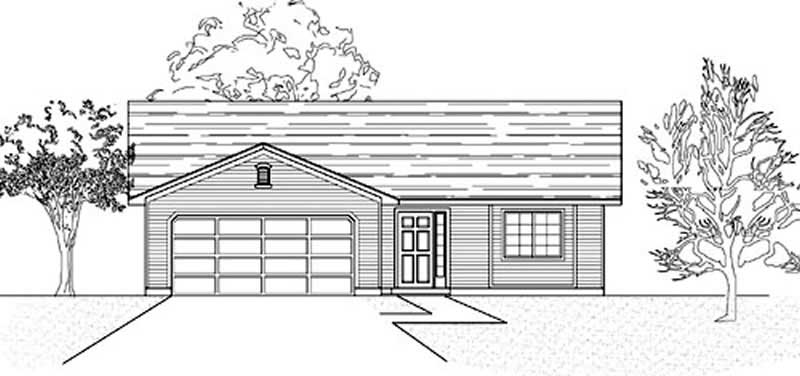
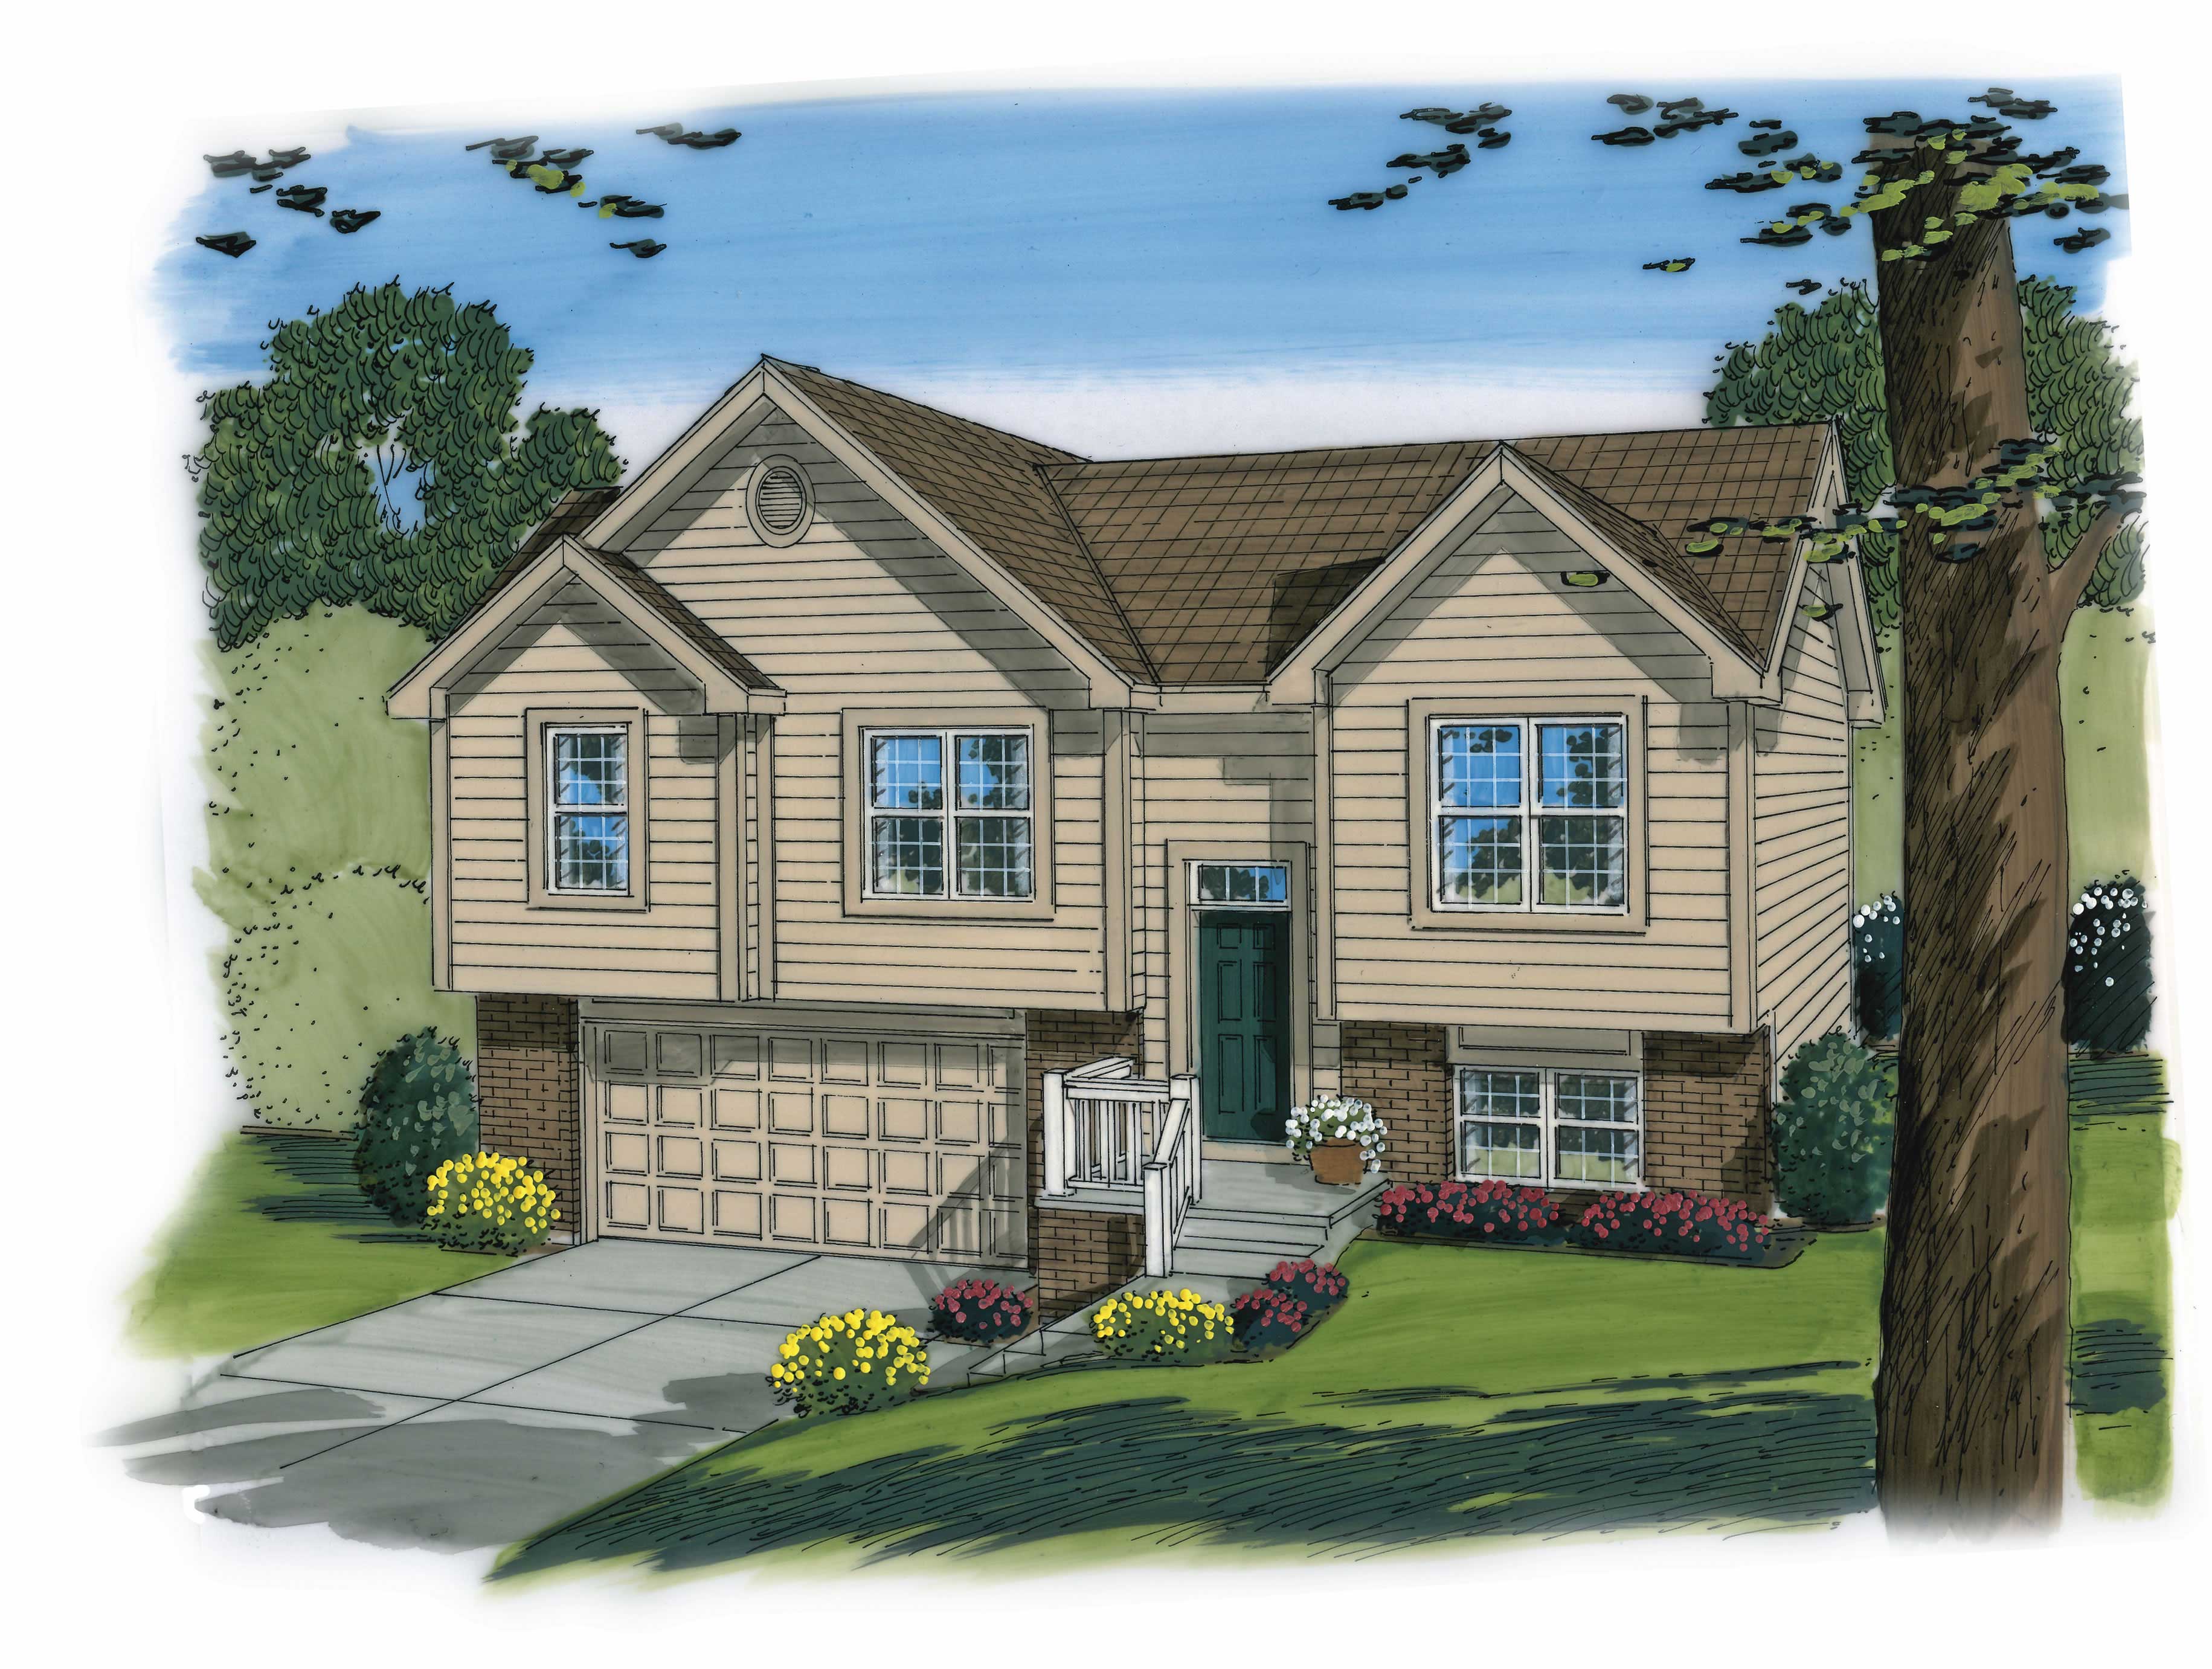
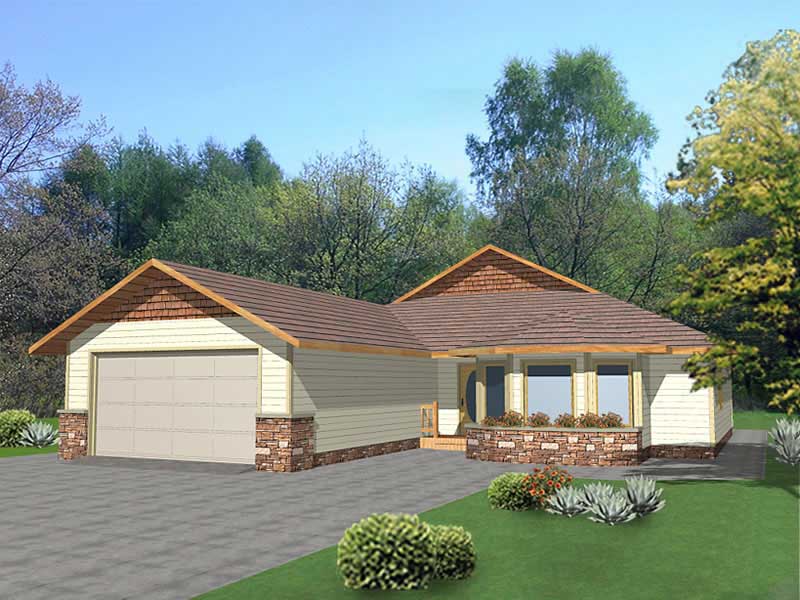
3-Bedroom, 1348 Sq Ft Small House Plans - 167-1374 - Front Exterior
Plan Collection
3-Bedroom, 1348 Sq Ft Small House Plans - 167-1374 - Front Exterior
Plan#167-1374
Starting at$700
1348
Sq Ft
2
Story
3
Bed
2
Bath
2
Car
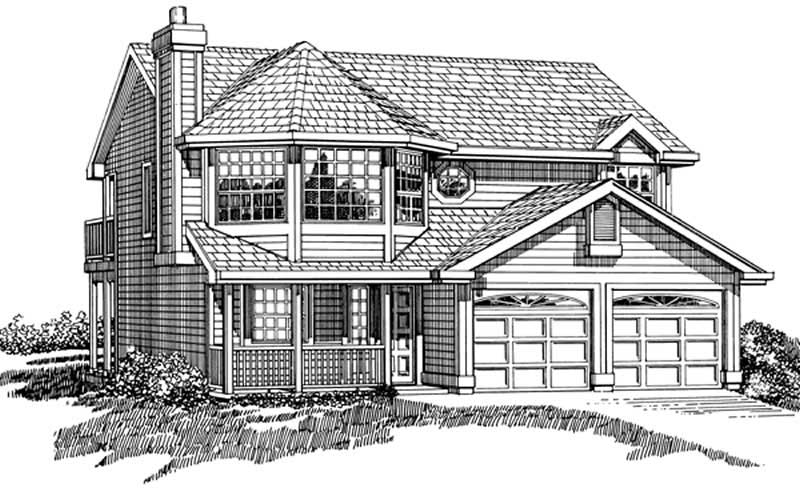
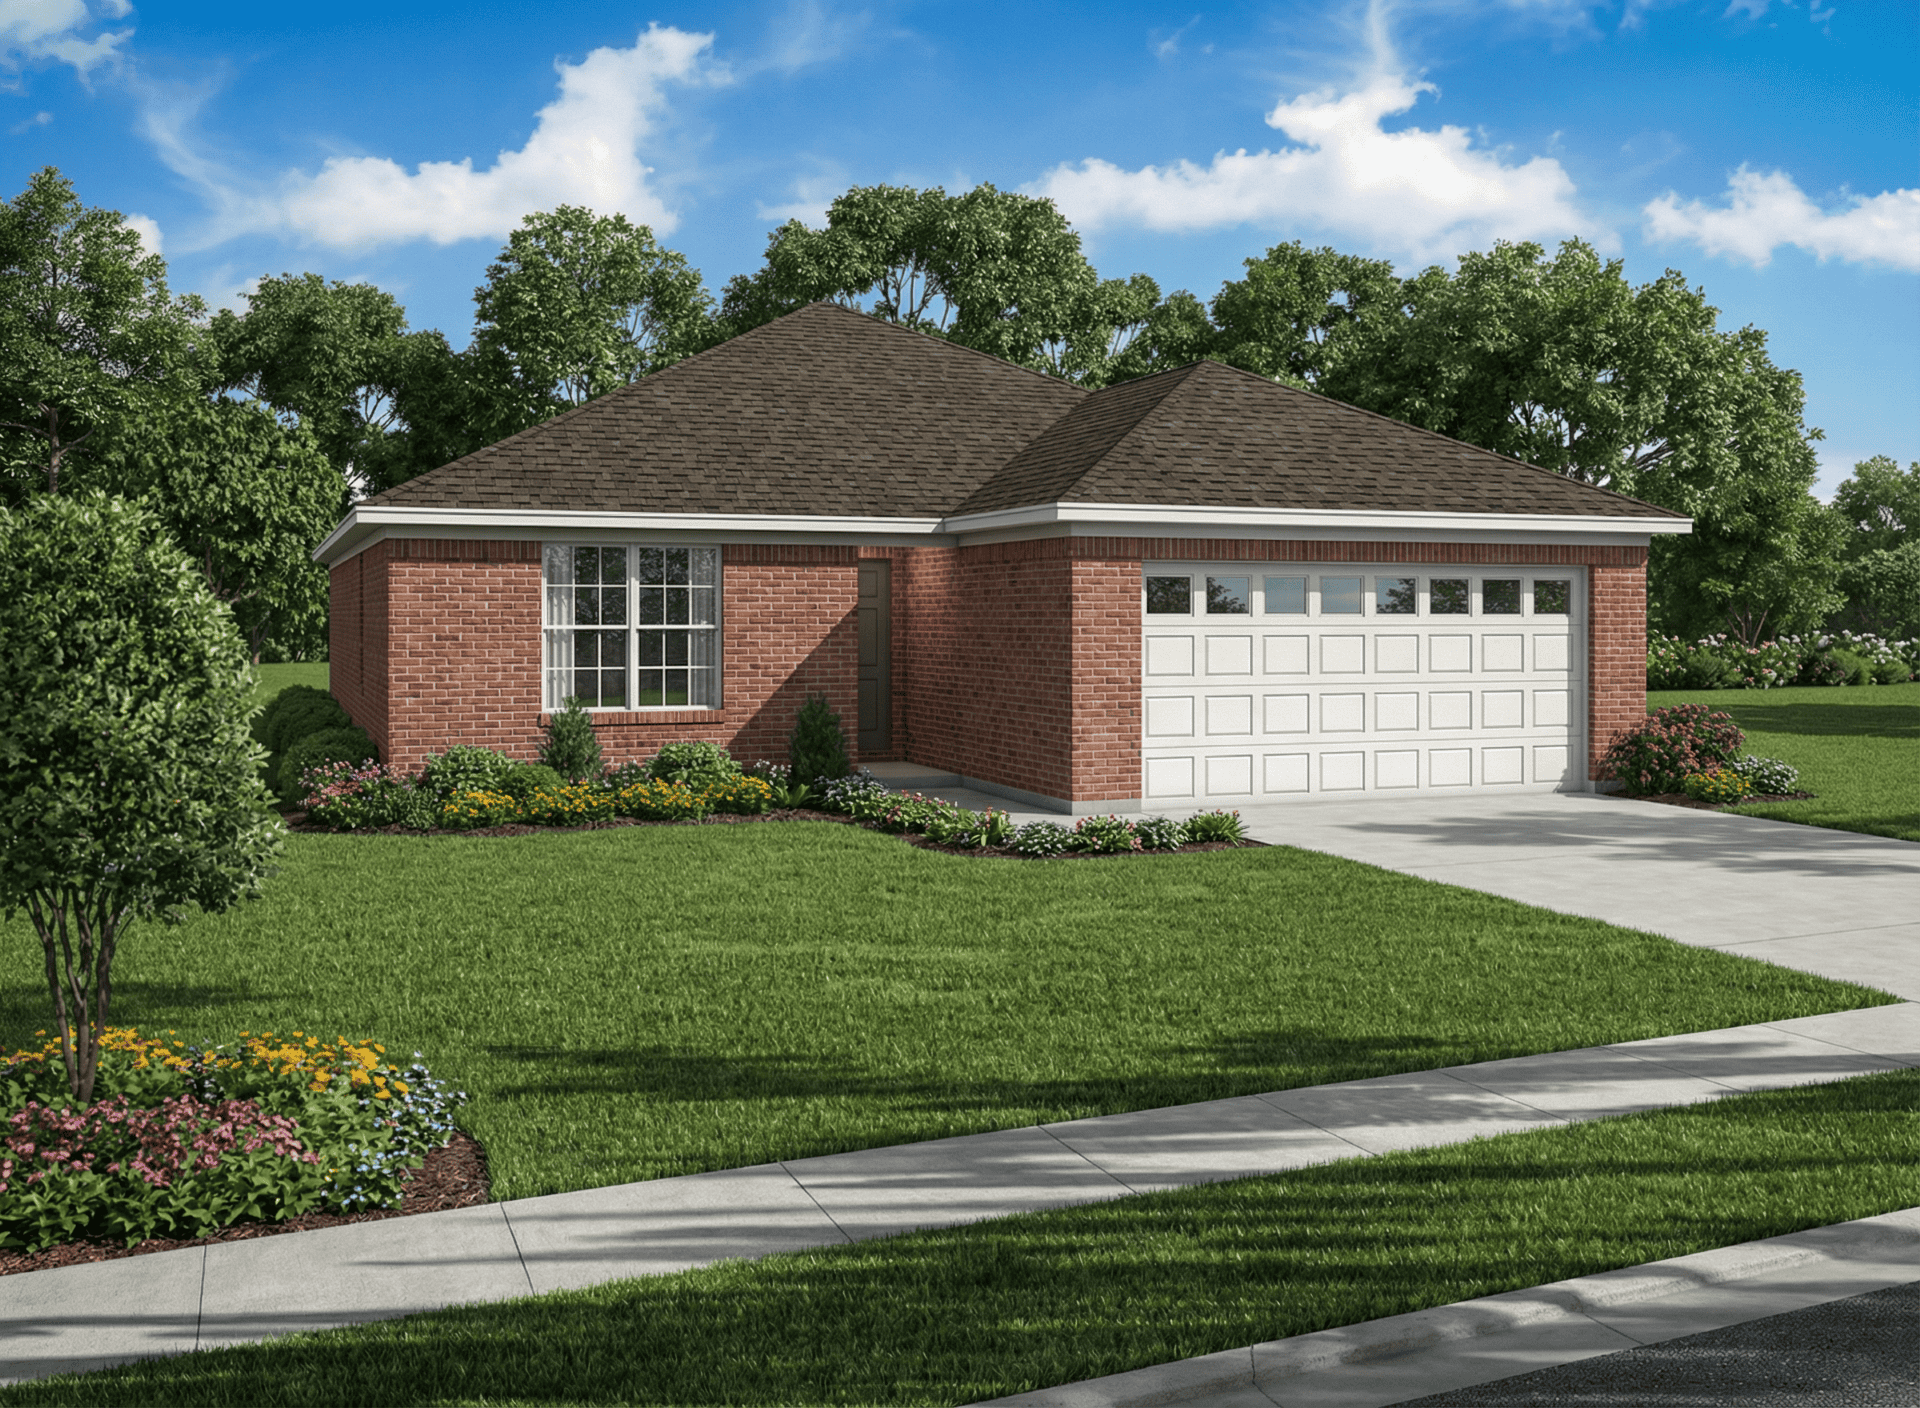
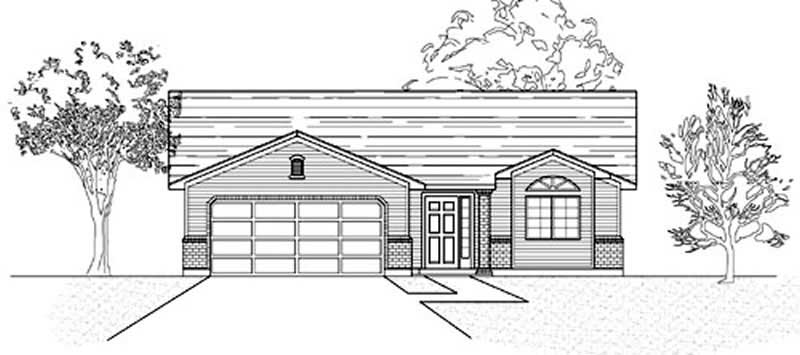
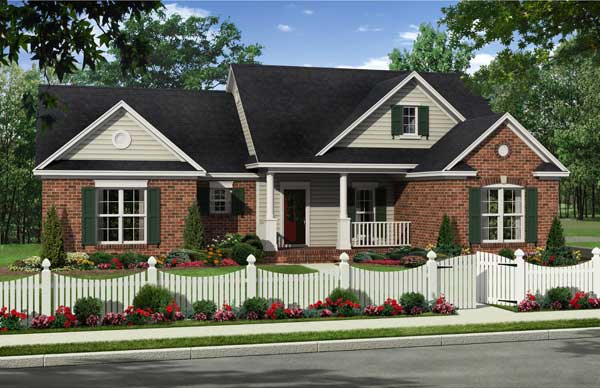
3-Bedroom, 1348 Sq Ft Craftsman House Plan - 153-1546 - Front Exterior
Plan Collection
3-Bedroom, 1348 Sq Ft Craftsman House Plan - 153-1546 - Front Exterior
Plan#153-1546
Starting at$1200
1348
Sq Ft
1
Story
3
Bed
2
Bath
2
Car
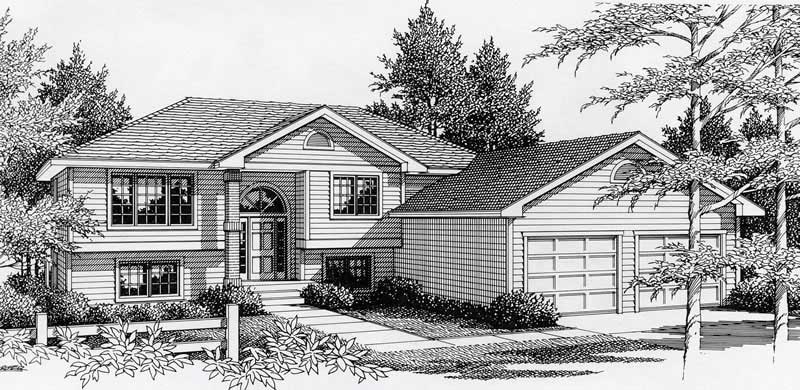
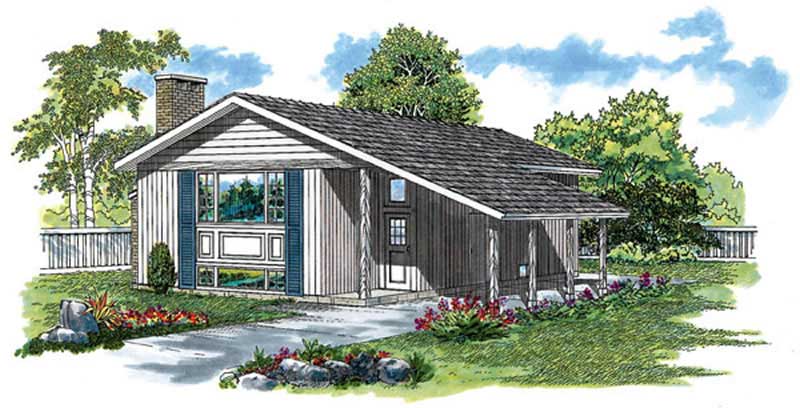
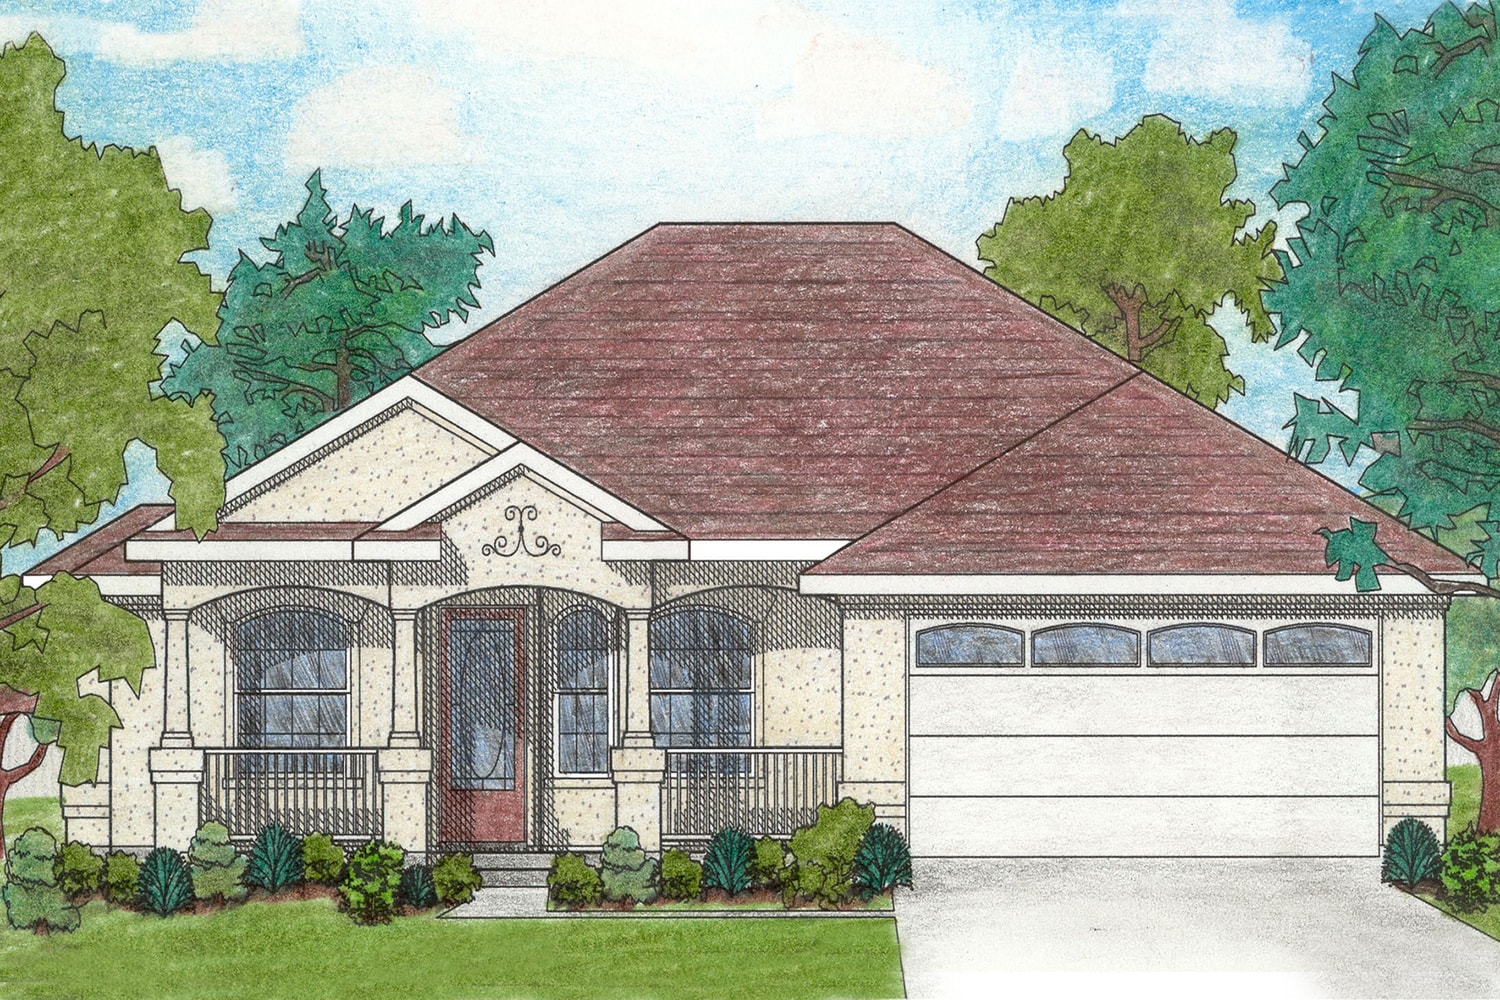
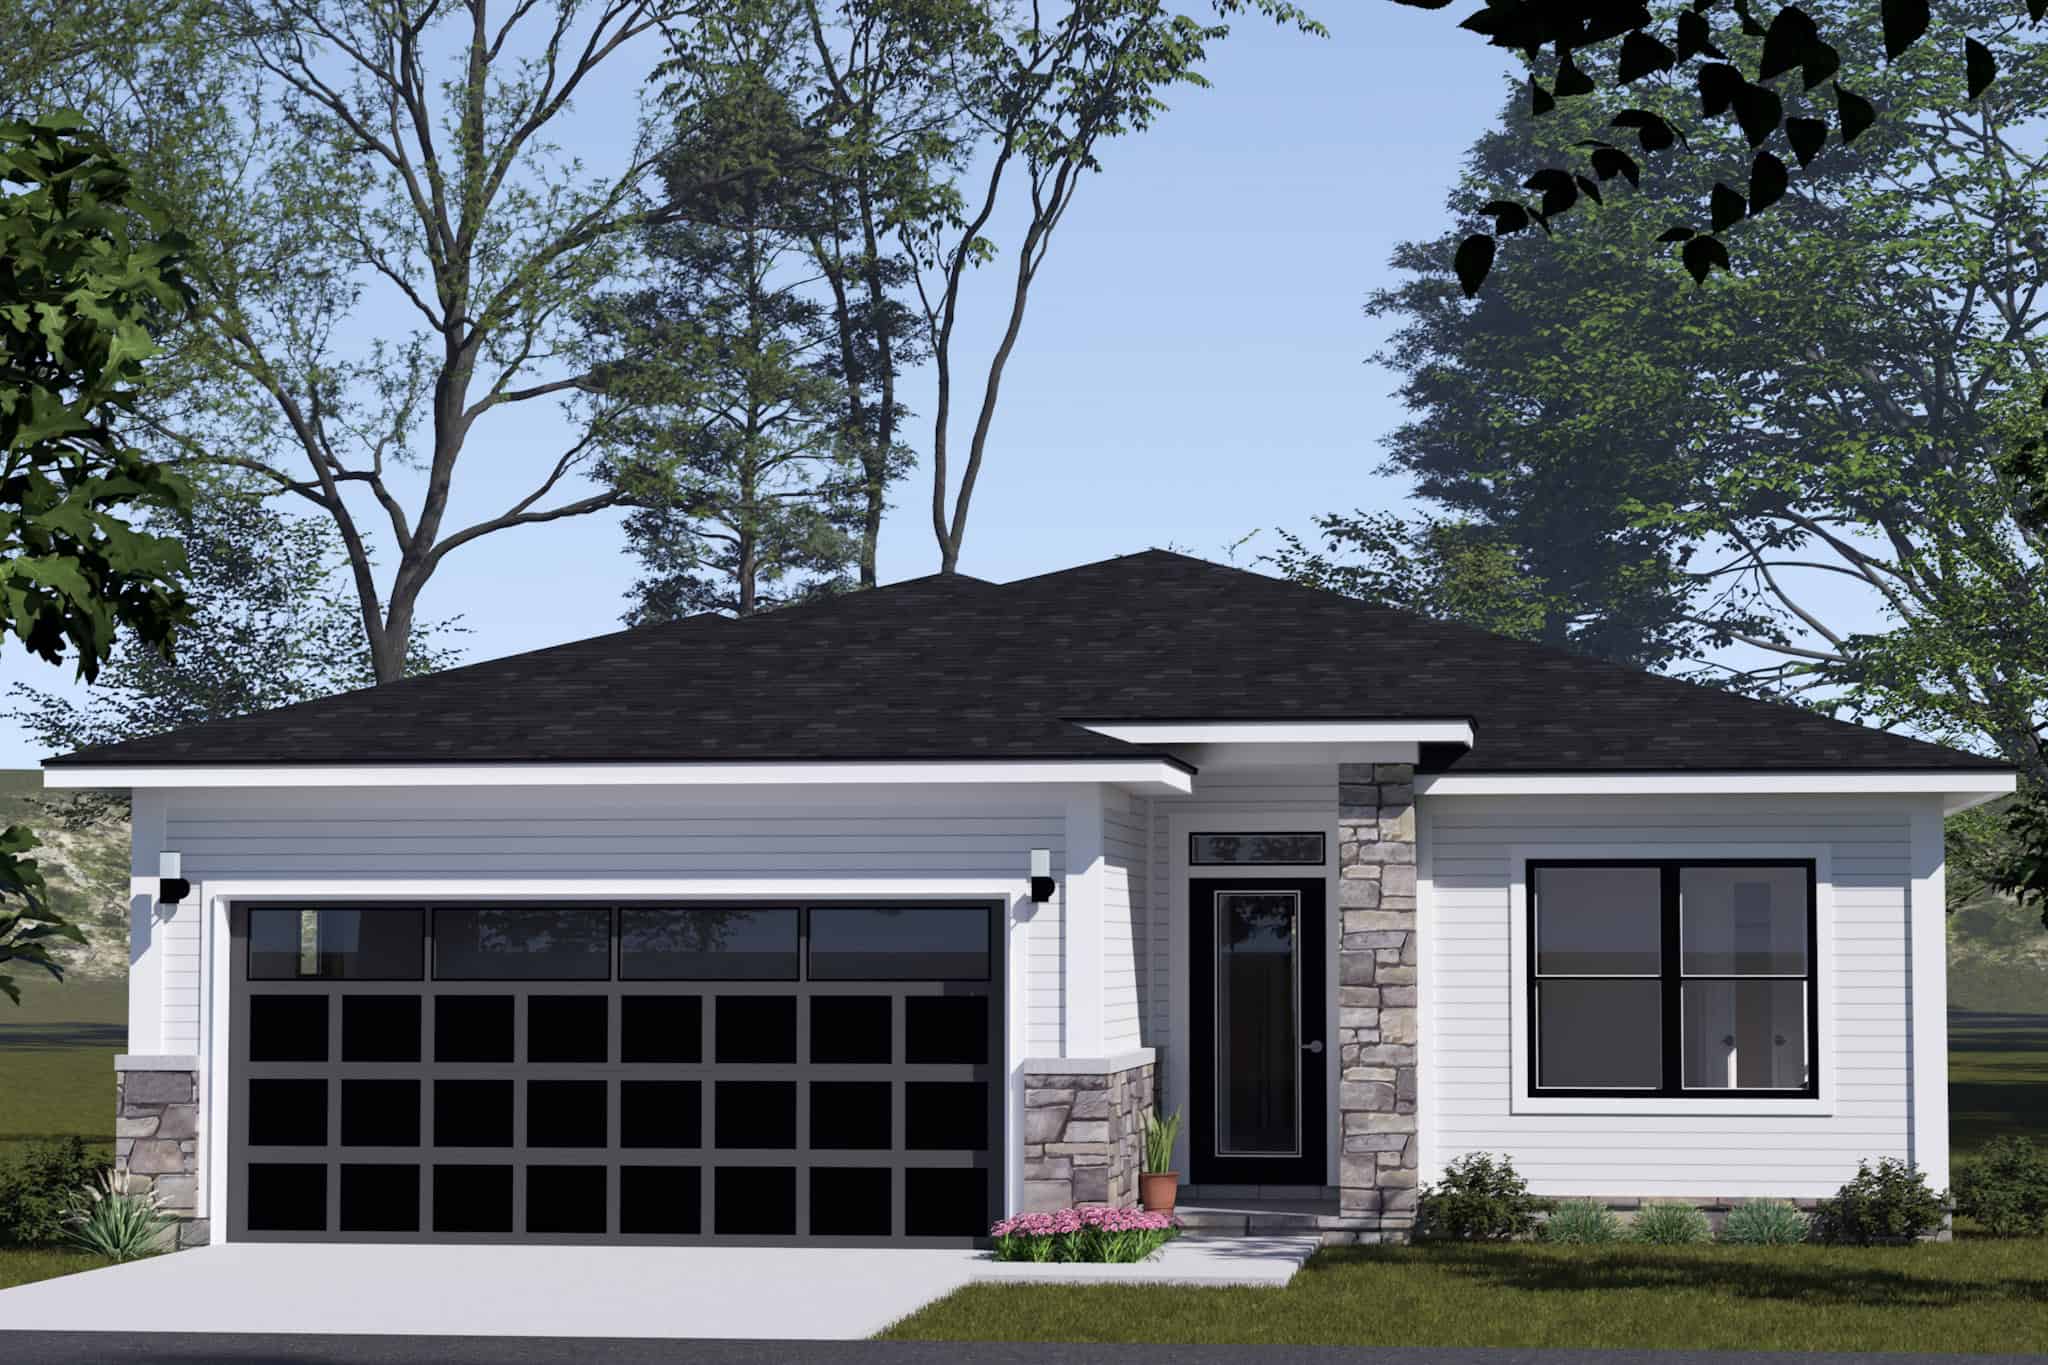
3-Bedroom, 1348 Sq Ft Ranch House - Plan #108-1407 - Front Exterior
Plan Collection
3-Bedroom, 1348 Sq Ft Ranch House - Plan #108-1407 - Front Exterior
Plan#108-1407
Starting at$690
1348
Sq Ft
1
Story
3
Bed
2
Bath
2
Car
3-Bedroom, 1347 Sq Ft French House Plan - 170-2333 - Front Exterior
Plan Collection
3-Bedroom, 1347 Sq Ft French House Plan - 170-2333 - Front Exterior
Plan#170-2333
Starting at$830
1347
Sq Ft
1
Story
3
Bed
2
Bath
2
Car
3-Bedroom, 1347 Sq Ft French House Plan - 170-2832 - Front Exterior
Plan Collection
3-Bedroom, 1347 Sq Ft French House Plan - 170-2832 - Front Exterior
Plan#170-2832
Starting at$830
1347
Sq Ft
1
Story
3
Bed
2
Bath
2
Car
3-Bedroom, 1346 Sq Ft French House Plan - 170-1546 - Front Exterior
Plan Collection
3-Bedroom, 1346 Sq Ft French House Plan - 170-1546 - Front Exterior
Plan#170-1546
Starting at$830
1346
Sq Ft
1
Story
3
Bed
2
Bath
2
Car
2-Bedroom, 1346 Sq Ft Ranch House Plan - 101-1025 - Front Exterior
Plan Collection
2-Bedroom, 1346 Sq Ft Ranch House Plan - 101-1025 - Front Exterior
Plan#101-1025
Starting at$985
1346
Sq Ft
1
Story
2
Bed
2
Bath
2
Car
2-Bedroom, 1346 Sq Ft Bungalow Home Plan - 101-1521 - Main Exterior
Plan Collection
2-Bedroom, 1346 Sq Ft Bungalow Home Plan - 101-1521 - Main Exterior
Plan#101-1521
Starting at$985
1346
Sq Ft
1
Story
2
Bed
2
Bath
2
Car
3-Bedroom, 1346 Sq Ft French House Plan - 170-2706 - Front Exterior
Plan Collection
3-Bedroom, 1346 Sq Ft French House Plan - 170-2706 - Front Exterior
Plan#170-2706
Starting at$830
1346
Sq Ft
1
Story
3
Bed
2
Bath
2
Car
2-Bedroom, 1345 Sq Ft Rustic House Plan - 193-1304 - Front Exterior
Plan Collection
2-Bedroom, 1345 Sq Ft Rustic House Plan - 193-1304 - Front Exterior
Plan#193-1304
Starting at$1200
1345
Sq Ft
2
Story
2
Bed
2
Bath
0
Car
3-Bedroom, 1345 Sq Ft Ranch Home - Plan #200-1077 - Main Exterior
Plan Collection
3-Bedroom, 1345 Sq Ft Ranch Home - Plan #200-1077 - Main Exterior
Plan#200-1077
Starting at$1350
1345
Sq Ft
1
Story
3
Bed
2
Bath
2
Car
3-Bedroom, 1345 Sq Ft Ranch House Plan - 170-1561 - Front Exterior
Plan Collection
3-Bedroom, 1345 Sq Ft Ranch House Plan - 170-1561 - Front Exterior
Plan#170-1561
Starting at$830
1345
Sq Ft
1
Story
3
Bed
2
Bath
2
Car
3-Bedroom, 1345 Sq Ft Ranch Home Plan - 137-1010 - Main Exterior
Plan Collection
3-Bedroom, 1345 Sq Ft Ranch Home Plan - 137-1010 - Main Exterior
Plan#137-1010
Starting at$800
1345
Sq Ft
1
Story
3
Bed
2
Bath
2
Car
3-Bedroom, 1345 Sq Ft Country Home Plan - 105-1048 - Main Exterior
Plan Collection
3-Bedroom, 1345 Sq Ft Country Home Plan - 105-1048 - Main Exterior
Plan#105-1048
Starting at$485
1345
Sq Ft
2
Story
3
Bed
2
Bath
2
Car
3-Bedroom, 1345 Sq Ft Contemporary Home Plan - 124-1101 - Main Exterior
Plan Collection
3-Bedroom, 1345 Sq Ft Contemporary Home Plan - 124-1101 - Main Exterior
Plan#124-1101
Starting at$645
1345
Sq Ft
1
Story
3
Bed
2
Bath
2
Car
3-Bedroom, 1344 Sq Ft Small House Plans - 138-1465 - Front Exterior
Plan Collection
3-Bedroom, 1344 Sq Ft Small House Plans - 138-1465 - Front Exterior
Plan#138-1465
Starting at$1200
1344
Sq Ft
1
Story
3
Bed
2
Bath
2
Car
2-Bedroom, 1344 Sq Ft Cottage Home Plan - 200-1040 - Main Exterior
Plan Collection
2-Bedroom, 1344 Sq Ft Cottage Home Plan - 200-1040 - Main Exterior
Plan#200-1040
Starting at$1350
1344
Sq Ft
1
Story
2
Bed
2
Bath
2
Car
3-Bedroom, 1344 Sq Ft Ranch Home Plan - 138-1372 - Main Exterior
Plan Collection
3-Bedroom, 1344 Sq Ft Ranch Home Plan - 138-1372 - Main Exterior
Plan#138-1372
Starting at$1200
1344
Sq Ft
1
Story
3
Bed
2
Bath
2
Car
3-Bedroom, 1344 Sq Ft Ranch House Plan - 138-1025 - Front Exterior
Plan Collection
3-Bedroom, 1344 Sq Ft Ranch House Plan - 138-1025 - Front Exterior
Plan#138-1025
Starting at$1200
1344
Sq Ft
1
Story
3
Bed
2
Bath
0
Car
Country Ranch duplex exterior with covered columned porch, brick and vinyl siding, shuttered windows — Plan #153-2014
Plan Collection
Country Ranch duplex exterior with covered columned porch, brick and vinyl siding, shuttered windows — Plan #153-2014
Plan#153-2014
Starting at$1850
1344
Sq Ft
1
Story
3
Bed
2
Bath
0
Car
3-Bedroom, 1344 Sq Ft Country House Plan - 148-1051 - Front Exterior
Plan Collection
3-Bedroom, 1344 Sq Ft Country House Plan - 148-1051 - Front Exterior
Plan#148-1051
Starting at$750
1344
Sq Ft
1
Story
3
Bed
2
Bath
2
Car
2-Bedroom, 1344 Sq Ft Country House Plan - 146-1097 - Front Exterior
Plan Collection
2-Bedroom, 1344 Sq Ft Country House Plan - 146-1097 - Front Exterior
Plan#146-1097
Starting at$885
1344
Sq Ft
1
Story
2
Bed
2
Bath
2
Car
4-Bedroom, 1344 Sq Ft Country House Plan - 137-1770 - Front Exterior
Plan Collection
4-Bedroom, 1344 Sq Ft Country House Plan - 137-1770 - Front Exterior
Plan#137-1770
Starting at$600
1344
Sq Ft
2
Story
4
Bed
2
Bath
0
Car
3-Bedroom, 1348 Sq Ft Ranch House Plan - 170-2955 - Front Exterior
Plan Collection
3-Bedroom, 1348 Sq Ft Ranch House Plan - 170-2955 - Front Exterior
Plan#170-2955
Starting at$830
1348
Sq Ft
1
Story
3
Bed
2
Bath
2
Car
3-Bedroom, 1348 Sq Ft Small House Plans - 167-1374 - Front Exterior
Plan Collection
3-Bedroom, 1348 Sq Ft Small House Plans - 167-1374 - Front Exterior
Plan#167-1374
Starting at$700
1348
Sq Ft
2
Story
3
Bed
2
Bath
2
Car
3-Bedroom, 1348 Sq Ft Craftsman House Plan - 153-1546 - Front Exterior
Plan Collection
3-Bedroom, 1348 Sq Ft Craftsman House Plan - 153-1546 - Front Exterior
Plan#153-1546
Starting at$1200
1348
Sq Ft
1
Story
3
Bed
2
Bath
2
Car
3-Bedroom, 1348 Sq Ft Ranch House - Plan #108-1407 - Front Exterior
Plan Collection
3-Bedroom, 1348 Sq Ft Ranch House - Plan #108-1407 - Front Exterior
Plan#108-1407
Starting at$690
1348
Sq Ft
1
Story
3
Bed
2
Bath
2
Car
3-Bedroom, 1347 Sq Ft French House Plan - 170-2333 - Front Exterior
Plan Collection
3-Bedroom, 1347 Sq Ft French House Plan - 170-2333 - Front Exterior
Plan#170-2333
Starting at$830
1347
Sq Ft
1
Story
3
Bed
2
Bath
2
Car
3-Bedroom, 1347 Sq Ft French House Plan - 170-2832 - Front Exterior
Plan Collection
3-Bedroom, 1347 Sq Ft French House Plan - 170-2832 - Front Exterior
Plan#170-2832
Starting at$830
1347
Sq Ft
1
Story
3
Bed
2
Bath
2
Car
3-Bedroom, 1346 Sq Ft French House Plan - 170-1546 - Front Exterior
Plan Collection
3-Bedroom, 1346 Sq Ft French House Plan - 170-1546 - Front Exterior
Plan#170-1546
Starting at$830
1346
Sq Ft
1
Story
3
Bed
2
Bath
2
Car
2-Bedroom, 1346 Sq Ft Ranch House Plan - 101-1025 - Front Exterior
Plan Collection
2-Bedroom, 1346 Sq Ft Ranch House Plan - 101-1025 - Front Exterior
Plan#101-1025
Starting at$985
1346
Sq Ft
1
Story
2
Bed
2
Bath
2
Car
2-Bedroom, 1346 Sq Ft Bungalow Home Plan - 101-1521 - Main Exterior
Plan Collection
2-Bedroom, 1346 Sq Ft Bungalow Home Plan - 101-1521 - Main Exterior
Plan#101-1521
Starting at$985
1346
Sq Ft
1
Story
2
Bed
2
Bath
2
Car
3-Bedroom, 1346 Sq Ft French House Plan - 170-2706 - Front Exterior
Plan Collection
3-Bedroom, 1346 Sq Ft French House Plan - 170-2706 - Front Exterior
Plan#170-2706
Starting at$830
1346
Sq Ft
1
Story
3
Bed
2
Bath
2
Car
2-Bedroom, 1345 Sq Ft Rustic House Plan - 193-1304 - Front Exterior
Plan Collection
2-Bedroom, 1345 Sq Ft Rustic House Plan - 193-1304 - Front Exterior
Plan#193-1304
Starting at$1200
1345
Sq Ft
2
Story
2
Bed
2
Bath
0
Car
3-Bedroom, 1345 Sq Ft Ranch Home - Plan #200-1077 - Main Exterior
Plan Collection
3-Bedroom, 1345 Sq Ft Ranch Home - Plan #200-1077 - Main Exterior
Plan#200-1077
Starting at$1350
1345
Sq Ft
1
Story
3
Bed
2
Bath
2
Car
3-Bedroom, 1345 Sq Ft Ranch House Plan - 170-1561 - Front Exterior
Plan Collection
3-Bedroom, 1345 Sq Ft Ranch House Plan - 170-1561 - Front Exterior
Plan#170-1561
Starting at$830
1345
Sq Ft
1
Story
3
Bed
2
Bath
2
Car
3-Bedroom, 1345 Sq Ft Ranch Home Plan - 137-1010 - Main Exterior
Plan Collection
3-Bedroom, 1345 Sq Ft Ranch Home Plan - 137-1010 - Main Exterior
Plan#137-1010
Starting at$800
1345
Sq Ft
1
Story
3
Bed
2
Bath
2
Car
3-Bedroom, 1345 Sq Ft Country Home Plan - 105-1048 - Main Exterior
Plan Collection
3-Bedroom, 1345 Sq Ft Country Home Plan - 105-1048 - Main Exterior
Plan#105-1048
Starting at$485
1345
Sq Ft
2
Story
3
Bed
2
Bath
2
Car
3-Bedroom, 1345 Sq Ft Contemporary Home Plan - 124-1101 - Main Exterior
Plan Collection
3-Bedroom, 1345 Sq Ft Contemporary Home Plan - 124-1101 - Main Exterior
Plan#124-1101
Starting at$645
1345
Sq Ft
1
Story
3
Bed
2
Bath
2
Car
3-Bedroom, 1344 Sq Ft Small House Plans - 138-1465 - Front Exterior
Plan Collection
3-Bedroom, 1344 Sq Ft Small House Plans - 138-1465 - Front Exterior
Plan#138-1465
Starting at$1200
1344
Sq Ft
1
Story
3
Bed
2
Bath
2
Car
2-Bedroom, 1344 Sq Ft Cottage Home Plan - 200-1040 - Main Exterior
Plan Collection
2-Bedroom, 1344 Sq Ft Cottage Home Plan - 200-1040 - Main Exterior
Plan#200-1040
Starting at$1350
1344
Sq Ft
1
Story
2
Bed
2
Bath
2
Car
3-Bedroom, 1344 Sq Ft Ranch Home Plan - 138-1372 - Main Exterior
Plan Collection
3-Bedroom, 1344 Sq Ft Ranch Home Plan - 138-1372 - Main Exterior
Plan#138-1372
Starting at$1200
1344
Sq Ft
1
Story
3
Bed
2
Bath
2
Car
3-Bedroom, 1344 Sq Ft Ranch House Plan - 138-1025 - Front Exterior
Plan Collection
3-Bedroom, 1344 Sq Ft Ranch House Plan - 138-1025 - Front Exterior
Plan#138-1025
Starting at$1200
1344
Sq Ft
1
Story
3
Bed
2
Bath
0
Car
Country Ranch duplex exterior with covered columned porch, brick and vinyl siding, shuttered windows — Plan #153-2014
Plan Collection
Country Ranch duplex exterior with covered columned porch, brick and vinyl siding, shuttered windows — Plan #153-2014
Plan#153-2014
Starting at$1850
1344
Sq Ft
1
Story
3
Bed
2
Bath
0
Car
3-Bedroom, 1344 Sq Ft Country House Plan - 148-1051 - Front Exterior
Plan Collection
3-Bedroom, 1344 Sq Ft Country House Plan - 148-1051 - Front Exterior
Plan#148-1051
Starting at$750
1344
Sq Ft
1
Story
3
Bed
2
Bath
2
Car
2-Bedroom, 1344 Sq Ft Country House Plan - 146-1097 - Front Exterior
Plan Collection
2-Bedroom, 1344 Sq Ft Country House Plan - 146-1097 - Front Exterior
Plan#146-1097
Starting at$885
1344
Sq Ft
1
Story
2
Bed
2
Bath
2
Car
4-Bedroom, 1344 Sq Ft Country House Plan - 137-1770 - Front Exterior
Plan Collection
4-Bedroom, 1344 Sq Ft Country House Plan - 137-1770 - Front Exterior
Plan#137-1770
Starting at$600
1344
Sq Ft
2
Story
4
Bed
2
Bath
0
Car
1...245246247248249...289