2-Bathroom, 25-35 Foot Deep House Plans

623
Plan Results
Ranch house plan with covered front porch, lap siding, and gable roof. 3 beds, 1,067 sq ft - Plan #198-1242
Plan Collection
Ranch house plan with covered front porch, lap siding, and gable roof. 3 beds, 1,067 sq ft - Plan #198-1242
Plan#198-1242
Starting at$995
1067
Sq Ft
1
Story
3
Bed
2
Bath
0
Car

Transitional house plan with covered porch, gable roof, and vinyl siding. 3 bedrooms, 1155 sq ft. Plan #198-1239.
Plan Collection
Transitional house plan with covered porch, gable roof, and vinyl siding. 3 bedrooms, 1155 sq ft. Plan #198-1239.
Plan#198-1239
Starting at$995
1155
Sq Ft
1
Story
3
Bed
2
Bath
0
Car

Split-level home with brick and vinyl exterior, gable roof, front-entry 2-car garage positioned below main living floor - Plan #198-1237
Plan Collection
Split-level home with brick and vinyl exterior, gable roof, front-entry 2-car garage positioned below main living floor - Plan #198-1237
Plan#198-1237
Starting at$1145
1334
Sq Ft
1
Story
3
Bed
2
Bath
2
Car

Brick Craftsman home with gable roofline and covered front porch - 3 beds, 1246 sq ft, Plan #198-1232
Plan Collection
Brick Craftsman home with gable roofline and covered front porch - 3 beds, 1246 sq ft, Plan #198-1232
Plan#198-1232
Starting at$1145
1246
Sq Ft
1
Story
3
Bed
2
Bath
0
Car

Farmhouse Home Plan - 2 Bedrms, 2 Baths - 1188 Sq Ft - #177-1084
Plan Collection
Farmhouse Home Plan - 2 Bedrms, 2 Baths - 1188 Sq Ft - #177-1084
Plan#177-1084
Starting at$1295
1188
Sq Ft
1
Story
2
Bed
2
Bath
0
Car

Barndominium House Plan - 2 Bedrms, 2 Baths - 988 Sq Ft - #177-1083
Plan Collection
Barndominium House Plan - 2 Bedrms, 2 Baths - 988 Sq Ft - #177-1083
Plan#177-1083
Starting at$1195
988
Sq Ft
1
Story
2
Bed
2
Bath
0
Car

Country Ranch exterior with lap siding, gable roofline, and covered front porch — 3-bedroom Plan #196-1987.
Plan Collection
Country Ranch exterior with lap siding, gable roofline, and covered front porch — 3-bedroom Plan #196-1987.
Plan#196-1987
Starting at$825
1288
Sq Ft
1
Story
3
Bed
2
Bath
0
Car

Mid-Century Modern Plan - 3 Bedrms, 2 Baths - 1074 Sq Ft - #193-1362
Plan Collection
Mid-Century Modern Plan - 3 Bedrms, 2 Baths - 1074 Sq Ft - #193-1362
Plan#193-1362
Starting at$1000
1074
Sq Ft
1
Story
3
Bed
2
Bath
0
Car
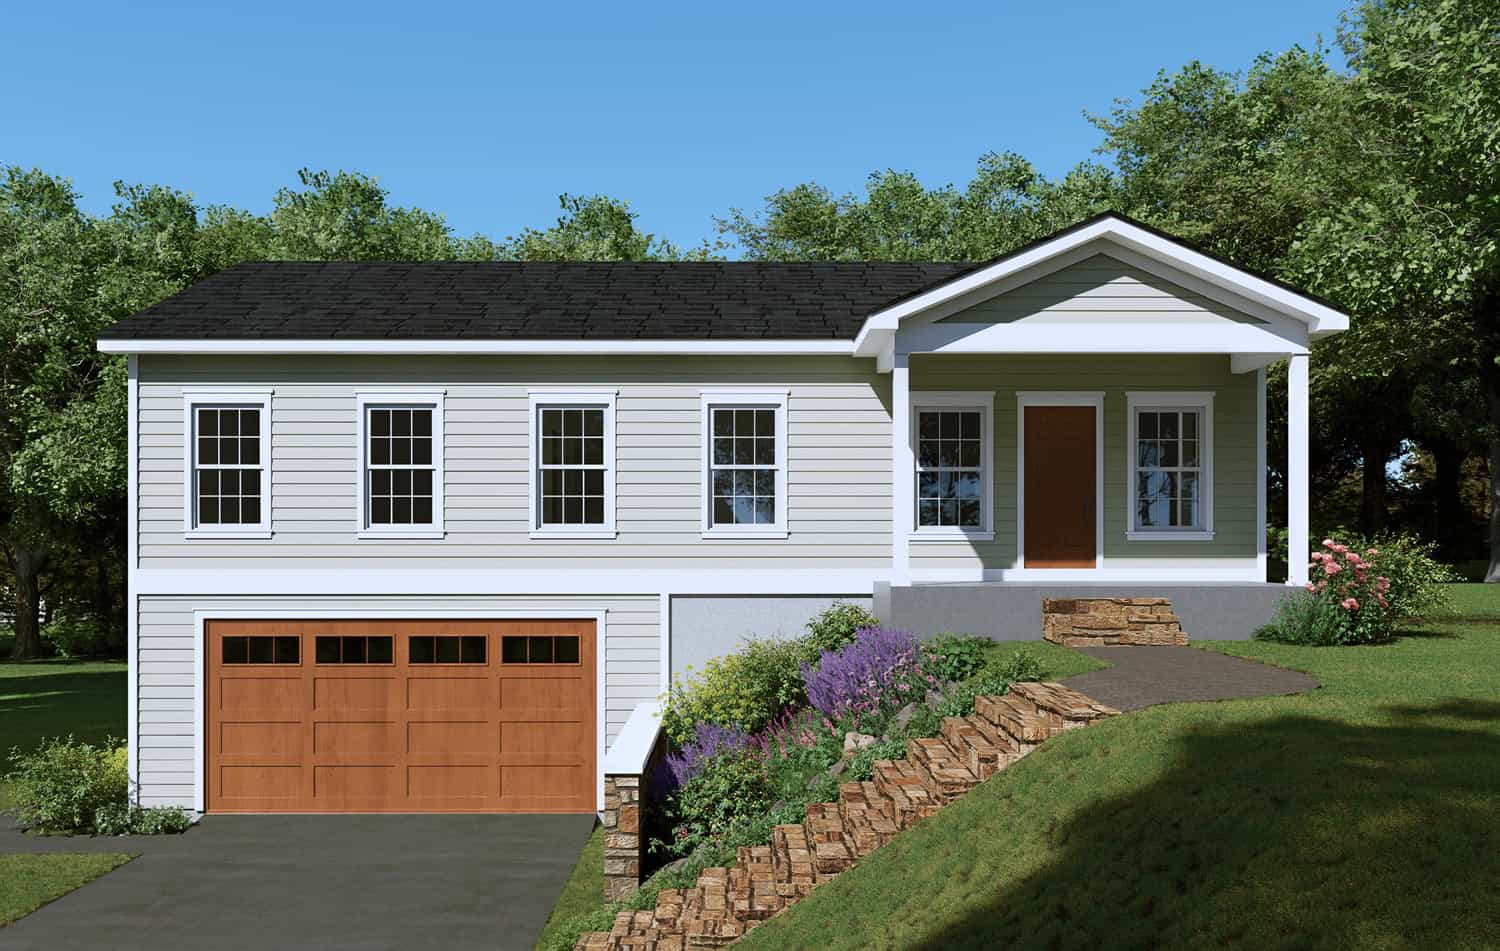
3-Bedroom, 1988 Sq Ft French House Plan - 196-1940 - Front Exterior
Plan Collection
3-Bedroom, 1988 Sq Ft French House Plan - 196-1940 - Front Exterior
Plan#196-1940
Starting at$940
1988
Sq Ft
1
Story
3
Bed
2
Bath
2
Car

2-Bedroom, 1922 Sq Ft Contemporary Home Plan - 196-1929 - Main Exterior
Plan Collection
2-Bedroom, 1922 Sq Ft Contemporary Home Plan - 196-1929 - Main Exterior
Plan#196-1929
Starting at$940
1922
Sq Ft
2
Story
2
Bed
2
Bath
1
Car
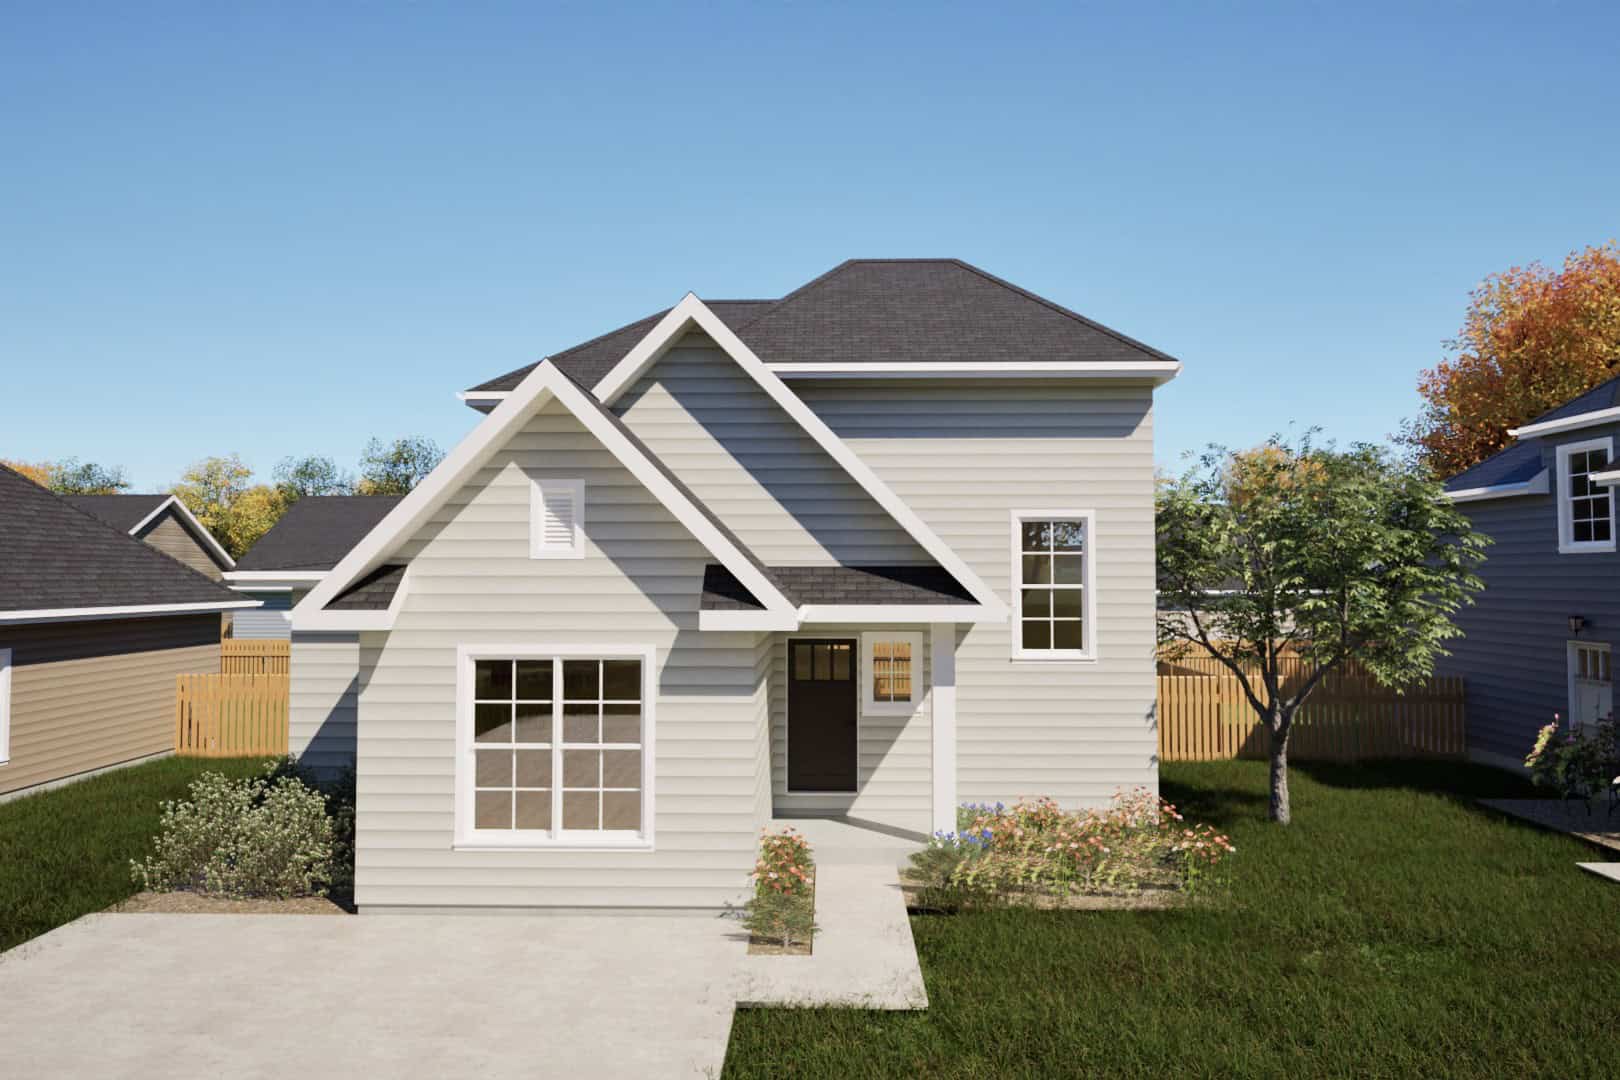
Southern Floor Plan - 3 Bedrms, 2 Baths - 1221 Sq Ft - #203-1059
Plan Collection
Southern Floor Plan - 3 Bedrms, 2 Baths - 1221 Sq Ft - #203-1059
Plan#203-1059
Starting at$800
1221
Sq Ft
2
Story
3
Bed
2
Bath
0
Car
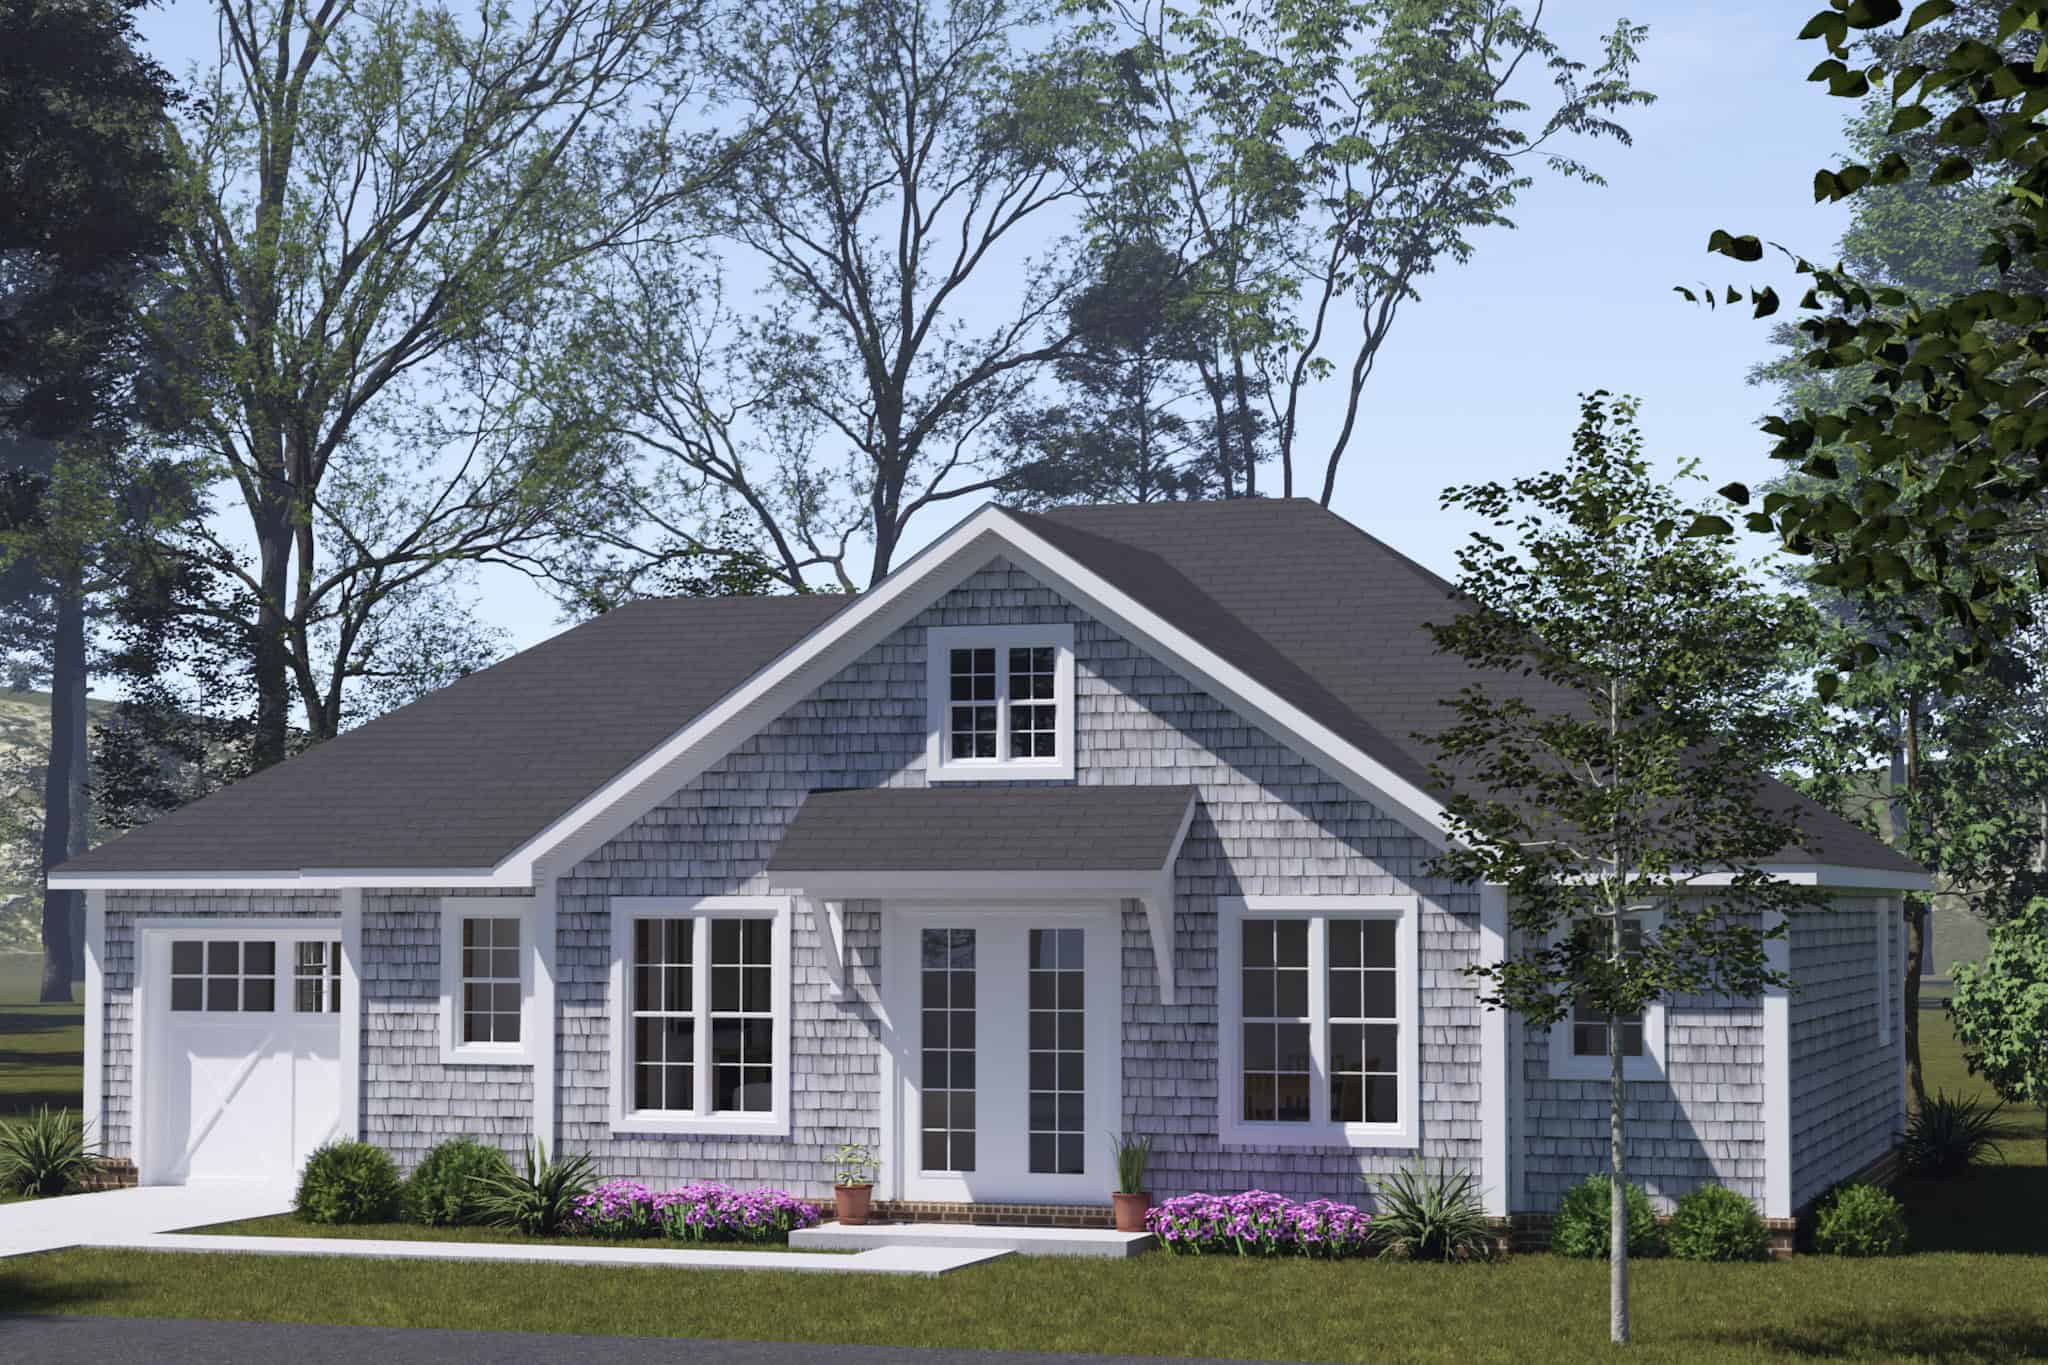
Ranch Floor Plan - 2 Bedrms, 2 Baths - 1049 Sq Ft - #178-1556
Plan Collection
Ranch Floor Plan - 2 Bedrms, 2 Baths - 1049 Sq Ft - #178-1556
Plan#178-1556
Starting at$1025
1049
Sq Ft
1
Story
2
Bed
2
Bath
1
Car
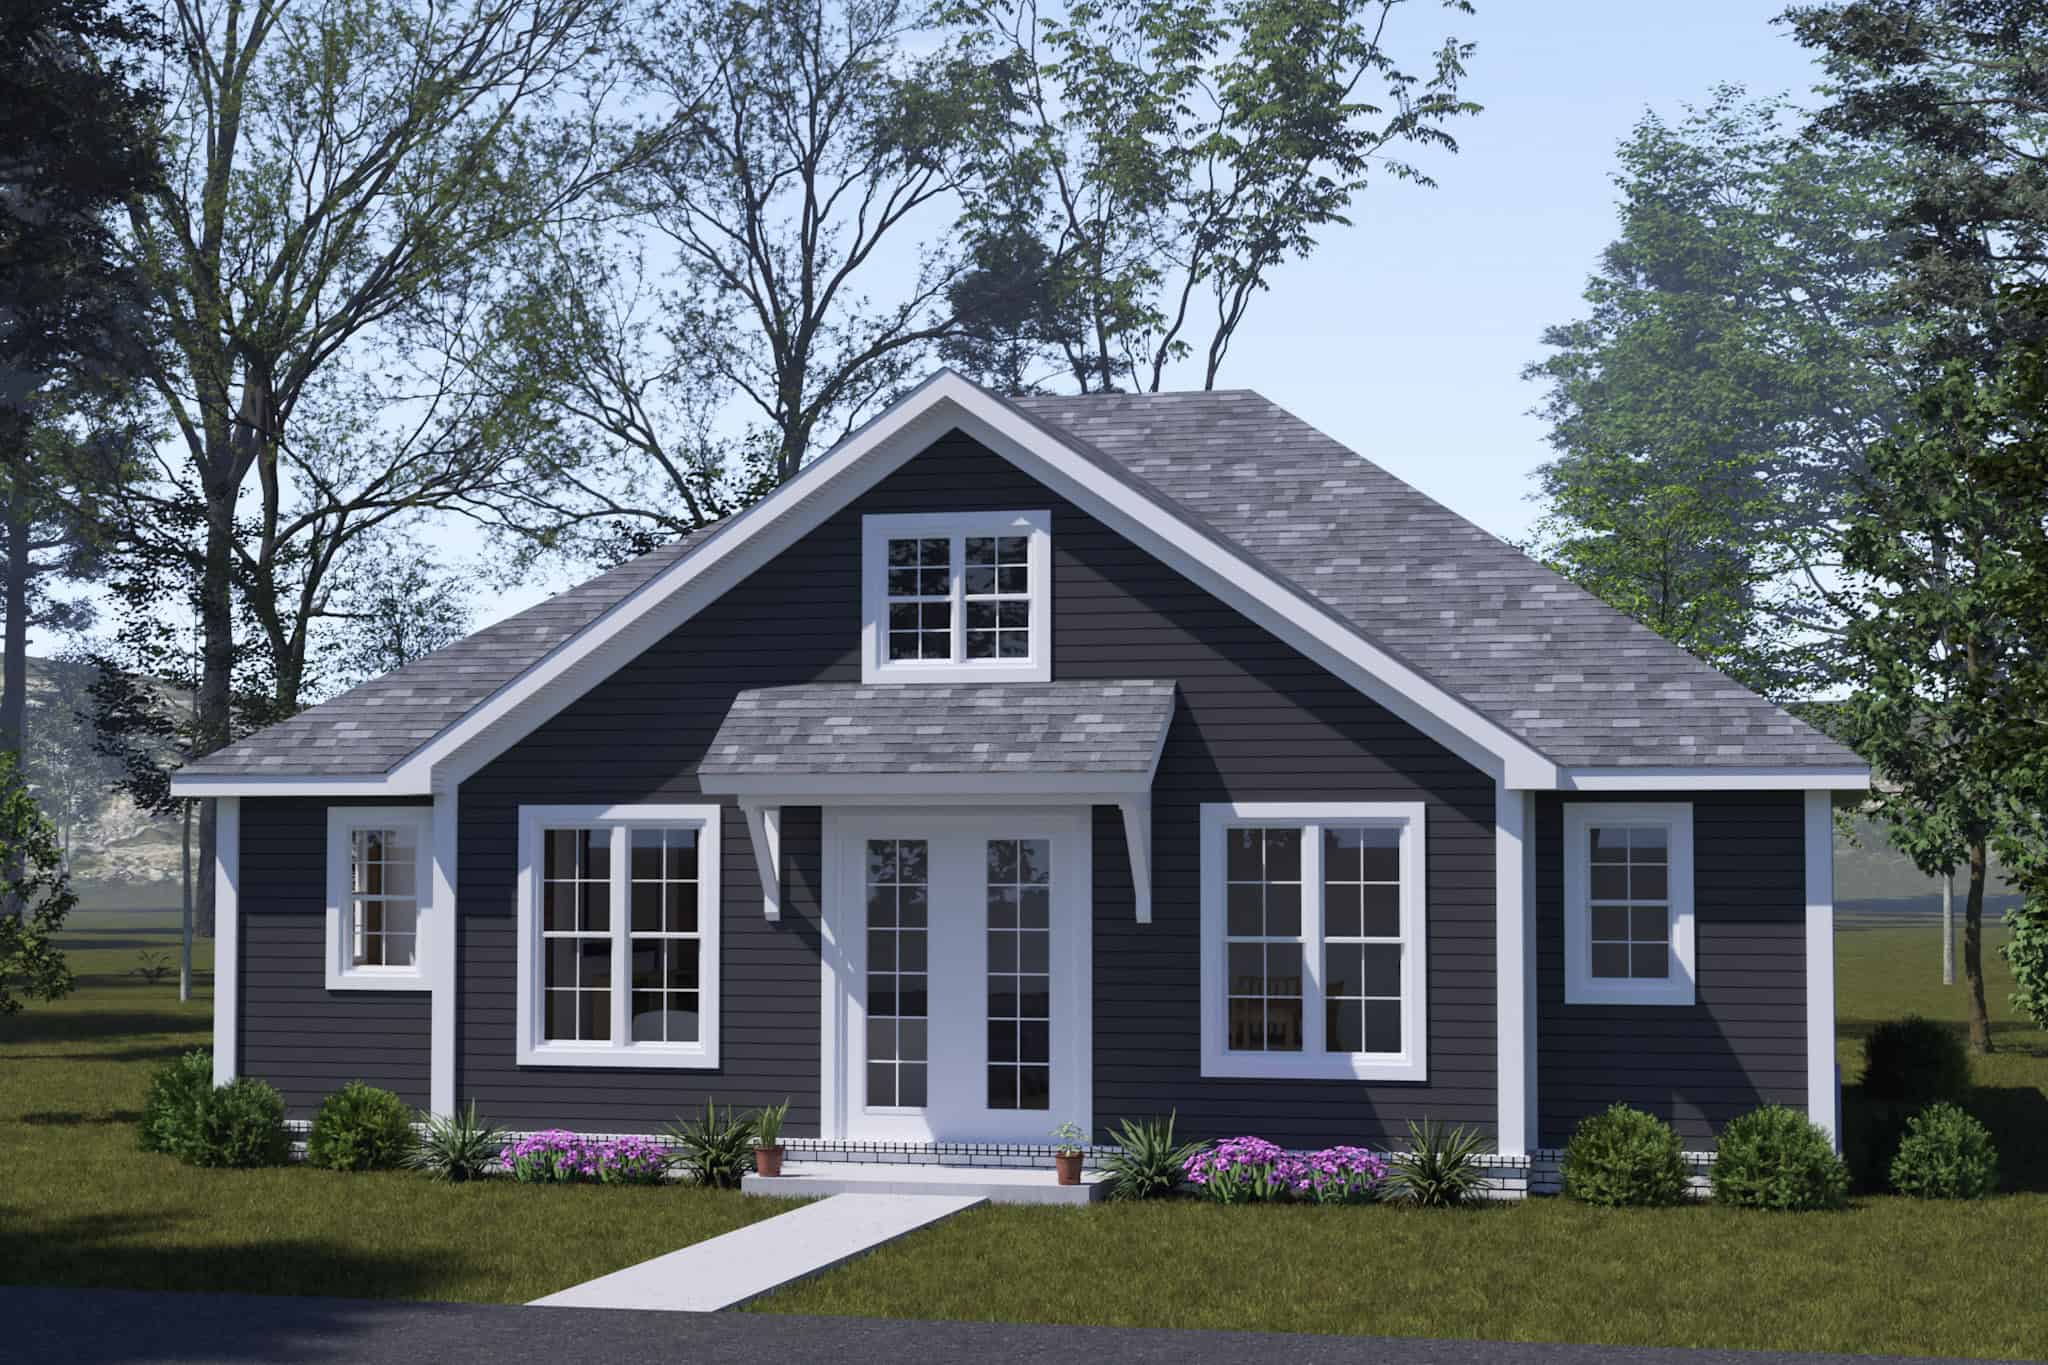
Cottage Home Plan - 2 Bedrms, 2 Baths - 1049 Sq Ft - #178-1543
Plan Collection
Cottage Home Plan - 2 Bedrms, 2 Baths - 1049 Sq Ft - #178-1543
Plan#178-1543
Starting at$1025
1049
Sq Ft
1
Story
2
Bed
2
Bath
0
Car
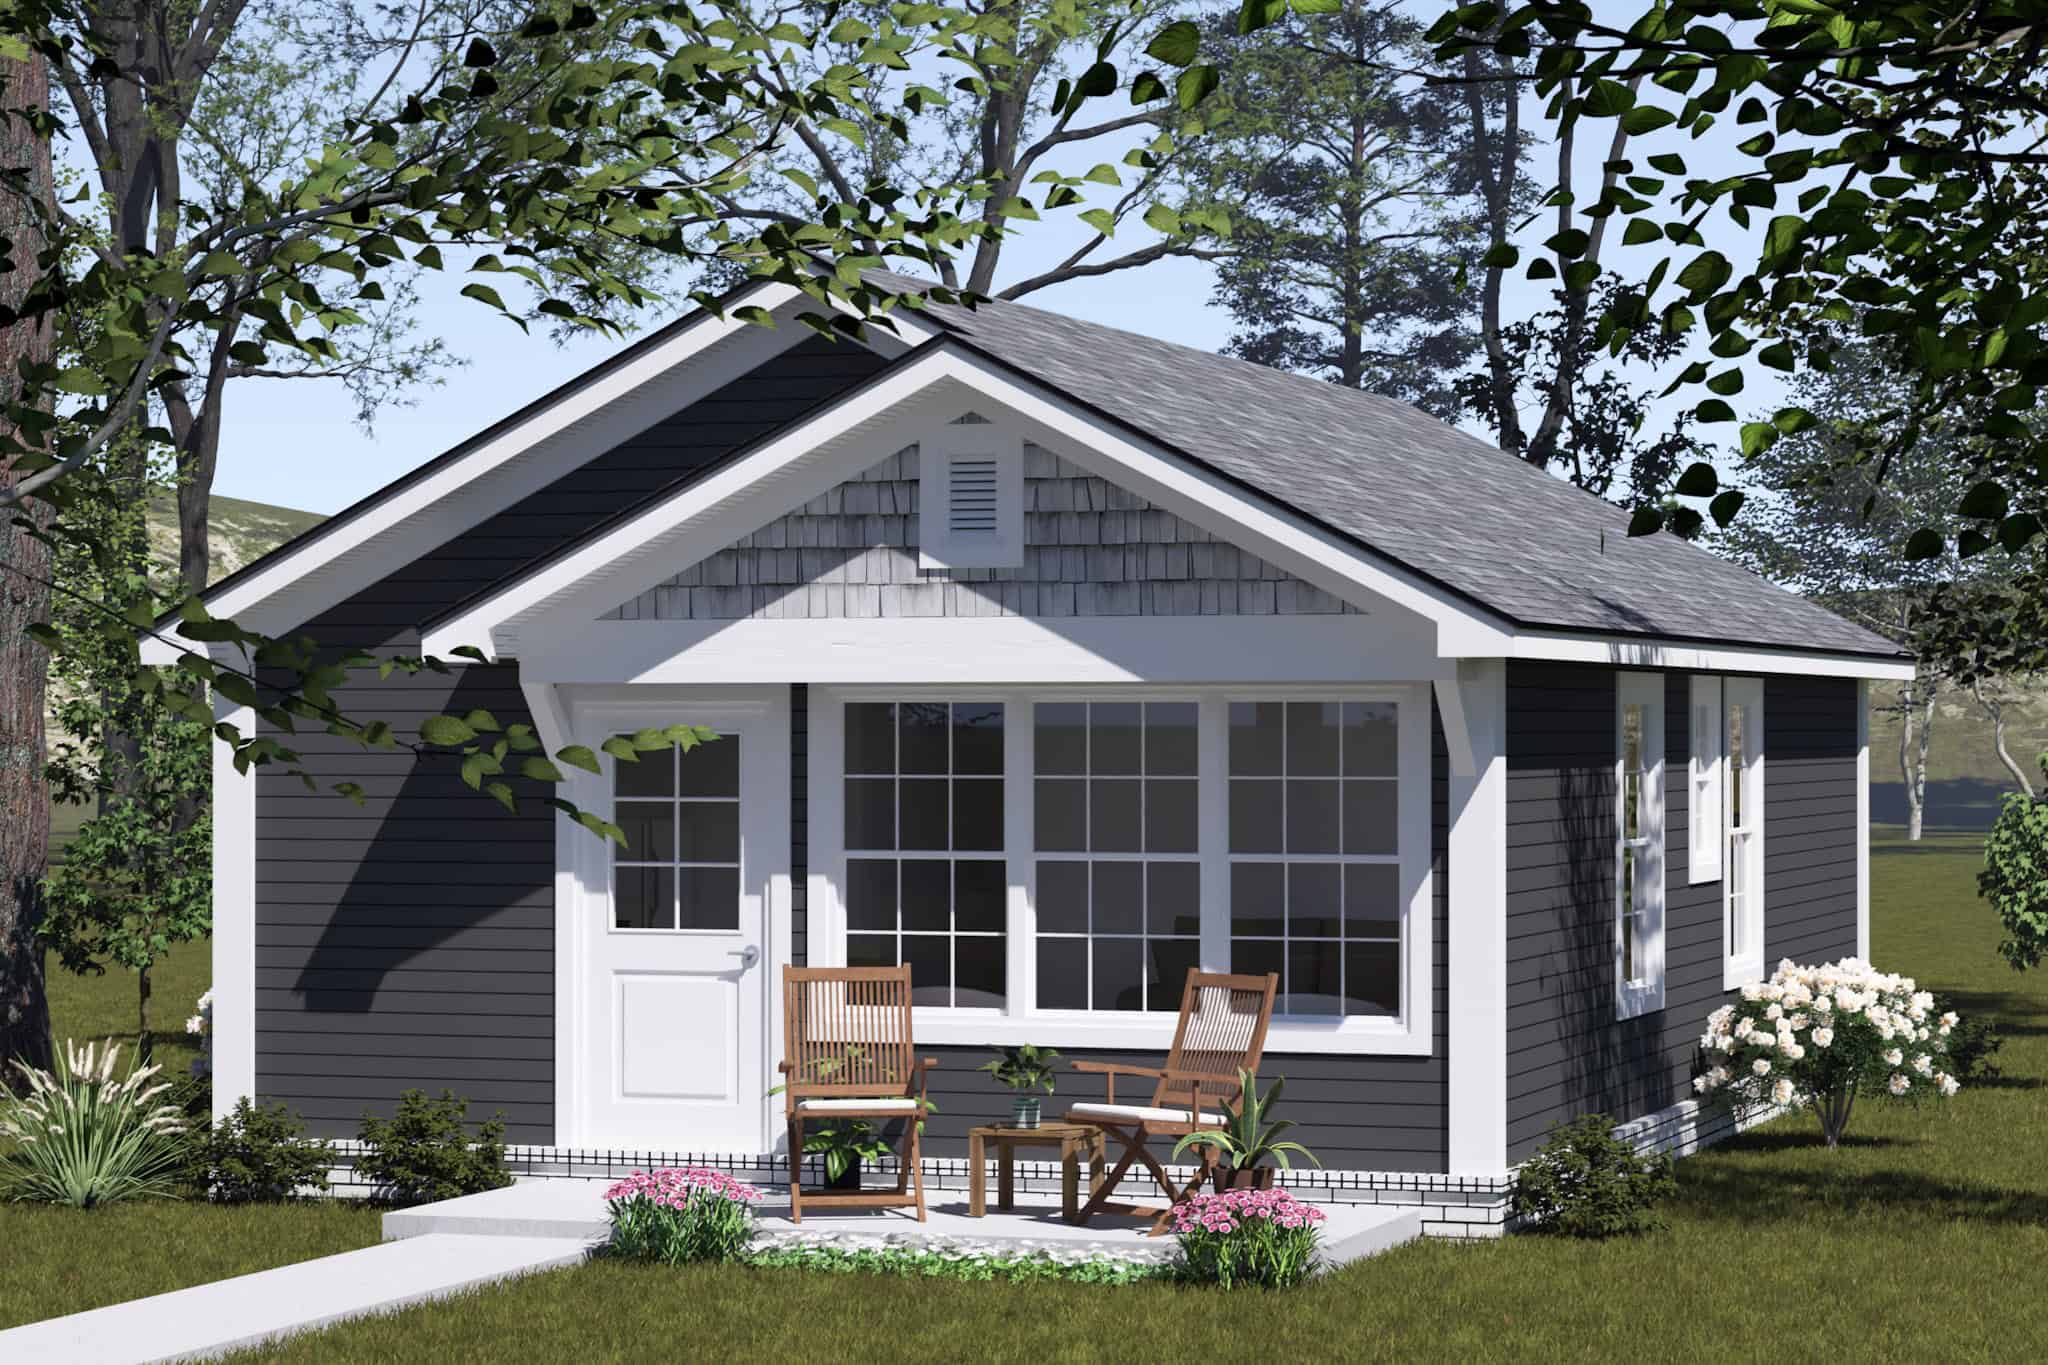
Craftsman House Plan - 2 Bedrms, 2 Baths - 660 Sq Ft - #178-1526
Plan Collection
Craftsman House Plan - 2 Bedrms, 2 Baths - 660 Sq Ft - #178-1526
Plan#178-1526
Starting at$1025
660
Sq Ft
1
Story
2
Bed
2
Bath
0
Car
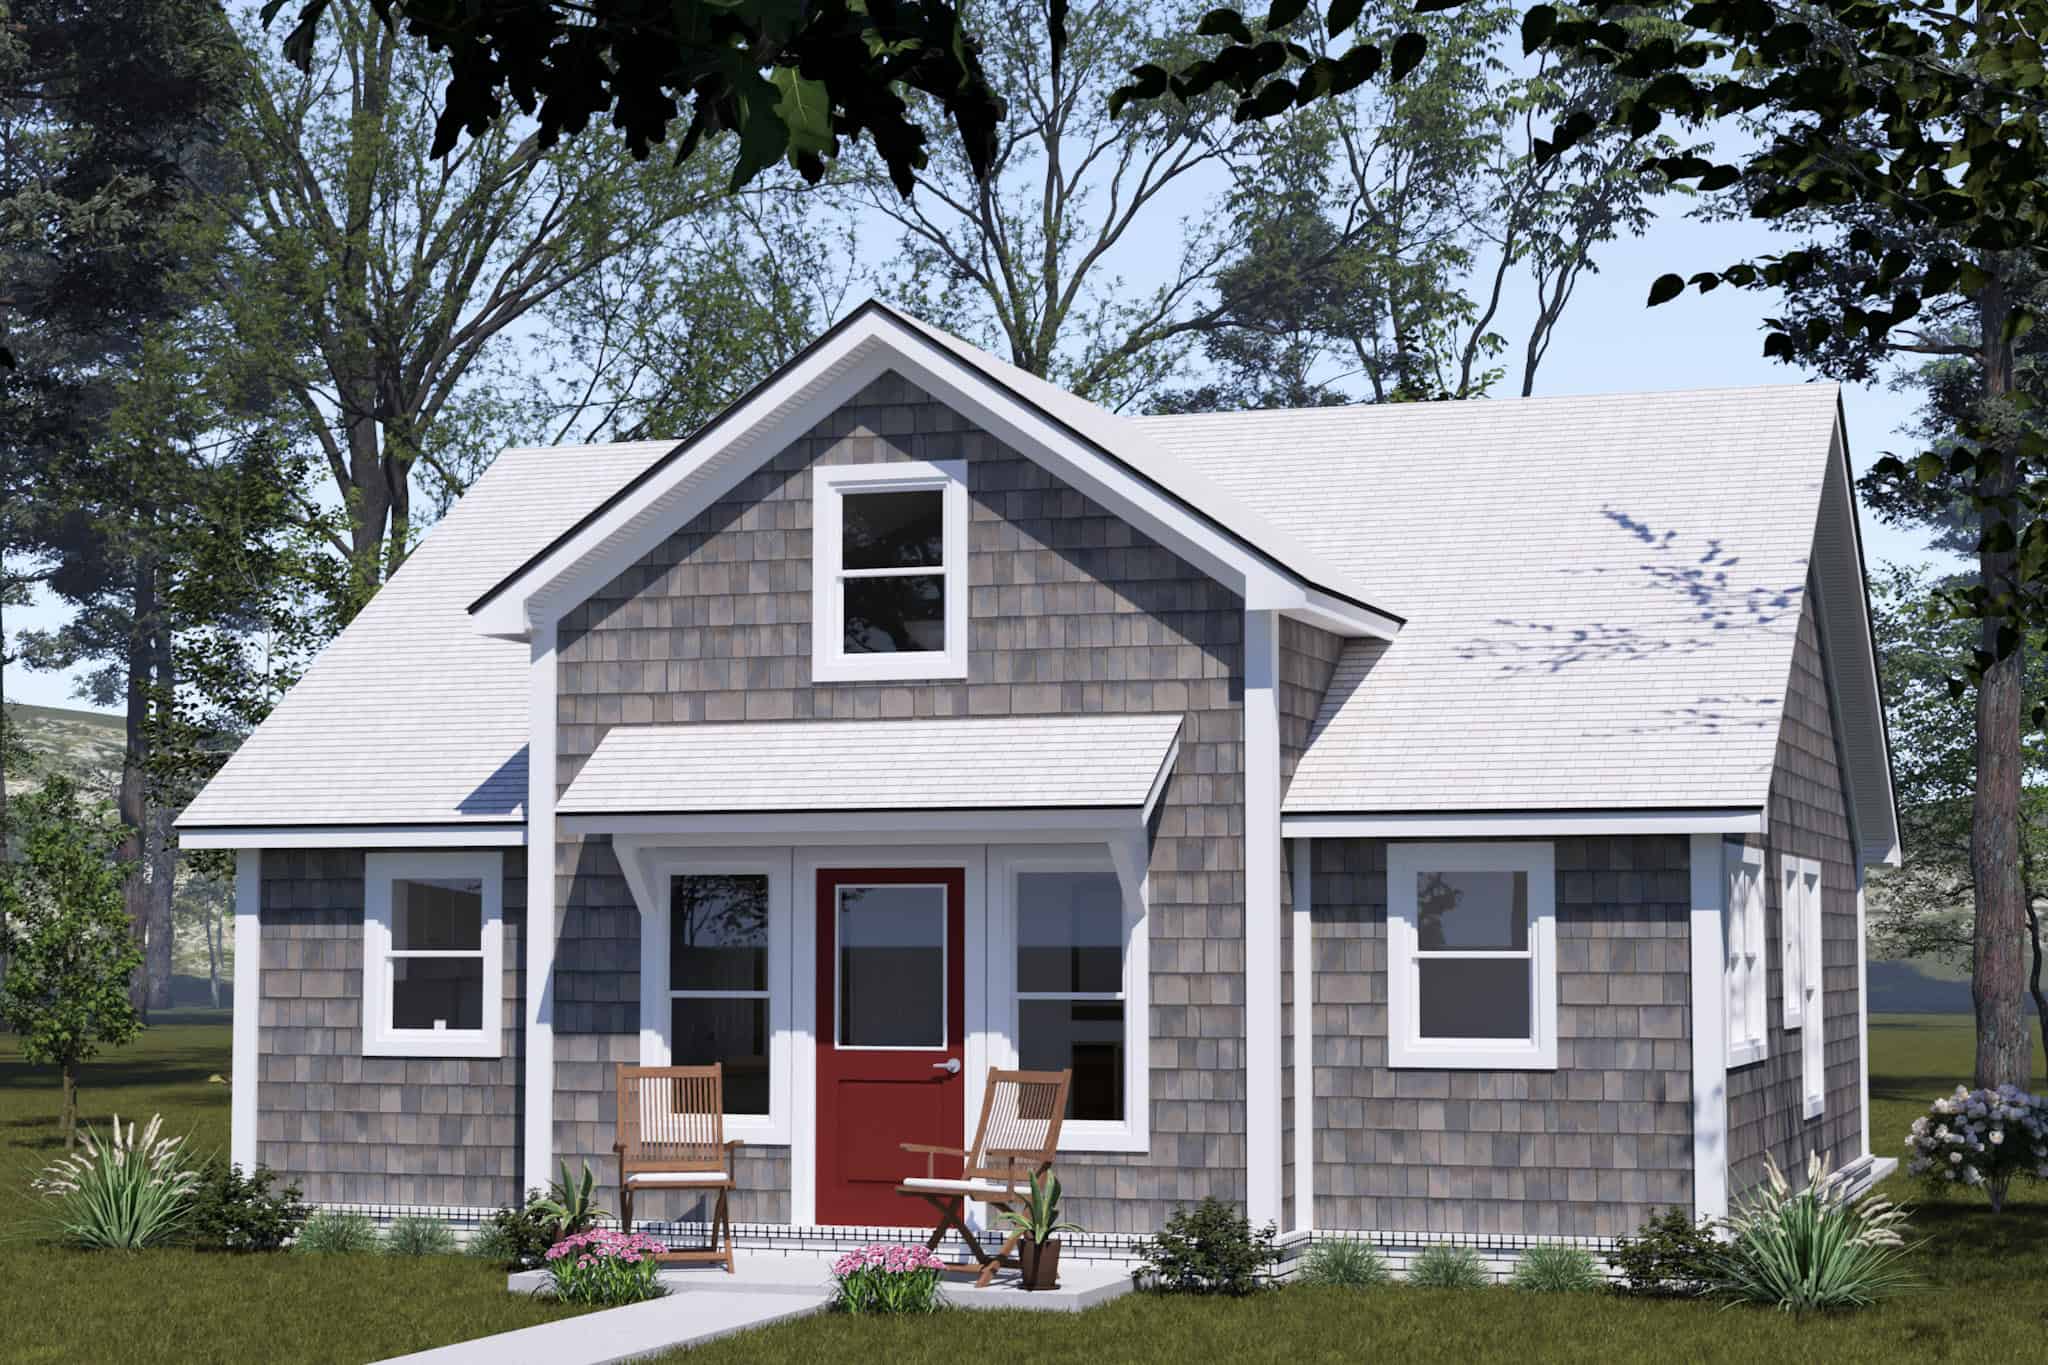
Cottage Home Plan - 2 Bedrms, 2 Baths - 820 Sq Ft - #178-1524
Plan Collection
Cottage Home Plan - 2 Bedrms, 2 Baths - 820 Sq Ft - #178-1524
Plan#178-1524
Starting at$1025
820
Sq Ft
1
Story
2
Bed
2
Bath
0
Car
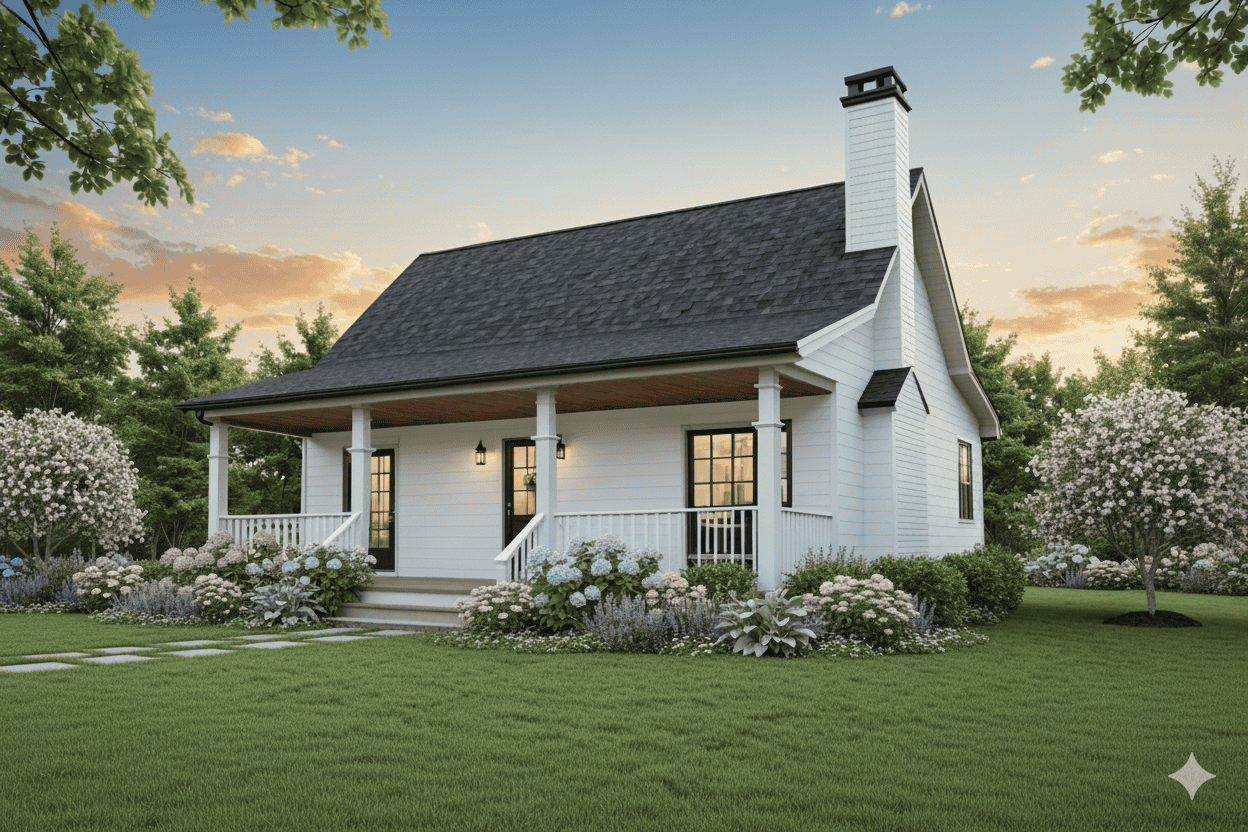
Farmhouse Floor Plan - 3 Bedrms, 2 Baths - 1514 Sq Ft - #141-1386
Plan Collection
Farmhouse Floor Plan - 3 Bedrms, 2 Baths - 1514 Sq Ft - #141-1386
Plan#141-1386
Starting at$1200
1154
Sq Ft
2
Story
3
Bed
2
Bath
0
Car
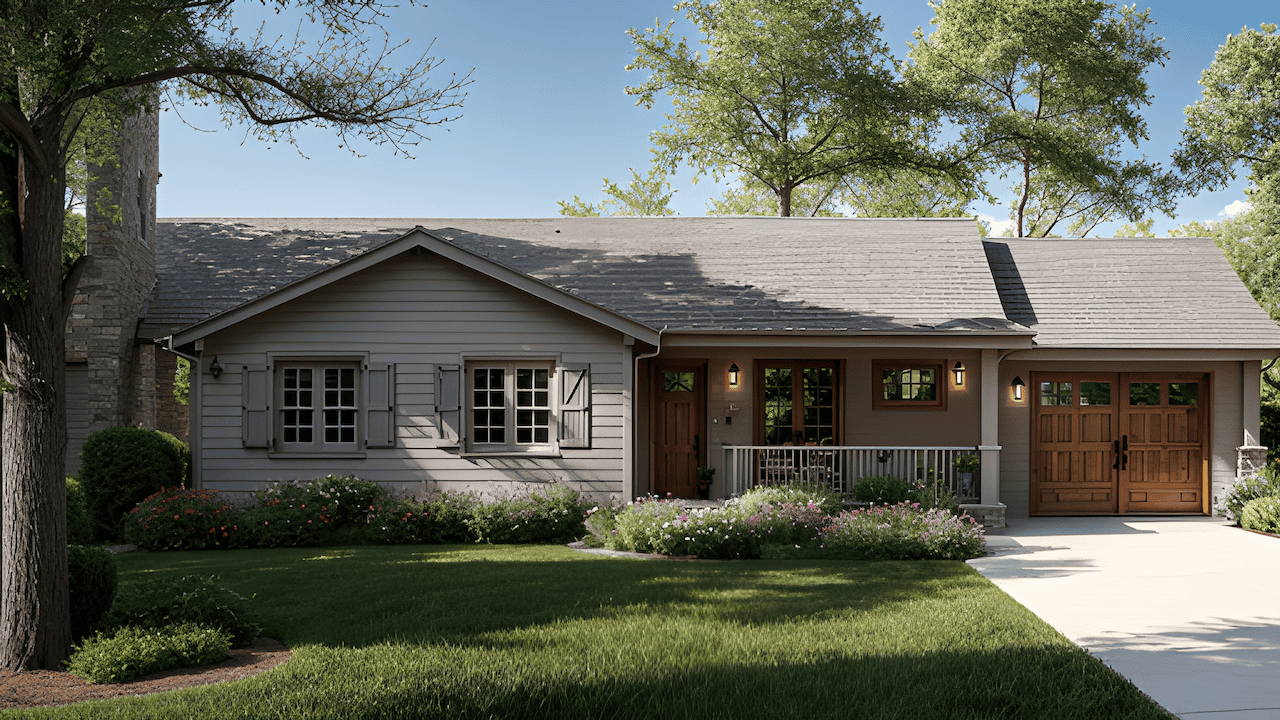
3-Bedroom, 1,055 Sq Ft Traditional Ranch Home Plan with Vaulted Ceiling
Plan Collection
3-Bedroom, 1,055 Sq Ft Traditional Ranch Home Plan with Vaulted Ceiling
Plan#124-1164
Starting at$645
1055
Sq Ft
1
Story
3
Bed
2
Bath
1
Car
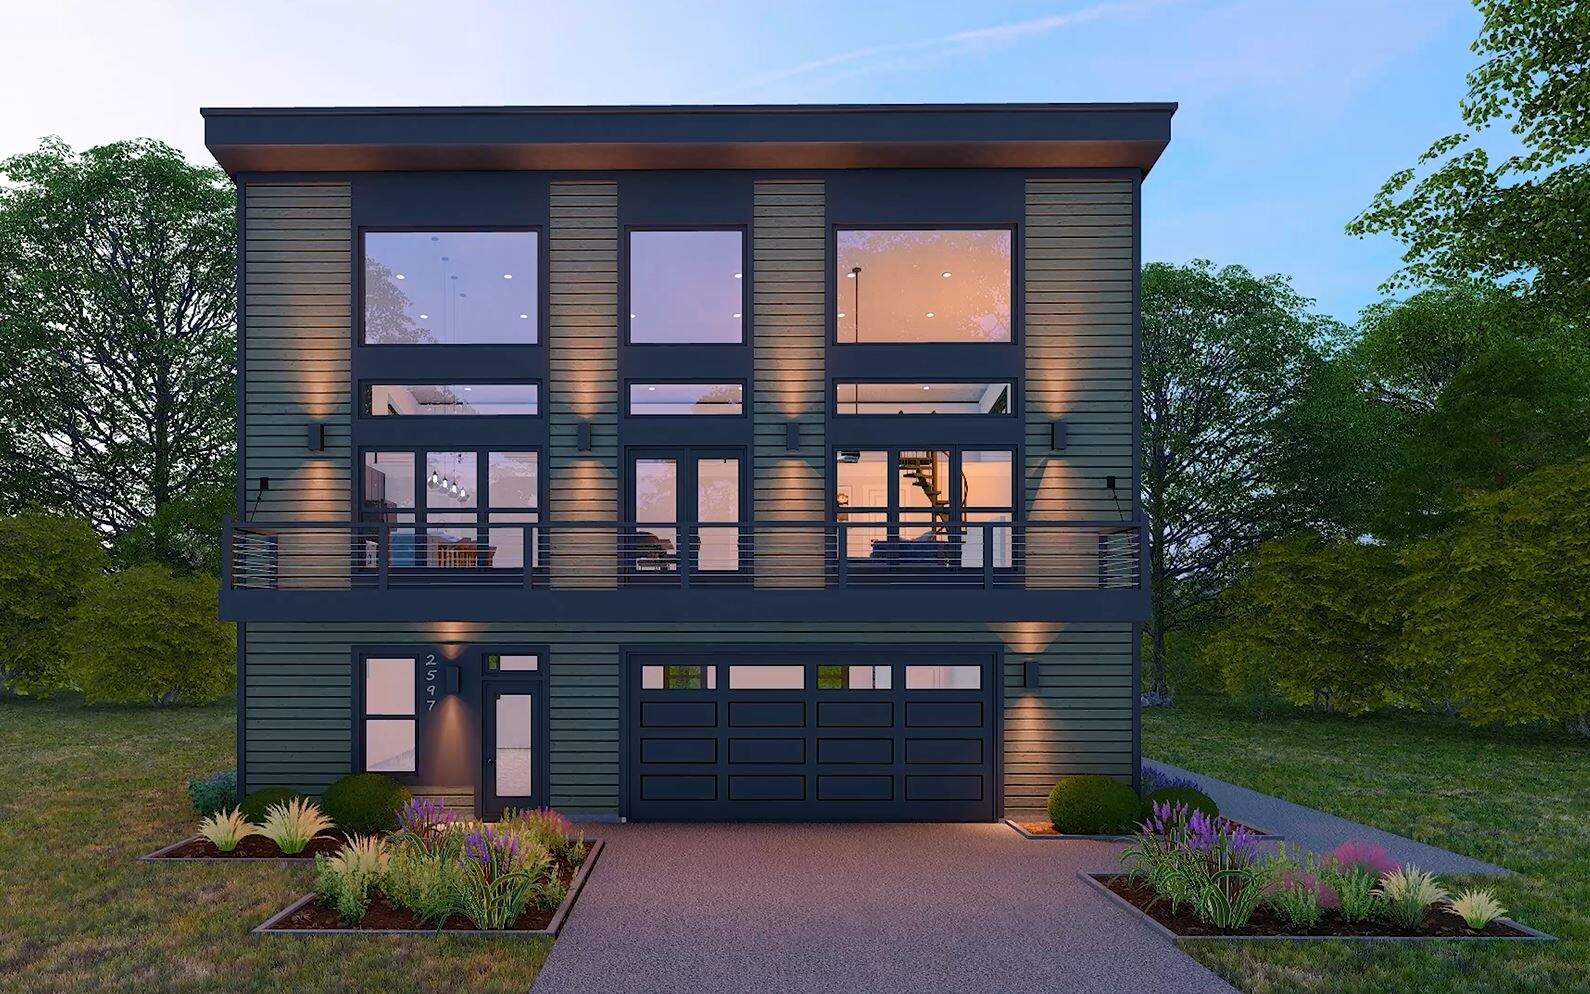
Modern House Plan - 3 Bedrms, 2 Baths - 2562 Sq Ft - #196-1881
Plan Collection
Modern House Plan - 3 Bedrms, 2 Baths - 2562 Sq Ft - #196-1881
Plan#196-1881
Starting at$1165
2562
Sq Ft
2
Story
3
Bed
2
Bath
2
Car
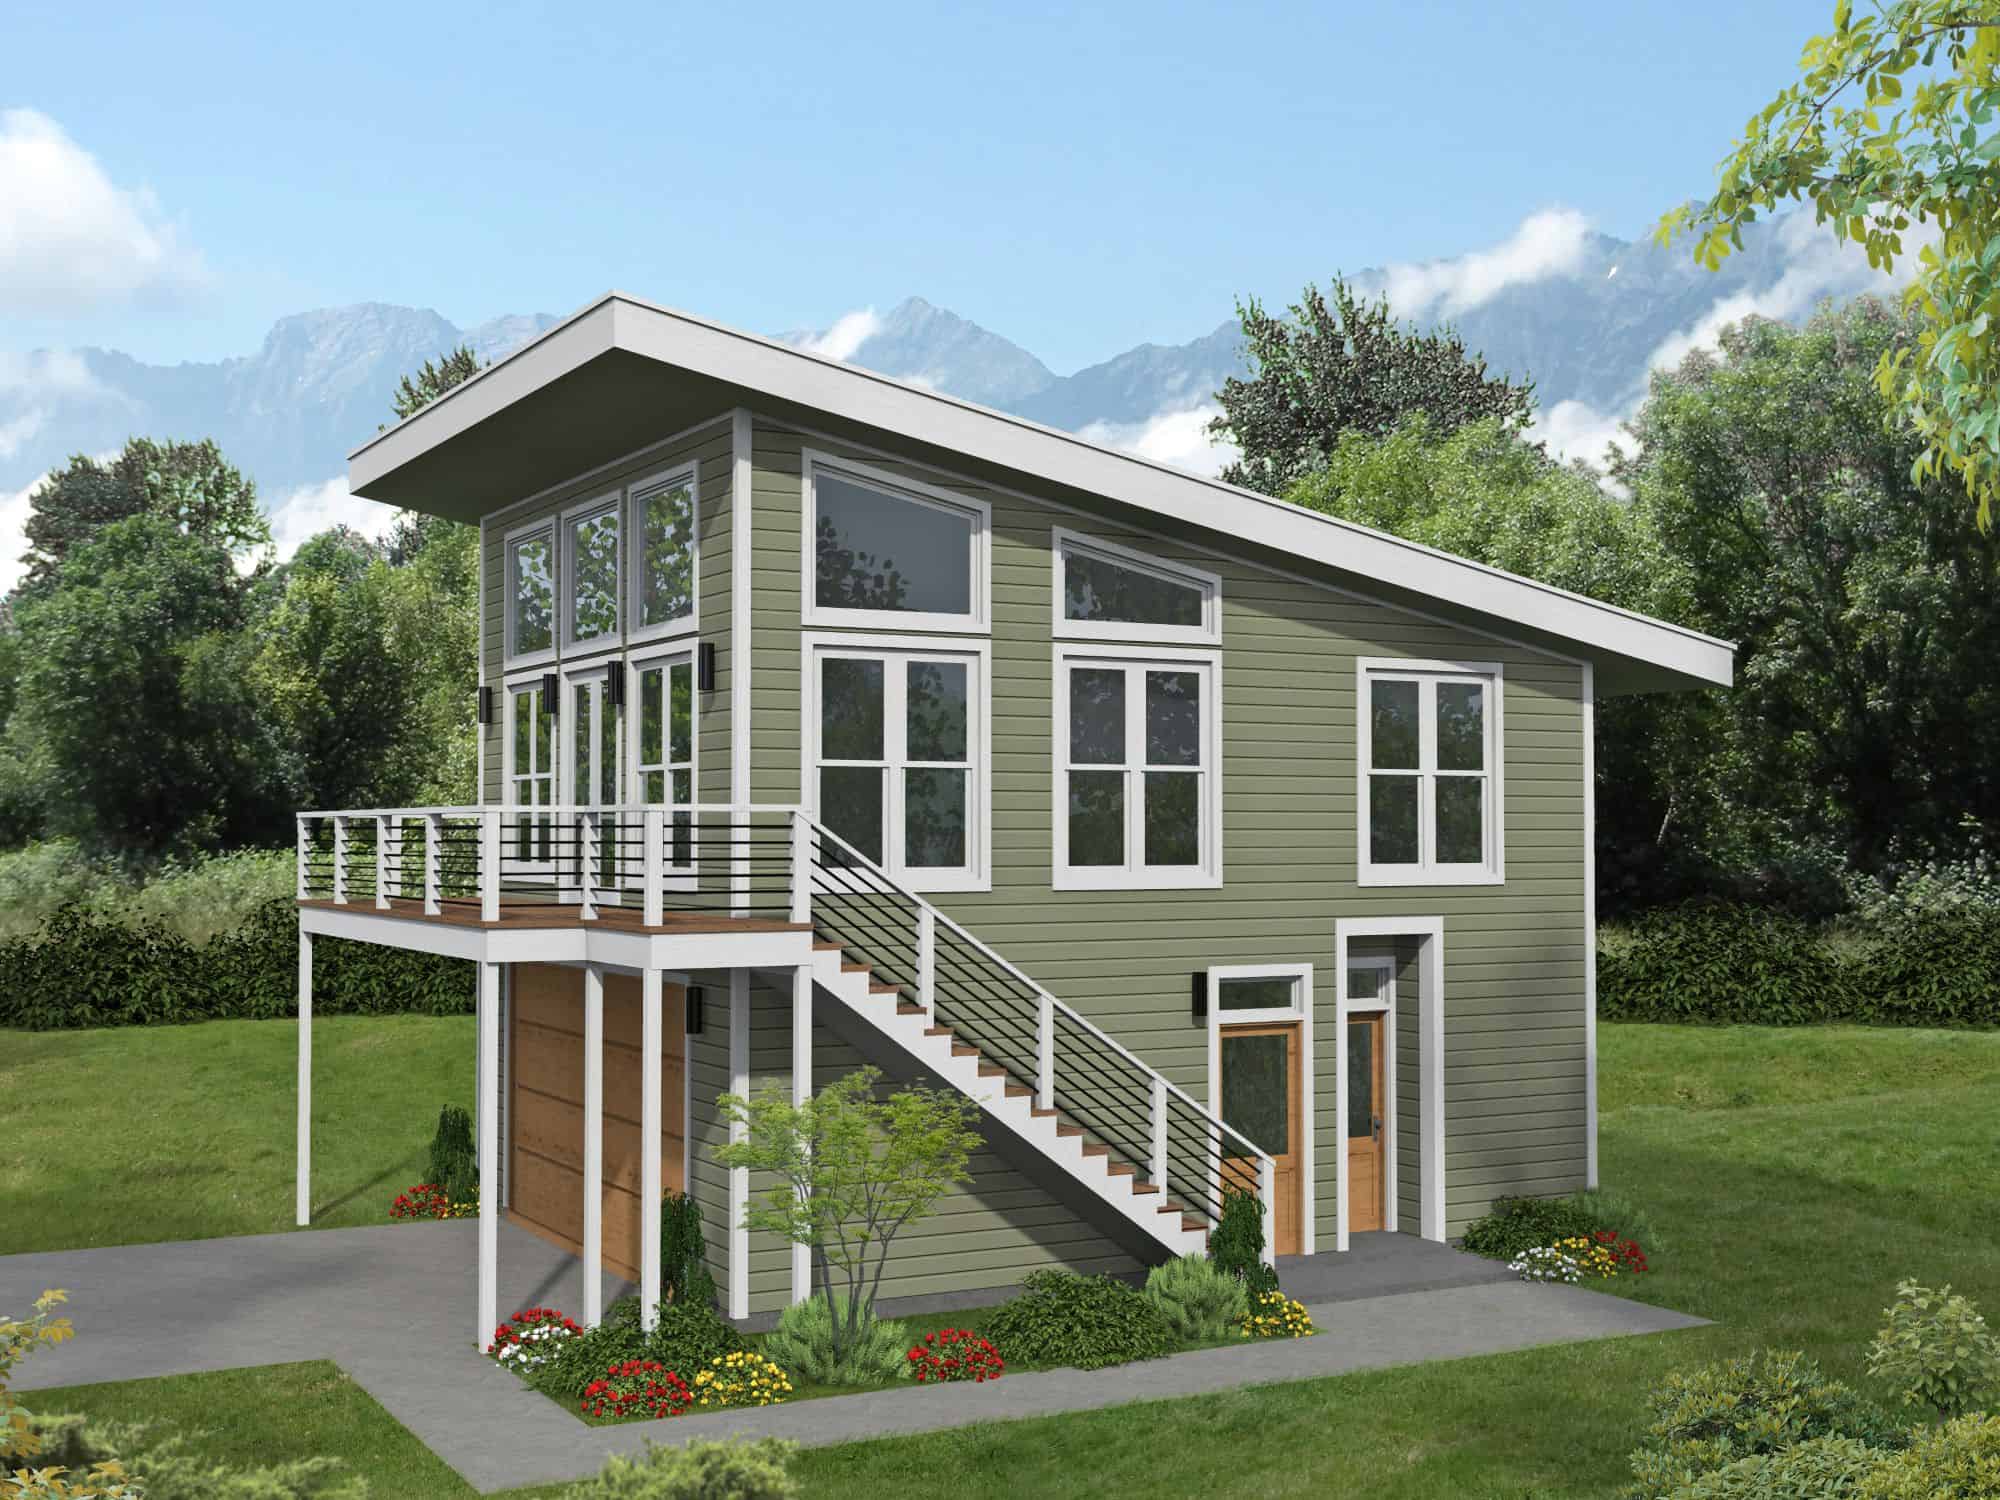
3-Bedroom, 870 Sq Ft Contemporary House Plan - 196-1873 - Front Exterior
Plan Collection
3-Bedroom, 870 Sq Ft Contemporary House Plan - 196-1873 - Front Exterior
Plan#196-1873
Starting at$715
870
Sq Ft
2
Story
3
Bed
2
Bath
2
Car
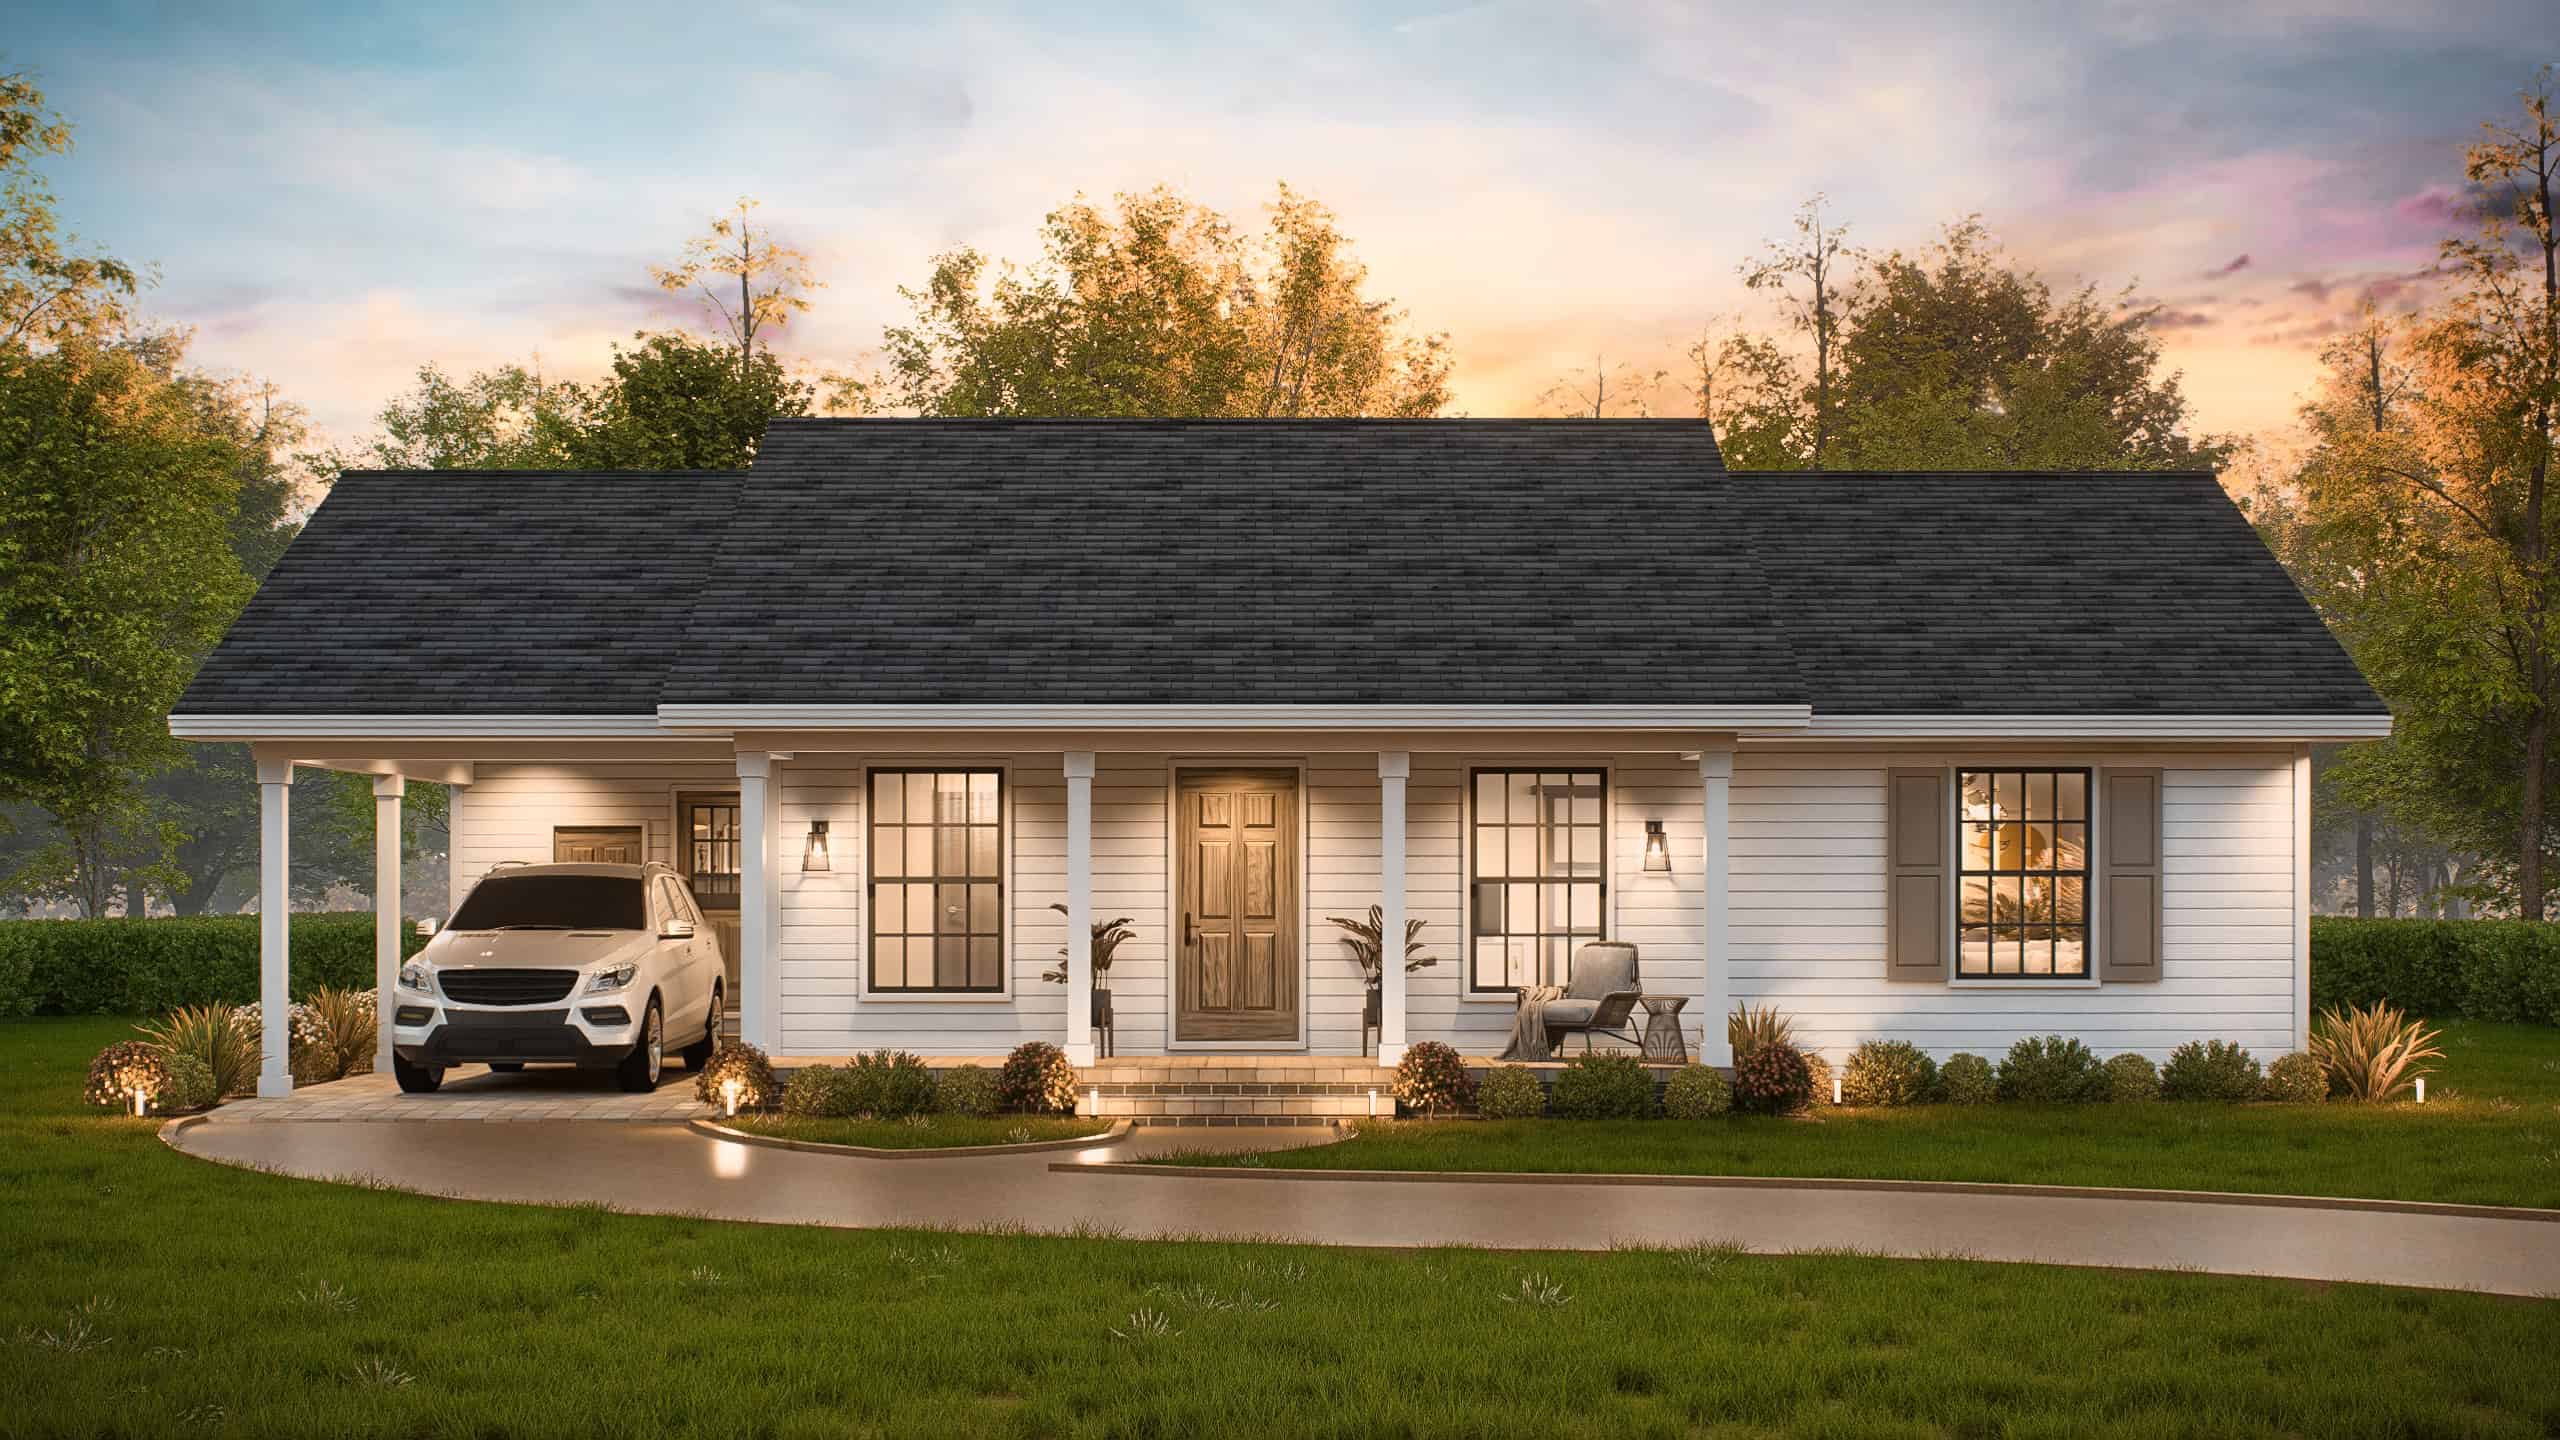
Transitional Floor Plan - 3 Bedrms, 2 Baths - 1027 Sq Ft - #198-1223
Plan Collection
Transitional Floor Plan - 3 Bedrms, 2 Baths - 1027 Sq Ft - #198-1223
Plan#198-1223
Starting at$995
1027
Sq Ft
1
Story
3
Bed
2
Bath
1
Car
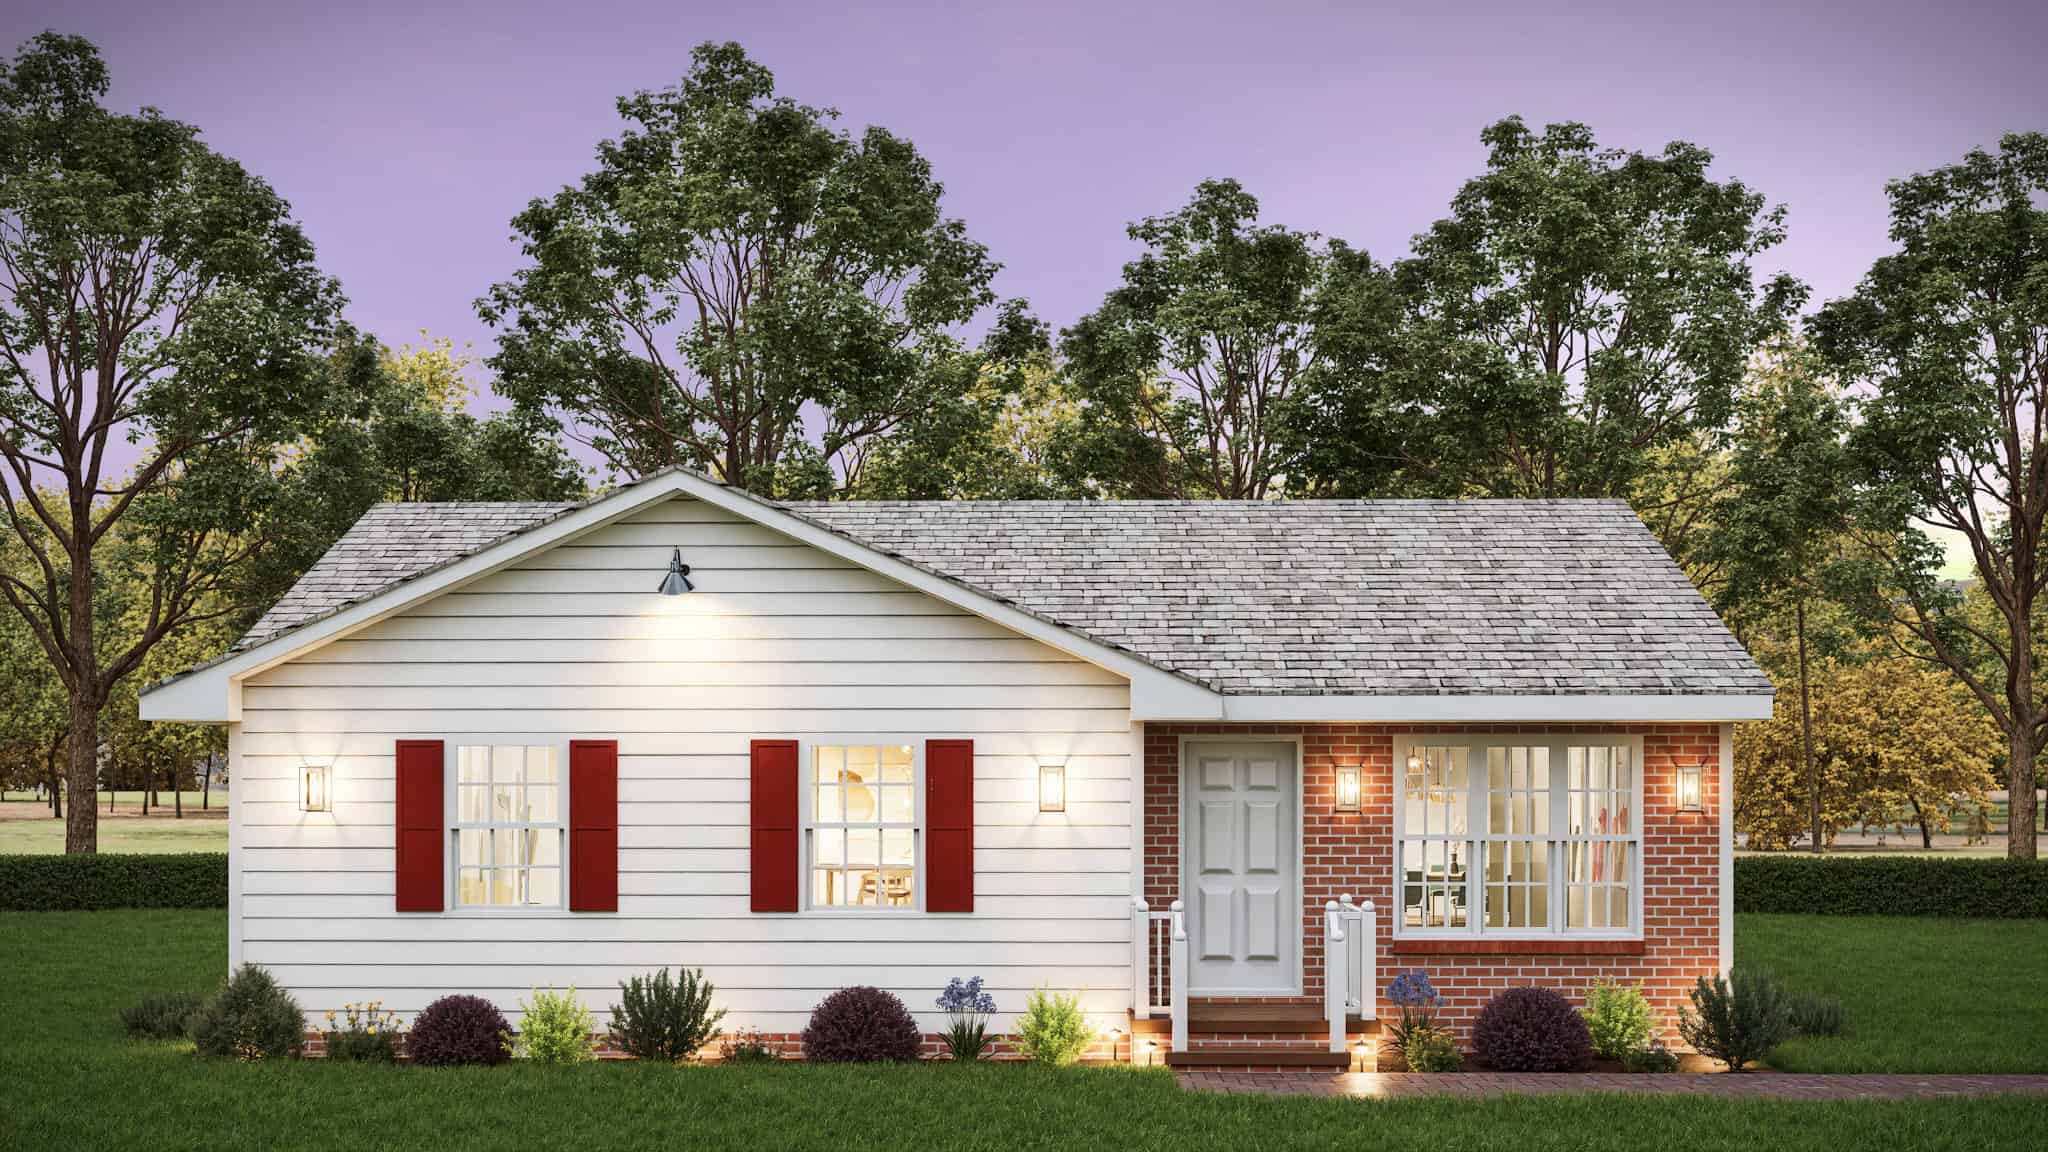
Ranch Home Plan - 3 Bedrms, 2 Baths - 1009 Sq Ft - #198-1209
Plan Collection
Ranch Home Plan - 3 Bedrms, 2 Baths - 1009 Sq Ft - #198-1209
Plan#198-1209
Starting at$995
1009
Sq Ft
1
Story
3
Bed
2
Bath
0
Car
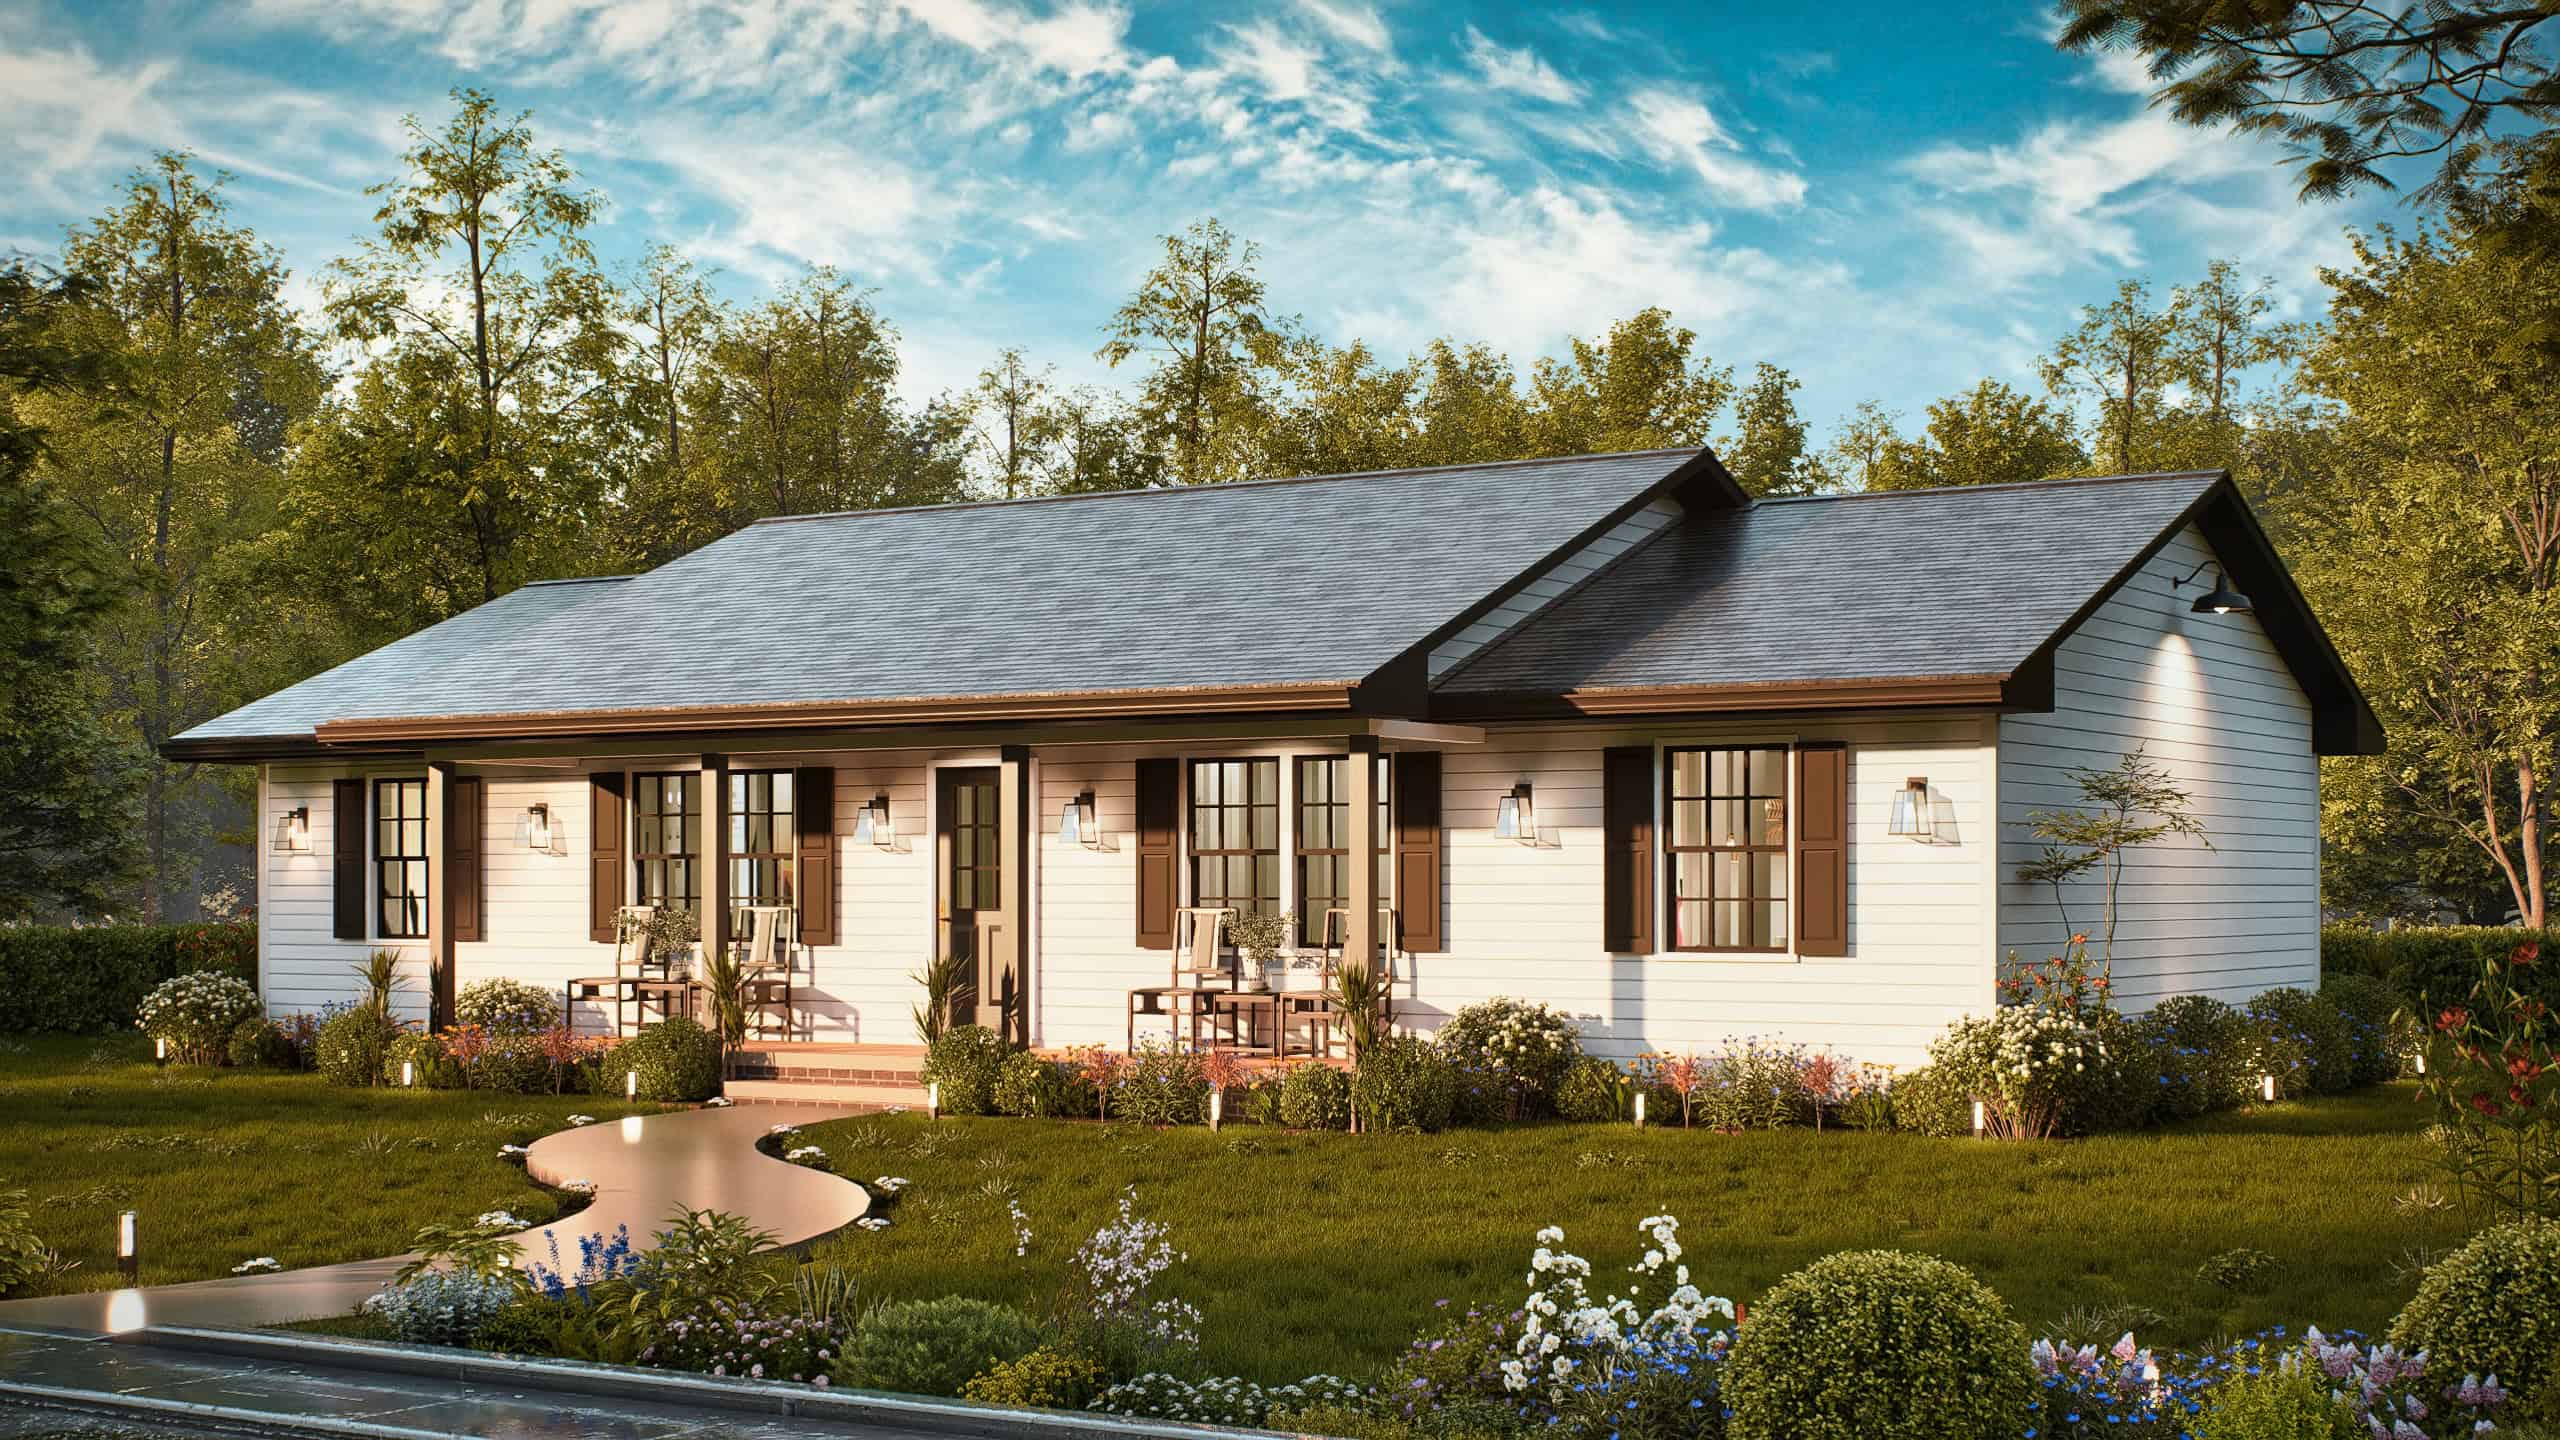
Ranch Floor Plan - 4 Bedrms, 2 Baths - 1223 Sq Ft - #198-1201
Plan Collection
Ranch Floor Plan - 4 Bedrms, 2 Baths - 1223 Sq Ft - #198-1201
Plan#198-1201
Starting at$1145
1223
Sq Ft
1
Story
4
Bed
2
Bath
0
Car
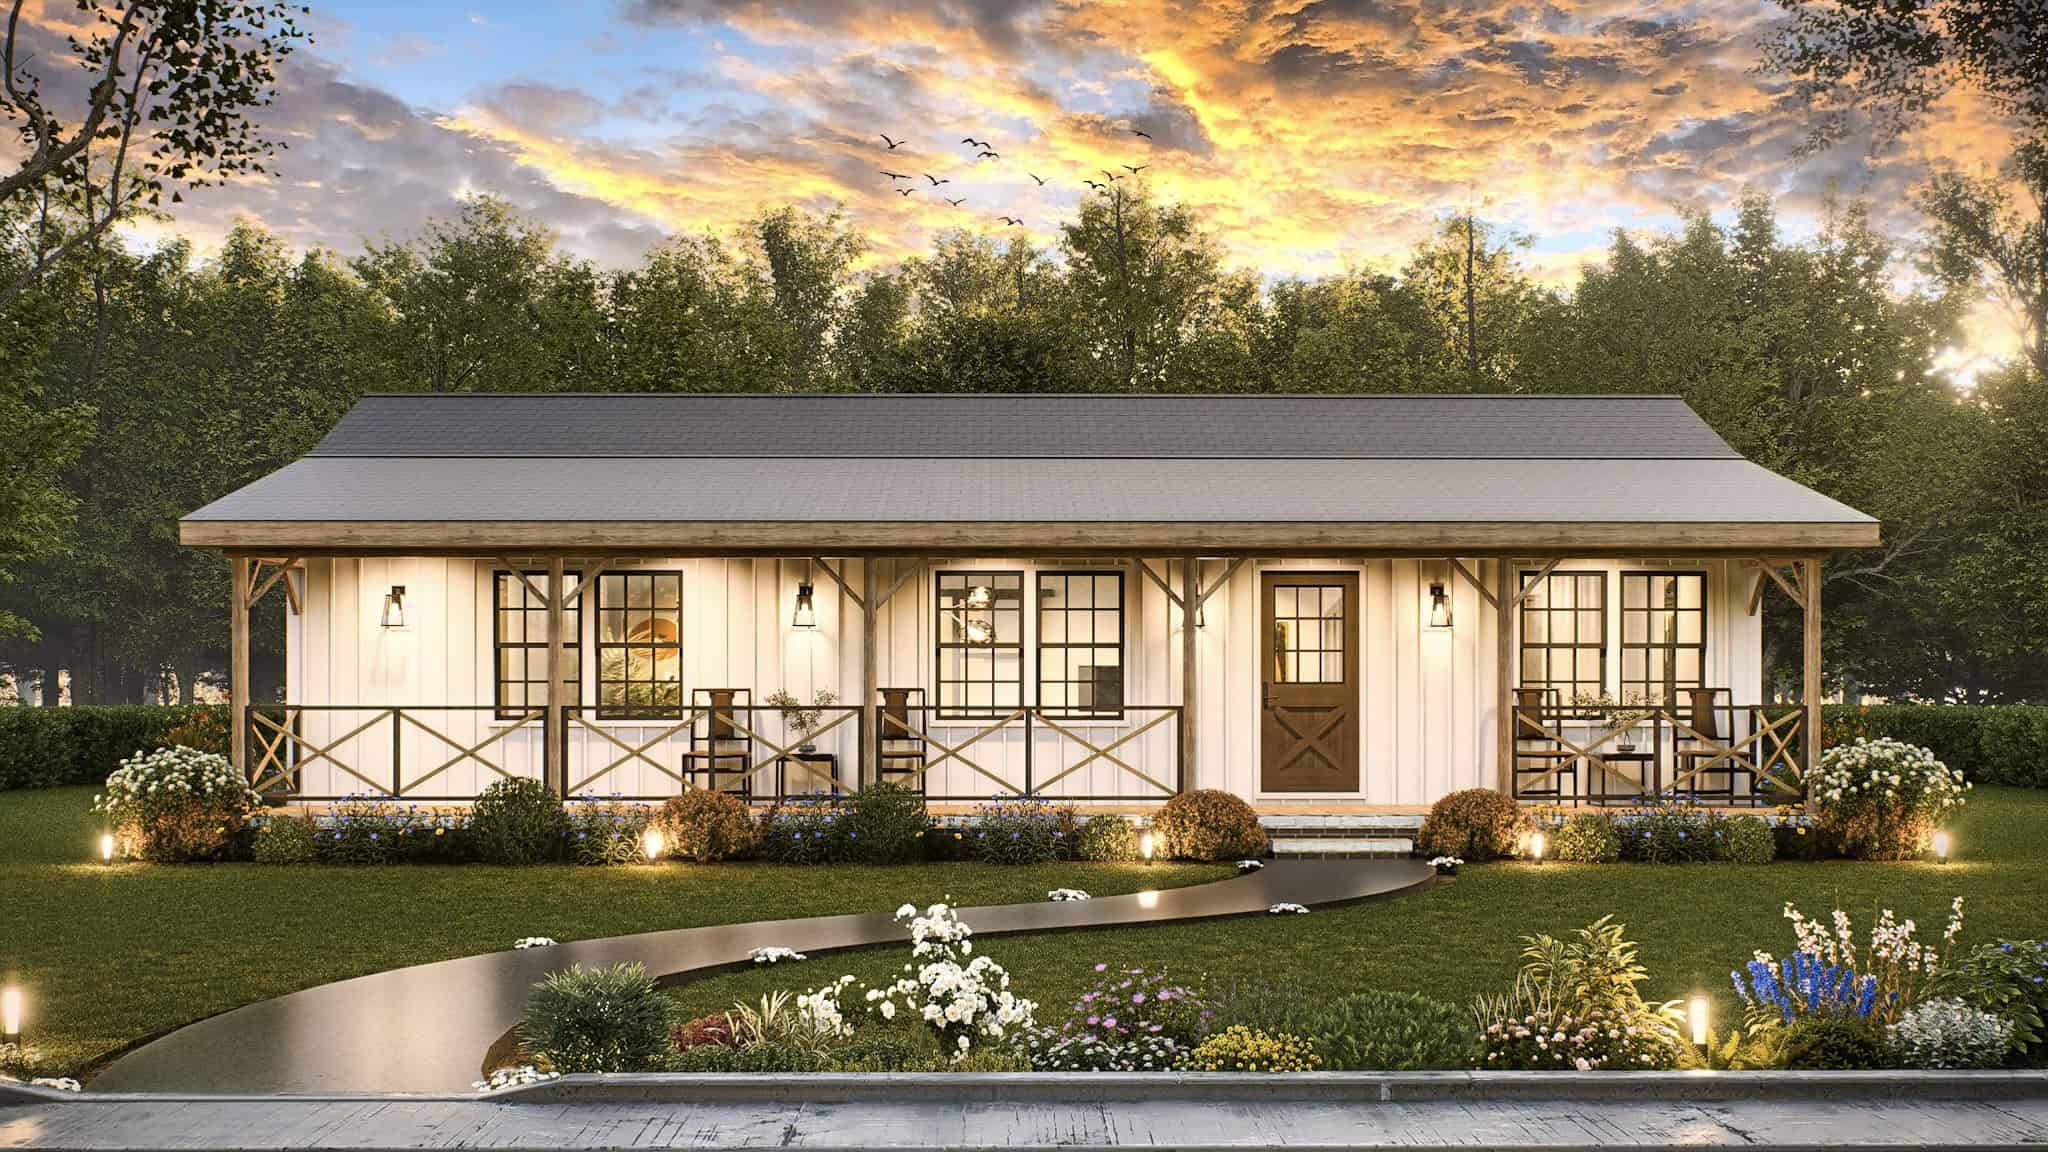
Rustic Home Plan - 3 Bedrms, 2 Baths - 1056 Sq Ft - #198-1200
Plan Collection
Rustic Home Plan - 3 Bedrms, 2 Baths - 1056 Sq Ft - #198-1200
Plan#198-1200
Starting at$995
1056
Sq Ft
1
Story
3
Bed
2
Bath
0
Car
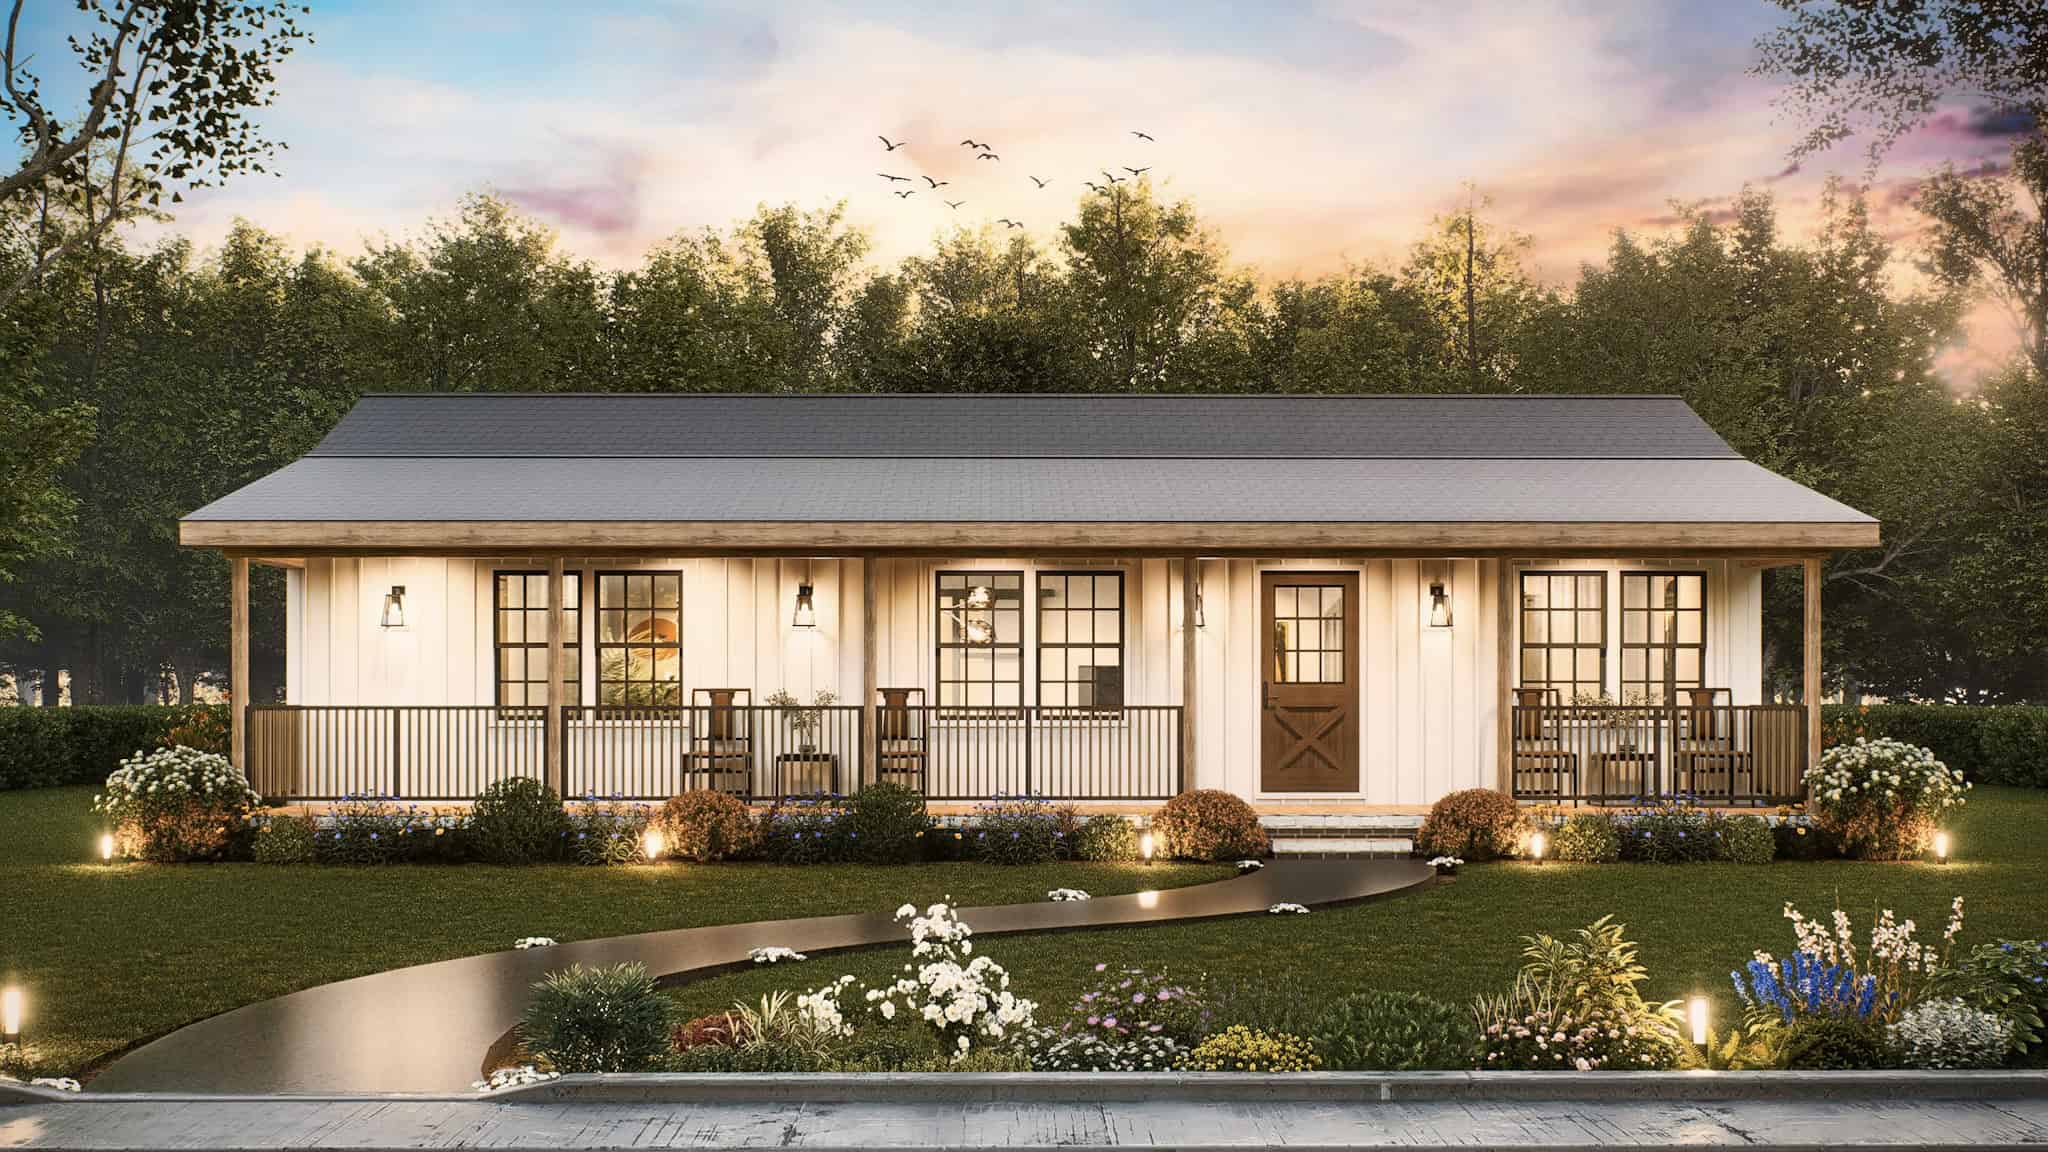
Rustic House Plan - 3 Bedrms, 2 Baths - 960 Sq Ft - #198-1199
Plan Collection
Rustic House Plan - 3 Bedrms, 2 Baths - 960 Sq Ft - #198-1199
Plan#198-1199
Starting at$995
960
Sq Ft
1
Story
3
Bed
2
Bath
0
Car
Ranch house plan with covered front porch, lap siding, and gable roof. 3 beds, 1,067 sq ft - Plan #198-1242
Plan Collection
Ranch house plan with covered front porch, lap siding, and gable roof. 3 beds, 1,067 sq ft - Plan #198-1242
Plan#198-1242
Starting at$995
1067
Sq Ft
1
Story
3
Bed
2
Bath
0
Car
Transitional house plan with covered porch, gable roof, and vinyl siding. 3 bedrooms, 1155 sq ft. Plan #198-1239.
Plan Collection
Transitional house plan with covered porch, gable roof, and vinyl siding. 3 bedrooms, 1155 sq ft. Plan #198-1239.
Plan#198-1239
Starting at$995
1155
Sq Ft
1
Story
3
Bed
2
Bath
0
Car
Split-level home with brick and vinyl exterior, gable roof, front-entry 2-car garage positioned below main living floor - Plan #198-1237
Plan Collection
Split-level home with brick and vinyl exterior, gable roof, front-entry 2-car garage positioned below main living floor - Plan #198-1237
Plan#198-1237
Starting at$1145
1334
Sq Ft
1
Story
3
Bed
2
Bath
2
Car
Brick Craftsman home with gable roofline and covered front porch - 3 beds, 1246 sq ft, Plan #198-1232
Plan Collection
Brick Craftsman home with gable roofline and covered front porch - 3 beds, 1246 sq ft, Plan #198-1232
Plan#198-1232
Starting at$1145
1246
Sq Ft
1
Story
3
Bed
2
Bath
0
Car
Farmhouse Home Plan - 2 Bedrms, 2 Baths - 1188 Sq Ft - #177-1084
Plan Collection
Farmhouse Home Plan - 2 Bedrms, 2 Baths - 1188 Sq Ft - #177-1084
Plan#177-1084
Starting at$1295
1188
Sq Ft
1
Story
2
Bed
2
Bath
0
Car
Barndominium House Plan - 2 Bedrms, 2 Baths - 988 Sq Ft - #177-1083
Plan Collection
Barndominium House Plan - 2 Bedrms, 2 Baths - 988 Sq Ft - #177-1083
Plan#177-1083
Starting at$1195
988
Sq Ft
1
Story
2
Bed
2
Bath
0
Car
Country Ranch exterior with lap siding, gable roofline, and covered front porch — 3-bedroom Plan #196-1987.
Plan Collection
Country Ranch exterior with lap siding, gable roofline, and covered front porch — 3-bedroom Plan #196-1987.
Plan#196-1987
Starting at$825
1288
Sq Ft
1
Story
3
Bed
2
Bath
0
Car
Mid-Century Modern Plan - 3 Bedrms, 2 Baths - 1074 Sq Ft - #193-1362
Plan Collection
Mid-Century Modern Plan - 3 Bedrms, 2 Baths - 1074 Sq Ft - #193-1362
Plan#193-1362
Starting at$1000
1074
Sq Ft
1
Story
3
Bed
2
Bath
0
Car
3-Bedroom, 1988 Sq Ft French House Plan - 196-1940 - Front Exterior
Plan Collection
3-Bedroom, 1988 Sq Ft French House Plan - 196-1940 - Front Exterior
Plan#196-1940
Starting at$940
1988
Sq Ft
1
Story
3
Bed
2
Bath
2
Car
2-Bedroom, 1922 Sq Ft Contemporary Home Plan - 196-1929 - Main Exterior
Plan Collection
2-Bedroom, 1922 Sq Ft Contemporary Home Plan - 196-1929 - Main Exterior
Plan#196-1929
Starting at$940
1922
Sq Ft
2
Story
2
Bed
2
Bath
1
Car
Southern Floor Plan - 3 Bedrms, 2 Baths - 1221 Sq Ft - #203-1059
Plan Collection
Southern Floor Plan - 3 Bedrms, 2 Baths - 1221 Sq Ft - #203-1059
Plan#203-1059
Starting at$800
1221
Sq Ft
2
Story
3
Bed
2
Bath
0
Car
Ranch Floor Plan - 2 Bedrms, 2 Baths - 1049 Sq Ft - #178-1556
Plan Collection
Ranch Floor Plan - 2 Bedrms, 2 Baths - 1049 Sq Ft - #178-1556
Plan#178-1556
Starting at$1025
1049
Sq Ft
1
Story
2
Bed
2
Bath
1
Car
Cottage Home Plan - 2 Bedrms, 2 Baths - 1049 Sq Ft - #178-1543
Plan Collection
Cottage Home Plan - 2 Bedrms, 2 Baths - 1049 Sq Ft - #178-1543
Plan#178-1543
Starting at$1025
1049
Sq Ft
1
Story
2
Bed
2
Bath
0
Car
Craftsman House Plan - 2 Bedrms, 2 Baths - 660 Sq Ft - #178-1526
Plan Collection
Craftsman House Plan - 2 Bedrms, 2 Baths - 660 Sq Ft - #178-1526
Plan#178-1526
Starting at$1025
660
Sq Ft
1
Story
2
Bed
2
Bath
0
Car
Cottage Home Plan - 2 Bedrms, 2 Baths - 820 Sq Ft - #178-1524
Plan Collection
Cottage Home Plan - 2 Bedrms, 2 Baths - 820 Sq Ft - #178-1524
Plan#178-1524
Starting at$1025
820
Sq Ft
1
Story
2
Bed
2
Bath
0
Car
Farmhouse Floor Plan - 3 Bedrms, 2 Baths - 1514 Sq Ft - #141-1386
Plan Collection
Farmhouse Floor Plan - 3 Bedrms, 2 Baths - 1514 Sq Ft - #141-1386
Plan#141-1386
Starting at$1200
1154
Sq Ft
2
Story
3
Bed
2
Bath
0
Car
3-Bedroom, 1,055 Sq Ft Traditional Ranch Home Plan with Vaulted Ceiling
Plan Collection
3-Bedroom, 1,055 Sq Ft Traditional Ranch Home Plan with Vaulted Ceiling
Plan#124-1164
Starting at$645
1055
Sq Ft
1
Story
3
Bed
2
Bath
1
Car
Modern House Plan - 3 Bedrms, 2 Baths - 2562 Sq Ft - #196-1881
Plan Collection
Modern House Plan - 3 Bedrms, 2 Baths - 2562 Sq Ft - #196-1881
Plan#196-1881
Starting at$1165
2562
Sq Ft
2
Story
3
Bed
2
Bath
2
Car
3-Bedroom, 870 Sq Ft Contemporary House Plan - 196-1873 - Front Exterior
Plan Collection
3-Bedroom, 870 Sq Ft Contemporary House Plan - 196-1873 - Front Exterior
Plan#196-1873
Starting at$715
870
Sq Ft
2
Story
3
Bed
2
Bath
2
Car
Transitional Floor Plan - 3 Bedrms, 2 Baths - 1027 Sq Ft - #198-1223
Plan Collection
Transitional Floor Plan - 3 Bedrms, 2 Baths - 1027 Sq Ft - #198-1223
Plan#198-1223
Starting at$995
1027
Sq Ft
1
Story
3
Bed
2
Bath
1
Car
Ranch Home Plan - 3 Bedrms, 2 Baths - 1009 Sq Ft - #198-1209
Plan Collection
Ranch Home Plan - 3 Bedrms, 2 Baths - 1009 Sq Ft - #198-1209
Plan#198-1209
Starting at$995
1009
Sq Ft
1
Story
3
Bed
2
Bath
0
Car
Ranch Floor Plan - 4 Bedrms, 2 Baths - 1223 Sq Ft - #198-1201
Plan Collection
Ranch Floor Plan - 4 Bedrms, 2 Baths - 1223 Sq Ft - #198-1201
Plan#198-1201
Starting at$1145
1223
Sq Ft
1
Story
4
Bed
2
Bath
0
Car
Rustic Home Plan - 3 Bedrms, 2 Baths - 1056 Sq Ft - #198-1200
Plan Collection
Rustic Home Plan - 3 Bedrms, 2 Baths - 1056 Sq Ft - #198-1200
Plan#198-1200
Starting at$995
1056
Sq Ft
1
Story
3
Bed
2
Bath
0
Car
Rustic House Plan - 3 Bedrms, 2 Baths - 960 Sq Ft - #198-1199
Plan Collection
Rustic House Plan - 3 Bedrms, 2 Baths - 960 Sq Ft - #198-1199
Plan#198-1199
Starting at$995
960
Sq Ft
1
Story
3
Bed
2
Bath
0
Car
1...1617181920...26
