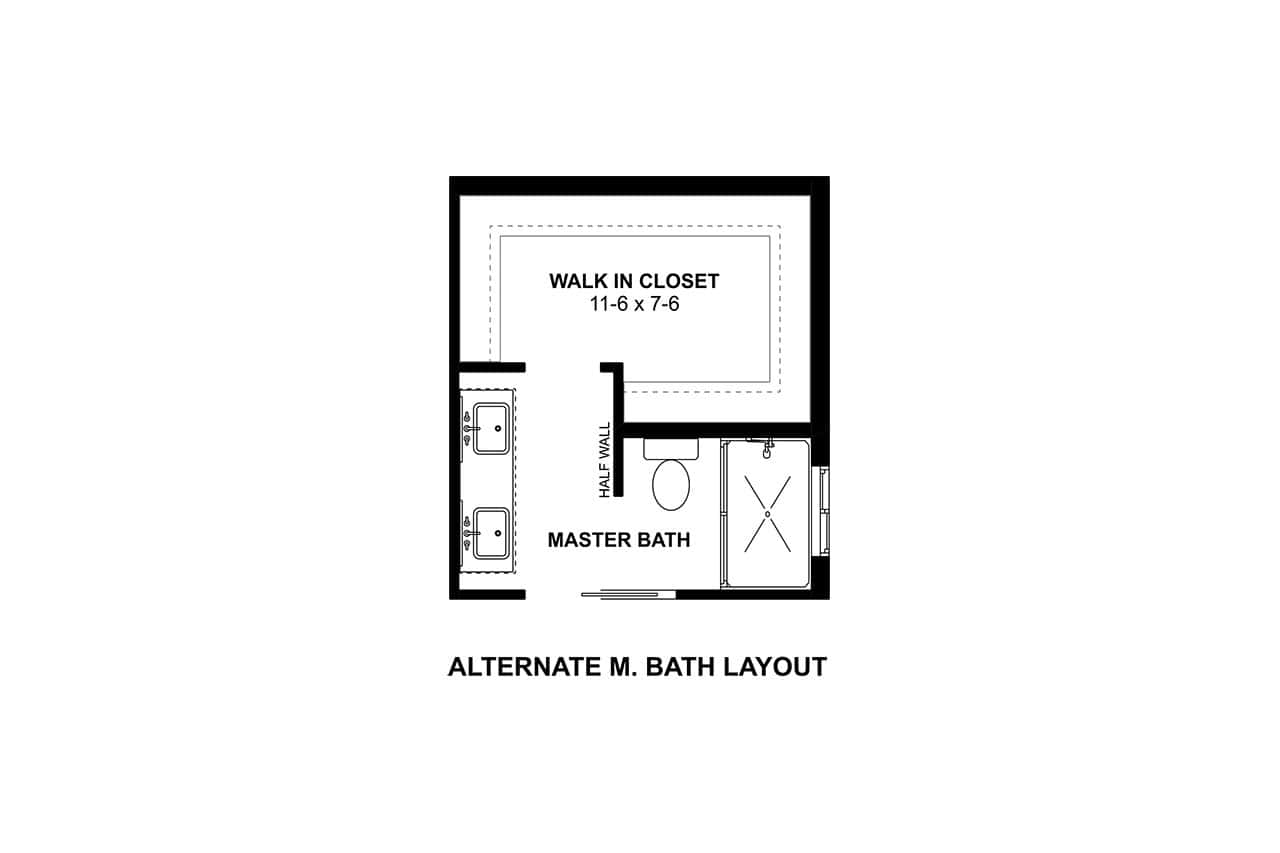
2-Bedroom Barndominium Under 1,000 Sq Ft Plan with Roll-In Shower
Images/Plans copyrighted by designer. Photos may reflect homeowner modifications.
About House Plan #177-1083


How much will it cost to build?
Estimate your costs based on your location and materials.

Can I modify this plan?
Yes! This plan can be customized—contact us for a free quote.
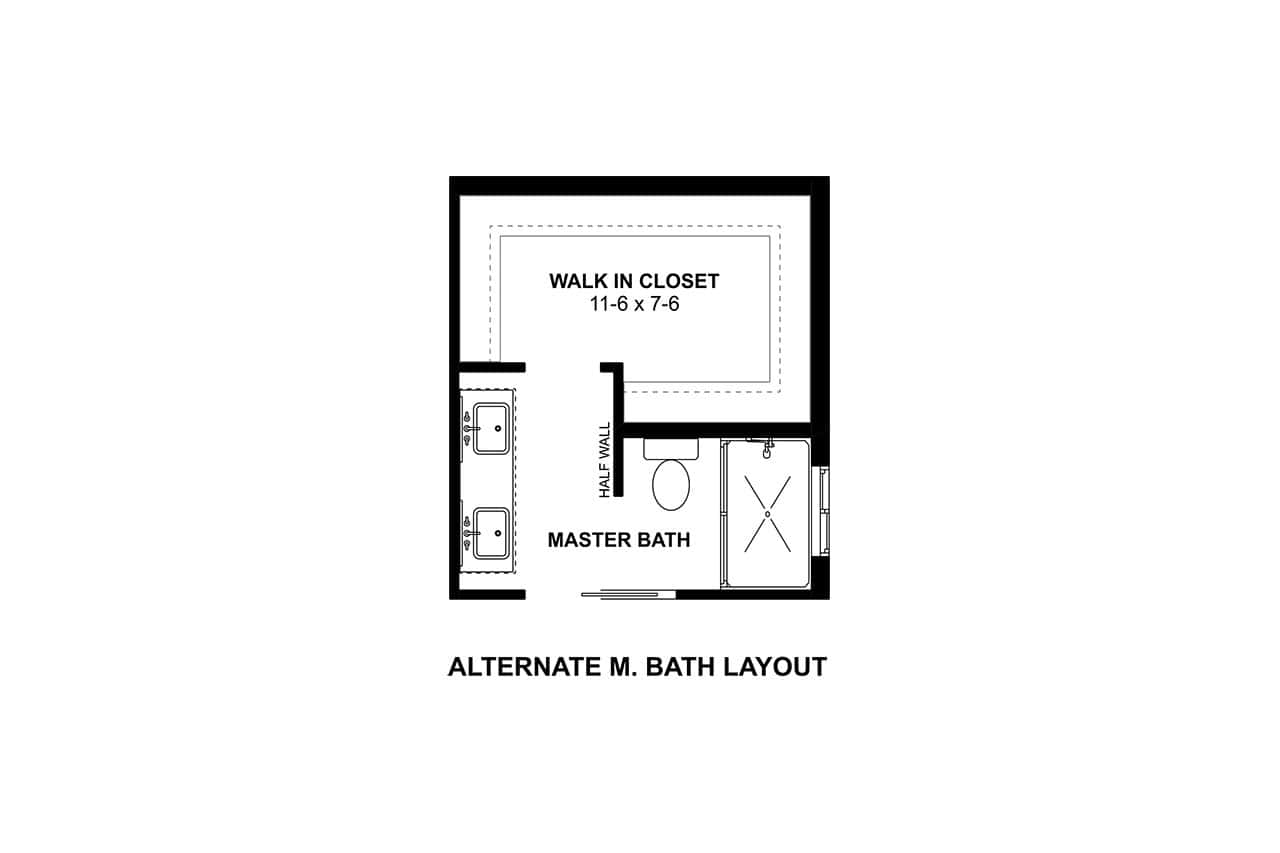
Floor Plans
 Share Plans
Can I modify this plan?
Yes! This plan can be customized—contact us for a free quote.
Additional Notes from Designer
No BCIN available. We advise you purchase a CAD and use a local engineer for BCIN Additional Use Licenses and Unlimited Use Licenses are available. After purchasing the plan, the designer will charge you separately for the additional licenses.
House Plan Description
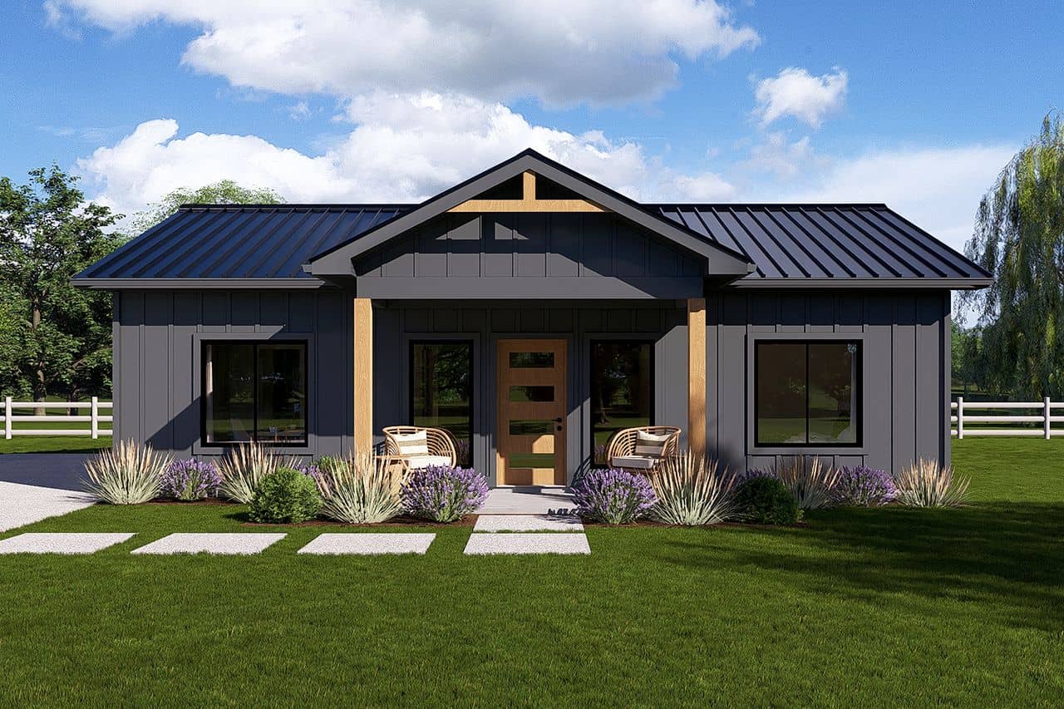
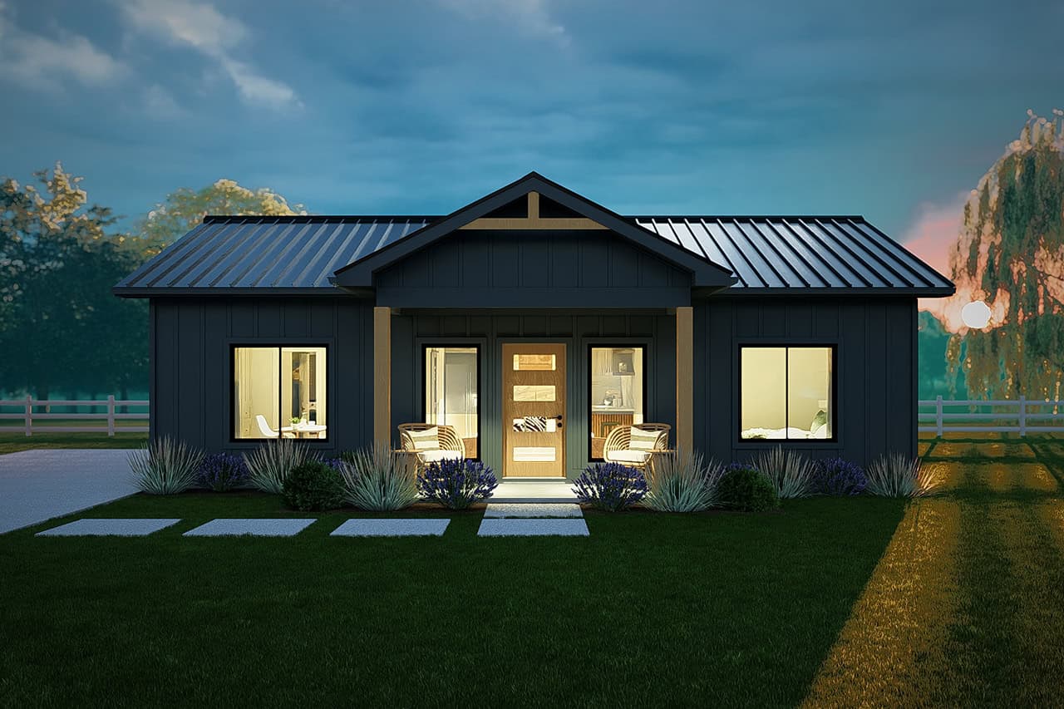
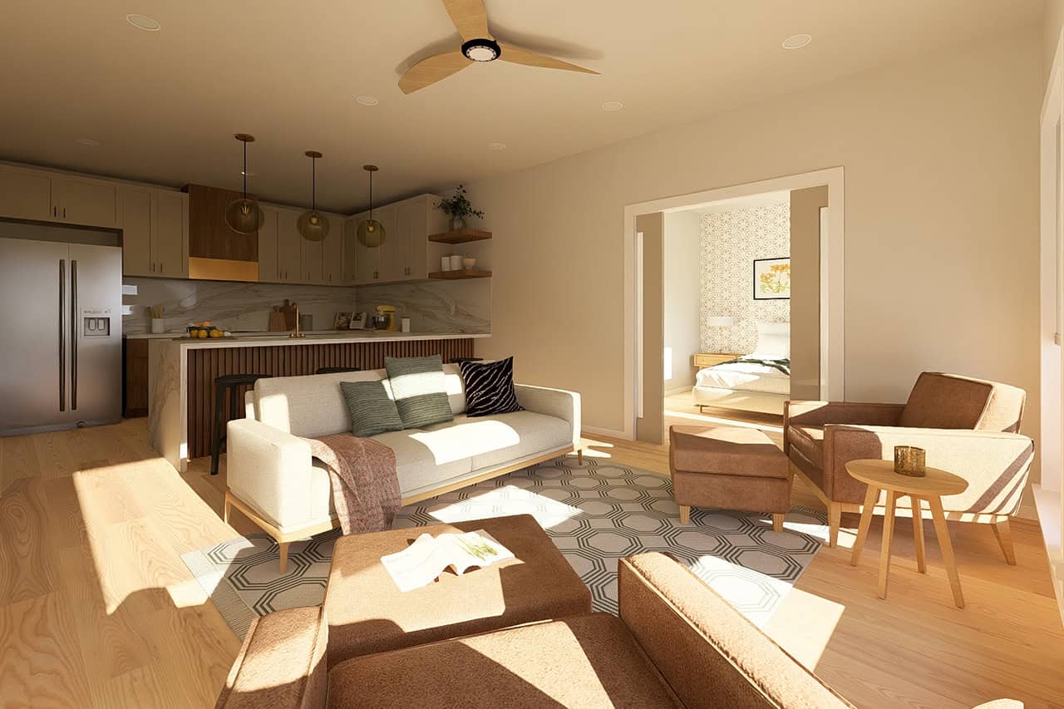
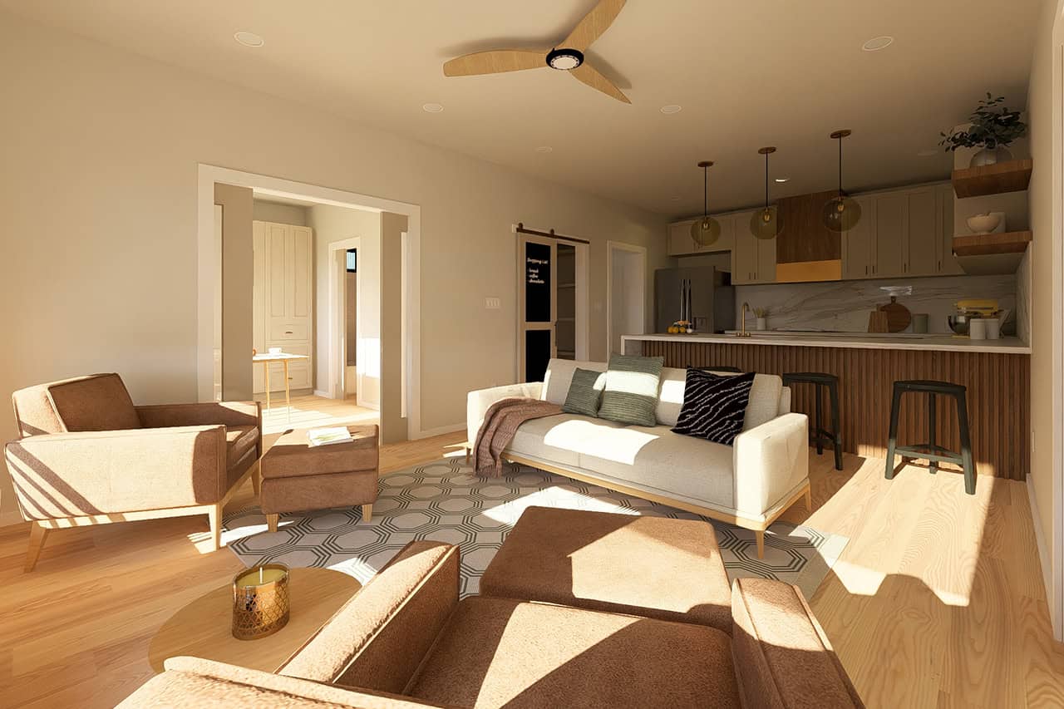
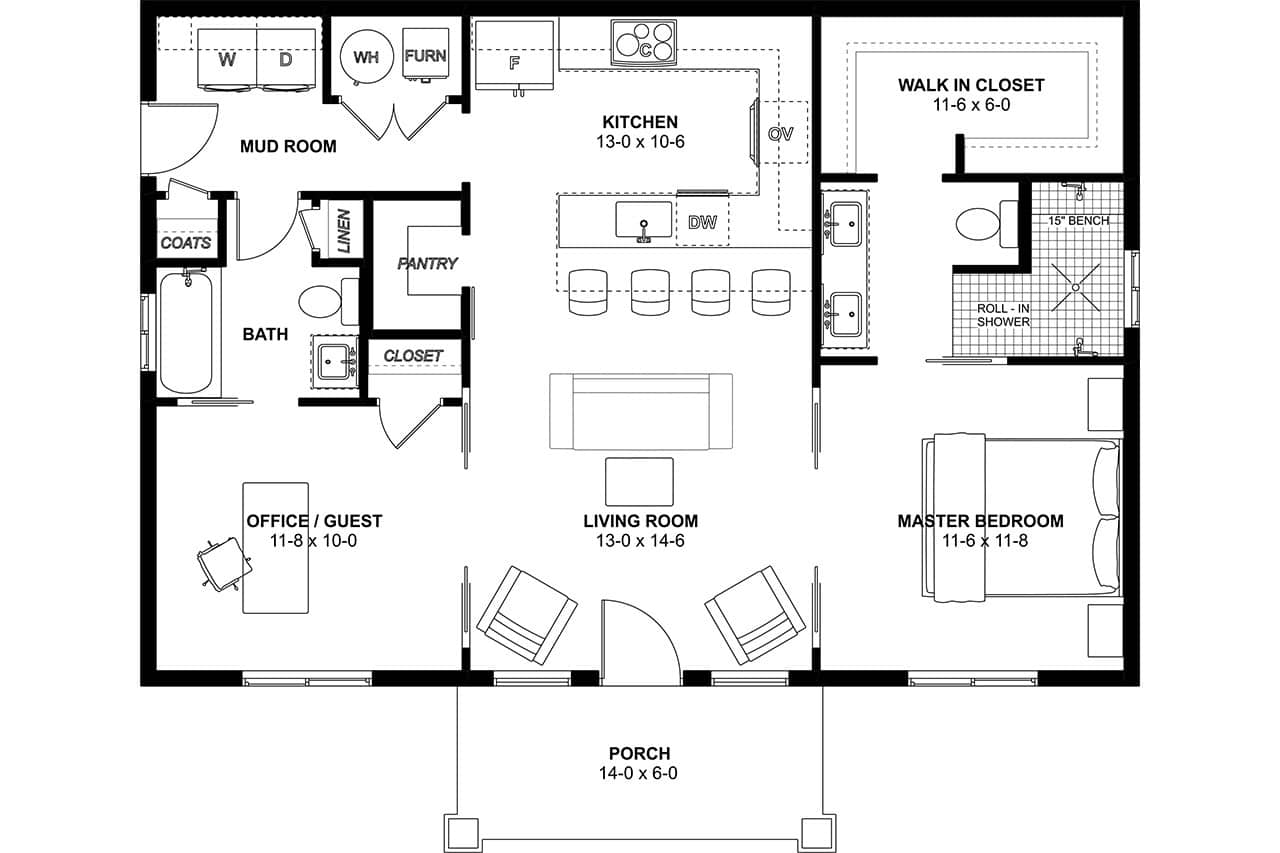
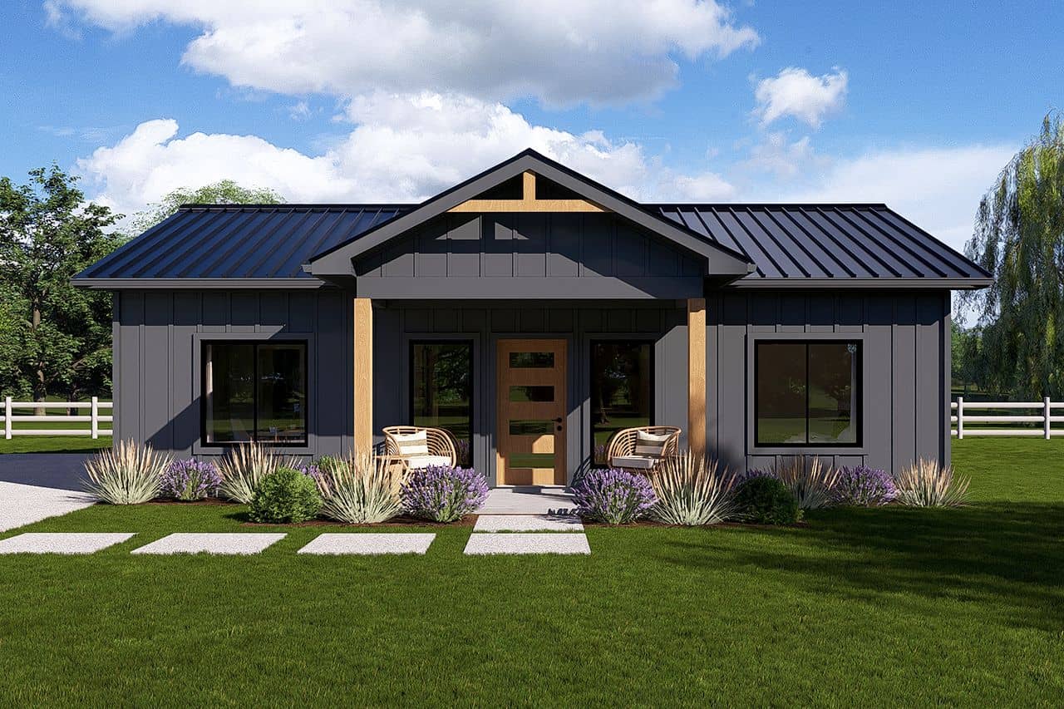
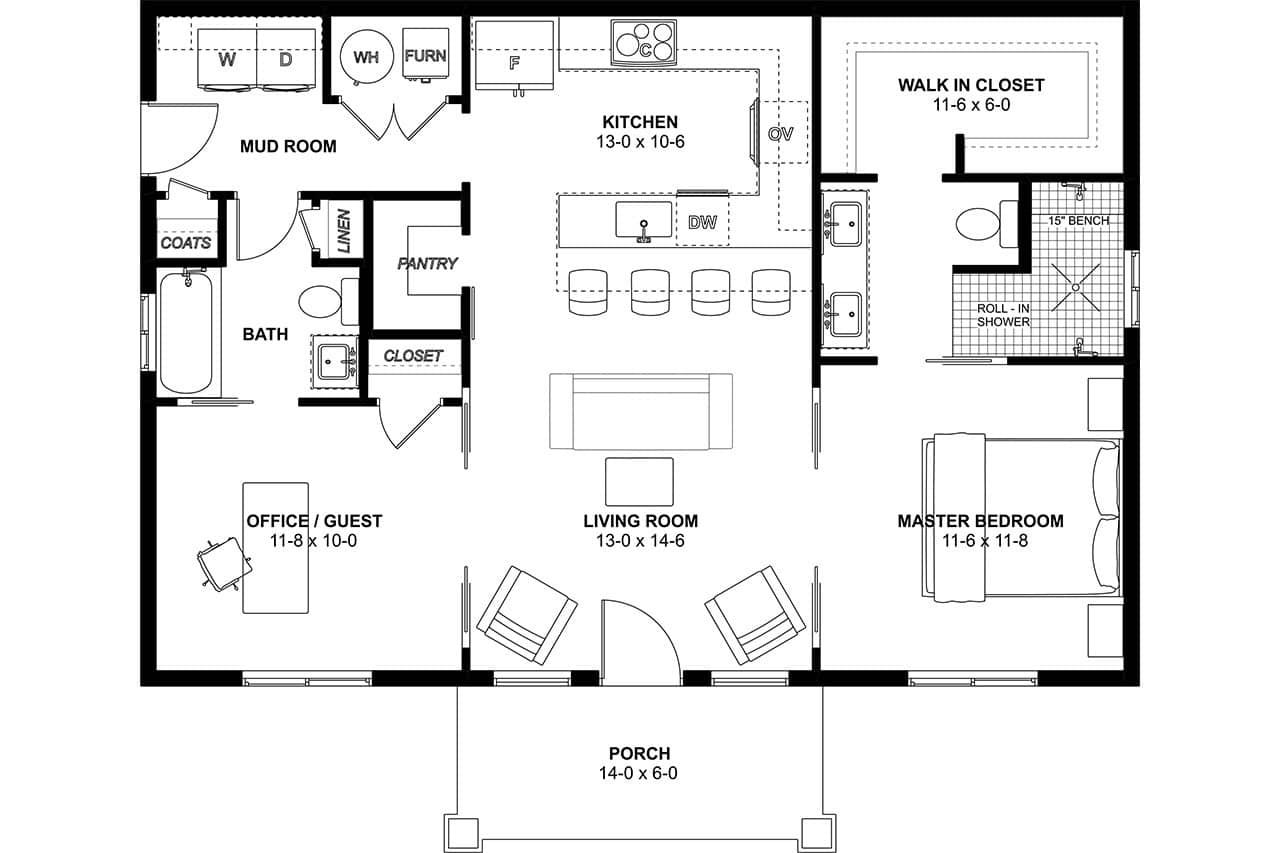
Two exterior materials define this 988 sq ft, 2-bedroom barndominium-inspired home: dark charcoal board-and-batten walls and a black metal roofline. On the front elevation, a small gabled porch with cedar posts and a cedar tie beam is centered between large black-framed windows.
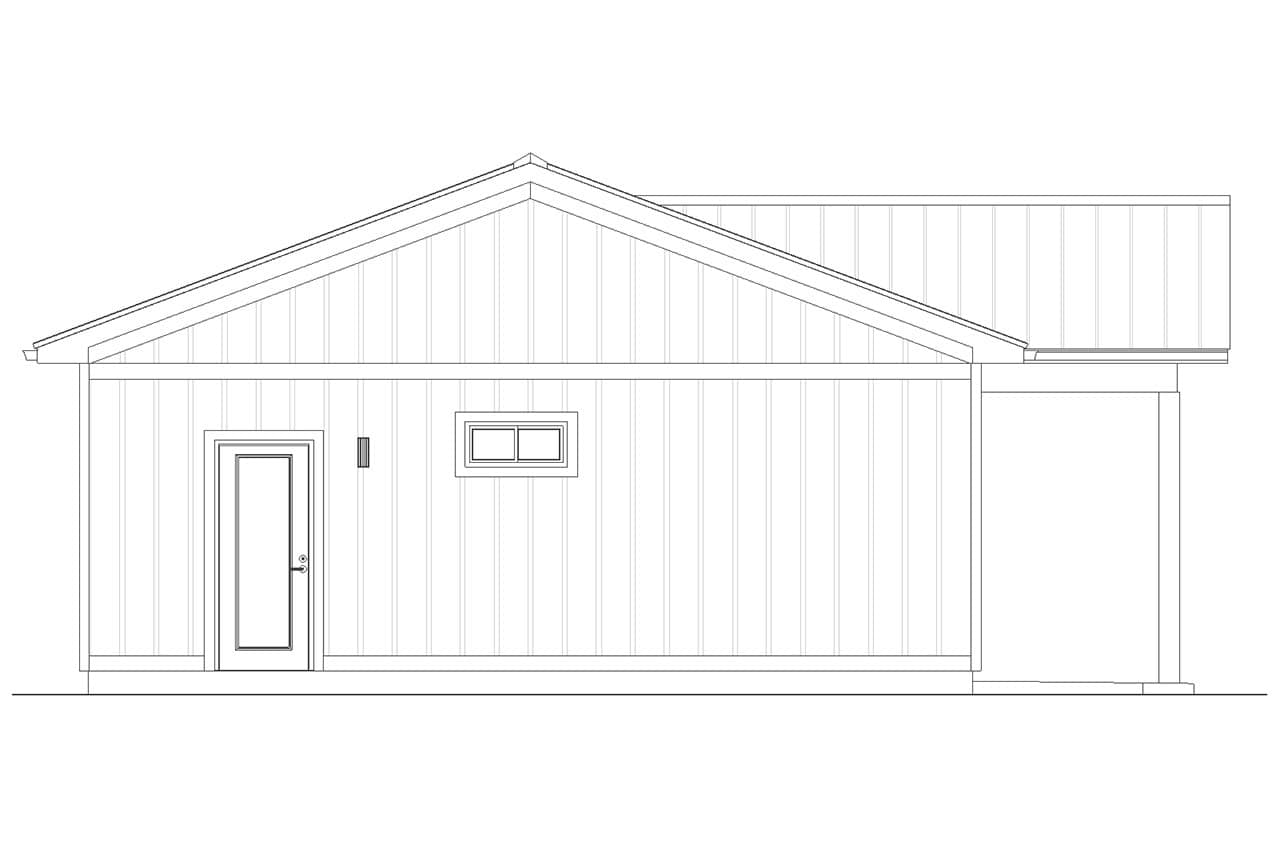
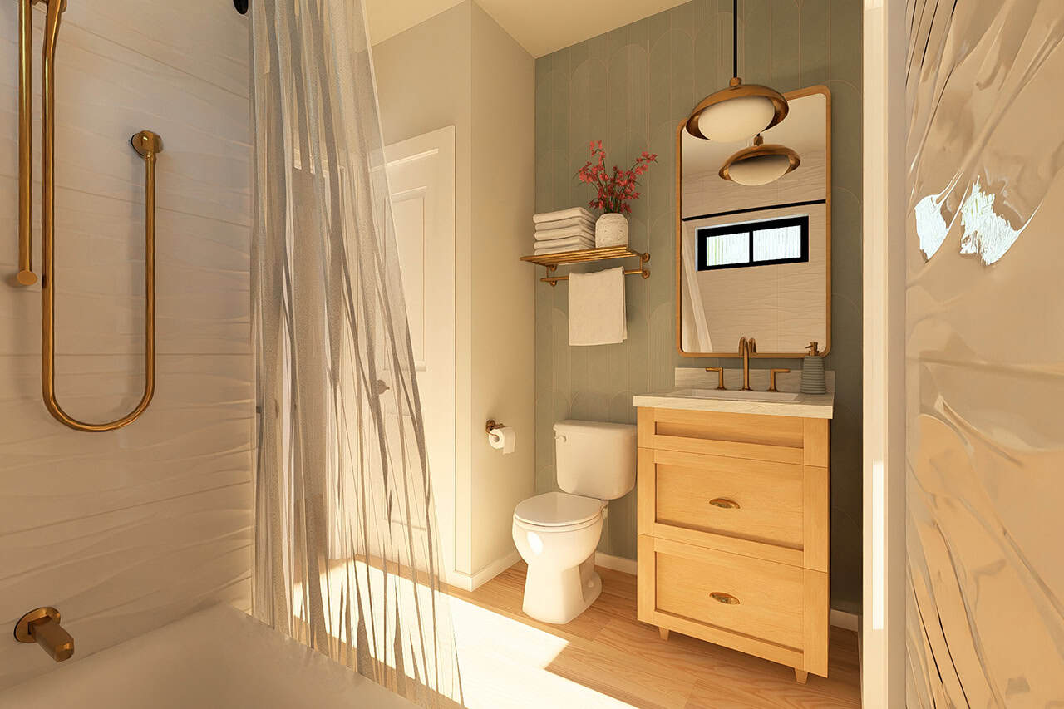
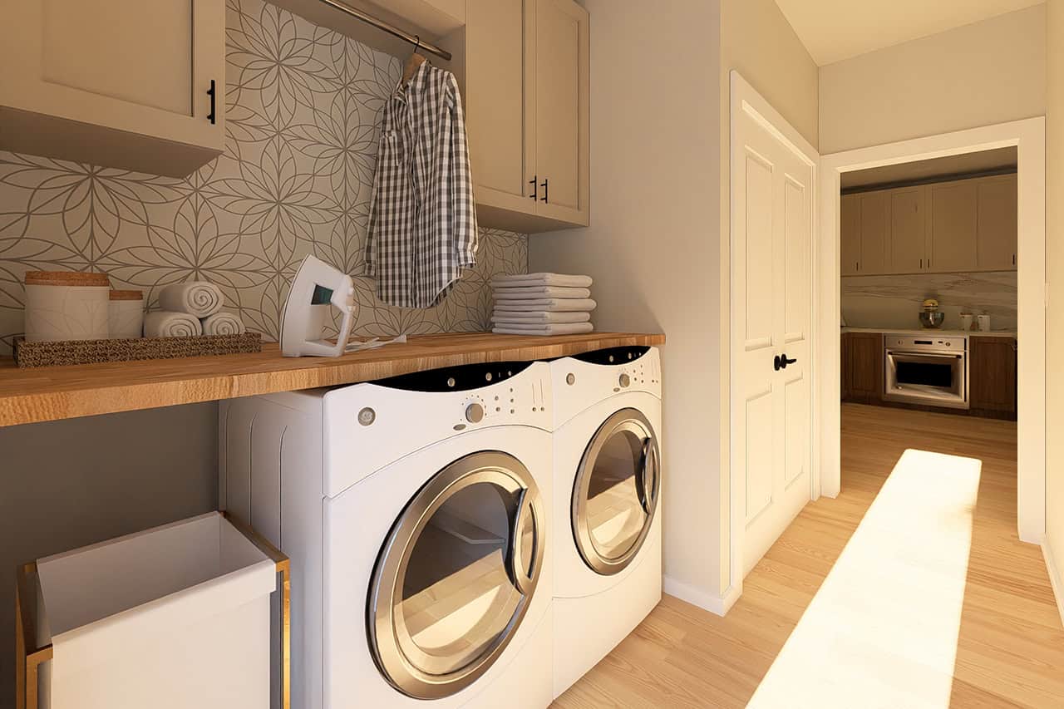
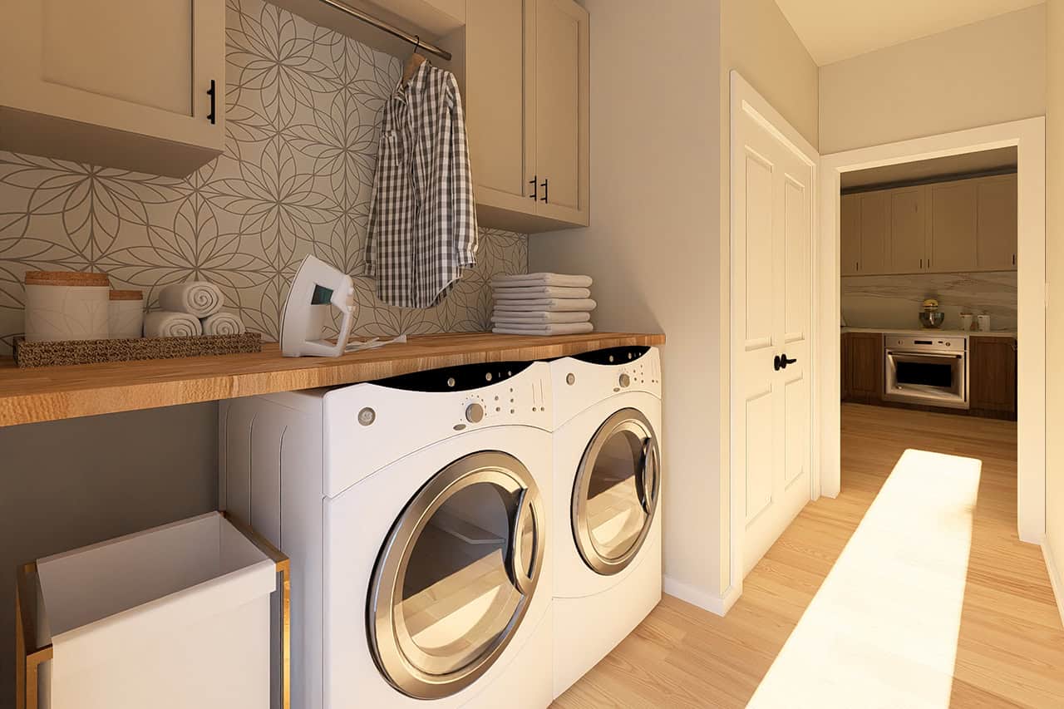
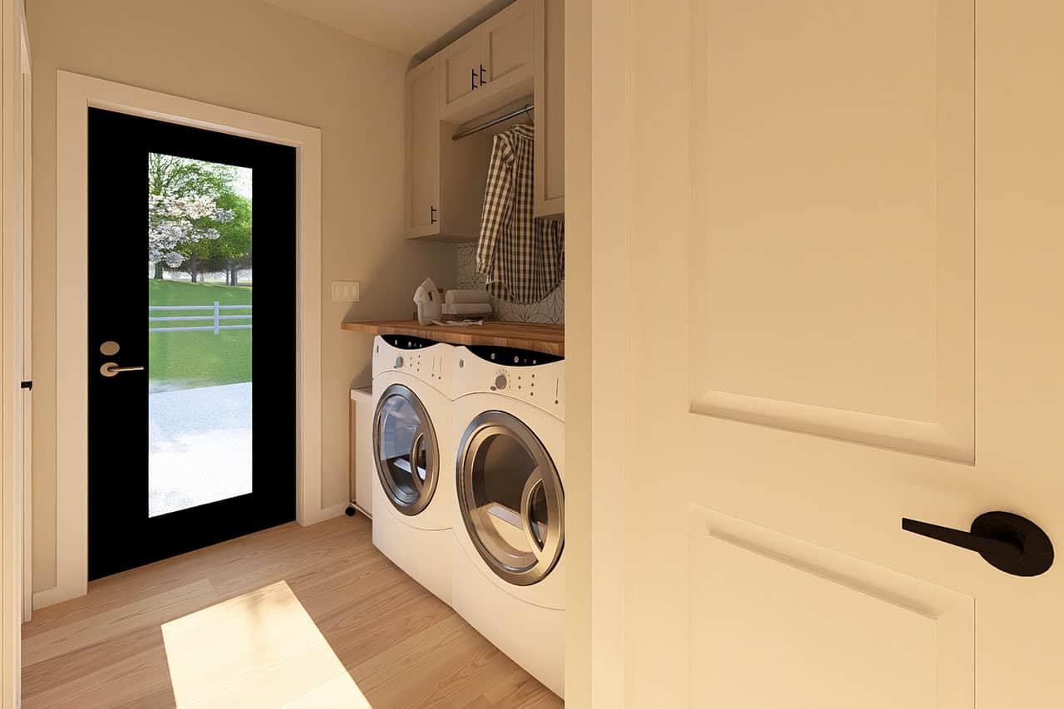
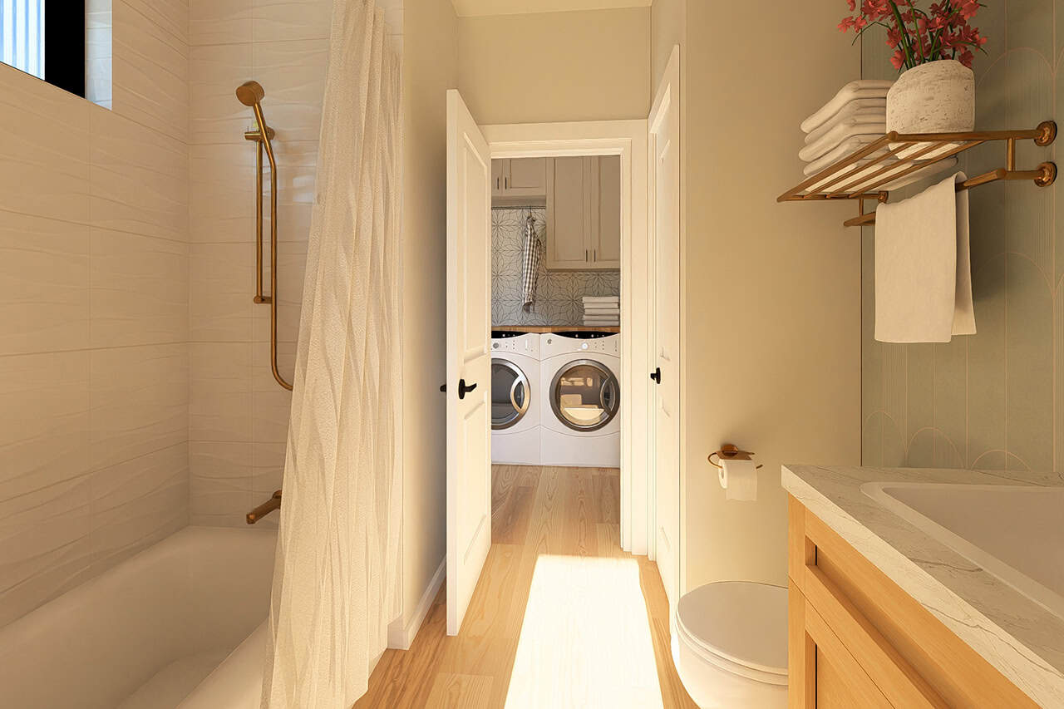
With no garage, the everyday door is a back entry into a mudroom that doubles as the laundry, keeping muddy boots and dirty clothes out of the living space. The hall bath, with a tub, opens off that mudroom. As an
Home Details
How much will it cost to build?
Estimate your costs based on your location and materials.
What’s Included
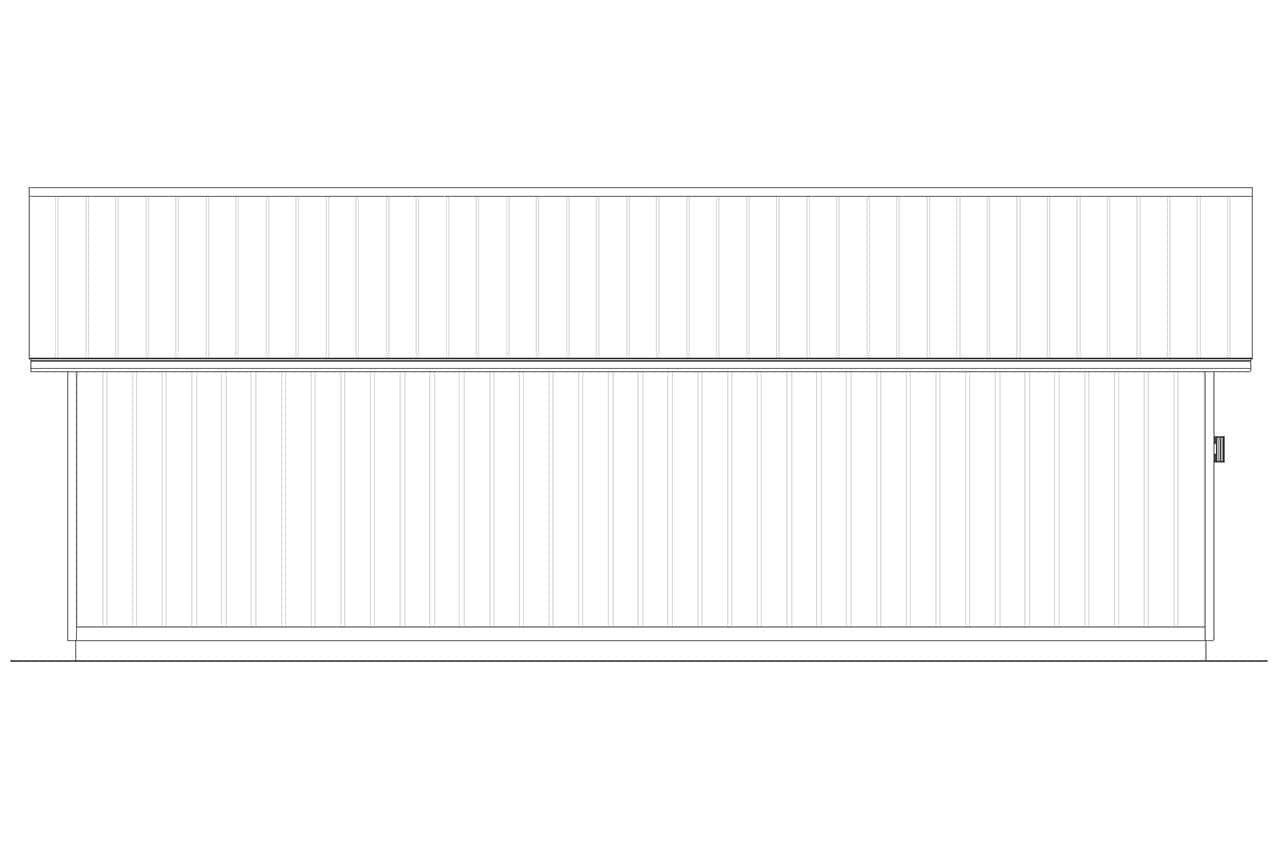
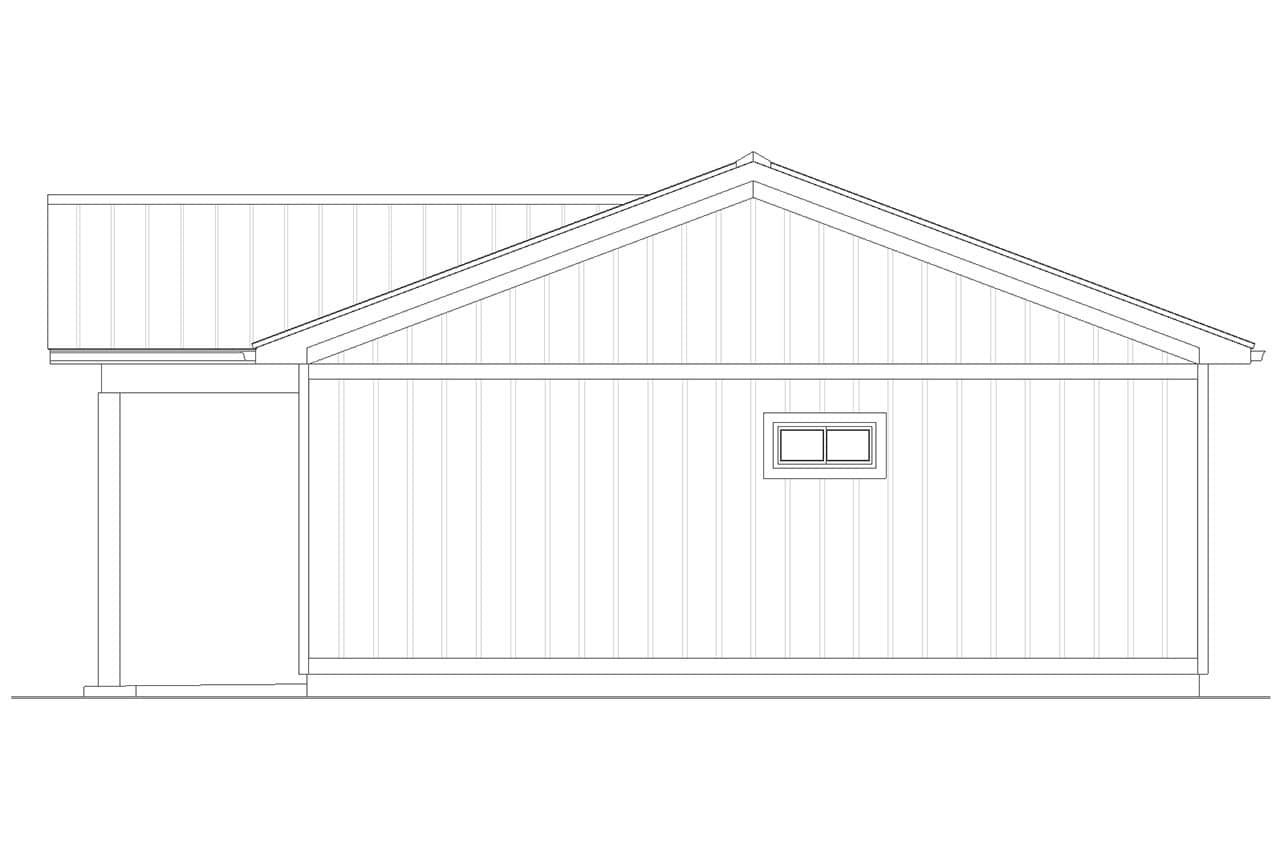
 Electrical LayoutElevationsFoundationTypically Roof Trusses, a few A-Frames might have the Stick Frame, but mostly roof trussesWall SectionBuilding SectionsMaterial list available for purchaseCabinet elevations will vary depending on the plan (plans with inside modeling will typically have the cabinet elevations)
What’s Not Included
 Architectural or Engineering Stamp - handled locally if required.Site Plan - handled locally when required.Mechanical Drawings (location of heating and air equipment and duct work) - your subcontractors handle this.Plumbing Drawings (drawings showing the actual plumbing pipe sizes and locations) - your subcontractors handle this.Energy calculations - handled locally when required.
Additional Information
All sales of house plans, modifications, and other products found on this site are final. No refunds or exchanges can be given once your order has begun the fulfillment process. Please see our Policies for additional information.
All plans offered on ThePlanCollection.com are designed to conform to the local building codes when and where the original plan was drawn.
The homes as shown in photographs and renderings may differ from the actual blueprints. For more detailed information, please review the floor plan images herein carefully.
Home Details
How much will it cost to build?
Estimate your costs based on your location and materials.
Related House Plans

Browse Similar Searches

By Architectural Style
By Feature
By Region