2-Bathroom & 5-Bathroom House Plans

7,098
Plan Results
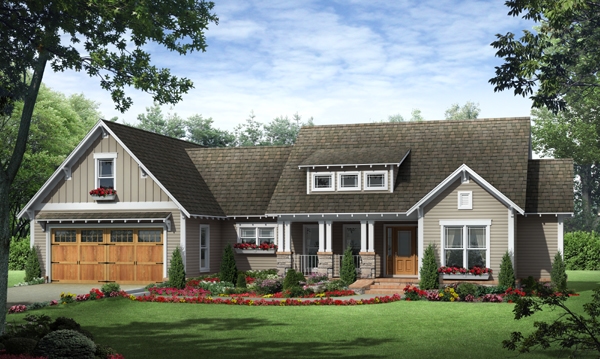
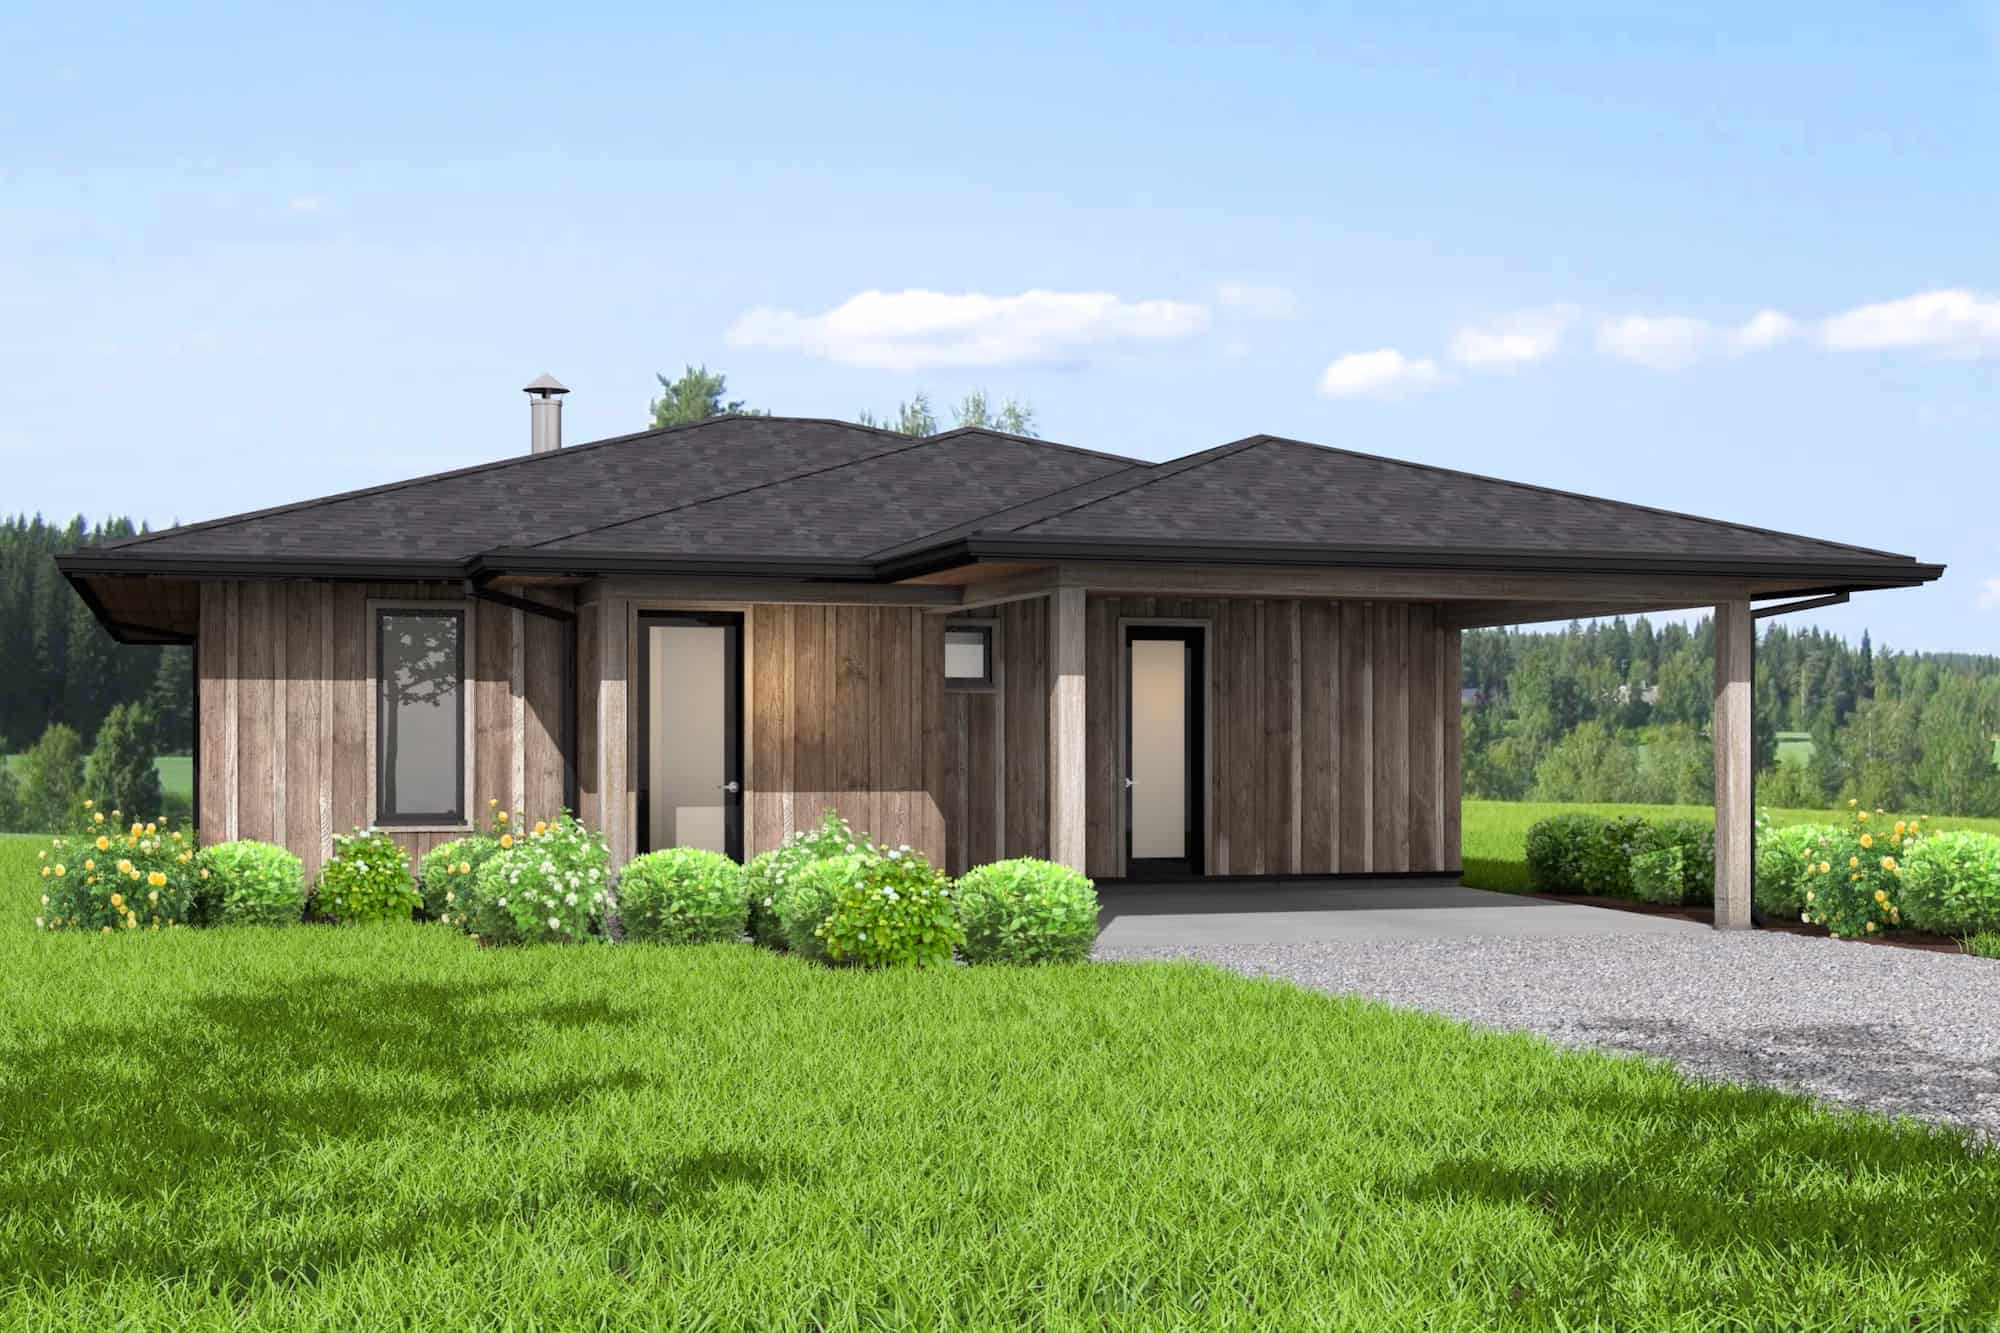
3-Bedroom, 1311 Sq Ft Ranch House Plan - 123-1094 - Front Exterior
Plan Collection
3-Bedroom, 1311 Sq Ft Ranch House Plan - 123-1094 - Front Exterior
Plan#123-1094
Starting at$990
1311
Sq Ft
1
Story
3
Bed
2
Bath
0
Car
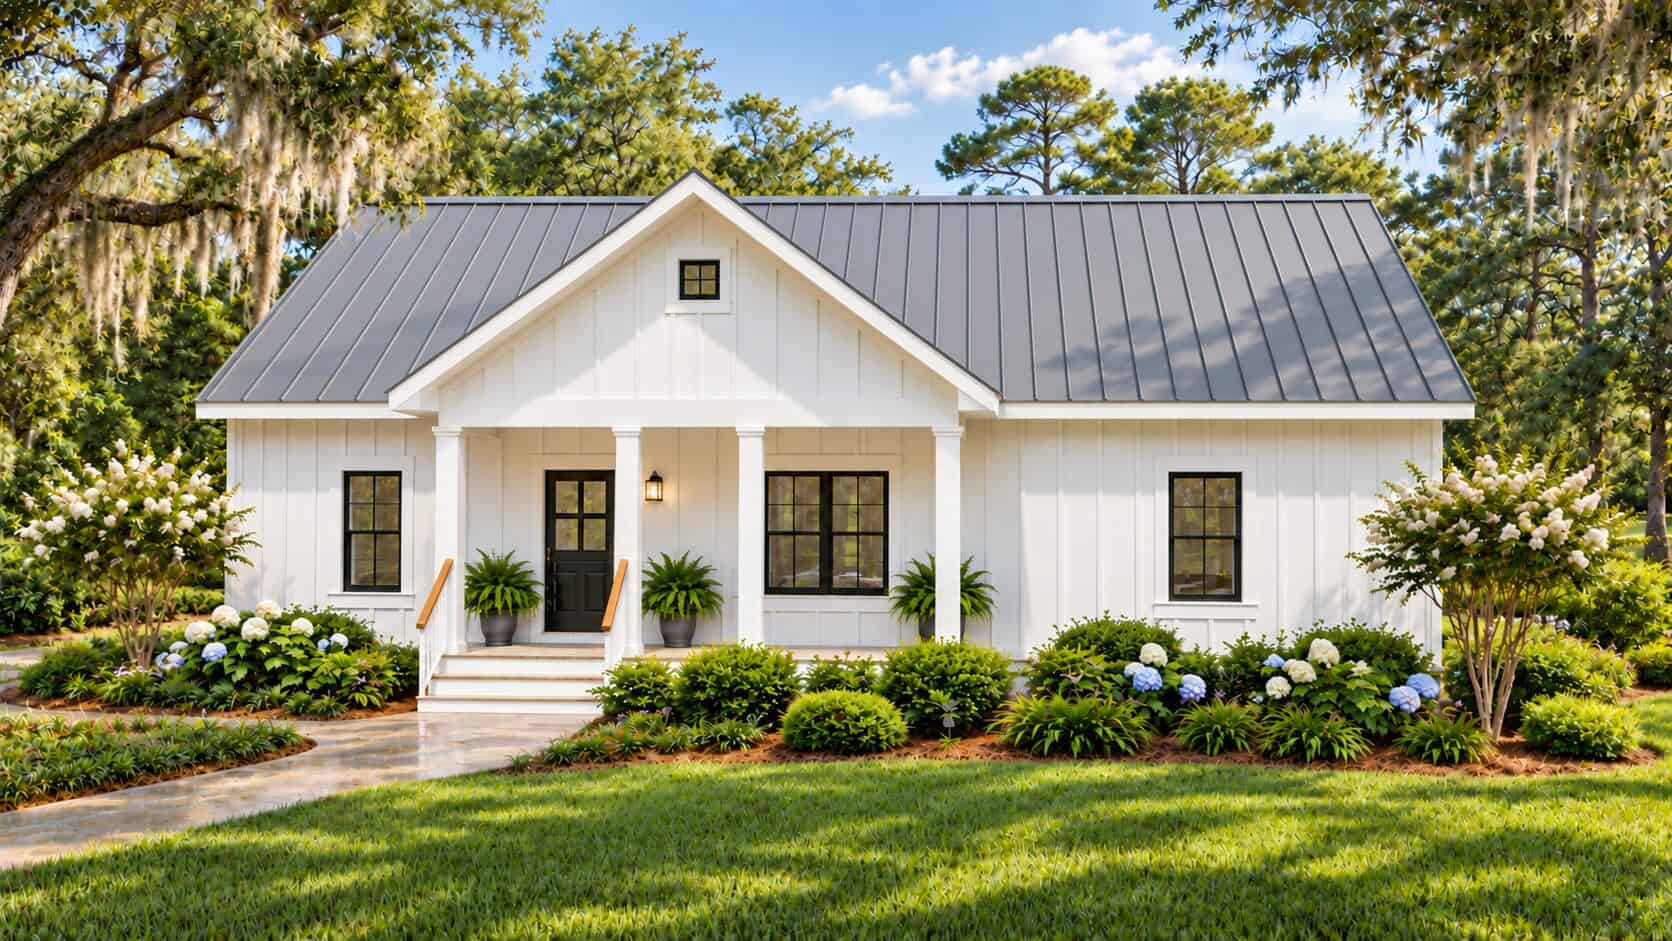
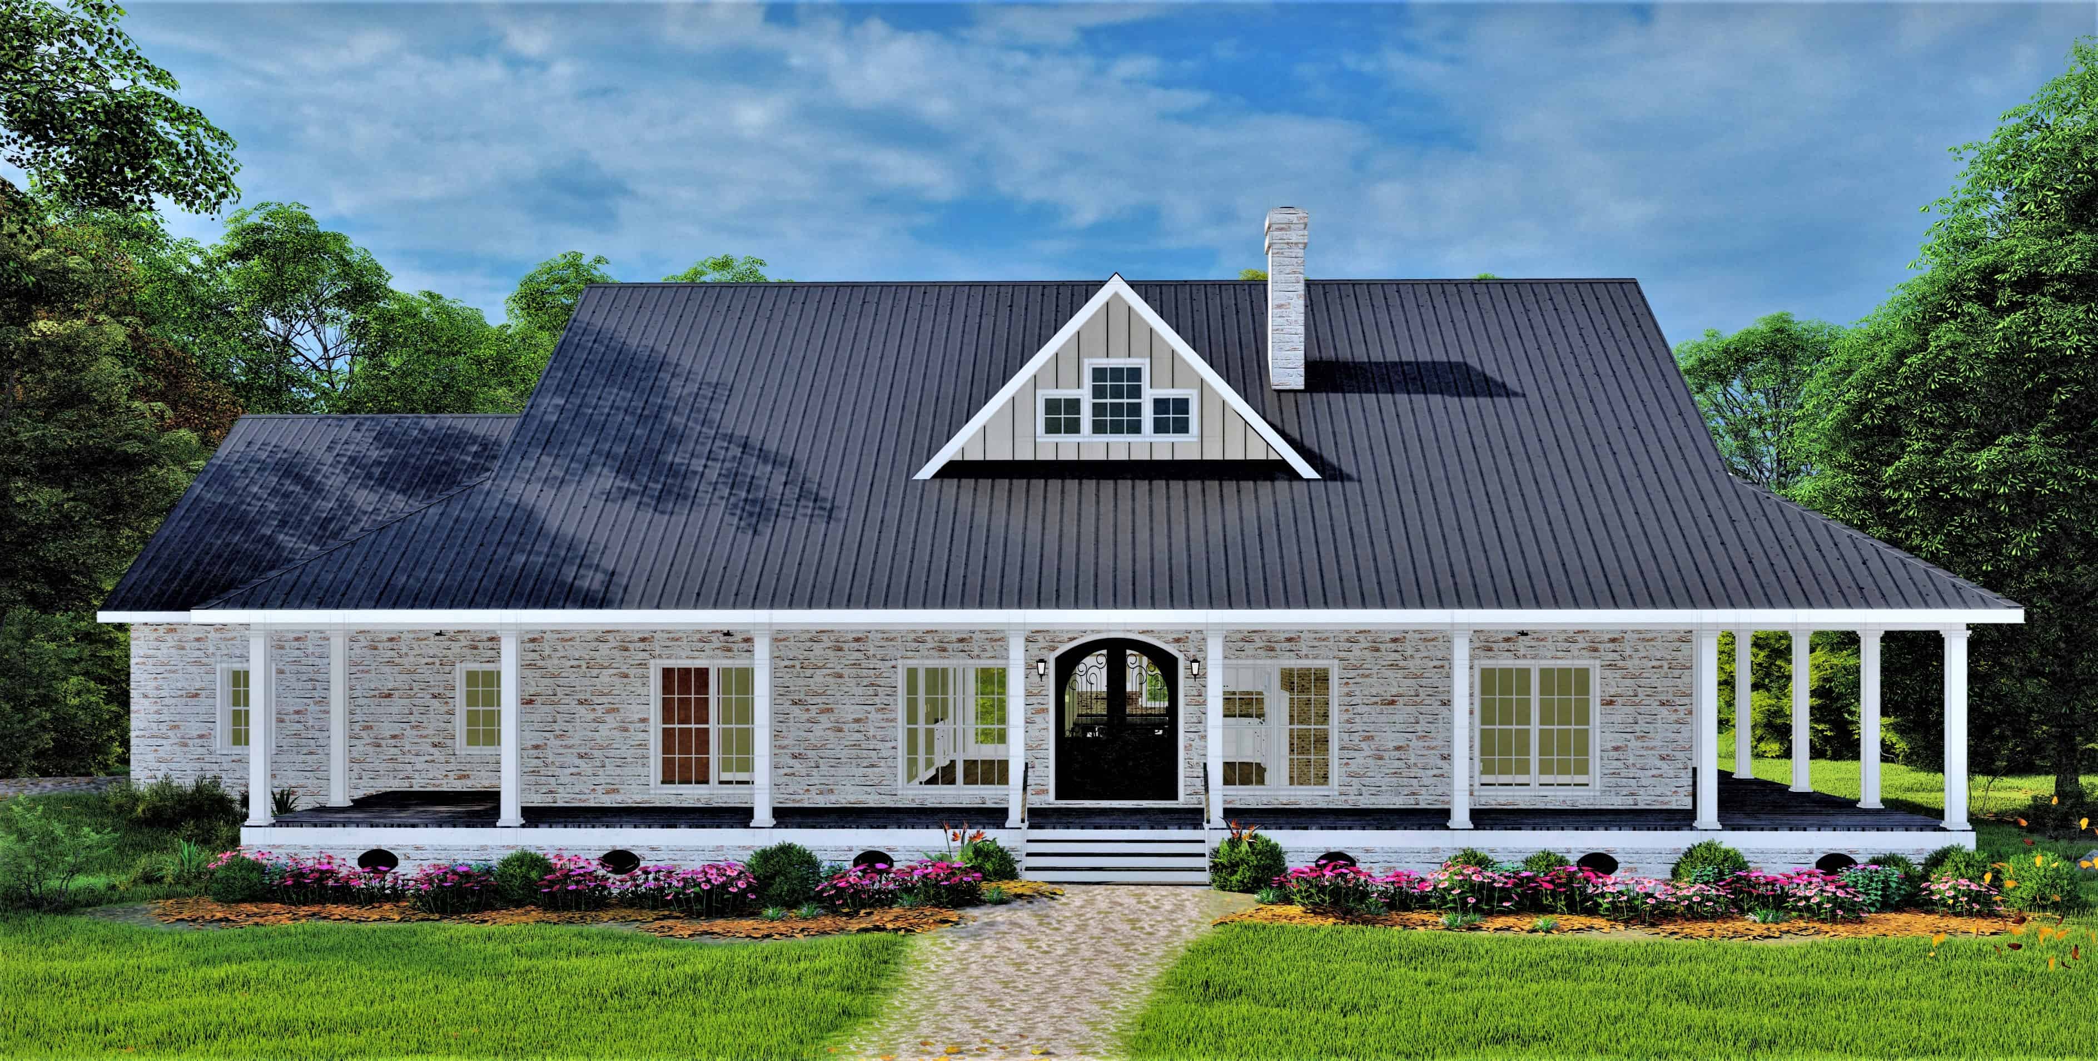
4-Bedroom, 1719 Sq Ft Country House Plan - 142-1196 - Front Exterior
Plan Collection
4-Bedroom, 1719 Sq Ft Country House Plan - 142-1196 - Front Exterior
Plan#142-1196
Starting at$1345
1719
Sq Ft
1
Story
4
Bed
2
Bath
2
Car
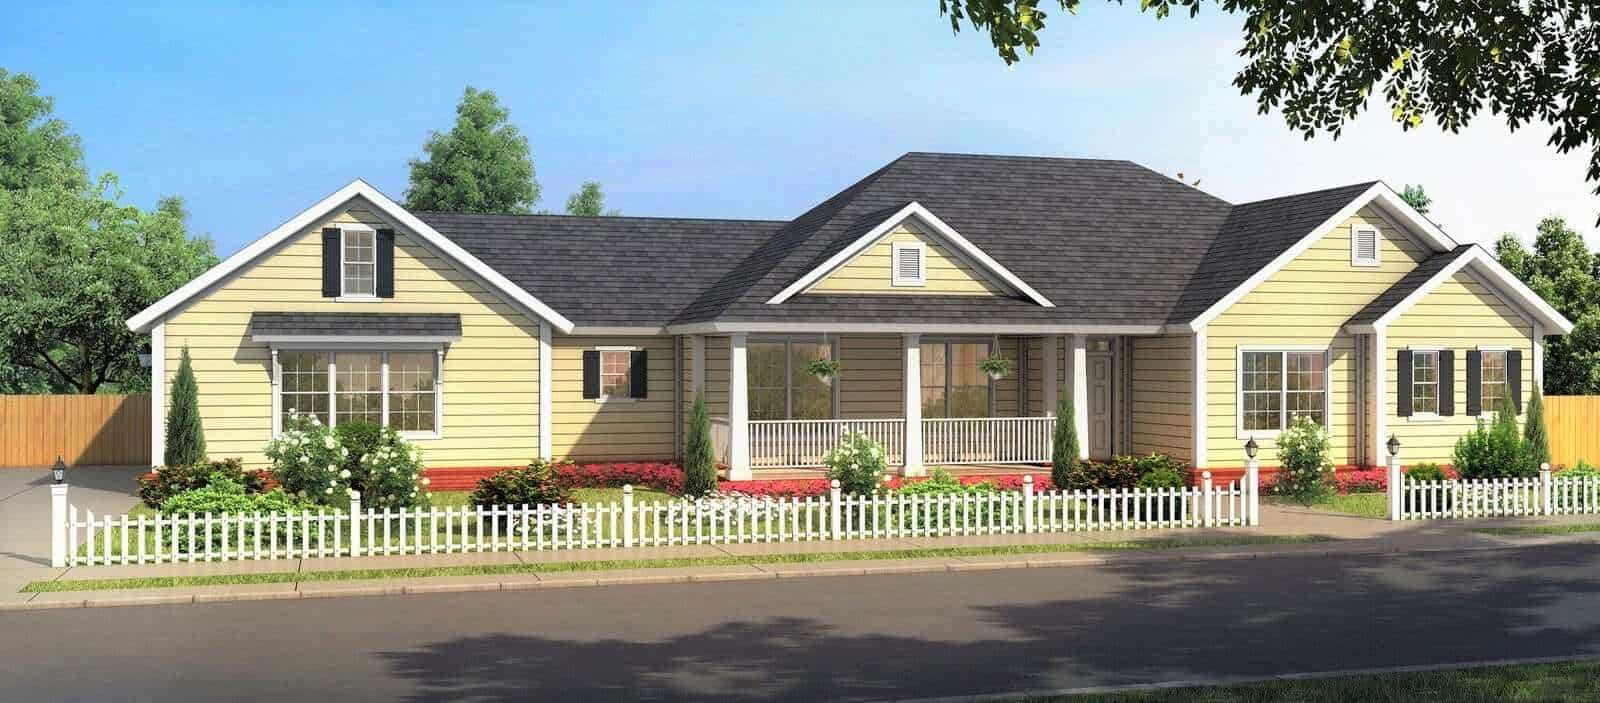
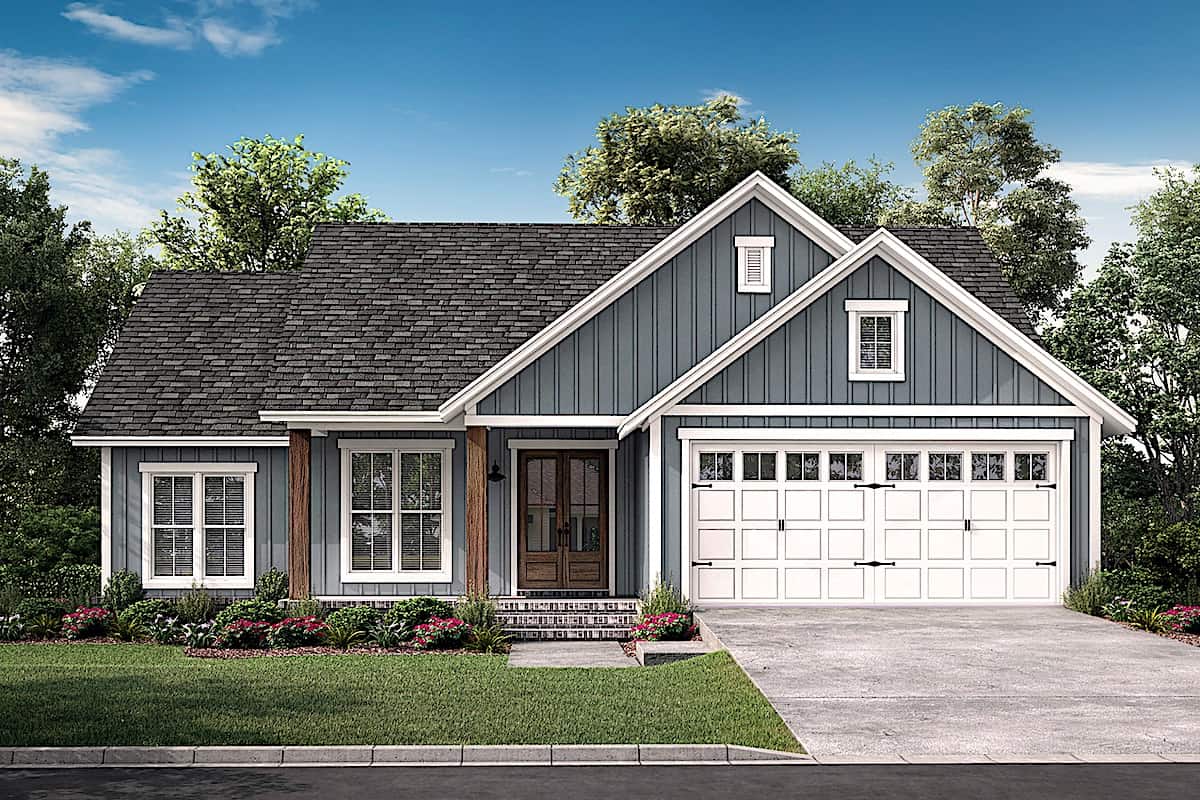
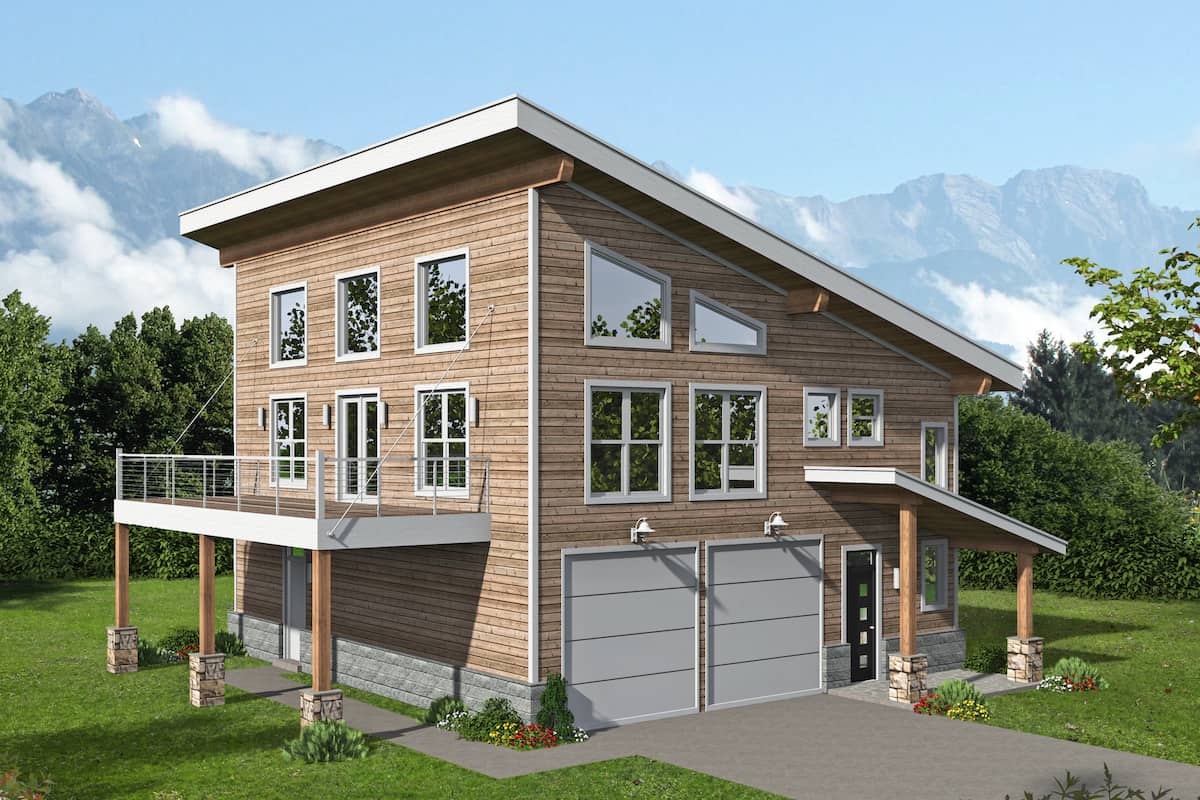
3-Bedroom, 1639 Sq Ft Country Ranch House Plan - 178-1379 - Front Exterior
Plan Collection
3-Bedroom, 1639 Sq Ft Country Ranch House Plan - 178-1379 - Front Exterior
Plan#178-1379
Starting at$1085
1639
Sq Ft
1
Story
3
Bed
2
Bath
3
Car
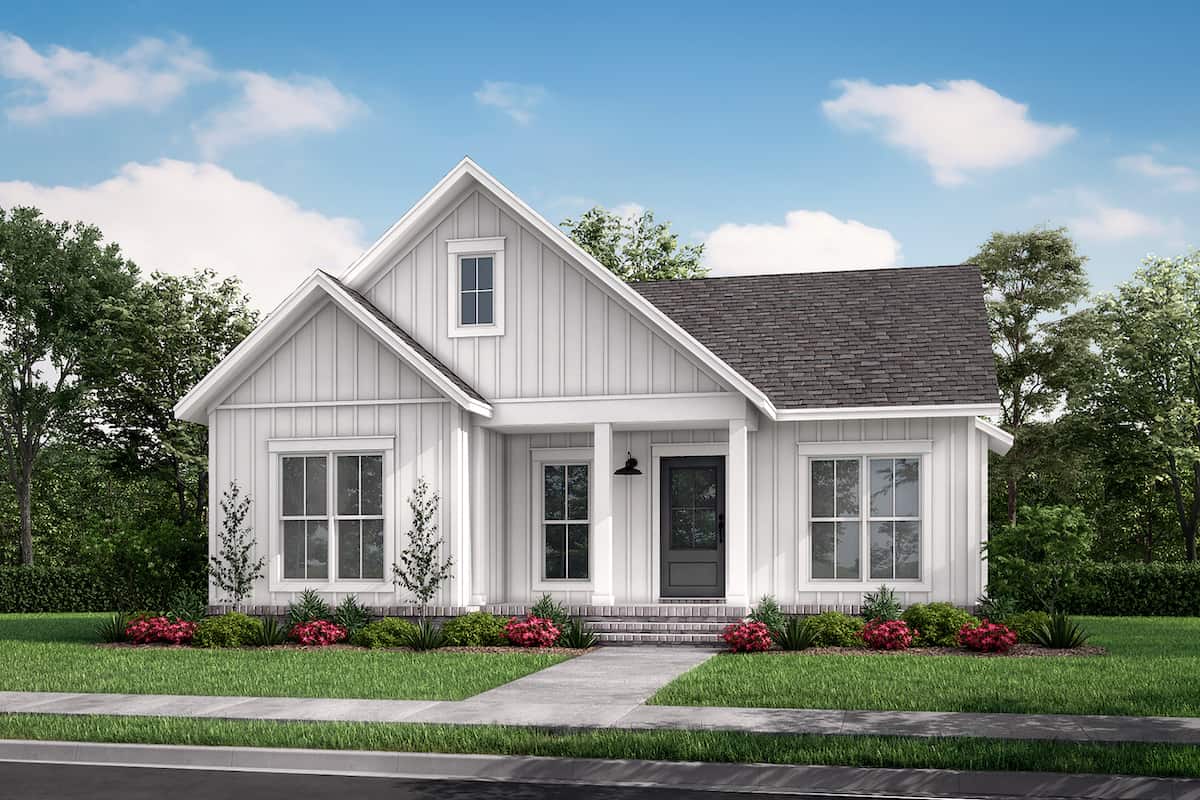
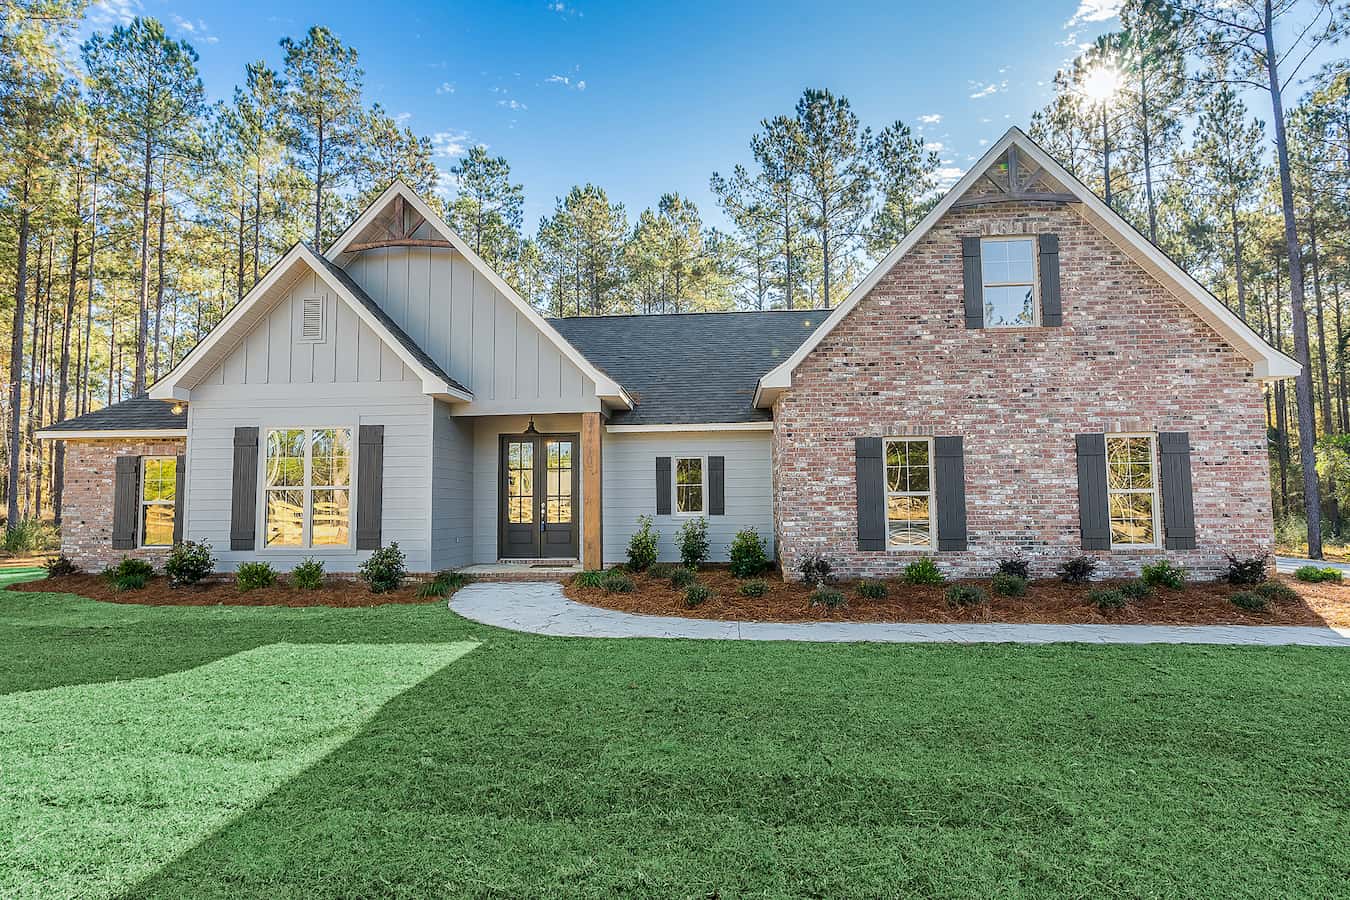
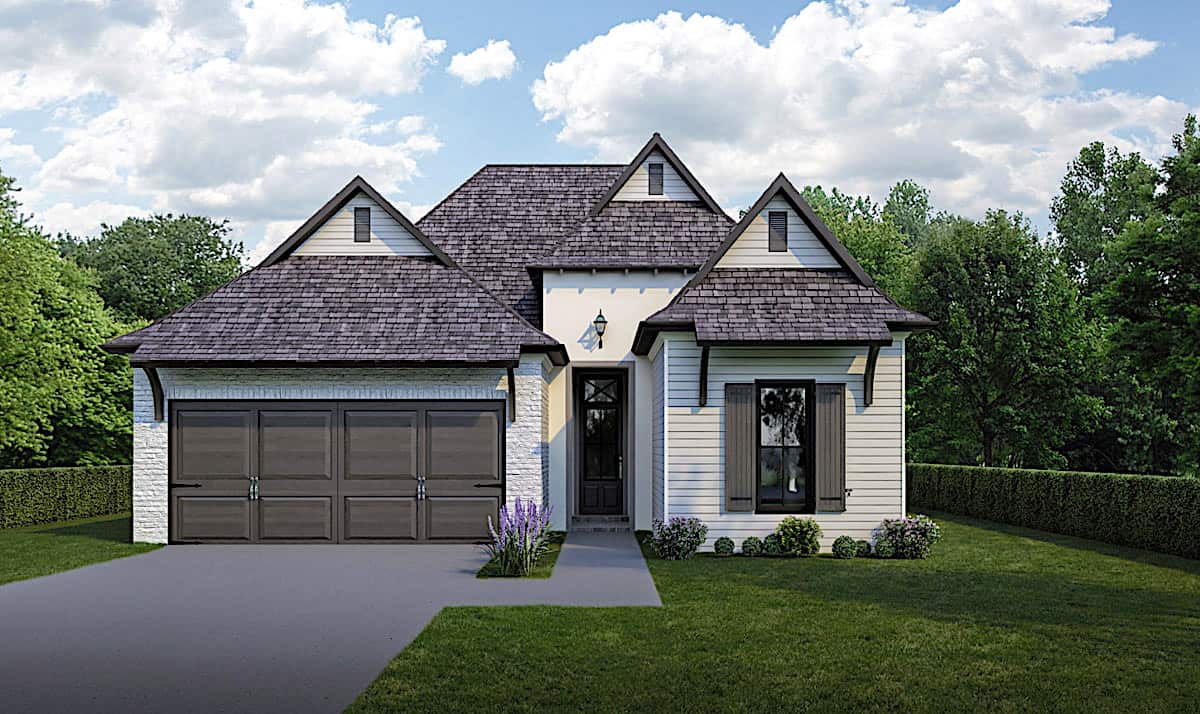
3-Bedroom, 1818 Sq Ft Craftsman Home Plan - 141-1245 - Main Exterior
Plan Collection
3-Bedroom, 1818 Sq Ft Craftsman Home Plan - 141-1245 - Main Exterior
Plan#141-1245
Starting at$1300
1818
Sq Ft
1
Story
3
Bed
2
Bath
2
Car
2-Bedroom, 1216 Sq Ft Log Cabin Home - Plan #108-1538 - Main Exterior
Plan Collection
2-Bedroom, 1216 Sq Ft Log Cabin Home - Plan #108-1538 - Main Exterior
Plan#108-1538
Starting at$690
1216
Sq Ft
2
Story
2
Bed
2
Bath
0
Car
3-Bedroom, 1905 Sq Ft Cottage House - Plan #193-1108 - Front Exterior
Plan Collection
3-Bedroom, 1905 Sq Ft Cottage House - Plan #193-1108 - Front Exterior
Plan#193-1108
Starting at$1350
1905
Sq Ft
1.5
Story
3
Bed
2
Bath
0
Car
3-Bedroom, 1636 Sq Ft Country Home Plan - 141-1288 - Main Exterior
Plan Collection
3-Bedroom, 1636 Sq Ft Country Home Plan - 141-1288 - Main Exterior
Plan#141-1288
Starting at$1300
1636
Sq Ft
1
Story
3
Bed
2
Bath
2
Car
2-Bedroom, 1400 Sq Ft Rustic Country Home - 153-1649 - Main Exterior
Plan Collection
2-Bedroom, 1400 Sq Ft Rustic Country Home - 153-1649 - Main Exterior
Plan#153-1649
Starting at$1850
1400
Sq Ft
1.5
Story
2
Bed
2
Bath
0
Car
3-Bedroom, 1425 Sq Ft Ranch House - Plan #123-1118 - Front Exterior
Plan Collection
3-Bedroom, 1425 Sq Ft Ranch House - Plan #123-1118 - Front Exterior
Plan#123-1118
Starting at$990
1425
Sq Ft
1
Story
3
Bed
2
Bath
0
Car
3-Bedroom, 1859 Sq Ft Country Home Plan - 178-1073 - Main Exterior
Plan Collection
3-Bedroom, 1859 Sq Ft Country Home Plan - 178-1073 - Main Exterior
Plan#178-1073
Starting at$1105
1859
Sq Ft
1
Story
3
Bed
2
Bath
2
Car
3-Bedroom, 1521 Sq Ft Ranch House - Plan #142-1229 - Front Exterior
Plan Collection
3-Bedroom, 1521 Sq Ft Ranch House - Plan #142-1229 - Front Exterior
Plan#142-1229
Starting at$1395
1521
Sq Ft
1
Story
3
Bed
2
Bath
2
Car
2-Bedroom, 1645 Sq Ft Ranch Home Plan - 178-1180 - Main Exterior
Plan Collection
2-Bedroom, 1645 Sq Ft Ranch Home Plan - 178-1180 - Main Exterior
Plan#178-1180
Starting at$1085
1645
Sq Ft
1
Story
2
Bed
2
Bath
2
Car
5-Bedroom, 6075 Sq Ft In-Law Suite House Plan - 107-1135 - Front Exterior
Plan Collection
5-Bedroom, 6075 Sq Ft In-Law Suite House Plan - 107-1135 - Front Exterior
Plan#107-1135
Starting at$1900
6075
Sq Ft
2
Story
5
Bed
5
Bath
3
Car
2-Bedroom, 1020 Sq Ft Country Home Plan - 141-1335 - Main Exterior
Plan Collection
2-Bedroom, 1020 Sq Ft Country Home Plan - 141-1335 - Main Exterior
Plan#141-1335
Starting at$1200
1020
Sq Ft
1
Story
2
Bed
2
Bath
0
Car
3-Bedroom, 1629 Sq Ft Cottage House Plan - 123-1127 - Front Exterior
Plan Collection
3-Bedroom, 1629 Sq Ft Cottage House Plan - 123-1127 - Front Exterior
Plan#123-1127
Starting at$1120
1629
Sq Ft
1
Story
3
Bed
2
Bath
2
Car
2-Bedroom, 1204 Sq Ft Ranch Home Plan - 211-1037 - Main Exterior
Plan Collection
2-Bedroom, 1204 Sq Ft Ranch Home Plan - 211-1037 - Main Exterior
Plan#211-1037
Starting at$1000
1204
Sq Ft
1
Story
2
Bed
2
Bath
0
Car
3-Bedroom, 1277 Sq Ft Traditional House Plan - 178-1248 - Front Exterior
Plan Collection
3-Bedroom, 1277 Sq Ft Traditional House Plan - 178-1248 - Front Exterior
Plan#178-1248
Starting at$1045
1277
Sq Ft
1
Story
3
Bed
2
Bath
0
Car
3-Bedroom, 1479 Sq Ft Cottage House Plan - 192-1035 - Front Exterior
Plan Collection
3-Bedroom, 1479 Sq Ft Cottage House Plan - 192-1035 - Front Exterior
Plan#192-1035
Starting at$500
1479
Sq Ft
2
Story
3
Bed
2
Bath
0
Car
3-Bedroom, 2122 Sq Ft Contemporary House Plan - 192-1003 - Front Exterior
Plan Collection
3-Bedroom, 2122 Sq Ft Contemporary House Plan - 192-1003 - Front Exterior
Plan#192-1003
Starting at$500
2122
Sq Ft
1
Story
3
Bed
2
Bath
2
Car
3-Bedroom, 1515 Sq Ft Cottage Home - Plan #198-1120 - Main Exterior
Plan Collection
3-Bedroom, 1515 Sq Ft Cottage Home - Plan #198-1120 - Main Exterior
Plan#198-1120
Starting at$1795
1515
Sq Ft
1
Story
3
Bed
2
Bath
2
Car

2-Bedroom, 900 Sq Ft Cape Cod Home Plan - 142-1036 - Main Exterior
Plan Collection
2-Bedroom, 900 Sq Ft Cape Cod Home Plan - 142-1036 - Main Exterior
Plan#142-1036
Starting at$1345
900
Sq Ft
1
Story
2
Bed
2
Bath
1
Car
2-Bedroom, 1419 Sq Ft Contemporary Cottage - Plan #208-1003 - Front Exterior
Plan Collection
2-Bedroom, 1419 Sq Ft Contemporary Cottage - Plan #208-1003 - Front Exterior
Plan#208-1003
Starting at$1145
1419
Sq Ft
1
Story
2
Bed
2
Bath
2
Car
3-Bedroom, 1425 Sq Ft Farmhouse House Plan - 123-1132 - Front Exterior
Plan Collection
3-Bedroom, 1425 Sq Ft Farmhouse House Plan - 123-1132 - Front Exterior
Plan#123-1132
Starting at$990
1425
Sq Ft
1
Story
3
Bed
2
Bath
0
Car
2-Bedroom, 1727 Sq Ft Contemporary House - Plan #196-1216 - Front Exterior
Plan Collection
2-Bedroom, 1727 Sq Ft Contemporary House - Plan #196-1216 - Front Exterior
Plan#196-1216
Starting at$865
1727
Sq Ft
2
Story
2
Bed
2
Bath
2
Car
3-Bedroom, 1311 Sq Ft Ranch House Plan - 123-1094 - Front Exterior
Plan Collection
3-Bedroom, 1311 Sq Ft Ranch House Plan - 123-1094 - Front Exterior
Plan#123-1094
Starting at$990
1311
Sq Ft
1
Story
3
Bed
2
Bath
0
Car
4-Bedroom, 1719 Sq Ft Country House Plan - 142-1196 - Front Exterior
Plan Collection
4-Bedroom, 1719 Sq Ft Country House Plan - 142-1196 - Front Exterior
Plan#142-1196
Starting at$1345
1719
Sq Ft
1
Story
4
Bed
2
Bath
2
Car
3-Bedroom, 1639 Sq Ft Country Ranch House Plan - 178-1379 - Front Exterior
Plan Collection
3-Bedroom, 1639 Sq Ft Country Ranch House Plan - 178-1379 - Front Exterior
Plan#178-1379
Starting at$1085
1639
Sq Ft
1
Story
3
Bed
2
Bath
3
Car
3-Bedroom, 1818 Sq Ft Craftsman Home Plan - 141-1245 - Main Exterior
Plan Collection
3-Bedroom, 1818 Sq Ft Craftsman Home Plan - 141-1245 - Main Exterior
Plan#141-1245
Starting at$1300
1818
Sq Ft
1
Story
3
Bed
2
Bath
2
Car
2-Bedroom, 1216 Sq Ft Log Cabin Home - Plan #108-1538 - Main Exterior
Plan Collection
2-Bedroom, 1216 Sq Ft Log Cabin Home - Plan #108-1538 - Main Exterior
Plan#108-1538
Starting at$690
1216
Sq Ft
2
Story
2
Bed
2
Bath
0
Car
3-Bedroom, 1905 Sq Ft Cottage House - Plan #193-1108 - Front Exterior
Plan Collection
3-Bedroom, 1905 Sq Ft Cottage House - Plan #193-1108 - Front Exterior
Plan#193-1108
Starting at$1350
1905
Sq Ft
1.5
Story
3
Bed
2
Bath
0
Car
3-Bedroom, 1636 Sq Ft Country Home Plan - 141-1288 - Main Exterior
Plan Collection
3-Bedroom, 1636 Sq Ft Country Home Plan - 141-1288 - Main Exterior
Plan#141-1288
Starting at$1300
1636
Sq Ft
1
Story
3
Bed
2
Bath
2
Car

2-Bedroom, 1400 Sq Ft Rustic Country Home - 153-1649 - Main Exterior
Plan Collection
2-Bedroom, 1400 Sq Ft Rustic Country Home - 153-1649 - Main Exterior
Plan#153-1649
Starting at$1850
1400
Sq Ft
1.5
Story
2
Bed
2
Bath
0
Car

3-Bedroom, 1425 Sq Ft Ranch House - Plan #123-1118 - Front Exterior
Plan Collection
3-Bedroom, 1425 Sq Ft Ranch House - Plan #123-1118 - Front Exterior
Plan#123-1118
Starting at$990
1425
Sq Ft
1
Story
3
Bed
2
Bath
0
Car
3-Bedroom, 1859 Sq Ft Country Home Plan - 178-1073 - Main Exterior
Plan Collection
3-Bedroom, 1859 Sq Ft Country Home Plan - 178-1073 - Main Exterior
Plan#178-1073
Starting at$1105
1859
Sq Ft
1
Story
3
Bed
2
Bath
2
Car
3-Bedroom, 1521 Sq Ft Ranch House - Plan #142-1229 - Front Exterior
Plan Collection
3-Bedroom, 1521 Sq Ft Ranch House - Plan #142-1229 - Front Exterior
Plan#142-1229
Starting at$1395
1521
Sq Ft
1
Story
3
Bed
2
Bath
2
Car
2-Bedroom, 1645 Sq Ft Ranch Home Plan - 178-1180 - Main Exterior
Plan Collection
2-Bedroom, 1645 Sq Ft Ranch Home Plan - 178-1180 - Main Exterior
Plan#178-1180
Starting at$1085
1645
Sq Ft
1
Story
2
Bed
2
Bath
2
Car

5-Bedroom, 6075 Sq Ft In-Law Suite House Plan - 107-1135 - Front Exterior
Plan Collection
5-Bedroom, 6075 Sq Ft In-Law Suite House Plan - 107-1135 - Front Exterior
Plan#107-1135
Starting at$1900
6075
Sq Ft
2
Story
5
Bed
5
Bath
3
Car
2-Bedroom, 1020 Sq Ft Country Home Plan - 141-1335 - Main Exterior
Plan Collection
2-Bedroom, 1020 Sq Ft Country Home Plan - 141-1335 - Main Exterior
Plan#141-1335
Starting at$1200
1020
Sq Ft
1
Story
2
Bed
2
Bath
0
Car

3-Bedroom, 1629 Sq Ft Cottage House Plan - 123-1127 - Front Exterior
Plan Collection
3-Bedroom, 1629 Sq Ft Cottage House Plan - 123-1127 - Front Exterior
Plan#123-1127
Starting at$1120
1629
Sq Ft
1
Story
3
Bed
2
Bath
2
Car
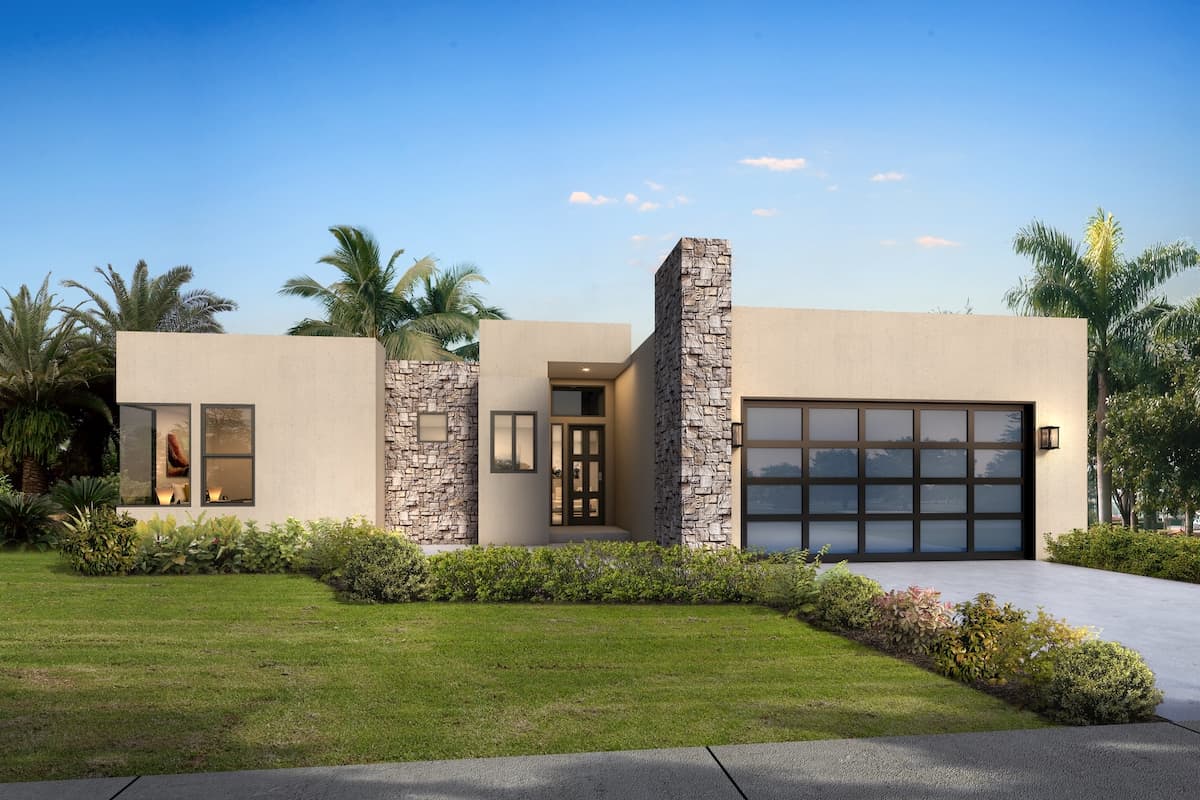
2-Bedroom, 1204 Sq Ft Ranch Home Plan - 211-1037 - Main Exterior
Plan Collection
2-Bedroom, 1204 Sq Ft Ranch Home Plan - 211-1037 - Main Exterior
Plan#211-1037
Starting at$1000
1204
Sq Ft
1
Story
2
Bed
2
Bath
0
Car
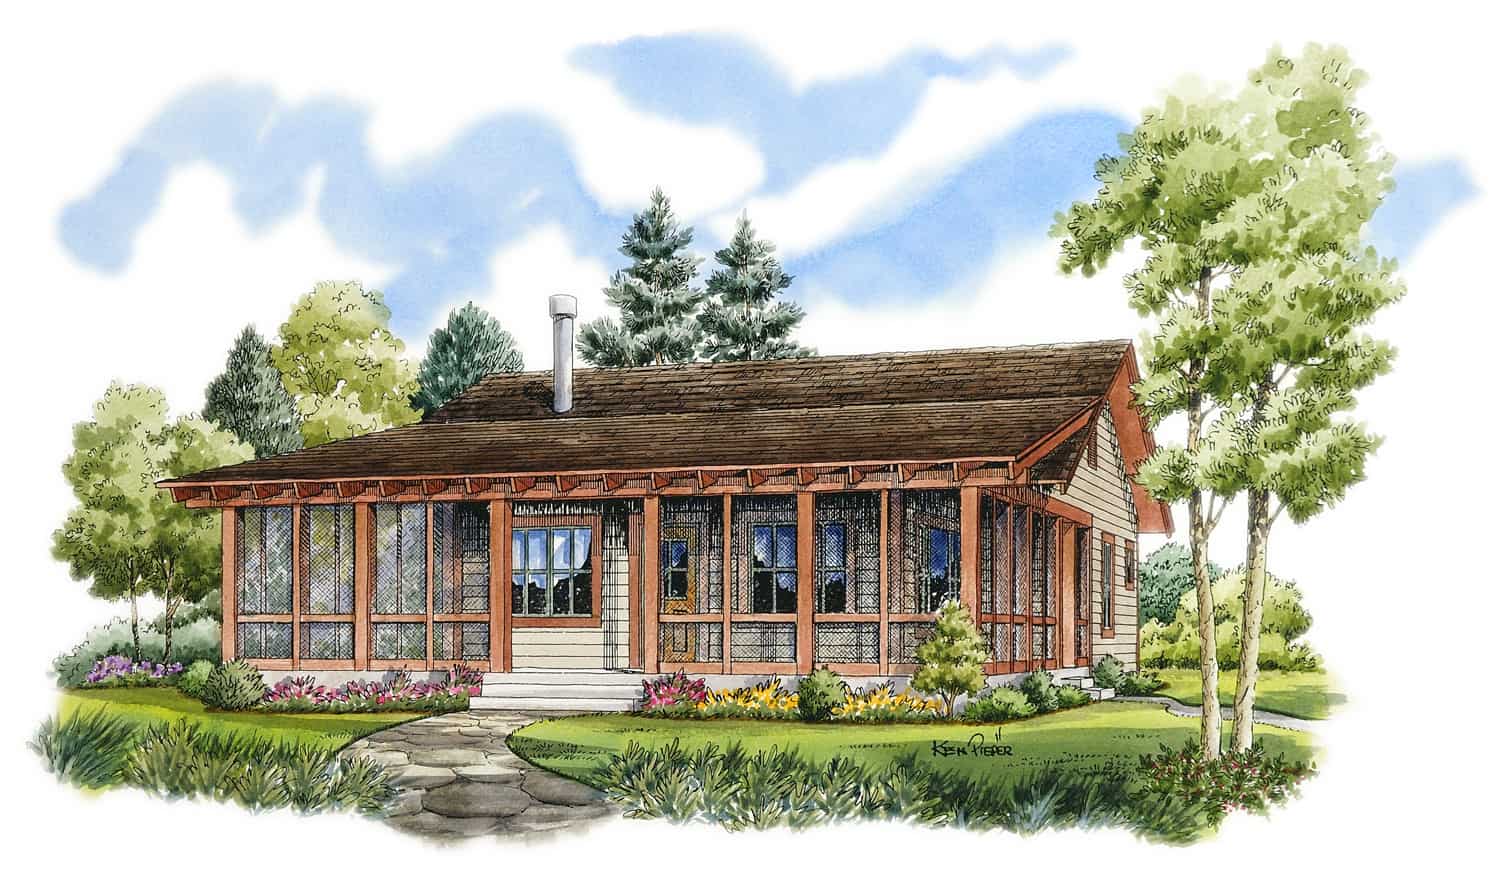
3-Bedroom, 1277 Sq Ft Traditional House Plan - 178-1248 - Front Exterior
Plan Collection
3-Bedroom, 1277 Sq Ft Traditional House Plan - 178-1248 - Front Exterior
Plan#178-1248
Starting at$1045
1277
Sq Ft
1
Story
3
Bed
2
Bath
0
Car
3-Bedroom, 1479 Sq Ft Cottage House Plan - 192-1035 - Front Exterior
Plan Collection
3-Bedroom, 1479 Sq Ft Cottage House Plan - 192-1035 - Front Exterior
Plan#192-1035
Starting at$500
1479
Sq Ft
2
Story
3
Bed
2
Bath
0
Car
3-Bedroom, 2122 Sq Ft Contemporary House Plan - 192-1003 - Front Exterior
Plan Collection
3-Bedroom, 2122 Sq Ft Contemporary House Plan - 192-1003 - Front Exterior
Plan#192-1003
Starting at$500
2122
Sq Ft
1
Story
3
Bed
2
Bath
2
Car
3-Bedroom, 1515 Sq Ft Cottage Home - Plan #198-1120 - Main Exterior
Plan Collection
3-Bedroom, 1515 Sq Ft Cottage Home - Plan #198-1120 - Main Exterior
Plan#198-1120
Starting at$1795
1515
Sq Ft
1
Story
3
Bed
2
Bath
2
Car
2-Bedroom, 900 Sq Ft Cape Cod Home Plan - 142-1036 - Main Exterior
Plan Collection
2-Bedroom, 900 Sq Ft Cape Cod Home Plan - 142-1036 - Main Exterior
Plan#142-1036
Starting at$1345
900
Sq Ft
1
Story
2
Bed
2
Bath
1
Car
2-Bedroom, 1419 Sq Ft Contemporary Cottage - Plan #208-1003 - Front Exterior
Plan Collection
2-Bedroom, 1419 Sq Ft Contemporary Cottage - Plan #208-1003 - Front Exterior
Plan#208-1003
Starting at$1145
1419
Sq Ft
1
Story
2
Bed
2
Bath
2
Car
3-Bedroom, 1425 Sq Ft Farmhouse House Plan - 123-1132 - Front Exterior
Plan Collection
3-Bedroom, 1425 Sq Ft Farmhouse House Plan - 123-1132 - Front Exterior
Plan#123-1132
Starting at$990
1425
Sq Ft
1
Story
3
Bed
2
Bath
0
Car
2-Bedroom, 1727 Sq Ft Contemporary House - Plan #196-1216 - Front Exterior
Plan Collection
2-Bedroom, 1727 Sq Ft Contemporary House - Plan #196-1216 - Front Exterior
Plan#196-1216
Starting at$865
1727
Sq Ft
2
Story
2
Bed
2
Bath
2
Car

1...34567...296