2-Bathroom, 3 Garage House Plans

995
Plan Results
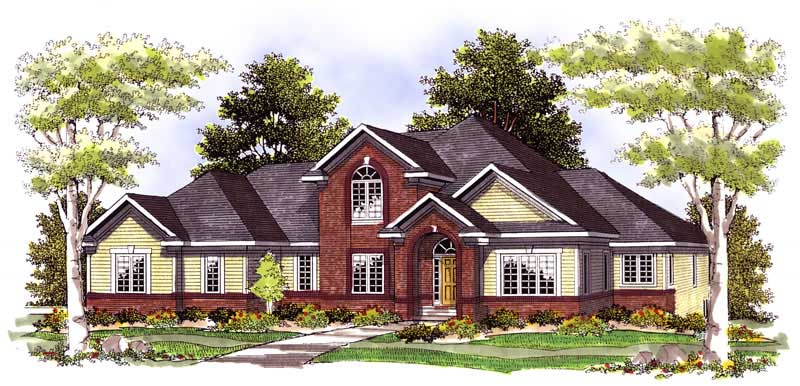
3-Bedroom, 2600 Sq Ft Ranch House Plan - 101-1722 - Front Exterior
Plan Collection
3-Bedroom, 2600 Sq Ft Ranch House Plan - 101-1722 - Front Exterior
Plan#101-1722
Starting at$1155
2600
Sq Ft
1
Story
3
Bed
2
Bath
3
Car

3-Bedroom, 1508 Sq Ft Ranch Home Plan - 103-1104 - Main Exterior
Plan Collection
3-Bedroom, 1508 Sq Ft Ranch Home Plan - 103-1104 - Main Exterior
Plan#103-1104
Starting at$920
1508
Sq Ft
1
Story
3
Bed
2
Bath
3
Car
2-Bedroom, 1254 Sq Ft Ranch Home Plan - 103-1079 - Main Exterior
Plan Collection
2-Bedroom, 1254 Sq Ft Ranch Home Plan - 103-1079 - Main Exterior
Plan#103-1079
Starting at$895
1254
Sq Ft
1
Story
2
Bed
2
Bath
3
Car
3-Bedroom, 2097 Sq Ft European Home Plan - 101-1179 - Main Exterior
Plan Collection
3-Bedroom, 2097 Sq Ft European Home Plan - 101-1179 - Main Exterior
Plan#101-1179
Starting at$1090
2097
Sq Ft
1
Story
3
Bed
2
Bath
3
Car
4-Bedroom, 2672 Sq Ft European Home Plan - 101-1182 - Main Exterior
Plan Collection
4-Bedroom, 2672 Sq Ft European Home Plan - 101-1182 - Main Exterior
Plan#101-1182
Starting at$1155
2672
Sq Ft
2
Story
4
Bed
2
Bath
3
Car
4-Bedroom, 3521 Sq Ft European House Plan - 101-1132 - Front Exterior
Plan Collection
4-Bedroom, 3521 Sq Ft European House Plan - 101-1132 - Front Exterior
Plan#101-1132
Starting at$3451
3521
Sq Ft
2
Story
4
Bed
2
Bath
3
Car
2-Bedroom, 1164 Sq Ft Ranch Home Plan - 103-1100 - Main Exterior
Plan Collection
2-Bedroom, 1164 Sq Ft Ranch Home Plan - 103-1100 - Main Exterior
Plan#103-1100
Starting at$870
1164
Sq Ft
1
Story
2
Bed
2
Bath
3
Car
4-Bedroom, 2830 Sq Ft Country House Plan - 101-1595 - Front Exterior
Plan Collection
4-Bedroom, 2830 Sq Ft Country House Plan - 101-1595 - Front Exterior
Plan#101-1595
Starting at$1205
2830
Sq Ft
2
Story
4
Bed
2
Bath
3
Car
3-Bedroom, 1814 Sq Ft Traditional House Plan - 138-1219 - Front Exterior
Plan Collection
3-Bedroom, 1814 Sq Ft Traditional House Plan - 138-1219 - Front Exterior
Plan#138-1219
Starting at$1300
1814
Sq Ft
1
Story
3
Bed
2
Bath
3
Car
2-Bedroom, 1392 Sq Ft Craftsman Ranch House - Plan #103-1135 - Front Exterior
Plan Collection
2-Bedroom, 1392 Sq Ft Craftsman Ranch House - Plan #103-1135 - Front Exterior
Plan#103-1135
Starting at$895
1392
Sq Ft
1
Story
2
Bed
2
Bath
3
Car
2-Bedroom, 2079 Sq Ft Ranch Home Plan - 101-1662 - Main Exterior
Plan Collection
2-Bedroom, 2079 Sq Ft Ranch Home Plan - 101-1662 - Main Exterior
Plan#101-1662
Starting at$1090
2079
Sq Ft
1
Story
2
Bed
2
Bath
3
Car
3-Bedroom, 1465 Sq Ft Ranch House Plan - 103-1004 - Front Exterior
Plan Collection
3-Bedroom, 1465 Sq Ft Ranch House Plan - 103-1004 - Front Exterior
Plan#103-1004
Starting at$895
1465
Sq Ft
1
Story
3
Bed
2
Bath
3
Car
2-Bedroom, 1998 Sq Ft Ranch House Plan - 100-1082 - Front Exterior
Plan Collection
2-Bedroom, 1998 Sq Ft Ranch House Plan - 100-1082 - Front Exterior
Plan#100-1082
Starting at$1500
1998
Sq Ft
1
Story
2
Bed
2
Bath
3
Car
3-Bedroom, 2051 Sq Ft Traditional Home - Plan #103-1163 - Main Exterior
Plan Collection
3-Bedroom, 2051 Sq Ft Traditional Home - Plan #103-1163 - Main Exterior
Plan#103-1163
Starting at$945
2051
Sq Ft
1
Story
3
Bed
2
Bath
3
Car
3-Bedroom, 3108 Sq Ft European Home - Plan #153-1654 - Main Exterior
Plan Collection
3-Bedroom, 3108 Sq Ft European Home - Plan #153-1654 - Main Exterior
Plan#153-1654
Starting at$1550
3108
Sq Ft
1.5
Story
3
Bed
2
Bath
3
Car
3-Bedroom, 3099 Sq Ft Country Home Plan - 101-1290 - Main Exterior
Plan Collection
3-Bedroom, 3099 Sq Ft Country Home Plan - 101-1290 - Main Exterior
Plan#101-1290
Starting at$1280
3099
Sq Ft
2
Story
3
Bed
2
Bath
3
Car
3-Bedroom, 1835 Sq Ft Country Home Plan - 101-1381 - Main Exterior
Plan Collection
3-Bedroom, 1835 Sq Ft Country Home Plan - 101-1381 - Main Exterior
Plan#101-1381
Starting at$1055
1835
Sq Ft
1
Story
3
Bed
2
Bath
3
Car
4-Bedroom, 3751 Sq Ft Ranch Home Plan - 101-1497 - Main Exterior
Plan Collection
4-Bedroom, 3751 Sq Ft Ranch Home Plan - 101-1497 - Main Exterior
Plan#101-1497
Starting at$3676
3751
Sq Ft
1
Story
4
Bed
2
Bath
3
Car
4-Bedroom, 2750 Sq Ft European House Plan - 101-1463 - Front Exterior
Plan Collection
4-Bedroom, 2750 Sq Ft European House Plan - 101-1463 - Front Exterior
Plan#101-1463
Starting at$1155
2750
Sq Ft
2
Story
4
Bed
2
Bath
3
Car
3-Bedroom, 1464 Sq Ft Ranch Home Plan - 103-1050 - Main Exterior
Plan Collection
3-Bedroom, 1464 Sq Ft Ranch Home Plan - 103-1050 - Main Exterior
Plan#103-1050
Starting at$895
1464
Sq Ft
1
Story
3
Bed
2
Bath
3
Car

2-Bedroom, 2551 Sq Ft Country Home Plan - 101-1451 - Main Exterior
Plan Collection
2-Bedroom, 2551 Sq Ft Country Home Plan - 101-1451 - Main Exterior
Plan#101-1451
Starting at$1155
2551
Sq Ft
1
Story
2
Bed
2
Bath
3
Car
4-Bedroom, 2419 Sq Ft European Home Plan - 101-1405 - Main Exterior
Plan Collection
4-Bedroom, 2419 Sq Ft European Home Plan - 101-1405 - Main Exterior
Plan#101-1405
Starting at$1130
2419
Sq Ft
2
Story
4
Bed
2
Bath
3
Car
3-Bedroom, 3043 Sq Ft Craftsman Home Plan - 101-1467 - Main Exterior
Plan Collection
3-Bedroom, 3043 Sq Ft Craftsman Home Plan - 101-1467 - Main Exterior
Plan#101-1467
Starting at$1240
3043
Sq Ft
2
Story
3
Bed
2
Bath
3
Car
4-Bedroom, 2788 Sq Ft Country House Plan - 101-1733 - Front Exterior
Plan Collection
4-Bedroom, 2788 Sq Ft Country House Plan - 101-1733 - Front Exterior
Plan#101-1733
Starting at$1205
2788
Sq Ft
2
Story
4
Bed
2
Bath
3
Car
3-Bedroom, 2600 Sq Ft Ranch House Plan - 101-1722 - Front Exterior
Plan Collection
3-Bedroom, 2600 Sq Ft Ranch House Plan - 101-1722 - Front Exterior
Plan#101-1722
Starting at$1155
2600
Sq Ft
1
Story
3
Bed
2
Bath
3
Car
3-Bedroom, 1508 Sq Ft Ranch Home Plan - 103-1104 - Main Exterior
Plan Collection
3-Bedroom, 1508 Sq Ft Ranch Home Plan - 103-1104 - Main Exterior
Plan#103-1104
Starting at$920
1508
Sq Ft
1
Story
3
Bed
2
Bath
3
Car
2-Bedroom, 1254 Sq Ft Ranch Home Plan - 103-1079 - Main Exterior
Plan Collection
2-Bedroom, 1254 Sq Ft Ranch Home Plan - 103-1079 - Main Exterior
Plan#103-1079
Starting at$895
1254
Sq Ft
1
Story
2
Bed
2
Bath
3
Car
3-Bedroom, 2097 Sq Ft European Home Plan - 101-1179 - Main Exterior
Plan Collection
3-Bedroom, 2097 Sq Ft European Home Plan - 101-1179 - Main Exterior
Plan#101-1179
Starting at$1090
2097
Sq Ft
1
Story
3
Bed
2
Bath
3
Car
4-Bedroom, 2672 Sq Ft European Home Plan - 101-1182 - Main Exterior
Plan Collection
4-Bedroom, 2672 Sq Ft European Home Plan - 101-1182 - Main Exterior
Plan#101-1182
Starting at$1155
2672
Sq Ft
2
Story
4
Bed
2
Bath
3
Car
4-Bedroom, 3521 Sq Ft European House Plan - 101-1132 - Front Exterior
Plan Collection
4-Bedroom, 3521 Sq Ft European House Plan - 101-1132 - Front Exterior
Plan#101-1132
Starting at$3451
3521
Sq Ft
2
Story
4
Bed
2
Bath
3
Car
2-Bedroom, 1164 Sq Ft Ranch Home Plan - 103-1100 - Main Exterior
Plan Collection
2-Bedroom, 1164 Sq Ft Ranch Home Plan - 103-1100 - Main Exterior
Plan#103-1100
Starting at$870
1164
Sq Ft
1
Story
2
Bed
2
Bath
3
Car
4-Bedroom, 2830 Sq Ft Country House Plan - 101-1595 - Front Exterior
Plan Collection
4-Bedroom, 2830 Sq Ft Country House Plan - 101-1595 - Front Exterior
Plan#101-1595
Starting at$1205
2830
Sq Ft
2
Story
4
Bed
2
Bath
3
Car
3-Bedroom, 1814 Sq Ft Traditional House Plan - 138-1219 - Front Exterior
Plan Collection
3-Bedroom, 1814 Sq Ft Traditional House Plan - 138-1219 - Front Exterior
Plan#138-1219
Starting at$1300
1814
Sq Ft
1
Story
3
Bed
2
Bath
3
Car
2-Bedroom, 1392 Sq Ft Craftsman Ranch House - Plan #103-1135 - Front Exterior
Plan Collection
2-Bedroom, 1392 Sq Ft Craftsman Ranch House - Plan #103-1135 - Front Exterior
Plan#103-1135
Starting at$895
1392
Sq Ft
1
Story
2
Bed
2
Bath
3
Car
2-Bedroom, 2079 Sq Ft Ranch Home Plan - 101-1662 - Main Exterior
Plan Collection
2-Bedroom, 2079 Sq Ft Ranch Home Plan - 101-1662 - Main Exterior
Plan#101-1662
Starting at$1090
2079
Sq Ft
1
Story
2
Bed
2
Bath
3
Car
3-Bedroom, 1465 Sq Ft Ranch House Plan - 103-1004 - Front Exterior
Plan Collection
3-Bedroom, 1465 Sq Ft Ranch House Plan - 103-1004 - Front Exterior
Plan#103-1004
Starting at$895
1465
Sq Ft
1
Story
3
Bed
2
Bath
3
Car
2-Bedroom, 1998 Sq Ft Ranch House Plan - 100-1082 - Front Exterior
Plan Collection
2-Bedroom, 1998 Sq Ft Ranch House Plan - 100-1082 - Front Exterior
Plan#100-1082
Starting at$1500
1998
Sq Ft
1
Story
2
Bed
2
Bath
3
Car
3-Bedroom, 2051 Sq Ft Traditional Home - Plan #103-1163 - Main Exterior
Plan Collection
3-Bedroom, 2051 Sq Ft Traditional Home - Plan #103-1163 - Main Exterior
Plan#103-1163
Starting at$945
2051
Sq Ft
1
Story
3
Bed
2
Bath
3
Car

3-Bedroom, 3108 Sq Ft European Home - Plan #153-1654 - Main Exterior
Plan Collection
3-Bedroom, 3108 Sq Ft European Home - Plan #153-1654 - Main Exterior
Plan#153-1654
Starting at$1550
3108
Sq Ft
1.5
Story
3
Bed
2
Bath
3
Car
3-Bedroom, 3099 Sq Ft Country Home Plan - 101-1290 - Main Exterior
Plan Collection
3-Bedroom, 3099 Sq Ft Country Home Plan - 101-1290 - Main Exterior
Plan#101-1290
Starting at$1280
3099
Sq Ft
2
Story
3
Bed
2
Bath
3
Car
3-Bedroom, 1835 Sq Ft Country Home Plan - 101-1381 - Main Exterior
Plan Collection
3-Bedroom, 1835 Sq Ft Country Home Plan - 101-1381 - Main Exterior
Plan#101-1381
Starting at$1055
1835
Sq Ft
1
Story
3
Bed
2
Bath
3
Car
4-Bedroom, 3751 Sq Ft Ranch Home Plan - 101-1497 - Main Exterior
Plan Collection
4-Bedroom, 3751 Sq Ft Ranch Home Plan - 101-1497 - Main Exterior
Plan#101-1497
Starting at$3676
3751
Sq Ft
1
Story
4
Bed
2
Bath
3
Car
4-Bedroom, 2750 Sq Ft European House Plan - 101-1463 - Front Exterior
Plan Collection
4-Bedroom, 2750 Sq Ft European House Plan - 101-1463 - Front Exterior
Plan#101-1463
Starting at$1155
2750
Sq Ft
2
Story
4
Bed
2
Bath
3
Car
3-Bedroom, 1464 Sq Ft Ranch Home Plan - 103-1050 - Main Exterior
Plan Collection
3-Bedroom, 1464 Sq Ft Ranch Home Plan - 103-1050 - Main Exterior
Plan#103-1050
Starting at$895
1464
Sq Ft
1
Story
3
Bed
2
Bath
3
Car
2-Bedroom, 2551 Sq Ft Country Home Plan - 101-1451 - Main Exterior
Plan Collection
2-Bedroom, 2551 Sq Ft Country Home Plan - 101-1451 - Main Exterior
Plan#101-1451
Starting at$1155
2551
Sq Ft
1
Story
2
Bed
2
Bath
3
Car
4-Bedroom, 2419 Sq Ft European Home Plan - 101-1405 - Main Exterior
Plan Collection
4-Bedroom, 2419 Sq Ft European Home Plan - 101-1405 - Main Exterior
Plan#101-1405
Starting at$1130
2419
Sq Ft
2
Story
4
Bed
2
Bath
3
Car
3-Bedroom, 3043 Sq Ft Craftsman Home Plan - 101-1467 - Main Exterior
Plan Collection
3-Bedroom, 3043 Sq Ft Craftsman Home Plan - 101-1467 - Main Exterior
Plan#101-1467
Starting at$1240
3043
Sq Ft
2
Story
3
Bed
2
Bath
3
Car
4-Bedroom, 2788 Sq Ft Country House Plan - 101-1733 - Front Exterior
Plan Collection
4-Bedroom, 2788 Sq Ft Country House Plan - 101-1733 - Front Exterior
Plan#101-1733
Starting at$1205
2788
Sq Ft
2
Story
4
Bed
2
Bath
3
Car
1...1516171819...42