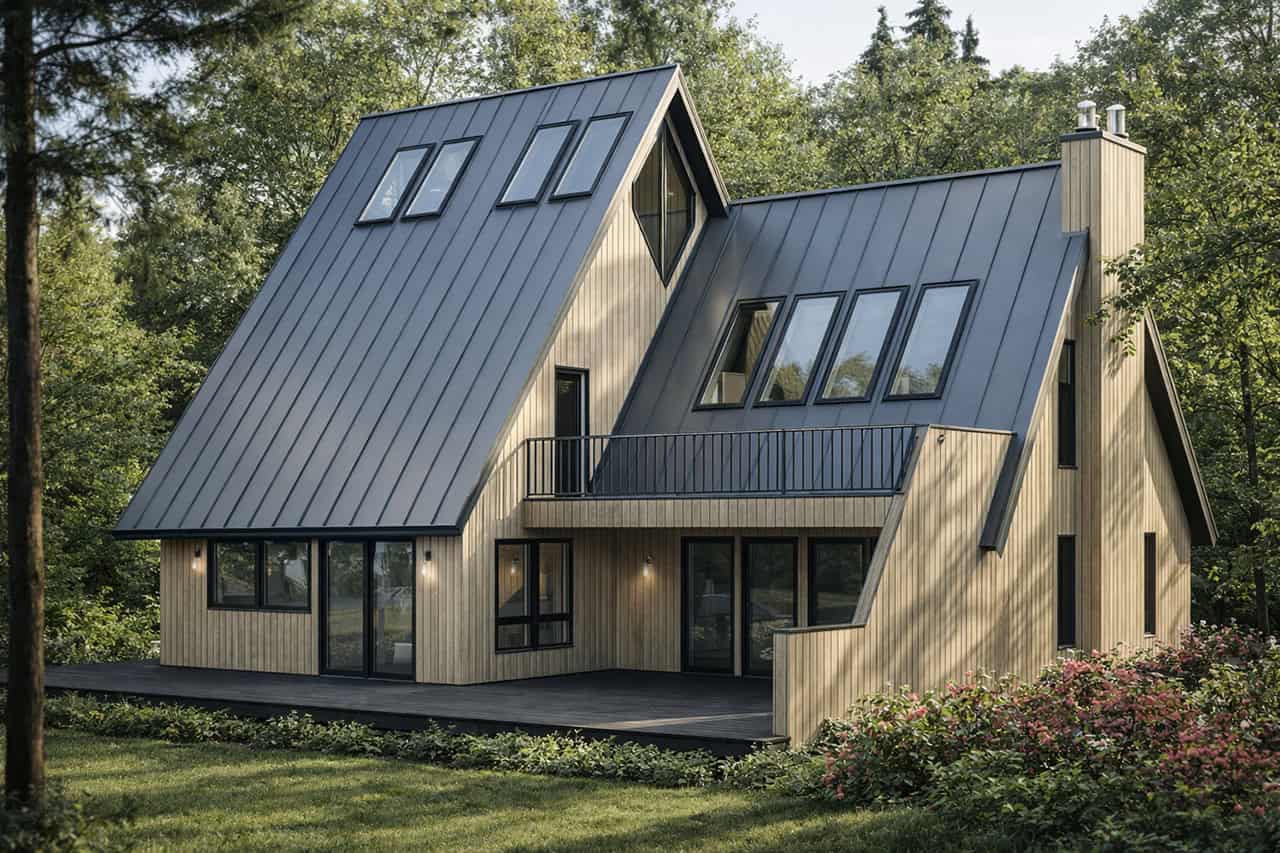
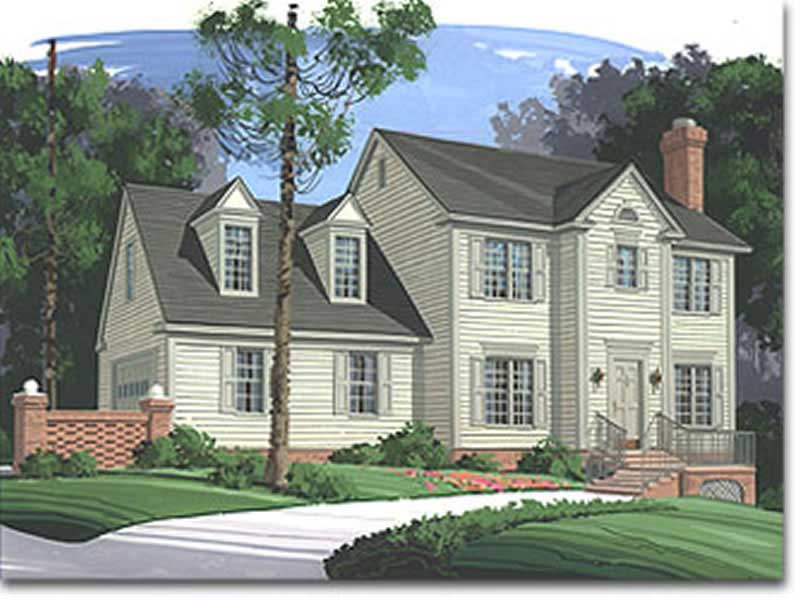
3-Bedroom, 2-Bathroom House Plans

4,830
Plan Results
3-Bedroom, 1103 Sq Ft Southwest House Plan - 191-1027 - Front Exterior
Plan Collection
3-Bedroom, 1103 Sq Ft Southwest House Plan - 191-1027 - Front Exterior
Plan#191-1027
Starting at$1350
1103
Sq Ft
1
Story
3
Bed
2
Bath
1
Car
3-Bedroom, 1210 Sq Ft Ranch House Plan - 115-1181 - Front Exterior
Plan Collection
3-Bedroom, 1210 Sq Ft Ranch House Plan - 115-1181 - Front Exterior
Plan#115-1181
Starting at$1500
1210
Sq Ft
2
Story
3
Bed
2
Bath
2
Car
3-Bedroom, 2087 Sq Ft Craftsman Home Plan - 109-1077 - Main Exterior
Plan Collection
3-Bedroom, 2087 Sq Ft Craftsman Home Plan - 109-1077 - Main Exterior
Plan#109-1077
Starting at$1395
2087
Sq Ft
2
Story
3
Bed
2
Bath
1
Car
3-Bedroom, 2102 Sq Ft Traditional Home Plan - 108-1839 - Main Exterior
Plan Collection
3-Bedroom, 2102 Sq Ft Traditional Home Plan - 108-1839 - Main Exterior
Plan#108-1839
Starting at$945
2102
Sq Ft
1
Story
3
Bed
2
Bath
2
Car
3-Bedroom, 1982 Sq Ft Ranch Home Plan - 109-1082 - Main Exterior
Plan Collection
3-Bedroom, 1982 Sq Ft Ranch Home Plan - 109-1082 - Main Exterior
Plan#109-1082
Starting at$1295
1982
Sq Ft
1
Story
3
Bed
2
Bath
0
Car
3-Bedroom, 2088 Sq Ft Ranch Home Plan - 109-1174 - Main Exterior
Plan Collection
3-Bedroom, 2088 Sq Ft Ranch Home Plan - 109-1174 - Main Exterior
Plan#109-1174
Starting at$1395
2088
Sq Ft
1
Story
3
Bed
2
Bath
2
Car
3-Bedroom, 1883 Sq Ft Ranch Home Plan - 102-1002 - Main Exterior
Plan Collection
3-Bedroom, 1883 Sq Ft Ranch Home Plan - 102-1002 - Main Exterior
Plan#102-1002
Starting at$950
1883
Sq Ft
1
Story
3
Bed
2
Bath
2
Car
3-Bedroom, 2113 Sq Ft Cape Cod Home Plan - 132-1330 - Main Exterior
Plan Collection
3-Bedroom, 2113 Sq Ft Cape Cod Home Plan - 132-1330 - Main Exterior
Plan#132-1330
Starting at$1370
2113
Sq Ft
1
Story
3
Bed
2
Bath
2
Car
3-Bedroom, 1981 Sq Ft Cape Cod House Plan - 174-1028 - Front Exterior
Plan Collection
3-Bedroom, 1981 Sq Ft Cape Cod House Plan - 174-1028 - Front Exterior
Plan#174-1028
Starting at$710
1981
Sq Ft
1
Story
3
Bed
2
Bath
2
Car
3-Bedroom, 2008 Sq Ft Coastal Home Plan - 132-1428 - Main Exterior
Plan Collection
3-Bedroom, 2008 Sq Ft Coastal Home Plan - 132-1428 - Main Exterior
Plan#132-1428
Starting at$1480
2008
Sq Ft
2
Story
3
Bed
2
Bath
0
Car
3-Bedroom, 1428 Sq Ft Country Home Plan - 132-1301 - Main Exterior
Plan Collection
3-Bedroom, 1428 Sq Ft Country Home Plan - 132-1301 - Main Exterior
Plan#132-1301
Starting at$1315
1428
Sq Ft
1
Story
3
Bed
2
Bath
0
Car
3-Bedroom, 2650 Sq Ft Ranch Home Plan - 115-1015 - Main Exterior
Plan Collection
3-Bedroom, 2650 Sq Ft Ranch Home Plan - 115-1015 - Main Exterior
Plan#115-1015
Starting at$1950
2650
Sq Ft
2
Story
3
Bed
2
Bath
3
Car
3-Bedroom, 2350 Sq Ft European House Plan - 113-1013 - Front Exterior
Plan Collection
3-Bedroom, 2350 Sq Ft European House Plan - 113-1013 - Front Exterior
Plan#113-1013
Starting at$350
2350
Sq Ft
2
Story
3
Bed
2
Bath
2
Car
3-Bedroom, 1522 Sq Ft Country Home Plan - 105-1004 - Main Exterior
Plan Collection
3-Bedroom, 1522 Sq Ft Country Home Plan - 105-1004 - Main Exterior
Plan#105-1004
Starting at$530
1522
Sq Ft
2
Story
3
Bed
2
Bath
2
Car
3-Bedroom, 1728 Sq Ft Country House Plan - 109-1088 - Front Exterior
Plan Collection
3-Bedroom, 1728 Sq Ft Country House Plan - 109-1088 - Front Exterior
Plan#109-1088
Starting at$1295
1728
Sq Ft
1
Story
3
Bed
2
Bath
0
Car
3-Bedroom, 2290 Sq Ft Ranch House Plan - 109-1139 - Front Exterior
Plan Collection
3-Bedroom, 2290 Sq Ft Ranch House Plan - 109-1139 - Front Exterior
Plan#109-1139
Starting at$1395
2290
Sq Ft
1
Story
3
Bed
2
Bath
0
Car
3-Bedroom, 1684 Sq Ft Bungalow House Plan - 158-1259 - Front Exterior
Plan Collection
3-Bedroom, 1684 Sq Ft Bungalow House Plan - 158-1259 - Front Exterior
Plan#158-1259
Starting at$1755
1684
Sq Ft
1.5
Story
3
Bed
2
Bath
1
Car
3-Bedroom, 2093 Sq Ft Contemporary Home Plan - 108-1622 - Main Exterior
Plan Collection
3-Bedroom, 2093 Sq Ft Contemporary Home Plan - 108-1622 - Main Exterior
Plan#108-1622
Starting at$945
2093
Sq Ft
2
Story
3
Bed
2
Bath
2
Car
3-Bedroom, 2513 Sq Ft Cape Cod House Plan - 132-1294 - Front Exterior
Plan Collection
3-Bedroom, 2513 Sq Ft Cape Cod House Plan - 132-1294 - Front Exterior
Plan#132-1294
Starting at$1480
2513
Sq Ft
2
Story
3
Bed
2
Bath
0
Car

3-Bedroom, 1488 Sq Ft Ranch Home Plan - 124-1092 - Main Exterior
Plan Collection
3-Bedroom, 1488 Sq Ft Ranch Home Plan - 124-1092 - Main Exterior
Plan#124-1092
Starting at$645
1488
Sq Ft
1
Story
3
Bed
2
Bath
2
Car
3-Bedroom, 2285 Sq Ft Prairie House Plan - 132-1555 - Front Exterior
Plan Collection
3-Bedroom, 2285 Sq Ft Prairie House Plan - 132-1555 - Front Exterior
Plan#132-1555
Starting at$1480
2285
Sq Ft
1
Story
3
Bed
2
Bath
2
Car
3-Bedroom, 2342 Sq Ft Contemporary House Plan - 116-1095 - Front Exterior
Plan Collection
3-Bedroom, 2342 Sq Ft Contemporary House Plan - 116-1095 - Front Exterior
Plan#116-1095
Starting at$1980
2342
Sq Ft
2
Story
3
Bed
2
Bath
2
Car

3-Bedroom, 3605 Sq Ft Country House Plan - 108-1678 - Front Exterior
Plan Collection
3-Bedroom, 3605 Sq Ft Country House Plan - 108-1678 - Front Exterior
Plan#108-1678
Starting at$945
3605
Sq Ft
1
Story
3
Bed
2
Bath
3
Car
3-Bedroom, 1868 Sq Ft Country Home Plan - 113-1072 - Main Exterior
Plan Collection
3-Bedroom, 1868 Sq Ft Country Home Plan - 113-1072 - Main Exterior
Plan#113-1072
Starting at$350
1868
Sq Ft
1
Story
3
Bed
2
Bath
2
Car
3-Bedroom, 1103 Sq Ft Southwest House Plan - 191-1027 - Front Exterior
Plan Collection
3-Bedroom, 1103 Sq Ft Southwest House Plan - 191-1027 - Front Exterior
Plan#191-1027
Starting at$1350
1103
Sq Ft
1
Story
3
Bed
2
Bath
1
Car
3-Bedroom, 1210 Sq Ft Ranch House Plan - 115-1181 - Front Exterior
Plan Collection
3-Bedroom, 1210 Sq Ft Ranch House Plan - 115-1181 - Front Exterior
Plan#115-1181
Starting at$1500
1210
Sq Ft
2
Story
3
Bed
2
Bath
2
Car
3-Bedroom, 2087 Sq Ft Craftsman Home Plan - 109-1077 - Main Exterior
Plan Collection
3-Bedroom, 2087 Sq Ft Craftsman Home Plan - 109-1077 - Main Exterior
Plan#109-1077
Starting at$1395
2087
Sq Ft
2
Story
3
Bed
2
Bath
1
Car
3-Bedroom, 2102 Sq Ft Traditional Home Plan - 108-1839 - Main Exterior
Plan Collection
3-Bedroom, 2102 Sq Ft Traditional Home Plan - 108-1839 - Main Exterior
Plan#108-1839
Starting at$945
2102
Sq Ft
1
Story
3
Bed
2
Bath
2
Car
3-Bedroom, 1982 Sq Ft Ranch Home Plan - 109-1082 - Main Exterior
Plan Collection
3-Bedroom, 1982 Sq Ft Ranch Home Plan - 109-1082 - Main Exterior
Plan#109-1082
Starting at$1295
1982
Sq Ft
1
Story
3
Bed
2
Bath
0
Car
3-Bedroom, 2088 Sq Ft Ranch Home Plan - 109-1174 - Main Exterior
Plan Collection
3-Bedroom, 2088 Sq Ft Ranch Home Plan - 109-1174 - Main Exterior
Plan#109-1174
Starting at$1395
2088
Sq Ft
1
Story
3
Bed
2
Bath
2
Car
3-Bedroom, 1883 Sq Ft Ranch Home Plan - 102-1002 - Main Exterior
Plan Collection
3-Bedroom, 1883 Sq Ft Ranch Home Plan - 102-1002 - Main Exterior
Plan#102-1002
Starting at$950
1883
Sq Ft
1
Story
3
Bed
2
Bath
2
Car
3-Bedroom, 2113 Sq Ft Cape Cod Home Plan - 132-1330 - Main Exterior
Plan Collection
3-Bedroom, 2113 Sq Ft Cape Cod Home Plan - 132-1330 - Main Exterior
Plan#132-1330
Starting at$1370
2113
Sq Ft
1
Story
3
Bed
2
Bath
2
Car
3-Bedroom, 1981 Sq Ft Cape Cod House Plan - 174-1028 - Front Exterior
Plan Collection
3-Bedroom, 1981 Sq Ft Cape Cod House Plan - 174-1028 - Front Exterior
Plan#174-1028
Starting at$710
1981
Sq Ft
1
Story
3
Bed
2
Bath
2
Car
3-Bedroom, 2008 Sq Ft Coastal Home Plan - 132-1428 - Main Exterior
Plan Collection
3-Bedroom, 2008 Sq Ft Coastal Home Plan - 132-1428 - Main Exterior
Plan#132-1428
Starting at$1480
2008
Sq Ft
2
Story
3
Bed
2
Bath
0
Car
3-Bedroom, 1428 Sq Ft Country Home Plan - 132-1301 - Main Exterior
Plan Collection
3-Bedroom, 1428 Sq Ft Country Home Plan - 132-1301 - Main Exterior
Plan#132-1301
Starting at$1315
1428
Sq Ft
1
Story
3
Bed
2
Bath
0
Car
3-Bedroom, 2650 Sq Ft Ranch Home Plan - 115-1015 - Main Exterior
Plan Collection
3-Bedroom, 2650 Sq Ft Ranch Home Plan - 115-1015 - Main Exterior
Plan#115-1015
Starting at$1950
2650
Sq Ft
2
Story
3
Bed
2
Bath
3
Car
3-Bedroom, 2350 Sq Ft European House Plan - 113-1013 - Front Exterior
Plan Collection
3-Bedroom, 2350 Sq Ft European House Plan - 113-1013 - Front Exterior
Plan#113-1013
Starting at$350
2350
Sq Ft
2
Story
3
Bed
2
Bath
2
Car
3-Bedroom, 1522 Sq Ft Country Home Plan - 105-1004 - Main Exterior
Plan Collection
3-Bedroom, 1522 Sq Ft Country Home Plan - 105-1004 - Main Exterior
Plan#105-1004
Starting at$530
1522
Sq Ft
2
Story
3
Bed
2
Bath
2
Car
3-Bedroom, 1728 Sq Ft Country House Plan - 109-1088 - Front Exterior
Plan Collection
3-Bedroom, 1728 Sq Ft Country House Plan - 109-1088 - Front Exterior
Plan#109-1088
Starting at$1295
1728
Sq Ft
1
Story
3
Bed
2
Bath
0
Car
3-Bedroom, 2290 Sq Ft Ranch House Plan - 109-1139 - Front Exterior
Plan Collection
3-Bedroom, 2290 Sq Ft Ranch House Plan - 109-1139 - Front Exterior
Plan#109-1139
Starting at$1395
2290
Sq Ft
1
Story
3
Bed
2
Bath
0
Car

3-Bedroom, 1684 Sq Ft Bungalow House Plan - 158-1259 - Front Exterior
Plan Collection
3-Bedroom, 1684 Sq Ft Bungalow House Plan - 158-1259 - Front Exterior
Plan#158-1259
Starting at$1755
1684
Sq Ft
1.5
Story
3
Bed
2
Bath
1
Car
3-Bedroom, 2093 Sq Ft Contemporary Home Plan - 108-1622 - Main Exterior
Plan Collection
3-Bedroom, 2093 Sq Ft Contemporary Home Plan - 108-1622 - Main Exterior
Plan#108-1622
Starting at$945
2093
Sq Ft
2
Story
3
Bed
2
Bath
2
Car

3-Bedroom, 2513 Sq Ft Cape Cod House Plan - 132-1294 - Front Exterior
Plan Collection
3-Bedroom, 2513 Sq Ft Cape Cod House Plan - 132-1294 - Front Exterior
Plan#132-1294
Starting at$1480
2513
Sq Ft
2
Story
3
Bed
2
Bath
0
Car
3-Bedroom, 1488 Sq Ft Ranch Home Plan - 124-1092 - Main Exterior
Plan Collection
3-Bedroom, 1488 Sq Ft Ranch Home Plan - 124-1092 - Main Exterior
Plan#124-1092
Starting at$645
1488
Sq Ft
1
Story
3
Bed
2
Bath
2
Car
3-Bedroom, 2285 Sq Ft Prairie House Plan - 132-1555 - Front Exterior
Plan Collection
3-Bedroom, 2285 Sq Ft Prairie House Plan - 132-1555 - Front Exterior
Plan#132-1555
Starting at$1480
2285
Sq Ft
1
Story
3
Bed
2
Bath
2
Car
3-Bedroom, 2342 Sq Ft Contemporary House Plan - 116-1095 - Front Exterior
Plan Collection
3-Bedroom, 2342 Sq Ft Contemporary House Plan - 116-1095 - Front Exterior
Plan#116-1095
Starting at$1980
2342
Sq Ft
2
Story
3
Bed
2
Bath
2
Car
3-Bedroom, 3605 Sq Ft Country House Plan - 108-1678 - Front Exterior
Plan Collection
3-Bedroom, 3605 Sq Ft Country House Plan - 108-1678 - Front Exterior
Plan#108-1678
Starting at$945
3605
Sq Ft
1
Story
3
Bed
2
Bath
3
Car
3-Bedroom, 1868 Sq Ft Country Home Plan - 113-1072 - Main Exterior
Plan Collection
3-Bedroom, 1868 Sq Ft Country Home Plan - 113-1072 - Main Exterior
Plan#113-1072
Starting at$350
1868
Sq Ft
1
Story
3
Bed
2
Bath
2
Car
1...6465666768...202