3-Bedroom, 2-Bathroom House Plans
Clear AllSort ByTrending
4,850
Plan Results
Plan Results
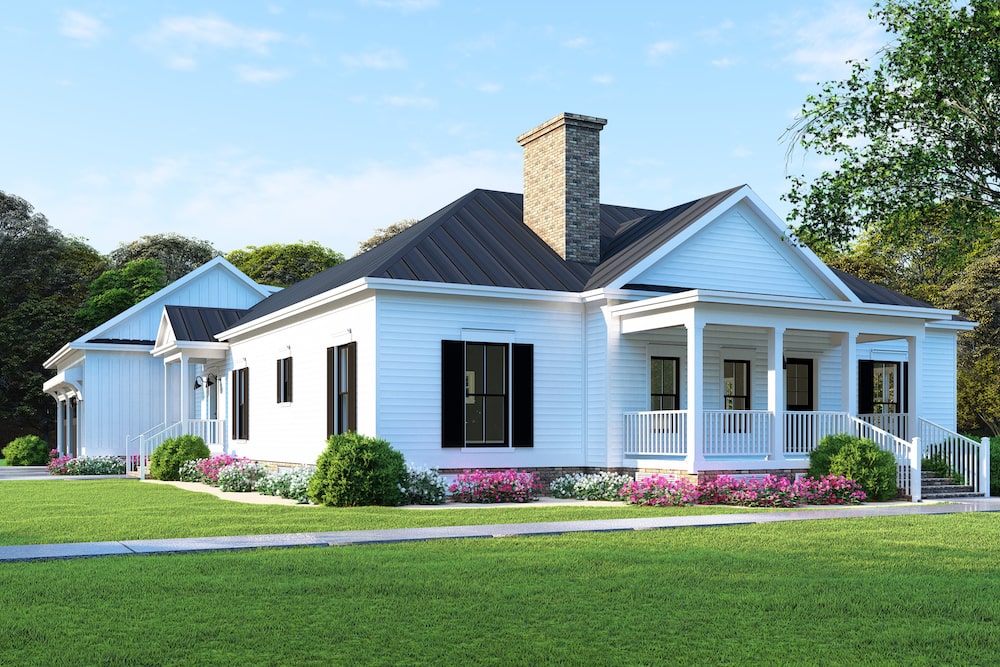
Plan#193-1128
Starting at$1550
2430
Sq Ft
1
Story
3
Bed
2
Bath
2
Car
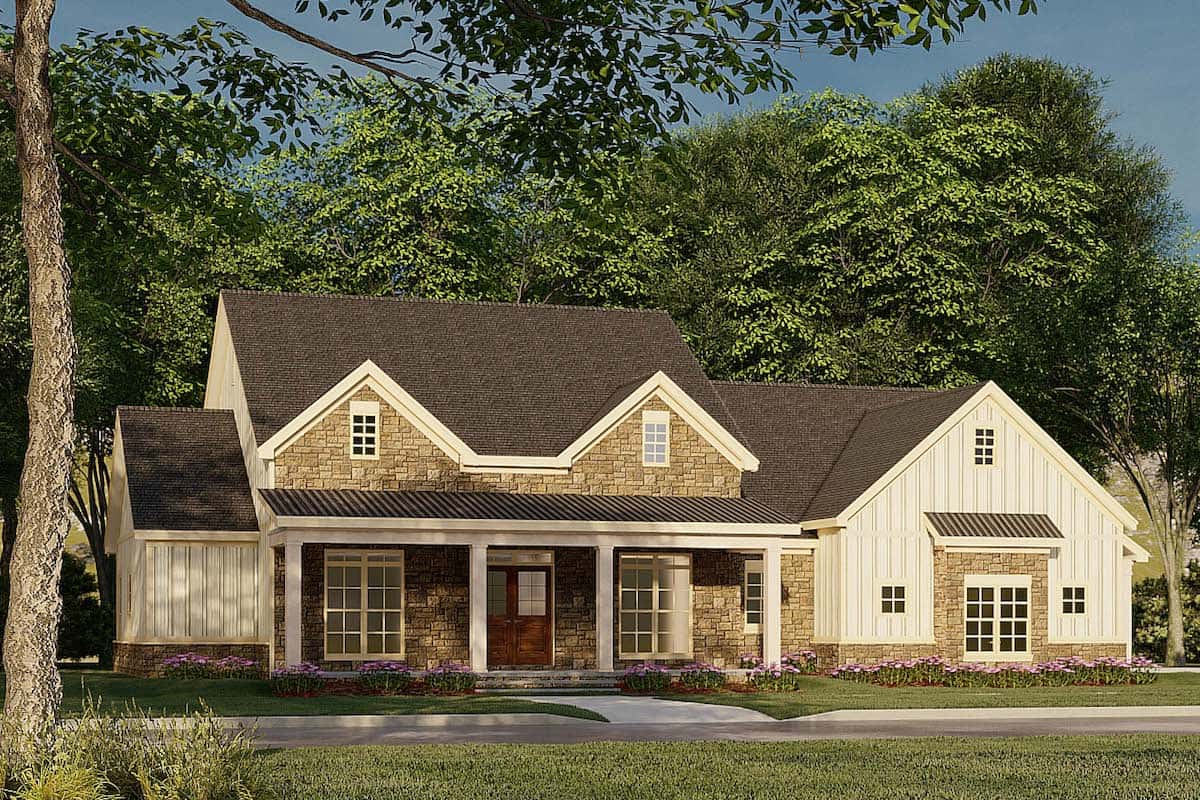
Plan#193-1185
Starting at$1100
2120
Sq Ft
1
Story
3
Bed
2
Bath
2
Car
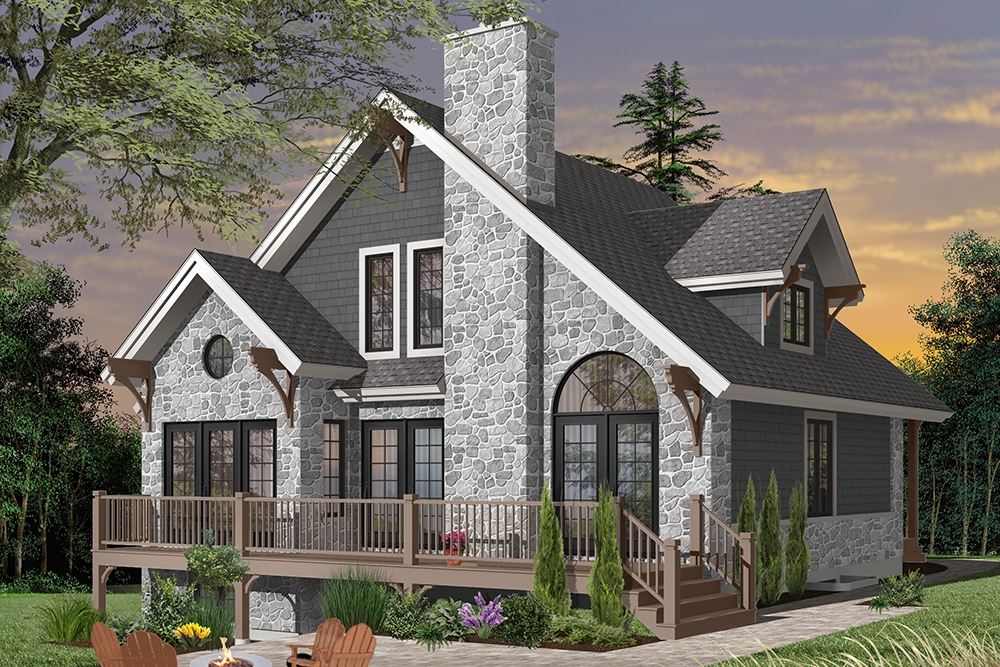
Plan#126-1970
Starting at$1680
1625
Sq Ft
2
Story
3
Bed
2
Bath
0
Car

Plan#105-1043
Starting at$485
1306
Sq Ft
2
Story
3
Bed
2
Bath
1
Car
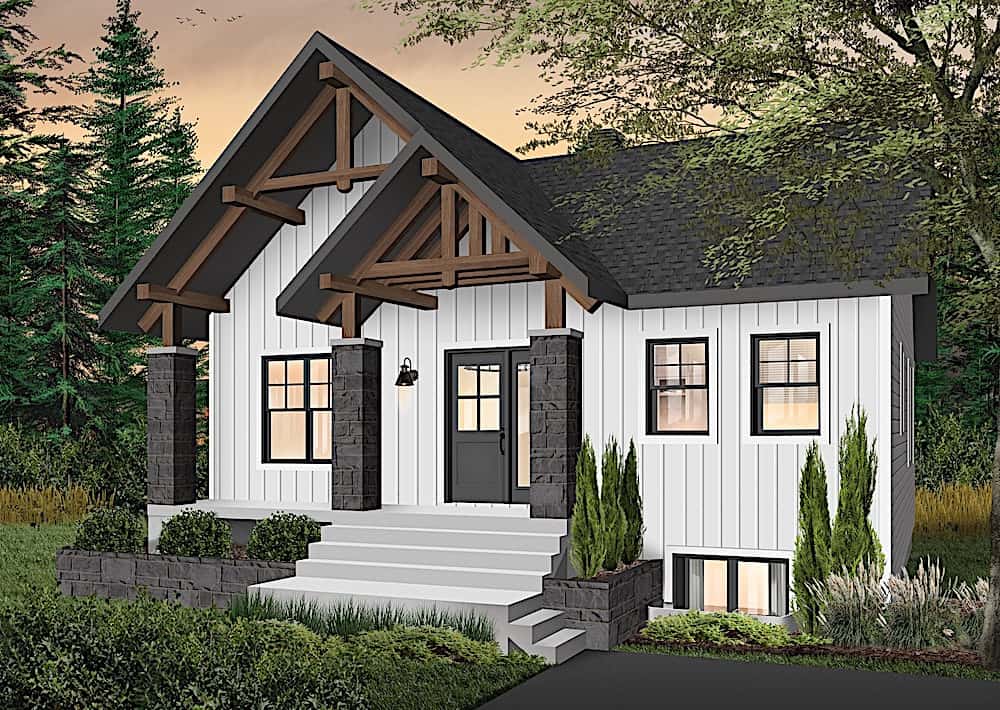
Plan#126-1969
Starting at$1740
1920
Sq Ft
1
Story
3
Bed
2
Bath
0
Car

Plan#108-1816
Starting at$920
1605
Sq Ft
1
Story
3
Bed
2
Bath
2
Car
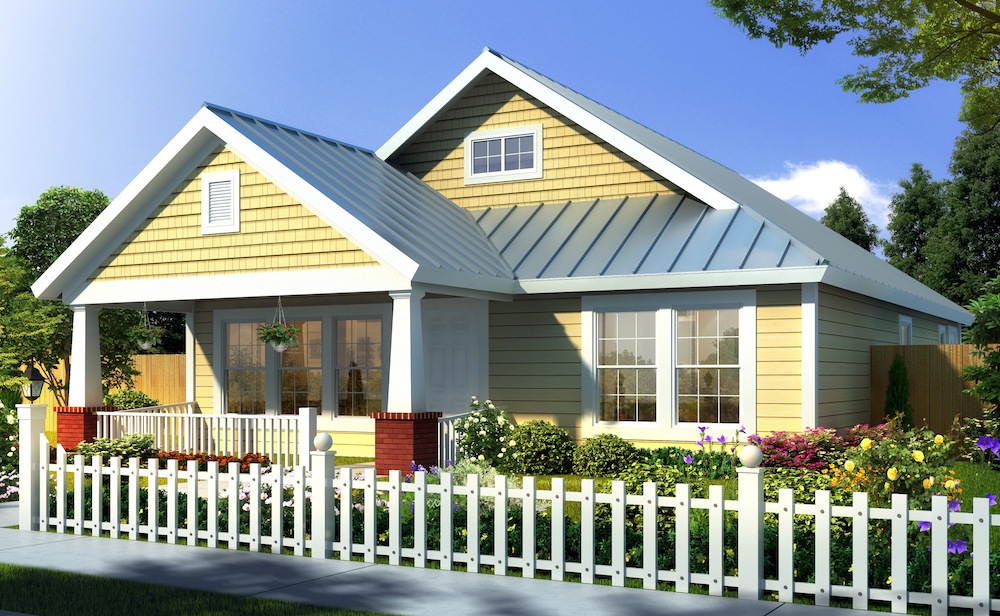
Plan#178-1174
Starting at$1045
1260
Sq Ft
1
Story
3
Bed
2
Bath
0
Car

Plan#108-1867
Starting at$920
1682
Sq Ft
1
Story
3
Bed
2
Bath
2
Car

Plan#153-1994
Starting at$1000
1169
Sq Ft
1
Story
3
Bed
2
Bath
2
Car
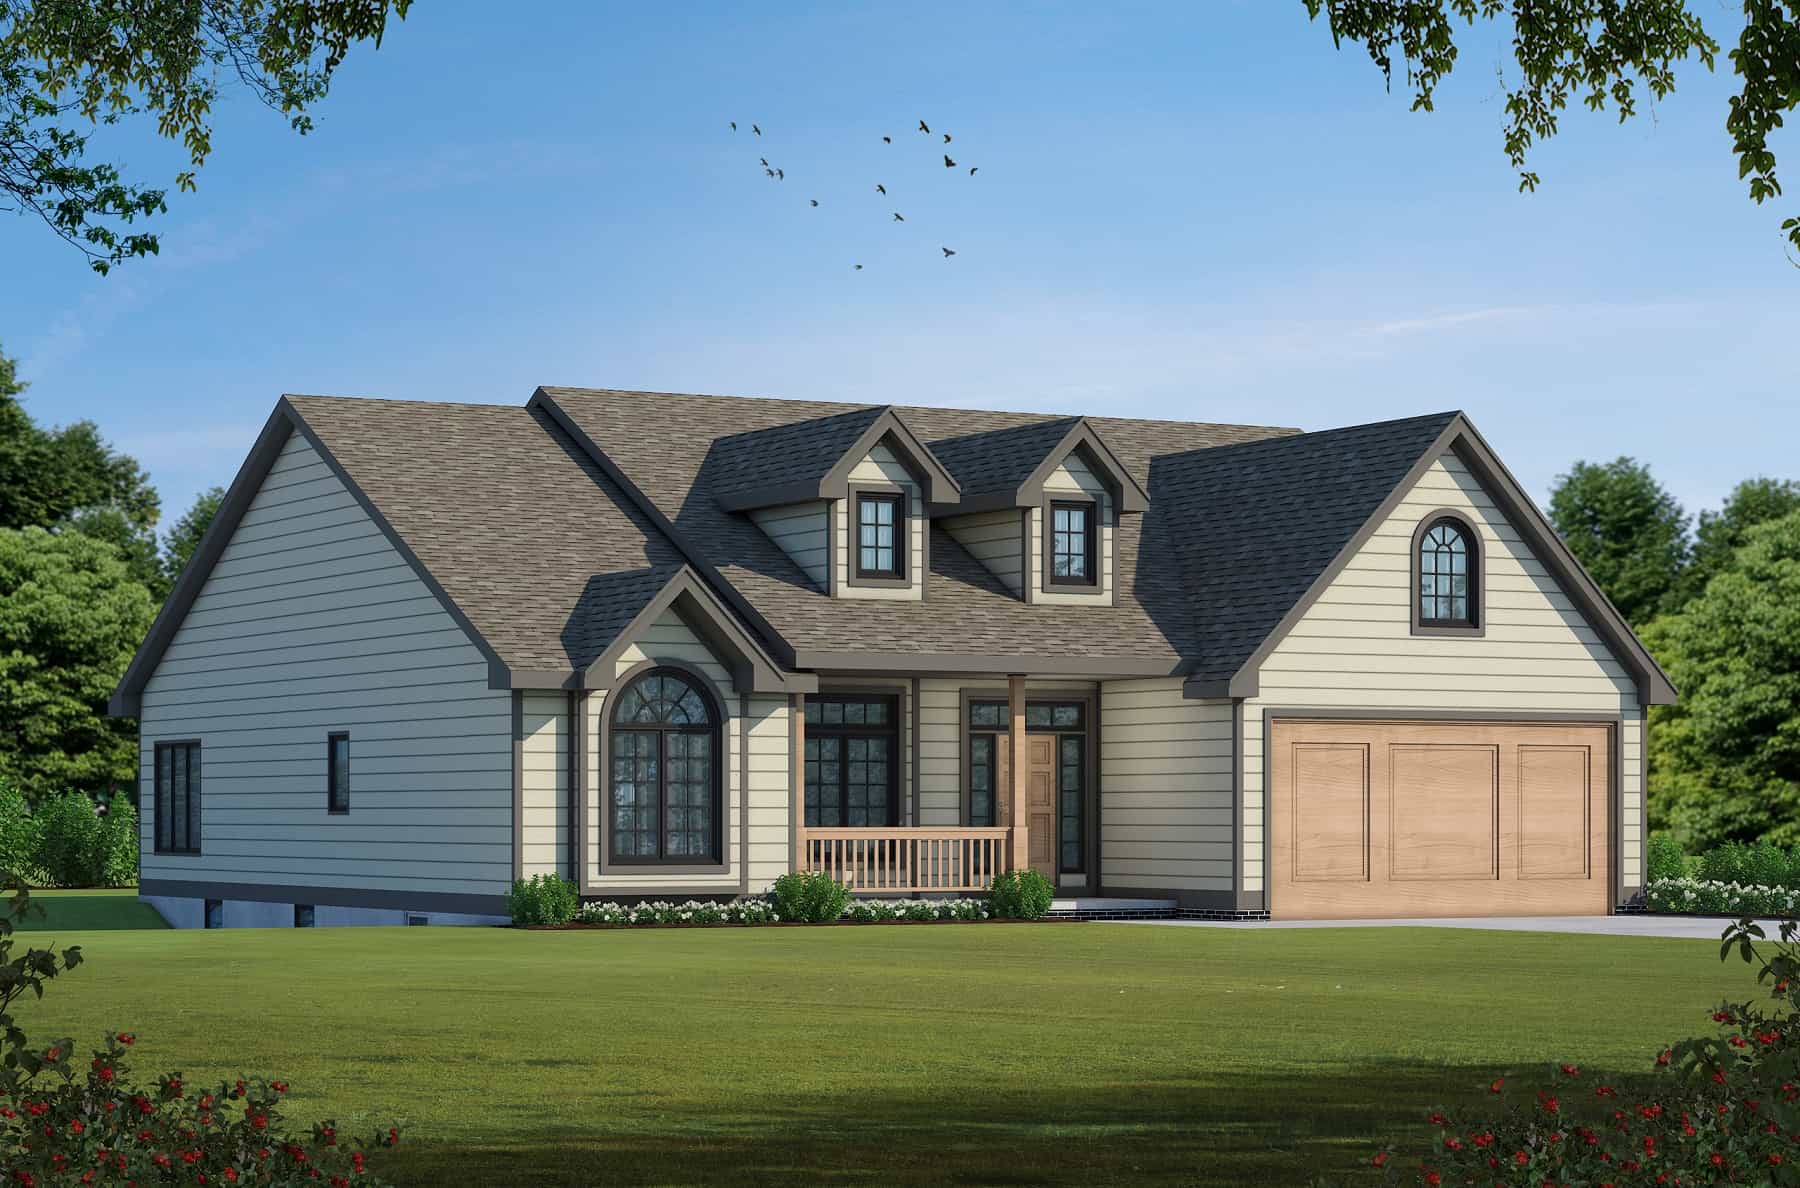
Plan#120-1057
Starting at$1255
1875
Sq Ft
1
Story
3
Bed
2
Bath
2
Car

Plan#120-2237
Starting at$1205
1265
Sq Ft
1
Story
3
Bed
2
Bath
2
Car
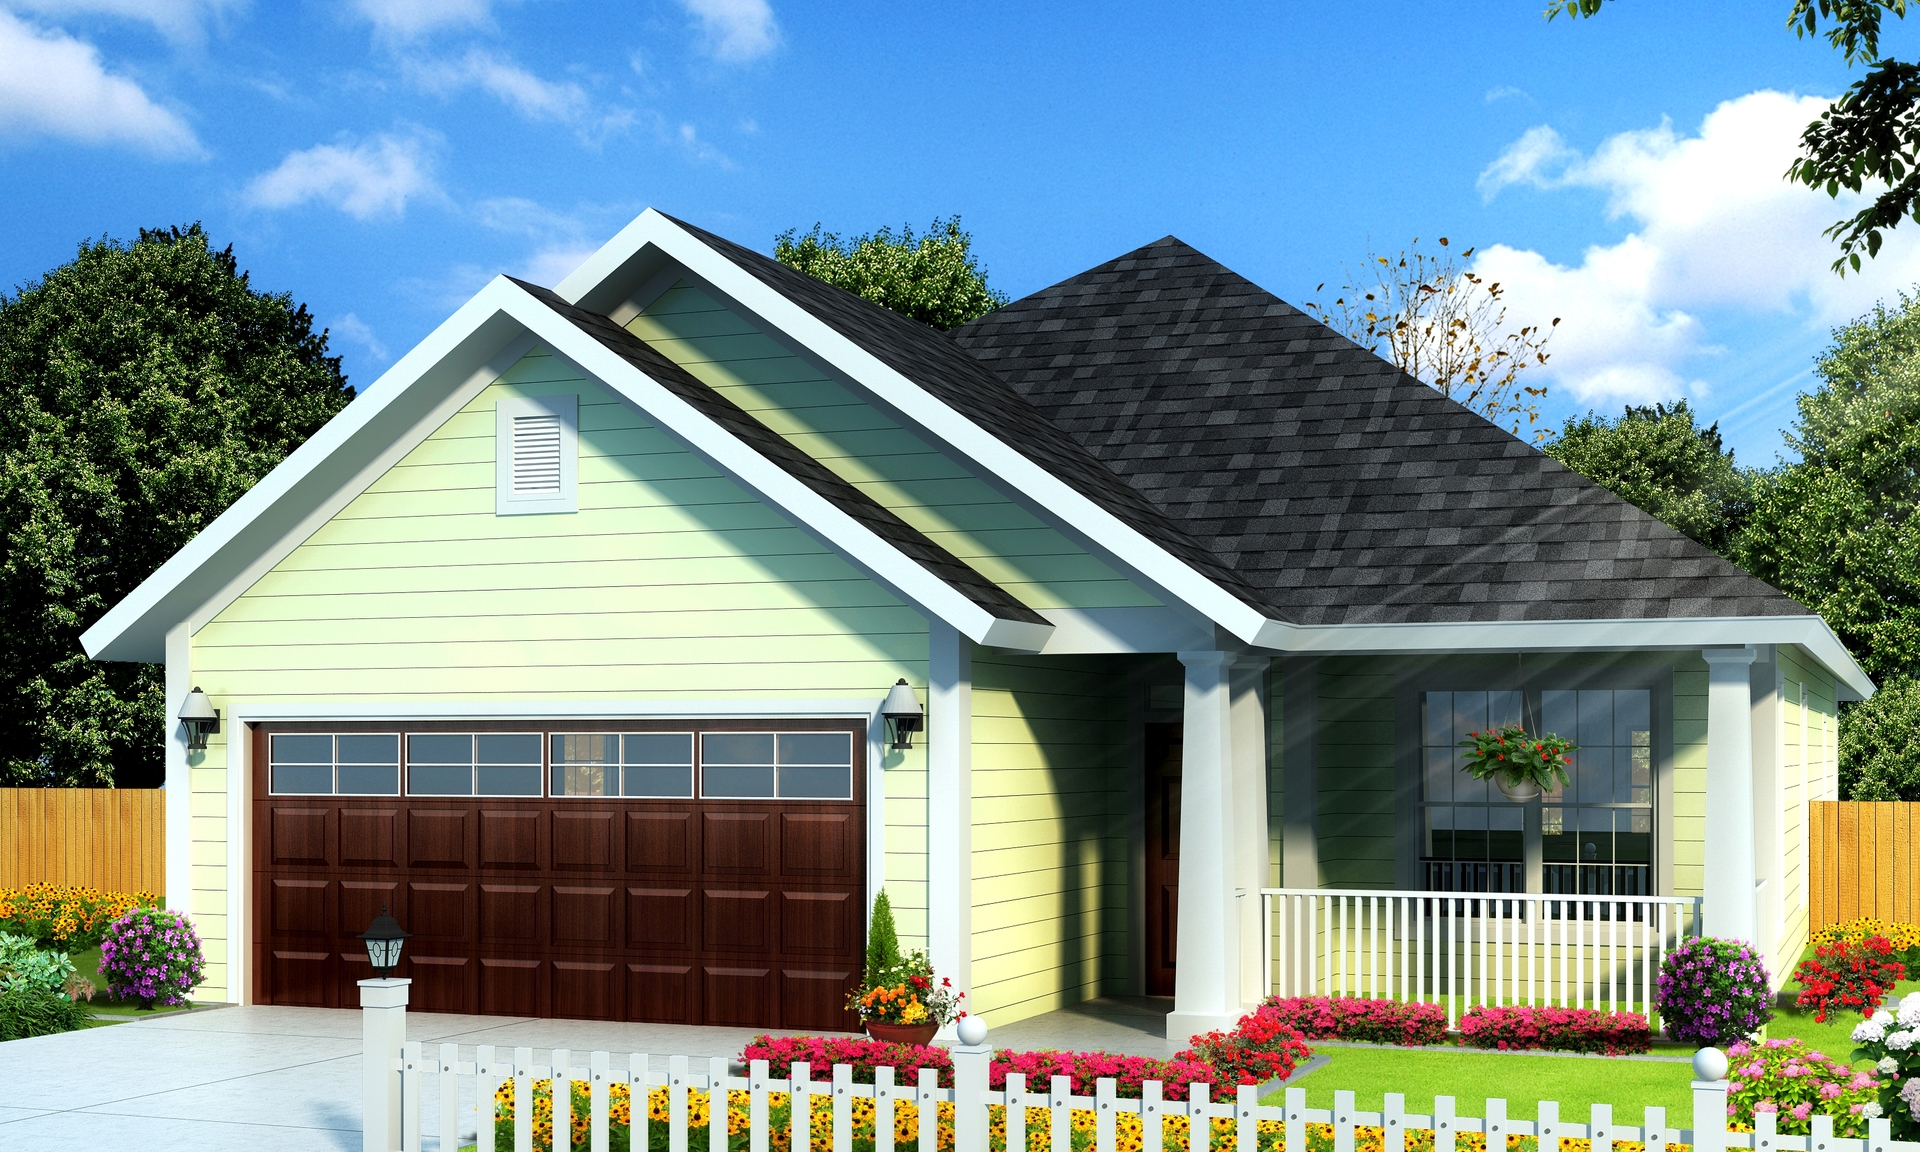
Plan#178-1235
Starting at$1065
1491
Sq Ft
1
Story
3
Bed
2
Bath
2
Car
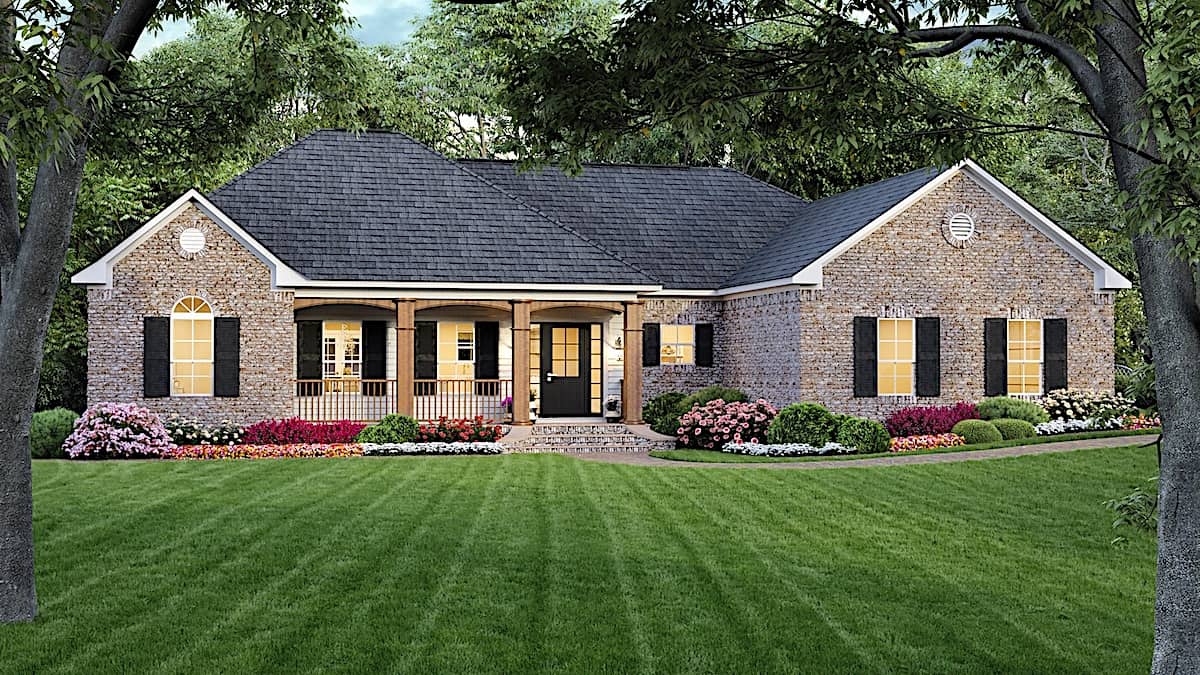
Plan#141-1163
Starting at$1300
1800
Sq Ft
1.5
Story
3
Bed
2
Bath
2
Car
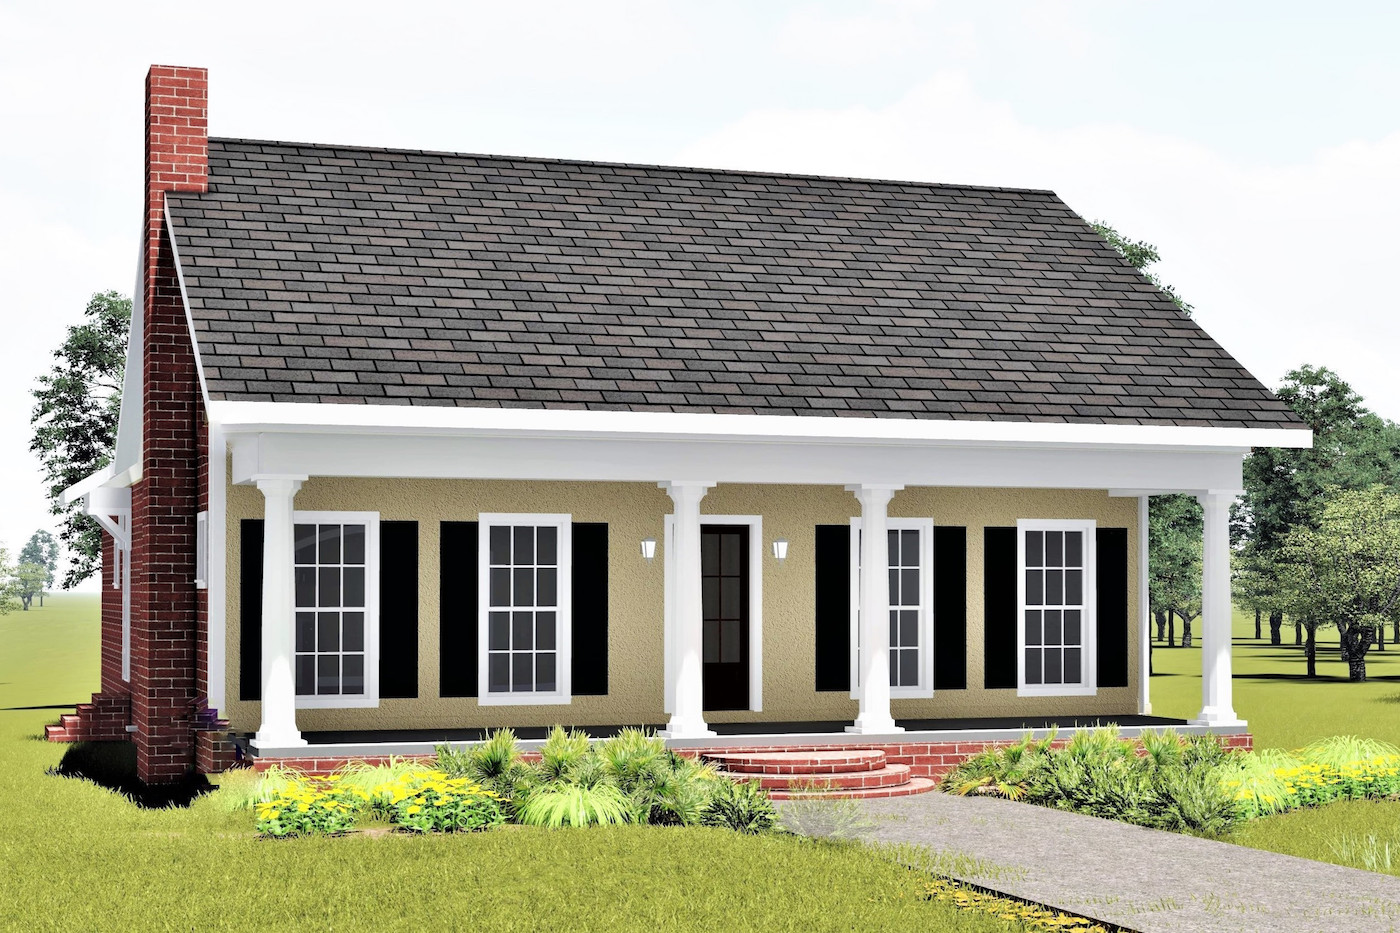
Plan#123-1020
Starting at$1120
1587
Sq Ft
1
Story
3
Bed
2
Bath
0
Car
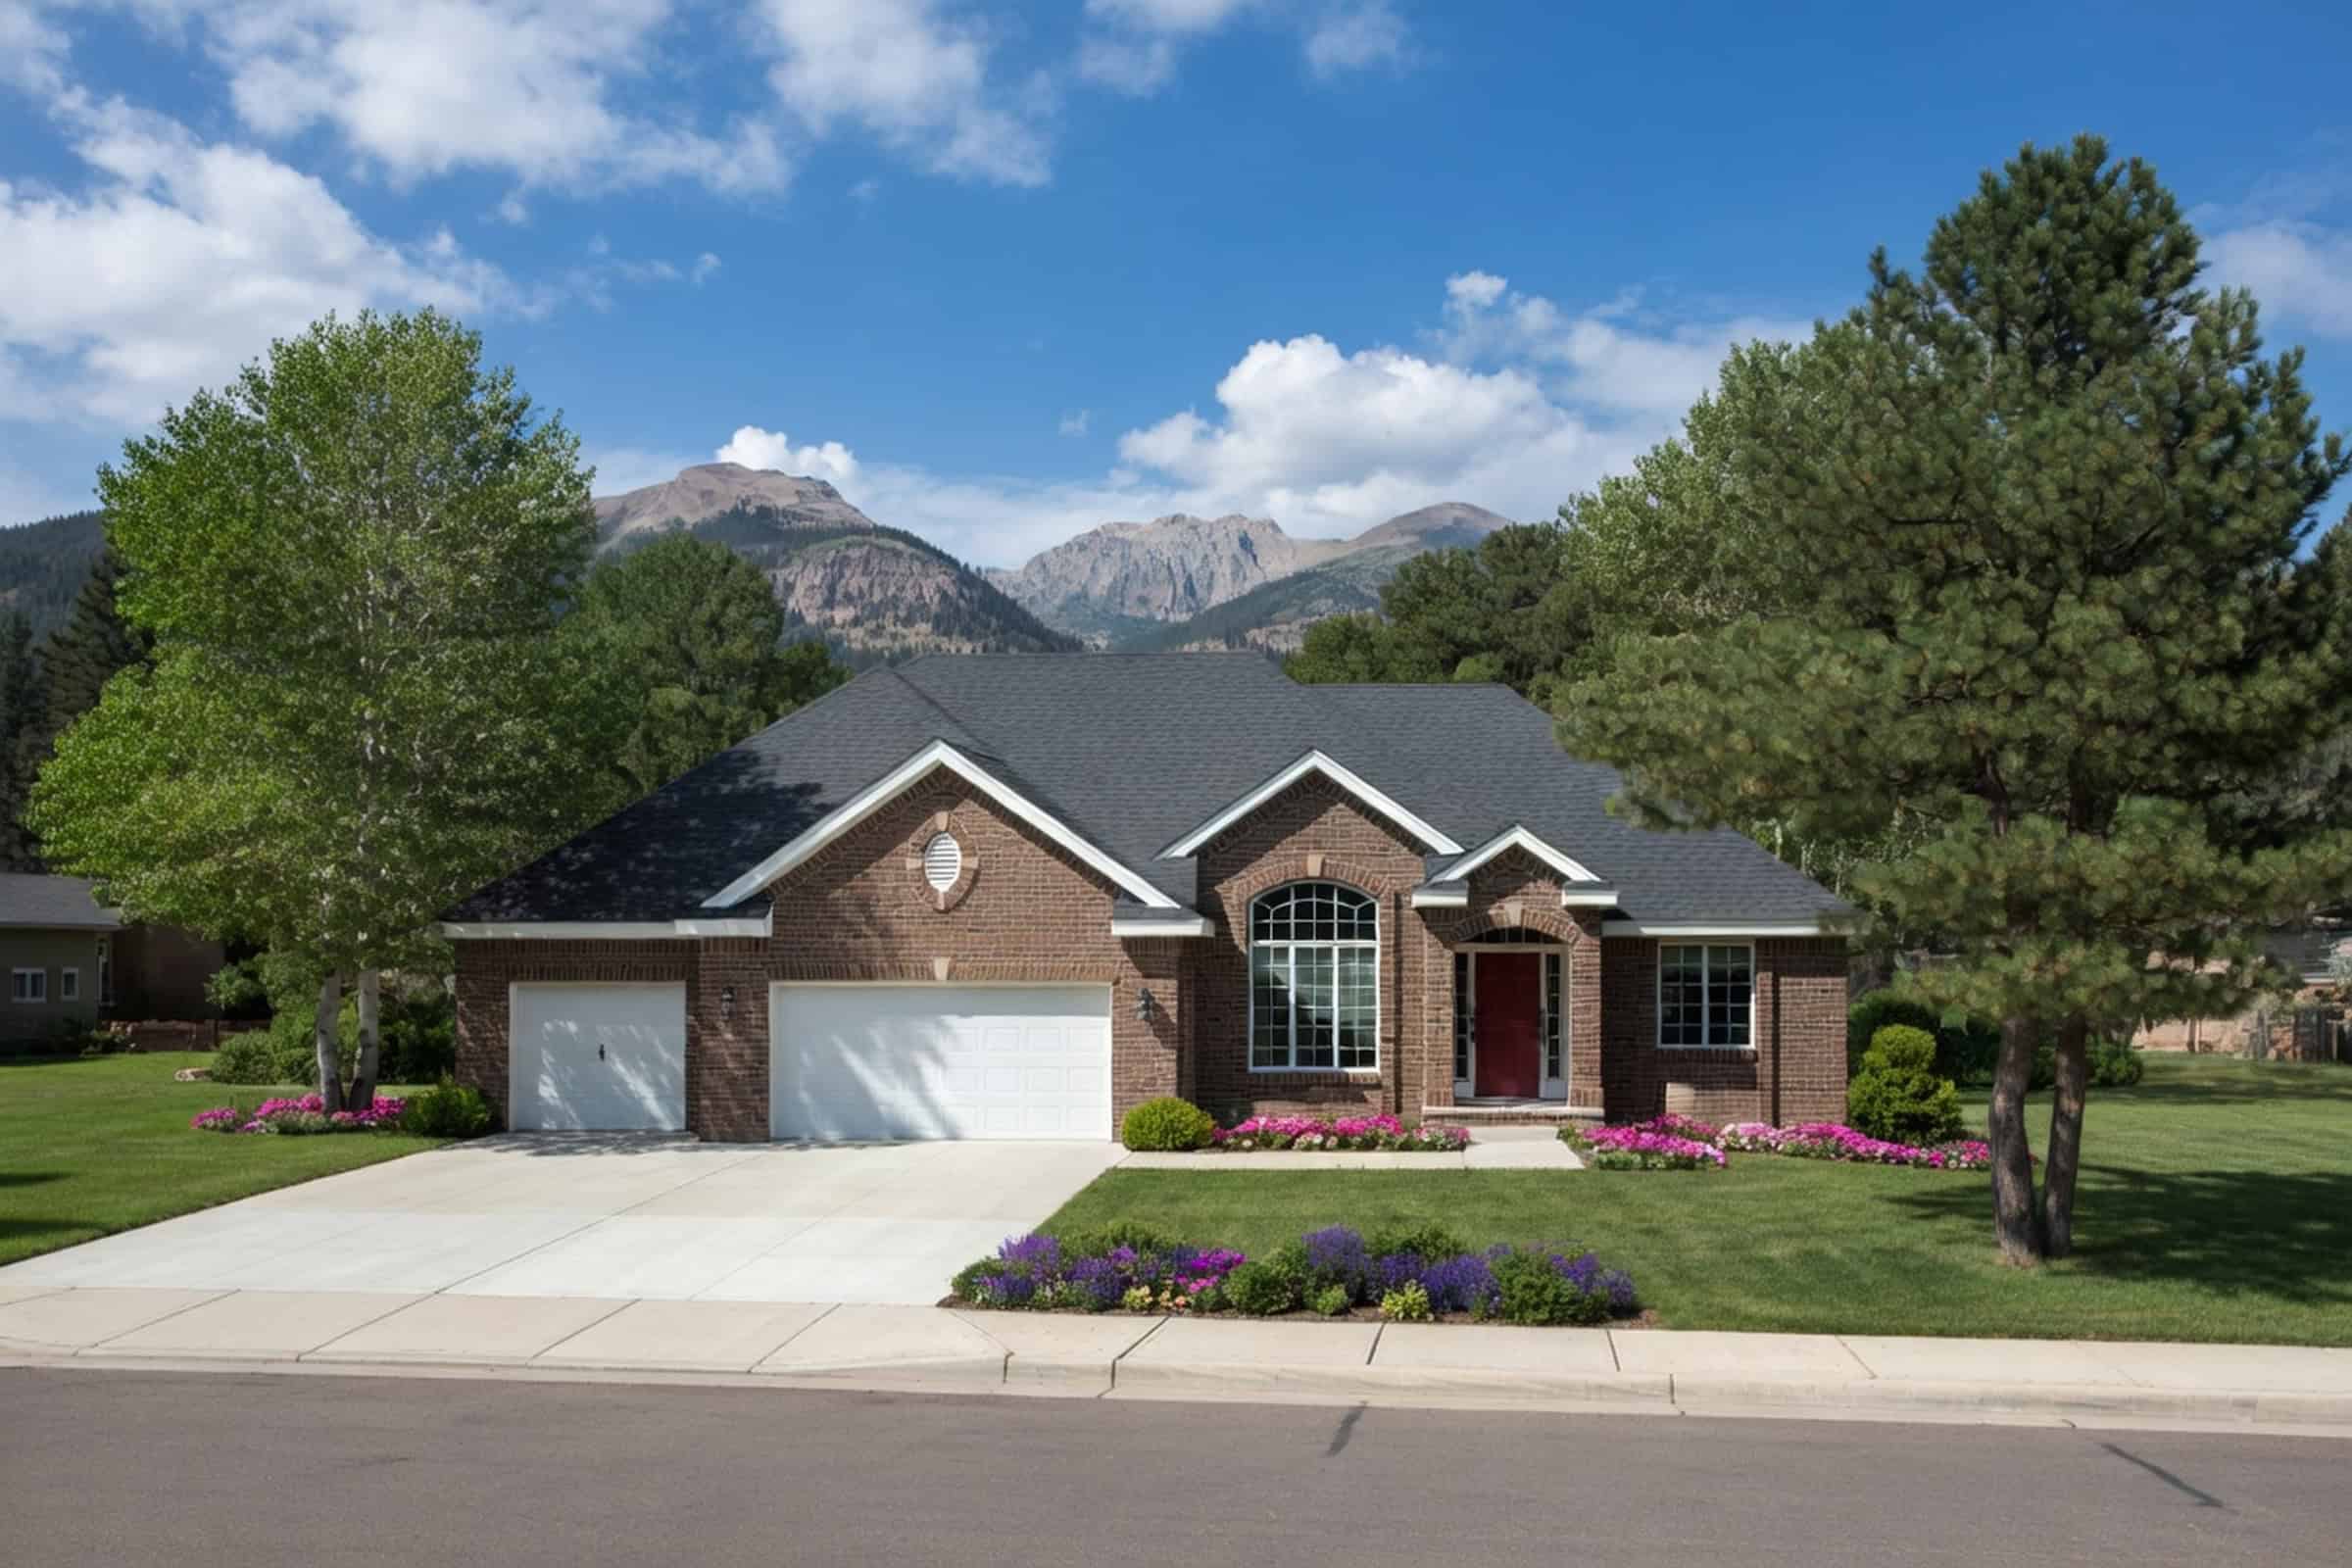
Plan#120-2232
Starting at$1255
1893
Sq Ft
1
Story
3
Bed
2
Bath
3
Car

Plan#178-1340
Starting at$1085
1748
Sq Ft
1
Story
3
Bed
2
Bath
2
Car
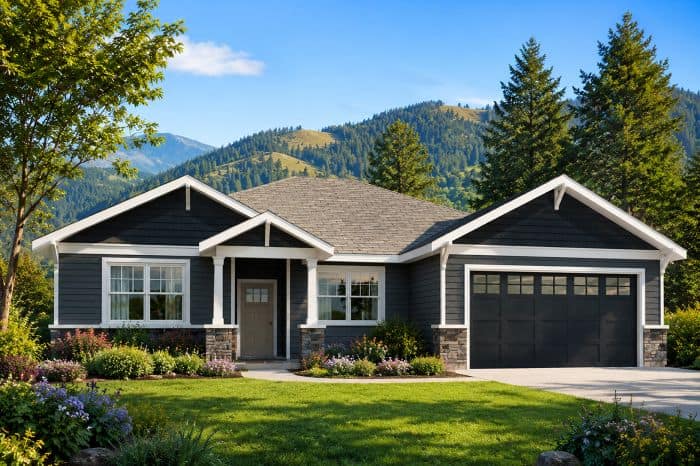
Plan#108-1818
Starting at$945
2015
Sq Ft
1
Story
3
Bed
2
Bath
2
Car

Plan#178-1100
Starting at$1065
1407
Sq Ft
1
Story
3
Bed
2
Bath
2
Car

Plan#107-1130
Starting at$1100
1407
Sq Ft
1
Story
3
Bed
2
Bath
1
Car

Plan#108-1880
Starting at$690
1489
Sq Ft
1
Story
3
Bed
2
Bath
2
Car
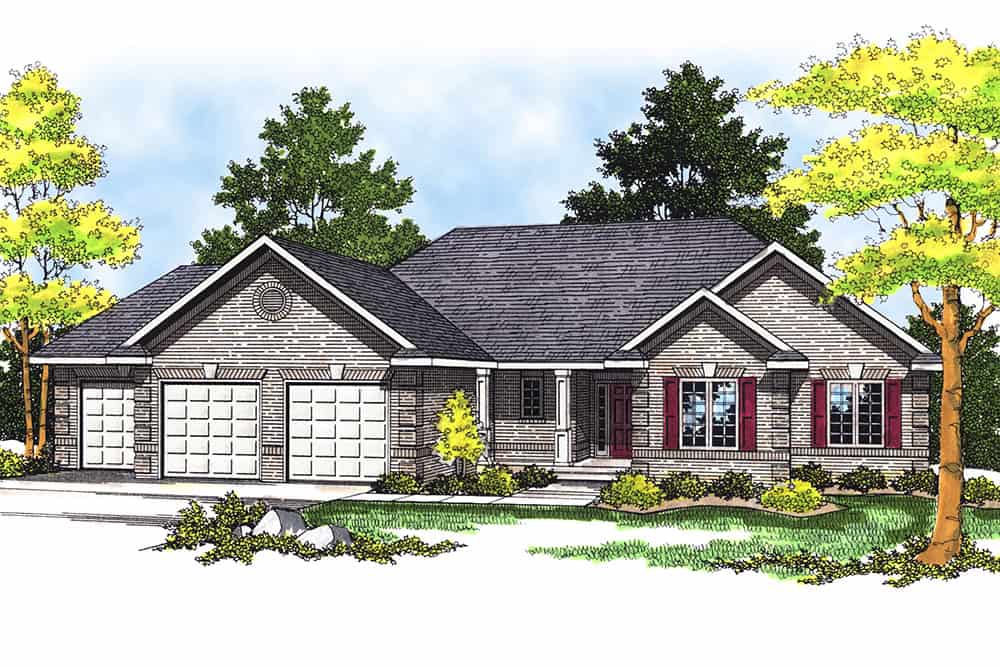
Plan#101-1354
Starting at$1025
1640
Sq Ft
1
Story
3
Bed
2
Bath
3
Car

Plan#153-1647
Starting at$1850
1525
Sq Ft
1
Story
3
Bed
2
Bath
2
Car
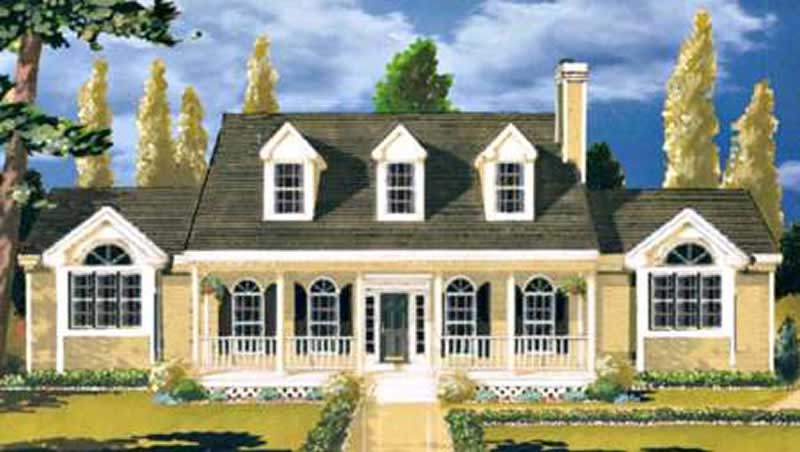
Plan#105-1026
Starting at$530
1759
Sq Ft
1
Story
3
Bed
2
Bath
2
Car
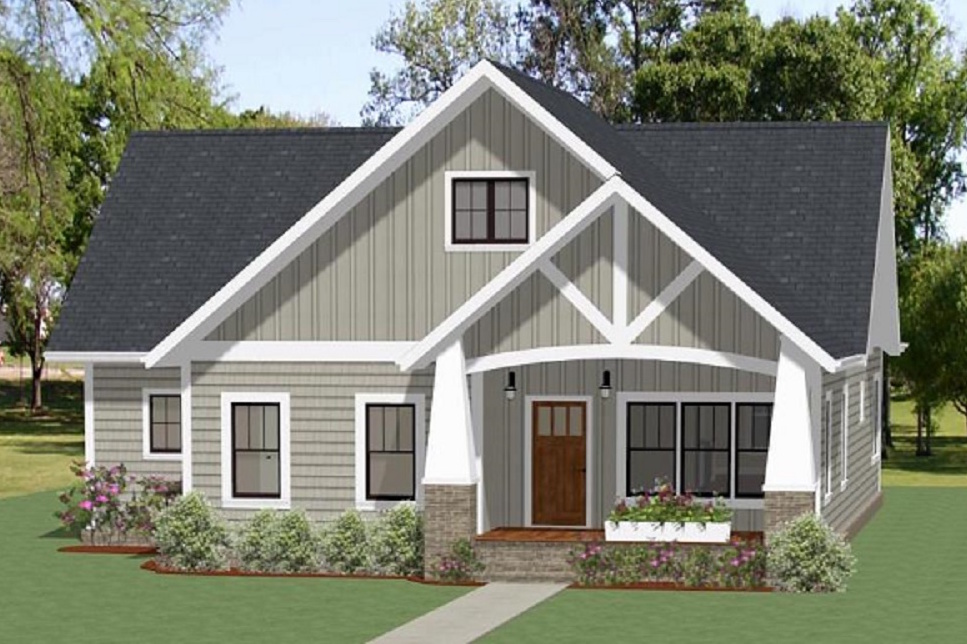
Plan#189-1100
Starting at$1595
1632
Sq Ft
1
Story
3
Bed
2
Bath
0
Car
Plan#193-1128
Starting at$1550
2430
Sq Ft
1
Story
3
Bed
2
Bath
2
Car
Plan#193-1185
Starting at$1100
2120
Sq Ft
1
Story
3
Bed
2
Bath
2
Car
Plan#126-1970
Starting at$1680
1625
Sq Ft
2
Story
3
Bed
2
Bath
0
Car
Plan#105-1043
Starting at$485
1306
Sq Ft
2
Story
3
Bed
2
Bath
1
Car
Plan#126-1969
Starting at$1740
1920
Sq Ft
1
Story
3
Bed
2
Bath
0
Car
Plan#108-1816
Starting at$920
1605
Sq Ft
1
Story
3
Bed
2
Bath
2
Car
Plan#178-1174
Starting at$1045
1260
Sq Ft
1
Story
3
Bed
2
Bath
0
Car
Plan#108-1867
Starting at$920
1682
Sq Ft
1
Story
3
Bed
2
Bath
2
Car
Plan#153-1994
Starting at$1000
1169
Sq Ft
1
Story
3
Bed
2
Bath
2
Car
Plan#120-1057
Starting at$1255
1875
Sq Ft
1
Story
3
Bed
2
Bath
2
Car
Plan#120-2237
Starting at$1205
1265
Sq Ft
1
Story
3
Bed
2
Bath
2
Car
Plan#178-1235
Starting at$1065
1491
Sq Ft
1
Story
3
Bed
2
Bath
2
Car
Plan#141-1163
Starting at$1300
1800
Sq Ft
1.5
Story
3
Bed
2
Bath
2
Car
Plan#123-1020
Starting at$1120
1587
Sq Ft
1
Story
3
Bed
2
Bath
0
Car
Plan#120-2232
Starting at$1255
1893
Sq Ft
1
Story
3
Bed
2
Bath
3
Car
Plan#178-1340
Starting at$1085
1748
Sq Ft
1
Story
3
Bed
2
Bath
2
Car
Plan#108-1818
Starting at$945
2015
Sq Ft
1
Story
3
Bed
2
Bath
2
Car
Plan#178-1100
Starting at$1065
1407
Sq Ft
1
Story
3
Bed
2
Bath
2
Car
Plan#107-1130
Starting at$1100
1407
Sq Ft
1
Story
3
Bed
2
Bath
1
Car
Plan#108-1880
Starting at$690
1489
Sq Ft
1
Story
3
Bed
2
Bath
2
Car
Plan#101-1354
Starting at$1025
1640
Sq Ft
1
Story
3
Bed
2
Bath
3
Car
Plan#153-1647
Starting at$1850
1525
Sq Ft
1
Story
3
Bed
2
Bath
2
Car
Plan#105-1026
Starting at$530
1759
Sq Ft
1
Story
3
Bed
2
Bath
2
Car
Plan#189-1100
Starting at$1595
1632
Sq Ft
1
Story
3
Bed
2
Bath
0
Car