2-Bathroom & 1-Bathroom House Plans

8,276
Plan Results
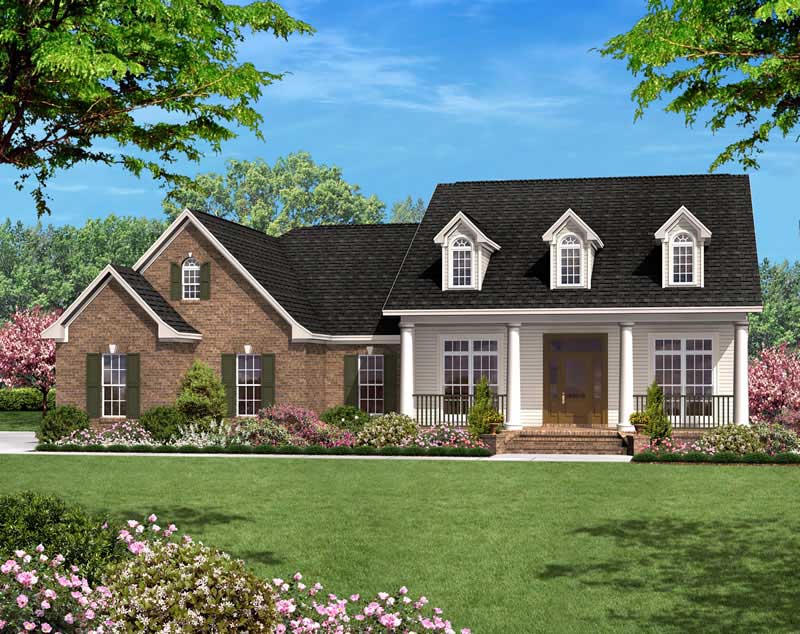
3-Bedroom, 1924 Sq Ft Country House Plan - 141-1108 - Front Exterior
Plan Collection
3-Bedroom, 1924 Sq Ft Country House Plan - 141-1108 - Front Exterior
Plan#141-1108
Starting at$1300
1924
Sq Ft
1
Story
3
Bed
2
Bath
2
Car
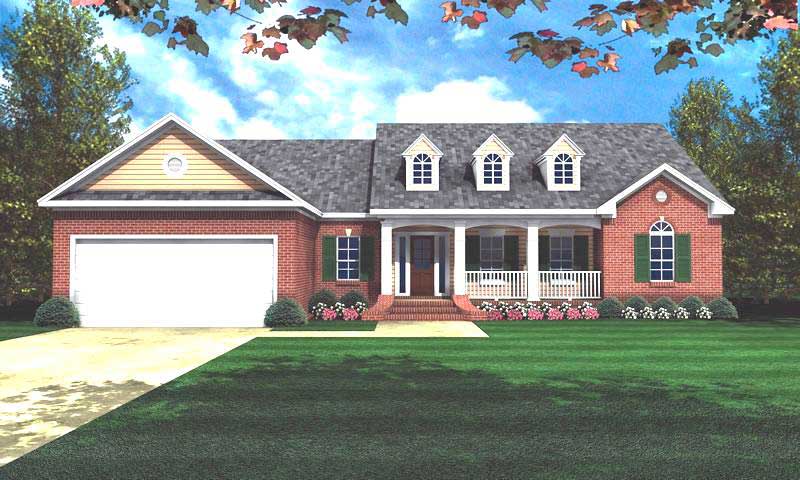
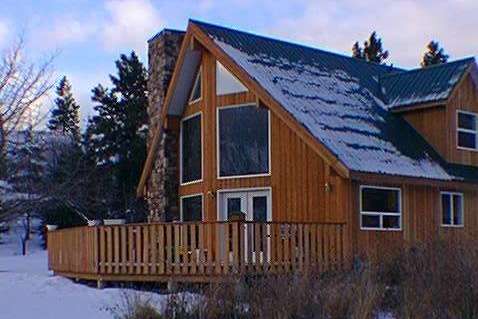
3-Bedroom, 1700 Sq Ft Country House Plan - 142-1016 - Front Exterior
Plan Collection
3-Bedroom, 1700 Sq Ft Country House Plan - 142-1016 - Front Exterior
Plan#142-1016
Starting at$1395
1700
Sq Ft
1
Story
3
Bed
2
Bath
2
Car
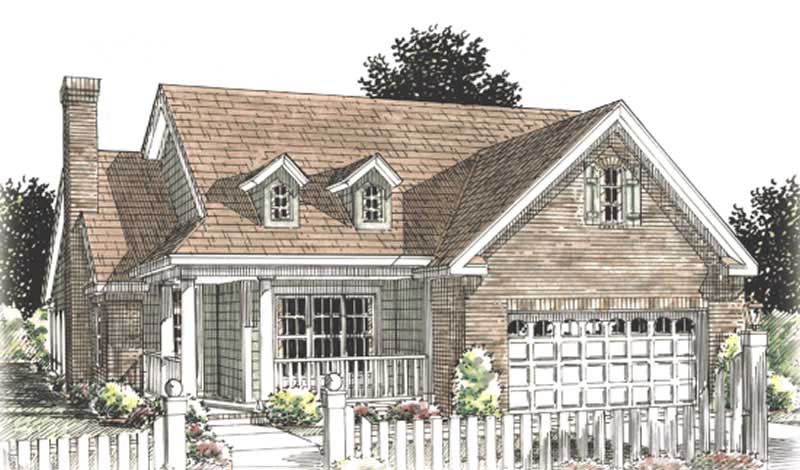
2-Bedroom, 1677 Sq Ft Vacation Homes Home Plan - 177-1032 - Main Exterior
Plan Collection
2-Bedroom, 1677 Sq Ft Vacation Homes Home Plan - 177-1032 - Main Exterior
Plan#177-1032
Starting at$1395
1677
Sq Ft
2
Story
2
Bed
2
Bath
0
Car

2-Bedroom, 1425 Sq Ft Cape Cod House Plan - 178-1208 - Front Exterior
Plan Collection
2-Bedroom, 1425 Sq Ft Cape Cod House Plan - 178-1208 - Front Exterior
Plan#178-1208
Starting at$1065
1425
Sq Ft
1
Story
2
Bed
2
Bath
2
Car
3-Bedroom, 1370 Sq Ft Cottage Home Plan - 160-1034 - Main Exterior
Plan Collection
3-Bedroom, 1370 Sq Ft Cottage Home Plan - 160-1034 - Main Exterior
Plan#160-1034
Starting at$945
1370
Sq Ft
2
Story
3
Bed
2
Bath
0
Car
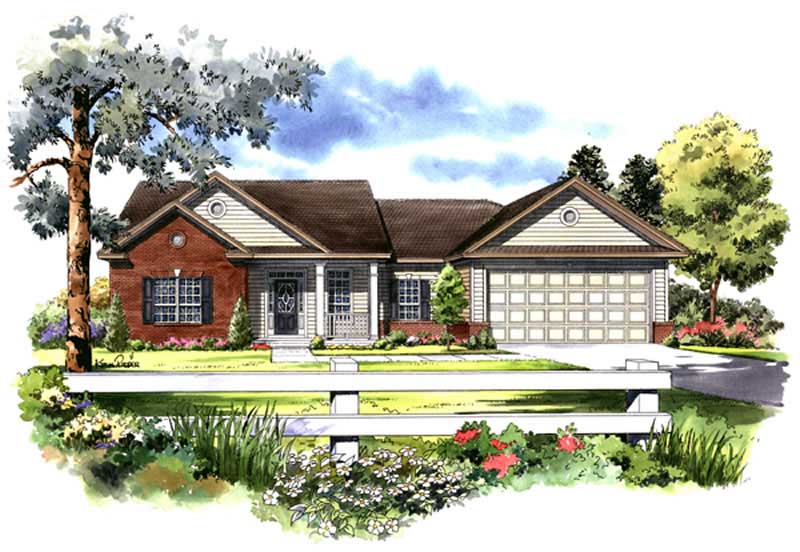
3-Bedroom, 1600 Sq Ft Country House Plan - 141-1198 - Front Exterior
Plan Collection
3-Bedroom, 1600 Sq Ft Country House Plan - 141-1198 - Front Exterior
Plan#141-1198
Starting at$1400
1600
Sq Ft
1
Story
3
Bed
2
Bath
2
Car
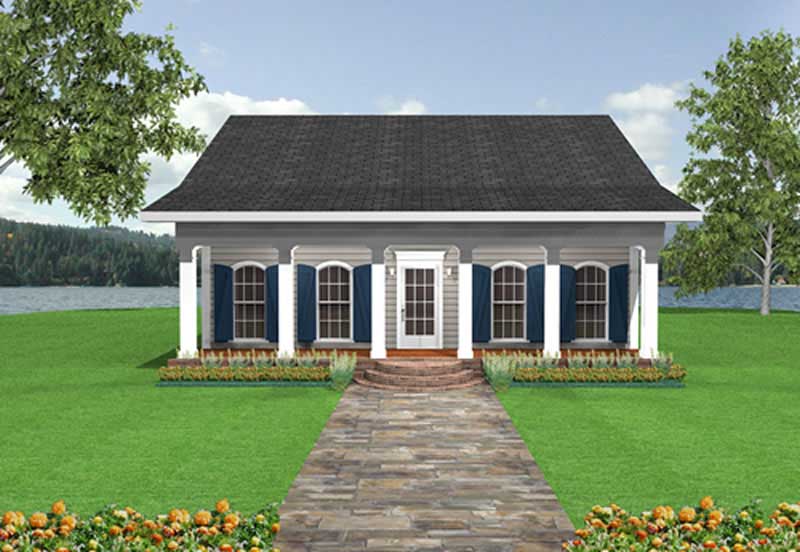
2-Bedroom, 1097 Sq Ft Country House Plan - 123-1017 - Front Exterior
Plan Collection
2-Bedroom, 1097 Sq Ft Country House Plan - 123-1017 - Front Exterior
Plan#123-1017
Starting at$990
1097
Sq Ft
1
Story
2
Bed
1
Bath
0
Car
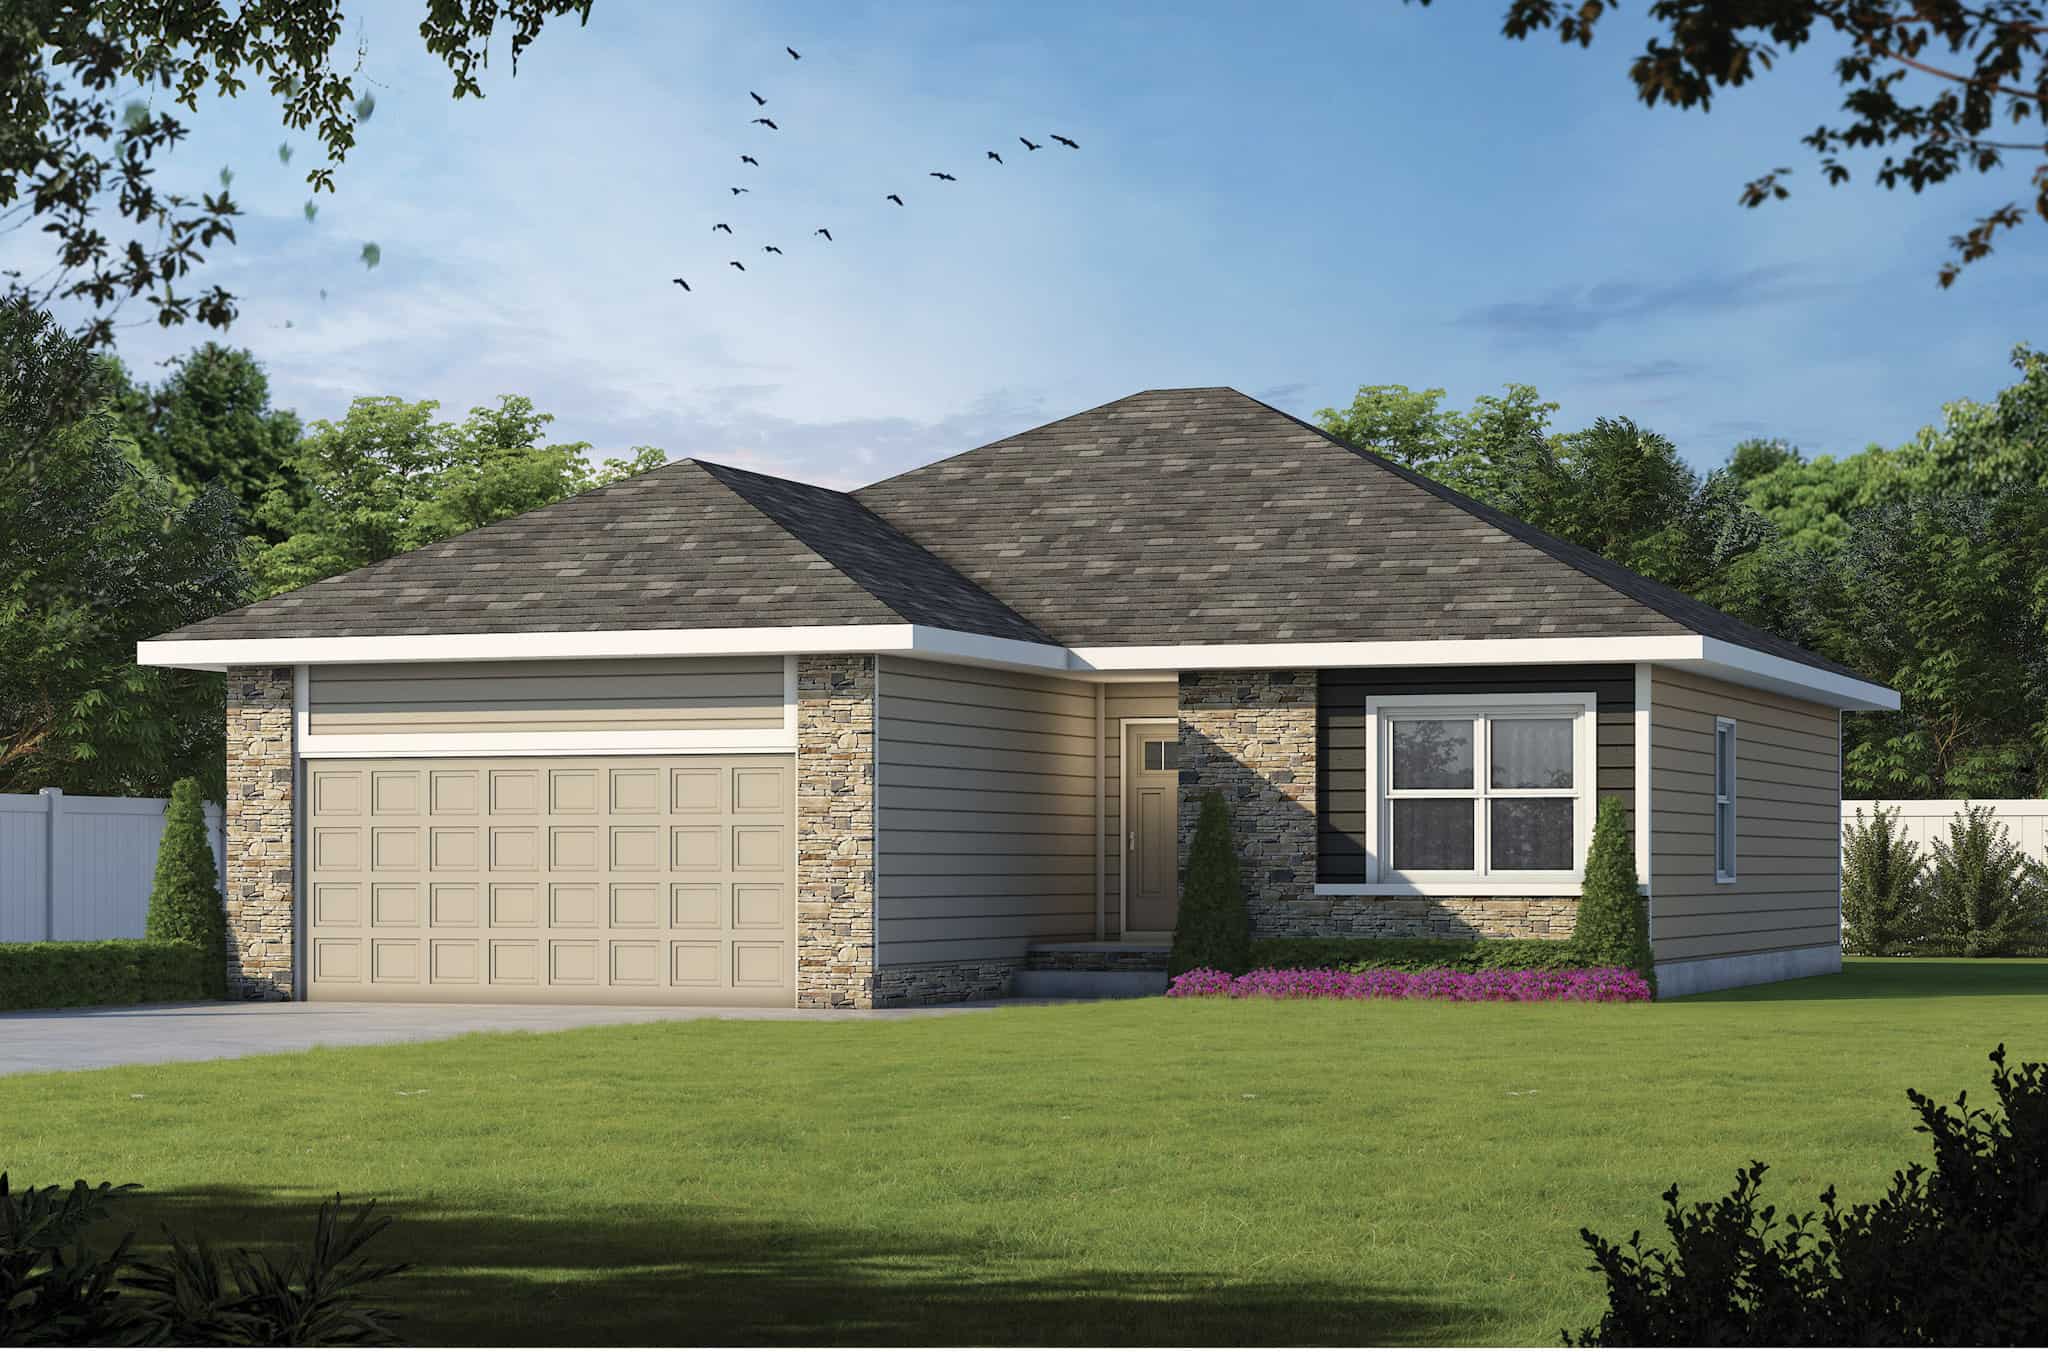
Craftsman Home Plan - 3 Bedrms, 2 Baths - 1176 Sq Ft - #120-2776
Plan Collection
Craftsman Home Plan - 3 Bedrms, 2 Baths - 1176 Sq Ft - #120-2776
Plan#120-2776
Starting at$1205
1176
Sq Ft
1
Story
3
Bed
2
Bath
2
Car
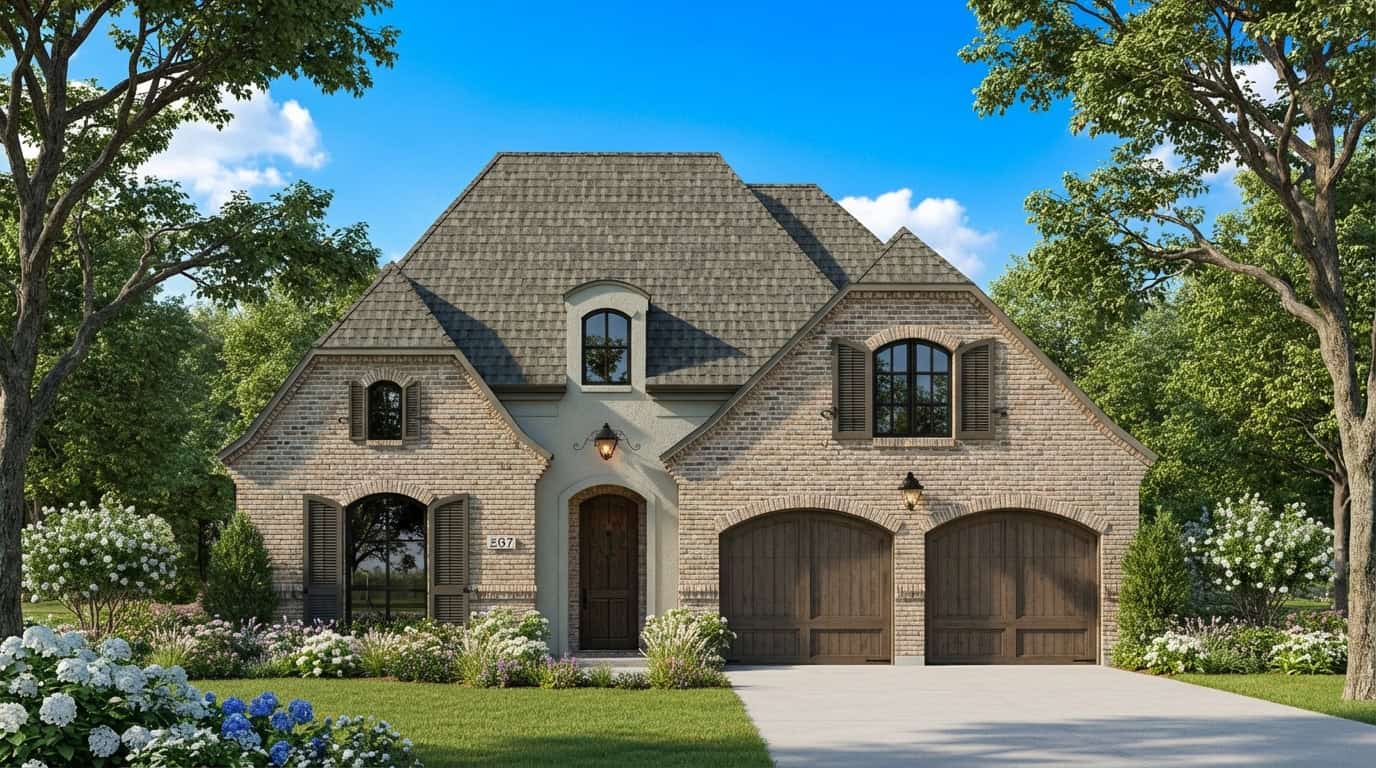
3-Bedroom, 1767 Sq Ft European Home Plan - 204-1032 - Main Exterior
Plan Collection
3-Bedroom, 1767 Sq Ft European Home Plan - 204-1032 - Main Exterior
Plan#204-1032
Starting at$1440
1767
Sq Ft
1
Story
3
Bed
2
Bath
2
Car
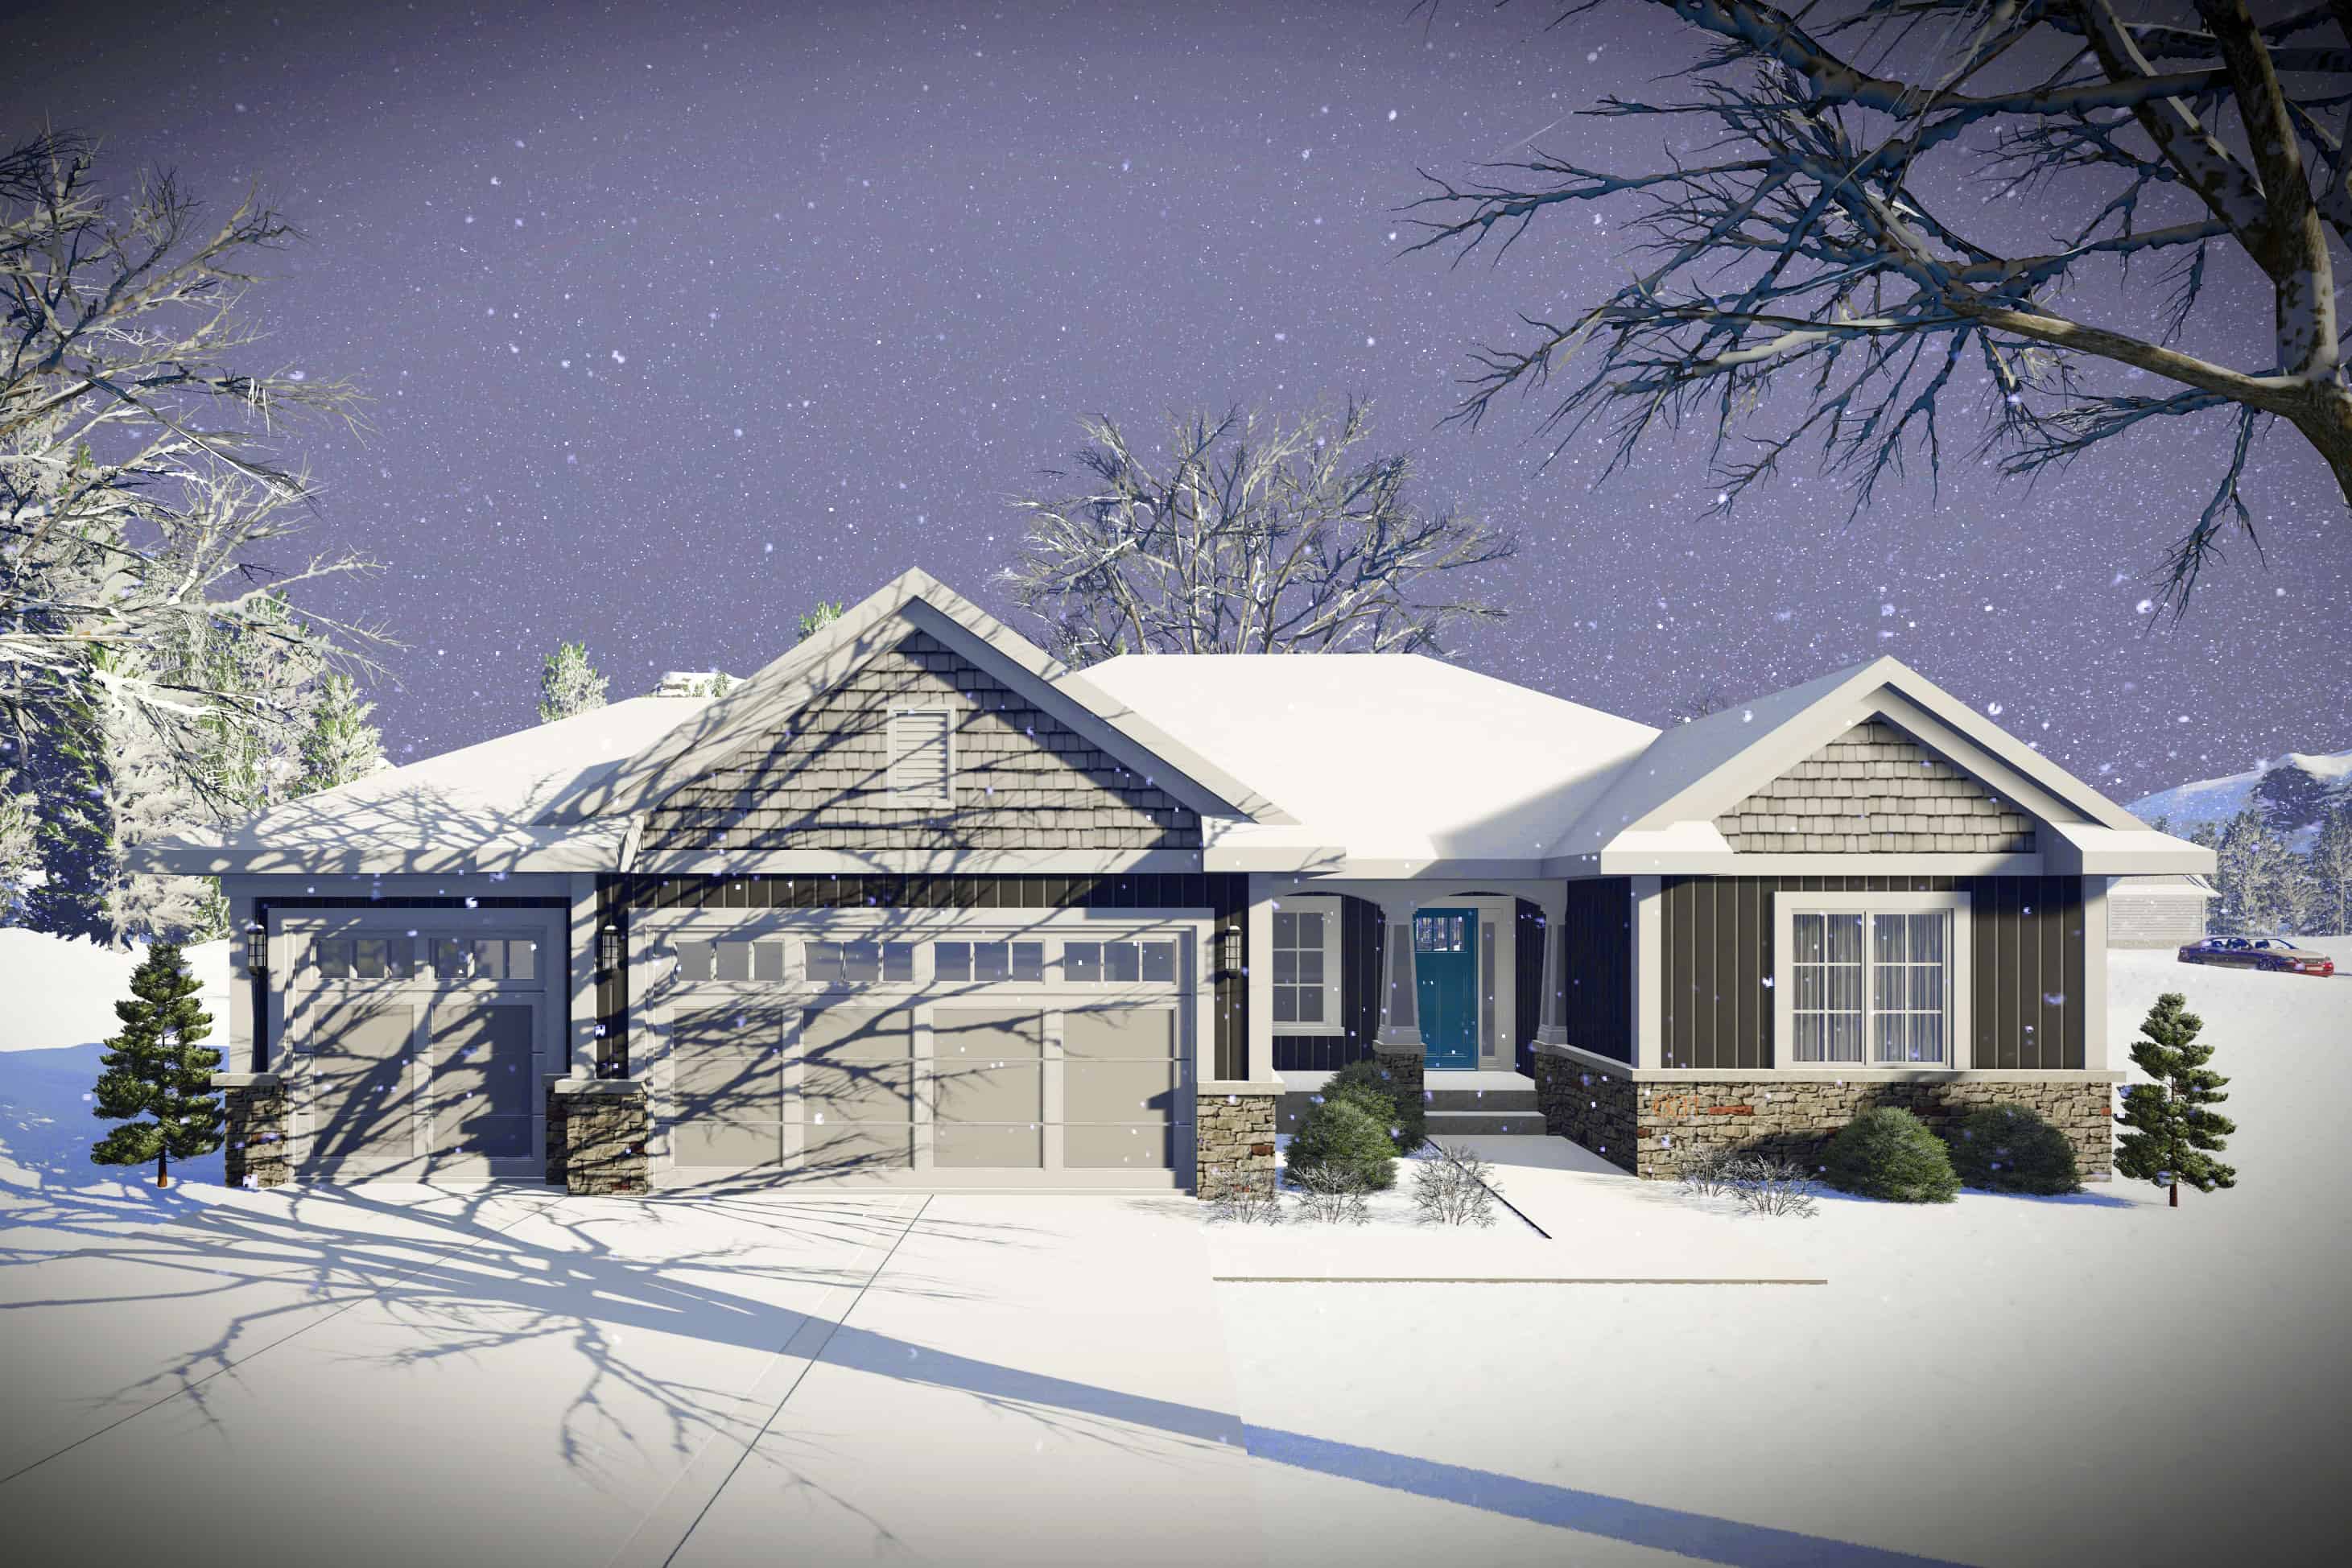
2-Bedroom, 1703 Sq Ft Ranch Home Plan - 101-1971 - Main Exterior
Plan Collection
2-Bedroom, 1703 Sq Ft Ranch Home Plan - 101-1971 - Main Exterior
Plan#101-1971
Starting at$1025
1703
Sq Ft
1
Story
2
Bed
2
Bath
3
Car
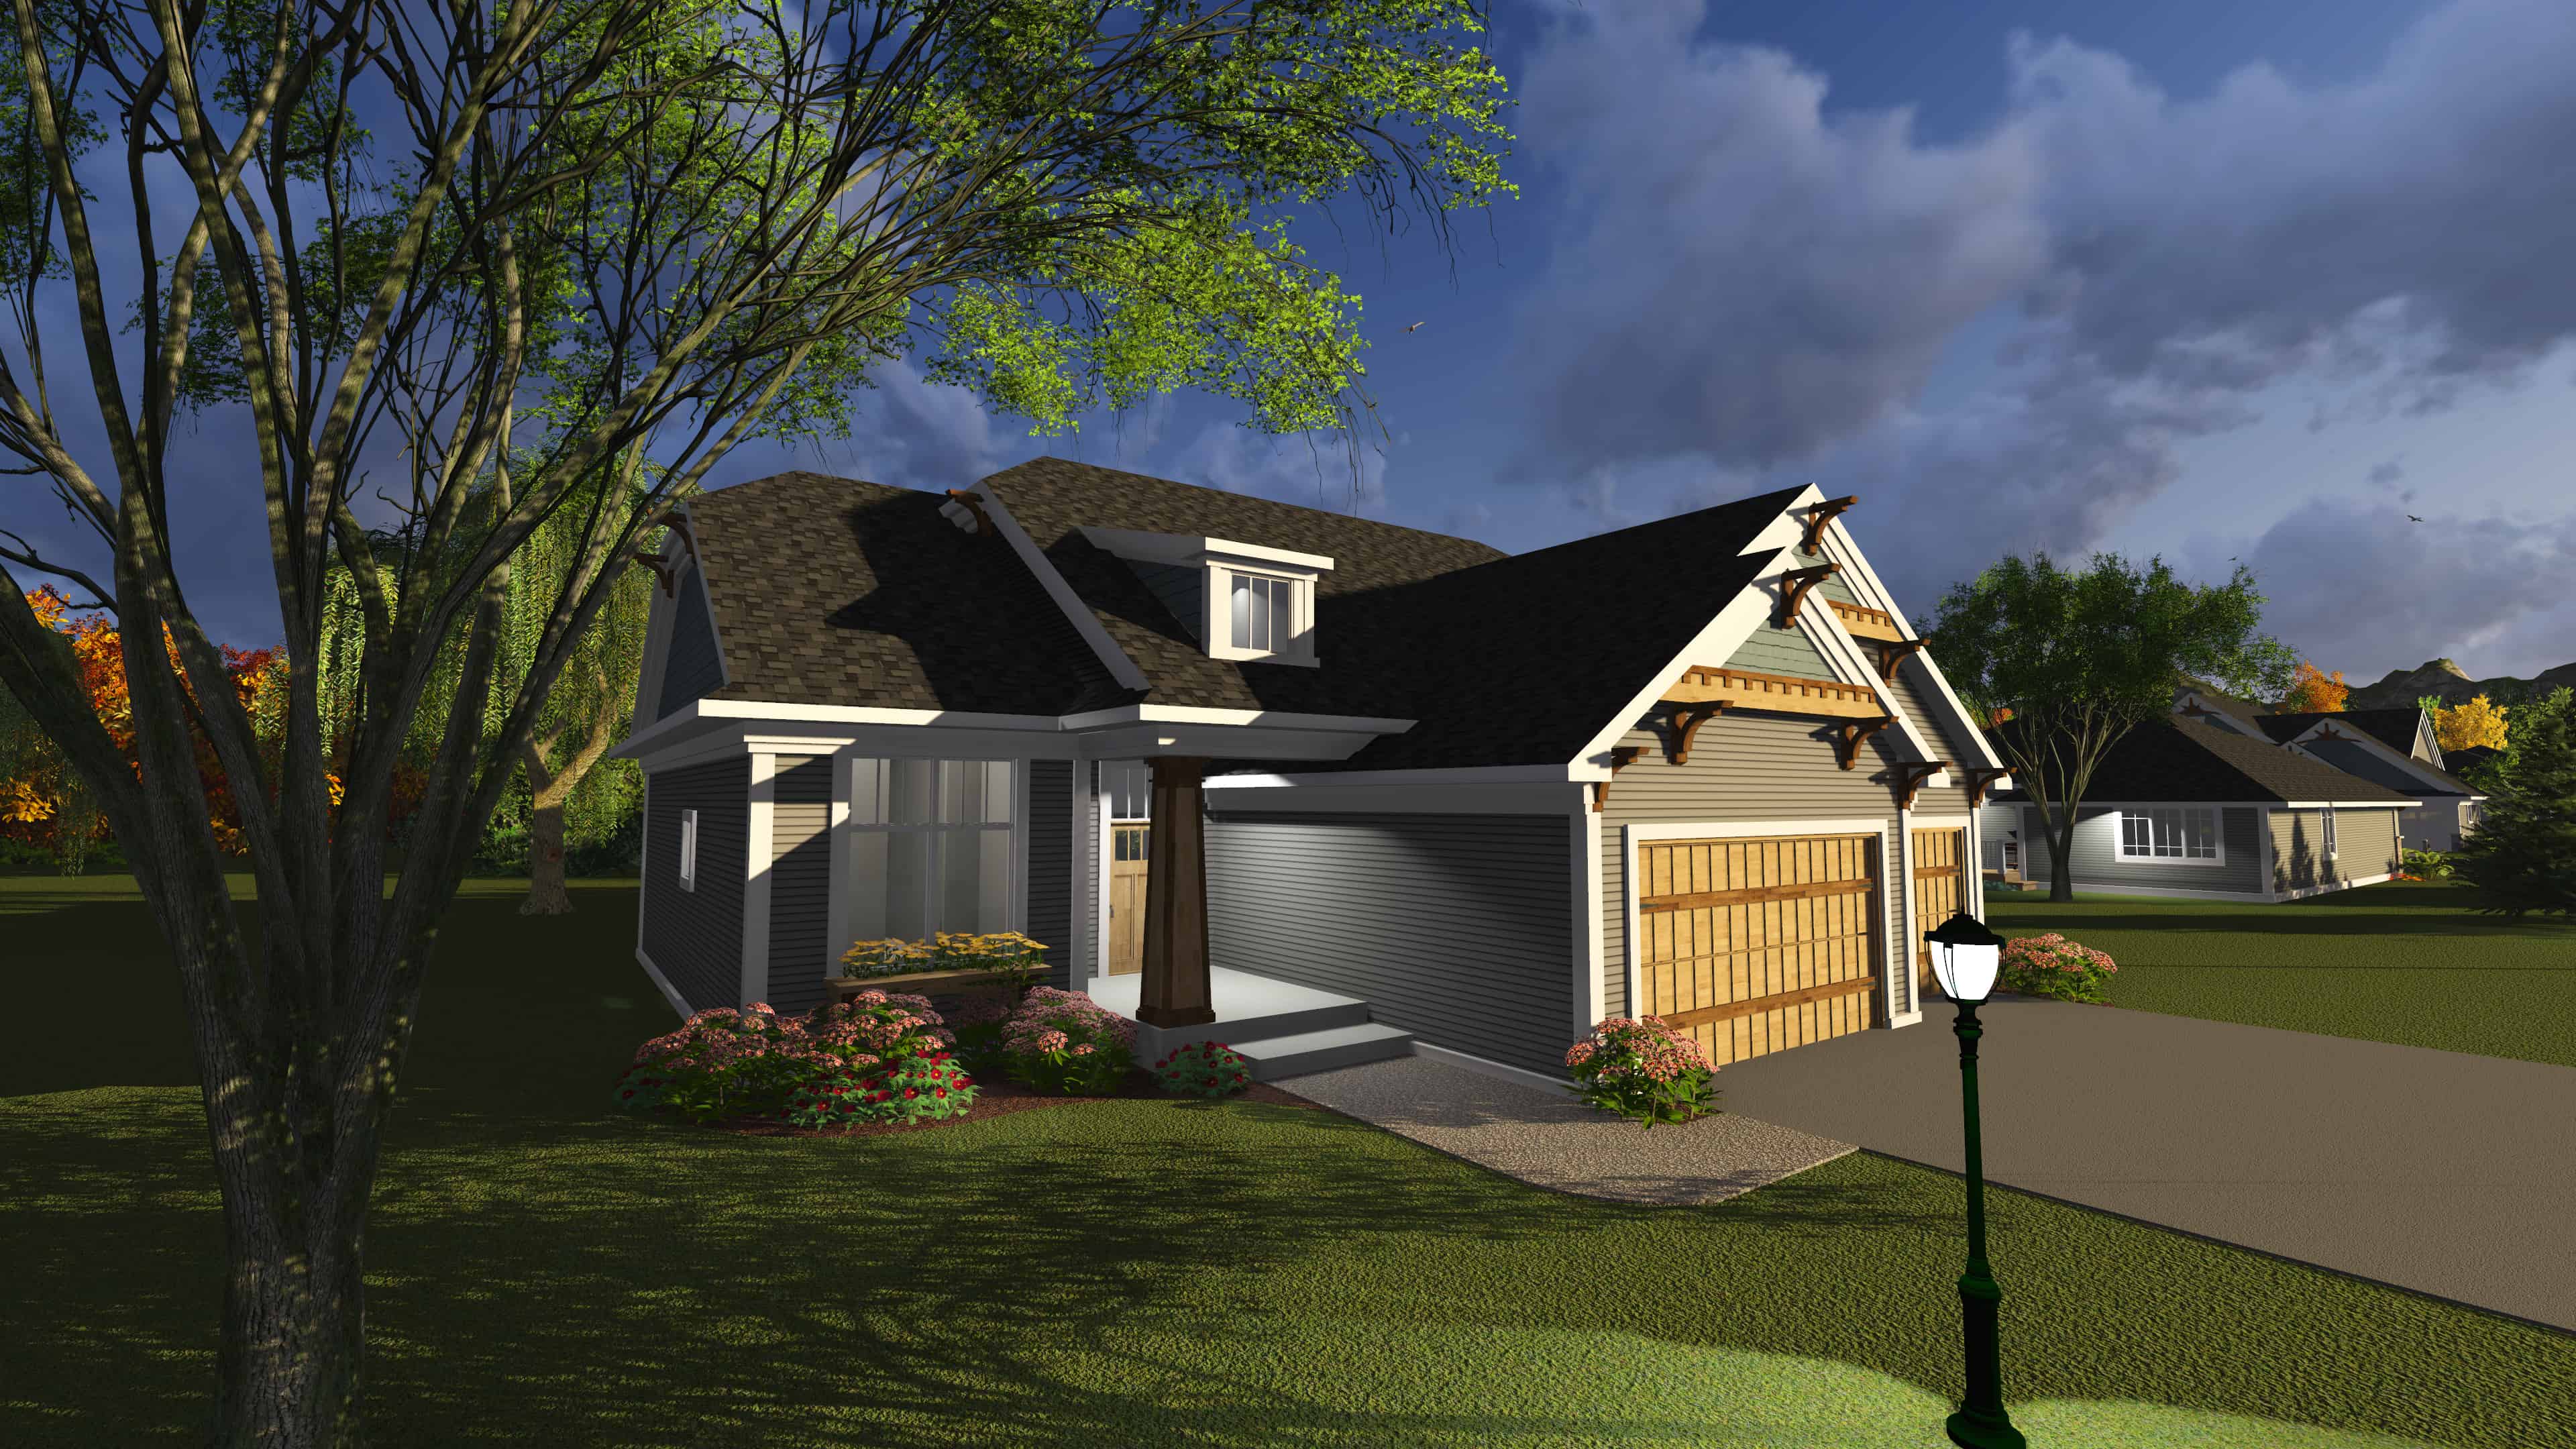
3-Bedroom, 1796 Sq Ft Ranch House Plan - 101-1884 - Front Exterior
Plan Collection
3-Bedroom, 1796 Sq Ft Ranch House Plan - 101-1884 - Front Exterior
Plan#101-1884
Starting at$1055
1796
Sq Ft
1
Story
3
Bed
2
Bath
3
Car
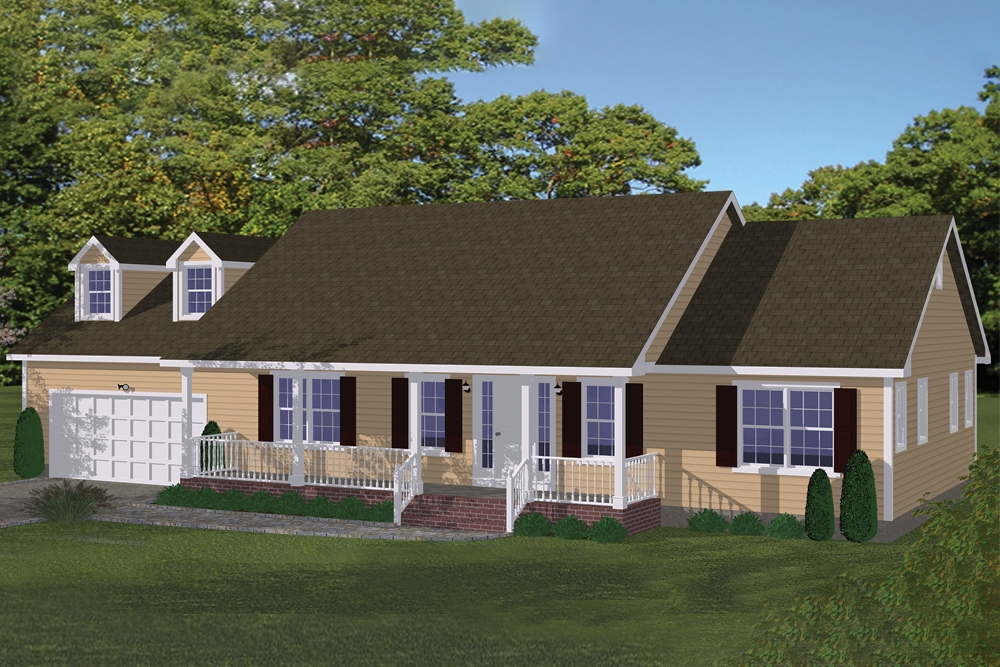
3-Bedroom, 1324 Sq Ft Ranch Home Plan - 200-1053 - Main Exterior
Plan Collection
3-Bedroom, 1324 Sq Ft Ranch Home Plan - 200-1053 - Main Exterior
Plan#200-1053
Starting at$1350
1324
Sq Ft
1
Story
3
Bed
2
Bath
2
Car
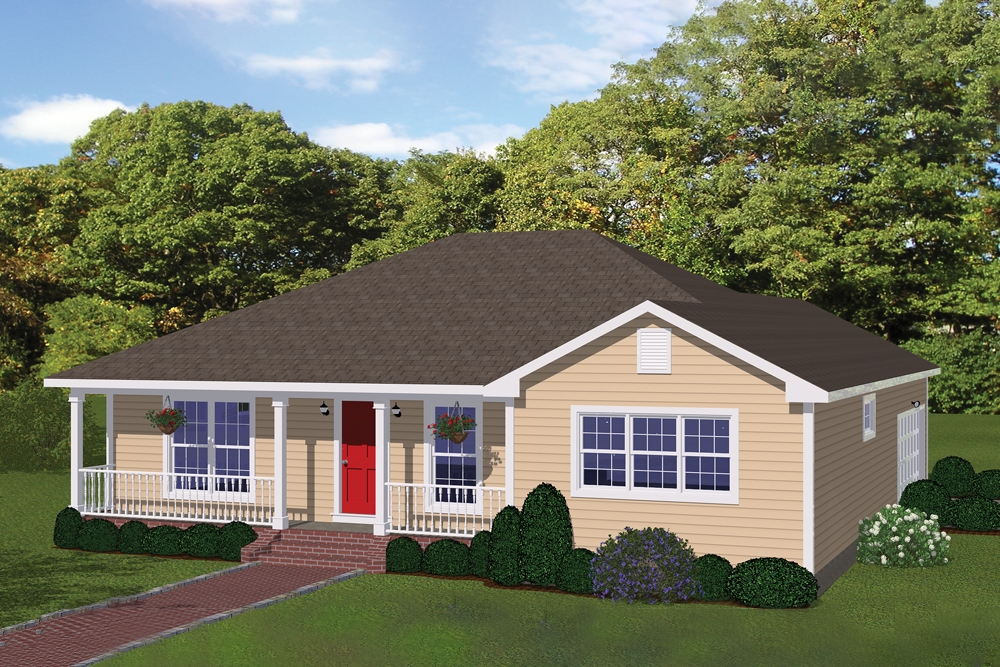
3-Bedroom, 1358 Sq Ft Cottage House Plan - 200-1018 - Front Exterior
Plan Collection
3-Bedroom, 1358 Sq Ft Cottage House Plan - 200-1018 - Front Exterior
Plan#200-1018
Starting at$1350
1358
Sq Ft
1
Story
3
Bed
2
Bath
2
Car
0-Bedroom, 476 Sq Ft Garage Home Plan - 160-1021 - Main Exterior
Plan Collection
0-Bedroom, 476 Sq Ft Garage Home Plan - 160-1021 - Main Exterior
Plan#160-1021
Starting at$545
476
Sq Ft
2
Story
0
Bed
1
Bath
2
Car
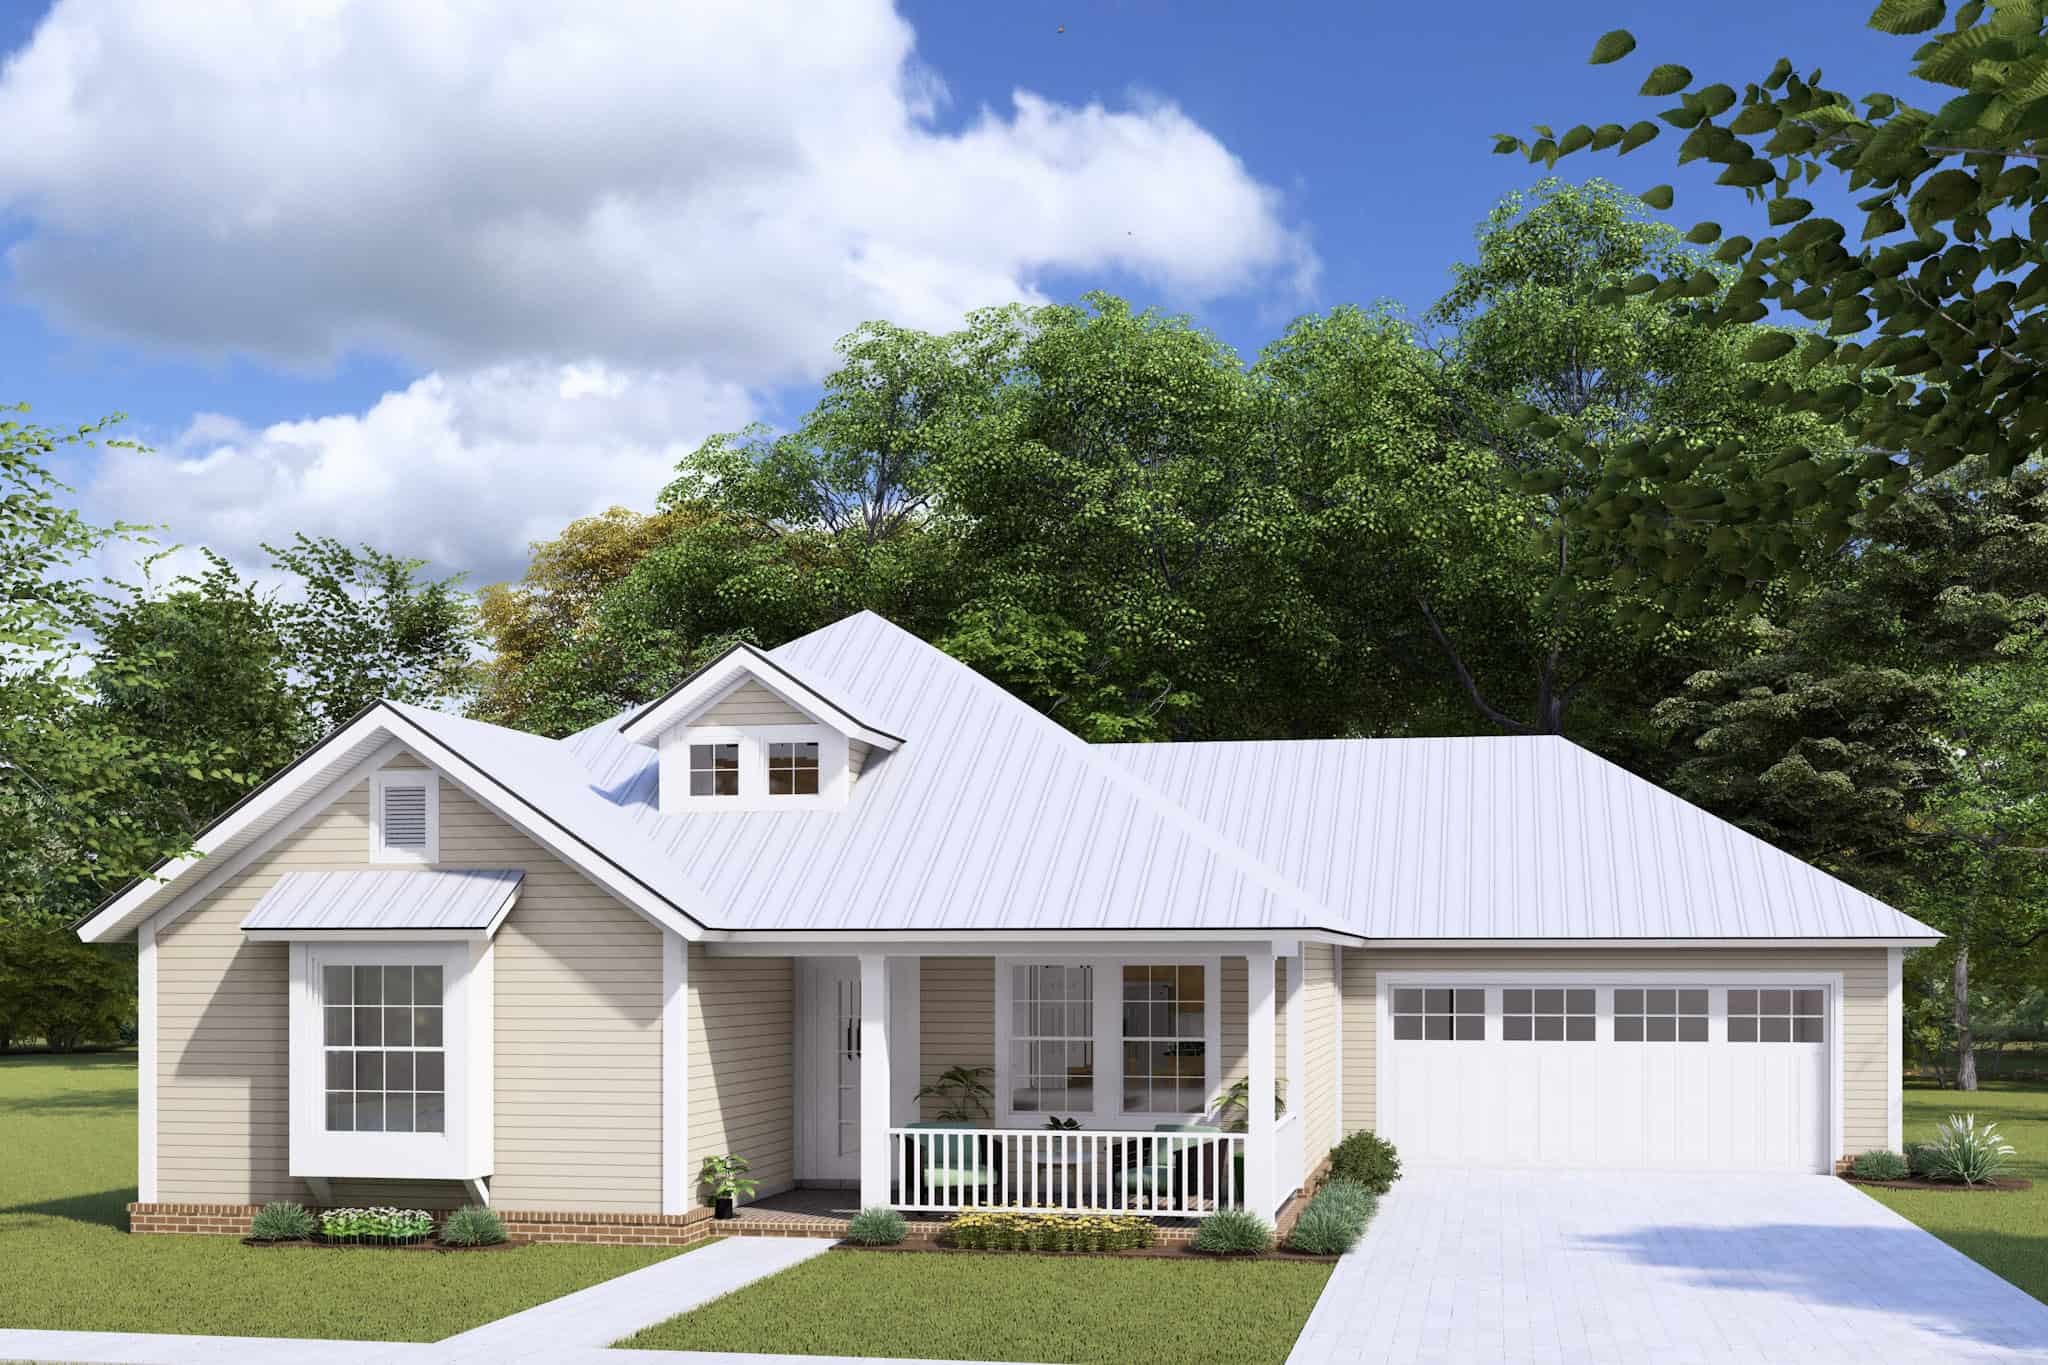
3-Bedroom, 1376 Sq Ft Country House Plan - 178-1177 - Front Exterior
Plan Collection
3-Bedroom, 1376 Sq Ft Country House Plan - 178-1177 - Front Exterior
Plan#178-1177
Starting at$1045
1376
Sq Ft
1
Story
3
Bed
2
Bath
2
Car
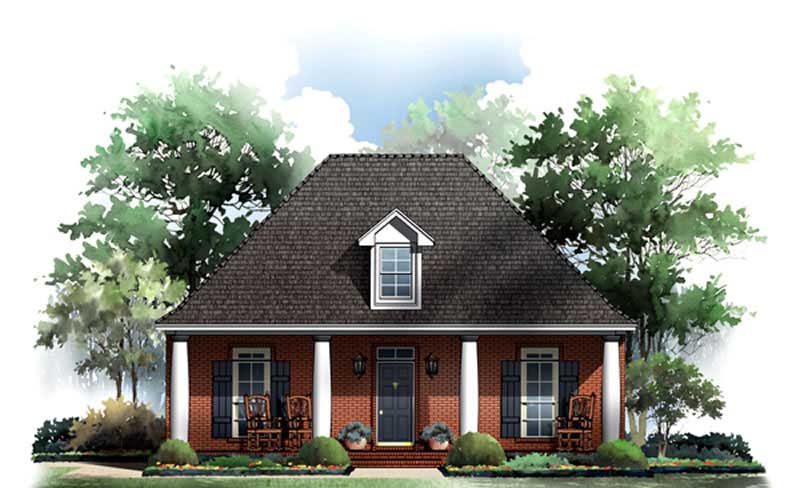
3-Bedroom, 1650 Sq Ft Bungalow Home Plan - 141-1188 - Main Exterior
Plan Collection
3-Bedroom, 1650 Sq Ft Bungalow Home Plan - 141-1188 - Main Exterior
Plan#141-1188
Starting at$1400
1650
Sq Ft
1
Story
3
Bed
2
Bath
2
Car
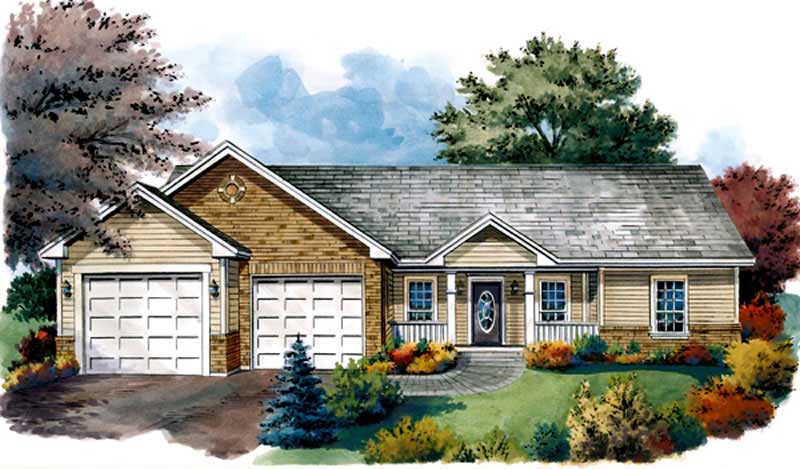
3-Bedroom, 1402 Sq Ft Country House Plan - 141-1199 - Front Exterior
Plan Collection
3-Bedroom, 1402 Sq Ft Country House Plan - 141-1199 - Front Exterior
Plan#141-1199
Starting at$1400
1402
Sq Ft
1
Story
3
Bed
2
Bath
2
Car
3-Bedroom, 1799 Sq Ft Ranch House Plan - 141-1173 - Front Exterior
Plan Collection
3-Bedroom, 1799 Sq Ft Ranch House Plan - 141-1173 - Front Exterior
Plan#141-1173
Starting at$1300
1799
Sq Ft
1
Story
3
Bed
2
Bath
2
Car
3-Bedroom, 1251 Sq Ft Ranch House Plan - 141-1133 - Front Exterior
Plan Collection
3-Bedroom, 1251 Sq Ft Ranch House Plan - 141-1133 - Front Exterior
Plan#141-1133
Starting at$1200
1251
Sq Ft
1
Story
3
Bed
2
Bath
0
Car
1-Bedroom, 1200 Sq Ft Transitional House Plan - 141-1155 - Front Exterior
Plan Collection
1-Bedroom, 1200 Sq Ft Transitional House Plan - 141-1155 - Front Exterior
Plan#141-1155
Starting at$1200
1200
Sq Ft
1
Story
1
Bed
1
Bath
1
Car
3-Bedroom, 1263 Sq Ft Small House Plans - 178-1125 - Main Exterior
Plan Collection
3-Bedroom, 1263 Sq Ft Small House Plans - 178-1125 - Main Exterior
Plan#178-1125
Starting at$1045
1263
Sq Ft
1
Story
3
Bed
2
Bath
2
Car
3-Bedroom, 1200 Sq Ft Traditional Home Plan - 200-1059 - Main Exterior
Plan Collection
3-Bedroom, 1200 Sq Ft Traditional Home Plan - 200-1059 - Main Exterior
Plan#200-1059
Starting at$1350
1200
Sq Ft
1
Story
3
Bed
2
Bath
2
Car
2-Bedroom, 1085 Sq Ft Cottage House Plan - 200-1017 - Front Exterior
Plan Collection
2-Bedroom, 1085 Sq Ft Cottage House Plan - 200-1017 - Front Exterior
Plan#200-1017
Starting at$1350
1085
Sq Ft
1
Story
2
Bed
2
Bath
2
Car
2-Bedroom, 884 Sq Ft Country Home Plan - 177-1020 - Main Exterior
Plan Collection
2-Bedroom, 884 Sq Ft Country Home Plan - 177-1020 - Main Exterior
Plan#177-1020
Starting at$1195
884
Sq Ft
1
Story
2
Bed
1
Bath
0
Car
3-Bedroom, 1924 Sq Ft Country House Plan - 141-1108 - Front Exterior
Plan Collection
3-Bedroom, 1924 Sq Ft Country House Plan - 141-1108 - Front Exterior
Plan#141-1108
Starting at$1300
1924
Sq Ft
1
Story
3
Bed
2
Bath
2
Car
3-Bedroom, 1700 Sq Ft Country House Plan - 142-1016 - Front Exterior
Plan Collection
3-Bedroom, 1700 Sq Ft Country House Plan - 142-1016 - Front Exterior
Plan#142-1016
Starting at$1395
1700
Sq Ft
1
Story
3
Bed
2
Bath
2
Car
2-Bedroom, 1677 Sq Ft Vacation Homes Home Plan - 177-1032 - Main Exterior
Plan Collection
2-Bedroom, 1677 Sq Ft Vacation Homes Home Plan - 177-1032 - Main Exterior
Plan#177-1032
Starting at$1395
1677
Sq Ft
2
Story
2
Bed
2
Bath
0
Car
2-Bedroom, 1425 Sq Ft Cape Cod House Plan - 178-1208 - Front Exterior
Plan Collection
2-Bedroom, 1425 Sq Ft Cape Cod House Plan - 178-1208 - Front Exterior
Plan#178-1208
Starting at$1065
1425
Sq Ft
1
Story
2
Bed
2
Bath
2
Car
3-Bedroom, 1370 Sq Ft Cottage Home Plan - 160-1034 - Main Exterior
Plan Collection
3-Bedroom, 1370 Sq Ft Cottage Home Plan - 160-1034 - Main Exterior
Plan#160-1034
Starting at$945
1370
Sq Ft
2
Story
3
Bed
2
Bath
0
Car
3-Bedroom, 1600 Sq Ft Country House Plan - 141-1198 - Front Exterior
Plan Collection
3-Bedroom, 1600 Sq Ft Country House Plan - 141-1198 - Front Exterior
Plan#141-1198
Starting at$1400
1600
Sq Ft
1
Story
3
Bed
2
Bath
2
Car
2-Bedroom, 1097 Sq Ft Country House Plan - 123-1017 - Front Exterior
Plan Collection
2-Bedroom, 1097 Sq Ft Country House Plan - 123-1017 - Front Exterior
Plan#123-1017
Starting at$990
1097
Sq Ft
1
Story
2
Bed
1
Bath
0
Car
Craftsman Home Plan - 3 Bedrms, 2 Baths - 1176 Sq Ft - #120-2776
Plan Collection
Craftsman Home Plan - 3 Bedrms, 2 Baths - 1176 Sq Ft - #120-2776
Plan#120-2776
Starting at$1205
1176
Sq Ft
1
Story
3
Bed
2
Bath
2
Car
3-Bedroom, 1767 Sq Ft European Home Plan - 204-1032 - Main Exterior
Plan Collection
3-Bedroom, 1767 Sq Ft European Home Plan - 204-1032 - Main Exterior
Plan#204-1032
Starting at$1440
1767
Sq Ft
1
Story
3
Bed
2
Bath
2
Car
2-Bedroom, 1703 Sq Ft Ranch Home Plan - 101-1971 - Main Exterior
Plan Collection
2-Bedroom, 1703 Sq Ft Ranch Home Plan - 101-1971 - Main Exterior
Plan#101-1971
Starting at$1025
1703
Sq Ft
1
Story
2
Bed
2
Bath
3
Car
3-Bedroom, 1796 Sq Ft Ranch House Plan - 101-1884 - Front Exterior
Plan Collection
3-Bedroom, 1796 Sq Ft Ranch House Plan - 101-1884 - Front Exterior
Plan#101-1884
Starting at$1055
1796
Sq Ft
1
Story
3
Bed
2
Bath
3
Car
3-Bedroom, 1324 Sq Ft Ranch Home Plan - 200-1053 - Main Exterior
Plan Collection
3-Bedroom, 1324 Sq Ft Ranch Home Plan - 200-1053 - Main Exterior
Plan#200-1053
Starting at$1350
1324
Sq Ft
1
Story
3
Bed
2
Bath
2
Car
3-Bedroom, 1358 Sq Ft Cottage House Plan - 200-1018 - Front Exterior
Plan Collection
3-Bedroom, 1358 Sq Ft Cottage House Plan - 200-1018 - Front Exterior
Plan#200-1018
Starting at$1350
1358
Sq Ft
1
Story
3
Bed
2
Bath
2
Car
0-Bedroom, 476 Sq Ft Garage Home Plan - 160-1021 - Main Exterior
Plan Collection
0-Bedroom, 476 Sq Ft Garage Home Plan - 160-1021 - Main Exterior
Plan#160-1021
Starting at$545
476
Sq Ft
2
Story
0
Bed
1
Bath
2
Car
3-Bedroom, 1376 Sq Ft Country House Plan - 178-1177 - Front Exterior
Plan Collection
3-Bedroom, 1376 Sq Ft Country House Plan - 178-1177 - Front Exterior
Plan#178-1177
Starting at$1045
1376
Sq Ft
1
Story
3
Bed
2
Bath
2
Car
3-Bedroom, 1650 Sq Ft Bungalow Home Plan - 141-1188 - Main Exterior
Plan Collection
3-Bedroom, 1650 Sq Ft Bungalow Home Plan - 141-1188 - Main Exterior
Plan#141-1188
Starting at$1400
1650
Sq Ft
1
Story
3
Bed
2
Bath
2
Car
3-Bedroom, 1402 Sq Ft Country House Plan - 141-1199 - Front Exterior
Plan Collection
3-Bedroom, 1402 Sq Ft Country House Plan - 141-1199 - Front Exterior
Plan#141-1199
Starting at$1400
1402
Sq Ft
1
Story
3
Bed
2
Bath
2
Car
3-Bedroom, 1799 Sq Ft Ranch House Plan - 141-1173 - Front Exterior
Plan Collection
3-Bedroom, 1799 Sq Ft Ranch House Plan - 141-1173 - Front Exterior
Plan#141-1173
Starting at$1300
1799
Sq Ft
1
Story
3
Bed
2
Bath
2
Car
3-Bedroom, 1251 Sq Ft Ranch House Plan - 141-1133 - Front Exterior
Plan Collection
3-Bedroom, 1251 Sq Ft Ranch House Plan - 141-1133 - Front Exterior
Plan#141-1133
Starting at$1200
1251
Sq Ft
1
Story
3
Bed
2
Bath
0
Car
1-Bedroom, 1200 Sq Ft Transitional House Plan - 141-1155 - Front Exterior
Plan Collection
1-Bedroom, 1200 Sq Ft Transitional House Plan - 141-1155 - Front Exterior
Plan#141-1155
Starting at$1200
1200
Sq Ft
1
Story
1
Bed
1
Bath
1
Car
3-Bedroom, 1263 Sq Ft Small House Plans - 178-1125 - Main Exterior
Plan Collection
3-Bedroom, 1263 Sq Ft Small House Plans - 178-1125 - Main Exterior
Plan#178-1125
Starting at$1045
1263
Sq Ft
1
Story
3
Bed
2
Bath
2
Car
3-Bedroom, 1200 Sq Ft Traditional Home Plan - 200-1059 - Main Exterior
Plan Collection
3-Bedroom, 1200 Sq Ft Traditional Home Plan - 200-1059 - Main Exterior
Plan#200-1059
Starting at$1350
1200
Sq Ft
1
Story
3
Bed
2
Bath
2
Car
2-Bedroom, 1085 Sq Ft Cottage House Plan - 200-1017 - Front Exterior
Plan Collection
2-Bedroom, 1085 Sq Ft Cottage House Plan - 200-1017 - Front Exterior
Plan#200-1017
Starting at$1350
1085
Sq Ft
1
Story
2
Bed
2
Bath
2
Car
2-Bedroom, 884 Sq Ft Country Home Plan - 177-1020 - Main Exterior
Plan Collection
2-Bedroom, 884 Sq Ft Country Home Plan - 177-1020 - Main Exterior
Plan#177-1020
Starting at$1195
884
Sq Ft
1
Story
2
Bed
1
Bath
0
Car
1...5859606162...345